
REALHUB is on fire today

Properties

Browse or get in touch to schedule a walkthrough.

  • Nearby me
Price range

Popular Features

Community Features

Association

Property Features

Waterfront

View

Exterior Features

Interior Features

Style

10000 properties match your criteria

Updated 1 minute ago

E-Alert name

Gateway sits just past the entrance to Moonlight Basin, where the view opens west to the Spanish Peaks and the Madison Range. This two-bedroom residence looks out across all of it.

Winter here has a rhythm. Gear lives downstairs in the ski room off the garage, so mornings start with boots on and a short ski to Stagecoach Lift. From there the whole of Big Sky Resort opens up, from Moonlight's tree-lined groomers to the Headwaters chutes and the tram to the summit of Lone Peak. Afternoons end on the balcony with the Spanish Peaks holding the last of the light.

Summer trades the lift for the trail system, which the Gateway neighborhood touches directly. Hiking and riding leave from the door. Golf, dining, and the wider recreation of Moonlight Basin sit a few minutes away, and Big Sky Town Center and the Gallatin River a short drive down the mountain.

The residence itself is 1,371 square feet on a single level, built for the mountains. Kitchen, dining, and living resolve into one room around a gas fireplace, with the balcony off the main space. Both bedrooms sit apart from the gathering area, each served by its own bath. Hardwood and tile throughout, in a mountain modern palette that serves well through all seasons. Air conditioning, forced air heat, and the attached one-car garage handle the rest.

The association covers exterior maintenance, snow removal, and grounds, which is what makes a residence of this scale workable for owners who arrive for a week and leave the keys behind. Membership in the Moonlight Basin Club is also a benefit with opportunities for golf, robust dining, and the amenities that have shaped the community since its founding. 

This residence has never been rented. It takes just as easily to long weekends, to a full winter in residence, or to a rental calendar in a size range that rarely comes up. Two bedrooms, one level, nothing wasted, nothing deferred.

The powder days sell it. The July evenings are what keep people.
#413395

Big Sky

13 Wildwood Road

2 Beds

2 Baths

1,371 Sq.Ft.

$2,800,000

MLS#: 413395
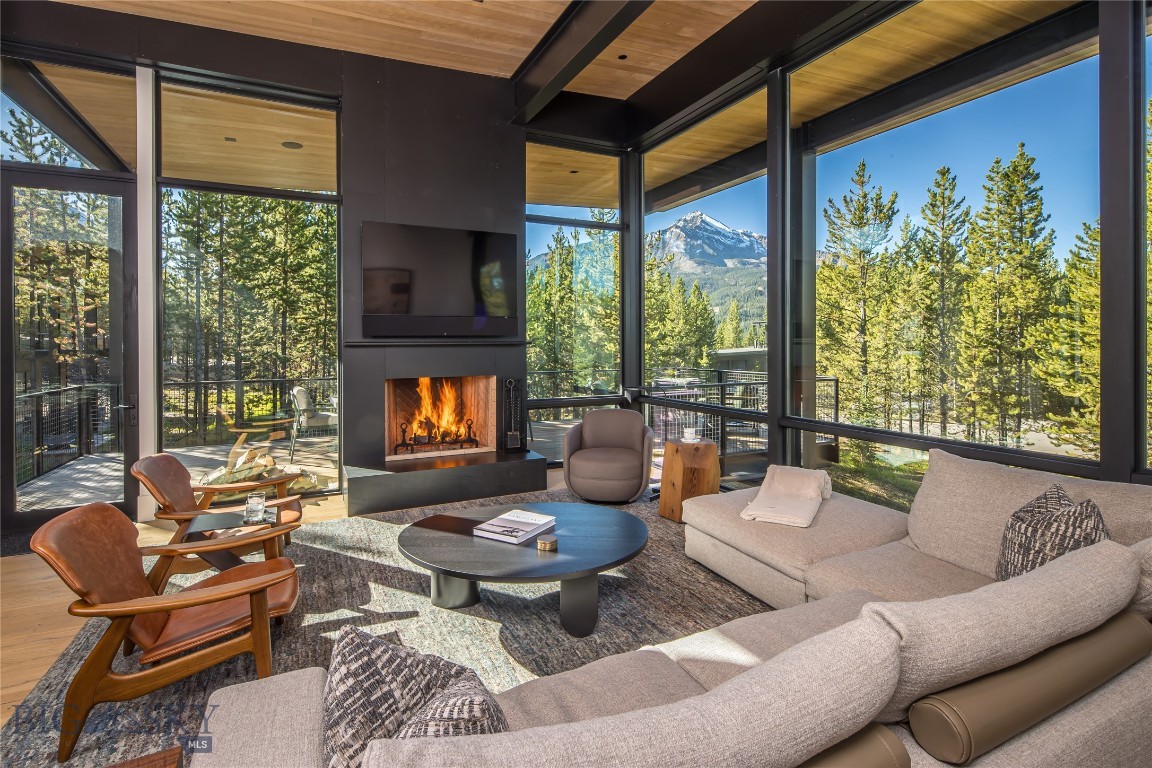
Embrace Montana’s wild beauty this winter with this fully furnished One&Only Moonlight Basin Private Home, a luxurious retreat crafted to harmonize with nature’s beauty. This five-bedroom, 3,670-square-foot residence merges contemporary elegance with rugged mountain charm, seamlessly integrating with the breathtaking surroundings of Big Sky’s wilderness and iconic peaks. Floor-to-ceiling windows invite expansive views of the snow-capped mountains, filling the home with natural light and a deep sense of tranquility. Impeccable finishes, lovely furnishings and art throughout, cozy fireplaces, and stunning outdoor spaces make this a sanctuary of both sophistication and comfort—a perfect retreat for family gatherings or intimate escapes.
Ownership here extends beyond the home, offering privileged access to exclusive amenities through Moonlight Basin Club and One&Only Moonlight Basin. Experience world-class skiing with ease through your private ski locker and direct Gondola access from One&Only Sky Lodge and Big Sky’s Madison Village, a private Jack Nicklaus Signature Golf Course, and miles of hiking/biking/Nordic trails that wind through the breathtaking terrain. Delight in lakefront activities, from paddleboarding and canoeing to serene fly fishing. In winter, enjoy snowshoeing, cross-country skiing, and convenient access to the world class skiing at Big Sky Resort, while year-round, the One&Only spa and wellness offerings ensure rejuvenation and relaxation. With exclusive dining experiences, concierge services, and an array of thoughtfully curated adventures, this private home is more than a residence—it’s an invitation to experience the best of Montana’s unparalleled luxury and adventure.
#398061

Big Sky

#33 One&Only Private Home, 14 Boone Trail

5 Beds

1 Baths

3,670 Sq.Ft.

$10,240,000

MLS#: 398061
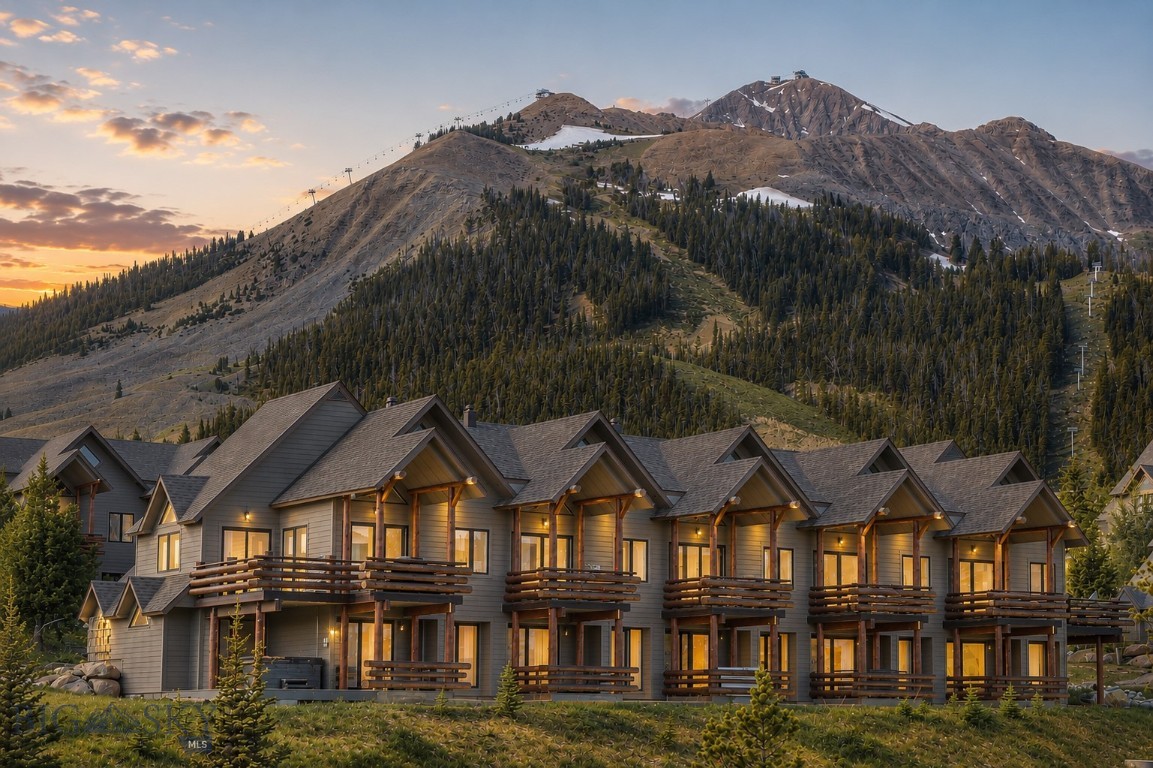
Located in the heart of Moonlight Basin, the Saddle Ridge Townhomes open to the Spanish Peaks, with views held from first light to last. Morning light crosses the range, Lone Mountain rises to the west, and the view carries through every room. It is one of the reasons to be here, and it does not change. This slopeside retreat is a short walk from the Moonlight Lodge and steps from ski access at the Iron Horse and Pony lifts. From there the mountain opens onto the world-class skiing at Big Sky Resort and its 5,850 skiable acres. Come summer, the hiking and biking trails run in every direction. As Big Sky comes into its own, its shops, dining, and mountain culture grow more present by the season, from the Town Center to the One&Only Moonlight Basin, Montage Big Sky, and Big Sky Resort. Beyond Moonlight, Bozeman lies an hour north, with Bozeman Yellowstone International Airport just past it. South, the road runs to Yellowstone National Park. West, the Madison Valley opens to blue-ribbon trout water on the Madison River, while the Gallatin runs the canyon the whole way in, with easy access for fly fishing and white water rafting. Farther out are the hot springs of southwest Montana, a greater range of trails, and the ski hills and historic towns that fill this part of the state. Inside, the main level gathers around a gas fireplace beneath vaulted ceilings, with glass turned toward the alpenglow on the Spanish Peaks. The kitchen and dining area sit at the center of the day, ready for entertaining and quieter gatherings alike. Three bedrooms are arranged across two levels, a seclusion that lets everyone reset after days spent outside. A deck off the living space and a hot tub on the lower patio offer easy ways to unwind with family and friends. Ownership here stands on its own. For those who want more, membership in the Moonlight Club is available, opening The Reserve — the Jack Nicklaus Signature course — along with outfitter activities, kids' programming, and a range of dining, pools, fitness, and trails across the basin. Application and approval apply. A slopeside retreat that answers to whatever you need it to be: full-time home, mountain getaway, or rental. There is room here for everyone.
#412820

Big Sky

3 Saddle Ridge, L3

3 Beds

2 Baths

1,632 Sq.Ft.

$2,700,000

MLS#: 412820

Price reduced
FINAL CLOSE-OUT OFFERING on these last remaining luxury single family homes Brand-new modern mountain living with protected panoramic views of the Bridger Range and Custer Gallatin National Forest—without the custom-home price tag. METAL 50 year roof and built by an experienced custom home builder, this completed four-bedroom, two-and-a-half-bath residence combines contemporary architecture, a standing-seam metal roof and upscale finishes throughout.Set on a lot with no backyard neighbors it enjoys protected mountain views and added privacy with no backyard neighbors overlooking the yard. The location provides convenient access to everyday amenities, including the new Rosauers approximately four minutes away and The Picklr approximately eight minutes away. Downtown Bozeman is about 15 minutes away, while Montana State University is approximately 16 minutes from the property. Inside, the open-concept main level is centered around an oversized kitchen designed for entertaining. Solid wood cabinetry, Calacatta-style quartz countertops and a waterfall-edge island create a polished focal point, while seating for four allows the island to function as both a gathering space and casual dining area. The kitchen opens directly to the dining and living areas, where a modern fireplace adds warmth and architectural interest. Luxury vinyl plank flooring runs throughout the primary living spaces, offering the appearance of wood with added durability and easy maintenance. The fully equipped backyard includes fencing, sod, irrigation and landscaping, creating a finished outdoor space from the day of move-in. Central air conditioning provides year-round comfort. Upstairs, the primary suite captures sweeping views stretching from the Bridger Range toward Custer Gallatin. living room.
Notable interior upgrades include: Luxury vinyl plank flooring: $8,000
Upgraded wood cabinetry: $5,000
Quartz countertops: $10,000
Waterfall quartz island: $3,000
Fireplace: $4,000
Air conditioning: $9,000
Standing-seam metal roof: $10,000
Slab-on-grade construction with no crawl space: $12,000
Fenced yard: $15,000
Backyard sod: $9,000
Sprinkler and irrigation system: $6,000
Note: Garage is heated and air conditioned so it could be used as bonus room. Without garage sf is 2103
#413502

Belgrade

832 Spaniel Lane

4 Beds

2 Baths

2,600 Sq.Ft.

$599,900

MLS#: 413502

Welcome home to the Legends at Bridger Creek! Perfectly positioned on a spacious corner lot on Bozeman’s desirable Northeast side, this impeccably maintained property blends convenience with that coveted Montana lifestyle. Start your mornings with a cup of coffee on the covered front patio, soaking in the expansive mountain views. Whether you love hitting the M trail, walking the dog at the nearby park, golfing, or catching first chair at Bridger Bowl, your favorite outdoor adventures are just minutes away—and you can access downtown seamlessly via the neighborhood trail system along the creek. Inside, the open-concept main floor boasts large windows looking out over the dedicated green space. The main-floor primary suite offers a private, comfortable retreat with an en-suite bath. Head upstairs to find two additional bedrooms, a full bath, and a massive bonus room complete with a built-in office setup—ideal for remote work or a secondary living space. Outside, the fully fenced backyard is your private space, boasting custom landscaping and a cozy fire pit for summer evenings. With a roof, radon system, water heater, and exterior paint all updated within recent years, this home is entirely move-in ready and beautifully balances quality, function, and location.
#415257

Bozeman

1596 Maiden Spirit Street

3 Beds

2 Baths

2,293 Sq.Ft.

$1,150,000

MLS#: 415257

Well maintained, modern, move in ready bungalow in the highly desirable Black Bull Golf Community. This single level, single family home is located on a large corner lot steps away from premier amenities-- world class golf, fitness center, pool, a private (and delicious!) restaurant, and beyond. The open concept kitchen, living, and dining areas open to the sizable back patio-- excellent flow for entertaining. Mature landscaping helps make the outdoor space feel like a private oasis. The kitchen is equipped with a Kitchenaid appliance package, quartz countertops, large island, and plenty of storage. The living room features a statement stone gas fireplace. The master suite offers a large bathroom and walk-in closet. Two additional bedrooms sit on the far side of the house and share a jack and jill style bathroom and each have their own large walk in closet. The garage is an oversized 2 car, offering plenty of room for toys or even a golf cart. Golf and grilling season isn't over yet, don't delay on this opportunity to buy in this exclusive community and enjoy the remaining nice weather this year (and beyond!)!
#415246

Bozeman

203 Wickwire Way

3 Beds

2 Baths

2,142 Sq.Ft.

$1,419,000

MLS#: 415246

Creekside just got a serious showstopper—and it’s NOW COMPLETE & MOVE-IN READY! This striking new construction home pairs distinctive mountain contemporary architecture with a thoughtfully designed floor plan and exceptional attention to detail. Crisp architectural lines, warm mixed materials, and a custom exterior create standout curb appeal, while a covered front porch leads into a bright, beautifully finished interior. The main living spaces are intentionally defined while remaining connected, creating an effortless flow between the living room, dining area, and kitchen. At the heart of the home, the kitchen features quartz countertops, tile backsplash, under-cabinet lighting, high-end appliances, and a generous walk-in pantry. The living room is anchored by a dramatic floor-to-ceiling fireplace and opens to a covered back patio overlooking the fully landscaped and fenced yard. Just off the oversized three-car garage, a spacious laundry and mudroom offers built-in bench seating, hooks, and abundant storage. Privately positioned on the main level, the primary suite features a large walk-in closet, dual vanities, freestanding soaking tub, and expansive tiled shower with multiple shower heads. A second main-level ensuite bedroom with a floor-to-ceiling tiled shower offers excellent flexibility for guests, a home office, or multigenerational living. Upstairs, a generous flex space provides room for a media area, lounge, or playroom, along with two additional bedrooms and a full bath. Complete with central A/C, beautiful Creekside views, and convenient access to Bozeman, this newly built home brings together custom design, functional living, and the space to enjoy Montana both inside and out.
#410202

Bozeman

179 Creekbank Loop

4 Beds

2 Baths

3,060 Sq.Ft.

$1,395,000

MLS#: 410202

Price reduced
GREAT VALUE SINGLE FAMILY HOME IS A MUST SEE! This house effortlessly combines great location, thoughtful layout, and plenty of space, making it the perfect home base so you can enjoy Bozeman. Set on a quiet street in the coveted West Winds subdivision, this home has an abundance of natural light, and recent upgrades include updated flooring and paint throughout. The main floor is an open concept layout that seamlessly blends the kitchen and living spaces. The kitchen features quartz countertops, a custom pantry, a gas range, and stainless steel appliances. The sliding door opens to the patio and fully fenced back yard, which includes thoughtful landscaping and underground sprinklers. On the second level, you will find the primary suite with a tiled shower, soaker tub, dual vanities, and a spacious walk-in closet. The bonus room adjoins two guest bedrooms which share a full bathroom. The laundry room has a GE washer and dryer, as well as a large utility sink. Additionally, there is a three-car tandem garage, which is pre-wired for both a car charging station and for AC. Just across the street you can wander over to enjoy the 100-acre Gallatin County Regional Park, Dinosaur Park, a sledding hill, bike park, pavilions, ponds, and the dog park. Plus, this home is conveniently located a short drive away from all of the shopping and conveniences of 19th Avenue and the rest of Bozeman. Whether you're looking for a family home, or a great rental property, come see why this is one of the best values in all of Bozeman!
#413589

Bozeman

1540 Bora Way

4 Beds

3 Baths

2,784 Sq.Ft.

$844,999

MLS#: 413589
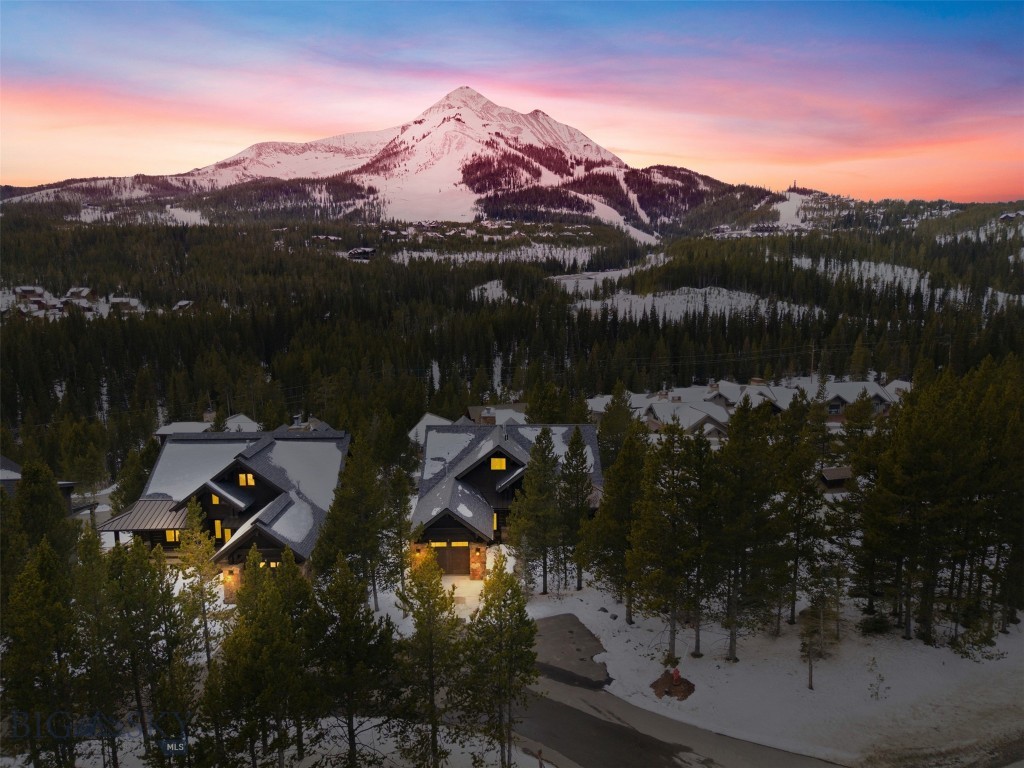
Set among Big Sky Resort with commanding views and ski access to the world class skiing at Big Sky Resort, 2 Highpoint Drive is a beautifully appointed four-bedroom mountain home that blends refined finishes with an exceptional alpine setting. Thoughtfully designed for both comfort and style, the residence offers expansive living spaces framed by dramatic mountain vistas—creating a sense of privacy and elevation rarely found this close to the heart of Big Sky. 

Thoughtfully positioned for ski access to Big Sky Resort, with world-class terrain only moments from home. Enhancing the home’s appeal is its proximity to the One&Only Moonlight Basin, along with the rare opportunity for ownership to pursue Moonlight Basin Club membership, offering potential access to private amenities and an elevated resort lifestyle. 

The interiors are inviting yet sophisticated, featuring rich wood accents, natural stone details, and expansive windows that showcase Lone Peak and the surrounding alpine terrain. Generous gathering spaces make the home equally suited for intimate mountain evenings or hosting friends and family, while the well-appointed kitchen anchors the main living area with premium appliances and timeless finishes. 

Ideally located just minutes from Big Sky Town Center, the home provides easy access to dining, boutiques, and year-round community events. Bozeman Yellowstone International Airport is approximately one hour away, while the iconic landscapes of Yellowstone National Park are within easy reach for day trips and even greater exploration. 

Offering a compelling balance of luxury, access, and long-term lifestyle value, 2 Highpoint Drive stands out as an exceptional mountain residence in one of Big Sky’s most sought-after settings
#407610

Big Sky

2 Highpoint Drive

4 Beds

3 Baths

3,427 Sq.Ft.

$4,995,000

MLS#: 407610

Set within Bozeman’s Flanders Creek community, this thoughtfully designed three-bedroom condominium pairs low-maintenance living with direct access to the neighborhood trails, parks, and open spaces that make this area so appealing.

Built in 2017, the two-level home offers approximately 1,312 square feet with three bedrooms, two and a half baths, and an attached two-car garage. The main level is designed for everyday ease, with an open living, dining, and kitchen area accented by hardwood floors, abundant natural light, and a gas fireplace that adds warmth and definition to the space.

The kitchen is both practical and inviting, featuring granite countertops, an island with seating, and a complete appliance package. A half bath and convenient garage access round out the main floor.

Upstairs, the primary suite includes a walk-in closet and private full bath, while two additional bedrooms share a second full bathroom. The laundry area is also located upstairs, keeping day-to-day routines close to the bedrooms.

Outside, a covered front porch and patio provide space to enjoy Bozeman’s warmer months, while landscaped surroundings help create an established neighborhood feel. From the front door, residents can easily connect to nearby walking trails, parks, sidewalks, and the neighborhood pond amenities.

With exterior maintenance, common-area snow removal, garbage, insurance, and road maintenance included in the $350.61 monthly HOA dues, the property offers a simplified approach to homeownership without giving up a sense of community or access to the outdoors.

For buyers looking for a well-located Bozeman home with an efficient floor plan, attached garage, and trails just outside the door, this Flanders Creek condominium offers an appealing balance of comfort, convenience, and neighborhood connection. (PHOTOS ARE VIRTUALLY STAGED AS ARE SOME DRAPES/RODS)
#414685

Bozeman

4348 Glenwood Drive C

3 Beds

2 Baths

1,312 Sq.Ft.

$425,000

MLS#: 414685

Welcome to 14 Nez Perce Trail, where warm finishes, thoughtful design, and Montana views come together in this beautiful new construction Boylan Construction home. Offering 3 bedrooms and 2 bathrooms, this home was designed with both comfort and everyday living in mind. The open main living area features vaulted ceilings, creating a spacious and inviting atmosphere, while large windows fill the home with natural light and showcase the surrounding landscape and lake views. Warm-toned finishes and carefully selected details bring a cozy, welcoming feel to the modern design, creating a home that feels polished yet comfortable. Enjoy the ease and quality of brand-new construction in a peaceful Townsend setting, with beautiful views and the best of Montana living right outside your door.
#415310

Townsend

14 Nez Perce Trail

3 Beds

2 Baths

1,702 Sq.Ft.

$529,000

MLS#: 415310

Price reduced
Quality built by Bob Pentecost Construction, this well designed one level home in the High Sierra Subdivision offers easy living and is truly move in ready. The open yet functional layout features vaulted ceilings and large windows that fill the main living space with natural light. The kitchen flows seamlessly into the dining and living areas, making it ideal for everyday living or hosting. It includes a generous island, soft close custom cabinetry, designer lighting, a gas range, and a coffee bar with additional storage. The primary suite offers a walk in closet and private bath, while two additional bedrooms and a full bathroom provide flexibility for guests, a home office, or whatever fits your needs. Outside, enjoy a spacious yard and a covered patio plumbed for gas, ready for grilling and relaxing evenings. The seller will upgrade the kitchen countertops to solid surface material for an additional cost of $5,000. Info deemed reliable but not guaranteed. Buyer and buyer agent to verify.
#414183

Billings

2231 Lindero Boulevard

3 Beds

2 Baths

1,403 Sq.Ft.

$422,000

MLS#: 414183

Lone Peak and Andesite Mountain fill the windows at 12 Highpoint Drive, a stand-alone residence in The Pinnacle, a boutique enclave in Big Sky's Mountain Village. Built in the community's newest phase, the home brings a contemporary sensibility to three levels of living, with sophisticated finishes and expansive glass throughout.

Skiing is close at hand. A groomed skier return runs nearby, and a short trail leads to the lower terminal of the White Otter lift, connecting to the growing base area and the expansive terrain of Big Sky Resort.

The 5-bedroom plan gives every bedroom its own ensuite bath, with a powder room on the main level for guests. The main living area opens to a large deck facing the peaks. Below, a second family room, complete with private patio and hot tub, offers a separate place to gather after a day well spent outside. Stand-alone construction provides the privacy of a single-family home, while the homeowners' association keeps ownership easy.

Everything here is a short ski or drive away. Moonlight Basin and One&Only Moonlight Basin are just up the road, and Big Sky Town Center, with its dining and year-round events, is 10 minutes away. Yellowstone National Park and Bozeman Yellowstone International Airport are both approximately one hour's drive. In every season, the ski terrain and an extensive trail system keep family and friends close to home and close to the mountains.

Out the lower-level door in the morning, back to the hot tub by afternoon. Winter sets the rhythm here, and the trails carry it through the rest of the year.
#414938

Big Sky

12 Highpoint Drive

5 Beds

5 Baths

3,622 Sq.Ft.

$5,500,000

MLS#: 414938

Come and check out this beautiful brand new townhome in the heart of Helena with views of Mt. Helena, Carroll College, and Bill Roberts golf course, just a short walk to Centennial & Nature Parks, Kindrick Legion Field, the City Pool, and Four Georgians Elementary. This 3-bedroom, 2.5-bath, two-story home features 2-car attached garage, main level primary suite, vaulted ceilings, solid surface counters, spacious pantry, large family room, AC, irrigated lawn, raised flower beds, outdoor patio and ample storage. Great starter home or perfect for someone looking to downsize on their outdoor projects. See plats or ask the listing agent for property lines. Furnace features zoned heating between upstairs and downstairs.
#414959

Helena

722 Elm Street

3 Beds

2 Baths

1,815 Sq.Ft.

$439,000

MLS#: 414959

Price reduced
Welcome to this beautifully updated Bozeman home offering comfortable living, thoughtful updates, and a functional layout. Featuring 3 bedrooms and 2.5 bathrooms, the home includes a desirable main-level primary suite for easy everyday living. The updated interior provides a fresh, inviting feel, while the fenced yard offers a private space for relaxing or entertaining. Recent updates include quartz countertops throughout, pantry, new paint, and hardwood floors on the main level. Outside you'll find a large & inviting front porch, driveway has room for two vehicles (possibley more depending on size of vehichle). In the back yard is a large patio, pergola, and hot tub. A one-car garage adds convenient parking or storage. Ideally situated in Bozeman, this property combines low-maintenance living with the space and amenities you've been looking for. All information is deemed reliable, but not guaranteed, all buyers & buyers agents to verify all information to their satisfaction.
#414031

Bozeman

715 N 15th Avenue

3 Beds

2 Baths

1,810 Sq.Ft.

$770,000

MLS#: 414031

1 ... 68 69 70 71 72 ... 666
* Listings identified with the FMLS IDX logo come from FMLS and are held by brokerage firms other than the owner of this website. The listing brokerage is identified in any listing details. Information is deemed reliable but is not guaranteed. If you believe any FMLS listing contains material that infringes your copyrighted work please click here to review our DMCA policy and learn how to submit a takedown request. © 2024. First Multiple Listing Service, Inc.

Send a message

Message successfully sent.

Your message

What is 3 + 4 ?

Reason for contacting?

I agree to receive email communication and understand I can unsubscribe at any time.

I agree to be contacted by INIT test tenant via call, email, and text for real estate services. To opt out, you can reply 'stop' at any time or reply 'help' for assistance. You can also click the unsubscribe link in the emails. Message and data rates may apply. Message frequency may vary. Privacy Policy

Sign Out

Virtual Assistant

Would you like to take the next step with this property? We can help you schedule a showing or virtual tour, or send you more details.

Yes, I would like more information.

Thank You for Your Reply, One of Our Agents will contact you as soon as possible

No, maybe later.

Thank you, you can always contact me via email, phone number or through the contact form.

Realhub AI

Lucy - Your AI-Powered Realtor

Update Your Temporary Password

Personalize your search

Enter your email and we'll notify you immediately when new listings match what you're looking for.

or enter email address

Already have an account ? Login here

Continue your home search

I agree to receive communications and understand I can unsubscribe at any time.

I agree to be contacted by INIT test tenant via call, email, and text for real estate services. To opt out, you can reply 'stop' at any time or reply 'help' for assistance. You can also click the unsubscribe link in the emails. Message and data rates may apply. Message frequency may vary. Privacy Policy

Already have an account ? Login here

We use cookies

We use cookies primarily for analytics to enhance your experience. By accepting, you agree to our use of these cookies. You can manage your preferences or learn more about our cookies policy.





