
REALHUB is on fire today

Properties

Browse or get in touch to schedule a walkthrough.

  • Nearby me
Price range

Popular Features

Community Features

Association

Property Features

Waterfront

View

Exterior Features

Interior Features

Style

10000 properties match your criteria

Updated 1 minute ago

E-Alert name
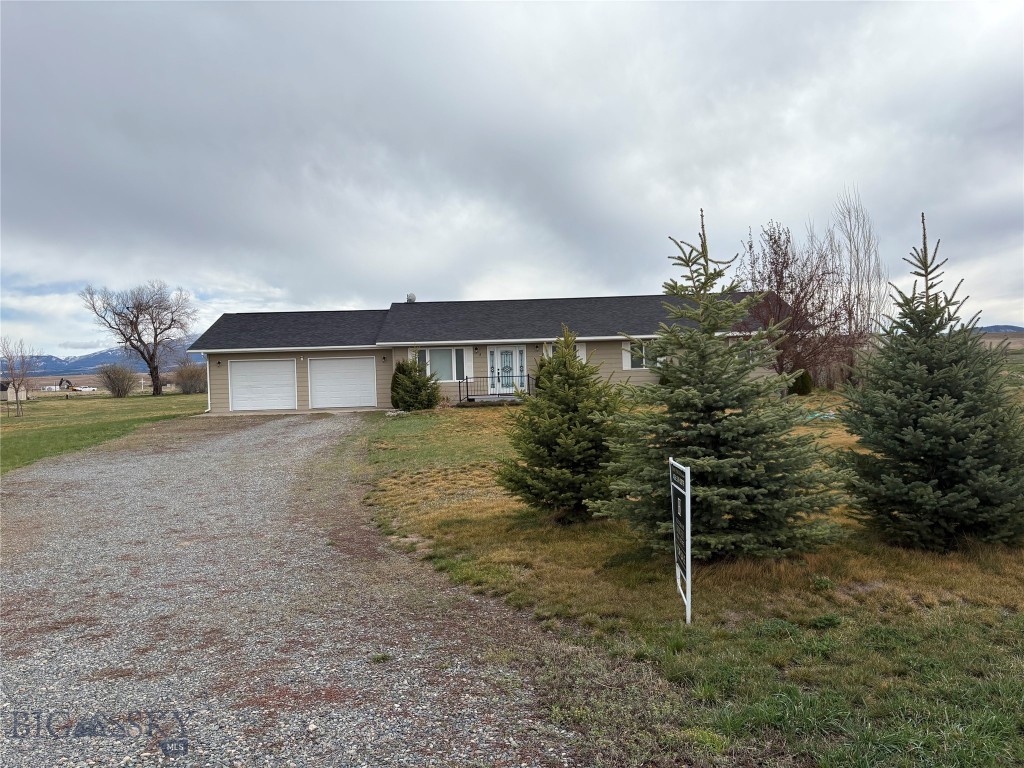
This wonderful single level home is well built and has been nicely maintained with a new roof in 2021, updated range/oven and dishwasher, new interior paint, custom blinds and curtains, and a rebuilt/expanded deck. Set on a large 1.56 acre lot in a quiet subdivision, you will love the oversized garage, the dozen or so Colorado Blue Spruce trees, towering poplar trees and other landscaping, the spacious kitchen, and the open living dining floorplan. Gardeners will appreciate the productive fenced veggie garden (garden photos are from previous years). Located just 1 mile east of the Townsend city limits, the home is close to employment and shopping as well as the Broadwater County Fairgrounds. A small airport, golf course and the expansive Canyon Ferry Reservoir are just down the road too.  Here you can fish for walleye, trout and perch, water ski, duck, pheasant and deer hunt, or just plain have fun hiking and birding along the waters edge.
#410004

Townsend

13 Sharon Loop

3 Beds

2 Baths

1,800 Sq.Ft.

$499,900

MLS#: 410004

Sun-drenched modern living on an oversized Montana lot.
Discover the perfect blend of contemporary style and big-sky scale in this pristine 1,927 sq. ft. new construction. Engineered for seamless daily living, the sweeping open-concept floor plan features a spectacular wall of windows designed to capture spectacular regional light and frame your big sky views. Boasting 3 spacious bedrooms and 2.5 bathrooms, the home’s layout maximizes both comfort and utility. Step outside to a private, sheltered covered patio—perfect for year-round grilling—that overlooks a sprawling 8,671 sq. ft. yard. This rare, premium lot offers endless space for your raised garden beds, a fire pit for crisp autumn nights, or secure storage for your drift boat and trailers. Complete with an attached two-car garage featuring an integrated alcove, ideal for a heavy-duty workbench or tuning your skis and fishing gear.
#415298

Belgrade

1510 Cyril Way

3 Beds

2 Baths

1,927 Sq.Ft.

$648,325

MLS#: 415298

The right amount of everything.

Welcome to Gran Cielo’s Lagom D-1, where Scandinavian-inspired architecture meets the ease of modern Bozeman living. Offering more than 2,700 square feet, this thoughtfully designed home delivers space, flexibility, and elevated finishes in one of South Bozeman’s most desirable communities.

The home features three bedrooms, two and a half bathrooms, two distinct living areas, a dedicated office, flexible bonus space, and an upstairs loft. Whether you need room to work, gather, relax, or host, the Lagom D-1 adapts beautifully to everyday life.

Expansive European-style Innotech windows fill the interior with natural light, while curated LED lighting, and clean architectural details create a warm, modern atmosphere. The kitchen is designed to impress with an upgraded GE Café appliance package, including a 36-inch gas range.

Outside, the property is fully landscaped and fenced with flagstone pathways and a circular seating area ready for slow mornings, summer evenings, and effortless entertaining.

Locally designed and built by CP Build, the Lagom collection is rooted in simplicity, quality, and balance. 

This is more than a beautifully finished home. It is a smarter way to live in Bozeman.
#413932

Bozeman

2923 S 31st Avenue

3 Beds

2 Baths

2,770 Sq.Ft.

$1,250,000

MLS#: 413932

Welcome to 924 Twin Lakes in Flanders Creek, a well-maintained 2-bedroom, 2-bathroom townhouse offering comfortable one-level living in a convenient Bozeman location. The thoughtfully designed floor plan feels spacious and private, with all living spaces conveniently arranged on a single level. Brand-new carpeting throughout adds a fresh, move-in-ready feel. The primary bedroom features an ensuite bathroom, creating a comfortable suite-like retreat, while the second bedroom offers flexibility for guests, an office, or additional living space. An alley-accessed two-car garage provides ample parking and storage, and the secluded side patio offers a private outdoor setting for summer afternoons, al fresco dinners, or entertaining friends. Located just steps from a neighborhood park and close to Gallatin High, 924 Twin Lakes offers a welcoming, community-oriented setting. A well-kept townhouse with easy living and private outdoor space, this home is ready to welcome its next owner.
#415191

Bozeman

924 Twin Lakes Ave

2 Beds

2 Baths

1,001 Sq.Ft.

$447,000

MLS#: 415191

Charm and sophistication typify this 2,557 square foot home. Sitting on a larger .21 acre lot across the street from the community park. The well-designed, open-concept great room, kitchen, dining room set the stage for elegant entertaining, gracious family gatherings, and relaxing personal moments. Enjoy exquisite use of outdoor living with covered patio and generously sized backyard. Note the natural cozy feeling that still offers clean and modern living space accentuated by the incredible surrounding landscape.
- Heat & Glo fan kit
- Freestanding tub in primary bathroom
- Kohler Castia fixture package
- Matte black hardware
- Interior soundproof walls
- Custom appliance package: 
- Primary bedroom has a bathroom door
- Custom sterling Ludington kitchen sink
- Alabaster wall color with bright white trim
- Two tone Coastline cabinets and gold cabinet pulls, stacked uppers, and trash roll out
- Upgraded flooring and tile throughout
- Miami white quartz countertops throughout
- Landscaping upgrades
#413733

Belgrade

1606 Kit Carson Circle

3 Beds

3 Baths

2,557 Sq.Ft.

$861,125

MLS#: 413733

From the moment you walk into this home, it is clear that it is a space built for enjoying the best of indoors and outdoors. Right from the front door, you are led into the large great room, which is open and spacious enough for game nights, movie viewing parties, or just relaxing after a long day (of work or maybe skiing). The open floor plan leads into the dining room and kitchen — the latter of which includes a gorgeous kitchen island that is perfect for serving your guests breakfast on Sunday mornings. Upstairs, you will benefit from the ample space available in each bedroom. Two of the three bedrooms have spacious walk-in closets, and the two upstairs bathrooms offer privacy and comfort for all. Whether you have each bedroom filled with loved ones or have extra space for a home office, craft room, or home gym, you will be able to design the ideal space for your desires in this residence. Must see to appreciate. Features of this home include: - Chrome Hardware - Upgraded KitchenAid appliances (fridge not included) - Beautiful dark stained cabinets - Quartz countertops - Fully tiled shower walls - specious side yard for gardening, entertaining or grilling


YEAR-END SALES EVENT – SAVE UP TO $20K
Get up to $20,000 to Use Your Way on qualifying new homes at Prescott Ranch. Put your incentive toward eligible closing costs or interest rate buydown and make your move before the year ends.

Tour move-in-ready homes with gourmet kitchens, open living spaces, and the signature style of award-winning Bates Homes, all surrounded by views of the Bridger Mountains and minutes from Bozeman.

Explore available homes and ask us about the Year-End Sales Event.

Disclaimer: 
Up to $20,000 Use Your Way incentive available on qualifying homes that close by December 31, 2026. Amount varies by home and may be used toward eligible closing costs, an interest rate buydown, or a price reduction. Offer is subject to restrictions, change, or withdrawal without notice. See sales associate for details.
#415188

Belgrade

1139 Butler Creek Avenue

3 Beds

2 Baths

1,800 Sq.Ft.

$542,125

MLS#: 415188

Welcome to 60 Nez Perce Trail in Townsend! This beautiful new construction Boylan Construction home offers modern comfort, quality craftsmanship, and stunning lake views. Featuring 3 bedrooms and 2 bathrooms, the thoughtfully designed floor plan provides a welcoming and functional living space. Soaring vaulted ceilings create an open, airy feel in the main living area, while large windows capture the surrounding views and bring in abundant natural light. Enjoy the peace and beauty of Montana living in this brand-new home, where contemporary finishes meet a scenic setting. A wonderful opportunity to own a quality new construction home with lake views in the Townsend area!
#414892

Townsend

60 Nez Perce Trail

3 Beds

2 Baths

1,702 Sq.Ft.

$534,000

MLS#: 414892
Price reduced
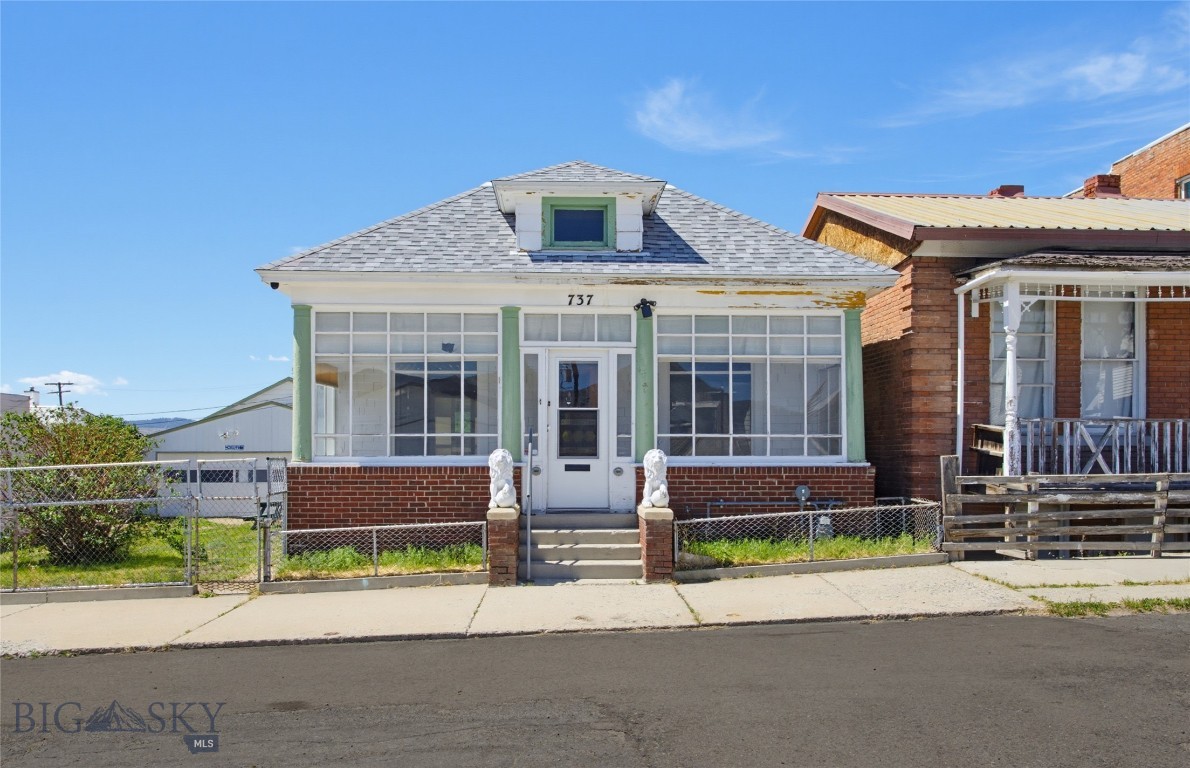
Step into the timeless charm of this adorable Craftsman home, where beautiful original woodwork showcases the character and craftsmanship of a bygone era. The inviting living room flows into the formal dining room, highlighted by a stunning historic fireplace and mantel that serves as a beautiful focal point. The original parlor has been thoughtfully converted into a fourth bedroom, offering added flexibility for guests, a home office, or additional living space. If a fourth bedroom isn't needed, the wall separating the living room and parlor can easily be removed to restore the home's original open layout. Outside, you'll find a generously sized lot with plenty of room to enjoy, along with a spacious detached two-car garage that provides excellent storage and parking. This charming home is the perfect blend of historic character, versatility, and everyday functionality.
#412965

Butte

737 Maryland

4 Beds

1 Baths

2,502 Sq.Ft.

$195,000

MLS#: 412965

New on site 2 days ago
Nestled on a spacious half-acre lot at 95 Arrowhead Trail, this well maintained 3,446± sq ft home offers the perfect balance of privacy, comfort, and convenience. Built in 1994, the residence features 4 bedrooms and 3 bathrooms, with large closets providing ample space for both everyday living and entertaining. Surrounded by mature landscaping, the property delivers a sense of established charm and natural beauty that’s hard to find. A welcoming wraparound porch invites you to relax and take in the peaceful setting while the fenced backyard offers an expansive patio and privacy. Inside, you’ll find generous living spaces filled with natural light and a functional layout that flows seamlessly from room to room. The well-appointed kitchen offers ample counter space and abundant storage, making it an ideal setup for the home chef or avid baker. A versatile flex room upon entry provides the perfect space for a home office, den, or whatever suits your needs. An additional room—currently used as an office—was originally designed to accommodate an indoor hot tub, offering unique potential for customization. The lower level features a movie theater room, creating a fun environment for entertaining, game days, or cozy nights in. Ideally located in Four Corners, currently in the Monforton School District, the home offers convenient access to both Bozeman and Big Sky, placing world-class recreation, dining, and amenities within easy reach while still maintaining a quiet, residential feel. If you're looking for space, character, and a prime location in the Gallatin Valley, this property is a must-see.
#415406

Bozeman

95 Arrowhead Trail

4 Beds

3 Baths

3,446 Sq.Ft.

$775,000

MLS#: 415406

This 1,879 square foot Humbolt is an intelligently designed two-story plan that offers ease of living. The open concept living room, dining and kitchen
have access to the large patio. The powder bath's private location is down the hall from the main living areas. The Humbolt plan is unique in offering
a private patio for the primary bedroom which is designed with a full dressing room including a large walk-in closet, dual sink vanity and stand-up
shower unit. Upstairs the generous bonus area provides recreation space for the two guest bedrooms
#413467

Bozeman

16 N Reliance Ave

3 Beds

1 Baths

1,879 Sq.Ft.

$691,987

MLS#: 413467

The 1,941 square foot Garnet is an impressive home that offers both space and comfort in an efficient two-story plan. The first floor is open
throughout with the living room leading to the dining and then to the kitchen. Two patios provide an array of dining and entertainment choices. For
those wanting a bedroom and bath on the first floor the Garnet plan is ideal. Upstairs, the airy primary bedroom suite features a walk-in fiberglass
shower and dual sink vanity. The guest bedroom has its own en-suite bathroom. The bonus area is the ideal space for relaxation and fun.
#413465

Bozeman

12 N Reliance Ave

3 Beds

1 Baths

1,941 Sq.Ft.

$698,475

MLS#: 413465
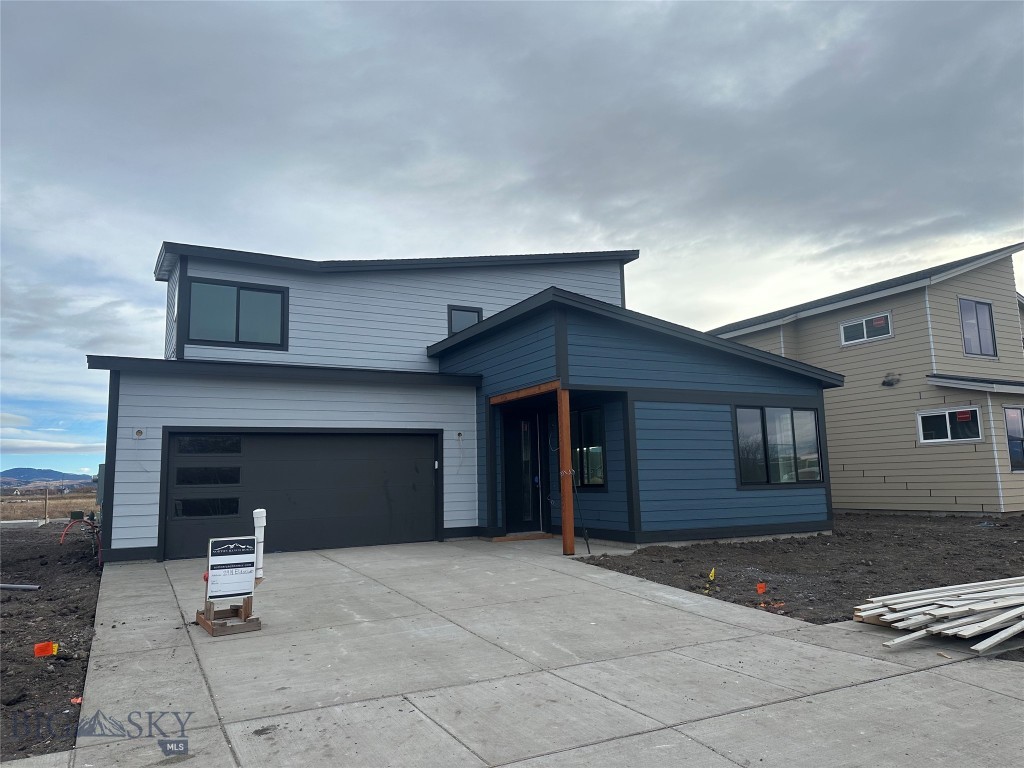
The 1,941 square foot Garnet is an impressive home that offers both space and comfort in an efficient two-story plan. The first floor is open
throughout with the living room leading to the dining and then to the kitchen. The patio provides an array of dining and entertainment choices. For
those wanting a bedroom and bath on the first floor the Garnet plan is ideal. Upstairs, the airy primary bedroom suite features a walk-in fiberglass
shower and dual sink vanity. The guest bedroom has its own en-suite bathroom. The bonus area is the ideal space for relaxation and fun.
#411431

Bozeman

29 N Reliance Ave

3 Beds

1 Baths

1,941 Sq.Ft.

$700,302

MLS#: 411431
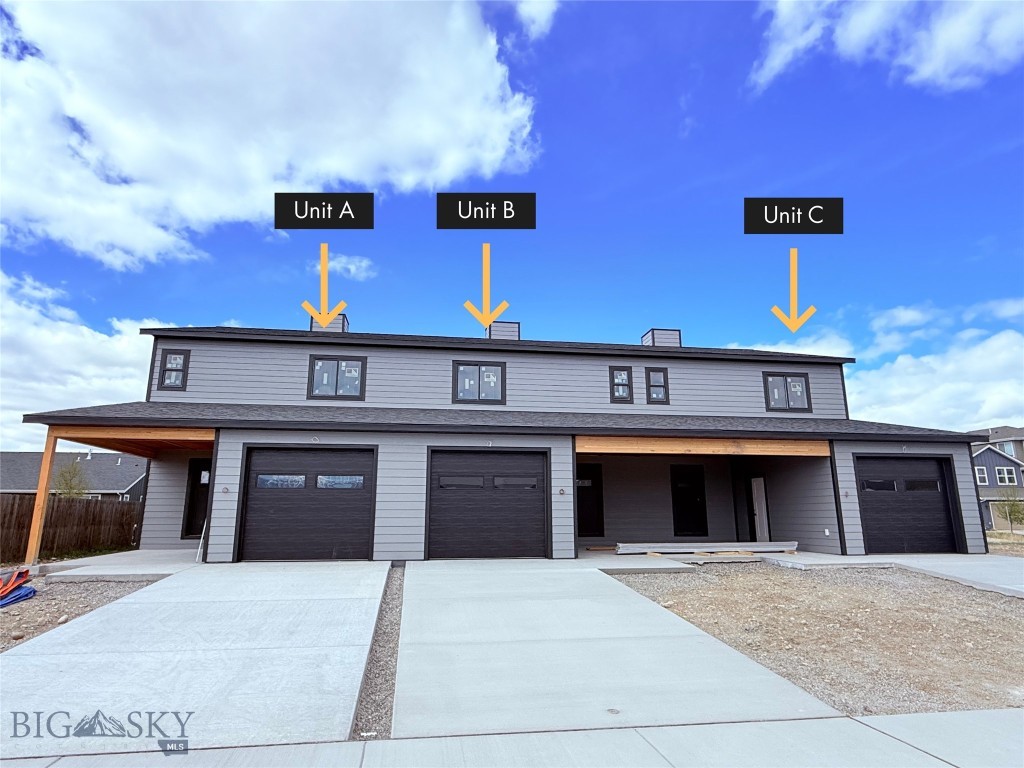
Be the first to call this new-construction townhome your own. Scheduled for completion in July 2026, which offers 1,676 square feet of living space, including three bedrooms and 2.5 bathrooms. The floor plan is centered on a practical layout that simplifies daily routines, beginning with a spacious hallway closet and a dedicated mudroom that provide ample storage and a clear transition into the home. The open-concept main level serves as the primary living space, where the kitchen flows naturally into the living room for a seamless, inclusive feel. The first level also includes a convenient half bath, perfectly positioned for guests and daily use. Just beyond the living area, a private covered back deck offers a versatile outdoor extension of the home. The second level is designed for comfort and ease, with three bedrooms and two full bathrooms. To maximize convenience, a full laundry room is situated on the same floor as the bedrooms, eliminating the need to carry linens between levels. Conveniently located minutes from the Bozeman Yellowstone International Airport, this townhome is ready for its first owner.
#409532

Belgrade

1201 Westwood Circle A

3 Beds

2 Baths

1,676 Sq.Ft.

$439,900

MLS#: 409532

Price reduced
This two-bedroom home features an inviting open-concept living and kitchen area, creating a comfortable space for everyday living.  The kitchen offers a convenient breakfast bar and pantry for added storage. A spacious bathroom includes a stackable washer and dryer.  The unfinished basement provides additional storage space.  Outside, enjoy a Trex deck overlooking the fenced backyard on a 6,000-square-foot lot.  The oversized two-car garage is insulated and heated, with multiple 240V/50-amp connections, making it well suited for a workshop or other projects. A separate exterior 50-amp connection provides convenient power for an RV or electric vehicle. The 
outbuilding has been converted into a private sauna complete with a cold plunge.
#413943

Butte

1856 Phillips Avenue

2 Beds

1 Baths

1,337 Sq.Ft.

$285,000

MLS#: 413943

Experience exceptional Montana living on 39.19+/- acres just 15 minutes from downtown Helena, where sophisticated design, distinctive Northwest coastal architecture, and extraordinary privacy converge amid sweeping 360-degree mountain views. Inspired by classic coastal lighthouses and the historic lodges of Washington’s Olympic Peninsula, this remarkable estate pairs timeless architectural elegance with the grandeur of the Montana landscape. A gracious foyer introduces a thoughtfully appointed 3-bedroom, 3.5-bath residence with a dedicated office and gourmet kitchen featuring a professional-grade gas range, granite countertops, and walk-in pantry. Expansive open-concept living and dining areas showcase a striking wood-burning fireplace with raised hearth and rustic mantle, while oversized windows bring the surrounding mountain scenery into view. An enclosed flagstone porch with a wood stove offers an inviting year-round retreat for intimate gatherings or relaxed entertaining. Wide-plank cherry floors and exposed beams lend warmth and understated refinement throughout. The expansive primary suite is a private sanctuary, complete with a wood stove, private balcony, generous walk-in dressing room, and beautifully appointed bath featuring an oversized clawfoot tub, double-head shower, Carrera marble counters, and separate vanity. A 2,880 sq. ft. fully equipped shop elevates the property’s versatility with a full bath, 3-phase 220/440 power, insulated roll-up doors, 7.5 HP air compressor, 1-ton monorail crane beam, and 220 welding outlets throughout. Above, a 12' x 16' space is plumbed for a future guest suite. Remote-access grade 8 camera surveillance and high-speed Montana Internet provide added security and connectivity. A rare offering of refined craftsmanship, exceptional amenities, and breathtaking Montana scenery, this extraordinary estate invites you to experience its remarkable setting firsthand. Schedule your private showing today.
#412713

Helena

5325 Elk Ridge Road

3 Beds

3 Baths

3,566 Sq.Ft.

$2,499,000

MLS#: 412713

1 ... 67 68 69 70 71 ... 666
* Listings identified with the FMLS IDX logo come from FMLS and are held by brokerage firms other than the owner of this website. The listing brokerage is identified in any listing details. Information is deemed reliable but is not guaranteed. If you believe any FMLS listing contains material that infringes your copyrighted work please click here to review our DMCA policy and learn how to submit a takedown request. © 2024. First Multiple Listing Service, Inc.

Send a message

Message successfully sent.

Your message

What is 3 + 4 ?

Reason for contacting?

I agree to receive email communication and understand I can unsubscribe at any time.

I agree to be contacted by INIT test tenant via call, email, and text for real estate services. To opt out, you can reply 'stop' at any time or reply 'help' for assistance. You can also click the unsubscribe link in the emails. Message and data rates may apply. Message frequency may vary. Privacy Policy

Sign Out

Virtual Assistant

Would you like to take the next step with this property? We can help you schedule a showing or virtual tour, or send you more details.

Yes, I would like more information.

Thank You for Your Reply, One of Our Agents will contact you as soon as possible

No, maybe later.

Thank you, you can always contact me via email, phone number or through the contact form.

Realhub AI

Lucy - Your AI-Powered Realtor

Update Your Temporary Password

Personalize your search

Enter your email and we'll notify you immediately when new listings match what you're looking for.

or enter email address

Already have an account ? Login here

Continue your home search

I agree to receive communications and understand I can unsubscribe at any time.

I agree to be contacted by INIT test tenant via call, email, and text for real estate services. To opt out, you can reply 'stop' at any time or reply 'help' for assistance. You can also click the unsubscribe link in the emails. Message and data rates may apply. Message frequency may vary. Privacy Policy

Already have an account ? Login here

We use cookies

We use cookies primarily for analytics to enhance your experience. By accepting, you agree to our use of these cookies. You can manage your preferences or learn more about our cookies policy.





