.webp?size=346x80)

Property
Beds
3
Full Baths
3
1/2 Baths
1
Year Built
2000
Sq.Footage
3,566
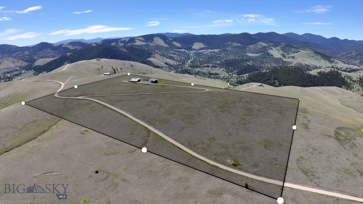
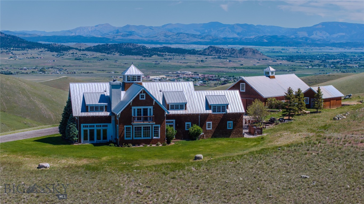
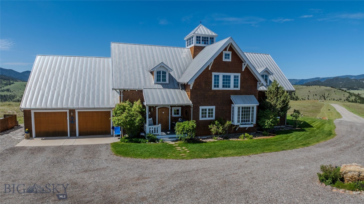
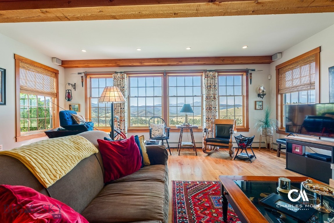
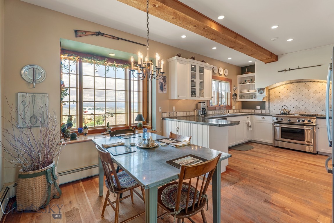
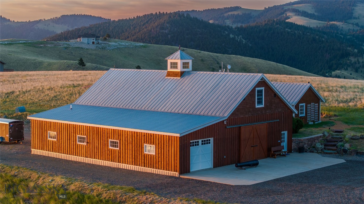
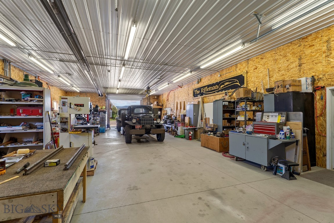
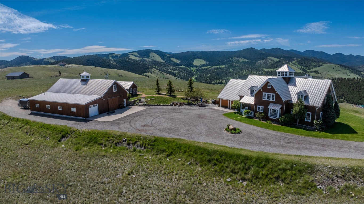
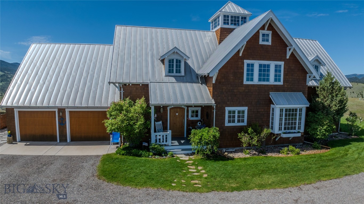
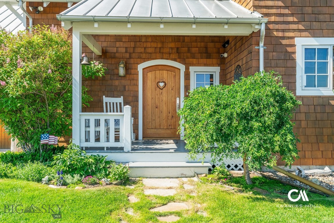
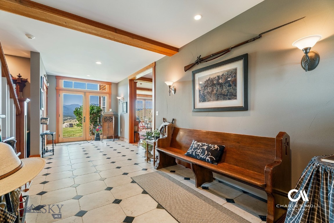
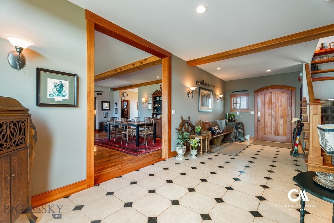
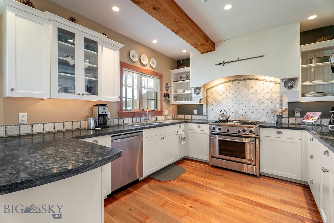
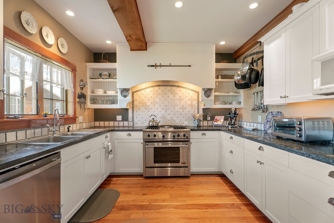
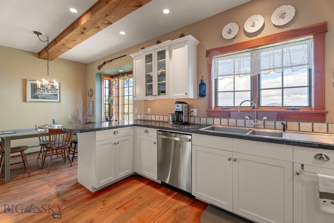
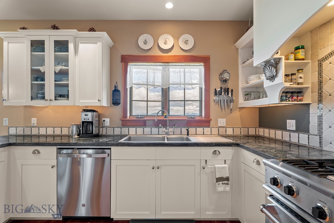
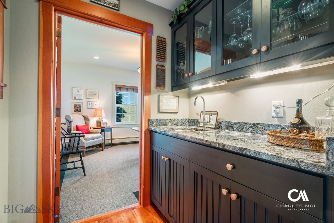
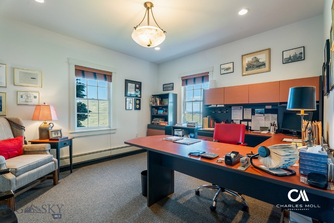
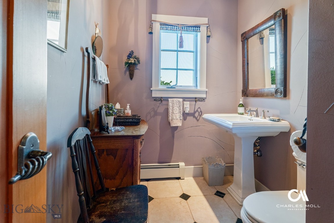
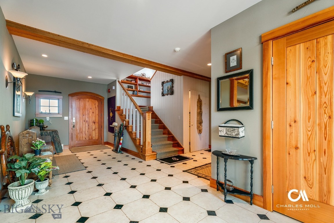
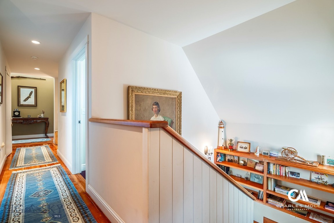
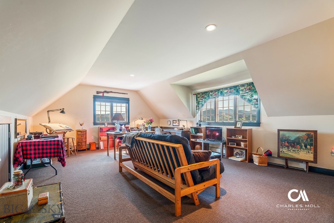
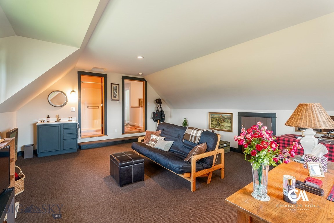
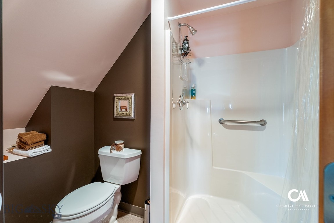
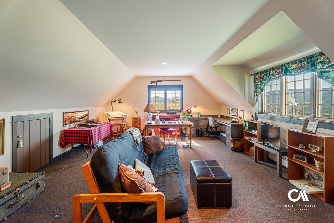
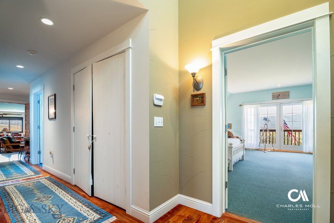
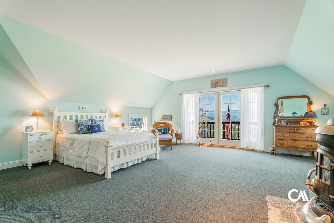
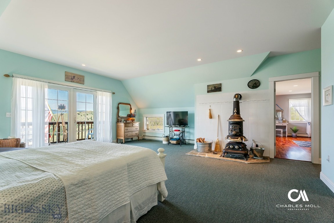
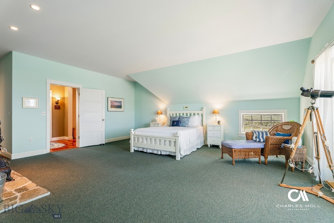
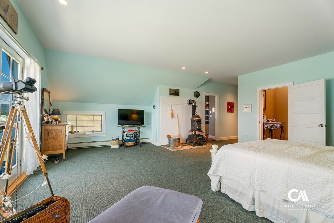
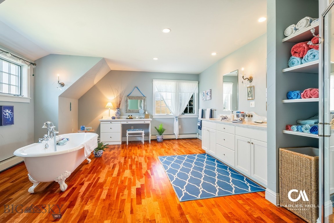
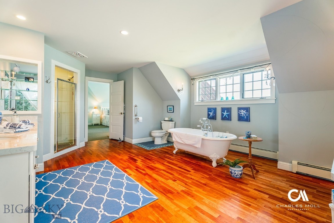
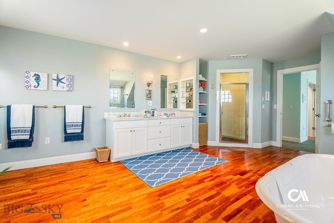
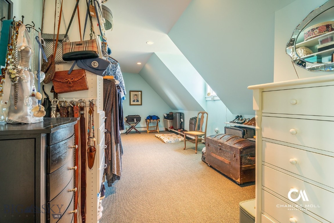
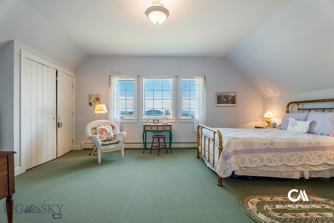
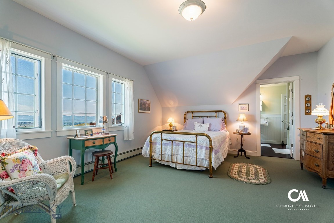
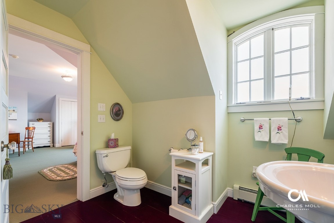
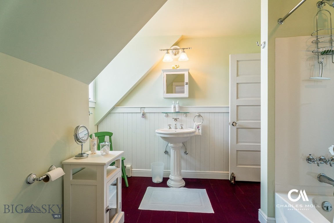
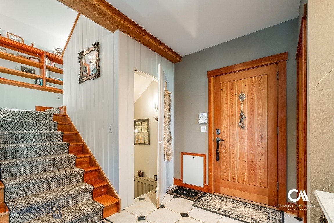
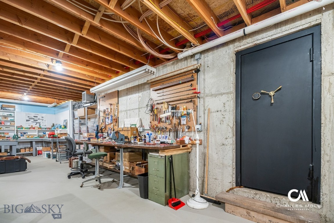
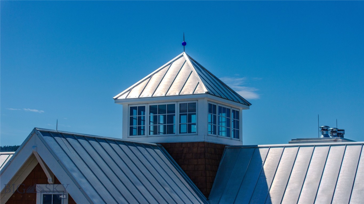
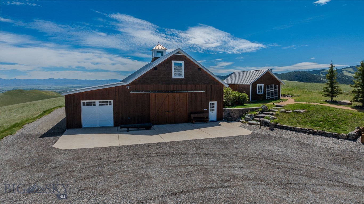
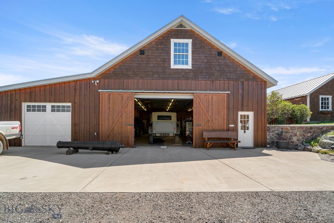
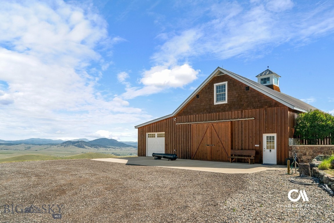
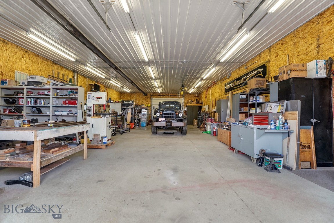
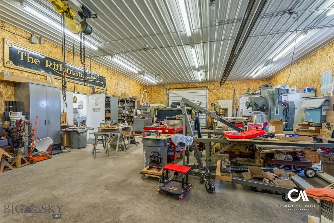
Experience exceptional Montana living on 39.19+/- acres just 15 minutes from downtown Helena, where sophisticated design, distinctive Northwest coastal architecture, and extraordinary privacy converge amid sweeping 360-degree mountain views. Inspired by classic coastal lighthouses and the historic lodges of Washington’s Olympic Peninsula, this remarkable estate pairs timeless architectural elegance with the grandeur of the Montana landscape. A gracious foyer introduces a thoughtfully appointed 3-bedroom, 3.5-bath residence with a dedicated office and gourmet kitchen featuring a professional-grade gas range, granite countertops, and walk-in pantry. Expansive open-concept living and dining areas showcase a striking wood-burning fireplace with raised hearth and rustic mantle, while oversized windows bring the surrounding mountain scenery into view. An enclosed flagstone porch with a wood stove offers an inviting year-round retreat for intimate gatherings or relaxed entertaining. Wide-plank cherry floors and exposed beams lend warmth and understated refinement throughout. The expansive primary suite is a private sanctuary, complete with a wood stove, private balcony, generous walk-in dressing room, and beautifully appointed bath featuring an oversized clawfoot tub, double-head shower, Carrera marble counters, and separate vanity. A 2,880 sq. ft. fully equipped shop elevates the property’s versatility with a full bath, 3-phase 220/440 power, insulated roll-up doors, 7.5 HP air compressor, 1-ton monorail crane beam, and 220 welding outlets throughout. Above, a 12' x 16' space is plumbed for a future guest suite. Remote-access grade 8 camera surveillance and high-speed Montana Internet provide added security and connectivity. A rare offering of refined craftsmanship, exceptional amenities, and breathtaking Montana scenery, this extraordinary estate invites you to experience its remarkable setting firsthand. Schedule your private showing today.
Features & Amenities
Interior
-
Other Interior Features
Walk-In Closet(s)
-
Total Bedrooms
3
-
Bathrooms
3
-
1/2 Bathrooms
1
-
Above Grade Finished Area
3566.0
-
Basement YN
YES
-
Cooling YN
NO
-
Cooling
None
-
Fireplace YN
YES
-
Heating YN
YES
-
Heating
Baseboard, Propane, Wood
-
Pet friendly
N/A
Exterior
-
Garage
Yes
-
Garage spaces
2
-
Construction Materials
Shingle Siding, Shake Siding, Wood Siding
-
Parking
Attached, Garage
-
Pool
No
-
Waterfront YN
NO
-
View
Meadow, Mountain(s), Valley
Area & Lot
-
Lot Size(acres)
39.191
-
Lot Size(square feet)
1,707,159
-
Property Type
Residential
-
Property Sub Type
Single Family Residence
Price
-
Sales Price
$2,499,000
-
Tax Amount
$7,989.52
-
Zoning
Call Listing Agent for Details
-
Sq. Footage
3,566
-
Price/SqFt
$700
HOA
-
Association
YES
-
Association Fee
$425
-
Association Fee Frequency
Annually
-
Association Fee Includes
N/A
School District
-
Elementary School
N/A
-
Middle School
N/A
-
High School
N/A
Property Features
-
New Construction
NO
-
Sewer
Septic Tank
-
Water Source
Well
Schedule a Showing
Showing scheduled successfully.
Mortgage calculator
Estimate your monthly mortgage payment, including the principal and interest, property taxes, and HOA. Adjust the values to generate a more accurate rate.
Your payment
Principal and Interest:
$
Property taxes:
$
HOA fees:
$
Total loan payment:
$
Total interest amount:
$
Location
County
Lewis and Clark
Elementary School
Middle School
High School
Listing Courtesy of Ann Snortland, Berkshire Hathaway - Helena
RealHub Information is provided exclusively for consumers' personal, non-commercial use, and it may not be used for any purpose other than to identify prospective properties consumers may be interested in purchasing. All information deemed reliable but not guaranteed and should be independently verified. All properties are subject to prior sale, change or withdrawal. RealHub website owner shall not be responsible for any typographical errors, misinformation, misprints and shall be held totally harmless.

Principal Broker
Eugene Pontecorvus
Call Eugene today to schedule a private showing.

* Listings on this website come from the FMLS IDX Compilation and may be held by brokerage firms other than the owner of this website. The listing brokerage is identified in any listing details. Information is deemed reliable but is not guaranteed. If you believe any FMLS listing contains material that infringes your copyrighted work please click here to review our DMCA policy and learn how to submit a takedown request.© 2024 FMLS.
Related Properties

Helena
4915 W US Highway 12
4 Beds
1 Baths
3,316 Sq.Ft.
$2,500,000
MLS#: 414904
Helena
4220 Sunset Ridge Drive
4 Beds
4 Baths
6,958 Sq.Ft.
$2,900,000
MLS#: 406980
