
REALHUB is on fire today

Properties

Browse or get in touch to schedule a walkthrough.

  • Nearby me
Price range

Popular Features

Community Features

Association

Property Features

Waterfront

View

Exterior Features

Interior Features

Style

10000 properties match your criteria

Updated 1 minute ago

E-Alert name

This beautifully remodeled 1-bedroom, 1-bath, two-level home offers 744 sq ft of updated living space on a 4,487 sq ft lot. Featuring fresh renovations throughout, this home combines charm and functionality with a spacious enclosed yard and convenient alley access. Whether you’re searching for a cozy primary residence, investment property, or move-in-ready home, this property is ready for its next owner to enjoy.
#411190

Butte

2322 Locust Street

1 Beds

1 Baths

744 Sq.Ft.

$210,000

MLS#: 411190

Price reduced
This versatile Southside property presents an outstanding investment opportunity in one of Bozeman’s most desirable and high-demand rental areas. Located just blocks from Montana State University, downtown, and near Cooper Park and Southside Park, the location consistently attracts tenants seeking convenience, and access to local amenities. The home offers a flexible layout ideal for maximizing rental income, featuring four bedrooms, two living spaces, and a remodeled main floor with beautiful wood floors and abundant natural light. A legal two-bedroom lower-level apartment with egress windows creates immediate income potential. A detached, insulated studio with power adds even more value, offering additional rental possibilities as a private office, creative space, or guest quarters. Outdoor features include a wraparound deck and an expansive backyard with alley access, enhancing tenant appeal and livability, setting this property apart in the rental market. With its proven rental history, multi-unit potential, and unbeatable proximity to Montana State University and downtown Bozeman, this property is well-positioned as a turnkey investment, income-producing asset, or a primary residence with strong supplemental income opportunities.
#410370

Bozeman

407 S 10th Avenue

4 Beds

2 Baths

1,470 Sq.Ft.

$829,000

MLS#: 410370

Welcome to 2419 Ottawa St, a well-kept 3-bedroom, 1-bathroom home offering 1,764 square feet of comfortable living space with plenty of additional storage and workspace. Inside, you'll find a functional layout with inviting living spaces and plenty of natural light throughout. The basement provides additional workspace, perfect for projects, hobbies, or extra storage. Outside, the landscaped lawn creates a welcoming setting with plenty of room to enjoy the outdoors. One of the highlights of the property is the double-car garage, along with an additional shed featuring another garage space, providing plenty of room for vehicles, toys, tools, and storage. With a great combination of indoor and outdoor space, multiple garage areas, and a convenient Butte location, 2419 Ottawa St is ready for its next owner.
#414732

Butte

2419 Ottawa

3 Beds

1 Baths

1,764 Sq.Ft.

$344,000

MLS#: 414732

The Cottonwood Flex Plan at Fremont Square is designed for owners who want additional workspace without sacrificing flexibility upstairs. Offering approximately 2,671 square feet, the main level includes 1,286± SF of commercial space with 15-foot ceilings, a 12' x 14' overhead door - Pull through garage, and an ADA-compliant bathroom. The upper level provides 1,385± SF of flexible space that can function as an office suite, studio, or apartment with two bedrooms plus a open flex room that can serve as an office or separate living room. This plan features a large, south facing, 230 sq ft deck that spans the main bedroom and flex room. Located along Jackrabbit Lane near the new Jackrabbit Crossing development, Fremont Square delivers excellent visibility and access to I-90, Bozeman, Belgrade, and Big Sky. A perfect setup for trades, small businesses, hobbyist, owner operated businesses, or light industrial users seeking ownership with built-in versatility.
#408142

Bozeman

2605 Fremont Street

2 Beds

None Baths

2,671 Sq.Ft.

$859,555

MLS#: 408142

Price reduced
Welcome to 192 Geary Gulch Road! Built in 2021, this 3-bedroom, 2-bathroom home offers approximately 1,800 square feet of comfortable living space on 2.11± acres with breathtaking views of the Pintlar Mountains. The open-concept floor plan seamlessly connects the living, dining, and kitchen areas, while the spacious kitchen offers ample cabinetry and counter space. The primary suite features a private ensuite bathroom, and two additional bedrooms provide flexibility for family, guests, or a home office. Outside, the detached triple-car garage offers plenty of room for vehicles, toys, or a workshop, and the expansive property provides the perfect setting to enjoy Montana's peaceful surroundings and incredible scenery.
#413629

Anaconda

192 Geary Gulch

3 Beds

2 Baths

1,800 Sq.Ft.

$525,000

MLS#: 413629

Price reduced
Welcome to 8801 US Highway 10, where space, stunning views, and endless potential come together on 4.13± acres overlooking Butte. This 2,881± square foot home offers 3 bedrooms, 1 bathroom, and a flexible floor plan with room to grow.

The main level features comfortable living spaces with large windows that capture the breathtaking views of the surrounding mountains and the city. The unfinished upper level is ready to be completed, offering the opportunity to add an additional bedroom, bathroom, or create the space that best fits your needs. The basement includes two bonus rooms, perfect for a home office, gym, hobby room, or additional storage.

Step outside to enjoy the covered patio, an ideal place to relax, entertain, and take in the panoramic scenery. The property also features an oversized detached two-car garage, providing ample space for vehicles, equipment, and recreational toys.

With acreage, incredible views, room for expansion, and a convenient location just minutes from Butte, this property offers a rare opportunity to create your dream Montana home. Schedule your private showing today!
#413543

Butte

8801 US Highway 10

3 Beds

1 Baths

2,881 Sq.Ft.

$569,000

MLS#: 413543

Price reduced
BRAND NEW ROOF AUGUST 2026 with 20 year transferrable warranty to new homeowner. Beautifully maintained 3 bed, 2 bath ranch-style home on a spacious corner lot in the highly desirable Harvest Creek Subdivision. From the inviting covered front porch to the private backyard backing to green space and neighborhood trails, this home offers comfortable living in one of Bozeman’s most convenient and established locations. Inside, the single-level floor plan features an open and functional layout with large bedrooms, granite countertops, stainless steel appliances, and a cozy gas fireplace. The kitchen bay window fills the home with natural light while showcasing beautiful Bridger Mountain views, mature trees, and established landscaping. The spacious primary suite includes a large walk-in closet and an en suite bathroom with dual vanities, a separate tub, and shower. Step outside to the large covered back patio overlooking the peaceful backyard and direct access to trails that connect throughout Bozeman. Located just minutes from shopping, grocery stores, restaurants, parks, schools, and world-class recreation, this home combines quiet neighborhood living with easy access to everything Bozeman has to offer, including downtown, skiing, hiking, and fishing.
#413598

Bozeman

1234 Hunters Way

3 Beds

2 Baths

1,705 Sq.Ft.

$660,000

MLS#: 413598
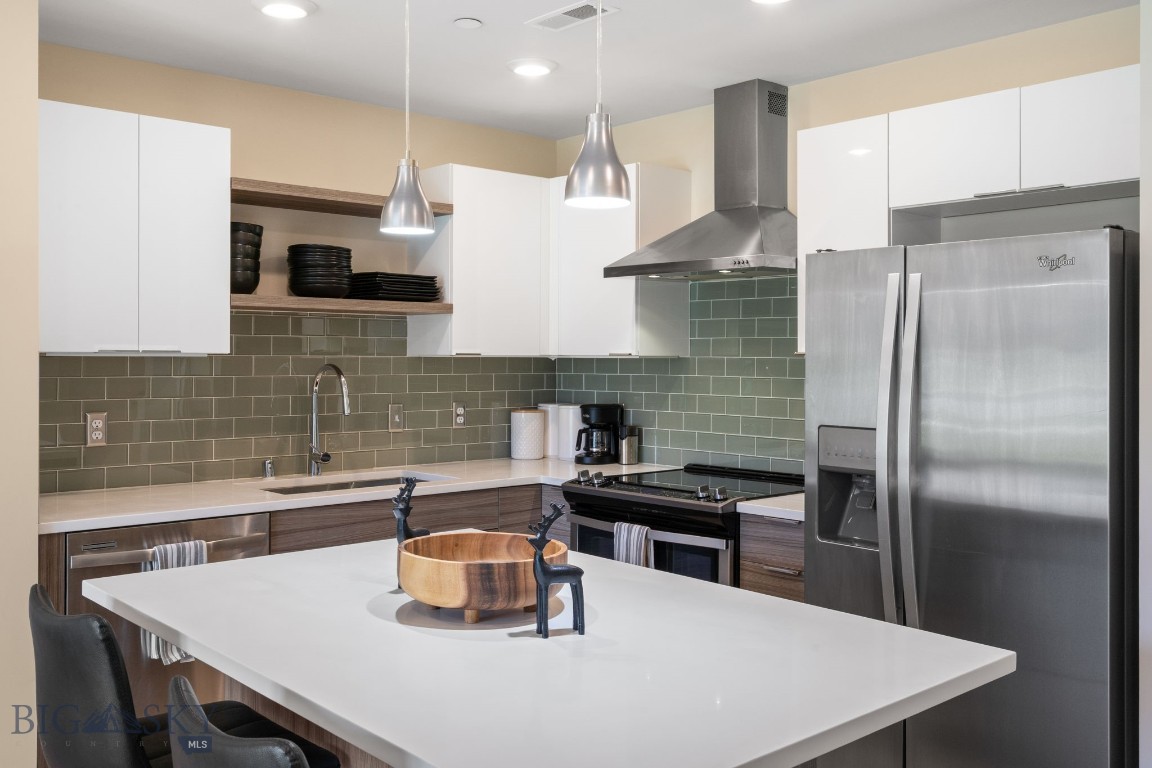
Premier location in South Bozeman, this ground-floor, south-facing 1-bedroom, 1-bath unit offers an effortless lock + leave lifestyle just a short walk from MSU's campus. Built in 2017, the 648 sq ft unit features contemporary finishes throughout with quartz counters, full tile backsplash, stainless steel appliances, Euro-style windows, and a walk-in shower. In-unit washer/dryer, a large bedroom closet, A/C, and LED lighting round out a thoughtfully appointed space. Building amenities include two fitness rooms, elevator, secure entry, and an assigned covered parking space. HOA covers exterior maintenance, water, sewer, trash, and lawn care. Units can be used as rentals, making this an equally compelling option for investors seeking proximity to MSU and Bozeman's growing south side corridor.
#410733

Bozeman

476 Enterprise 117

1 Beds

1 Baths

648 Sq.Ft.

$314,500

MLS#: 410733
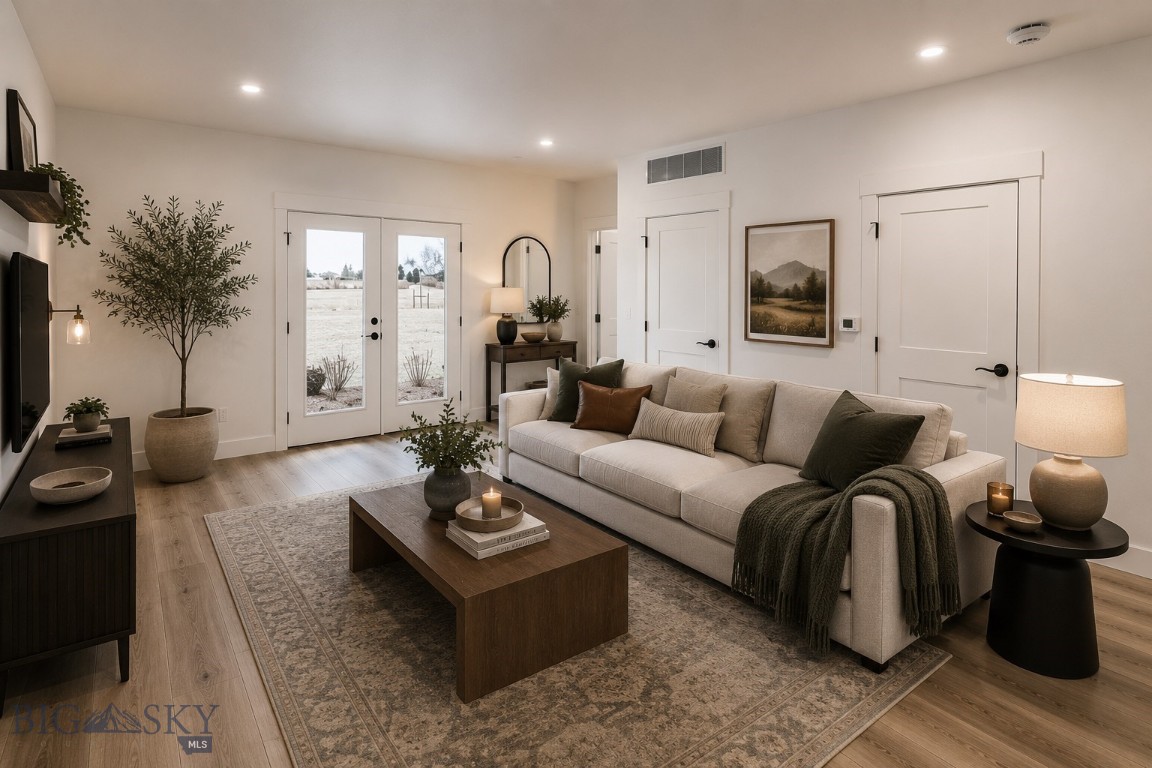
This 2 bed 2 bath condo sits right across the street from Montana State University and offers beautiful views of the Bridgers from your private patio. Located in a secure building, with a 1 car attached garage, this condo offers safety and comfort. In the heart of Bozeman, many amenities are close by including downtown Bozeman just minutes away.
#412527

Bozeman

1704 W Lincoln Street 4A

2 Beds

2 Baths

1,041 Sq.Ft.

$469,000

MLS#: 412527
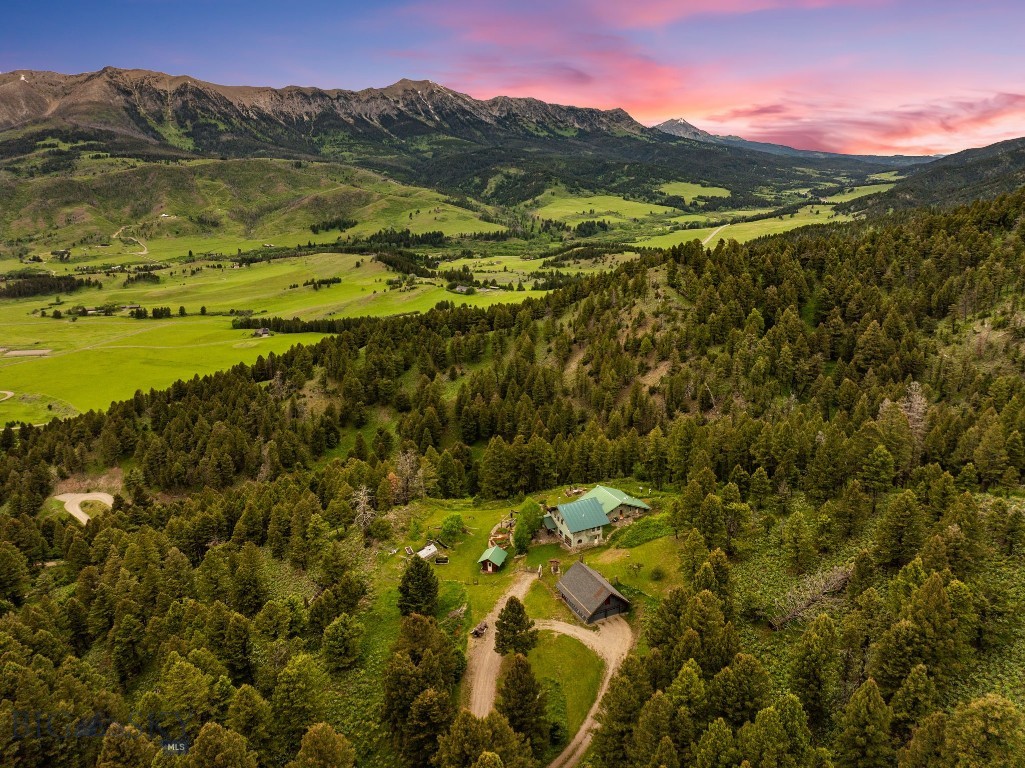
Tucked into the storied landscape of Bridger Canyon, Lennon Ranch offers a rare blend of privacy, space, accessibility, and panoramic views. Spanning nearly 135± acres and bordering 354± acres of state land, this custom retreat sits just minutes from both Bozeman and Bridger Bowl ski area. Here, sweeping meadows, rugged rock formations, and mature trees create a dynamic setting rich with wildlife and seasonal beauty. At its heart sits a very modest yet thoughtfully crafted 2,863± sq ft residence with three bedrooms, two full bathrooms, two half bathrooms, two kitchens, and multiple living areas. Dual primary suites on separate levels provide flexibility for hosting and everyday living. Lennon Ranch proves that location truly matters. Set within a landscape of sweeping mountain horizons and open valley views, it offers both tranquility and space. The rare combination of expansive acreage, direct access to state land, and proximity to Bozeman, Bridger Bowl, and world-class recreation creates a lifestyle few properties can match. Here, privacy is preserved without sacrificing convenience, offering the best of Montana in every direction.
#412111

Bozeman

6780 Tepee Ridge Road

3 Beds

2 Baths

2,863 Sq.Ft.

$4,795,000

MLS#: 412111

This stunning Upper West Side residence boasts a million-dollar kitchen all on its own. Extensively remodeled in 2014 with a laser-focus on cooking, hosting, and entertaining, this home truly has it all. Industry-leading Viking appliances throughout, including three ovens, a gas cooktop grille, and a warming drawer, making Thanksgiving dinner effortless. A strategically positioned main sink, two prep sinks, and two ultra-quiet Asko paneled dishwashers streamline meal preparation and cleanup.  A five-person bar offers a casual dining option or step down to an oversized dining area that comfortably seats 16.  Rich and elegant cherry cabinetry provides generous storage for dishes and specialty cooking equipment.  Additional features include a large walk-in pantry, coffee nook, a concealed knife block, two roll-out spice racks, and a tucked away KitchenAid station, creating a luxury chef's haven.  The rest of the home is equally impressive, featuring seven bedrooms (please keep reading...)
#414679

Helena

2025 Stuart

7 Beds

3 Baths

4,067 Sq.Ft.

$965,000

MLS#: 414679

Price reduced
Own the last Jefferson Plan 2 at Northwest Crossing! This popular 3-bedroom, 2.5-bath townhome gives you the opportunity to personalize your home by selecting your cabinet color, quartz countertops, kitchen backsplash, shower tile, and flooring before it's complete. Designed for low-maintenance living, the open-concept main floor is bright and inviting with a spacious kitchen, dining area, and family room, plus a covered front porch and attached two-car garage. Upstairs, you'll find a private primary suite with a walk-in closet, two additional bedrooms, and a flexible loft. Located in Northwest Crossing, you'll enjoy walkable access to parks, future shopping and dining, and easy access to downtown Bozeman, Bridger Bowl, and Big Sky. With the chance to choose your finishes and this being the final Jefferson Plan 2 available, this is an opportunity you won't want to miss.
#413773

Bozeman

4921 Harvest Parkway

3 Beds

2 Baths

1,827 Sq.Ft.

$586,350

MLS#: 413773

Price reduced
NEW PRICE...Situated on a lush, nearly half-acre corner lot with the potential to build an additional garage or shop, this beautifully updated four-bedroom tri-level residence provides an ideal blend of privacy, comfort, and convenience. The thoughtfully designed interior is highlighted by oak hardwood and tile floors, newly installed windows, and rustic finishes, including knotty alder trim and doors and blue pine tongue-and-groove ceilings in the lower-level family room. Stainless steel appliances including double convection oven/range complete the functional kitchen space. Positioned on a quiet, low traffic street, the home's layout accommodates seamless living with three upper-level bedrooms and a flexible lower-level guest bedroom and spacious laundry room with 3/4 bath. Outside, the private backyard sanctuary features a large patio with a hot tub, mature aspens, and ample space for a future shop or garage and garden. Enjoy serene living outside city limits with effortless access to Bozeman's core amenities and airport. Sellers love the corner lot location, the private back yard with mature trees, additional outdoor living space with hot tub, and the fact that they are not on a busy through street. Close proximity to parks and a neighborhood pond with trail system. Just a short drive to Bozeman Yellowstone International Airport, shopping, restaurants, and health care but just outside city limits.
#413854

Bozeman

204 Buckhorn Trail

4 Beds

2 Baths

2,190 Sq.Ft.

$699,000

MLS#: 413854
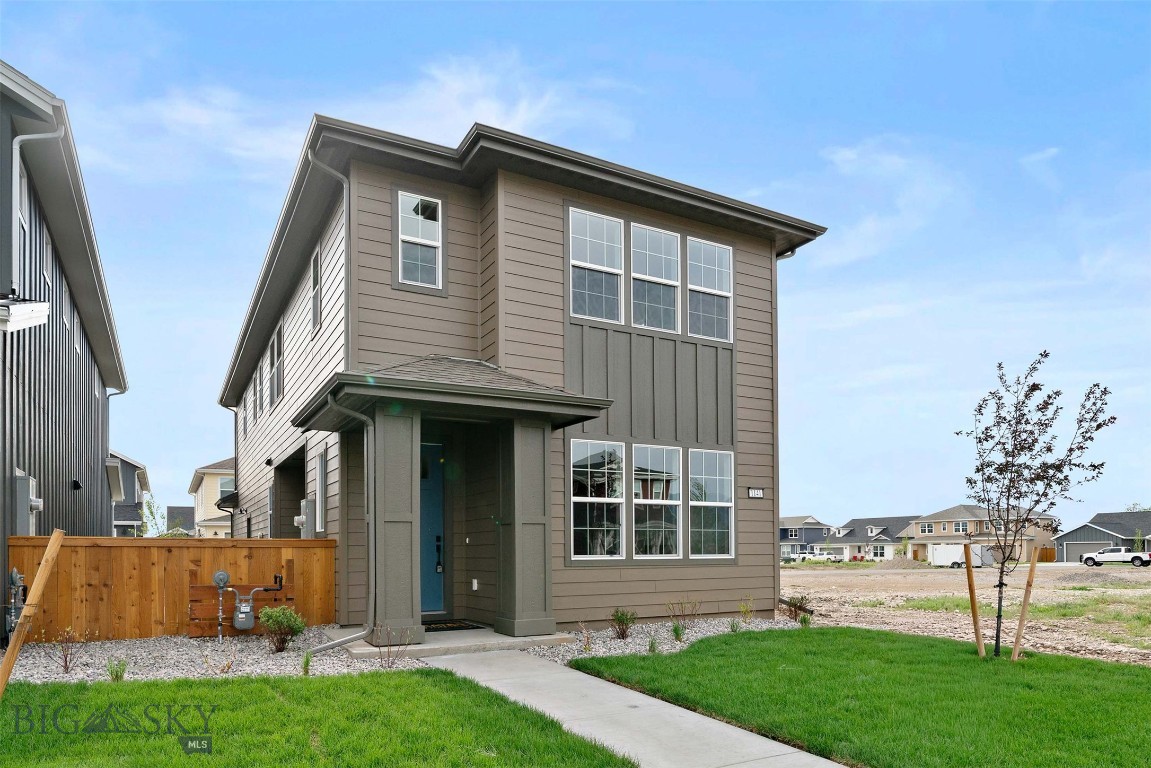
The quaint front porch welcomes you home. Upon entering, you will notice the spacious great room with 9-foot ceilings and large front-facing windows for neighborhood views and a gas Heat & Glo fireplace with reclaimed wood mantel. On the first floor, the open-concept living area melds distinct zones for living, dining, and cooking with a level of connectivity that allows your whole family to come together. The great room flows into the kitchen and dining space, with sliding glass doors leading out to the side patio for easy access to outdoor relaxation. Upstairs, the opportunities to entertain continue with a large loft space, perfect for a home theater, a play space for little ones, or even an open-concept home office. And don’t worry — even with this spacious loft, each of the three bedrooms offer plenty of room to stretch out, and the primary bedroom offers views of the Bridgers. Property features include satin nickel Moen Genta plumbing fixtures, upgraded Kitchen Aid appliance package with gas range, split color maple cabinets with shaker doors, soft close hardware and dovetail drawers. Emser tile throughout, oversized garage and primary closet, and beautiful Kohler framed mirrors. If you have not been out to Prescott Ranch, you need to come visit!


YEAR-END SALES EVENT – SAVE UP TO $10K
Get up to $10,000 to Use Your Way on qualifying new homes at Prescott Ranch. Put your incentive toward eligible closing costs or interest rate buydown and make your move before the year ends.

Tour move-in-ready homes with gourmet kitchens, open living spaces, and the signature style of award-winning Bates Homes, all surrounded by views of the Bridger Mountains and minutes from Bozeman.

Explore available homes and ask us about the Year-End Sales Event.

Disclaimer: 
Up to $10,000 Use Your Way incentive available on qualifying homes that close by December 31, 2026. Amount varies by home and may be used toward eligible closing costs, an interest rate buydown, or a price reduction. Offer is subject to restrictions, change, or withdrawal without notice. See sales associate for details.
#412754

Belgrade

1141 Butler Creek Avenue

3 Beds

2 Baths

1,849 Sq.Ft.

$549,775

MLS#: 412754

Welcome home! Feel the immediate warmth and charm of this meticulously designed 1,927 sq. ft. residence the moment you step inside. This home perfectly balances comfort and modern living, offering an inviting atmosphere where you can truly unwind after a long day. Key Features: Spacious Living: A bright, open floor plan flows seamlessly, bathed in natural light and ideal for entertaining or daily life. Comfortable Accommodations: Features three full-size bedrooms and 2.5 bathrooms, providing ample space for everyone. Outdoor Enjoyment: Step onto your private covered patio to enjoy the outdoors in style. Prime Location: Ideally situated on an extra-large lot allowing for a three-car garage, and within walking distance to Prescott Ranch's five beautiful community parks. Added Convenience: A three-car garage provides generous storage space, and the unique side yard access.  This property is not just a house; it's a lifestyle upgrade. Come experience this exceptional home and community today.


YEAR-END SALES EVENT – SAVE UP TO $10K
Get up to $10,000 to Use Your Way on qualifying new homes at Prescott Ranch. Put your incentive toward eligible closing costs or interest rate buydown and make your move before the year ends.

Tour move-in-ready homes with gourmet kitchens, open living spaces, and the signature style of award-winning Bates Homes, all surrounded by views of the Bridger Mountains and minutes from Bozeman.

Explore available homes and ask us about the Year-End Sales Event.

Disclaimer: 
Up to $10,000 Use Your Way incentive available on qualifying homes that close by December 31, 2026. Amount varies by home and may be used toward eligible closing costs, an interest rate buydown, or a price reduction. Offer is subject to restrictions, change, or withdrawal without notice. See sales associate for details.
#411780

Belgrade

1502 Beeker Lane

3 Beds

2 Baths

1,927 Sq.Ft.

$699,900

MLS#: 411780

1 ... 66 67 68 69 70 ... 666
* Listings identified with the FMLS IDX logo come from FMLS and are held by brokerage firms other than the owner of this website. The listing brokerage is identified in any listing details. Information is deemed reliable but is not guaranteed. If you believe any FMLS listing contains material that infringes your copyrighted work please click here to review our DMCA policy and learn how to submit a takedown request. © 2024. First Multiple Listing Service, Inc.

Send a message

Message successfully sent.

Your message

What is 3 + 4 ?

Reason for contacting?

I agree to receive email communication and understand I can unsubscribe at any time.

I agree to be contacted by INIT test tenant via call, email, and text for real estate services. To opt out, you can reply 'stop' at any time or reply 'help' for assistance. You can also click the unsubscribe link in the emails. Message and data rates may apply. Message frequency may vary. Privacy Policy

Sign Out

Virtual Assistant

Would you like to take the next step with this property? We can help you schedule a showing or virtual tour, or send you more details.

Yes, I would like more information.

Thank You for Your Reply, One of Our Agents will contact you as soon as possible

No, maybe later.

Thank you, you can always contact me via email, phone number or through the contact form.

Realhub AI

Lucy - Your AI-Powered Realtor

Update Your Temporary Password

Personalize your search

Enter your email and we'll notify you immediately when new listings match what you're looking for.

or enter email address

Already have an account ? Login here

Continue your home search

I agree to receive communications and understand I can unsubscribe at any time.

I agree to be contacted by INIT test tenant via call, email, and text for real estate services. To opt out, you can reply 'stop' at any time or reply 'help' for assistance. You can also click the unsubscribe link in the emails. Message and data rates may apply. Message frequency may vary. Privacy Policy

Already have an account ? Login here

We use cookies

We use cookies primarily for analytics to enhance your experience. By accepting, you agree to our use of these cookies. You can manage your preferences or learn more about our cookies policy.




