Features & Amenities

Interior

  • Total Bedrooms

    5

  • Bathrooms

    1

  • 3/4 Bathrooms

    3

  • Above Grade Finished Area

    3670.0

  • Cooling YN

    YES

  • Cooling

    Central Air

  • Heating YN

    YES

  • Heating

    Forced Air, Radiant Floor

  • Pet friendly

    N/A

Exterior

  • Garage

    Yes

  • Garage spaces

    2

  • Parking

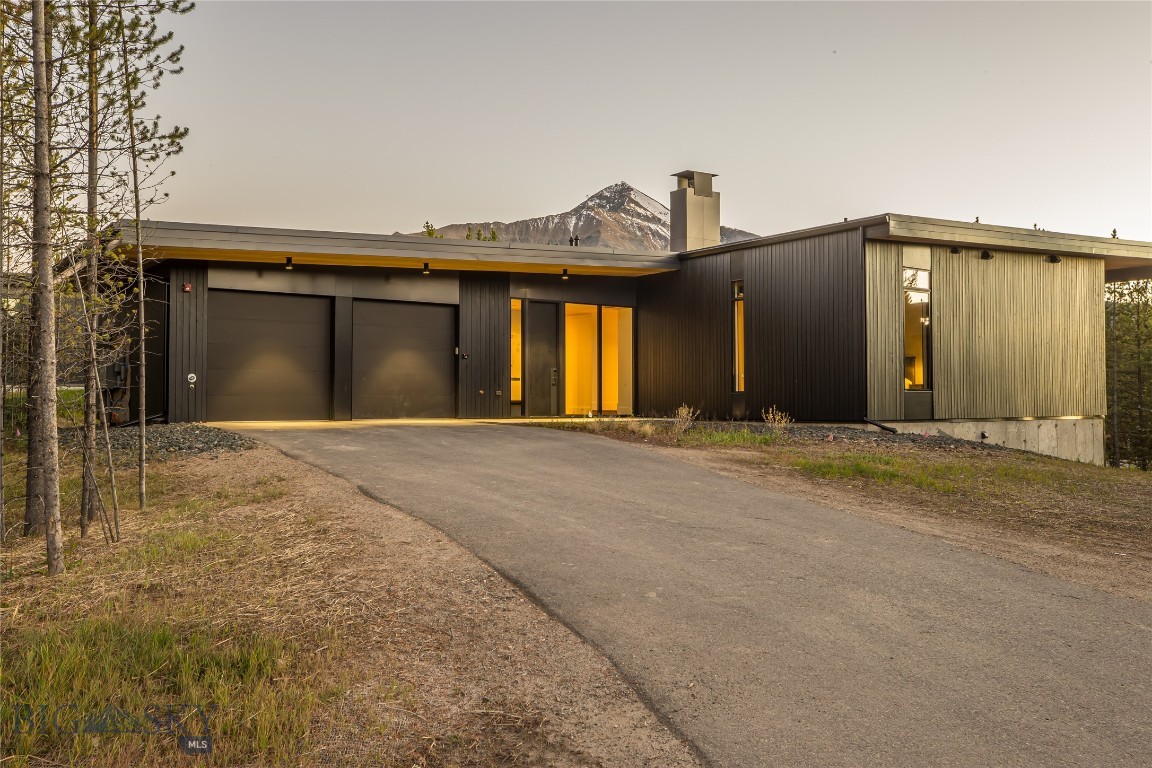
    Attached, Garage

  • Patio and Porch Features

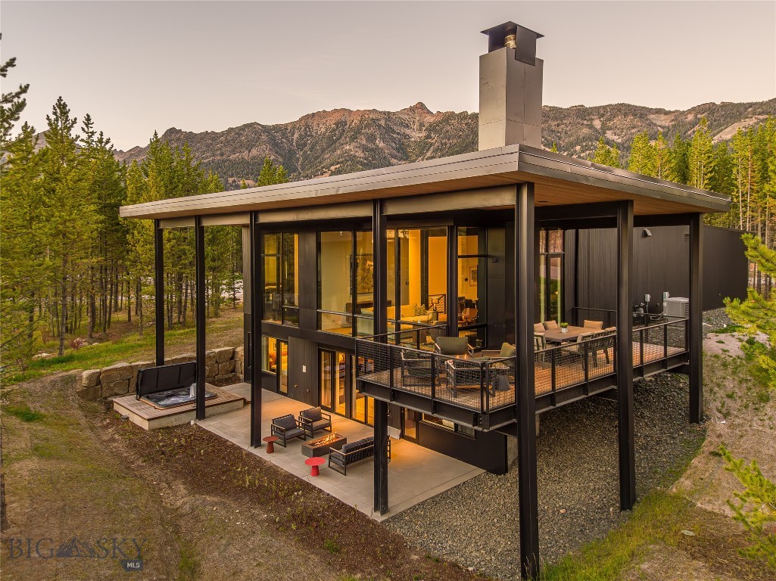
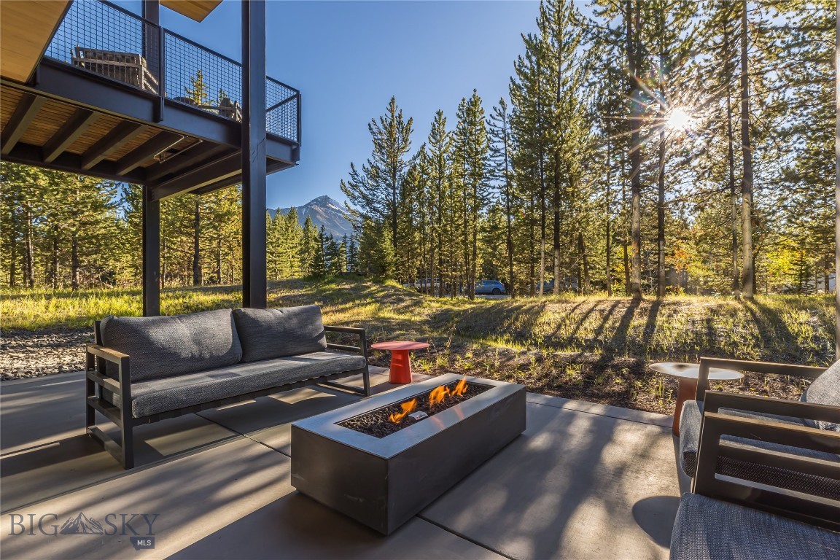
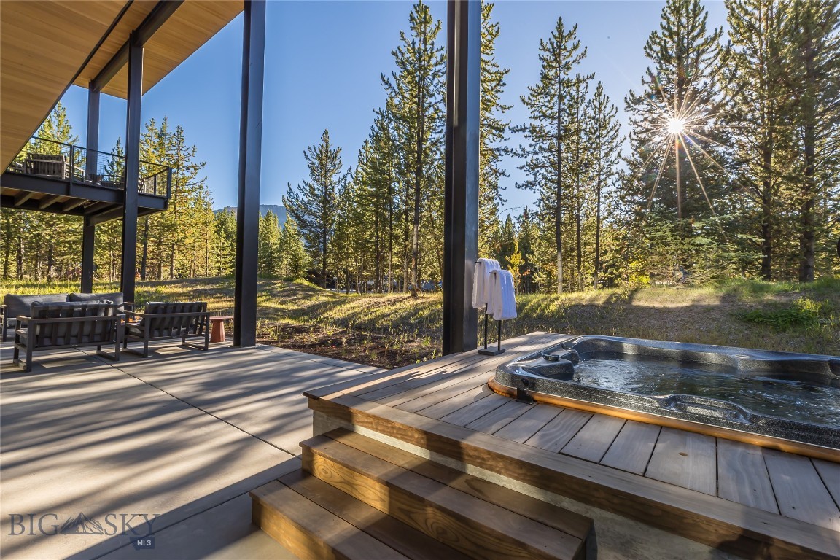
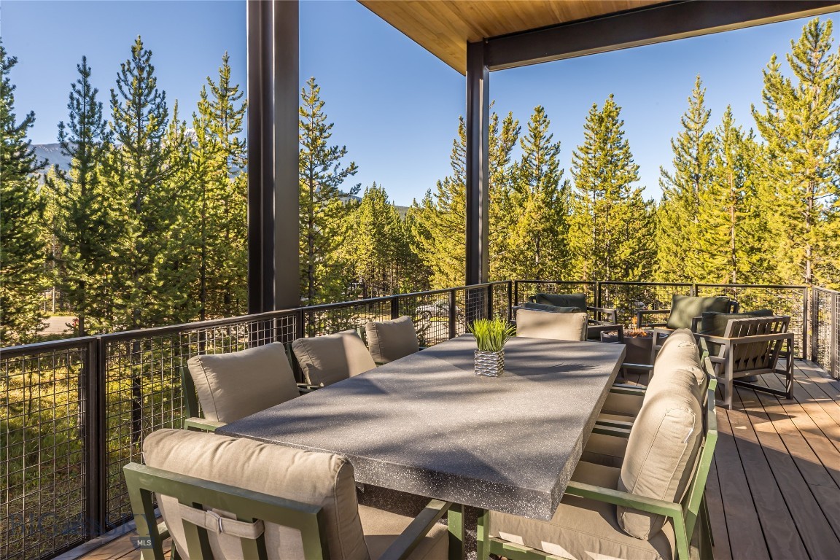
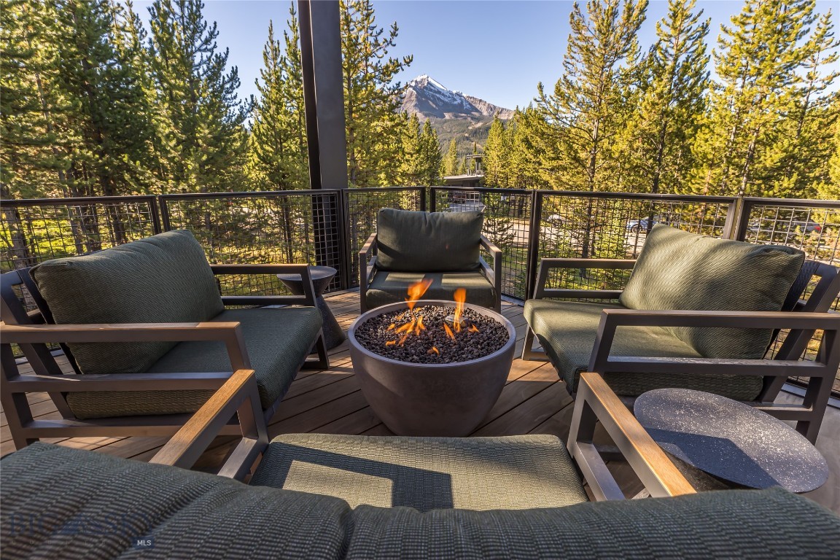
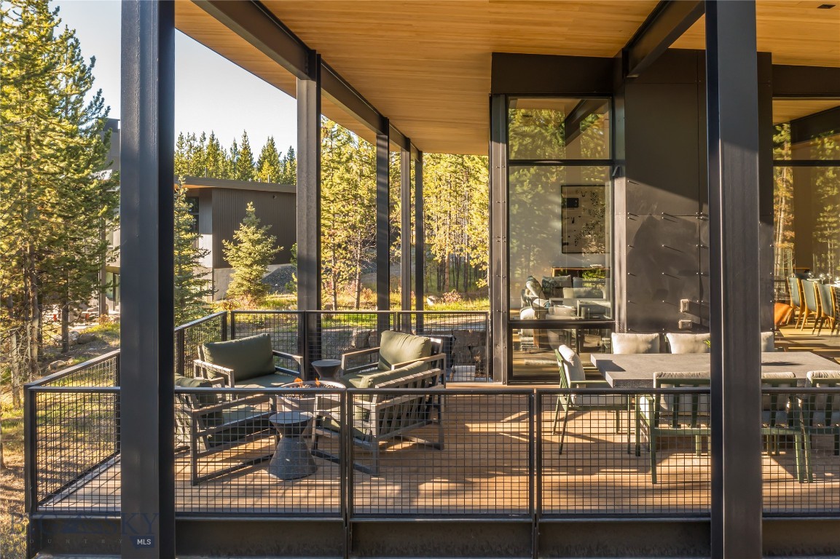
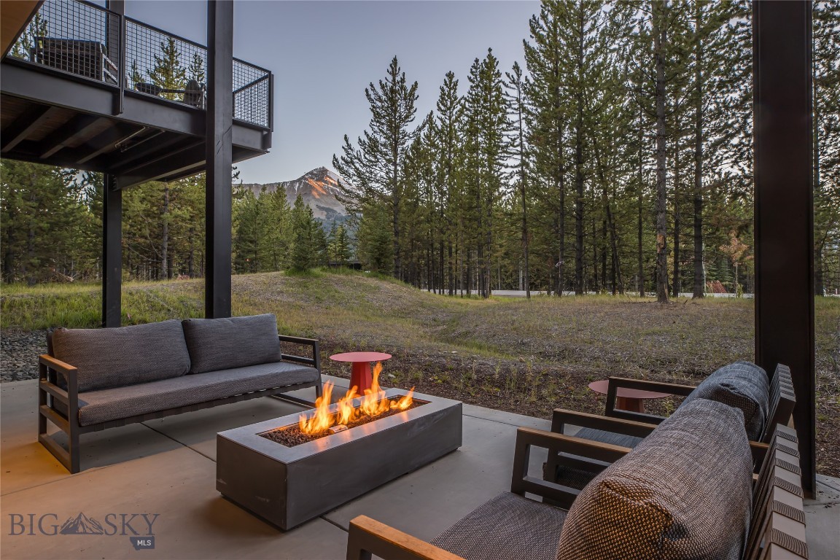
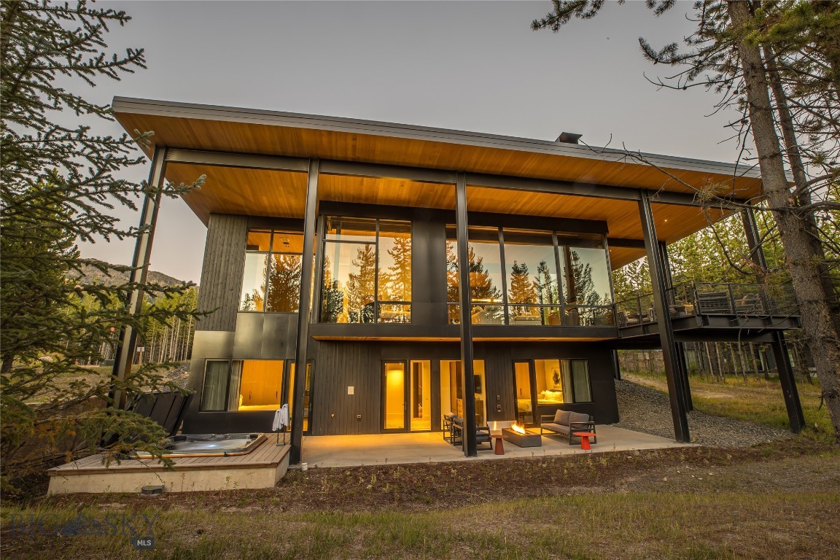
    Deck, Patio

  • Pool

    Yes

  • Pool Features

    Association

  • Waterfront YN

    NO

  • View

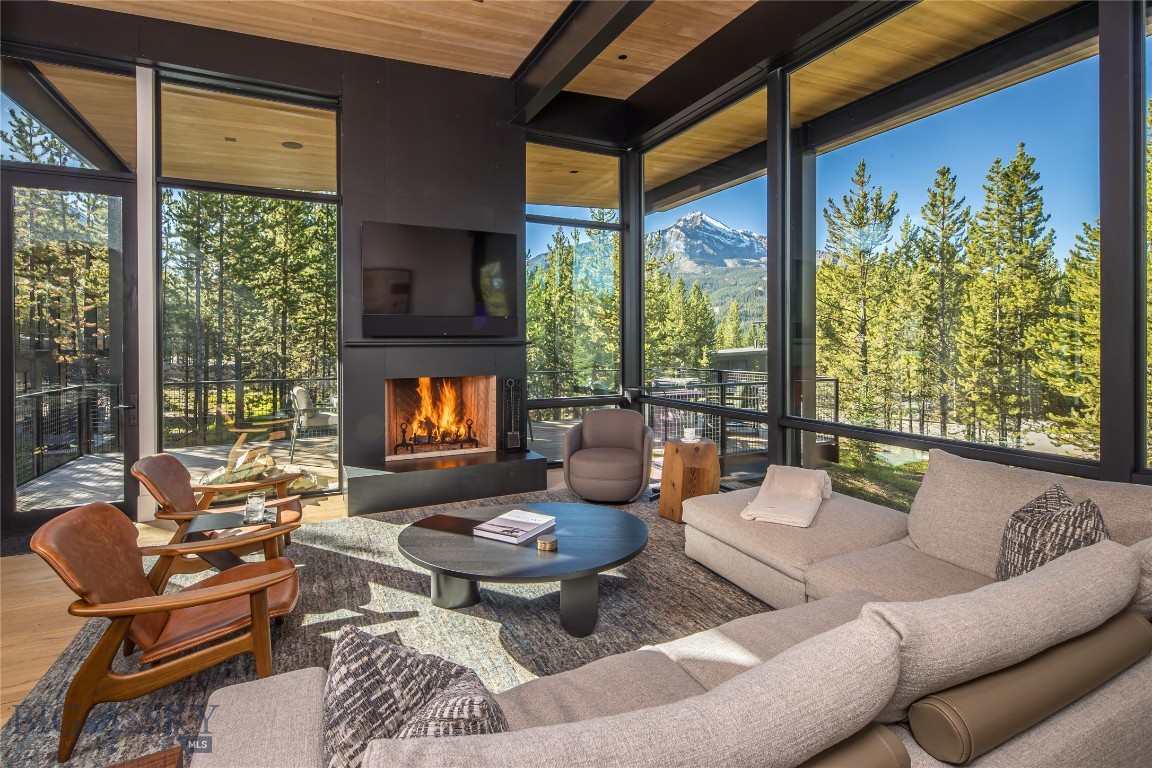
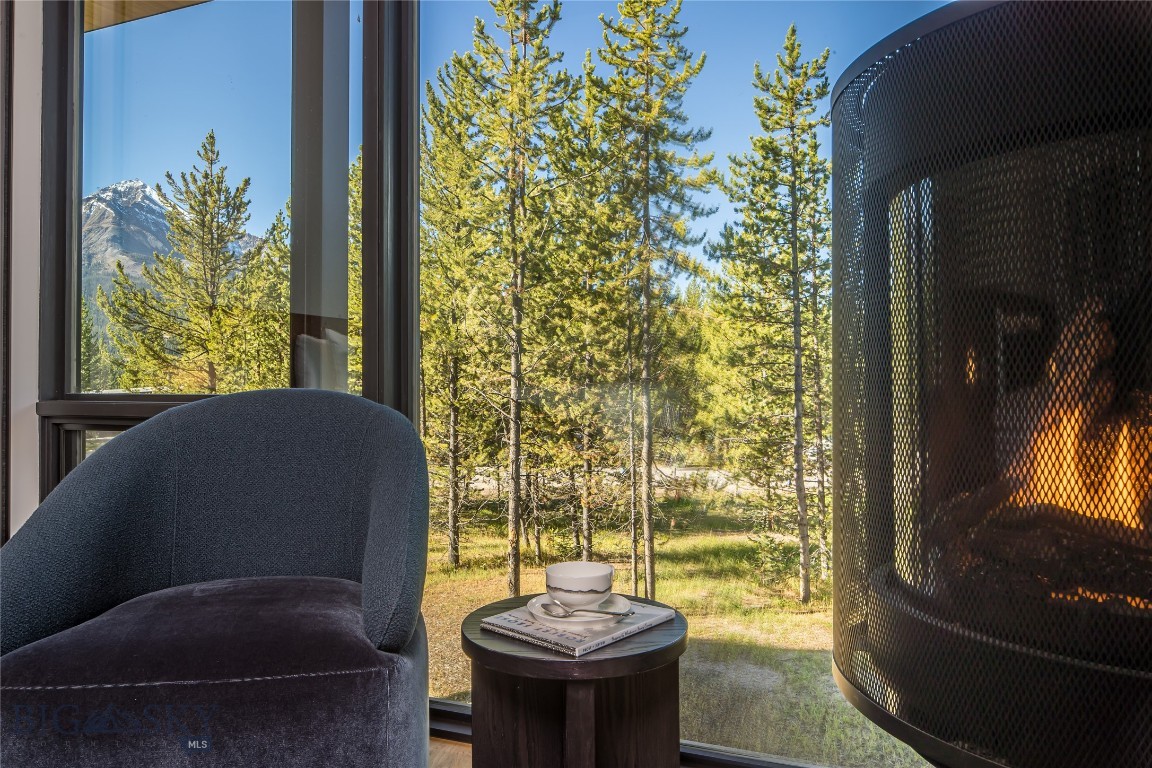
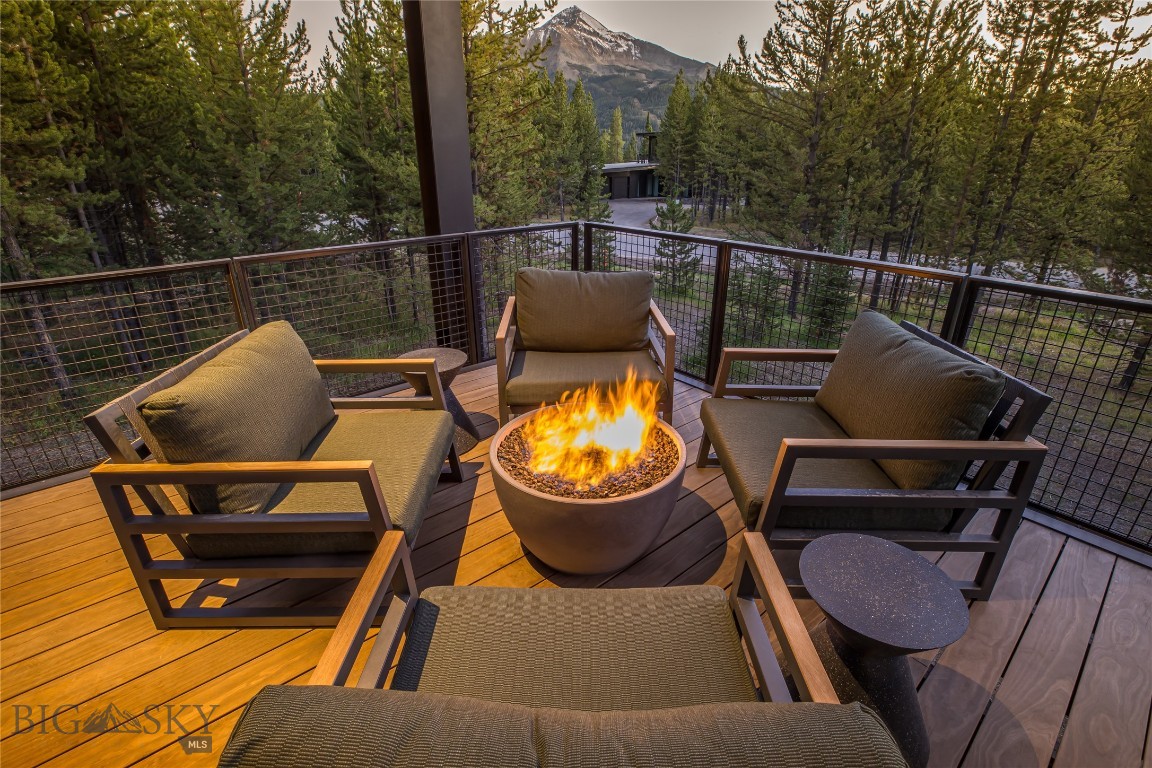
    Mountain(s), Valley, Trees/Woods

Area & Lot

  • Property Type

    Residential

  • Property Sub Type

    Condominium

  • Architectural Style

    Contemporary

Price

  • Sales Price

    $10,240,000
  • Tax Amount

    $28,449

  • Zoning

    Call Listing Agent for Details

  • Sq. Footage

    3,670

  • Price/SqFt

    $2,790

HOA

  • Association

    YES

  • Association Fee

    $93,175

  • Association Fee Frequency

    Annually

  • Association Fee Includes

    N/A

School District

  • Elementary School

    N/A

  • Middle School

    N/A

  • High School

    N/A

Property Features

  • New Construction

    NO

  • Association Amenities

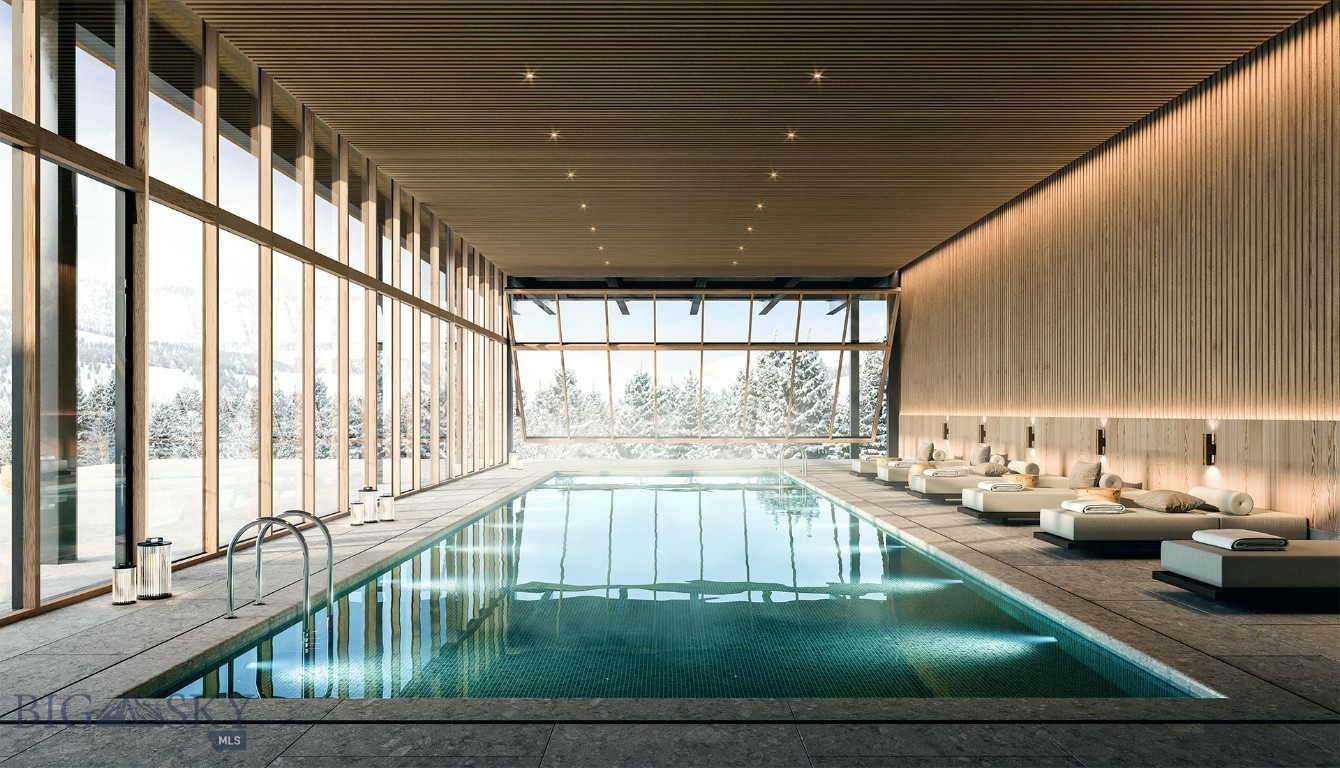
    Pool, Clubhouse, Fitness Center, Golf Course, Park, Ski Accessible, Spa/Hot Tub, Trail(s), Water

  • Ownership

    Full

Schedule a Showing

Showing scheduled successfully.

<
>
IN PERSON
VIA CHAT

What is 3 + 4 ?


Change time

Mortgage calculator

Estimate your monthly mortgage payment, including the principal and interest, property taxes, and HOA. Adjust the values to generate a more accurate rate.

Your payment

Principal and Interest:

$

Property taxes:

$

HOA fees:

$

Total loan payment:

$

Total interest amount:

$

Location

County

Madison

Elementary School

Middle School

High School

Listing Courtesy of Ania Bulis, Big Sky Sotheby's

RealHub Information is provided exclusively for consumers' personal, non-commercial use, and it may not be used for any purpose other than to identify prospective properties consumers may be interested in purchasing. All information deemed reliable but not guaranteed and should be independently verified. All properties are subject to prior sale, change or withdrawal. RealHub website owner shall not be responsible for any typographical errors, misinformation, misprints and shall be held totally harmless.

Agent Will Smith

AGENT

Will Smith

Call Will today to schedule a private showing.


* Listings on this website come from the FMLS IDX Compilation and may be held by brokerage firms other than the owner of this website. The listing brokerage is identified in any listing details. Information is deemed reliable but is not guaranteed. If you believe any FMLS listing contains material that infringes your copyrighted work please click here to review our DMCA policy and learn how to submit a takedown request.© 2024 FMLS.
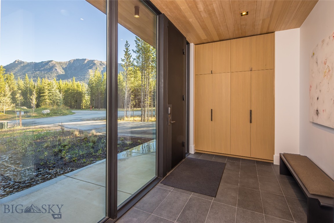
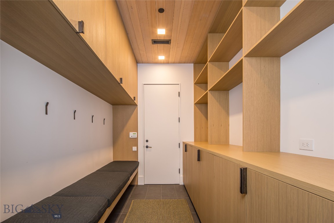
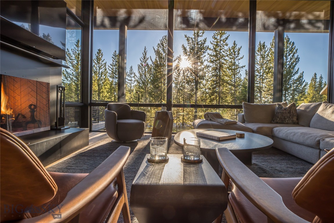
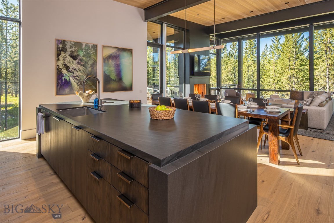
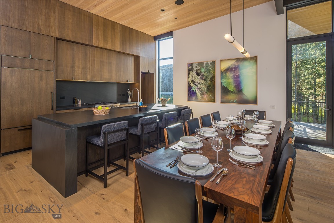
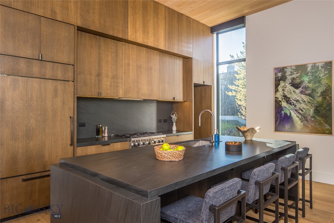
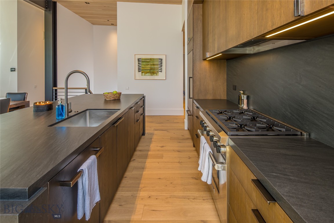
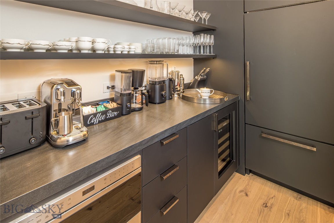
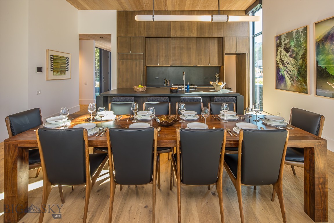
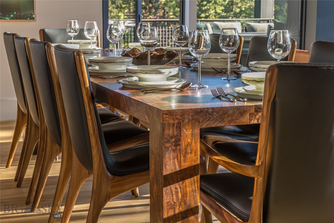
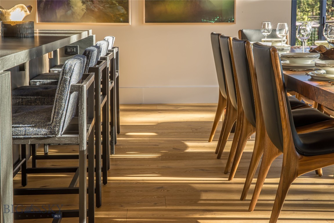
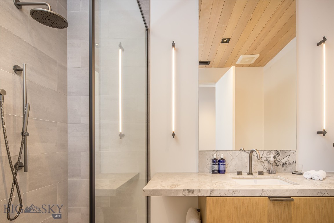
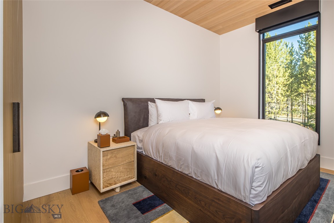
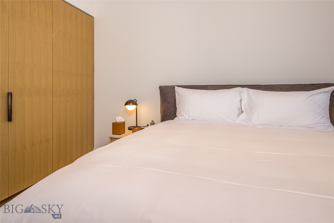
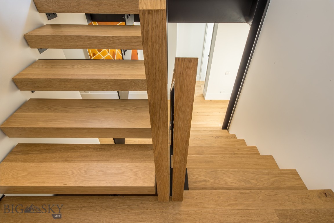
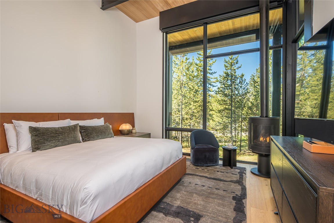
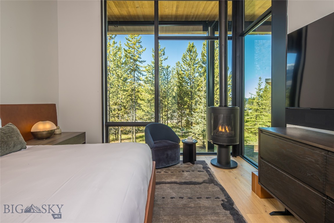
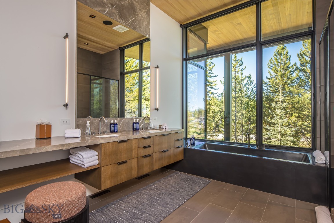
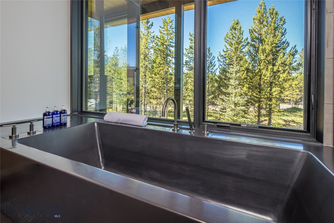
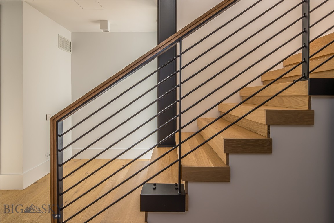
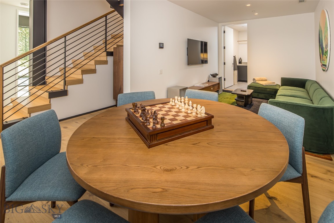
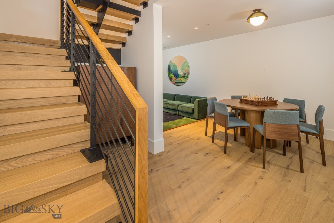
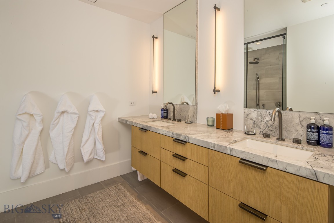
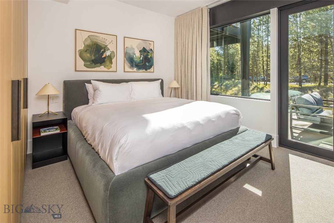
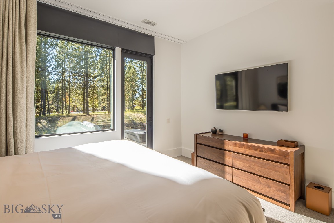
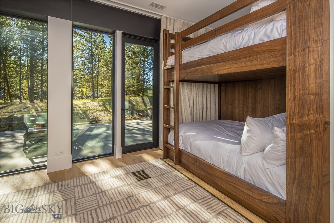
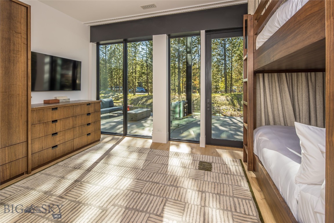
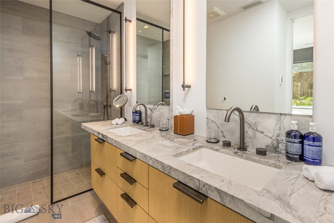
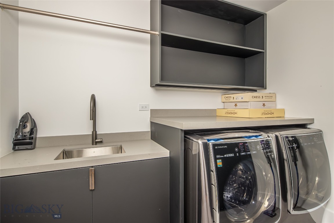
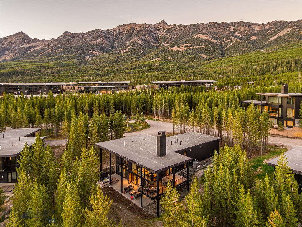
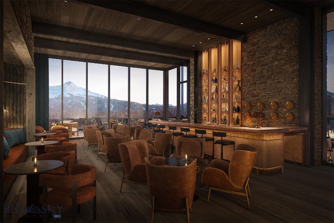
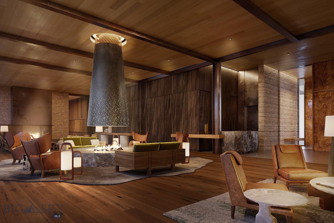
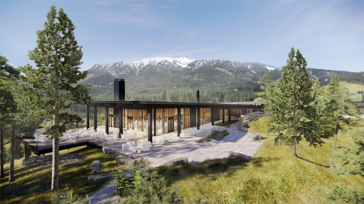
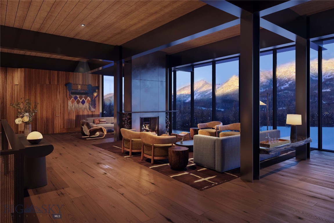
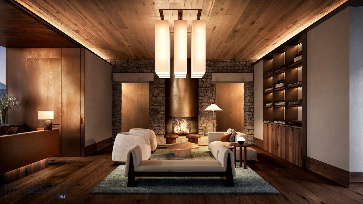
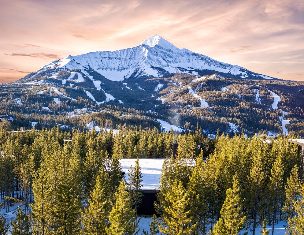
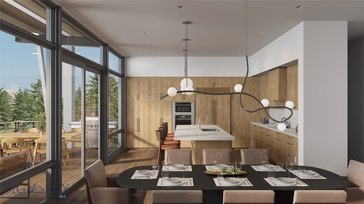
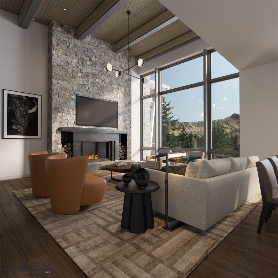
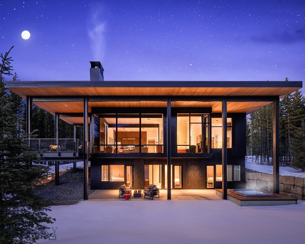
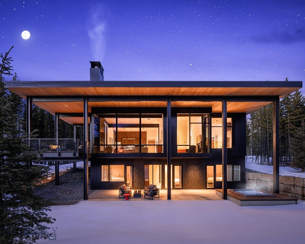
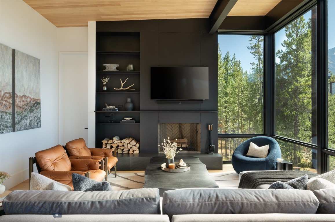
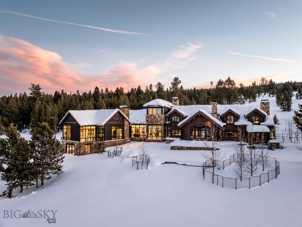
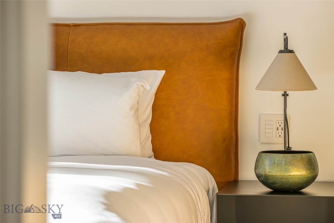
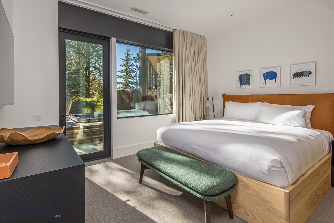
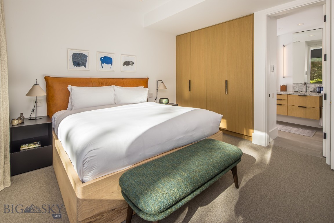
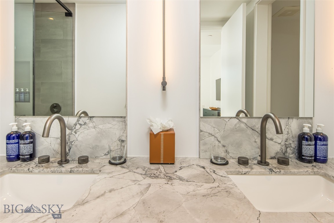
Embrace Montana’s wild beauty this winter with this fully furnished One&Only Moonlight Basin Private Home, a luxurious retreat crafted to harmonize with nature’s beauty. This five-bedroom, 3,670-square-foot residence merges contemporary elegance with rugged mountain charm, seamlessly integrating with the breathtaking surroundings of Big Sky’s wilderness and iconic peaks. Floor-to-ceiling windows invite expansive views of the snow-capped mountains, filling the home with natural light and a deep sense of tranquility. Impeccable finishes, lovely furnishings and art throughout, cozy fireplaces, and stunning outdoor spaces make this a sanctuary of both sophistication and comfort—a perfect retreat for family gatherings or intimate escapes.
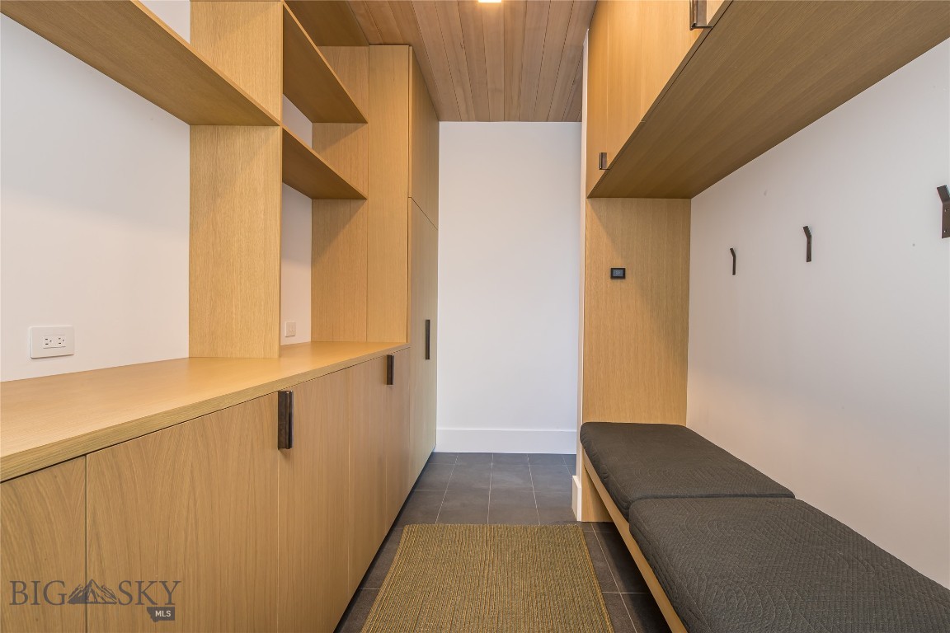
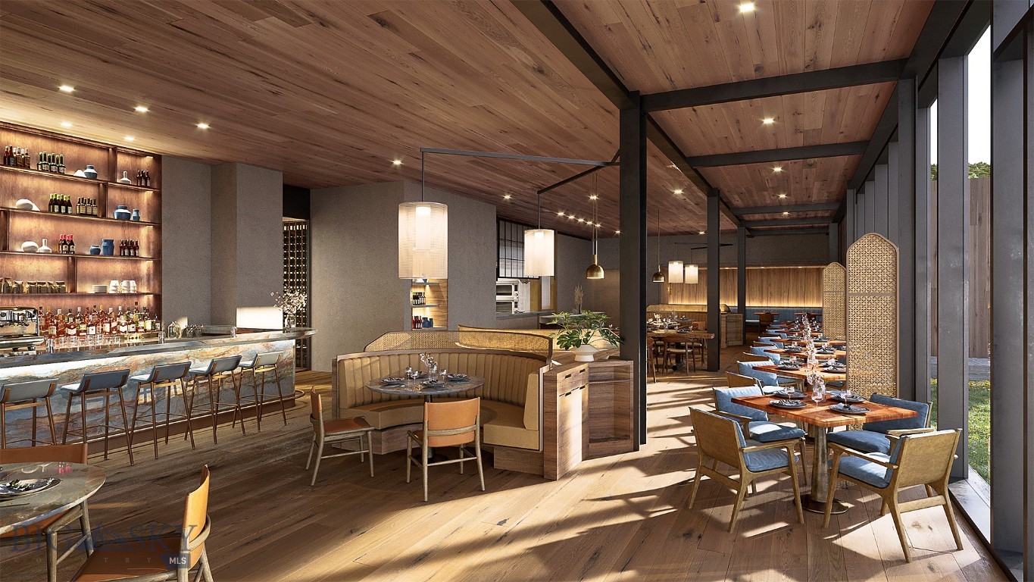
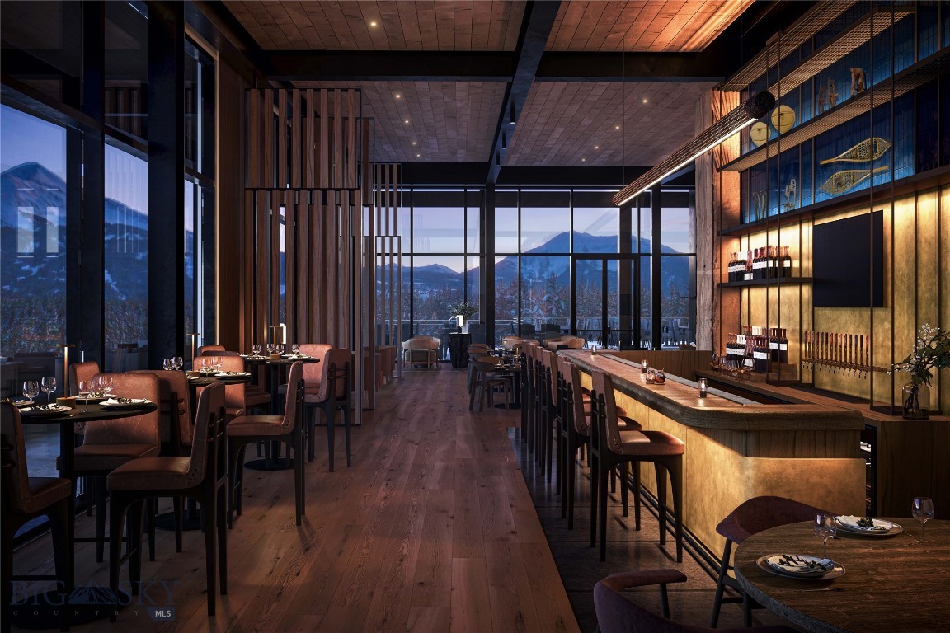
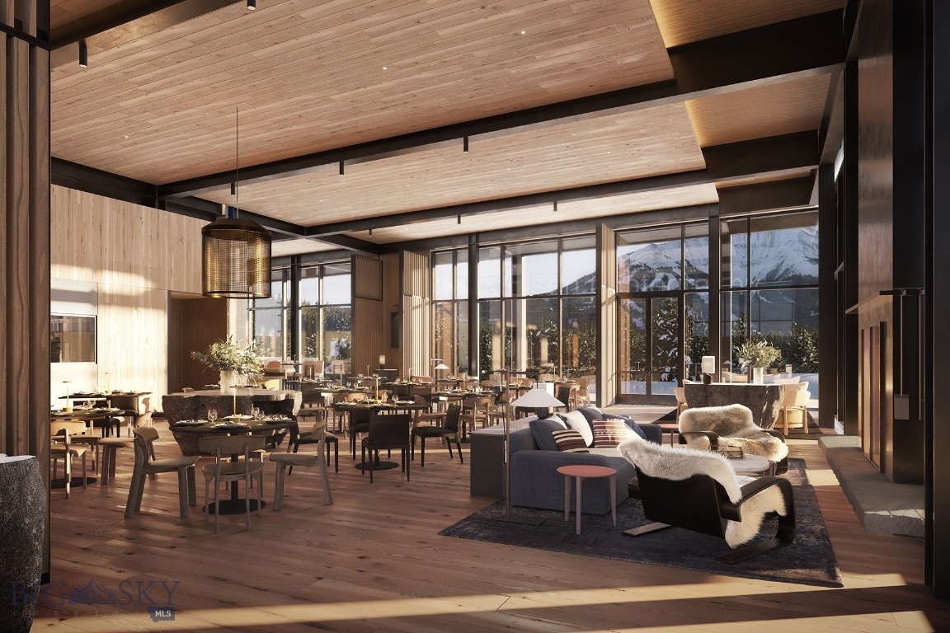
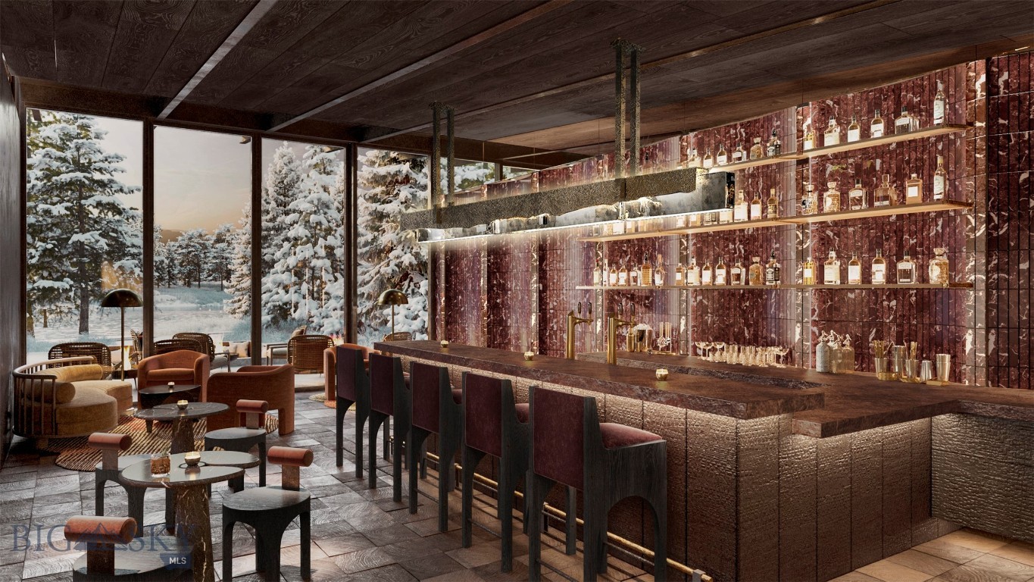
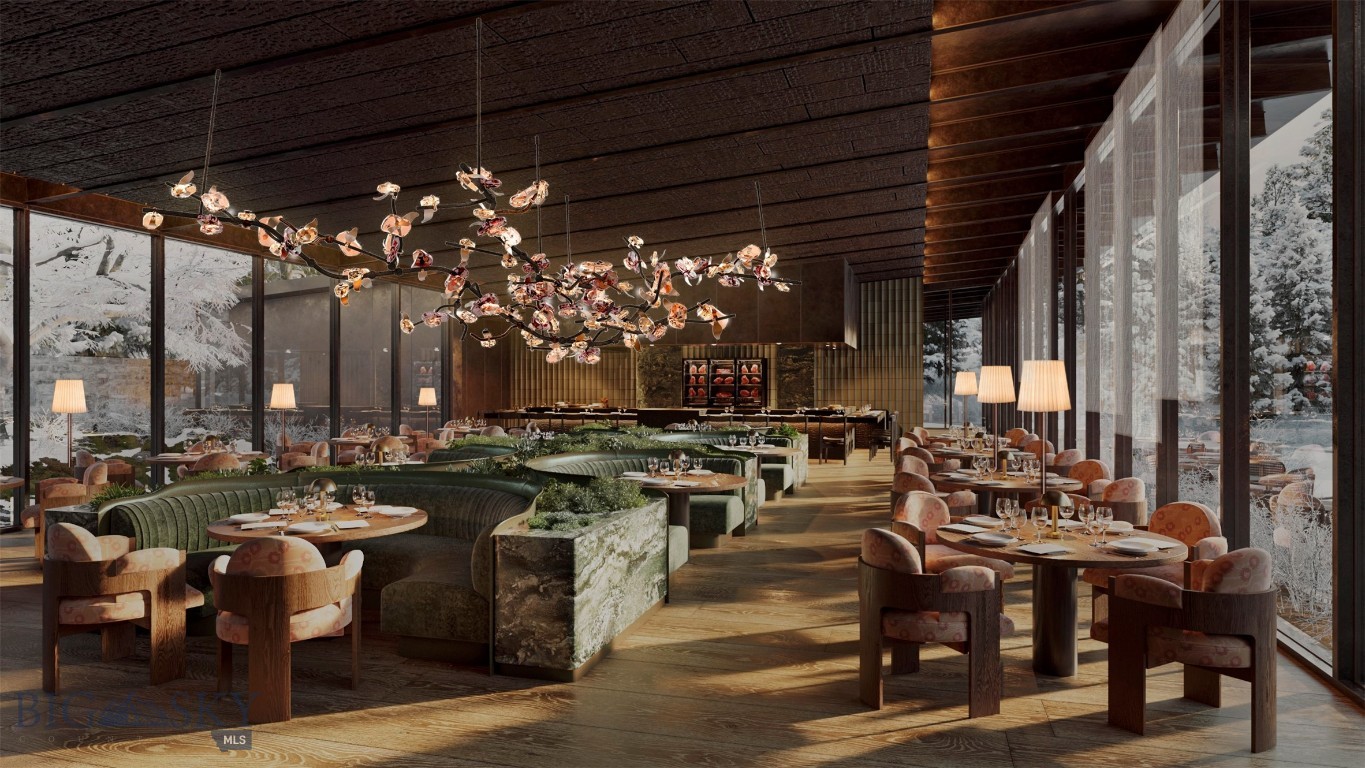
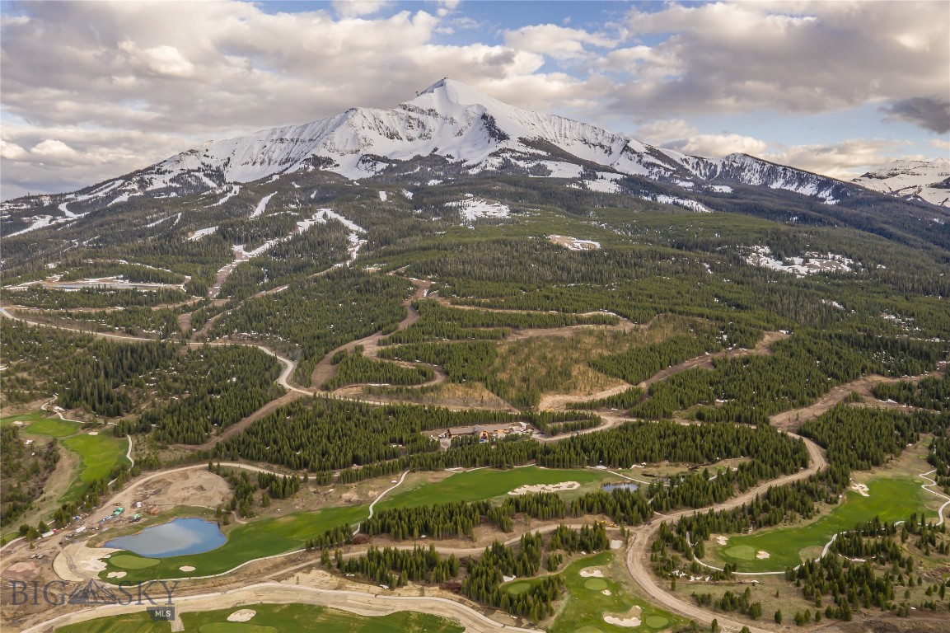
Ownership here extends beyond the home, offering privileged access to exclusive amenities through Moonlight Basin Club and One&Only Moonlight Basin. Experience world-class skiing with ease through your private ski locker and direct Gondola access from One&Only Sky Lodge and Big Sky’s Madison Village, a private Jack Nicklaus Signature Golf Course, and miles of hiking/biking/Nordic trails that wind through the breathtaking terrain. Delight in lakefront activities, from paddleboarding and canoeing to serene fly fishing. In winter, enjoy snowshoeing, cross-country skiing, and convenient access to the world class skiing at Big Sky Resort, while year-round, the One&Only spa and wellness offerings ensure rejuvenation and relaxation. With exclusive dining experiences, concierge services, and an array of thoughtfully curated adventures, this private home is more than a residence—it’s an invitation to experience the best of Montana’s unparalleled luxury and adventure.

#33 One&Only Private Home, 14 Boone Trail

Message successfully sent.

What would you like to know?

What is 3 + 4 ?

I agree to receive email communication and understand I can unsubscribe at any time.

I agree to be contacted by INIT test tenant via call, email, and text for real estate services. To opt out, you can reply 'stop' at any time or reply 'help' for assistance. You can also click the unsubscribe link in the emails. Message and data rates may apply. Message frequency may vary. Privacy Policy

Related Properties

Set in the heart of Moonlight West, the Iron Drive Cabins offer a rare opportunity to own one of the community’s first built-home residences. Designed by Reid Smith Architects, this limited collection of ten contemporary homes reflects the architectural character of Moonlight West while embracing immersive mountain living. Positioned alongside The Reserve golf course, the cabins enjoy direct access to current and future golf amenities, as well as close proximity to the planned fitness facility and outdoor tennis and pickleball courts.

Owners benefit from an adjacent trail system connecting seamlessly to the broader Moonlight West network, ideal for hiking, mountain biking, snowshoeing, and cross-country skiing. Each residence includes a dedicated ski locker at the new Clubhouse, which is currently in the design phase by CLB Architects. Planned Clubhouse amenities include a restaurant and bar, sports bar and private dining room, separate ski and golf locker rooms, pro shop, golf simulators, and panoramic views of Lone Peak, Fan Mountain, and the Spanish Peaks.

Membership in Moonlight Club is available with each Iron Drive Cabin and is required with purchase, offering access to a growing collection of world-class amenities. Thoughtfully sited in a dynamic, recreation-focused setting, the Iron Drive Cabins present a compelling blend of modern convenience, connection, and mountain lifestyle.
#408319

Big Sky

TBD Iron Drive 1

4 Beds

4 Baths

3,712 Sq.Ft.

$8,900,000

MLS#: 408319

Situated in the untamed wilderness of Montana, this One&Only Moonlight Basin Private Home offers beautifully designed spaces, all blending in seamlessly with this remarkable landscape of forests and peaks. The five-bedroom residences features 3,670 square feet and amazing outdoor spaces. Offering some of the most remarkable living in all of Big Sky, these contemporary homes boast floor-to-ceiling windows, roaring fireplaces, and timeless finishes. Enveloped by Big Sky's evergreen forests and snow-capped mountains, these expansive residences provide the perfect retreat for family and friends to gather, relax and rejuvenate after a day of adventure in the great outdoors.
#376288

Big Sky

#8 One&Only Private Home

5 Beds

1 Baths

3,670 Sq.Ft.

$9,100,000

MLS#: 376288

Set in the heart of Moonlight West, the Iron Drive Cabins offer a rare opportunity to own one of the community’s first built-home residences. Designed by Reid Smith Architects, this limited collection of ten contemporary homes reflects the architectural character of Moonlight West while embracing immersive mountain living. Positioned alongside The Reserve golf course, the cabins enjoy direct access to current and future golf amenities, as well as close proximity to the planned fitness facility and outdoor tennis and pickleball courts.

Owners benefit from an adjacent trail system connecting seamlessly to the broader Moonlight West network, ideal for hiking, mountain biking, snowshoeing, and cross-country skiing. Each residence includes a dedicated ski locker at the new Clubhouse, which is currently in the design phase by CLB Architects. Planned Clubhouse amenities include a restaurant and bar, sports bar and private dining room, separate ski and golf locker rooms, pro shop, golf simulators, and panoramic views of Lone Peak, Fan Mountain, and the Spanish Peaks.

Membership in Moonlight Club is available with each Iron Drive Cabin and is required with purchase, offering access to a growing collection of world-class amenities. Thoughtfully sited in a dynamic, recreation-focused setting, the Iron Drive Cabins present a compelling blend of modern convenience, connection, and mountain lifestyle.
#408320

Big Sky

TBD Iron Drive 10

4 Beds

4 Baths

4,346 Sq.Ft.

$10,000,000

MLS#: 408320

Set in the heart of Moonlight West, the Iron Drive Cabins offer a rare opportunity to own one of the community’s first built-home residences. Designed by Reid Smith Architects, this limited collection of ten contemporary homes reflects the architectural character of Moonlight West while embracing immersive mountain living. Positioned alongside The Reserve golf course, the cabins enjoy direct access to current and future golf amenities, as well as close proximity to the planned fitness facility and outdoor tennis and pickleball courts.

Owners benefit from an adjacent trail system connecting seamlessly to the broader Moonlight West network, ideal for hiking, mountain biking, snowshoeing, and cross-country skiing. Each residence includes a dedicated ski locker at the new Clubhouse, which is currently in the design phase by CLB Architects. Planned Clubhouse amenities include a restaurant and bar, sports bar and private dining room, separate ski and golf locker rooms, pro shop, golf simulators, and panoramic views of Lone Peak, Fan Mountain, and the Spanish Peaks.

Membership in Moonlight Club is available with each Iron Drive Cabin and is required with purchase, offering access to a growing collection of world-class amenities. Thoughtfully sited in a dynamic, recreation-focused setting, the Iron Drive Cabins present a compelling blend of modern convenience, connection, and mountain lifestyle.
#408318

Big Sky

TBD Iron Drive 4

4 Beds

4 Baths

3,712 Sq.Ft.

$9,400,000

MLS#: 408318

Set within the serene alpine landscape of Moonlight Basin, Private Home #42 offers a refined mountain retreat where modern architecture and natural beauty coexist in perfect balance. Designed by the acclaimed firm Olson Kundig, the residence reflects a thoughtful approach to scale, light, and connection to the land.

Spanning approximately 4,020 square feet, this five-bedroom home features open, light-filled interiors framed by floor-to-ceiling windows that capture sweeping mountain views. Warm natural materials, clean architectural lines, and inviting fireplaces create an atmosphere that is both contemporary and deeply comfortable.

Indoor living spaces flow seamlessly to outdoor terraces and lounges, offering ideal settings for entertaining or quiet moments of reflection amid Montana’s changing seasons. Whether returning from a day on the slopes or enjoying summer evenings under expansive skies, this home is designed to elevate everyday living.

Located within One&Only Moonlight Basin, owners enjoy access to exceptional amenities, curated experiences, and the legendary service that defines the One&Only lifestyle.
#407783

Big Sky

#42 One&Only Private Home

5 Beds

5 Baths

4,006 Sq.Ft.

$11,500,000

MLS#: 407783

Yellowstone Montana Legacy Estate on 20 acres
168 Charlie Russell is an exquisite artisan-crafted, hand-hewn log estate built and designed to endure the test of time—an offering reserved for those who value privacy, provenance, quality and legacy. Set within the gated enclave of Big EZ Estates this is a rare opportunity to acquire a true Montana home with the ability to obtain a Golf or Ski/Social membership at Spanish Peaks Mountain Club, but it is NOT required. Ability to build a guest home, remarkable privacy, and immediate proximity to the world-class amenities of Big Sky, this property embodies the very essence of the Yellowstone, Big Sky lifestyle. Timeless, irreplaceable, and uncompromising—this is not simply a residence, but a legacy to be stewarded for generations. Fully furnished and turnkey.


Designed for both grand entertaining and intimate retreat, the home features 5 bedrooms, 5 full baths, and 2 powder rooms, complemented by 6 interior fireplaces, outdoor deck fireplace, landscaped fire pit, and a new hot tub for four-season enjoyment. 2 private primary suites—each with its own fireplace, outdoor access, and individual climate control—offer luxury comfort and exceptional privacy for owners and guests alike. A charming timber-frame bunk room with en-suite bath adds warmth and character for family gatherings. At 7,434± square feet with wraparound decks and landscaped patios the home captures sweeping, cinematic views of Yellowstone National Park and the Spanish Peaks—where sunrises, moonrises, and alpenglow sunsets become part of daily life.

The main level unfolds with soaring timber ceilings and dramatic floor-to-ceiling stone fireplace with incredible lighting, expansive living and dining spaces, a gourmet kitchen outfitted with premium appliances and generous prep areas—ideal for entertaining. An executive office with private deck access sits just off the great room and primary suite, blending productivity with inspiration. The primary suite itself is a sanctuary, featuring a fireplace, spa-like bath, walk-in closet, adjacent executive office and private deck overlooking the peaks.

The lower level is dedicated to recreation and relaxation, offering a spacious family room, wet bar, pool table, additional fireplace, workout room and seamless access to outdoor living—where the hot tub and fire pit invite evenings under Montana’s vast sky. A wrap-around deck, multiple patios,and tranquil mountain vistas complete the experience.
#407313

Big Sky

168 Charlie Russell Loop

5 Beds

6 Baths

7,434 Sq.Ft.

$10,499,000

MLS#: 407313

Set amidst the untouched beauty of Montana’s alpine wilderness, this One&Only Moonlight Basin Private Home is a masterful blend of contemporary design and natural harmony. Surrounded by towering evergreens and dramatic mountain peaks, the residence is thoughtfully crafted to reflect and celebrate its remarkable setting.

This five-bedroom retreat spans approximately 3,670 square feet, offering expansive indoor and outdoor living designed to immerse you in Big Sky’s four-season splendor. Floor-to-ceiling windows frame panoramic views, while roaring fireplaces and timeless finishes create an atmosphere of elevated comfort and understated luxury.

The open-concept layout flows effortlessly from interior gathering spaces to generous terraces and outdoor lounges—perfect for entertaining or unwinding under Montana’s vast skies. Whether enjoying the glow of sunset over the peaks or cozying up after a day of skiing, hiking, or fly fishing, this residence offers the ideal space to gather, recharge, and reconnect.

Located within the exclusive One&Only Moonlight resort, this home offers privileged access to a world-class collection of amenities, including fine dining, wellness, and outdoor adventure—all delivered with the renowned service of One&Only.

This is not just a home—it’s a sanctuary in one of the most awe-inspiring corners of the American West.
#400714

Big Sky

#7 One&Only Private Home

5 Beds

1 Baths

3,670 Sq.Ft.

$9,100,000

MLS#: 400714

Tucked into the pristine alpine wilderness of Montana, this One&Only Moonlight Basin Private Home offers a rare fusion of striking contemporary architecture and the serene beauty of its natural surroundings. Framed by towering pines and majestic mountain vistas, the residence is intentionally designed to complement its setting—offering a lifestyle that is both immersive and effortlessly luxurious.

This six-bedroom retreat provides expansive indoor and outdoor living, where floor-to-ceiling windows capture uninterrupted views and an abundance of natural light. Roaring fireplaces, refined finishes, and thoughtfully curated details create an atmosphere of warmth, sophistication, and understated elegance.

The open-concept design encourages effortless flow between the interior living spaces and generous terraces, ideal for hosting family and friends or simply relaxing beneath Montana’s vast skies. Whether watching alpenglow settle over the peaks or unwinding after a day of skiing, hiking, or fly fishing, this residence serves as a refined mountain escape in every season.

Positioned within the exclusive One&Only Moonlight Basin resort, owners enjoy access to a premier suite of amenities—from world-class dining and wellness offerings to curated outdoor experiences—all delivered with the globally renowned service that defines the One&Only brand.

This is more than a home—it’s a private sanctuary in one of the American West’s most captivating landscapes.
#400757

Big Sky

#2 One&Only Private Home

6 Beds

1 Baths

4,754 Sq.Ft.

$11,940,000
MLS#: 400757

Price reduced
In the forested hills of Towering Pines, this extraordinary Big Sky retreat combines world-class architecture, refined design, and sweeping natural beauty across 20 private acres. Offering both unmatched tranquility and connection to one of the Rockies’ most exclusive private clubs, it is a legacy estate designed for generations.

Ownership includes the opportunity for a coveted National Membership at Spanish Peaks Mountain Club, granting access to the Tom Weiskopf–designed championship golf course, a stunning clubhouse with fine dining, private ski lift access into Big Sky Resort, and a year-round calendar of curated events. Membership also connects owners to the broader Montage Big Sky community, elevating the lifestyle to one of true rarity at the heart of a premier resort destination.

Approximately half of the residence is a newly built custom addition by OSM, strategically designed to frame sweeping views of the Spanish Peaks and Lone Mountain. Though offering remarkable privacy and serenity, the estate sits just minutes from Big Sky’s world-renowned skiing, championship golf, the Blue Ribbon waters of the Gallatin River, and the vibrant Town Center.

Inside, soaring ceilings, expansive windows, and seamless indoor-outdoor transitions fill the home with natural light, while elevated finishes and clean lines create an atmosphere of timeless sophistication. Curated spaces with custom lighting evoke a gallery-like ambiance, perfectly suited for art and the discerning collector.

Spanning more than 10,000 square feet, the residence balances gracious entertaining with the ease of everyday living. Six spacious bedrooms include a primary suite with dual walk-in closets, a private upstairs gym, and a lower-level office and den. A separate guest suite—complete with its own kitchen, dining nook, living room, and outdoor sitting deck—offers visitors both comfort and privacy. Additional features include an expanded three-car garage with a custom-designed mudroom, multiple living areas anchored by striking fireplaces, and a thoughtful blend of formal and casual gathering spaces.
Outdoors, winding garden paths, intimate seating areas, and sweeping mountain vistas elevate the mountain living experience. Every detail reflects a commitment to craftsmanship, elegance, and enduring quality. More than a home, this is a sanctuary—an inspired retreat and a true legacy property, thoughtfully designed to be cherished for generations to come.
#400400

Big Sky

1200 Towering Pines

6 Beds

4 Baths

11,582 Sq.Ft.

$8,950,000
MLS#: 400400
Send a message

Message successfully sent.

Your message

What is 3 + 4 ?

Reason for contacting?

I agree to receive email communication and understand I can unsubscribe at any time.

I agree to be contacted by INIT test tenant via call, email, and text for real estate services. To opt out, you can reply 'stop' at any time or reply 'help' for assistance. You can also click the unsubscribe link in the emails. Message and data rates may apply. Message frequency may vary. Privacy Policy

Sign Out

Virtual Assistant

Would you like to take the next step with this property? We can help you schedule a showing or virtual tour, or send you more details.

Yes, I would like more information.

Thank You for Your Reply, One of Our Agents will contact you as soon as possible

No, maybe later.

Thank you, you can always contact me via email, phone number or through the contact form.

Realhub AI

Lucy - Your AI-Powered Realtor

Update Your Temporary Password

Personalize your search

Enter your email and we'll notify you immediately when new listings match what you're looking for.

or enter email address

Already have an account ? Login here

Continue your home search

I agree to receive communications and understand I can unsubscribe at any time.

I agree to be contacted by INIT test tenant via call, email, and text for real estate services. To opt out, you can reply 'stop' at any time or reply 'help' for assistance. You can also click the unsubscribe link in the emails. Message and data rates may apply. Message frequency may vary. Privacy Policy

Already have an account ? Login here

We use cookies

We use cookies primarily for analytics to enhance your experience. By accepting, you agree to our use of these cookies. You can manage your preferences or learn more about our cookies policy.