Features & Amenities

Interior

  • Other Interior Features

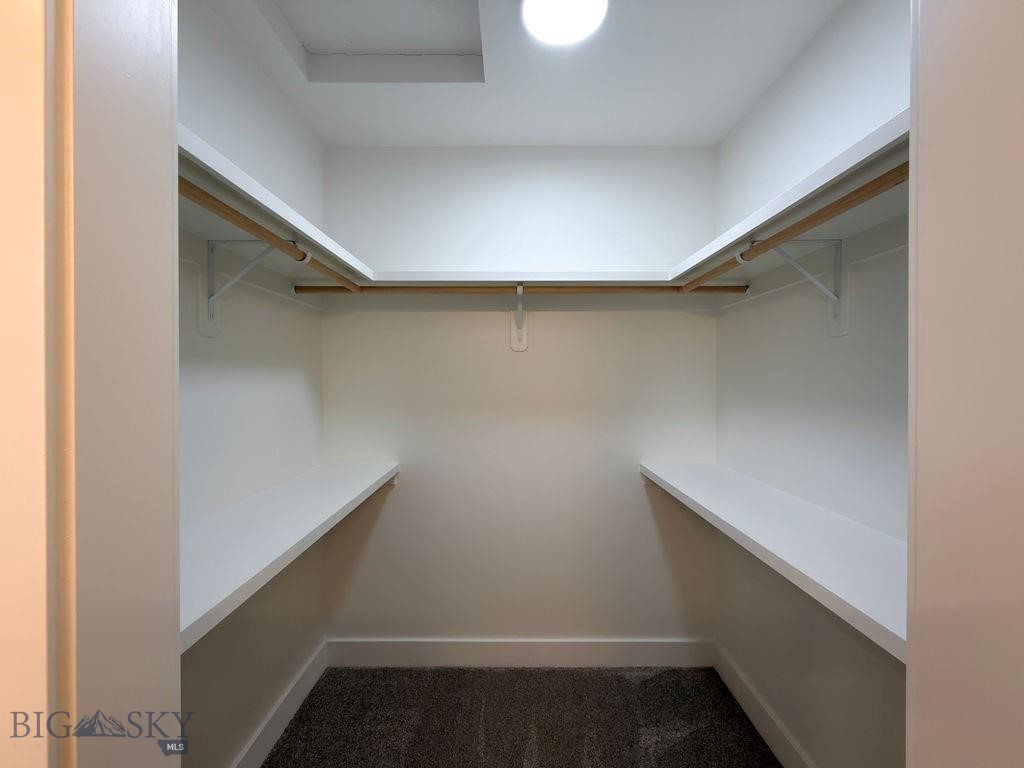
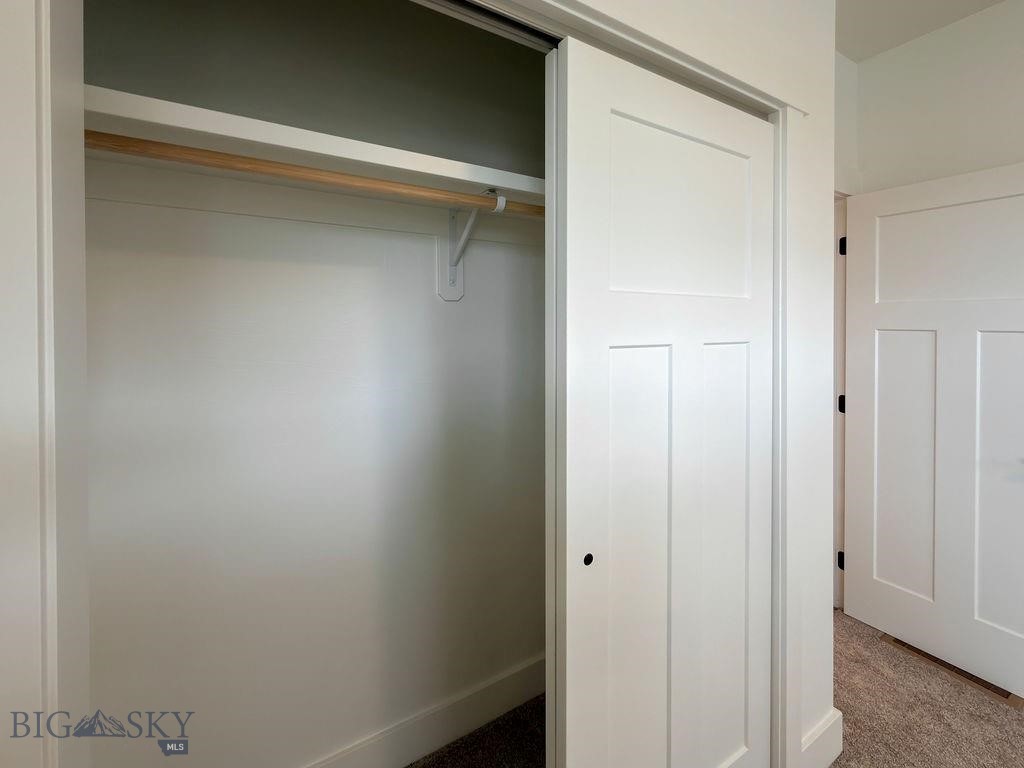
    Vaulted Ceiling(s), Walk-In Closet(s)

  • Total Bedrooms

    3

  • Bathrooms

    2

  • Above Grade Finished Area

    1389.0

  • Cooling YN

    YES

  • Cooling

    Ceiling Fan(s)

  • Heating YN

    YES

  • Heating

    Forced Air, Natural Gas

  • Pet friendly

    N/A

Exterior

  • Garage

    Yes

  • Garage spaces

    2

  • Construction Materials

    Cement Siding

  • Parking

    Concrete, Attached, Garage, Garage Door Opener

  • Patio and Porch Features

    Covered, Patio, Porch

  • Pool

    No

  • View

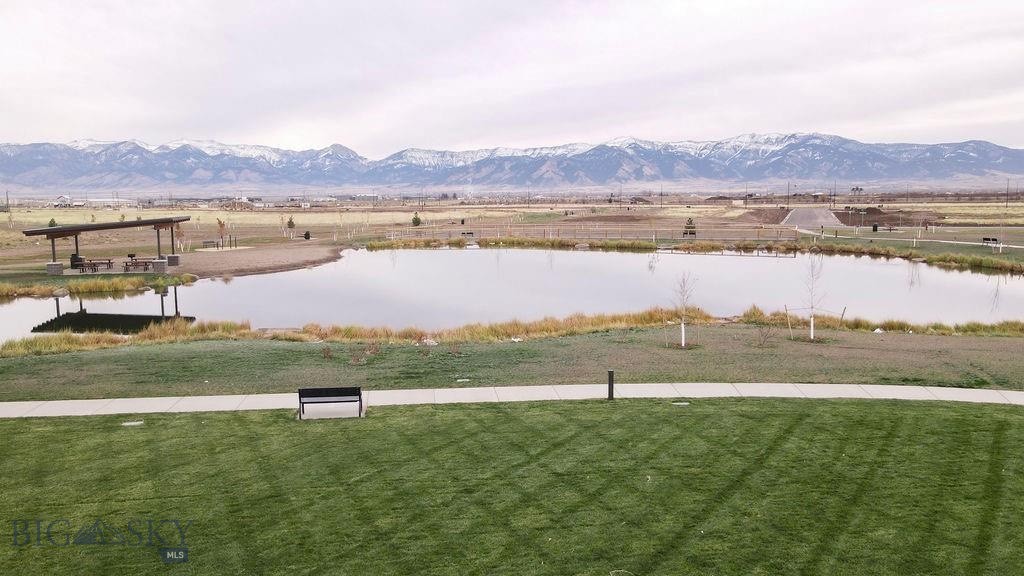
    Mountain(s)

Area & Lot

  • Lot Features

    Landscaped

  • Lot Size(acres)

    0.1

  • Lot Size(square feet)

    4,356

  • Property Type

    Residential

  • Property Sub Type

    Single Family Residence

  • Architectural Style

    Craftsman

Price

  • Sales Price

    $559,900

  • Tax Amount

    $300

  • Zoning

    R1

  • Sq. Footage

    1,389

  • Price/SqFt

    $403

HOA

  • Association

    YES

  • Association Fee

    $113.36

  • Association Fee Frequency

    Quarterly

  • Association Fee Includes

    N/A

School District

  • Elementary School

    N/A

  • Middle School

    N/A

  • High School

    N/A

Property Features

  • New Construction

    YES

  • Association Amenities

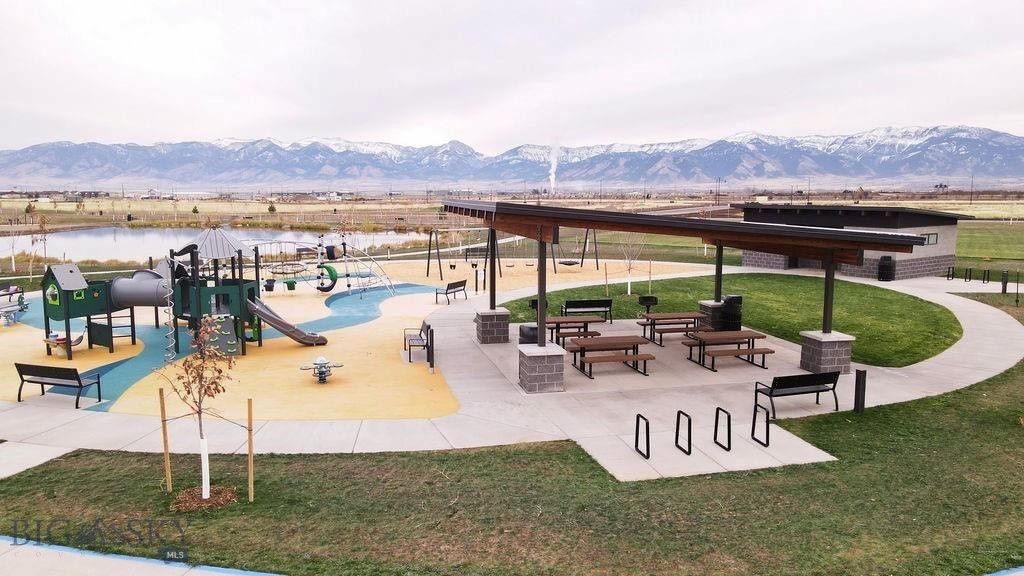
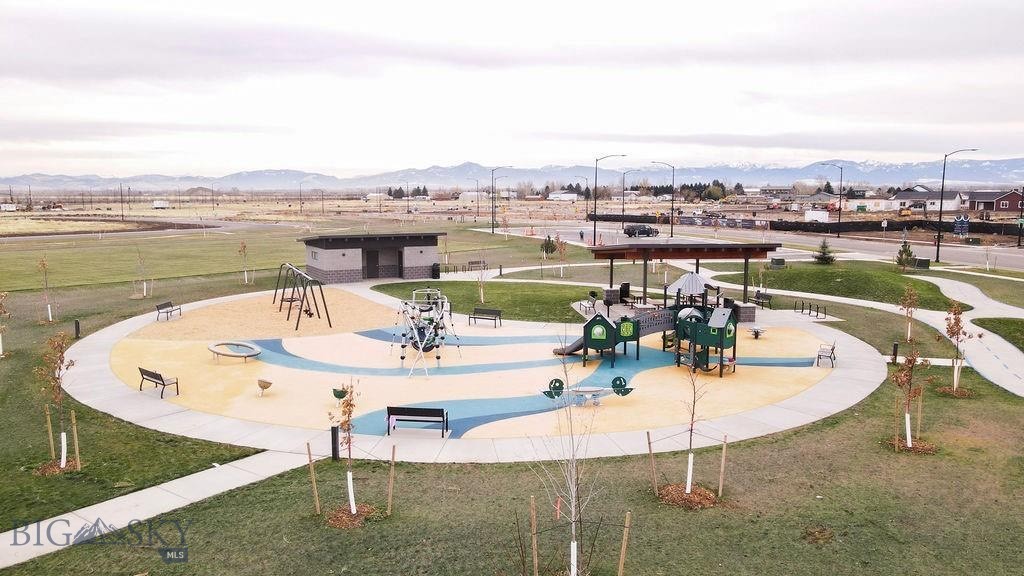
    Playground, Park, Water

  • Sewer

    Public Sewer

  • Water Source

    Public

Schedule a Showing

Showing scheduled successfully.

<
>
IN PERSON
VIA CHAT

What is 3 + 4 ?


Change time

Mortgage calculator

Estimate your monthly mortgage payment, including the principal and interest, property taxes, and HOA. Adjust the values to generate a more accurate rate.

Your payment

Principal and Interest:

$

Property taxes:

$

HOA fees:

$

Total loan payment:

$

Total interest amount:

$

Location

County

Gallatin

Elementary School

Middle School

High School

Listing Courtesy of Steve Miller , Keller Williams Montana Realty

RealHub Information is provided exclusively for consumers' personal, non-commercial use, and it may not be used for any purpose other than to identify prospective properties consumers may be interested in purchasing. All information deemed reliable but not guaranteed and should be independently verified. All properties are subject to prior sale, change or withdrawal. RealHub website owner shall not be responsible for any typographical errors, misinformation, misprints and shall be held totally harmless.

Agent Jakov Glavas

AGENT

Jakov Glavas

Call Jakov today to schedule a private showing.


* Listings on this website come from the FMLS IDX Compilation and may be held by brokerage firms other than the owner of this website. The listing brokerage is identified in any listing details. Information is deemed reliable but is not guaranteed. If you believe any FMLS listing contains material that infringes your copyrighted work please click here to review our DMCA policy and learn how to submit a takedown request.© 2024 FMLS.
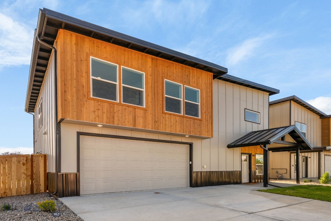
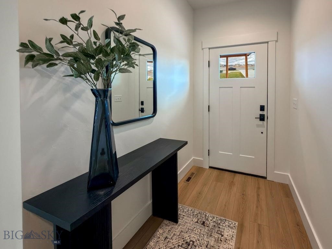
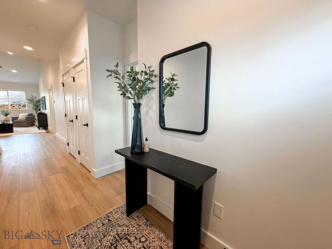
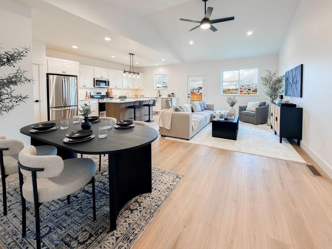
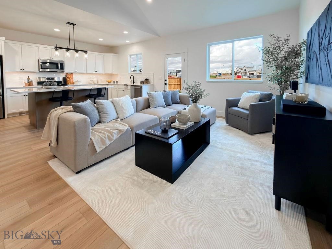
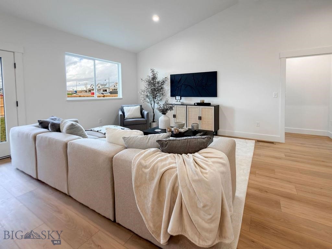
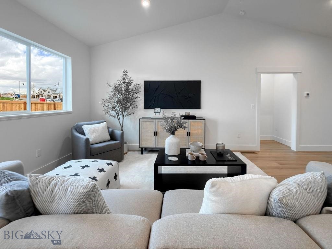
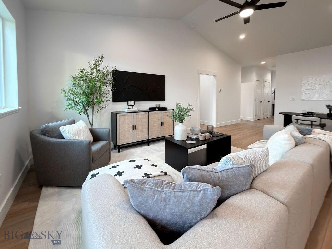
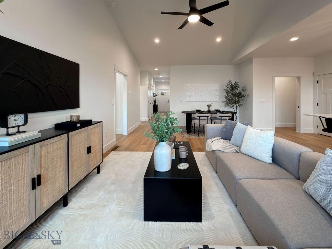
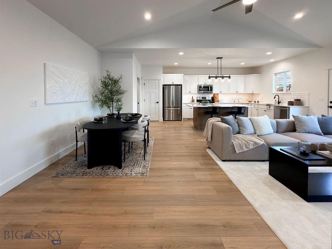
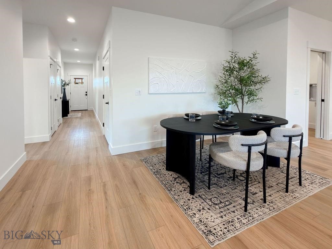
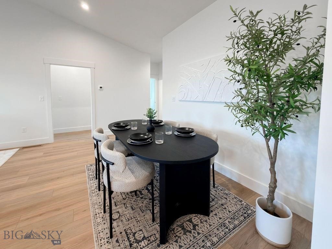
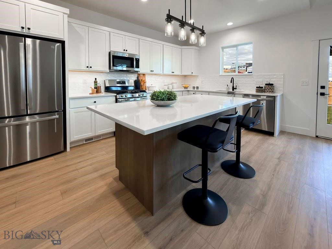
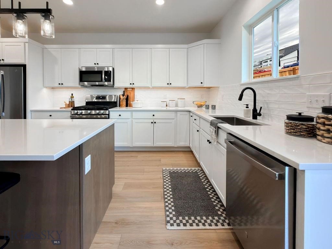
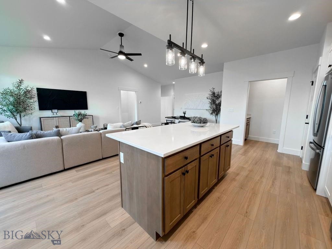
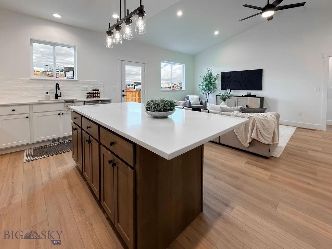
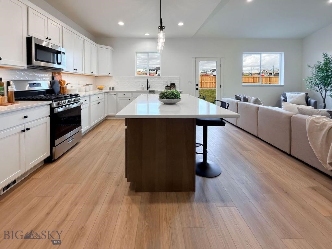
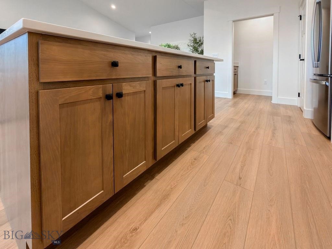
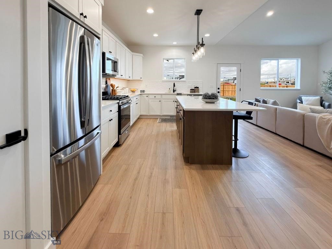
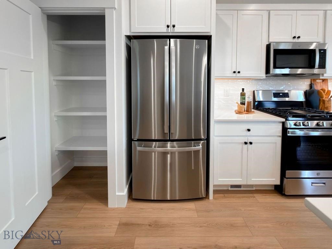
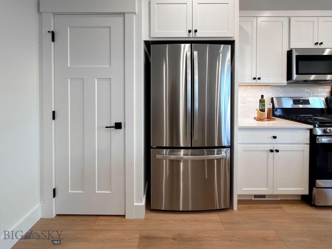
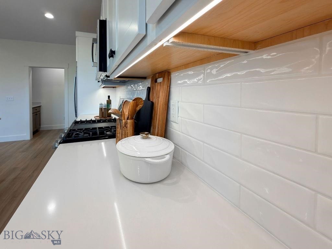
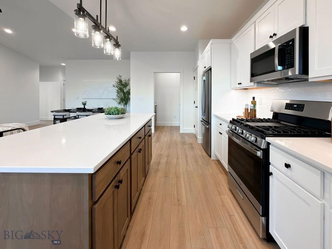
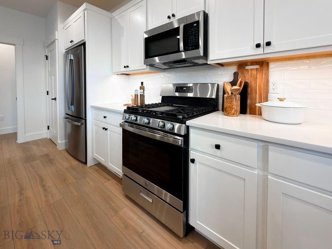
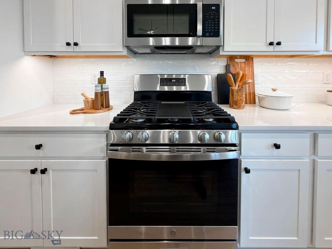
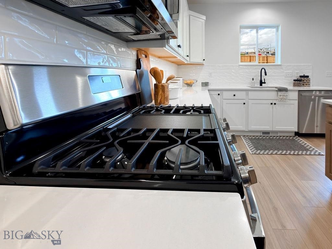
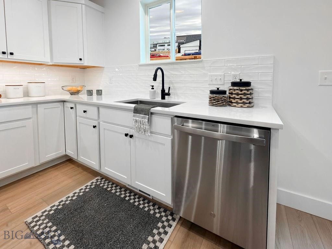
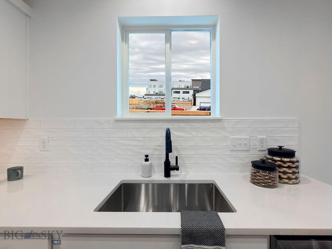
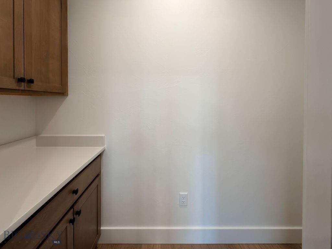
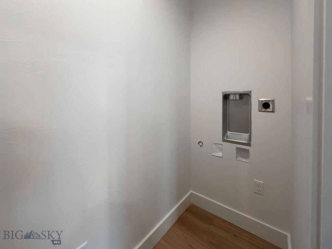
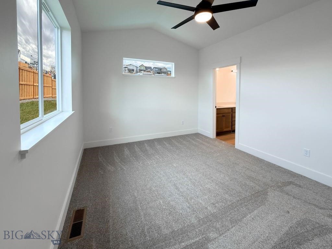
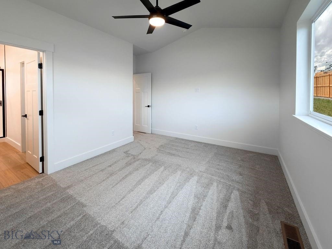
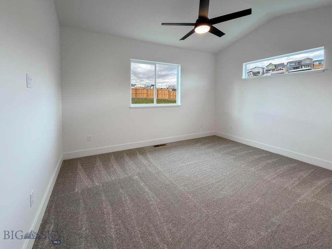
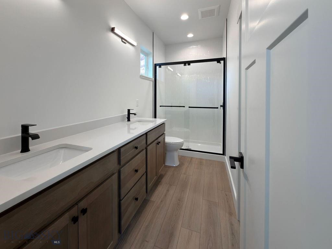
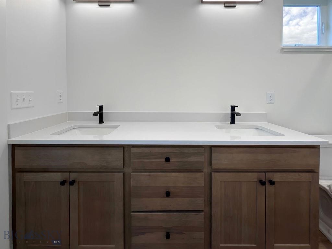
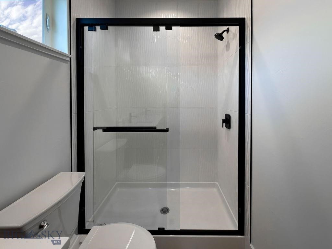
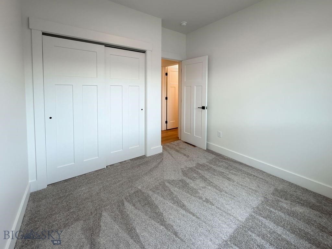
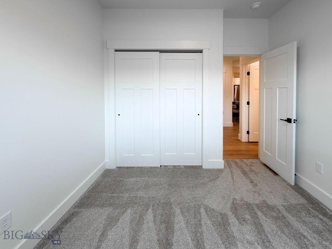
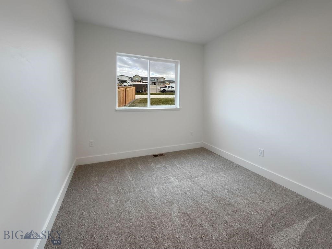
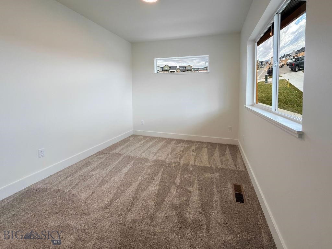
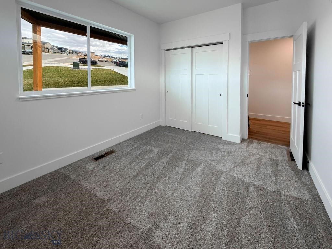
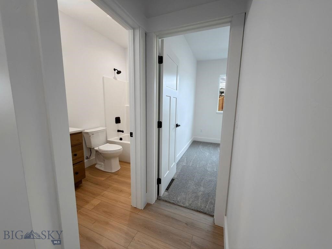
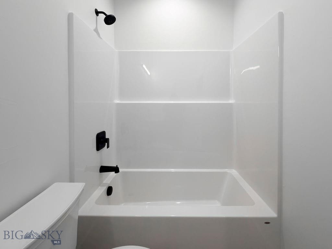
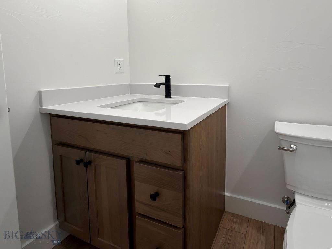
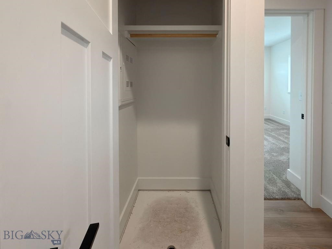
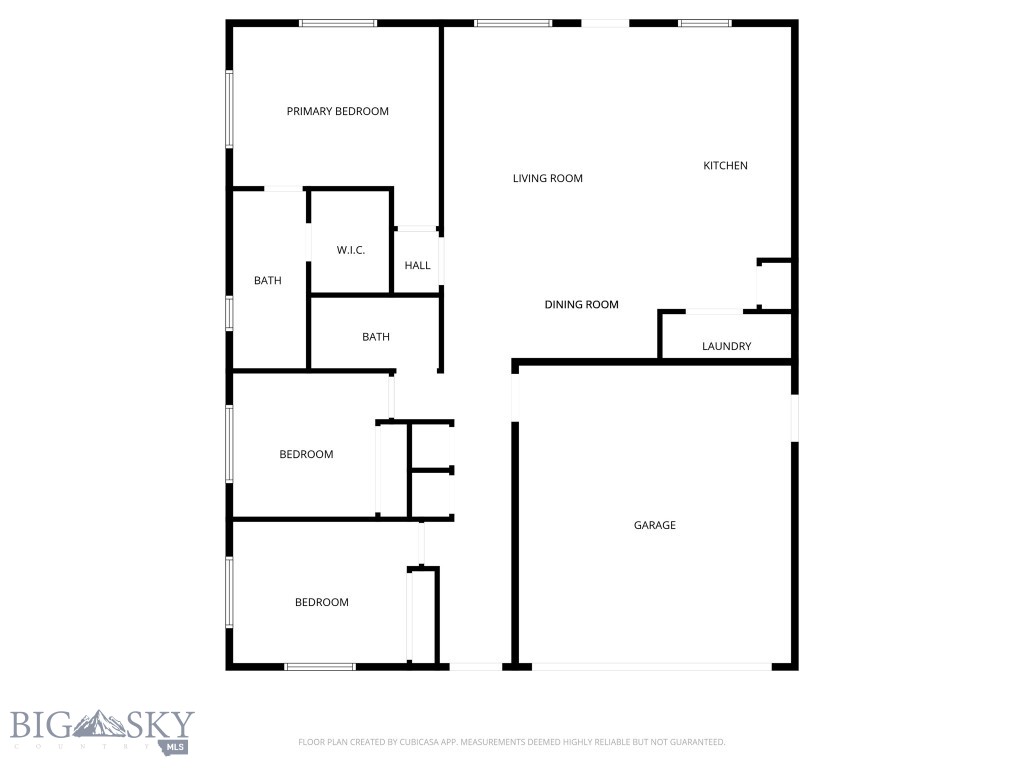
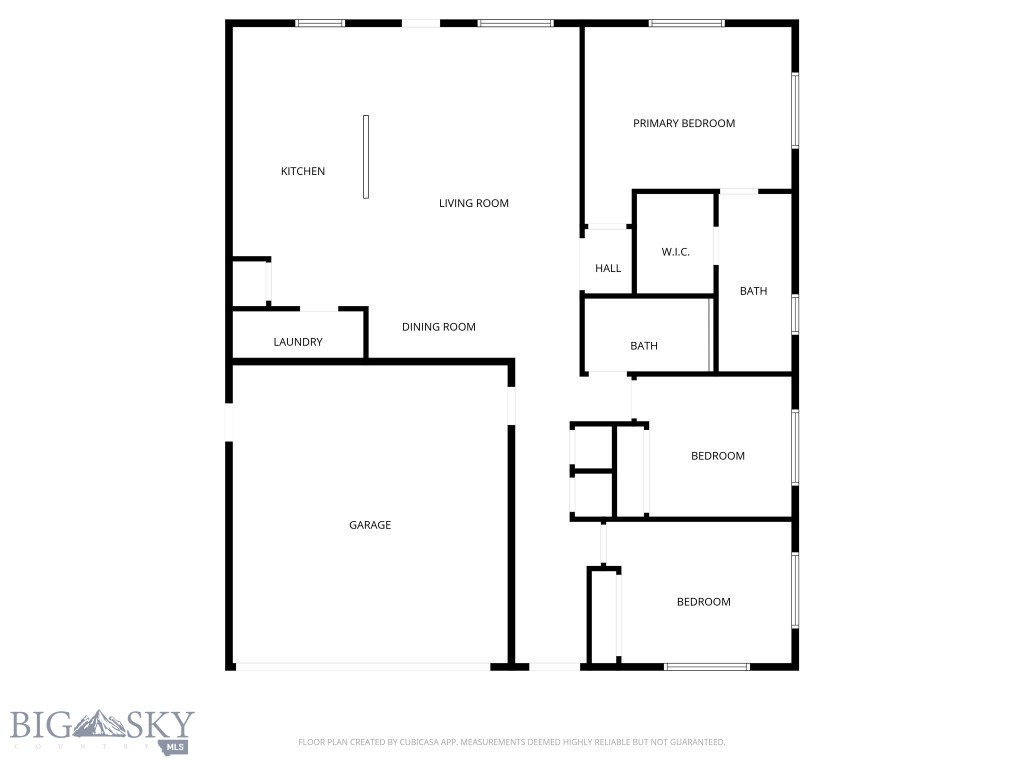
Discover your dream home in this stunning, single-level masterpiece from Bridger Homes MT, designed for comfort, style, and accessibility. Nestled in the sought-after West Post Subdivision, this brand-new, 3-bedroom, 2-bath home is perfect for those seeking effortless living without compromise. Enter into a bright, open layout with vaulted ceilings in the living room and primary suite, creating an airy, spacious feel. The heart of the home is a dream kitchen, boasting a large island, sleek stainless steel appliances, a gas range, abundant cabinetry, under-cabinet lighting, a pantry, and elegant 3cm quartz countertops, perfect for entertaining or quiet nights in. The luxurious primary suite offers a spa-like ensuite with a tile shower and a spacious walk-in closet, while two additional bedrooms share a well-appointed full bath. A dedicated laundry room with upper and lower cabinets and quartz countertops adds convenience and style. Stay connected with fiber optic wiring throughout for lightning-fast internet and streaming. All interior photos are of a similar model home that is staged.

810 Accolade Loop

Message successfully sent.

What would you like to know?

What is 3 + 4 ?

I agree to receive email communication and understand I can unsubscribe at any time.

I agree to be contacted by INIT test tenant via call, email, and text for real estate services. To opt out, you can reply 'stop' at any time or reply 'help' for assistance. You can also click the unsubscribe link in the emails. Message and data rates may apply. Message frequency may vary. Privacy Policy

Related Properties

Welcome to a versatile and inviting property that perfectly balances comfort and opportunity! This charming home features a thoughtfully designed layout, including a spacious upstairs with three bedrooms and two bathrooms, ideal for personal touches and future renovations. The daylight basement presents a beautifully remodeled two-bedroom, one-bathroom apartment, perfect for potential short-term rentals, guests, or a private in-law suite. Located on a generous lot, the large fenced yard offers plenty of space for outdoor activities, gardening, or simply enjoying the fresh air. A covered outdoor space and a convenient shed enhance the functionality of the backyard, making it an enjoyable retreat for all seasons. Situated in a prime location, this property has easy access to a variety of restaurants, grocery stores, and downtown Belgrade, ensuring that all your daily needs are just moments away. The two-car garage provides ample storage and protection from the elements. Whether you're looking to invest or seeking a home with flexible living arrangements, this property is rich in possibilities. Don’t miss the chance to explore the potential this home has to offer. Some of the photos have been virtually enhanced.
#411062

Belgrade

91 Stiles

5 Beds

3 Baths

3,034 Sq.Ft.

$649,000

MLS#: 411062

For a limited time, we are offering interest rates as low as 5.6% (6.636% APR) A must see and thoughtfully designed new construction home in the heart of Belgrade. This 3-bedroom, 2-bath home offers a spacious open-concept layout that combines comfort, functionality, and modern style. The kitchen serves as the centerpiece of the home, featuring ample storage and a seamless flow into the dining and living areas, making it perfect for both everyday living and entertaining. A large laundry and mudroom add everyday convenience, creating an ideal drop zone for Montana living. The well-proportioned bedrooms offer flexibility for guests, a home office, or future needs, while the private primary suite features a walk-in closet and ensuite bath. Situated on a large lot with easy access to local amenities, this home delivers the ease of new construction with a practical, livable design. The oversized 3-car garage provides plenty of room for vehicles, toys, and storage.
Don’t miss the opportunity to own a brand-new home in one of Belgrade’s growing communities.
#412580

Belgrade

2307 Oriole Drive

3 Beds

2 Baths

1,596 Sq.Ft.

$639,900

MLS#: 412580

Nearing completion in Ashton Meadows community, this beautifully designed townhome offers 1,783± square feet of thoughtfully planned living space. Featuring three bedrooms, two and a half baths, and an attached two-car garage. The open-concept main level is filled with natural light from oversized windows and showcases a spacious kitchen that flows seamlessly into the dining and living areas, perfect for entertaining or daily living.
Upstairs, the private primary suite features a walk-in closet and an ensuite bath with dual vanities. Two additional generously sized bedrooms, a full bath, and a conveniently located laundry area complete the second level.
Additional highlights include central air conditioning, a private back porch, and professionally landscaped yards. Estimated completion is August 18th, making this a wonderful opportunity to own a brand-new home in one of the area's newest communities.
#412638

Belgrade

2022 Windjammer C

3 Beds

2 Baths

1,783 Sq.Ft.

$459,000

MLS#: 412638

Welcome to 1105 Melissa Way! A thoughtfully designed new construction home in the heart of Belgrade. This 3-bedroom, 2-bath residence offers a
spacious open-concept layout that blends comfort, functionality, and modern style. The kitchen is the centerpiece of the home, featuring ample
storage space and a seamless flow into the dining and living areas, making it ideal for both everyday living and entertaining. A large laundry and
mudroom adds convenience and organization, providing the perfect drop zone for Montana living. Well-proportioned bedrooms offer flexibility for
guests, a home office, or growing needs, while the primary suite provides a private retreat featuring a walk in closet and private bath. Located on a
large lot with easy access to local amenities, this home delivers the ease of new construction paired with a practical, livable design. Large 3 car
garage for all of your toys or storage. Don’t miss the opportunity to own a brand-new home in one of Belgrade’s growing communities.
#412890

Belgrade

1105 Melissa Way

3 Beds

2 Baths

1,596 Sq.Ft.

$589,900

MLS#: 412890

Price reduced
Spacious split level, vaulted ceilings, lrg custom entryway/stairs, bonus room (workout room), main living area bd/office w/ glass doors! New paint/flooring/doors/hardware throughout,  HUGE Master bedroom vaulted ceilings w/ new bath. Build out master bath/closet to customize - which is why the flooring in the closet hasn’t been changed out - (We fit a sauna/cold plunge) 2 water heaters, 2 electrical panels, 2nd w/d hookups. New windows on main level. Custom cabinets, granite counters, extra large stainless steel appliances.  Under sink toe heater. Gas stove/double oven/fireplace w/ ability for gas fireplace in master too.  New gutters, fiberon deck/stairs.  Vinyl fence enclosed yard, dog run, underground sprinklers, mature landscaping, roses, raspberries/mint/rhubarb, plum/apple/strawberries & huge garden. Custom brick patio/firepit. 10x20 shed w/ loft. 6+ parking/camper spaces. Room for your toys! Could build 2-3 car garage. optional: hot tub/gazebo/swing set.
#406507

Belgrade

301 Pearl Drive

4 Beds

2 Baths

2,631 Sq.Ft.

$599,999

MLS#: 406507

Looking for space, style, and a brand-new neighborhood to call home? Welcome to West Post, Belgrade’s newest community. From the moment you walk in, the main floor feels bright and airy, centering around a gorgeous open kitchen, dining, and living area designed for easy day-to-day living. Some highlights include: main floor retreat: spacious primary suite with an ensuite bath and walk-in closet, cleverly positioned off the dining area.
Everyday Convenience: A mudroom and powder bath right off the kitchen, serving as the perfect transition from your three-car garage. Upstairs Flexibility: A massive bonus room offers endless possibilities (think: rec room, home gym, or media cave), alongside three additional bedrooms and a full bath. Completely turn-key and thoughtfully designed, this one is ready for its very first chapters. Amenities nearby include: the airport (half a mile
away), downtown Belgrade (less than 2 miles), and downtown Bozeman (roughly 9 miles). Not to mention, the neighborhood park and gathering space, walkable sidewalks, and shops nearby. Come check out the convenience of West Post and this adorable home!
#412795

Belgrade

813 Spaniel Lane

4 Beds

2 Baths

2,328 Sq.Ft.

$639,900

MLS#: 412795

Never occupied and move-in ready, this Las Campanas single-family home offers a spacious open-concept floor plan designed for comfortable living and effortless entertaining. The main level features inviting living and dining spaces that flow seamlessly into the kitchen, creating the perfect gathering place for family and friends. Upstairs, you'll find three well-appointed bedrooms, two full bathrooms, and a conveniently located laundry area. The functional layout provides privacy for the sleeping areas while keeping everyday living organized and efficient. Ideally situated with easy access to the interstate, airport, shopping, dining, and other local amenities, this home combines modern convenience with a desirable location.
#411953

Belgrade

1118 Idaho Street

3 Beds

2 Baths

1,780 Sq.Ft.

$550,000

MLS#: 411953

Price reduced
Experience the ease of single-level living in this charming corner lot home in Ryan Glenn! This beautifully designed residence features gleaming hardwood floors, brand new carpet throughout, granite countertops, and stainless steel appliances. The open floor plan is anchored by a cozy gas fireplace, making it the perfect space for gathering and entertaining. The spacious primary suite is thoughtfully separated from the two additional bedrooms, offering a quiet and peaceful retreat at the end of the day. Step outside to your quarter acre corner lot, fully landscaped with mature trees, decorative edging, and underground sprinklers, making outdoor upkeep practically effortless.
#412331

Belgrade

1615 Ingomar Boulevard

3 Beds

2 Baths

1,518 Sq.Ft.

$625,000

MLS#: 412331

Price reduced
Experience the perfect blend of space and serenity in this beautiful single-level home. Situated on a full acre with extraordinary panoramic views from both the front and back, this property is a dream for those who crave room to breathe. The expansive, fully-fenced backyard features a large gate—perfect for moving equipment or "toys"—and a custom stick-built shed that is already wired for power and ready for your next project.
Inside, the open-concept layout is designed for modern living. The private master suite is tucked away from the four additional oversized bedrooms, ensuring a quiet sanctuary. With a dedicated second den/playroom and a spacious kitchen, there is a place for everyone. Whether you’re dreaming of building a massive shop or just enjoying the property has is, this home offers endless possibilities.
#410112

Belgrade

415 Tracy Ann

5 Beds

2 Baths

2,387 Sq.Ft.

$580,000

MLS#: 410112

The quaint front porch welcomes you home. Upon entering, you will notice the spacious great room with 9-foot ceilings and large front-facing windows for neighborhood views and a gas Heat & Glo fireplace with reclaimed wood mantel. On the first floor, the open-concept living area melds distinct zones for living, dining, and cooking with a level of connectivity that allows your whole family to come together. The great room flows into the kitchen and dining space, with sliding glass doors leading out to the side patio for easy access to outdoor relaxation. Upstairs, the opportunities to entertain continue with a large loft space, perfect for a home theater, a play space for little ones, or even an open-concept home office. And don’t worry — even with this spacious loft, each of the three bedrooms offer plenty of room to stretch out, and the primary bedroom offers views of the Bridgers. Property features include satin nickel Moen Genta plumbing fixtures, upgraded Kitchen Aid appliance package with gas range, split color maple cabinets with shaker doors, soft close hardware and dovetail drawers. Emser tile throughout, oversized garage and primary closet, and beautiful Kohler framed mirrors. If you have not been out to Prescott Ranch, you need to come visit!
#412754

Belgrade

1141 Butler Creek Avenue

3 Beds

2 Baths

1,849 Sq.Ft.

$559,775

MLS#: 412754

 - property

Send a message

Message successfully sent.

Your message

What is 3 + 4 ?

Reason for contacting?

I agree to receive email communication and understand I can unsubscribe at any time.

I agree to be contacted by INIT test tenant via call, email, and text for real estate services. To opt out, you can reply 'stop' at any time or reply 'help' for assistance. You can also click the unsubscribe link in the emails. Message and data rates may apply. Message frequency may vary. Privacy Policy

Sign Out

Virtual Assistant

Would you like to take the next step with this property? We can help you schedule a showing or virtual tour, or send you more details.

Yes, I would like more information.

Thank You for Your Reply, One of Our Agents will contact you as soon as possible

No, maybe later.

Thank you, you can always contact me via email, phone number or through the contact form.

Realhub AI

Lucy - Your AI-Powered Realtor

Update Your Temporary Password

Personalize your search

Enter your email and we'll notify you immediately when new listings match what you're looking for.

or enter email address

Already have an account ? Login here

Continue your home search

I agree to receive communications and understand I can unsubscribe at any time.

I agree to be contacted by INIT test tenant via call, email, and text for real estate services. To opt out, you can reply 'stop' at any time or reply 'help' for assistance. You can also click the unsubscribe link in the emails. Message and data rates may apply. Message frequency may vary. Privacy Policy

Already have an account ? Login here

We use cookies

We use cookies primarily for analytics to enhance your experience. By accepting, you agree to our use of these cookies. You can manage your preferences or learn more about our cookies policy.