Features & Amenities

Interior

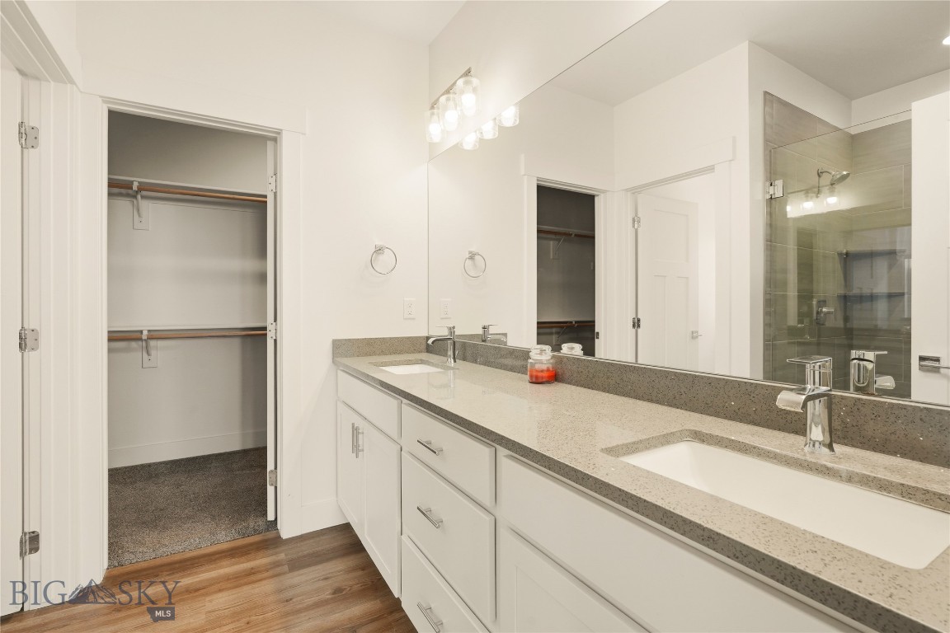
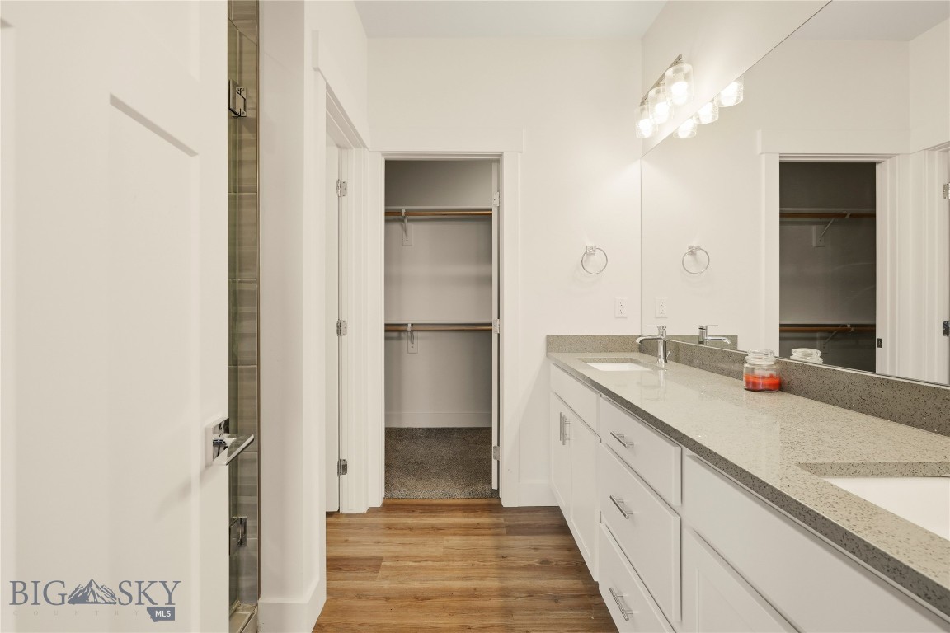
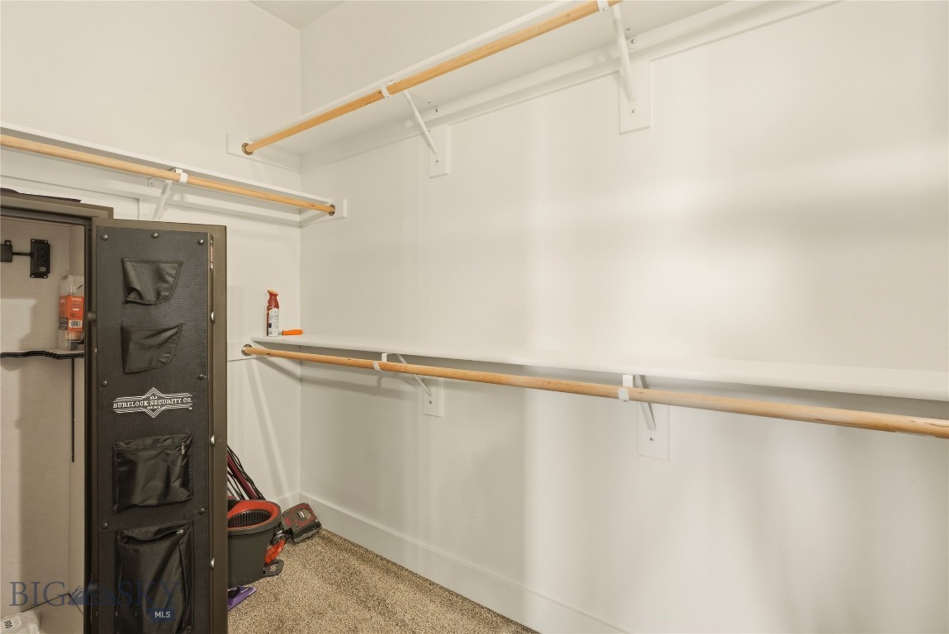
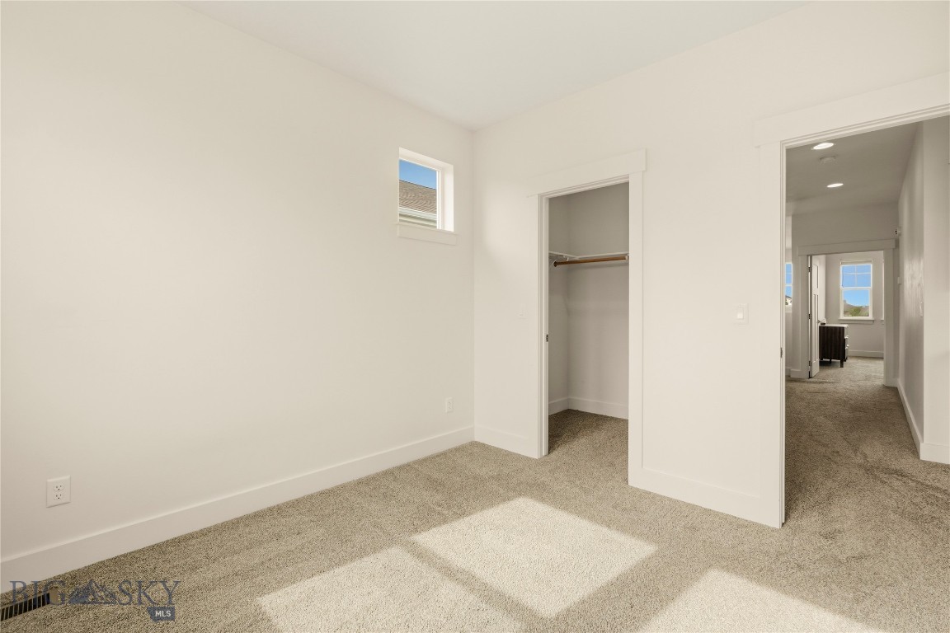
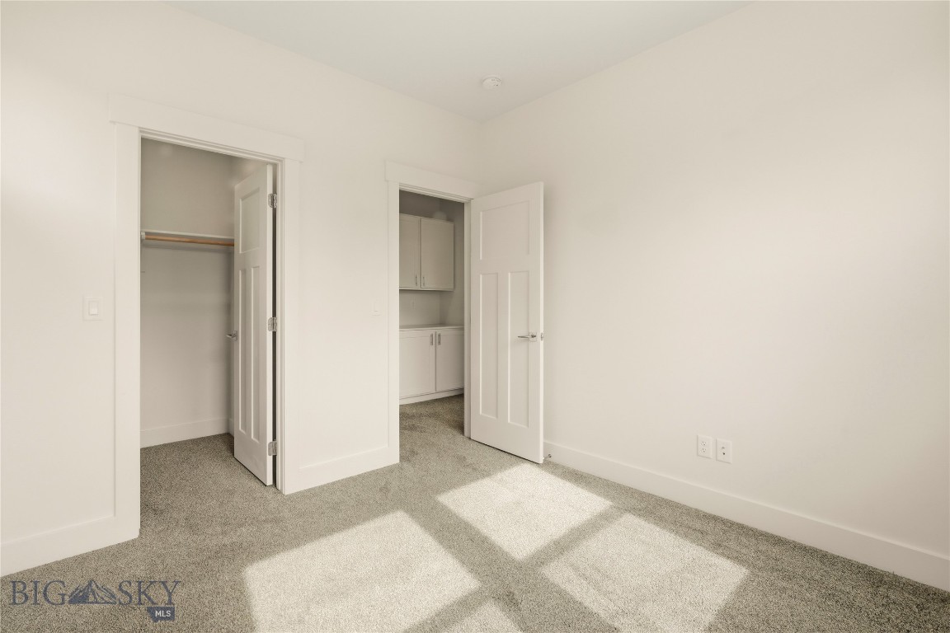
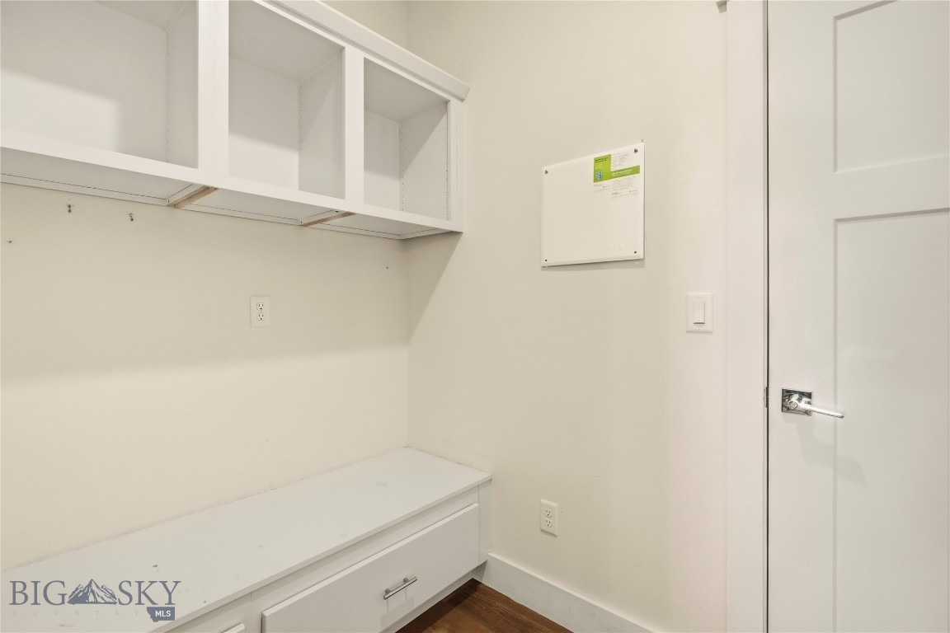
  • Other Interior Features

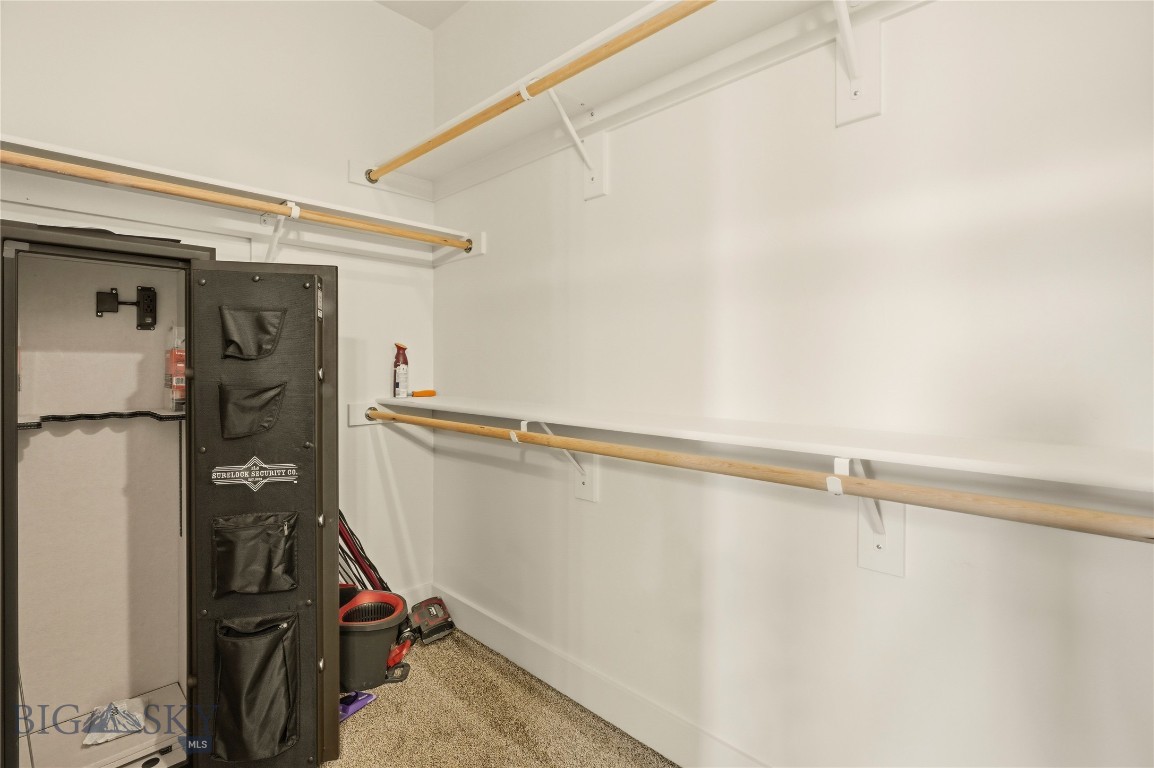
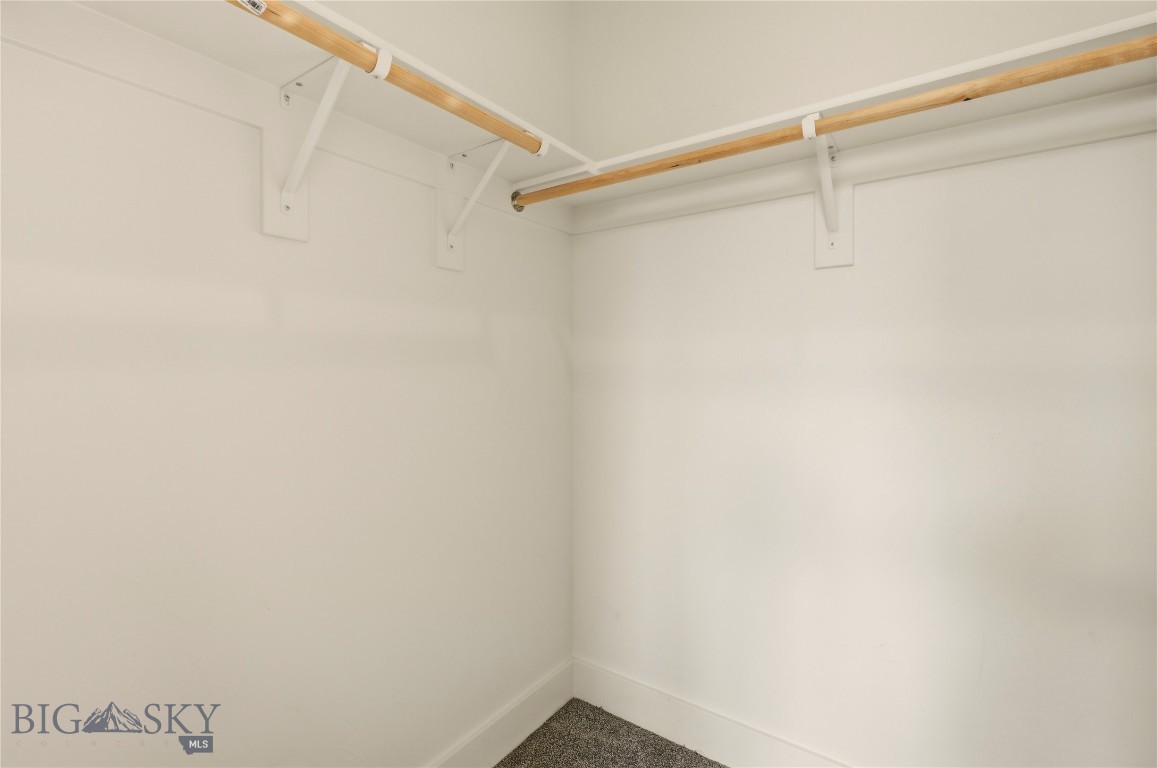
    Walk-In Closet(s)

  • Total Bedrooms

    3

  • Bathrooms

    2

  • 1/2 Bathrooms

    1

  • Above Grade Finished Area

    1819.0

  • Cooling YN

    YES

  • Cooling

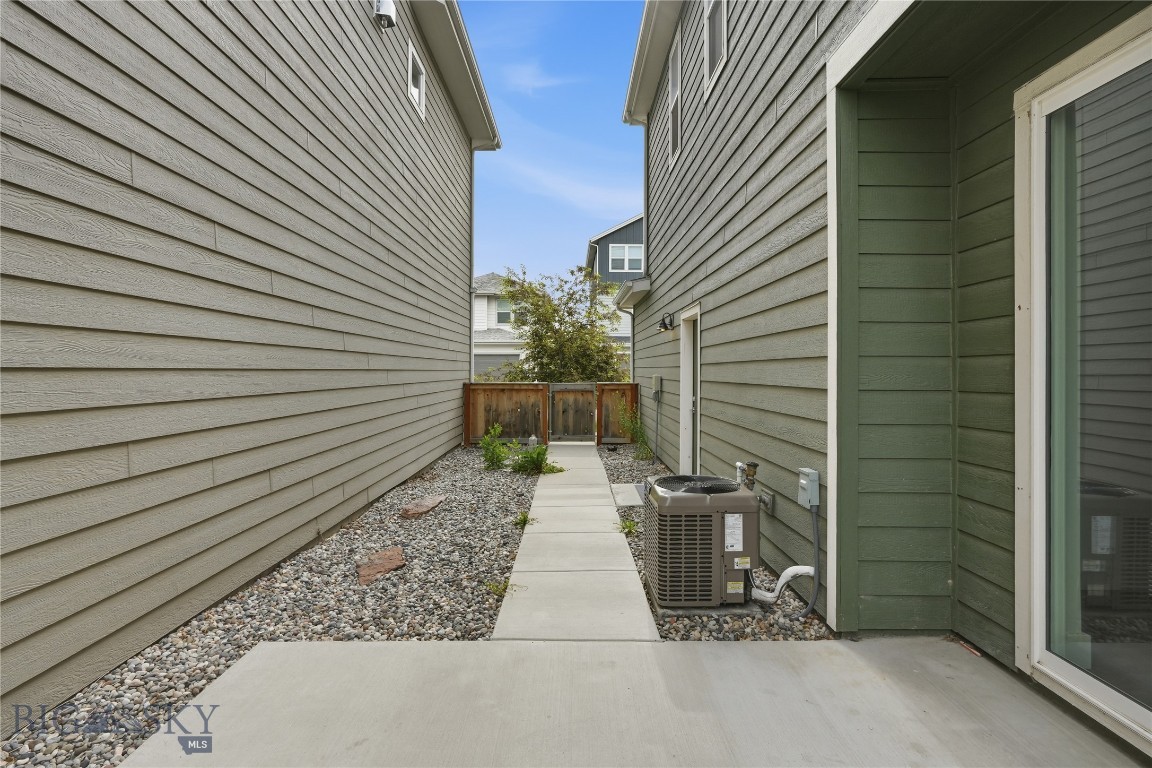
    Central Air

  • Heating YN

    YES

  • Heating

    Forced Air

  • Pet friendly

    N/A

Exterior

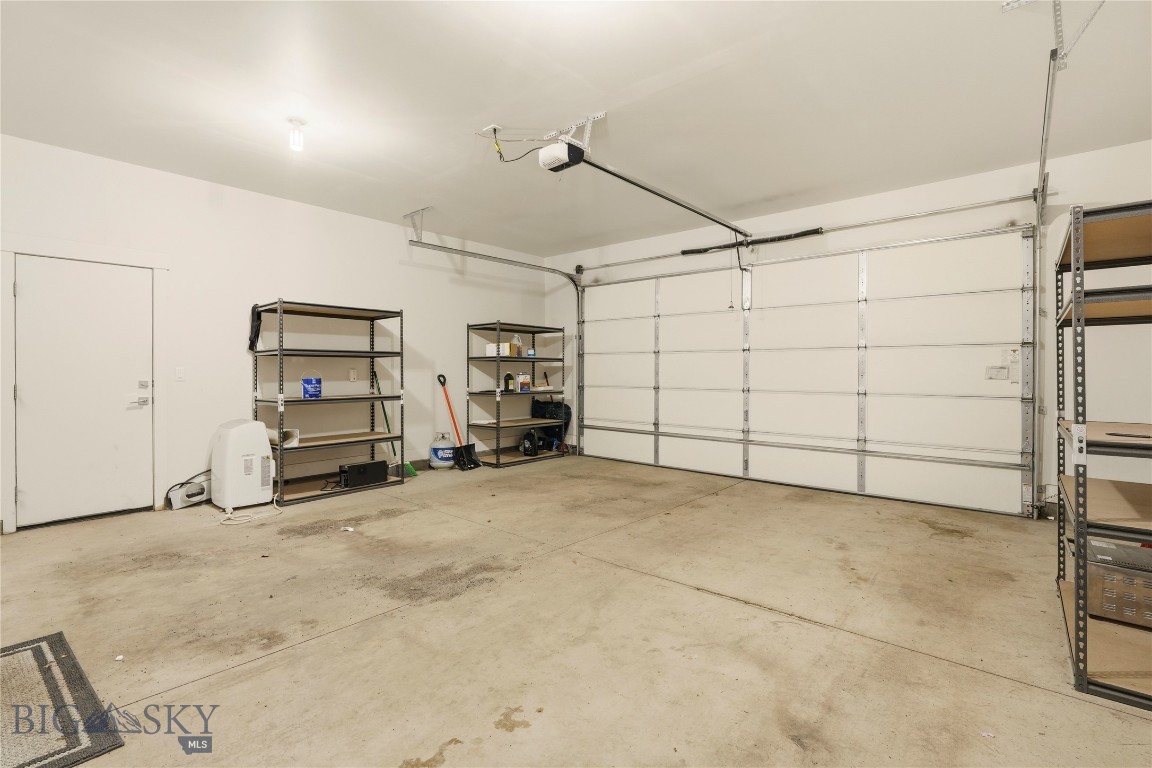
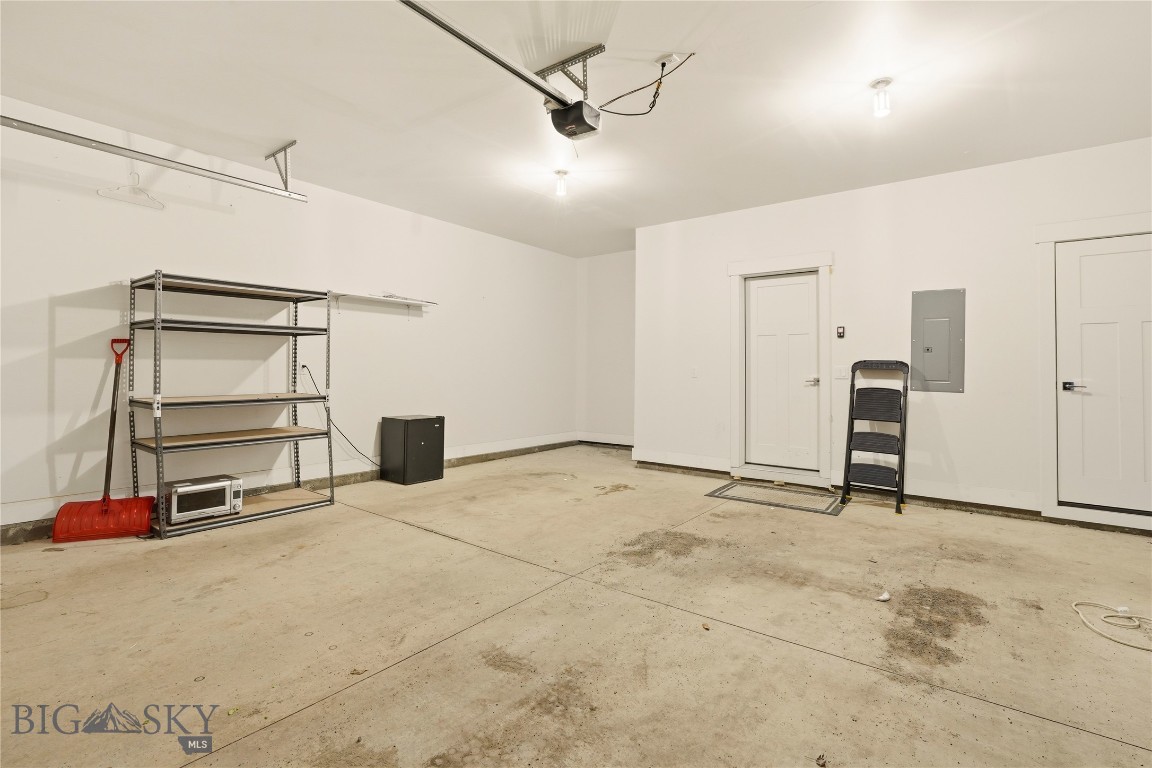
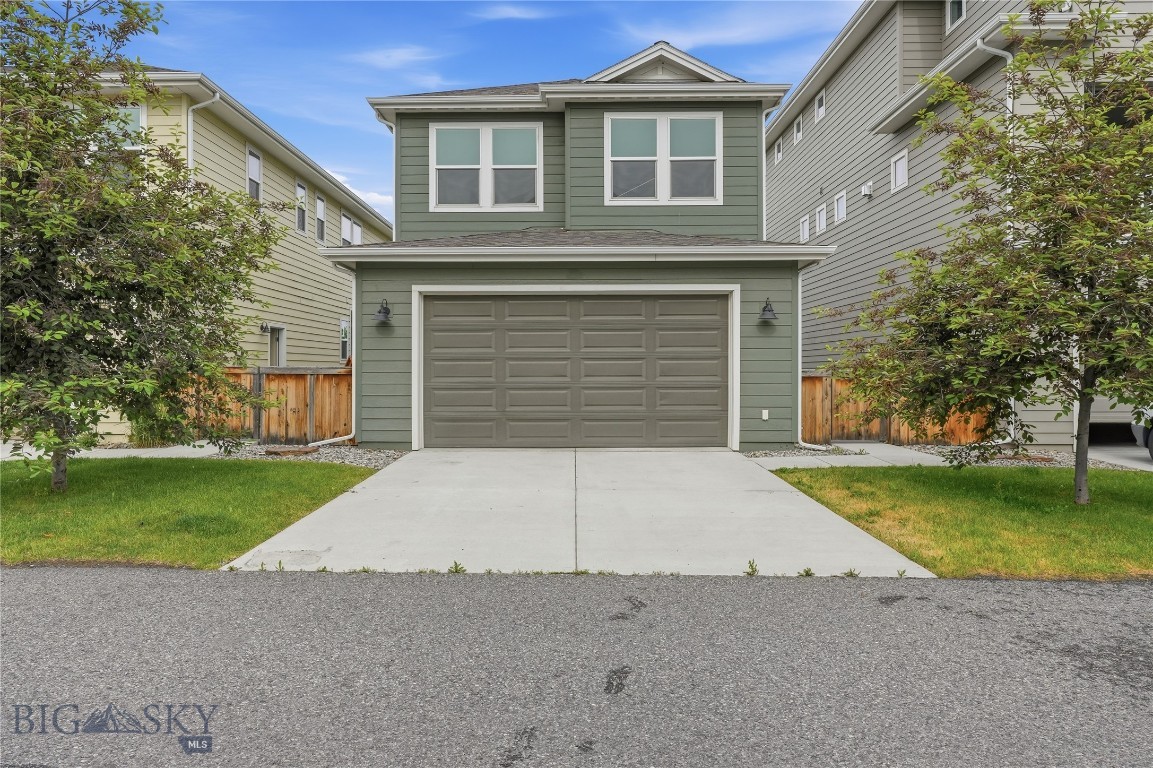
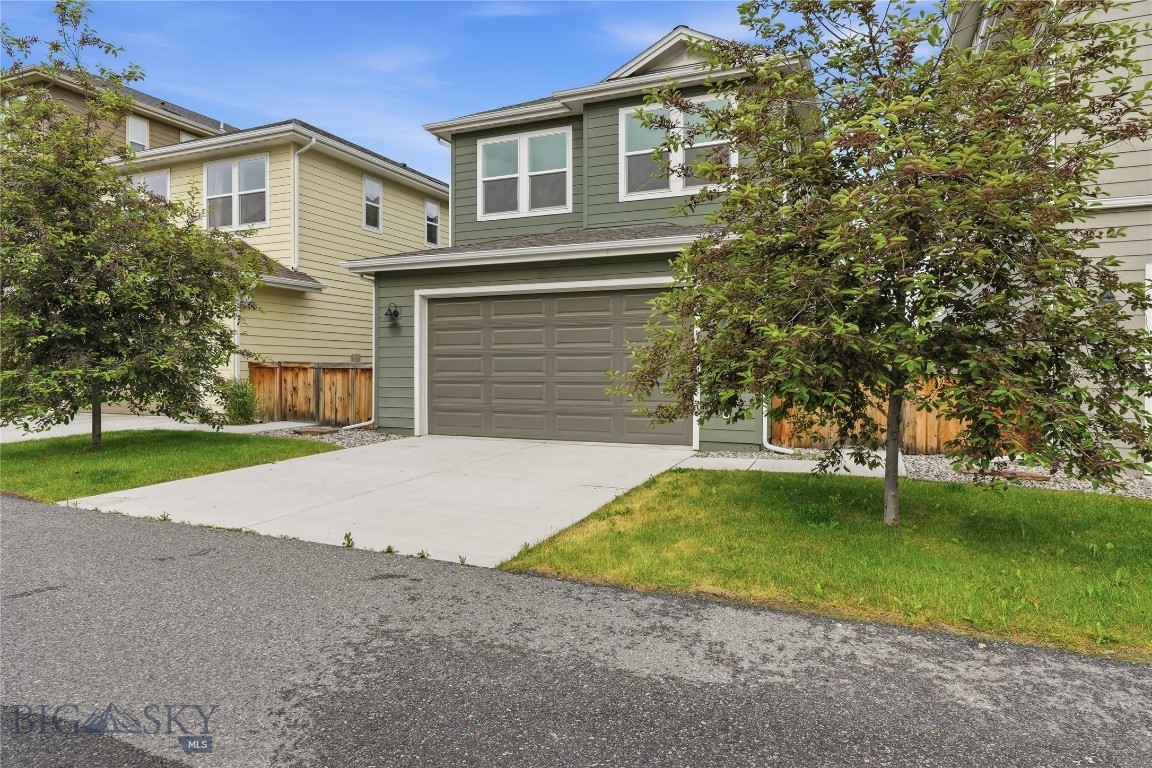
  • Garage

    Yes

  • Garage spaces

    2

  • Parking

    Concrete, Attached, Garage, Garage Door Opener

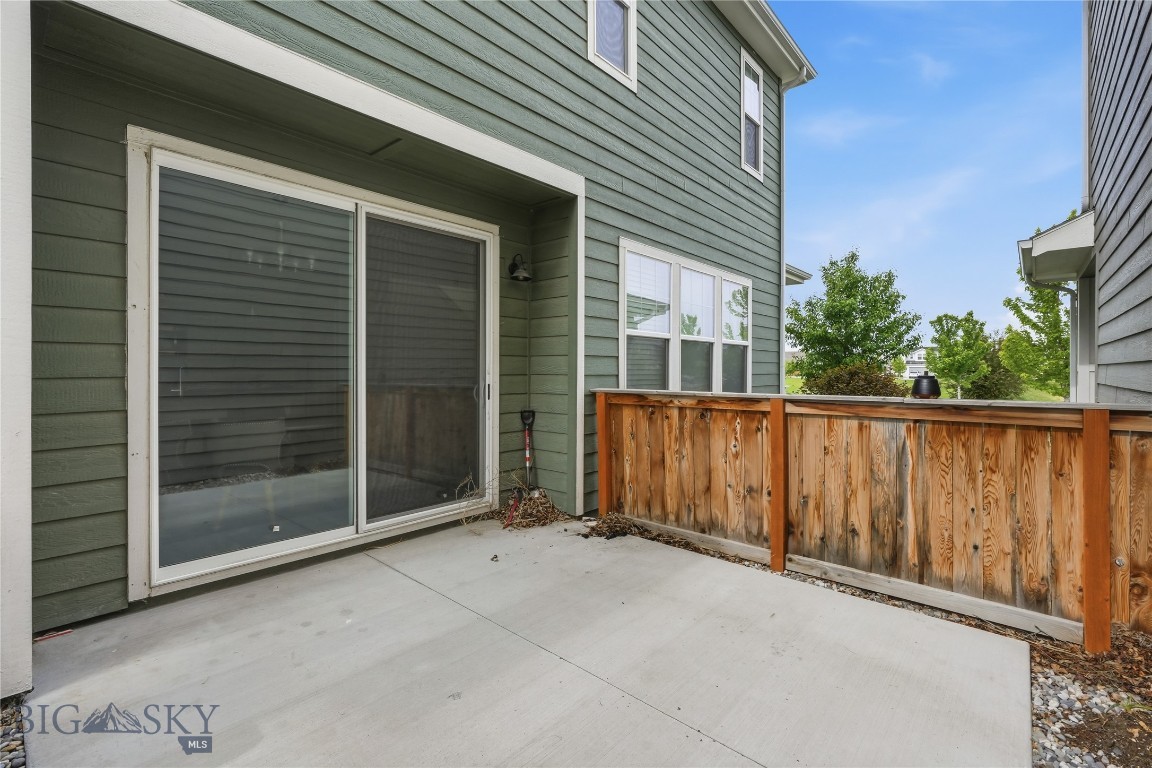
  • Patio and Porch Features

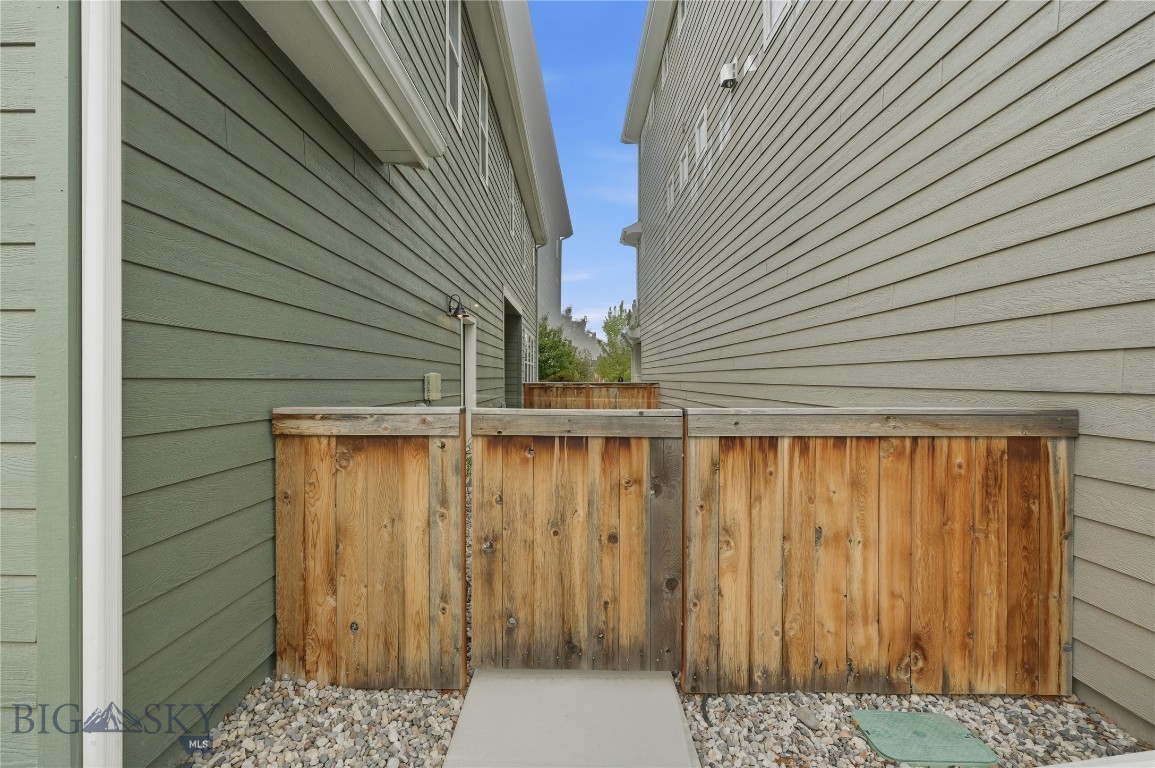
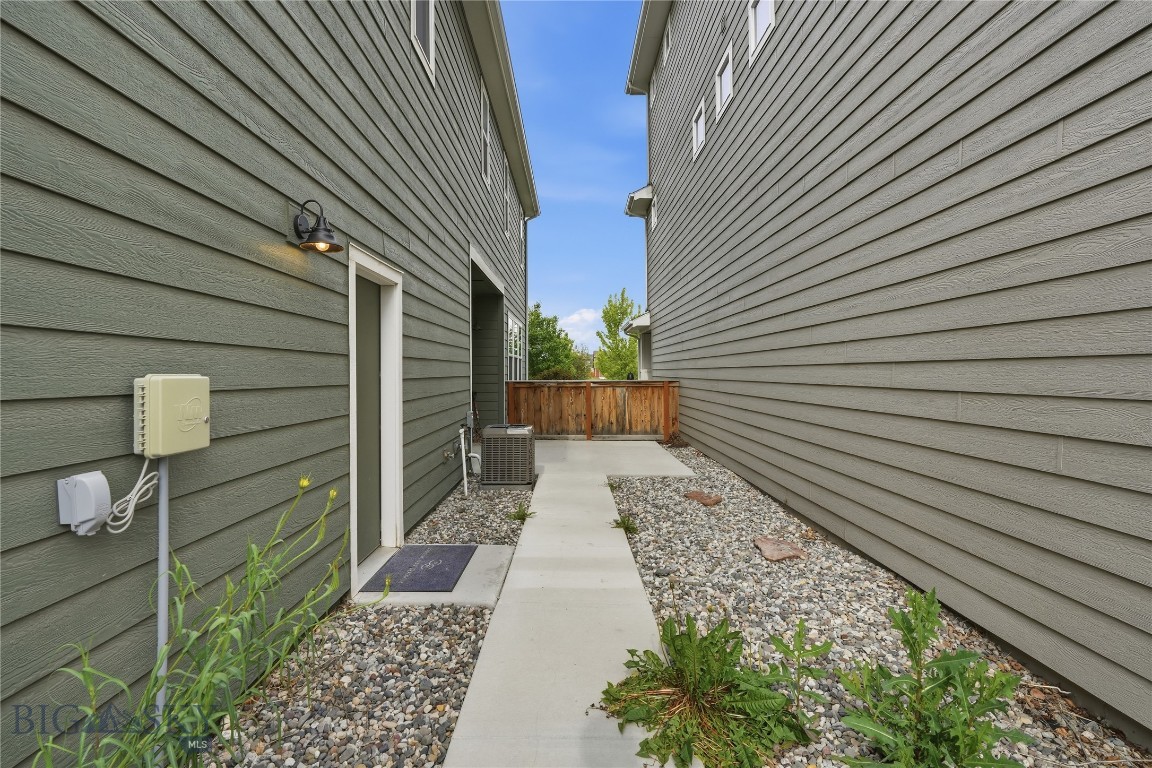
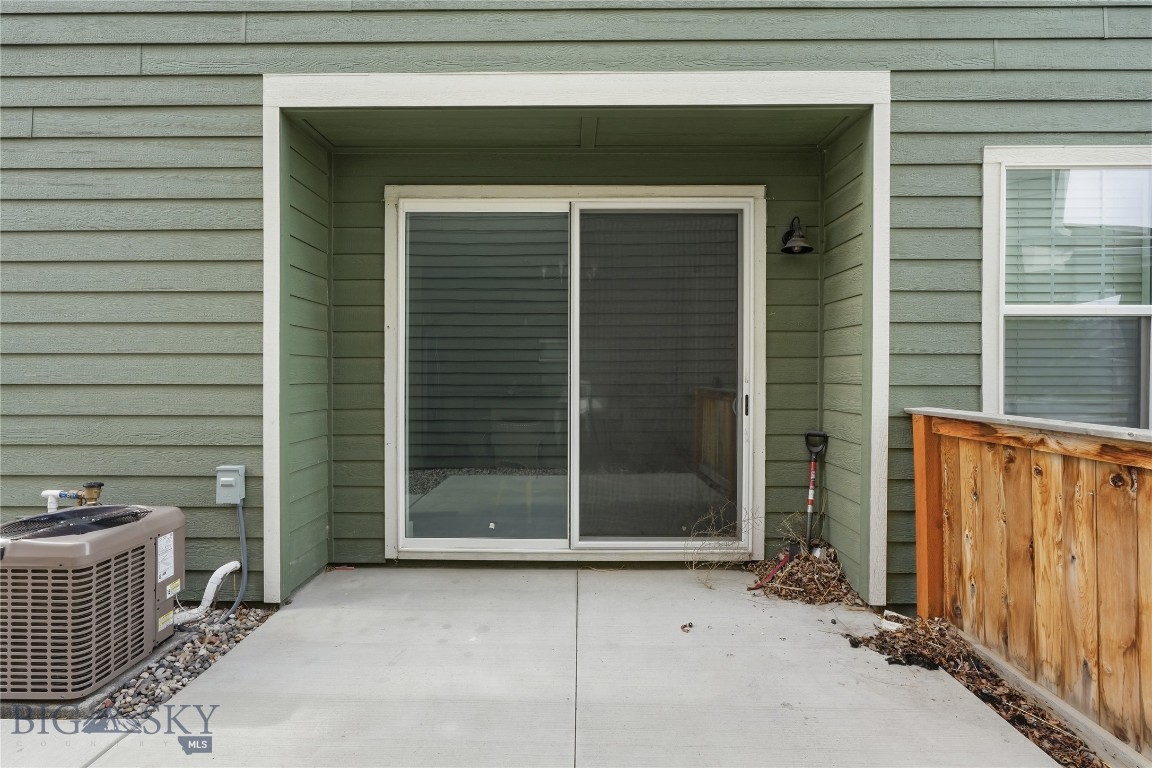
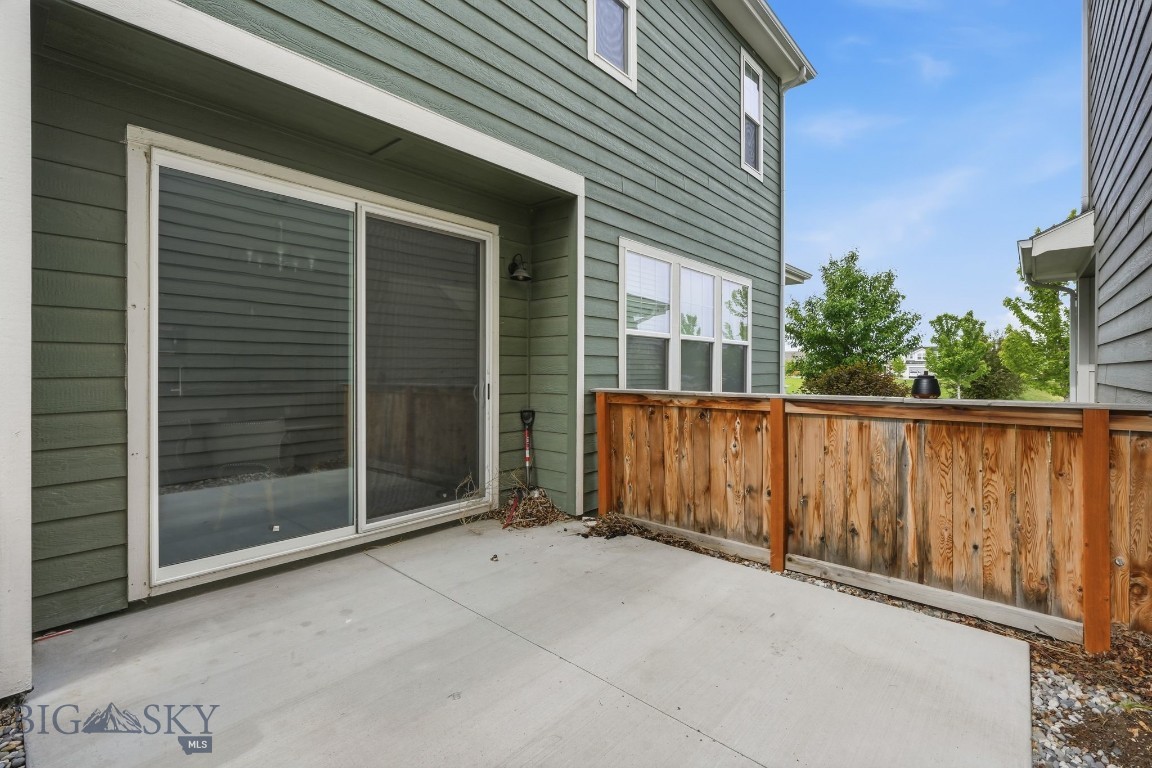
    Covered, Patio, Porch

  • Pool

    No

  • Waterfront YN

    NO

Area & Lot

  • Lot Features

    Landscaped

  • Lot Size(acres)

    0.077

  • Lot Size(square feet)

    3,354

  • Property Type

    Residential

  • Property Sub Type

    Single Family Residence

Price

  • Sales Price

    $539,900

  • Tax Amount

    $3,190.04

  • Zoning

    R1

  • Sq. Footage

    1,819

  • Price/SqFt

    $296

HOA

  • Association

    YES

  • Association Fee 2

    $110

  • Association Fee

    $40

  • Association Fee Frequency

    Monthly

  • Association Fee 2 Frequency

    Monthly

  • Association Fee Includes

    N/A

School District

  • Elementary School

    N/A

  • Middle School

    N/A

  • High School

    N/A

Property Features

  • New Construction

    NO

  • Association Amenities

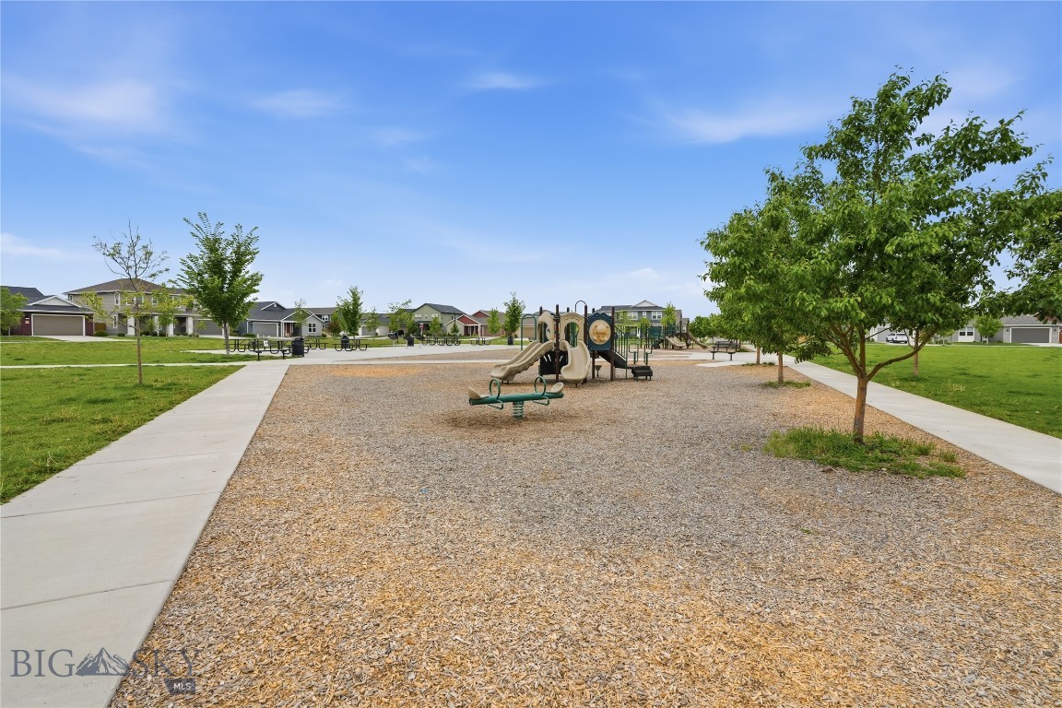
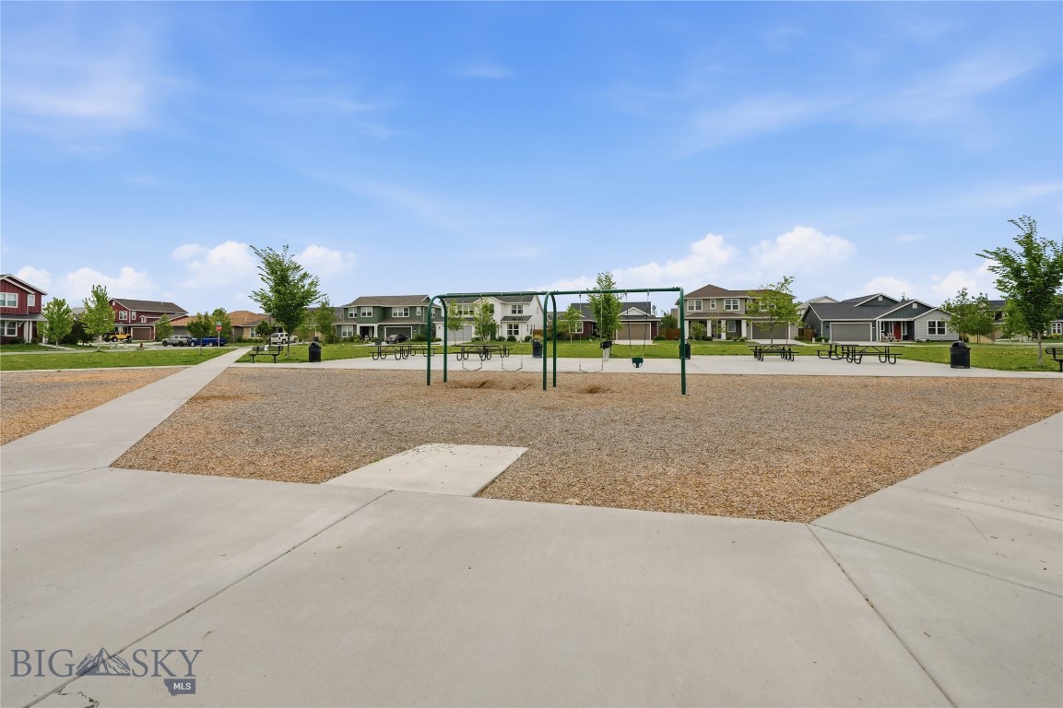
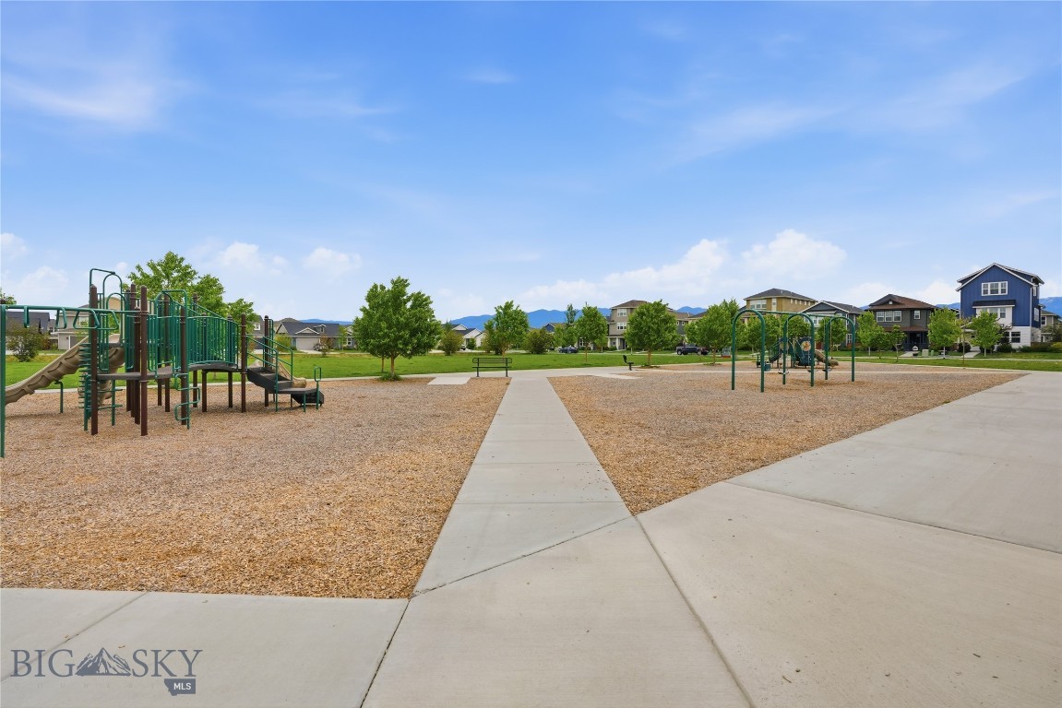
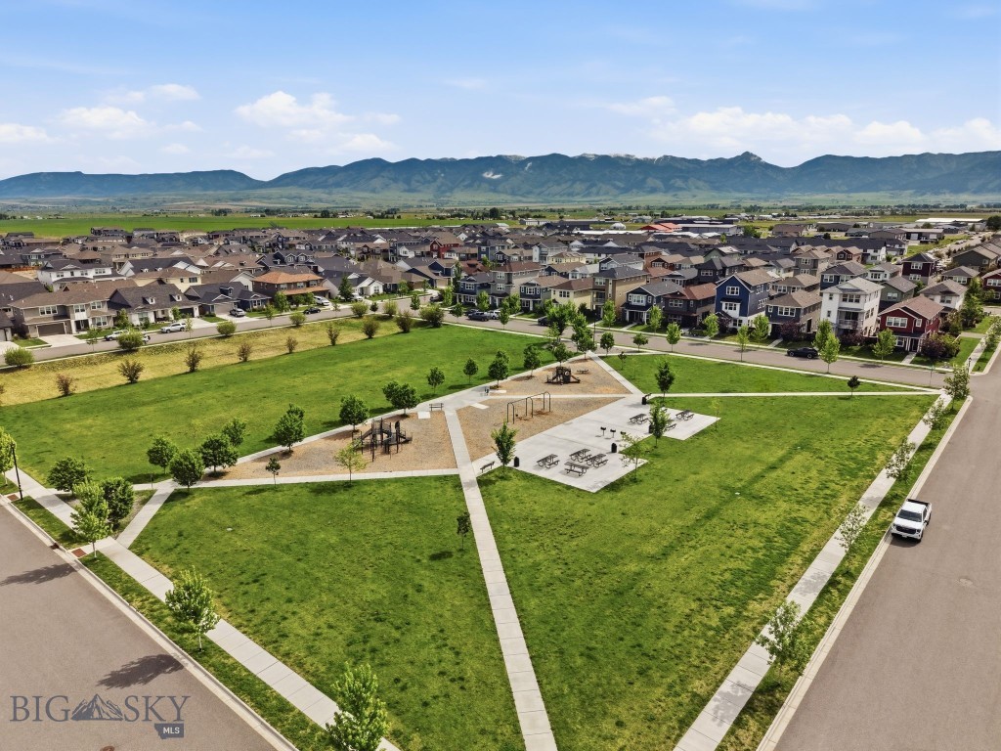
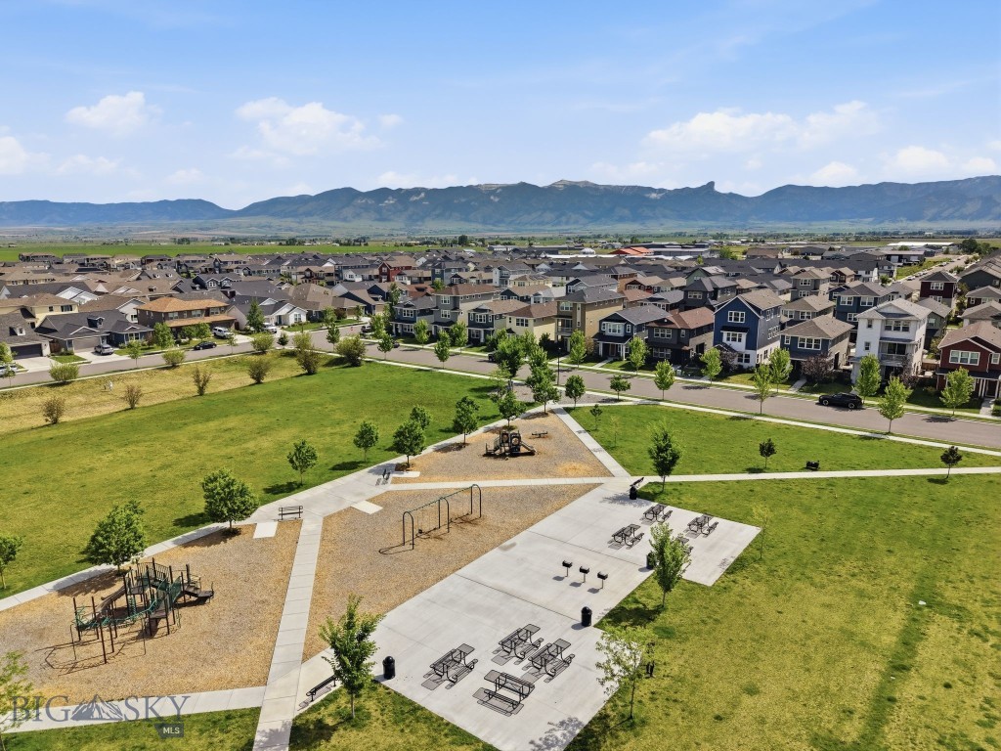
    Playground, Park, Trail(s)

  • Ownership

    Full

  • Sewer

    Public Sewer

  • Water Source

    Public

Schedule a Showing

Showing scheduled successfully.

<
>
IN PERSON
VIA CHAT

What is 3 + 4 ?


Change time

Mortgage calculator

Estimate your monthly mortgage payment, including the principal and interest, property taxes, and HOA. Adjust the values to generate a more accurate rate.

Your payment

Principal and Interest:

$

Property taxes:

$

HOA fees:

$

Total loan payment:

$

Total interest amount:

$

Location

County

Gallatin

Elementary School

Middle School

High School

Listing Courtesy of Chelsea Stewart , ERA Landmark Real Estate

RealHub Information is provided exclusively for consumers' personal, non-commercial use, and it may not be used for any purpose other than to identify prospective properties consumers may be interested in purchasing. All information deemed reliable but not guaranteed and should be independently verified. All properties are subject to prior sale, change or withdrawal. RealHub website owner shall not be responsible for any typographical errors, misinformation, misprints and shall be held totally harmless.

Agent Eugene Pontecorvus

Principal Broker

Eugene Pontecorvus

Call Eugene today to schedule a private showing.


* Listings on this website come from the FMLS IDX Compilation and may be held by brokerage firms other than the owner of this website. The listing brokerage is identified in any listing details. Information is deemed reliable but is not guaranteed. If you believe any FMLS listing contains material that infringes your copyrighted work please click here to review our DMCA policy and learn how to submit a takedown request.© 2024 FMLS.
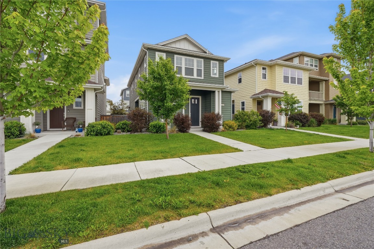
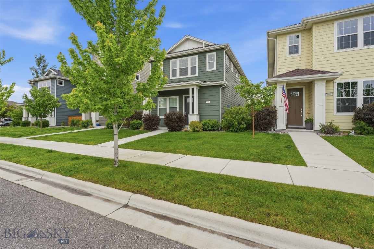
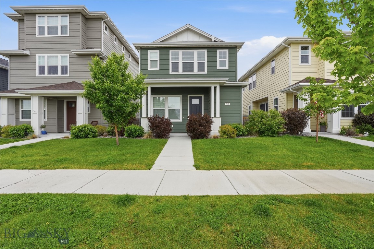
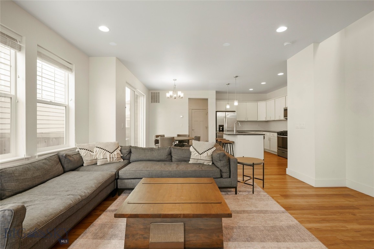
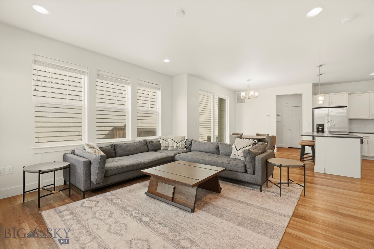
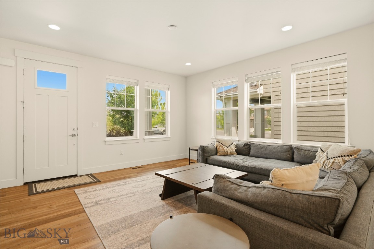
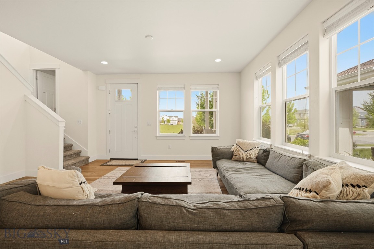
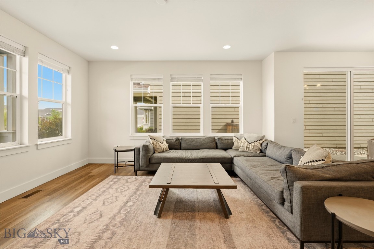
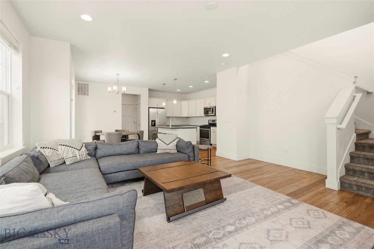
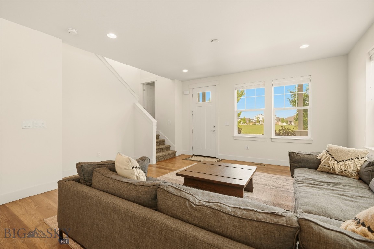
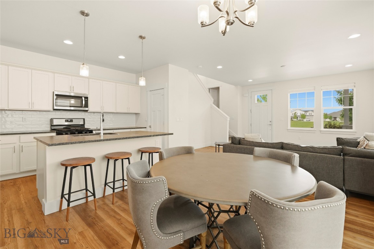
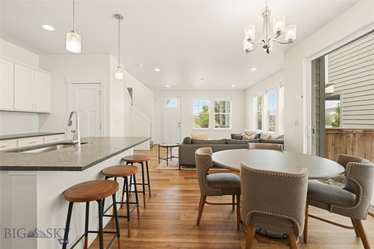
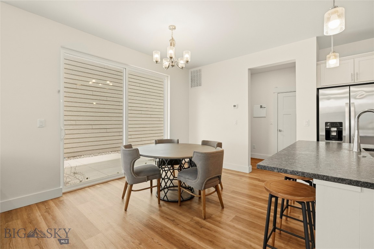
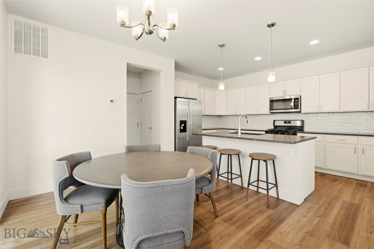
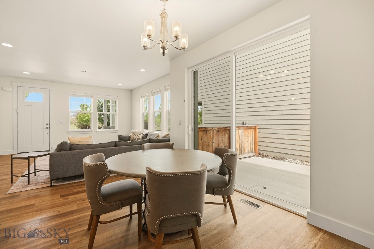
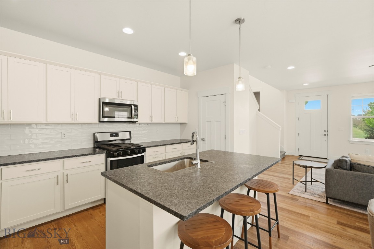
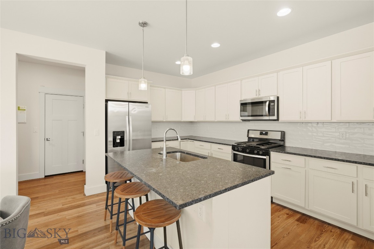
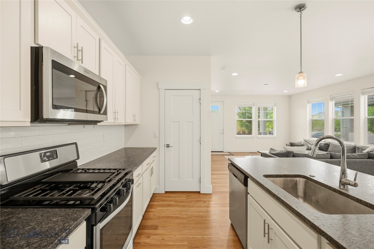
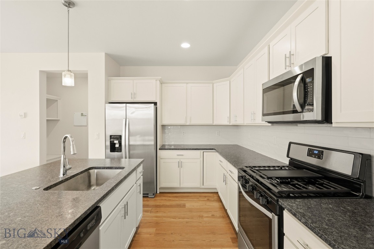
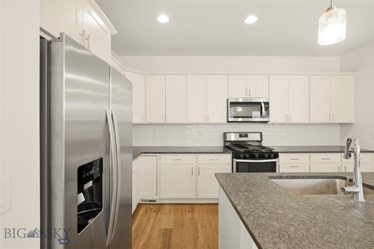
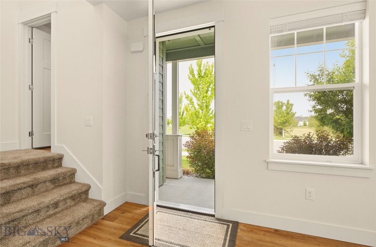
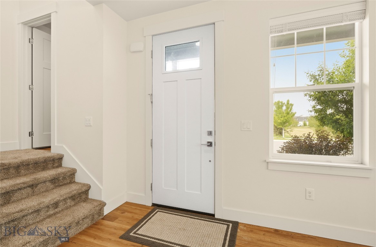
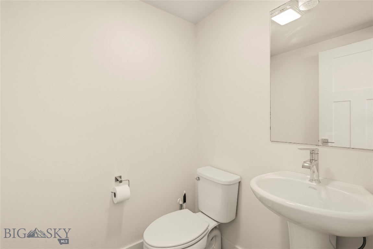
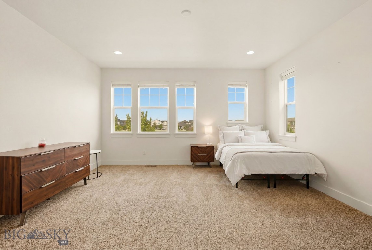
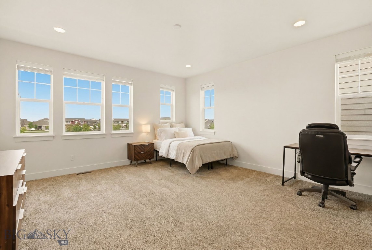
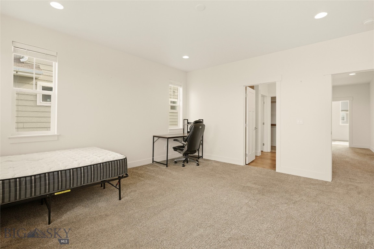
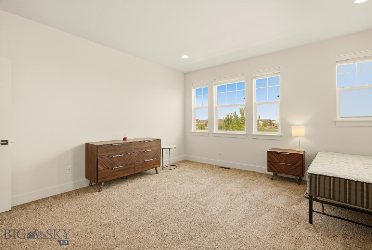
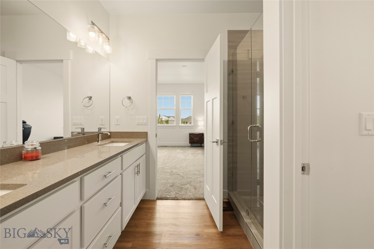
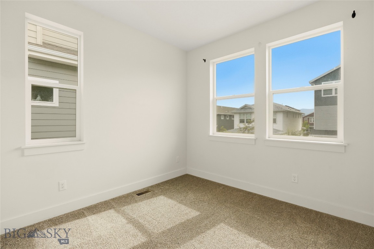
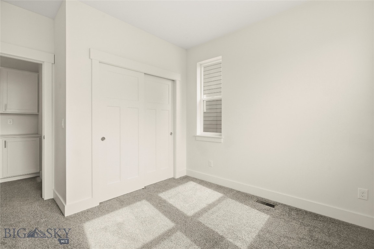
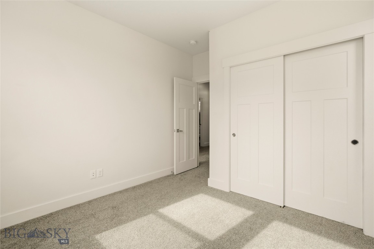
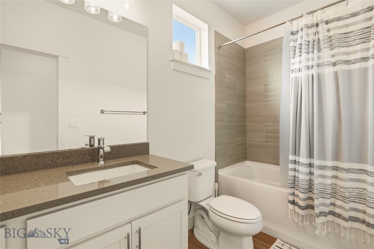
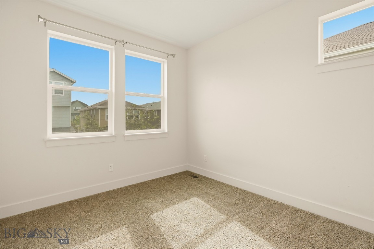
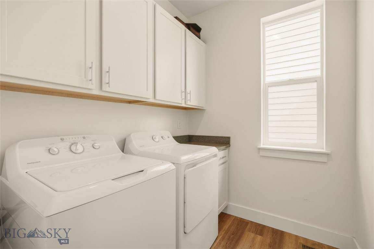
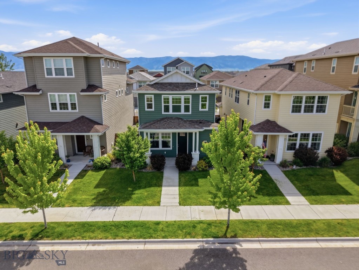
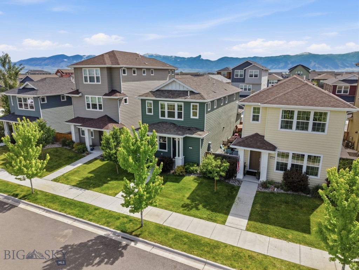
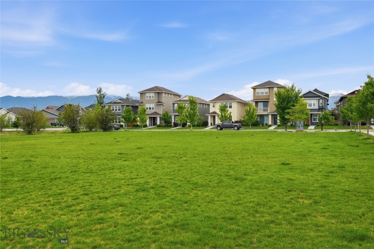
Positioned right across from the park, this 3-bedroom, 3-bathroom home delivers both convenience and pride of ownership. Built in 2020, the 1,818 sq. ft. layout is exceptionally functional, featuring an open concept main level, stylish LVP flooring, and large windows that keep the entire home feeling bright and airy. Complete with air conditioning and a highly accessible location, this well-kept property offers effortless Montana living.

916 Dillinger Drive

Message successfully sent.

What would you like to know?

What is 3 + 4 ?

I agree to receive email communication and understand I can unsubscribe at any time.

I agree to be contacted by INIT test tenant via call, email, and text for real estate services. To opt out, you can reply 'stop' at any time or reply 'help' for assistance. You can also click the unsubscribe link in the emails. Message and data rates may apply. Message frequency may vary. Privacy Policy

Related Properties

Experience the perfect blend of space and serenity in this beautiful single-level home. Situated on a full acre with extraordinary panoramic views from both the front and back, this property is a dream for those who crave room to breathe. The expansive, fully-fenced backyard features a large gate—perfect for moving equipment or "toys"—and a custom stick-built shed that is already wired for power and ready for your next project.
Inside, the open-concept layout is designed for modern living. The private master suite is tucked away from the four additional oversized bedrooms, ensuring a quiet sanctuary. With a dedicated second den/playroom and a spacious kitchen, there is a place for everyone. Whether you’re dreaming of building a massive shop or just enjoying the property has is, this home offers endless possibilities.
#410112

Belgrade

415 Tracy Ann

5 Beds

2 Baths

2,387 Sq.Ft.

$615,000

MLS#: 410112

For a limited time, we are offering interest rates as low as 5.6% (6.636% APR) A must see and thoughtfully designed new construction home in the heart of Belgrade. This 3-bedroom, 2-bath home offers a spacious open-concept layout that combines comfort, functionality, and modern style. The kitchen serves as the centerpiece of the home, featuring ample storage and a seamless flow into the dining and living areas, making it perfect for both everyday living and entertaining. A large laundry and mudroom add everyday convenience, creating an ideal drop zone for Montana living. The well-proportioned bedrooms offer flexibility for guests, a home office, or future needs, while the private primary suite features a walk-in closet and ensuite bath. Situated on a large lot with easy access to local amenities, this home delivers the ease of new construction with a practical, livable design. The oversized 3-car garage provides plenty of room for vehicles, toys, and storage.
Don’t miss the opportunity to own a brand-new home in one of Belgrade’s growing communities.
#412580

Belgrade

2307 Oriole Drive

3 Beds

2 Baths

1,596 Sq.Ft.

$639,900

MLS#: 412580

This single-level ranch-style home offers three bedrooms, two full bathrooms, and an attached two-car garage. Enjoy Bridger mountain views from the back deck – where the fenced-in backyard provides space for pets, play, or gardening. Inside, the functional floor plan features an open-concept living area, dedicated dining space, convenient main-level laundry / mud room off the garage, and the primary suite has a spacious walk-in closet. Located in the popular River Rock subdivision, residents enjoy access to parks, playgrounds, the pond, trails, and community open spaces, all while being just minutes from schools, downtown Belgrade, and Bozeman Yellowstone International Airport. Whether you're a first-time buyer, downsizing, or looking for an investment property, this home offers exceptional value in a growing Belgrade location. Schedule a showing today!
#411769

Belgrade

539 N River Rock

3 Beds

2 Baths

1,500 Sq.Ft.

$499,900

MLS#: 411769

Nearing completion in Ashton Meadows community, this beautifully designed townhome offers 1,783± square feet of thoughtfully planned living space. Featuring three bedrooms, two and a half baths, and an attached two-car garage. The open-concept main level is filled with natural light from oversized windows and showcases a spacious kitchen that flows seamlessly into the dining and living areas, perfect for entertaining or daily living.
Upstairs, the private primary suite features a walk-in closet and an ensuite bath with dual vanities. Two additional generously sized bedrooms, a full bath, and a conveniently located laundry area complete the second level.
Additional highlights include central air conditioning, a private back porch, and professionally landscaped yards. Estimated completion is August 18th, making this a wonderful opportunity to own a brand-new home in one of the area's newest communities.
#412638

Belgrade

2022 Windjammer C

3 Beds

2 Baths

1,783 Sq.Ft.

$459,000

MLS#: 412638

Welcome to 703 Idaho Street, a well-maintained 4-bedroom, 2-bathroom home ideally situated in the heart of Belgrade. With a functional split-level layout, this home offers two bedrooms and one bathroom on each level, providing flexibility for a variety of living arrangements. The main floor features a spacious living room that flows seamlessly into the dining area and kitchen. Step outside onto the refinished back deck overlooking a large backyard filled with mature trees and established landscaping, offering privacy and room to enjoy Montana's seasons. Downstairs, you'll find two additional bedrooms, a full bathroom, a generous family room, along with a dedicated laundry and storage room complete with built-in shelving. Recent improvements add tremendous value and peace of mind, including a brand-new roof installed in May 2026, freshly refinished front and back decks, and a new hot water tank in 2025. Conveniently located with quick access to I-90 and Highway 191, this property places you just minutes from downtown Belgrade, Yellowstone International Airport, and all the amenities, recreation, and employment opportunities throughout the Gallatin Valley. Offering comfortable living, thoughtful updates, and an exceptional location, 703 Idaho Street is ready to welcome its next owner home.
#411870

Belgrade

703 Idaho Street

4 Beds

2 Baths

1,984 Sq.Ft.

$525,000

MLS#: 411870

Welcome to 1105 Melissa Way! A thoughtfully designed new construction home in the heart of Belgrade. This 3-bedroom, 2-bath residence offers a
spacious open-concept layout that blends comfort, functionality, and modern style. The kitchen is the centerpiece of the home, featuring ample
storage space and a seamless flow into the dining and living areas, making it ideal for both everyday living and entertaining. A large laundry and
mudroom adds convenience and organization, providing the perfect drop zone for Montana living. Well-proportioned bedrooms offer flexibility for
guests, a home office, or growing needs, while the primary suite provides a private retreat featuring a walk in closet and private bath. Located on a
large lot with easy access to local amenities, this home delivers the ease of new construction paired with a practical, livable design. Large 3 car
garage for all of your toys or storage. Don’t miss the opportunity to own a brand-new home in one of Belgrade’s growing communities.
#412890

Belgrade

1105 Melissa Way

3 Beds

2 Baths

1,596 Sq.Ft.

$589,900

MLS#: 412890

Welcome to Bridger Homes MT—crafted with exceptional attention to detail and designed for modern living. This thoughtfully planned residence offers spacious open-concept living on the main floor with 9ft ceilings, a convenient half bath, and a stunning kitchen featuring a large island, dining area, abundant cabinetry, under-cabinet lighting, and 3cm quartz countertops. Stay connected with fiber optic wiring throughout for ultra-fast internet and seamless streaming. Upstairs, enjoy a dedicated laundry room, four bedrooms, a full bath, and a luxurious primary suite with an ensuite bath featuring a full tile shower, and walk-in closet. This plan offers a 25' deep garage that is fully insulated and painted. The garage includes an 8ft door, extra storage, and a side man-door for easy yard access. Don’t miss this move-in-ready home blending style, function, and convenience! All interior photos are of the same model home that is staged.
#411170

Belgrade

812 Accolade Loop

4 Beds

2 Baths

1,836 Sq.Ft.

$599,900

MLS#: 411170

New construction! This single-level home located in the Meadowlark Ranch Subdivision! This thoughtfully designed floor plan features 3 bedrooms, 2 bathrooms, and an open-concept living, dining, and kitchen area with great natural light. The kitchen includes a large island, pantry, and easy flow into the main living space, making it perfect for everyday living or entertaining. The private primary suite is tucked away from the additional bedrooms and features a spacious bathroom and walk-in closet. Two additional bedrooms and a full bathroom provide flexibility for guests, an office, or extra living space. A convenient laundry/mud room connects directly to the attached 2-car garage. Enjoy outdoor living with a covered back patio and a functional layout designed for comfort and ease. A great opportunity to own a brand-new home with modern finishes in a growing area!
#412340

Belgrade

1106 Melissa Way

3 Beds

2 Baths

1,566 Sq.Ft.

$599,900

MLS#: 412340

Welcome to 109 8th Street in Belgrade, a beautifully updated 4-bedroom, 3-bath home offering a rare and flexible layout in a convenient in-town location. This home has been almost completely remodeled, including the kitchen and bathrooms, giving it a clean, refreshed, and move-in-ready feel throughout.

One of the standout features of this property is the unique dual primary suite-style layout. With two separate bedroom areas offering private bath functionality, the home provides excellent flexibility for a wide range of living situations. Whether you need space for guests, extended family, older children, roommates, or simply want an additional private retreat, this floor plan offers options that are hard to find.

The remodeled kitchen provides an inviting central space for everyday living, while the updated bathrooms and interior finishes help create a comfortable, modern feel throughout the home. The layout is practical and functional, making great use of the square footage while offering separation and privacy where it matters most.

Outside, the property continues to impress with a usable yard, mature landscaping, attached garage, and a tall privacy fence that helps create a comfortable outdoor setting. The fenced yard is ideal for pets, entertaining, gardening, or simply enjoying some extra privacy at home.

Located in an established Belgrade neighborhood, this property offers easy access to local schools, parks, shopping, dining, the airport, and Bozeman. With extensive updates, a rare dual primary suite-style design, a tall privacy-fenced yard, and a great Belgrade location, 109 8th Street is a strong opportunity for buyers looking for comfort, function, and convenience.
#412575

Belgrade

109 8th Street

4 Beds

3 Baths

1,636 Sq.Ft.

$559,000

MLS#: 412575

 - property

Send a message

Message successfully sent.

Your message

What is 3 + 4 ?

Reason for contacting?

I agree to receive email communication and understand I can unsubscribe at any time.

I agree to be contacted by INIT test tenant via call, email, and text for real estate services. To opt out, you can reply 'stop' at any time or reply 'help' for assistance. You can also click the unsubscribe link in the emails. Message and data rates may apply. Message frequency may vary. Privacy Policy

Sign Out

Virtual Assistant

Would you like to take the next step with this property? We can help you schedule a showing or virtual tour, or send you more details.

Yes, I would like more information.

Thank You for Your Reply, One of Our Agents will contact you as soon as possible

No, maybe later.

Thank you, you can always contact me via email, phone number or through the contact form.

Realhub AI

Lucy - Your AI-Powered Realtor

Update Your Temporary Password

Personalize your search

Enter your email and we'll notify you immediately when new listings match what you're looking for.

or enter email address

Already have an account ? Login here

Continue your home search

I agree to receive communications and understand I can unsubscribe at any time.

I agree to be contacted by INIT test tenant via call, email, and text for real estate services. To opt out, you can reply 'stop' at any time or reply 'help' for assistance. You can also click the unsubscribe link in the emails. Message and data rates may apply. Message frequency may vary. Privacy Policy

Already have an account ? Login here

We use cookies

We use cookies primarily for analytics to enhance your experience. By accepting, you agree to our use of these cookies. You can manage your preferences or learn more about our cookies policy.