Features & Amenities

Interior

  • Other Interior Features

    Walk-In Closet(s)

  • Total Bedrooms

    3

  • Bathrooms

    2

  • 1/2 Bathrooms

    1

  • Above Grade Finished Area

    1823.0

  • Cooling YN

    NO

  • Cooling

    Ceiling Fan(s), None

  • Fireplace YN

    YES

  • Heating YN

    YES

  • Heating

    Forced Air, Natural Gas

  • Pet friendly

    Yes

Exterior

  • Garage

    Yes

  • Garage spaces

    2

  • Construction Materials

    Lap Siding

  • Parking

    Concrete, Attached, Garage, Garage Door Opener

  • Patio and Porch Features

    Patio

  • Pool

    No

  • Waterfront YN

    NO

Area & Lot

  • Lot Features

    Landscaped

  • Lot Size(acres)

    0.0693

  • Lot Size(square feet)

    3,017

  • Property Type

    Residential

  • Property Sub Type

    Townhouse

Price

  • Sales Price

    $475,000

  • Tax Amount

    $2,970.77

  • Zoning

    R3

  • Sq. Footage

    1,823

  • Price/SqFt

    $260

HOA

  • Association

    YES

  • Association Fee

    $60

  • Association Fee Frequency

    Quarterly

  • Association Fee Includes

    N/A

School District

  • Elementary School

    N/A

  • Middle School

    N/A

  • High School

    N/A

Property Features

  • New Construction

    NO

  • Association Amenities

    Trail(s)

  • Ownership

    Full

  • Sewer

    Public Sewer

  • Water Source

    Public

Schedule a Showing

Showing scheduled successfully.

<
>
IN PERSON
VIA CHAT

What is 3 + 4 ?


Change time

Mortgage calculator

Estimate your monthly mortgage payment, including the principal and interest, property taxes, and HOA. Adjust the values to generate a more accurate rate.

Your payment

Principal and Interest:

$

Property taxes:

$

HOA fees:

$

Total loan payment:

$

Total interest amount:

$

Location

County

Gallatin

Elementary School

Middle School

High School

Listing Courtesy of Richie Pemberton, Windermere Great Divide-Bozeman

RealHub Information is provided exclusively for consumers' personal, non-commercial use, and it may not be used for any purpose other than to identify prospective properties consumers may be interested in purchasing. All information deemed reliable but not guaranteed and should be independently verified. All properties are subject to prior sale, change or withdrawal. RealHub website owner shall not be responsible for any typographical errors, misinformation, misprints and shall be held totally harmless.

Agent Eugene Pontecorvus

Principal Broker

Eugene Pontecorvus

Call Eugene today to schedule a private showing.


* Listings on this website come from the FMLS IDX Compilation and may be held by brokerage firms other than the owner of this website. The listing brokerage is identified in any listing details. Information is deemed reliable but is not guaranteed. If you believe any FMLS listing contains material that infringes your copyrighted work please click here to review our DMCA policy and learn how to submit a takedown request.© 2024 FMLS.
End-unit townhome in Belgrade with the convenience and light that only comes from having just one shared wall. This 3 bedroom, 2.5 bath home puts every bedroom upstairs on the second story, so the main level stays open for living and entertaining while the sleeping quarters get their own quiet space. Out back, a fully fenced yard gives you (and the dog) a private outdoor space.

Inside you'll find LVP flooring and an open floor plan connecting the kitchen to the living room and beautiful fireplace. This townhouse lives larger than it seems at 1,823 sq ft and allows plenty of space to grow into.

This Belgrade location puts you just a few minutes from the Bozeman Yellowstone Airport, and a straight shot into Bozeman — easy commute, small-town pace.

1311 Scooter Lane A

Message successfully sent.

What would you like to know?

What is 3 + 4 ?

I agree to receive email communication and understand I can unsubscribe at any time.

I agree to be contacted by INIT test tenant via call, email, and text for real estate services. To opt out, you can reply 'stop' at any time or reply 'help' for assistance. You can also click the unsubscribe link in the emails. Message and data rates may apply. Message frequency may vary. Privacy Policy

Related Properties

Tucked into the heart of Belgrade, Montana, just minutes from the Bozeman Yellowstone International Airport, this 3,075-square-foot home has a story ready for its next chapter.  Step inside and you're greeted by fresh LVP flooring flowing through the kitchen and dining area, catching the light in a space made for slow mornings and lingering dinners. The kitchen itself has been given a head start toward modern living, with a brand-new refrigerator and dishwasher standing ready to make everyday routines feel just a little easier. Downstairs, a fully updated bathroom adds a clean, contemporary touch to the home's more relaxed lower level. Three bedrooms and multiple living spaces give this home room to breathe—room to grow, host, or simply spread out. Step out onto the deck off the main living area and you'll find the perfect perch for evening conversations, morning coffee, or a Montana sunset. Out back, the oversized 2-car garage (a generous 24' x 44') is a blank canvas of its own—whether you're dreaming of a workshop, storage for outdoor gear, or simply space for the vehicles that come with mountain-town life. An additional storage room adds even more flexibility for whatever this next owner has in mind. On the outside, a durable metal roof and partial metal siding stand quietly on guard, promising low-maintenance living through every Montana season.For the investor or the visionary, this home whispers of possibility: with its size, its unbeatable proximity to the airport, and its easy reach into Bozeman's amenities, it's a compelling candidate for a short-term rental venture. A little sweat equity here could go a long way—the bones are good, the location is golden, and the opportunity is real.Come see what this Belgrade gem could become. Schedule your showing today.
#413518

Belgrade

302 McEwen Drive

3 Beds

2 Baths

3,075 Sq.Ft.

$550,000

MLS#: 413518
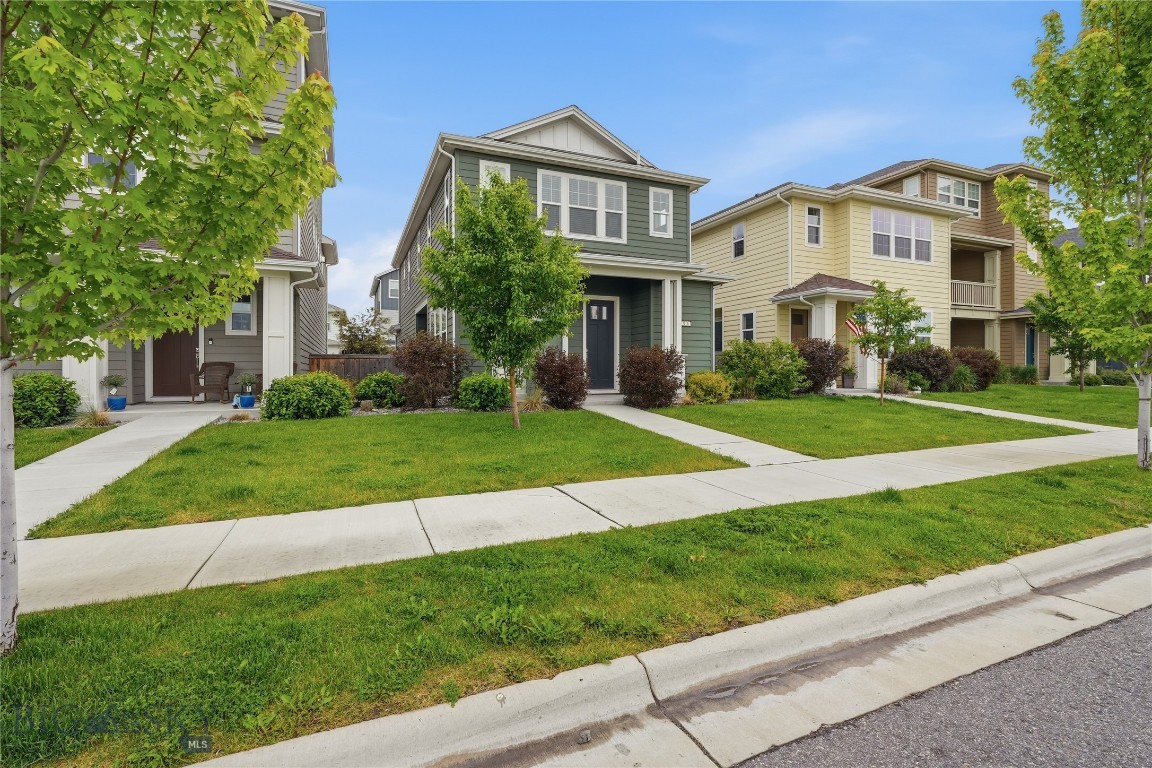
Positioned right across from the park, this 3-bedroom, 3-bathroom home delivers both convenience and pride of ownership. Built in 2020, the 1,818 sq. ft. layout is exceptionally functional, featuring an open concept main level, stylish LVP flooring, and large windows that keep the entire home feeling bright and airy. Complete with air conditioning and a highly accessible location, this well-kept property offers effortless Montana living.
#411795

Belgrade

916 Dillinger Drive

3 Beds

2 Baths

1,819 Sq.Ft.

$525,000

MLS#: 411795

Hard to find and incredibly spacious, this 4-bedroom, 3.5-bath townhome in the desirable Las Campanas subdivision offers over 2,400 sq ft of comfortable living space. Enjoy stunning Bridger Mountain views from the back patio, along with upgraded finishes, generously sized bedrooms, and walk-in closets. The main floor features an open floor plan with a comfortable living area, a well-appointed kitchen, half bath for guests and access to the fenced backyard. Upstairs you will find the primary suite, two additional bedrooms and a second full bathroom. Completing the home is the finished basement offering extra space to relax, an ideal guest space with its own bathroom, or a second primary suite. The home offers abundant storage throughout, central air conditioning to keep you comfortable during the warm Montana summers, plus a fully landscaped yard with underground sprinklers and a fenced backyard. Neighborhood parks add to the appeal, while quick access to I-90 makes commuting to Bozeman easy. Spacious, versatile, and ideally located, this Las Campanas townhome is one you won’t want to miss!
#414996

Belgrade

22 Skyscape Drive

4 Beds

3 Baths

2,491 Sq.Ft.

$515,000

MLS#: 414996

Introducing the new and improved "Slim 3.0" home design, available in West Post. This economical design offers expanded square footage, featuring three bedrooms, three bathrooms, and nearly 1,400 square feet of living space. The downstairs area boasts large windows that provide abundant natural light, seamlessly connecting the living room, kitchen, and dining area. The kitchen is equipped with modern stainless steel appliances and quartz countertops, which are also featured throughout the home. Additionally, a separate laundry room with convenient built-ins is located towards the rear of the main floor. The upstairs continues to impress with large windows, three bedrooms, and tastefully designed bathrooms. A full landscaping package, including a multiple-zoned system for your shrubs and grass, is included in the price! The rapidly growing community of West Post presents a wide array of real estate options, including commercial, retail, multifamily, and single-family residences. Residents and visitors will benefit from planned amenities such as grocery stores, restaurants, office spaces, and exceptional parks including a dog park, a large pond, pavilions and trail systems, all conveniently accessible within the neighborhood. Strategically located just south of I-90 and the Bozeman Yellowstone International Airport, West Post is set to become the premier master-planned community in the region. It will serve as a vital component on the western edge of the innovative Triangle Community Plan, positioned between Bozeman and Belgrade. We encourage you to contact your preferred real estate professional to arrange a viewing! Pictures are of a similar unit and finish selections may vary slightly.
#414196

Belgrade

845 Accolade Loop

3 Beds

2 Baths

1,378 Sq.Ft.

$539,000

MLS#: 414196

Price reduced
This 3-bedroom, 2-bath home combines a functional layout with a location that's hard to beat. With easy access in and out of River Rock via Thorpe Road, you're just 10 minutes from Costco and Target in Bozeman, while The Cove Athletic Club, neighborhood pond, parks, and trails are all just minutes from your front door. Inside, vaulted ceilings and a spacious floor plan create a bright, comfortable living space. The kitchen features an extended breakfast bar with plenty of seating, making it a great gathering space for entertaining or everyday meals. The primary suite is thoughtfully separated from the two guest bedrooms, offering added privacy, and includes a full bathroom and generous walk-in closet. The two guest bedrooms share a second full bathroom.

Recent updates include a new refrigerator, dishwasher, washer and dryer, fresh interior paint throughout much of the home, a new kitchen faucet, and an updated primary bathroom light fixture. Outside, you'll find a fully fenced backyard, established landscaping, and a freshly stained porch. The garage offers extensive shelving and storage, making it easy to keep tools, gear, and seasonal items organized.

Offering the convenience of single-level living, recent updates, and a location that keeps you close to both everyday conveniences and River Rock amenities, this home offers the perfect balance of comfort, function, and convenience.
#413741

Belgrade

681 Green Tree Drive

3 Beds

2 Baths

1,345 Sq.Ft.

$499,000

MLS#: 413741

New construction home by Infinity Homes in Belgrade! This thoughtfully designed one-level floor plan offers easy living with an open concept layout
and great natural light throughout the main living spaces. The kitchen features a functional design with plenty of cabinet space, a center island, and
seamless flow into the dining and living areas. The private primary suite includes a spacious bedroom, walk-in closet, and en-suite bathroom.
Additional bedrooms provide flexibility for guests, a home office, or everyday living. A dedicated laundry/mudroom area leads to the attached 2-car
garage, adding convenience and extra storage. Enjoy a brand-new home in a growing Belgrade community with close proximity to local amenities,
schools, and Bozeman Yellowstone International Airport.
#415045

Belgrade

1100 Melissa Way

3 Beds

2 Baths

1,349 Sq.Ft.

$569,900

MLS#: 415045

Price reduced
Close to Belgrade's historic downtown, this home is located just off Main Street and a short distance to shopping, restaurants, and schools. This little treasure has tons of cute updates leaving a nice modern interior vibe. It boasts an easy tri-level living floorplan with 4 bedrooms, 2 full bathrooms, and has the two separate living areas  in a quintessential tri-level home! On the main level, the kitchen has been recently updated with new cabinetry, beautiful solid surface countertops, and stainless steel appliances. With excellent natural light and big windows in the living room and dining area, this home allows the outdoors and Bridger Mountains to feel at your fingertips. Exiting the dining area, travel outside and you will find a big porch that takes in the views and pairs nicely with the landscaped and fenced back yard on a quarter acre lot with beautiful downtown Belgrade trees and foliage. The gorgeous looming trees and outdoor space here offers a tranquil setting perfect for BBQ's and entertaining. Back inside, on the upper level, there are three generous bedrooms and a full bathroom. Downstairs has a massive bonus room, fourth bedroom, second full bathroom and laundry! The two car attached garage, driveway, and street provides a gamut of parking. There is a fantastic space on the south side of the home to accommodate RV/toy storage. This home has light covenants and no HOA fees for the Buyer needing a little bit of flexibility to live more freely. Make this your new HOME SWEET MONTANA HOME located on the right side of town!
#414281

Belgrade

105 N Grogan Street

4 Beds

2 Baths

1,868 Sq.Ft.

$559,000

MLS#: 414281
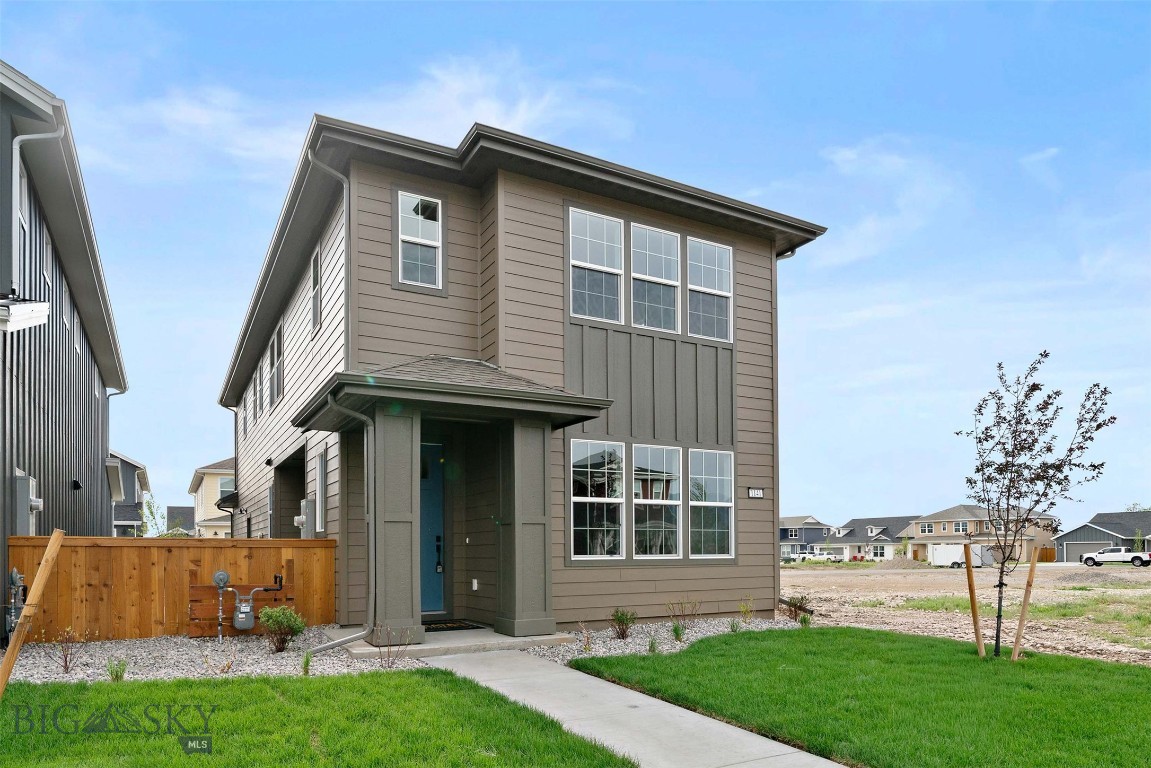
The quaint front porch welcomes you home. Upon entering, you will notice the spacious great room with 9-foot ceilings and large front-facing windows for neighborhood views and a gas Heat & Glo fireplace with reclaimed wood mantel. On the first floor, the open-concept living area melds distinct zones for living, dining, and cooking with a level of connectivity that allows your whole family to come together. The great room flows into the kitchen and dining space, with sliding glass doors leading out to the side patio for easy access to outdoor relaxation. Upstairs, the opportunities to entertain continue with a large loft space, perfect for a home theater, a play space for little ones, or even an open-concept home office. And don’t worry — even with this spacious loft, each of the three bedrooms offer plenty of room to stretch out, and the primary bedroom offers views of the Bridgers. Property features include satin nickel Moen Genta plumbing fixtures, upgraded Kitchen Aid appliance package with gas range, split color maple cabinets with shaker doors, soft close hardware and dovetail drawers. Emser tile throughout, oversized garage and primary closet, and beautiful Kohler framed mirrors. If you have not been out to Prescott Ranch, you need to come visit!


YEAR-END SALES EVENT – SAVE UP TO $10K
Get up to $10,000 to Use Your Way on qualifying new homes at Prescott Ranch. Put your incentive toward eligible closing costs or interest rate buydown and make your move before the year ends.

Tour move-in-ready homes with gourmet kitchens, open living spaces, and the signature style of award-winning Bates Homes, all surrounded by views of the Bridger Mountains and minutes from Bozeman.

Explore available homes and ask us about the Year-End Sales Event.

Disclaimer: 
Up to $10,000 Use Your Way incentive available on qualifying homes that close by December 31, 2026. Amount varies by home and may be used toward eligible closing costs, an interest rate buydown, or a price reduction. Offer is subject to restrictions, change, or withdrawal without notice. See sales associate for details.
#412754

Belgrade

1141 Butler Creek Avenue

3 Beds

2 Baths

1,849 Sq.Ft.

$549,775

MLS#: 412754

From the moment you walk into this home, it is clear that it is a space built for enjoying the best of indoors and outdoors. Right from the front door, you are led into the large great room, which is open and spacious enough for game nights, movie viewing parties, or just relaxing after a long day (of work or maybe skiing). The open floor plan leads into the dining room and kitchen — the latter of which includes a gorgeous kitchen island that is perfect for serving your guests breakfast on Sunday mornings. Upstairs, you will benefit from the ample space available in each bedroom. Two of the three bedrooms have spacious walk-in closets, and the two upstairs bathrooms offer privacy and comfort for all. Whether you have each bedroom filled with loved ones or have extra space for a home office, craft room, or home gym, you will be able to design the ideal space for your desires in this residence. Must see to appreciate. Features of this home include: - Chrome Hardware - Upgraded KitchenAid appliances (fridge not included) - Beautiful dark stained cabinets - Quartz countertops - Fully tiled shower walls - specious side yard for gardening, entertaining or grilling


YEAR-END SALES EVENT – SAVE UP TO $20K
Get up to $20,000 to Use Your Way on qualifying new homes at Prescott Ranch. Put your incentive toward eligible closing costs or interest rate buydown and make your move before the year ends.

Tour move-in-ready homes with gourmet kitchens, open living spaces, and the signature style of award-winning Bates Homes, all surrounded by views of the Bridger Mountains and minutes from Bozeman.

Explore available homes and ask us about the Year-End Sales Event.

Disclaimer: 
Up to $20,000 Use Your Way incentive available on qualifying homes that close by December 31, 2026. Amount varies by home and may be used toward eligible closing costs, an interest rate buydown, or a price reduction. Offer is subject to restrictions, change, or withdrawal without notice. See sales associate for details.
#415188

Belgrade

1139 Butler Creek Avenue

3 Beds

2 Baths

1,800 Sq.Ft.

$542,125

MLS#: 415188

Send a message

Message successfully sent.

Your message

What is 3 + 4 ?

Reason for contacting?

I agree to receive email communication and understand I can unsubscribe at any time.

I agree to be contacted by INIT test tenant via call, email, and text for real estate services. To opt out, you can reply 'stop' at any time or reply 'help' for assistance. You can also click the unsubscribe link in the emails. Message and data rates may apply. Message frequency may vary. Privacy Policy

Sign Out

Virtual Assistant

Would you like to take the next step with this property? We can help you schedule a showing or virtual tour, or send you more details.

Yes, I would like more information.

Thank You for Your Reply, One of Our Agents will contact you as soon as possible

No, maybe later.

Thank you, you can always contact me via email, phone number or through the contact form.

Realhub AI

Lucy - Your AI-Powered Realtor

Update Your Temporary Password

Personalize your search

Enter your email and we'll notify you immediately when new listings match what you're looking for.

or enter email address

Already have an account ? Login here

Continue your home search

I agree to receive communications and understand I can unsubscribe at any time.

I agree to be contacted by INIT test tenant via call, email, and text for real estate services. To opt out, you can reply 'stop' at any time or reply 'help' for assistance. You can also click the unsubscribe link in the emails. Message and data rates may apply. Message frequency may vary. Privacy Policy

Already have an account ? Login here

We use cookies

We use cookies primarily for analytics to enhance your experience. By accepting, you agree to our use of these cookies. You can manage your preferences or learn more about our cookies policy.