Features & Amenities

Interior

  • Other Interior Features

    Walk-In Closet(s)

  • Total Bedrooms

    3

  • Bathrooms

    1

  • 3/4 Bathrooms

    2

  • Above Grade Finished Area

    1933.0

  • Cooling YN

    YES

  • Cooling

    Central Air

  • Fireplace YN

    YES

  • Heating YN

    YES

  • Heating

    Active Solar, Baseboard, Electric, Forced Air, Natural Gas, Passive Solar

  • Pet friendly

    Yes

Exterior

  • Garage

    Yes

  • Garage spaces

    2

  • Construction Materials

    Wood Siding

  • Other Exterior Features

    Balcony

  • Parking

    Attached, Garage, Garage Door Opener

  • Patio and Porch Features

    Covered, Porch

  • Pool

    No

  • Waterfront YN

    NO

  • View

    Mountain(s), Valley

Area & Lot

  • Lot Features

    Landscaped

  • Property Type

    Residential

  • Property Sub Type

    Condominium

  • Architectural Style

    Contemporary

Price

  • Sales Price

    $648,000

  • Tax Amount

    $4,027.09

  • Zoning

    R3

  • Sq. Footage

    1,933

  • Price/SqFt

    $335

HOA

  • Association

    YES

  • Association Fee

    $312.5

  • Association Fee Frequency

    Monthly

  • Association Fee Includes

    N/A

School District

  • Elementary School

    N/A

  • Middle School

    N/A

  • High School

    N/A

Property Features

  • New Construction

    NO

  • Ownership

    Full

  • Sewer

    Public Sewer

  • Water Source

    Public

Schedule a Showing

Showing scheduled successfully.

<
>
IN PERSON
VIA CHAT

What is 3 + 4 ?


Change time

Mortgage calculator

Estimate your monthly mortgage payment, including the principal and interest, property taxes, and HOA. Adjust the values to generate a more accurate rate.

Your payment

Principal and Interest:

$

Property taxes:

$

HOA fees:

$

Total loan payment:

$

Total interest amount:

$

Location

County

Gallatin

Elementary School

Middle School

High School

Listing Courtesy of Jack Catron , Bridger Mountain Realty, LLC

RealHub Information is provided exclusively for consumers' personal, non-commercial use, and it may not be used for any purpose other than to identify prospective properties consumers may be interested in purchasing. All information deemed reliable but not guaranteed and should be independently verified. All properties are subject to prior sale, change or withdrawal. RealHub website owner shall not be responsible for any typographical errors, misinformation, misprints and shall be held totally harmless.


Agent Will Smith

AGENT

Will Smith

Call Will today to schedule a private showing.


* Listings on this website come from the FMLS IDX Compilation and may be held by brokerage firms other than the owner of this website. The listing brokerage is identified in any listing details. Information is deemed reliable but is not guaranteed. If you believe any FMLS listing contains material that infringes your copyrighted work please click here to review our DMCA policy and learn how to submit a takedown request.© 2024 FMLS.
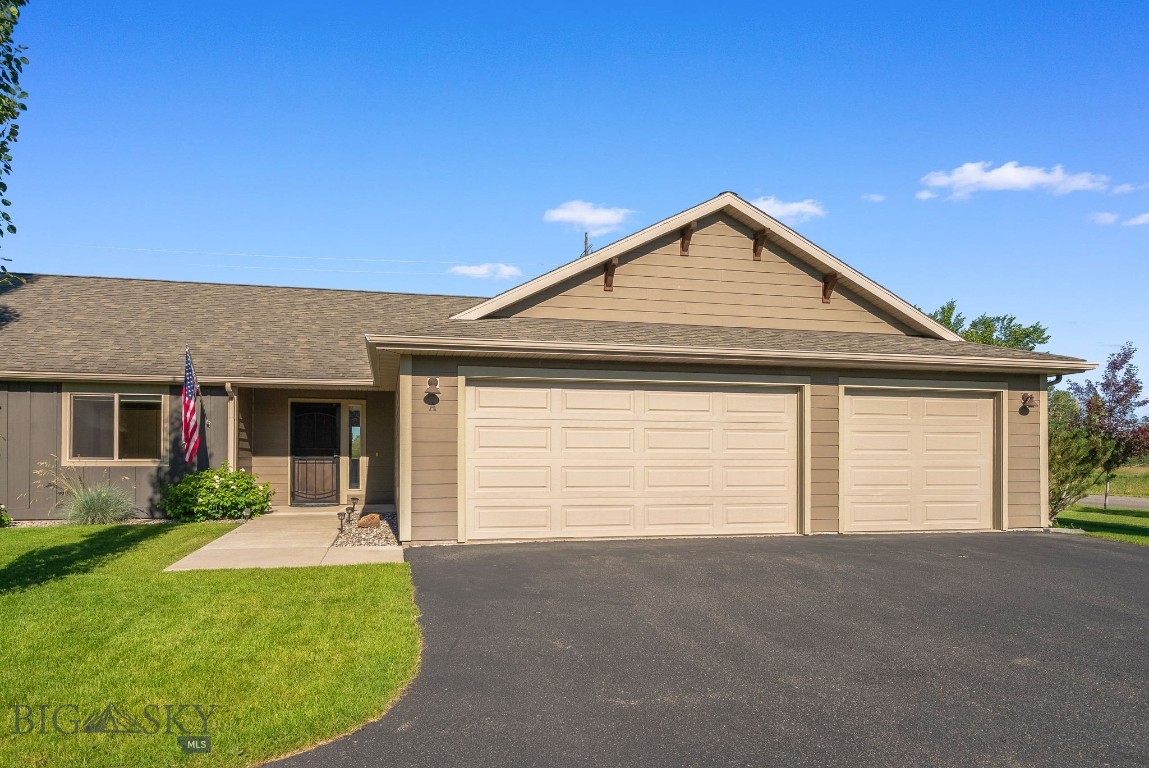
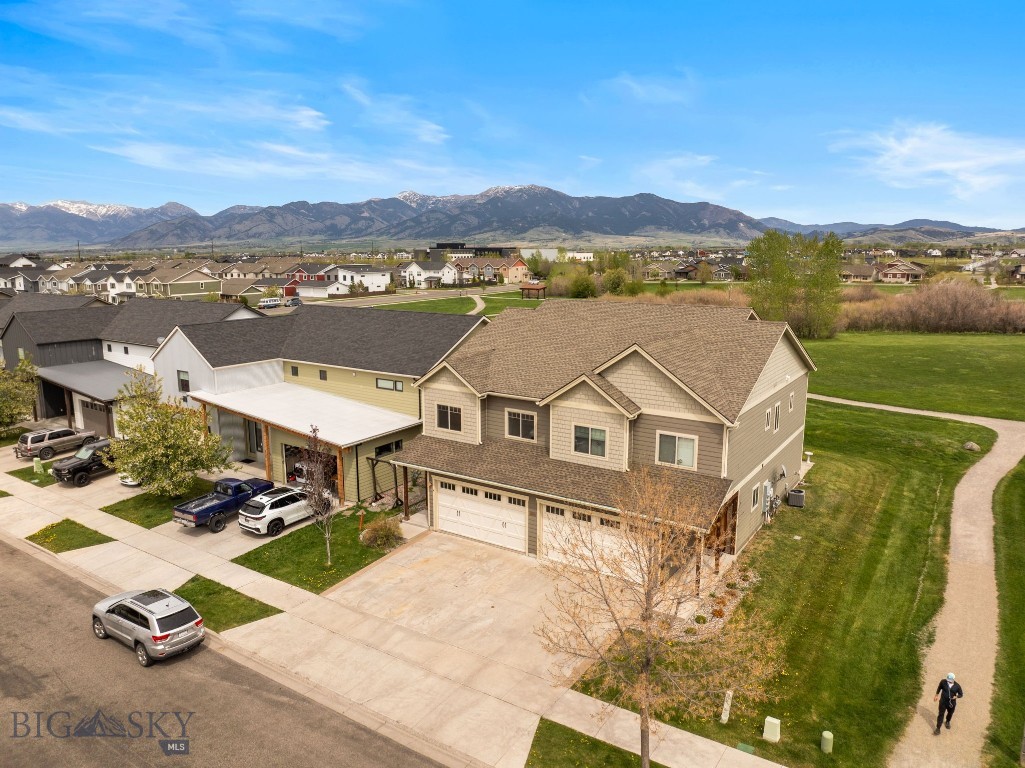
GORGEOUS MODERN TRI-LEVEL CONDO WITH GREAT MOUNTAIN VIEWS. BUILT IN 2018, THIS HOME HAS MANY UPGRADES, UPSCALE FLOORING AND APPLIANCES. MANY MODERN TOUCHES IN THIS WELL LAID-OUT FLOORPLAN AND WONDERFUL VIEWS FROM THIS UNIT. SPACIOUS 2 CAR GARAGE TO ACCOMADATE ALL YOU GEAR.
MANY WINDOWS, OPEN FLOORPLAN AND A GAS FIREPLACE CREATE AN OPEN, AIRY PLACE FOR ENTERTAINING OR JUST CALLING HOME.

544 Enterprise Boulevard 9

Message successfully sent.

What would you like to know?

What is 3 + 4 ?

I agree to receive email communication and understand I can unsubscribe at any time.

I agree to be contacted by INIT test tenant via call, email, and text for real estate services. To opt out, you can reply 'stop' at any time or reply 'help' for assistance. You can also click the unsubscribe link in the emails. Message and data rates may apply. Message frequency may vary. Privacy Policy

Related Properties

Welcome to modern living in the heart of Bozeman! This sleek 1 bed, 1 bath condo located in the desirable Merin building offers contemporary finishes and an open-concept layout perfect for comfortable living. The kitchen features sleek cabinetry, stainless steel appliances, and a spacious island, ideal for entertaining or enjoying your morning coffee. Natural light floods the living space through large windows, creating a warm and inviting atmosphere. The bedroom provides ample space and storage, while the bathroom boasts elegant fixtures and a clean design. Enjoy the convenience of a dedicated heated garage stall. Located in downtown Bozeman, this condo offers the perfect blend of convenience and the tranquility of mountain living. Don't miss this opportunity to own a piece of city living in this beautiful modern space.
#409865

Bozeman

116 N Bozeman 305

1 Beds

1 Baths

963 Sq.Ft.

$640,000

MLS#: 409865

Enjoy the ease and convenience of single-level living in this thoughtfully updated condo located in Bozeman's desirable Loyal Gardens neighborhood. Ideally situated near shopping, dining, schools, parks, and everyday conveniences, this home offers a unique combination of comfort, character, and functionality. Step inside to soaring ceilings and a welcoming living room filled with natural light. Just off the main living area are two generously sized bedrooms, a full bathroom, and a convenient laundry space. The front bedroom features a Murphy bed, creating flexibility for guests, a home office, or additional living space, while the second bedroom is generously sized and features a spacious closet. The living room flows into the dining area, where a custom electric fireplace creates a warm focal point between the dining space and kitchen. A custom accent wall adds additional character and style. Tucked privately toward the back of the home, the primary suite features a large walk-in closet with built-ins and a beautifully remodeled bathroom complete with a soaking tub, tile shower, and abundant natural light. Just off the primary suite, you'll find a convenient mudroom space leading to a charming courtyard and one of the home's most distinctive features. Relax year-round in the Canadian extra-deep soaking hot tub tucked beneath the covered breezeway, creating a private outdoor retreat rarely found in condo living. From there, access the garage, which has been thoughtfully converted into a heated bonus room featuring barnwood and steel accents, custom lighting, and the perfect setting for a home theater, game room, gym, or hobby space. Adjacent to the bonus room is a workshop complete with handcrafted workbench and shelving. A two-car carport completes this exceptional outdoor area. Meticulously maintained and truly one of a kind, this residence showcases an impressive level of craftsmanship and attention to detail, with thoughtful upgrades evident throughout the property.
#411587

Bozeman

4832 Golden Gate B

3 Beds

2 Baths

1,619 Sq.Ft.

$645,000

MLS#: 411587

Own the last Jefferson Plan 2 at Northwest Crossing! This popular 3-bedroom, 2.5-bath townhome gives you the opportunity to personalize your home by selecting your cabinet color, quartz countertops, kitchen backsplash, shower tile, and flooring before it's complete. Designed for low-maintenance living, the open-concept main floor is bright and inviting with a spacious kitchen, dining area, and family room, plus a covered front porch and attached two-car garage. Upstairs, you'll find a private primary suite with a walk-in closet, two additional bedrooms, and a flexible loft. Located in Northwest Crossing, you'll enjoy walkable access to parks, future shopping and dining, and easy access to downtown Bozeman, Bridger Bowl, and Big Sky. With the chance to choose your finishes and this being the final Jefferson Plan 2 available, this is an opportunity you won't want to miss.
#413773

Bozeman

4921 Harvest Parkway

3 Beds

2 Baths

1,827 Sq.Ft.

$602,900

MLS#: 413773

This North Side Mixed Unit Condo is being sold fully furnished & move in ready. This unit has 879sqft of living space including 1 bedroom, office, bathroom, laundry, living area & kitchen. The garage is 882sqft is heated & has 1/2 bath which is plumbed for shower. Buyers are responsible for the $200 transfer fee and $500 HOA buy-in. One owner is a licensed real estate Broker in the State of MT. All information is deemed reliable but not guaranteed; buyers & buyers agents to verify all information. Also listed under commercial as MLS 407947.
#407059

Bozeman

323 Gallatin Park Drive 102/202

1 Beds

1 Baths

1,761 Sq.Ft.

$668,000

MLS#: 407059

Nestled in the picturesque neighborhood of Elk Grove, this stunning single level home offers the perfect blend of peaceful cul-de-sac living and convenient access to town. Surrounded by wide open space with a true country feel, this spacious 3-bedroom, 2-bath residence is filled with charm and thoughtful design. Beautiful archways, striking pillars on both the front porch and back patio, and a cozy gas fireplace create a warm and inviting atmosphere throughout the home. The thoughtfully designed floor plan offers privacy and functionality, with the primary suite tucked away from the additional bedrooms and featuring a massive walk-in closet with built-in drawers and ample shelving, a luxurious steam shower, large soaking tub, and double vanity. On the opposite side of the home, two additional bedrooms and a full bathroom provide comfortable accommodations for family or guests. Step outside to a fully landscaped backyard complete with underground sprinklers and an irrigation system, making outdoor maintenance effortless and summer enjoyment a breeze. This home also has a brand new roof July 2026 and is freshly painted inside and out! Elk Grove is more than a neighborhood, it’s a lifestyle, offering beautiful parks, a neighborhood pond and playground, scenic walking trails, and fun community events year round.
#411327

Bozeman

51 E Kimberly Court

3 Beds

2 Baths

2,072 Sq.Ft.

$775,000

MLS#: 411327

First time on the market! The off grid log cabin was built by the owners in 1994 and has been a wonderful family compound for them. Situated on 60 acres made up of 3 separately deeded twenty acre parcels that are heavily wooded. There is a spring that runs across all 3 parcels with small meadows. The area if full of wildlife to include, bears, moose, large elk and mountain lions to name a few and is located in the HD314 hunting district. Less then 30 min  from Bozeman and Livingston makes this property convenient. Weather you want to use it as is or create your own Montana mountain  property, this parcel could be a dream come true.
#414019

Bozeman

TBD Woodchuck

1 Beds

None Baths

691 Sq.Ft.

$720,000

MLS#: 414019

Price reduced
Location, luxury, and a layout that actually makes sense. Nestled in the coveted Valley West Subdivision, this beautifully updated condo is surrounded by mature trees, parks, and water features—basically, your own private oasis. Need groceries? A workout? A date night? Drop the kids off? Town & Country, the Ridge Athletic Club, and top-tier schools and restaurants are all just a short stroll away. Inside, the main floor is built for living, featuring freshly refinished wood floors, new carpet, brand-new appliances, and tile finishes. Upstairs, you’ll find three spacious bedrooms, two full baths, and a laundry closet perfectly placed so you can finally stop hauling baskets up and down the stairs. Top it off with gorgeous, maintenance free lawns in the front and back, plus a large, detached 2-car garage. All the perks of a house, none of the yard-work guilt!
#412172

Bozeman

4236 Monroe Drive E

3 Beds

2 Baths

1,642 Sq.Ft.

$519,000

MLS#: 412172

Price reduced
Welcome to this beautifully maintained 4-bedroom, 2.5-bath home in the highly sought-after Lakes at Valley West. Offering a bright, open floor plan and thoughtfully designed living spaces, this home blends everyday comfort with an unbeatable Bozeman location.

The spacious kitchen flows seamlessly into the dining and living areas, creating the perfect setting for gathering with family and friends. Just outside, the covered patio overlooks a low-maintenance, fully fenced backyard with artificial turf, providing an ideal space to relax, entertain, or let pets play with ease.

Upstairs, the generous primary suite is filled with natural light and features a large walk-in closet and spacious ensuite bath. Three additional bedrooms and an upstairs laundry room offer convenience and flexibility for families, guests, or a home office.

Enjoy all that The Lakes at Valley West has to offer, including neighborhood ponds, scenic walking trails, parks, and easy access to Bozeman's west-side amenities. Schools, shopping, restaurants, grocery stores, and recreation are all just minutes away, making it easy to enjoy everything this vibrant community has to offer.

With a functional floor plan, attached two-car garage, low-maintenance living, and an exceptional location, this home is ready to welcome its next owners.
#412670

Bozeman

5429 Vaughn Drive

4 Beds

2 Baths

2,014 Sq.Ft.

$725,000

MLS#: 412670

Price reduced
Experience the best of Bozeman living in this perfectly maintained, single-owner home in Woodland Park. The inviting main level features an open-concept layout centered around the heart of the home: the kitchen. Large windows offer abundant natural light, and the gas fireplace in the living room provides a cozy place to recharge. Upstairs, you'll find a generously sized primary suite with dual walk-in closets and a luxurious primary bath. The two additional bedrooms are also oversized with great storage. You'll fall in love with the huge back patio, perfect for entertaining and enjoying our warm summer evenings. This home is move-in ready, with a functional floor plan and ample storage right where it counts. Upgrades where you need them: air conditioning, an oversized back patio, a large 2-car garage, and an immaculately maintained yard. You are going to fall in love with this home.
#412887

Bozeman

123 E Hyalite Peak Drive

3 Beds

2 Baths

2,183 Sq.Ft.

$749,000

MLS#: 412887

Price reduced
Welcome to this beautifully designed newer-construction home in one of Bozeman's most desirable and convenient neighborhoods. Built in 2021, this 4-bedroom, 2.5-bath residence offers over 2,100± square feet of thoughtfully designed living space, blending modern finishes with everyday functionality.

The open-concept main level features a bright and inviting living area anchored by a cozy fireplace, flowing seamlessly into the kitchen and dining spaces—perfect for entertaining or everyday living. The main-floor primary suite provides privacy and convenience with its own ensuite bath and stacked washer and dryer. Upstairs, you'll find three additional bedrooms, a full bath, and a dedicated laundry room, offering flexible space for family, guests, or a home office.
Designed for year-round comfort, the home also includes a heated garage, whole-house air conditioning, and a water softener system. Outside, the fully fenced backyard provides ample space for pets, play, and outdoor gatherings.
One of this property's standout features is its exceptional backyard setting. The home backs to the Woodland Park trail corridor and borders M-1 zoned farmland. Any future development of the adjacent property is subject to zoning setback requirements, including a minimum 25-foot setback with a landscape screening buffer or a 50-foot setback without one, helping preserve additional separation from future improvements compared to many residential neighborhoods.
Situated on a generously sized lot just minutes from shopping, dining, parks, trails, and everything Bozeman has to offer, this home combines modern comfort, thoughtful design, and an outstanding location for enjoying the Montana lifestyle.
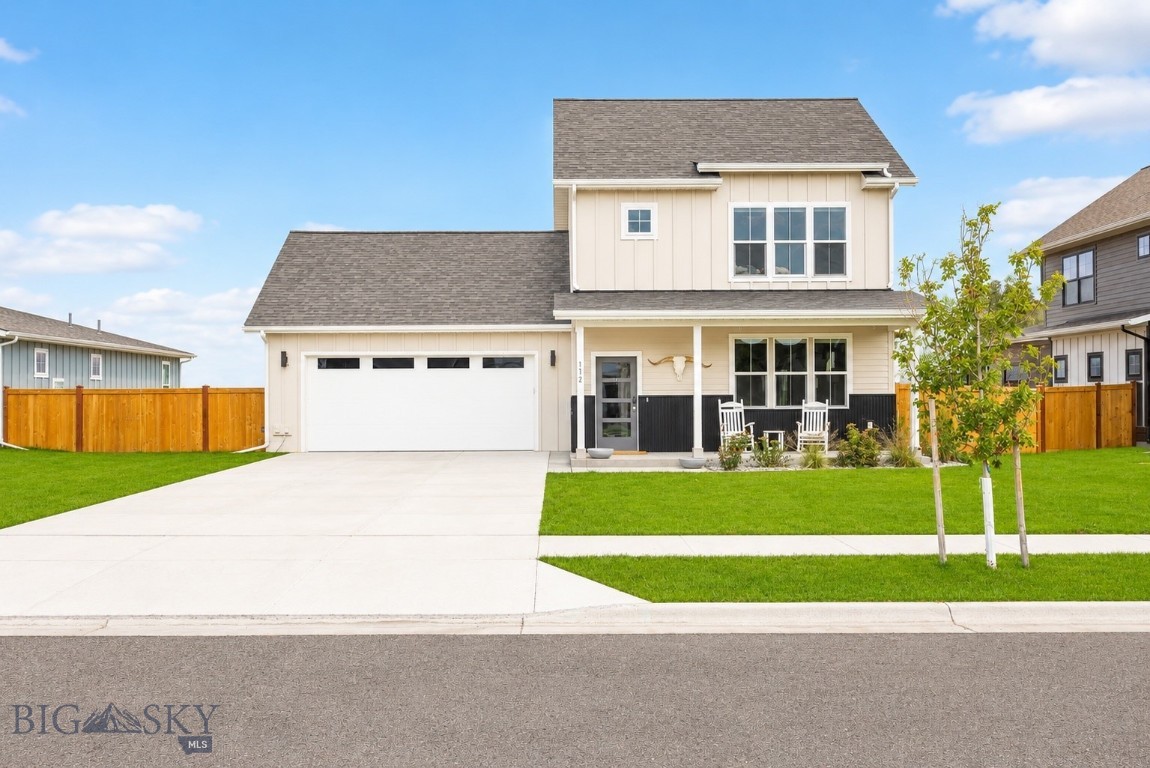
#412947

Bozeman

112 Hilgard Peak

4 Beds

2 Baths

2,128 Sq.Ft.

$775,000

MLS#: 412947

 - property

Send a message

Message successfully sent.

Your message

What is 3 + 4 ?

Reason for contacting?

I agree to receive email communication and understand I can unsubscribe at any time.

I agree to be contacted by INIT test tenant via call, email, and text for real estate services. To opt out, you can reply 'stop' at any time or reply 'help' for assistance. You can also click the unsubscribe link in the emails. Message and data rates may apply. Message frequency may vary. Privacy Policy

Sign Out

Virtual Assistant

Would you like to take the next step with this property? We can help you schedule a showing or virtual tour, or send you more details.

Yes, I would like more information.

Thank You for Your Reply, One of Our Agents will contact you as soon as possible

No, maybe later.

Thank you, you can always contact me via email, phone number or through the contact form.

Realhub AI

Lucy - Your AI-Powered Realtor

Update Your Temporary Password

Personalize your search

Enter your email and we'll notify you immediately when new listings match what you're looking for.

or enter email address

Already have an account ? Login here

Continue your home search

I agree to receive communications and understand I can unsubscribe at any time.

I agree to be contacted by INIT test tenant via call, email, and text for real estate services. To opt out, you can reply 'stop' at any time or reply 'help' for assistance. You can also click the unsubscribe link in the emails. Message and data rates may apply. Message frequency may vary. Privacy Policy

Already have an account ? Login here

We use cookies

We use cookies primarily for analytics to enhance your experience. By accepting, you agree to our use of these cookies. You can manage your preferences or learn more about our cookies policy.