Features & Amenities

Interior

  • Other Interior Features

    Walk-In Closet(s)

  • Total Bedrooms

    3

  • Bathrooms

    1

  • 1/2 Bathrooms

    1

  • 3/4 Bathrooms

    2

  • Above Grade Finished Area

    2182.0

  • Cooling YN

    YES

  • Cooling

    Central Air

  • Fireplace YN

    YES

  • Heating YN

    YES

  • Heating

    Forced Air, Natural Gas

  • Pet friendly

    Yes

Exterior

  • Garage

    Yes

  • Garage spaces

    1

  • Other Exterior Features

    Balcony

  • Parking

    Attached, Garage, Garage Door Opener

  • Patio and Porch Features

    Porch

  • Pool

    No

  • Waterfront YN

    NO

  • View

    Mountain(s)

Area & Lot

  • Lot Features

    Landscaped

  • Property Type

    Residential

  • Property Sub Type

    Condominium

Price

  • Sales Price

    $715,000

  • Tax Amount

    $4,478

  • Zoning

    R3

  • Sq. Footage

    2,182

  • Price/SqFt

    $327

HOA

  • Association

    YES

  • Association Fee 2

    $65

  • Association Fee

    $190

  • Association Fee Frequency

    Monthly

  • Association Fee 2 Frequency

    Monthly

  • Association Fee Includes

    N/A

School District

  • Elementary School

    N/A

  • Middle School

    N/A

  • High School

    N/A

Property Features

  • New Construction

    NO

  • Association Amenities

    Playground, Park

  • Ownership

    Full

  • Sewer

    Public Sewer

  • Water Source

    Public

Schedule a Showing

Showing scheduled successfully.

<
>
IN PERSON
VIA CHAT

What is 3 + 4 ?


Change time

Mortgage calculator

Estimate your monthly mortgage payment, including the principal and interest, property taxes, and HOA. Adjust the values to generate a more accurate rate.

Your payment

Principal and Interest:

$

Property taxes:

$

HOA fees:

$

Total loan payment:

$

Total interest amount:

$

Location

County

Gallatin

Elementary School

Middle School

High School

Listing Courtesy of Chelsea Stewart, ERA Landmark Real Estate

RealHub Information is provided exclusively for consumers' personal, non-commercial use, and it may not be used for any purpose other than to identify prospective properties consumers may be interested in purchasing. All information deemed reliable but not guaranteed and should be independently verified. All properties are subject to prior sale, change or withdrawal. RealHub website owner shall not be responsible for any typographical errors, misinformation, misprints and shall be held totally harmless.


Agent Will Smith

AGENT

Will Smith

Call Will today to schedule a private showing.


* Listings on this website come from the FMLS IDX Compilation and may be held by brokerage firms other than the owner of this website. The listing brokerage is identified in any listing details. Information is deemed reliable but is not guaranteed. If you believe any FMLS listing contains material that infringes your copyrighted work please click here to review our DMCA policy and learn how to submit a takedown request.© 2024 FMLS.
Why settle for ordinary when you can have three stories of Scandinavian design in Bozeman’s premier south-side neighborhood? Designed by Studio H Architects and a CP Build, this 3-bedroom, 3.5-bath home delivers turn-key luxury from top to bottom. Enjoy a main-floor junior suite, a sunlit middle level built for entertaining (complete with a south-facing balcony and a gourmet KitchenAid/quartz kitchen), and a top-floor primary sanctuary with an extra den and the best views in the house. With solar power, central A/C, floor-to-ceiling Euro-style windows, and Gran Cielo’s first-class park right out your door, the only thing missing is your furniture.

2723 W Graf Street B

Message successfully sent.

What would you like to know?

What is 3 + 4 ?

I agree to receive email communication and understand I can unsubscribe at any time.

I agree to be contacted by INIT test tenant via call, email, and text for real estate services. To opt out, you can reply 'stop' at any time or reply 'help' for assistance. You can also click the unsubscribe link in the emails. Message and data rates may apply. Message frequency may vary. Privacy Policy

Related Properties

Welcome to the newly released Fika 3 at Gran Cielo—a brand-new floor plan offering 2,022± square feet of thoughtfully designed living in one of South Bozeman's premier neighborhoods. Located near Gran Cielo's first-class community park, this two-story condo features a rare fenced front yard and a spacious covered patio prewired for a hot tub or sauna.

The main level offers an open-concept layout with a large island, wood Lectus cabinetry, quartz countertops, a gas fireplace, mudroom with built-ins, laundry room, and powder bath. Premium Innotech European tilt-and-turn windows provide exceptional energy efficiency, abundant natural light, and versatile ventilation, while central air conditioning ensures year-round comfort.

Upstairs, you'll find a spacious primary suite with a private bath, two additional bedrooms, a full guest bath, and a versatile flex space ideal for a home office, media room, or second living area.

Clean Scandinavian-inspired design, quality finishes, and a highly functional floor plan combine with Gran Cielo's exceptional location—minutes from Montana State University, downtown Bozeman, trails, and recreation—to create a standout opportunity for low-maintenance living.
#413775

Bozeman

2905 S 27th Avenue

3 Beds

1 Baths

2,022 Sq.Ft.

$845,000

MLS#: 413775

GORGEOUS MODERN TRI-LEVEL CONDO WITH GREAT MOUNTAIN VIEWS. BUILT IN 2018, THIS HOME HAS MANY UPGRADES, UPSCALE FLOORING AND APPLIANCES. MANY MODERN TOUCHES IN THIS WELL LAID-OUT FLOORPLAN AND WONDERFUL VIEWS FROM THIS UNIT. SPACIOUS 2 CAR GARAGE TO ACCOMADATE ALL YOU GEAR.
MANY WINDOWS, OPEN FLOORPLAN AND A GAS FIREPLACE CREATE AN OPEN, AIRY PLACE FOR ENTERTAINING OR JUST CALLING HOME.
#413734

Bozeman

544 Enterprise Boulevard 9

3 Beds

1 Baths

1,933 Sq.Ft.

$648,000

MLS#: 413734
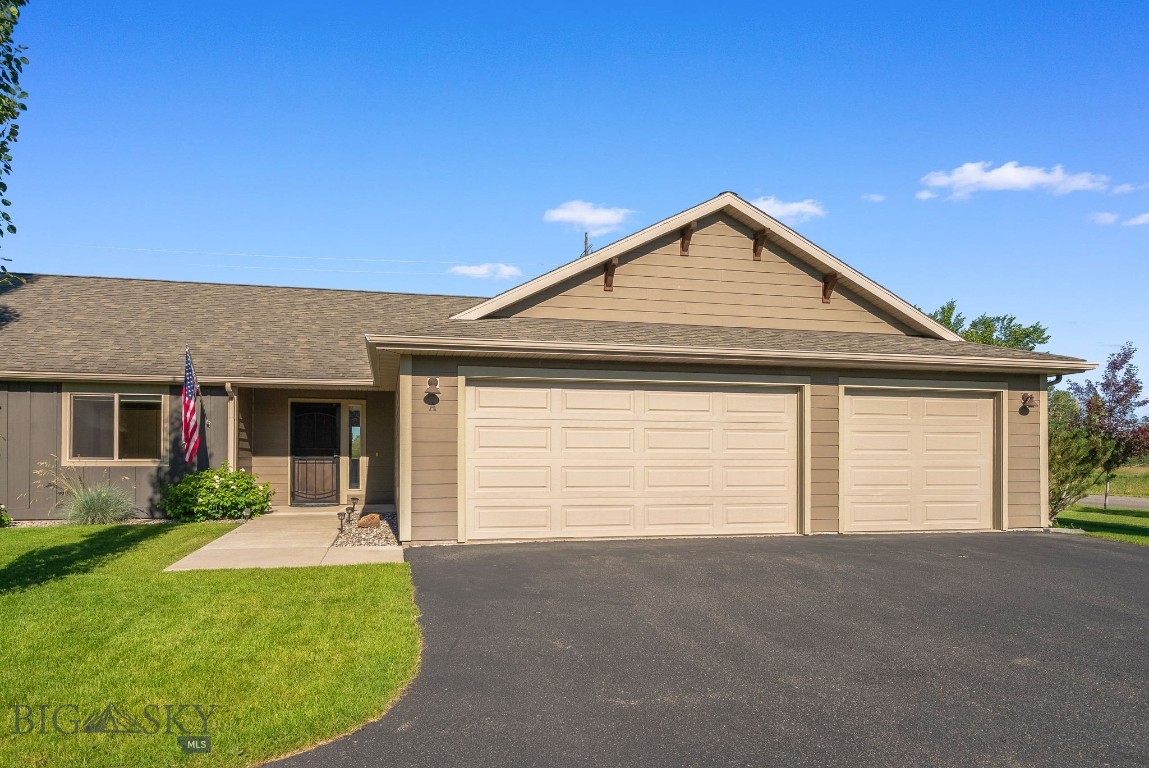
Absolutely MINT Single story with 3 car garage! Large fenced in backyard looking out over unbuildable land with trail system. Extremely open floorplan with 10 foot island, large breakfast room, vaulted ceilings and fireplace! Split bedroom plan with gigantic master suite with sliding doors out to a large deck perfect for a hot tub. Backyard is fully fenced and also has a large patio with tons of backyard landscaping. End unit that lives like a single family house in a small cloister of only 4 units. Convenient to everything and the new Rosauers grocery store is 10 minutes away. Walk behind your house to hiking trails this is the perfect fit for someone that does not want stairs and needs a 3 car garage.
#412976

Bozeman

9850 Durston A

3 Beds

2 Baths

1,732 Sq.Ft.

$649,900

MLS#: 412976

Thoughtfully curated with designer wallpaper, custom drapery, and elevated finishes throughout, this exceptional 4-bedroom, 3-bath residence offers a refined blend of timeless style, thoughtful design, and everyday comfort. Every detail has been carefully considered to create a home that feels sophisticated yet effortlessly livable.

The open-concept main level is highlighted by a dramatic vaulted dining area that flows seamlessly into the beautifully appointed kitchen and inviting living room. A gas fireplace anchors the living space, while expansive windows fill the home with natural light and frame views of the covered patio, extending the living experience outdoors and creating an ideal setting for both entertaining and quiet evenings at home.

A versatile main-level bedroom with a walk-in closet provides exceptional flexibility and can easily serve as a private guest suite, executive office, media room, or fitness space. An adjacent three-quarter bath adds convenience for guests and everyday living. Just off the garage, the oversized laundry and mudroom offers abundant storage and a highly functional drop zone designed to keep daily life organized.

Upstairs, the light-filled primary suite serves as a peaceful private retreat, complete with a spa-inspired ensuite featuring dual vanities and a custom walk-in closet. Two additional bedrooms, a beautifully appointed full bath, and thoughtfully incorporated storage complete the upper level.

From the carefully selected designer finishes to the quality craftsmanship found throughout, this home stands apart for its attention to detail, functionality, and enduring style.

Ideally situated within the highly sought-after Lakes at Valley West, the home is surrounded by neighborhood ponds, parks, trails, and expansive open spaces that create an exceptional setting for the Montana lifestyle. Downtown Bozeman, shopping, dining, schools, and everyday amenities are all just minutes away, offering the perfect balance of neighborhood tranquility and city convenience.

A beautifully designed and impeccably finished home offering elevated living in one of Bozeman’s most desirable communities.
#414702

Bozeman

5422 Vahl Way

4 Beds

2 Baths

2,158 Sq.Ft.

$818,000

MLS#: 414702

Set just outside the city limits, 700 Solar Way offers the perfect blend of privacy, space, and proximity to everything Bozeman has to offer. This beautifully updated single-family home features 3 bedrooms, 2 bathrooms, and a 2-car attached garage, all situated on over an acre in a quiet, established neighborhood with sweeping mountain views.
The home has been thoughtfully refreshed from top to bottom with new LVP flooring throughout, new windows, new interior paint, new exterior paint, a new roof, and brand-new appliances, creating a clean, modern feel that’s truly move-in ready. The open and functional layout is ideal for everyday living while still offering flexibility for work-from-home or hosting guests.
Outside, enjoy the benefits of residential suburban zoning, a private well and septic, and ample room to spread out—garden, recreate, or simply enjoy the open space and views. With easy access to nearby trail systems and a short drive into Bozeman, this location delivers the best of Montana living: peaceful surroundings with convenience close at hand.
#407692

Bozeman

700 Solar Way

3 Beds

2 Baths

1,644 Sq.Ft.

$799,000

MLS#: 407692
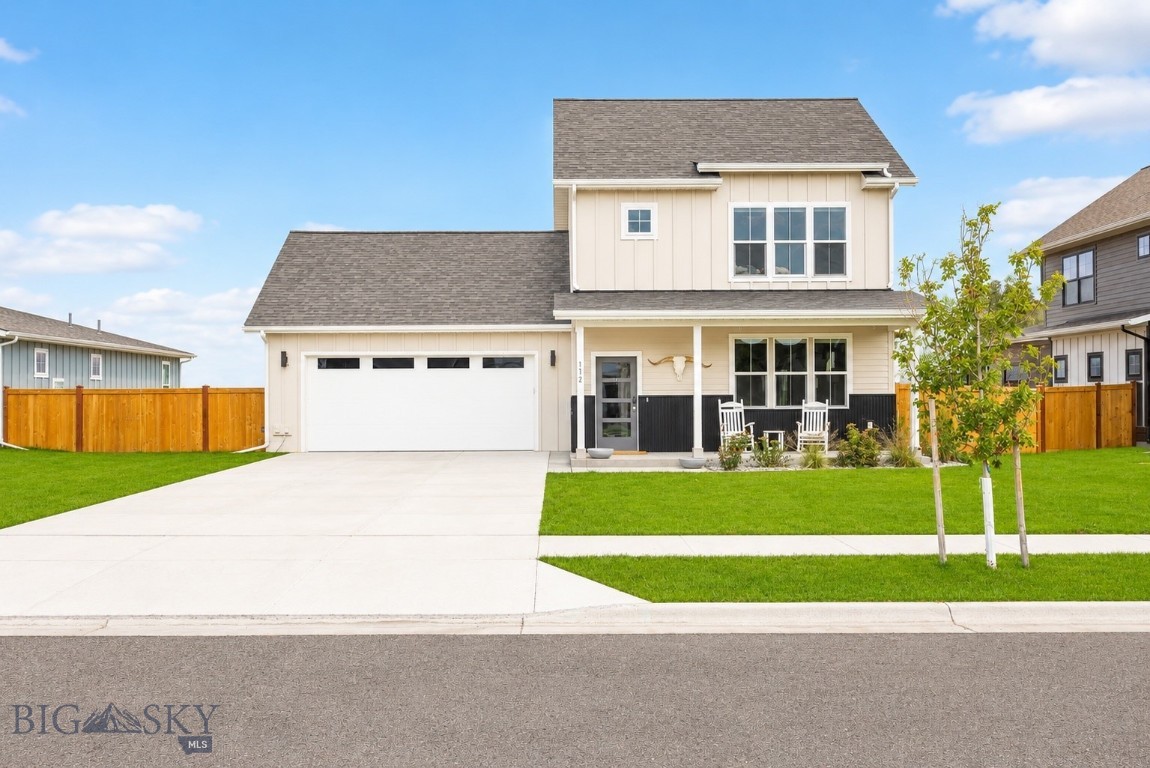
Welcome to this beautifully designed newer-construction home in one of Bozeman's most desirable and convenient neighborhoods. Built in 2021, this 4-bedroom, 2.5-bath residence offers over 2,100± square feet of thoughtfully designed living space, blending modern finishes with everyday functionality.

The open-concept main level features a bright and inviting living area anchored by a cozy fireplace, flowing seamlessly into the kitchen and dining spaces—perfect for entertaining or everyday living. The main-floor primary suite provides privacy and convenience with its own ensuite bath and stacked washer and dryer. Upstairs, you'll find three additional bedrooms, a full bath, and a dedicated laundry room, offering flexible space for family, guests, or a home office.
Designed for year-round comfort, the home also includes a heated garage, whole-house air conditioning, and a water softener system. Outside, the fully fenced backyard provides ample space for pets, play, and outdoor gatherings.
One of this property's standout features is its exceptional backyard setting. The home backs to the Woodland Park trail corridor and borders M-1 zoned farmland. Any future development of the adjacent property is subject to zoning setback requirements, including a minimum 25-foot setback with a landscape screening buffer or a 50-foot setback without one, helping preserve additional separation from future improvements compared to many residential neighborhoods.
Situated on a generously sized lot just minutes from shopping, dining, parks, trails, and everything Bozeman has to offer, this home combines modern comfort, thoughtful design, and an outstanding location for enjoying the Montana lifestyle.
#412947

Bozeman

112 Hilgard Peak

4 Beds

2 Baths

2,128 Sq.Ft.

$775,000

MLS#: 412947

Price reduced
Welcome to this beautifully maintained home ideally situated just moments from the 100-acre Gallatin Regional Park. This inviting home offers the ease and convenience of main-floor living. Soaring vaulted ceilings and sunny exposure fill the home with abundant natural light. The living room offers a gas fireplace, while the dining area opens to a charming private patio and low-maintenance, fully fenced backyard. The spacious main-floor primary suite features a generous closet and bath with dual sinks and separate shower. Convenient main-floor laundry. Upstairs, two generous bedrooms and full bathroom create an ideal space for family, guests, or home office.

Recent improvements provide added value and peace of mind, including new roof (2024), fresh exterior paint (2024), and new carpet (2025). The attached two-car garage provides ample storage space.

Move-in ready, this beautiful home offers comfort, location, and exceptional lifestyle. Don’t miss the opportunity to call this home your own!
#412060

Bozeman

2252 Ferguson

3 Beds

1 Baths

1,414 Sq.Ft.

$599,000

MLS#: 412060

Nestled in the picturesque neighborhood of Elk Grove, this stunning single level home offers the perfect blend of peaceful cul-de-sac living and convenient access to town. Surrounded by wide open space with a true country feel, this spacious 3-bedroom, 2-bath residence is filled with charm and thoughtful design. Beautiful archways, striking pillars on both the front porch and back patio, and a cozy gas fireplace create a warm and inviting atmosphere throughout the home. The thoughtfully designed floor plan offers privacy and functionality, with the primary suite tucked away from the additional bedrooms and featuring a massive walk-in closet with built-in drawers and ample shelving, a luxurious steam shower, large soaking tub, and double vanity. On the opposite side of the home, two additional bedrooms and a full bathroom provide comfortable accommodations for family or guests. Step outside to a fully landscaped backyard complete with underground sprinklers and an irrigation system, making outdoor maintenance effortless and summer enjoyment a breeze. This home also has a brand new roof July 2026 and is freshly painted inside and out! Elk Grove is more than a neighborhood, it’s a lifestyle, offering beautiful parks, a neighborhood pond and playground, scenic walking trails, and fun community events year round.
#414658

Bozeman

51 E Kimberly Court

3 Beds

2 Baths

2,072 Sq.Ft.

$749,900

MLS#: 414658
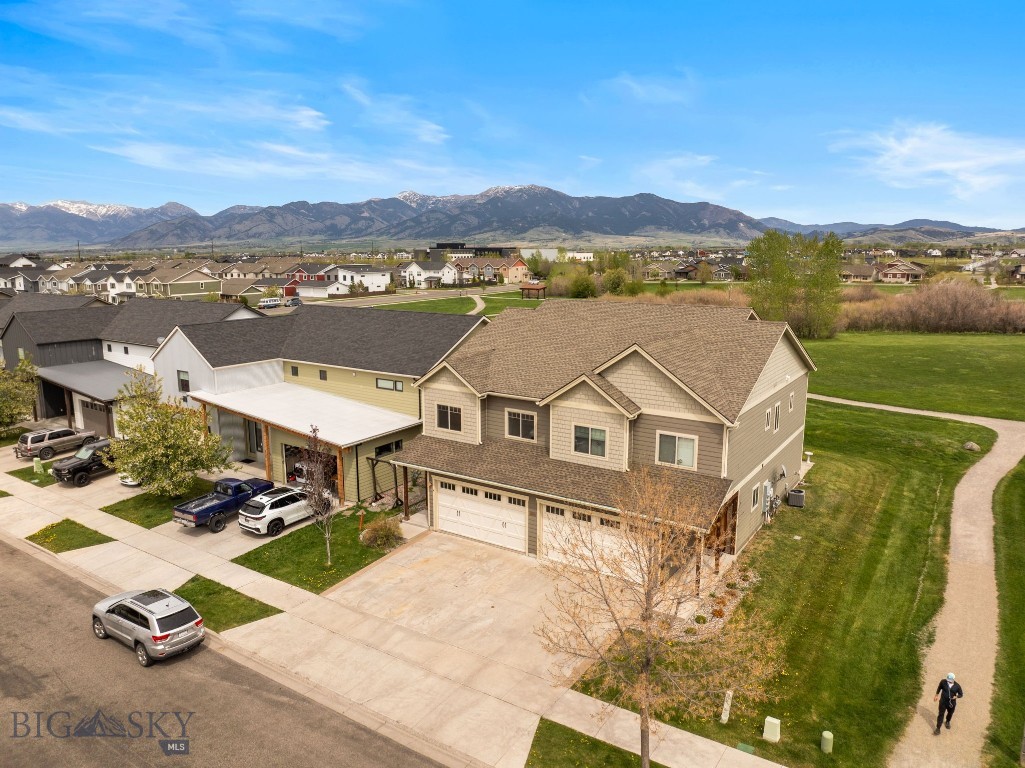
Welcome to your dream home, where breathtaking Bridger Mountain views and modern comforts come together in a truly exceptional setting. Perfectly positioned beside a stunning 7-acre park, this inviting residence offers a peaceful backdrop and an enhanced lifestyle. Expansive windows fill the home with natural light while showcasing the beautiful park landscape and spectacular mountain vistas. Whether you're relaxing indoors or enjoying the surrounding open space, you'll appreciate the seamless connection to nature and the serene atmosphere this remarkable property provides. 

As you step inside, you’ll appreciate the seamless flow of the open floor plan, ideal for relaxing or entertaining. The cozy gas fireplace invites warmth and comfort on chilly evenings, creating an ambiance that feels like home. The spacious kitchen is a culinary enthusiast's delight, featuring a pantry for ample storage and proximity to the living area, ensuring you’re always part of the action.

Retreat to the oversized primary suite, boasting a luxurious tiled shower, a separate tub for unwinding after a long day, and dual sinks for effortless morning routines. With an impressive walk-in closet, organizing your wardrobe is a breeze. Upstairs, you’ll find a convenient laundry room, making daily tasks more efficient.

Two additional generously sized bedrooms provide flexibility for guests or a home office, accommodating all your needs. With breathtaking mountain views and proximity to Bozeman's schools and shopping, the location perfectly balances tranquility with accessibility. Don't miss this opportunity to make this stunning property your own—schedule a viewing today!
#410808

Bozeman

812 Rosa A

3 Beds

2 Baths

1,988 Sq.Ft.

$575,000

MLS#: 410808

Send a message

Message successfully sent.

Your message

What is 3 + 4 ?

Reason for contacting?

I agree to receive email communication and understand I can unsubscribe at any time.

I agree to be contacted by INIT test tenant via call, email, and text for real estate services. To opt out, you can reply 'stop' at any time or reply 'help' for assistance. You can also click the unsubscribe link in the emails. Message and data rates may apply. Message frequency may vary. Privacy Policy

Sign Out

Virtual Assistant

Would you like to take the next step with this property? We can help you schedule a showing or virtual tour, or send you more details.

Yes, I would like more information.

Thank You for Your Reply, One of Our Agents will contact you as soon as possible

No, maybe later.

Thank you, you can always contact me via email, phone number or through the contact form.

Realhub AI

Lucy - Your AI-Powered Realtor

Update Your Temporary Password

Personalize your search

Enter your email and we'll notify you immediately when new listings match what you're looking for.

or enter email address

Already have an account ? Login here

Continue your home search

I agree to receive communications and understand I can unsubscribe at any time.

I agree to be contacted by INIT test tenant via call, email, and text for real estate services. To opt out, you can reply 'stop' at any time or reply 'help' for assistance. You can also click the unsubscribe link in the emails. Message and data rates may apply. Message frequency may vary. Privacy Policy

Already have an account ? Login here

We use cookies

We use cookies primarily for analytics to enhance your experience. By accepting, you agree to our use of these cookies. You can manage your preferences or learn more about our cookies policy.