Features & Amenities

Interior

  • Other Interior Features

    Walk-In Closet(s)

  • Total Bedrooms

    3

  • Bathrooms

    2

  • 1/2 Bathrooms

    1

  • Above Grade Finished Area

    1898.0

  • Cooling YN

    YES

  • Cooling

    Ceiling Fan(s)

  • Heating YN

    YES

  • Heating

    Forced Air

  • Pet friendly

    Yes

Exterior

  • Garage

    Yes

  • Garage spaces

    2

  • Parking

    Concrete, Attached, Garage, Garage Door Opener

  • Patio and Porch Features

    Patio

  • Pool

    No

  • Waterfront YN

    NO

  • View

    Mountain(s)

Area & Lot

  • Lot Size(acres)

    0.05

  • Lot Size(square feet)

    2,178

  • Property Type

    Residential

  • Property Sub Type

    Townhouse

Price

  • Sales Price

    $550,000

  • Tax Amount

    $2,474

  • Zoning

    R3

  • Sq. Footage

    1,898

  • Price/SqFt

    $289

HOA

  • Association

    YES

  • Association Fee

    $120

  • Association Fee Frequency

    Quarterly

  • Association Fee Includes

    N/A

School District

  • Elementary School

    N/A

  • Middle School

    N/A

  • High School

    N/A

Property Features

  • New Construction

    YES

  • Association Amenities

    Playground, Park

  • Ownership

    Full

  • Sewer

    Public Sewer

  • Water Source

    Public

Schedule a Showing

Showing scheduled successfully.

<
>
IN PERSON
VIA CHAT

What is 3 + 4 ?


Change time

Mortgage calculator

Estimate your monthly mortgage payment, including the principal and interest, property taxes, and HOA. Adjust the values to generate a more accurate rate.

Your payment

Principal and Interest:

$

Property taxes:

$

HOA fees:

$

Total loan payment:

$

Total interest amount:

$

Location

County

Gallatin

Elementary School

Middle School

High School

Listing Courtesy of Chelsea Stewart , ERA Landmark Real Estate

RealHub Information is provided exclusively for consumers' personal, non-commercial use, and it may not be used for any purpose other than to identify prospective properties consumers may be interested in purchasing. All information deemed reliable but not guaranteed and should be independently verified. All properties are subject to prior sale, change or withdrawal. RealHub website owner shall not be responsible for any typographical errors, misinformation, misprints and shall be held totally harmless.


Agent Will Smith

AGENT

Will Smith

Call Will today to schedule a private showing.


* Listings on this website come from the FMLS IDX Compilation and may be held by brokerage firms other than the owner of this website. The listing brokerage is identified in any listing details. Information is deemed reliable but is not guaranteed. If you believe any FMLS listing contains material that infringes your copyrighted work please click here to review our DMCA policy and learn how to submit a takedown request.© 2024 FMLS.
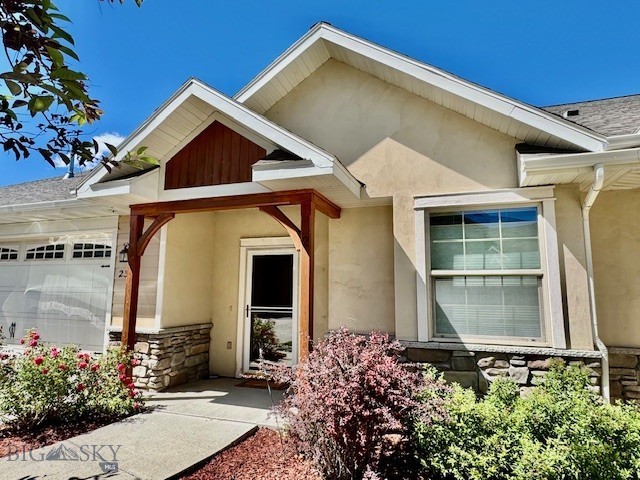
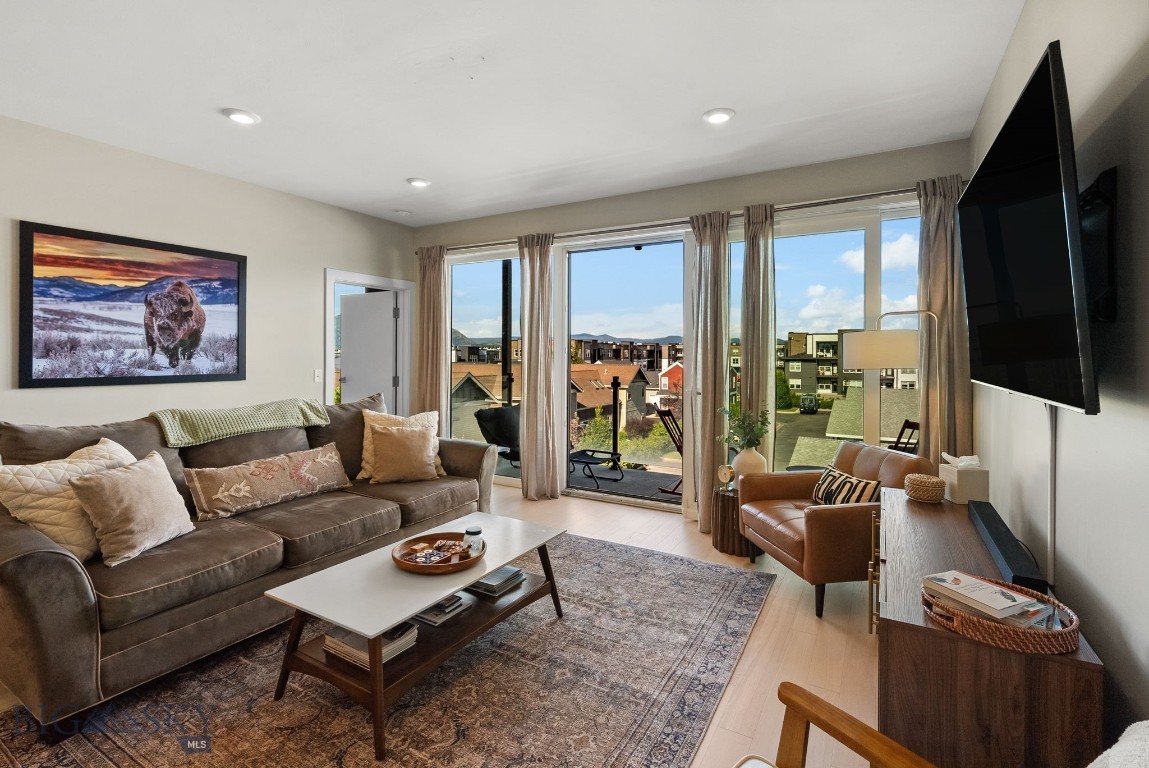
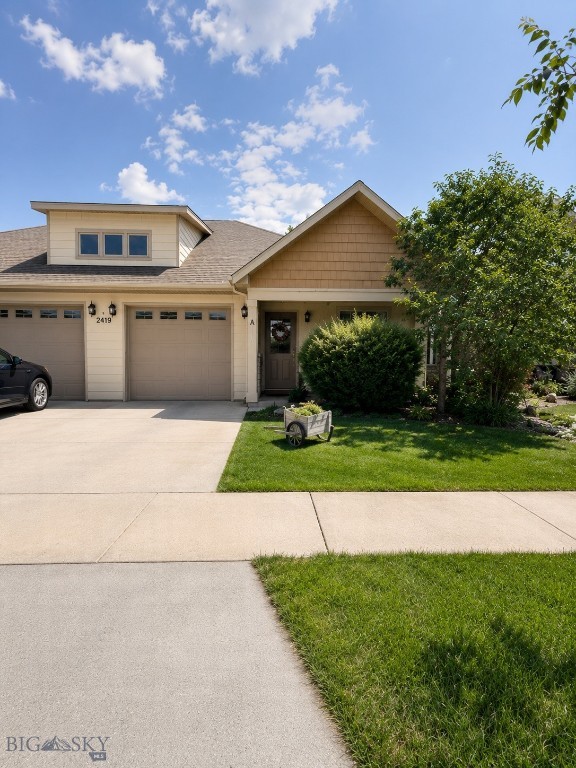
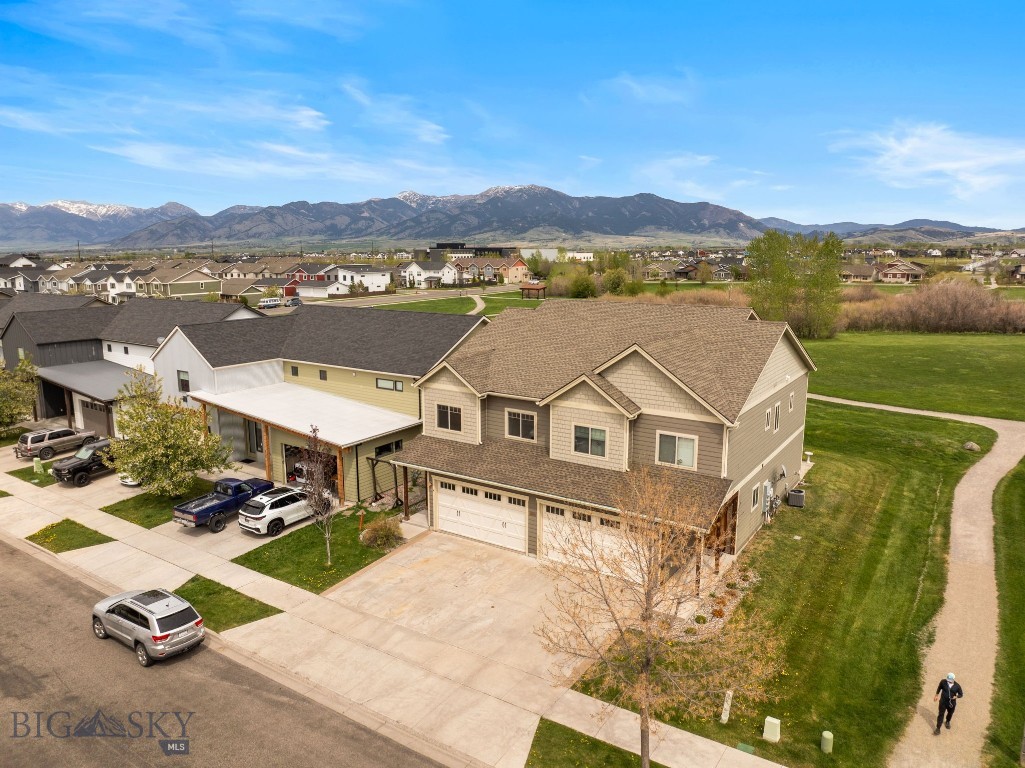
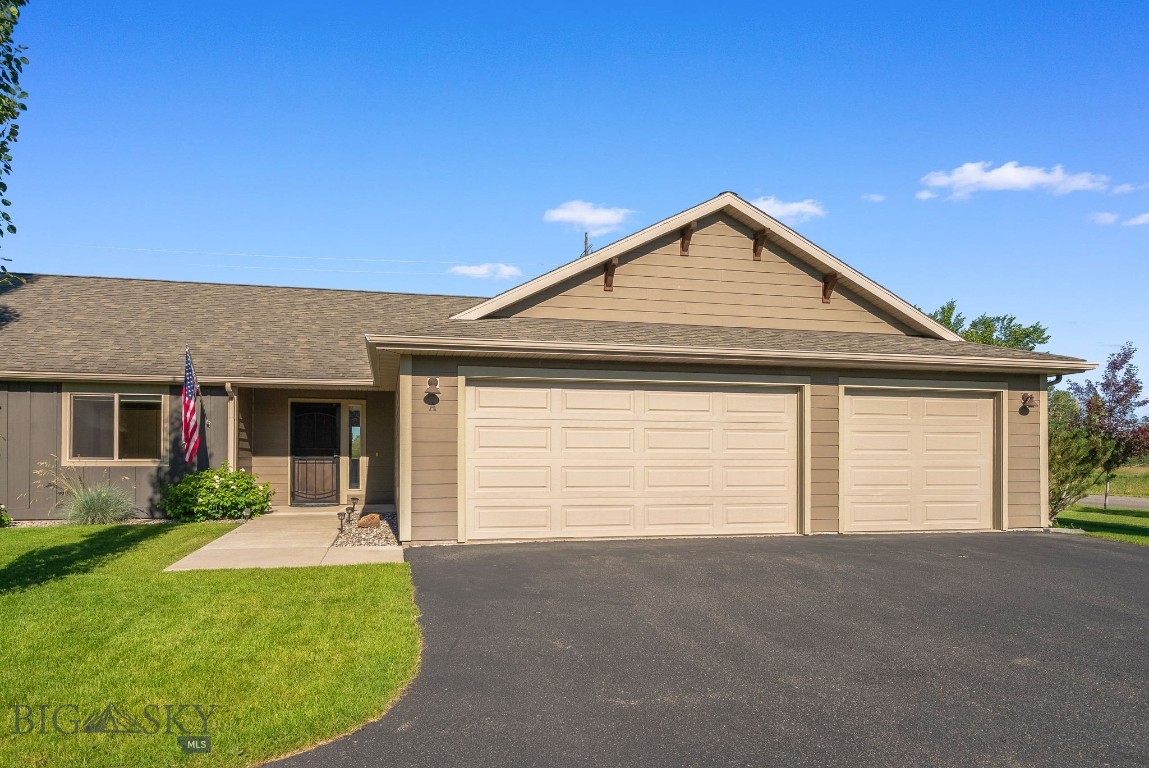
Thoughtfully designed and beautifully finished, this brand-new townhouse in Falcon Hollow offers comfortable living with clean, modern style and mountain views just outside your windows. The open-concept main level creates an inviting space for gathering, featuring warm wood cabinetry, quartz countertops, stainless steel appliances and a spacious island with seating. Large windows bring in abundant natural light while the adjacent dining area flows seamlessly to the patio and backyard space. Upstairs, the huge primary suite offers a peaceful retreat with a dual vanity bathroom, tiled shower, and generous walk-in closet. Two additional bedrooms, a full guest bath, and an upstairs laundry room provide a functional layout designed for everyday living. Additional highlights include vinyl plank flooring, an attached oversized garage, and contemporary finishes throughout. Conveniently located on Bozeman's west side with nearby parks, playgrounds, sidewalks, and easy access to Huffine, this home combines lowmaintenance living with modern comfort and style. This home is in the process of being approved for townhome status.

100 Bow Perch Lane B

Message successfully sent.

What would you like to know?

What is 3 + 4 ?

I agree to receive email communication and understand I can unsubscribe at any time.

I agree to be contacted by INIT test tenant via call, email, and text for real estate services. To opt out, you can reply 'stop' at any time or reply 'help' for assistance. You can also click the unsubscribe link in the emails. Message and data rates may apply. Message frequency may vary. Privacy Policy

Related Properties

Welcome to modern living in the heart of Bozeman! This sleek 1 bed, 1 bath condo located in the desirable Merin building offers contemporary finishes and an open-concept layout perfect for comfortable living. The kitchen features sleek cabinetry, stainless steel appliances, and a spacious island, ideal for entertaining or enjoying your morning coffee. Natural light floods the living space through large windows, creating a warm and inviting atmosphere. The bedroom provides ample space and storage, while the bathroom boasts elegant fixtures and a clean design. Enjoy the convenience of a dedicated heated garage stall. Located in downtown Bozeman, this condo offers the perfect blend of convenience and the tranquility of mountain living. Don't miss this opportunity to own a piece of city living in this beautiful modern space.
#409865

Bozeman

116 N Bozeman 305

1 Beds

1 Baths

963 Sq.Ft.

$640,000

MLS#: 409865

Enjoy comfortable living in this spacious condo ideally located in Bozeman, just minutes from Montana State University, trail systems, shopping, and dining. Enjoy summer evenings on the back deck surrounded by the privacy of mature trees.

The large sunken living room features a cozy gas fireplace, creating a warm and inviting gathering space during the winter months. Sliding doors open to a private outdoor living area where you can relax and enjoy the natural surroundings. The dining room overlooks the living room, providing an open and airy feel throughout the main living spaces.

Upstairs, the exceptionally large primary bedroom offers generous closet space and oversized windows that frame views of the surrounding trees. Two additional bedrooms provide flexibility for family, guests, a home office, or roommates. One of the secondary bedrooms features a private balcony overlooking the aspen grove. The full bathroom offers convenient access from both the primary bedroom and the hallway, while the upstairs laundry area adds everyday convenience.

With three spacious bedrooms and a functional layout, this condo is an excellent option for roommates, students, investors, or anyone seeking extra space in a prime Bozeman location. Additional features include a detached one-car garage and easy access to Montana State University, parks, and Bozeman's extensive trail network. This condo combines spacious living, natural beauty, and an unbeatable location.
#411747

Bozeman

2020 S Rouse C-11

3 Beds

1 Baths

1,672 Sq.Ft.

$499,000

MLS#: 411747

Enjoy the ease and convenience of single-level living in this thoughtfully updated condo located in Bozeman's desirable Loyal Gardens neighborhood. Ideally situated near shopping, dining, schools, parks, and everyday conveniences, this home offers a unique combination of comfort, character, and functionality. Step inside to soaring ceilings and a welcoming living room filled with natural light. Just off the main living area are two generously sized bedrooms, a full bathroom, and a convenient laundry space. The front bedroom features a Murphy bed, creating flexibility for guests, a home office, or additional living space, while the second bedroom is generously sized and features a spacious closet. The living room flows into the dining area, where a custom electric fireplace creates a warm focal point between the dining space and kitchen. A custom accent wall adds additional character and style. Tucked privately toward the back of the home, the primary suite features a large walk-in closet with built-ins and a beautifully remodeled bathroom complete with a soaking tub, tile shower, and abundant natural light. Just off the primary suite, you'll find a convenient mudroom space leading to a charming courtyard and one of the home's most distinctive features. Relax year-round in the Canadian extra-deep soaking hot tub tucked beneath the covered breezeway, creating a private outdoor retreat rarely found in condo living. From there, access the garage, which has been thoughtfully converted into a heated bonus room featuring barnwood and steel accents, custom lighting, and the perfect setting for a home theater, game room, gym, or hobby space. Adjacent to the bonus room is a workshop complete with handcrafted workbench and shelving. A two-car carport completes this exceptional outdoor area. Meticulously maintained and truly one of a kind, this residence showcases an impressive level of craftsmanship and attention to detail, with thoughtful upgrades evident throughout the property.
#411587

Bozeman

4832 Golden Gate B

3 Beds

2 Baths

1,619 Sq.Ft.

$645,000

MLS#: 411587

Own the last Jefferson Plan 2 at Northwest Crossing! This popular 3-bedroom, 2.5-bath townhome gives you the opportunity to personalize your home by selecting your cabinet color, quartz countertops, kitchen backsplash, shower tile, and flooring before it's complete. Designed for low-maintenance living, the open-concept main floor is bright and inviting with a spacious kitchen, dining area, and family room, plus a covered front porch and attached two-car garage. Upstairs, you'll find a private primary suite with a walk-in closet, two additional bedrooms, and a flexible loft. Located in Northwest Crossing, you'll enjoy walkable access to parks, future shopping and dining, and easy access to downtown Bozeman, Bridger Bowl, and Big Sky. With the chance to choose your finishes and this being the final Jefferson Plan 2 available, this is an opportunity you won't want to miss.
#413773

Bozeman

4921 Harvest Parkway

3 Beds

2 Baths

1,827 Sq.Ft.

$602,900

MLS#: 413773

Price reduced
Location, luxury, and a layout that actually makes sense. Nestled in the coveted Valley West Subdivision, this beautifully updated condo is surrounded by mature trees, parks, and water features—basically, your own private oasis. Need groceries? A workout? A date night? Drop the kids off? Town & Country, the Ridge Athletic Club, and top-tier schools and restaurants are all just a short stroll away. Inside, the main floor is built for living, featuring freshly refinished wood floors, new carpet, brand-new appliances, and tile finishes. Upstairs, you’ll find three spacious bedrooms, two full baths, and a laundry closet perfectly placed so you can finally stop hauling baskets up and down the stairs. Top it off with gorgeous, maintenance free lawns in the front and back, plus a large, detached 2-car garage. All the perks of a house, none of the yard-work guilt!
#412172

Bozeman

4236 Monroe Drive E

3 Beds

2 Baths

1,642 Sq.Ft.

$519,000

MLS#: 412172

A Rare Find: Single-Level Living with a Private Backyard  ||  Single-level condos with true outdoor privacy are hard to come by in Bozeman's market — and this one delivers both, along with the craftsmanship and quiet comfort to match. Tucked into a peaceful duplex-style building, this home was designed for the buyer who wants one-floor ease without sacrificing space, style, or a place to actually enjoy the outdoors. Step through the door and the home reveals itself thoughtfully: rich maple hardwood floors, warm alder trim framing every doorway and window, and a gas fireplace anchoring the living room with the kind of glow that makes Montana winters feel cozy rather than long. The open-concept layout flows easily from room to room, feeling both spacious and intimate — equally suited to quiet evenings in or gatherings with friends. The bedrooms carry that same sense of ease, generously sized and offering real breathing room rather than the tight footprints so common in condo living. At the heart of the home, the kitchen pairs function with beauty: solid surface countertops, custom hickory cabinetry, a breakfast bar, and a generously sized walk-in pantry. A well-appointed mud and laundry room with a utility sink rounds out the everyday practicality — ideal for life in Montana, where boots, gear, and four-legged companions are part of the routine. Storage is built in throughout, so easy living is more than a phrase here. Outside is where this home sets itself apart. A large covered front porch invites morning coffee and easy conversation, while the private backyard patio at the rear offers something genuinely rare for a condo: a real outdoor space of your own, ideal for al fresco dinners, evening cocktails, or simply unwinding away from shared common areas. It's the kind of privacy most condo buyers don't expect to find — and exactly what sets this property apart. The location adds to the appeal, with nearby parks and trails offering easy access to walking, biking, and time outdoors right from your doorstep. The HOA handles lawn care and snow removal, giving you true lock-and-leave freedom without giving up your own private yard. Single-level homes with private outdoor space and room to spread out like this don't come to market often. Whether you're right-sizing, simplifying, or looking for a low-maintenance Bozeman base camp, this condo offers a combination of privacy, comfort, and quality that's genuinely hard to replicate. Worth seeing in person.
#413127

Bozeman

4541 Ethan Way D

3 Beds

2 Baths

1,552 Sq.Ft.

$507,500

MLS#: 413127

Built in 2018, this well-appointed condominium home has a comfortable floor plan, and many upgraded features such as hickory cabinetry and real wood trim throughout, upgraded fixtures and lighting, granite countertops, stainless appliances, laminate wood flooring on the main level and brand-new carpet upstairs. As an end unit the home is flooded with ample sunlight from it’s warming southern exposure. The main floor has an inviting open concept with a spacious kitchen island for seating, comfortable family room with large window, and charming half bathroom. There is an attached, extended single bay garage with plenty of room for storing recreational gear as well! Heading upstairs you will find all three bedrooms and your laundry room with newer washer and dryer included! The primary bedroom suite is bright and boasts a spacious walk-in closet and ensuite bathroom with dual sinks. The second bedroom also has a walk-in closet and there is a lovely shared full bathroom on the second floor as well. This home offers a gorgeous lawn area with mature trees just outside your front and back doors for basking in the beautiful Bozeman weather during spring, summer, and fall. All landscaping is meticulously maintained by the HOA so all that is left to do is relax and enjoy! Located in the Cattail Creek subdivision, you will benefit from great outdoor spaces with ponds, many walking trails and great proximity to restaurants and shopping (Target, Costco, WinCo to name a few), convenient public transportation, and easy immediate access to both I-90 and 19 th Street.
#408918

Bozeman

3241 Fen Way B

3 Beds

2 Baths

1,419 Sq.Ft.

$440,000

MLS#: 408918

Price reduced
Welcome to 2378 W. Beall Street, Unit 2, in the desirable Lessley Estates Condominiums in Bozeman, Montana. This well-maintained 1,230± square-foot condominium offers two bedrooms, two full bathrooms, and an attached two-car garage. Built in 2005, the home features comfortable single-level living with central air conditioning and has been professionally cleaned, making it truly move-in ready. Ideally located near Kirk Park and just seconds from the 19th Avenue corridor, you’ll enjoy convenient access to shopping, restaurants, schools, and everyday amenities while still being nestled in a quiet residential setting. The functional floor plan provides bright living spaces, ample storage, and easy maintenance—perfect for full-time residents or those seeking a lock-and-leave lifestyle. Don’t miss this opportunity to own a clean, well-cared-for home in a prime Bozeman location with exceptional convenience and comfort. Property Highlights-2 Bedrooms | 2 Bathrooms, 1,230 sq. Ft., Attached 2-Car Garage, Built in 2005, Central Air Conditioning, Fireplace, Professionally Cleaned, Desirable Lessley Estates Condominiums, Convenient Access to the 19th Avenue Corridor, Close to Parks, Shopping, Dining, and Services, Move-In Ready.  Call today for a showing!  I think you'll really like this home!
#412099

Bozeman

2378 W Beall Street 2

2 Beds

2 Baths

1,230 Sq.Ft.

$505,000

MLS#: 412099

GORGEOUS MODERN TRI-LEVEL CONDO WITH GREAT MOUNTAIN VIEWS. BUILT IN 2018, THIS HOME HAS MANY UPGRADES, UPSCALE FLOORING AND APPLIANCES. MANY MODERN TOUCHES IN THIS WELL LAID-OUT FLOORPLAN AND WONDERFUL VIEWS FROM THIS UNIT. SPACIOUS 2 CAR GARAGE TO ACCOMADATE ALL YOU GEAR.
MANY WINDOWS, OPEN FLOORPLAN AND A GAS FIREPLACE CREATE AN OPEN, AIRY PLACE FOR ENTERTAINING OR JUST CALLING HOME.
#413734

Bozeman

544 Enterprise Boulevard 9

3 Beds

1 Baths

1,933 Sq.Ft.

$648,000

MLS#: 413734
Why pay rent when you can build equity? This beautifully appointed 2-bed, 2-bath condo at Bridgeview puts your student within walking distance of Montana State University in one of Bozeman's most thoughtfully designed communities. Built in 2020, Unit 4C offers 1,041 square feet of modern, move-in-ready living. Each bedroom is a private retreat, complete with its own ensuite bathroom and a charming barn door that adds a touch of Montana character to the modern aesthetic. The open concept kitchen is fully loaded with stainless steel appliances, including an in-unit washer and dryer, making daily life effortless from day one. Step out onto your covered third-floor balcony and take in sweeping mountain views. Central A/C keeps things cool during Bozeman's warm summers, and when winter rolls in, a detached garage means your vehicle stays protected no matter what the season brings.
#411819

Bozeman

1704 W Lincoln Street 4C

2 Beds

2 Baths

1,041 Sq.Ft.

$475,000

MLS#: 411819

 - property

Send a message

Message successfully sent.

Your message

What is 3 + 4 ?

Reason for contacting?

I agree to receive email communication and understand I can unsubscribe at any time.

I agree to be contacted by INIT test tenant via call, email, and text for real estate services. To opt out, you can reply 'stop' at any time or reply 'help' for assistance. You can also click the unsubscribe link in the emails. Message and data rates may apply. Message frequency may vary. Privacy Policy

Sign Out

Virtual Assistant

Would you like to take the next step with this property? We can help you schedule a showing or virtual tour, or send you more details.

Yes, I would like more information.

Thank You for Your Reply, One of Our Agents will contact you as soon as possible

No, maybe later.

Thank you, you can always contact me via email, phone number or through the contact form.

Realhub AI

Lucy - Your AI-Powered Realtor

Update Your Temporary Password

Personalize your search

Enter your email and we'll notify you immediately when new listings match what you're looking for.

or enter email address

Already have an account ? Login here

Continue your home search

I agree to receive communications and understand I can unsubscribe at any time.

I agree to be contacted by INIT test tenant via call, email, and text for real estate services. To opt out, you can reply 'stop' at any time or reply 'help' for assistance. You can also click the unsubscribe link in the emails. Message and data rates may apply. Message frequency may vary. Privacy Policy

Already have an account ? Login here

We use cookies

We use cookies primarily for analytics to enhance your experience. By accepting, you agree to our use of these cookies. You can manage your preferences or learn more about our cookies policy.