Features & Amenities

Interior

  • Other Interior Features

    Walk-In Closet(s)

  • Total Bedrooms

    3

  • Bathrooms

    2

  • 1/2 Bathrooms

    1

  • Above Grade Finished Area

    1288.0

  • Basement YN

    YES

  • Cooling YN

    YES

  • Cooling

    Ceiling Fan(s)

  • Heating YN

    YES

  • Heating

    Forced Air, Natural Gas

  • Pet friendly

    Yes

Exterior

  • Garage

    Yes

  • Garage spaces

    1

  • Parking

    Attached, Garage, Garage Door Opener

  • Pool

    No

Area & Lot

  • Lot Size(acres)

    0.0485

  • Lot Size(square feet)

    2,111

  • Property Type

    Residential

  • Property Sub Type

    Townhouse

Price

  • Sales Price

    $450,000

  • Tax Amount

    $2,459.33

  • Zoning

    MR

  • Sq. Footage

    2,196

  • Price/SqFt

    $204

HOA

  • Association

    YES

  • Association Fee

    $57

  • Association Fee Frequency

    Monthly

  • Association Fee Includes

    N/A

School District

  • Elementary School

    N/A

  • Middle School

    N/A

  • High School

    N/A

Property Features

  • New Construction

    NO

  • Association Amenities

    Park, Trail(s)

  • Ownership

    Full

  • Sewer

    Public Sewer

  • Water Source

    Public

Schedule a Showing

Showing scheduled successfully.

<
>
IN PERSON
VIA CHAT

What is 3 + 4 ?


Change time

Mortgage calculator

Estimate your monthly mortgage payment, including the principal and interest, property taxes, and HOA. Adjust the values to generate a more accurate rate.

Your payment

Principal and Interest:

$

Property taxes:

$

HOA fees:

$

Total loan payment:

$

Total interest amount:

$

Location

County

Gallatin

Elementary School

Middle School

High School

Listing Courtesy of Don Carr, Keller Williams Montana Realty

RealHub Information is provided exclusively for consumers' personal, non-commercial use, and it may not be used for any purpose other than to identify prospective properties consumers may be interested in purchasing. All information deemed reliable but not guaranteed and should be independently verified. All properties are subject to prior sale, change or withdrawal. RealHub website owner shall not be responsible for any typographical errors, misinformation, misprints and shall be held totally harmless.


Agent Jakov Glavas

AGENT

Jakov Glavas

Call Jakov today to schedule a private showing.


* Listings on this website come from the FMLS IDX Compilation and may be held by brokerage firms other than the owner of this website. The listing brokerage is identified in any listing details. Information is deemed reliable but is not guaranteed. If you believe any FMLS listing contains material that infringes your copyrighted work please click here to review our DMCA policy and learn how to submit a takedown request.© 2024 FMLS.
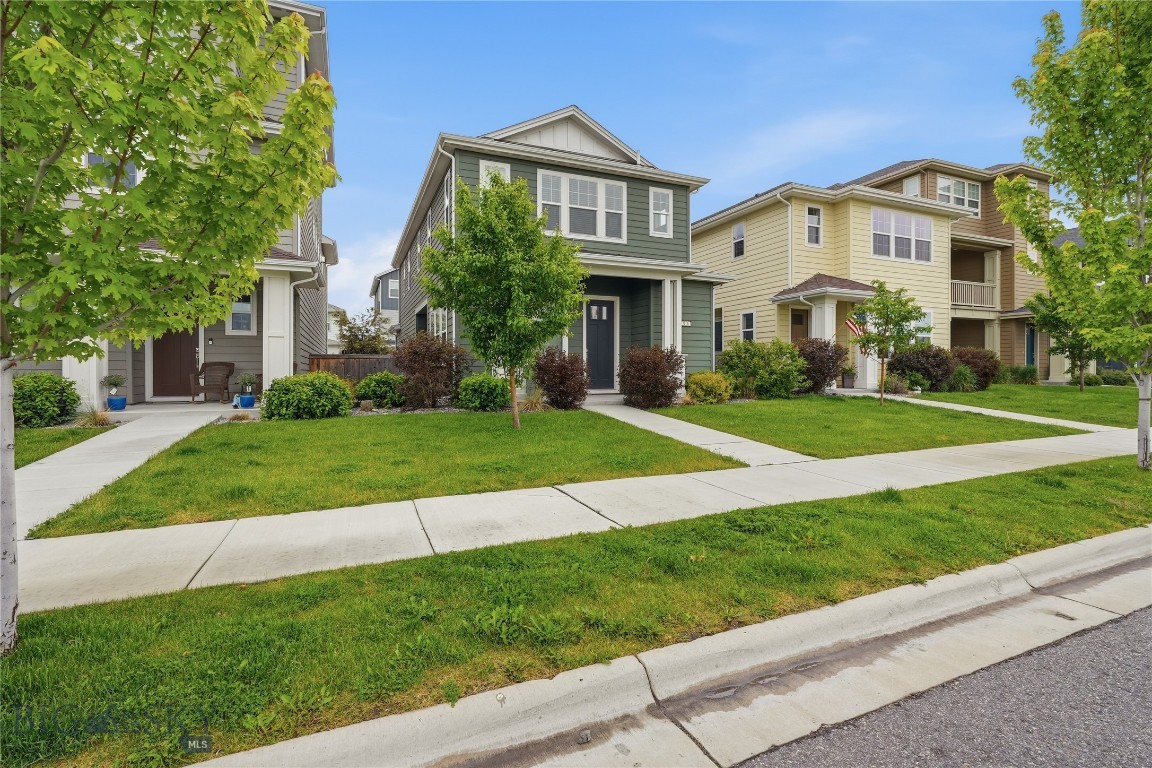
Spacious 3-bedroom, 2.5-bath home offering 2,196± square feet of living space with an open-concept floor plan designed for comfortable everyday living and entertaining. The primary suite features a private bathroom and walk-in closet, while the second upstairs bedroom also includes a walk-in closet. An additional upstairs room with a closet provides flexibility for a home office, study, or other uses. The conveniently located upstairs laundry area is situated near the bedrooms for added ease and functionality.

The lower level includes approximately 900 square feet of additional space currently being utilized as a sleeping area and features egress windows. A separate area in the basement was originally planned for an additional bathroom and includes a tub, a vanity with sink and a toilet, all of which needs to be installed. The lower level layout offers flexibility for a variety of uses, including recreation, media, hobby, exercise, or gathering space, while still allowing room for a family room configuration.

Conveniently located near many area amenities, with Bozeman Yellowstone International Airport approximately 1.9 miles away, local restaurants and shopping approximately 1.4 miles away, Costco approximately 7.4 miles away, Downtown Bozeman approximately 10 miles away, Bridger Bowl Ski Area approximately 24.5 miles away, and Big Sky approximately 45 miles away.

23 Skyscape Drive

Message successfully sent.

What would you like to know?

What is 3 + 4 ?

I agree to receive email communication and understand I can unsubscribe at any time.

I agree to be contacted by INIT test tenant via call, email, and text for real estate services. To opt out, you can reply 'stop' at any time or reply 'help' for assistance. You can also click the unsubscribe link in the emails. Message and data rates may apply. Message frequency may vary. Privacy Policy

Related Properties

Positioned right across from the park, this 3-bedroom, 3-bathroom home delivers both convenience and pride of ownership. Built in 2020, the 1,818 sq. ft. layout is exceptionally functional, featuring an open concept main level, stylish LVP flooring, and large windows that keep the entire home feeling bright and airy. Complete with air conditioning and a highly accessible location, this well-kept property offers effortless Montana living.
#411795

Belgrade

916 Dillinger Drive

3 Beds

2 Baths

1,819 Sq.Ft.

$525,000

MLS#: 411795

End-unit townhome in Belgrade with the convenience and light that only comes from having just one shared wall. This 3 bedroom, 2.5 bath home puts every bedroom upstairs on the second story, so the main level stays open for living and entertaining while the sleeping quarters get their own quiet space. Out back, a fully fenced yard gives you (and the dog) a private outdoor space.

Inside you'll find LVP flooring and an open floor plan connecting the kitchen to the living room and beautiful fireplace. This townhouse lives larger than it seems at 1,823 sq ft and allows plenty of space to grow into.

This Belgrade location puts you just a few minutes from the Bozeman Yellowstone Airport, and a straight shot into Bozeman — easy commute, small-town pace.
#414718

Belgrade

1311 Scooter Lane A

3 Beds

2 Baths

1,823 Sq.Ft.

$475,000

MLS#: 414718

Hard to find and incredibly spacious, this 4-bedroom, 3.5-bath townhome in the desirable Las Campanas subdivision offers over 2,400 sq ft of comfortable living space. Enjoy stunning Bridger Mountain views from the back patio, along with upgraded finishes, generously sized bedrooms, and walk-in closets. The main floor features an open floor plan with a comfortable living area, a well-appointed kitchen, half bath for guests and access to the fenced backyard. Upstairs you will find the primary suite, two additional bedrooms and a second full bathroom. Completing the home is the finished basement offering extra space to relax, an ideal guest space with its own bathroom, or a second primary suite. The home offers abundant storage throughout, central air conditioning to keep you comfortable during the warm Montana summers, plus a fully landscaped yard with underground sprinklers and a fenced backyard. Neighborhood parks add to the appeal, while quick access to I-90 makes commuting to Bozeman easy. Spacious, versatile, and ideally located, this Las Campanas townhome is one you won’t want to miss!
#414996

Belgrade

22 Skyscape Drive

4 Beds

3 Baths

2,491 Sq.Ft.

$515,000

MLS#: 414996

Check out this amazing unit with exceptional Bridger Views! With elevator access this inviting single level unit features 1385 square feet 3 spacious bedrooms and 2 bathrooms.  Recent upgrades in the last year include all new floors, appliances and kitchen countertops.  This property truly has it all, weather you are relaxing by the fire or enjoying the views from your private balcony you will find the perfect space.  The open floor plan, large closets and spacious pantry attached to the kitchen further enhance this great layout.  The detached single car garage is a short distance away.  With easy access to the trail system, a pond, parks, local gym, and the Bozeman Airport this is an unbeatable location.  Call your favorite agent for a showing today.
#415207

Belgrade

21 N Shore Drive 10

3 Beds

2 Baths

1,365 Sq.Ft.

$369,900

MLS#: 415207

Introducing the new and improved "Slim 3.0" home design, available in West Post. This economical design offers expanded square footage, featuring three bedrooms, three bathrooms, and nearly 1,400 square feet of living space. The downstairs area boasts large windows that provide abundant natural light, seamlessly connecting the living room, kitchen, and dining area. The kitchen is equipped with modern stainless steel appliances and quartz countertops, which are also featured throughout the home. Additionally, a separate laundry room with convenient built-ins is located towards the rear of the main floor. The upstairs continues to impress with large windows, three bedrooms, and tastefully designed bathrooms. A full landscaping package, including a multiple-zoned system for your shrubs and grass, is included in the price! The rapidly growing community of West Post presents a wide array of real estate options, including commercial, retail, multifamily, and single-family residences. Residents and visitors will benefit from planned amenities such as grocery stores, restaurants, office spaces, and exceptional parks including a dog park, a large pond, pavilions and trail systems, all conveniently accessible within the neighborhood. Strategically located just south of I-90 and the Bozeman Yellowstone International Airport, West Post is set to become the premier master-planned community in the region. It will serve as a vital component on the western edge of the innovative Triangle Community Plan, positioned between Bozeman and Belgrade. We encourage you to contact your preferred real estate professional to arrange a viewing! Pictures are of a similar unit and finish selections may vary slightly.
#414196

Belgrade

845 Accolade Loop

3 Beds

2 Baths

1,378 Sq.Ft.

$539,000

MLS#: 414196

Price reduced
This 3-bedroom, 2-bath home combines a functional layout with a location that's hard to beat. With easy access in and out of River Rock via Thorpe Road, you're just 10 minutes from Costco and Target in Bozeman, while The Cove Athletic Club, neighborhood pond, parks, and trails are all just minutes from your front door. Inside, vaulted ceilings and a spacious floor plan create a bright, comfortable living space. The kitchen features an extended breakfast bar with plenty of seating, making it a great gathering space for entertaining or everyday meals. The primary suite is thoughtfully separated from the two guest bedrooms, offering added privacy, and includes a full bathroom and generous walk-in closet. The two guest bedrooms share a second full bathroom.

Recent updates include a new refrigerator, dishwasher, washer and dryer, fresh interior paint throughout much of the home, a new kitchen faucet, and an updated primary bathroom light fixture. Outside, you'll find a fully fenced backyard, established landscaping, and a freshly stained porch. The garage offers extensive shelving and storage, making it easy to keep tools, gear, and seasonal items organized.

Offering the convenience of single-level living, recent updates, and a location that keeps you close to both everyday conveniences and River Rock amenities, this home offers the perfect balance of comfort, function, and convenience.
#413741

Belgrade

681 Green Tree Drive

3 Beds

2 Baths

1,345 Sq.Ft.

$499,000

MLS#: 413741

INVESTOR SPECIAL! Come look at this 3 bedroom (could easily be 4) 2 bathroom, with large 2 car garage priced well below fair market. Property is Realtor/broker owned
#414349

Belgrade

104 10th

3 Beds

2 Baths

1,983 Sq.Ft.

$429,900

MLS#: 414349
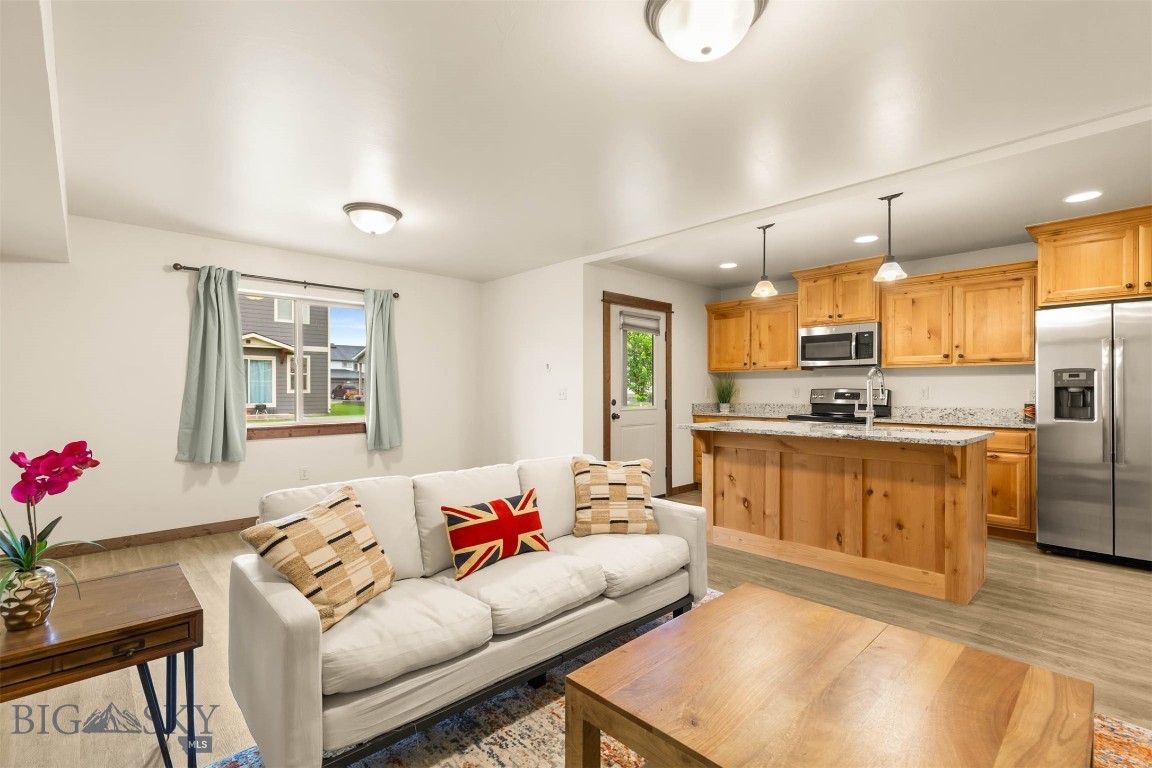
Welcome home to this well-maintained 3-bedroom, 2.5-bathroom condo offering a functional floor plan and stylish finishes throughout. The main level features an open living and dining area, a beautifully appointed kitchen with granite countertops, hickory cabinetry, stainless steel appliances, and durable wood laminate flooring, along with a convenient half bathroom. Upstairs, you'll find the spacious primary suite complete with a walk-in closet and private ensuite bathroom, plus two additional guest bedrooms—one featuring its own walk-in closet. The full upstairs bathroom also includes a conveniently located laundry area. Enjoy year-round comfort with central air conditioning, an attached one-car garage, abundant storage throughout, and a private back patio that's perfect for relaxing or entertaining outdoors.
#413186

Belgrade

1308 Westwood Circle D

3 Beds

2 Baths

1,555 Sq.Ft.

$435,000

MLS#: 413186

Condo on the pond! Great location for this 2nd floor unit just 15 steps from the elevator, with balcony views of the pond which is just a few steps away. This unit has been meticulously maintained and has many upgrades. Undercabinet Lighting. Reverse Osmosis water at the kitchen sink. Porch swing and sun shades on the balcony. Metal ceiling on the balcony to keep it dry. Laundry room updates. Updated guest bathroom. His and her closet updates in the master bedroom. A "cloffice" space in the guest room. A custom made kitchen island with seating. Even the garage will impress with a fold down bench and work space. New roof and new exterior paint recently, so not large expenses anticipated. This is NOT just another condo! Must see to appreciate! Call for a showing today!!! A great value in the Gallatin Valley for a 3 bed 2 bath!
Nearby amenities include Pop's general store, The Cove athletic club, River Rock community center, a dentist, a pharmacy, parks, trails, playground and more!
#415079

Belgrade

91 N Shore Drive 5

3 Beds

2 Baths

1,365 Sq.Ft.

$385,000

MLS#: 415079

Be the first to call this new-construction townhome your own. Recently completed, this home offers 1,676 square feet of living space, including three bedrooms and 2.5 bathrooms. The floor plan is centered on a practical layout that simplifies daily routines, beginning with a spacious hallway closet and a dedicated mudroom that provide ample storage and a clear transition into the home. The open-concept main level serves as the primary living space, where the kitchen flows naturally into the living room for a seamless, inclusive feel. The first level also includes a convenient half bath, perfectly positioned for guests and daily use. Just beyond the living area, a private covered back deck offers a versatile outdoor extension of the home. The second level is designed for comfort and ease, with three bedrooms and two full bathrooms. To maximize convenience, a full laundry room is situated on the same floor as the bedrooms, eliminating the need to carry linens between levels. Conveniently located minutes from the Bozeman Yellowstone International Airport, this townhome is ready for its first owner.
#409530

Belgrade

1201 Westwood Circle C

3 Beds

2 Baths

1,676 Sq.Ft.

$439,900

MLS#: 409530

Send a message

Message successfully sent.

Your message

What is 3 + 4 ?

Reason for contacting?

I agree to receive email communication and understand I can unsubscribe at any time.

I agree to be contacted by INIT test tenant via call, email, and text for real estate services. To opt out, you can reply 'stop' at any time or reply 'help' for assistance. You can also click the unsubscribe link in the emails. Message and data rates may apply. Message frequency may vary. Privacy Policy

Sign Out

Virtual Assistant

Would you like to take the next step with this property? We can help you schedule a showing or virtual tour, or send you more details.

Yes, I would like more information.

Thank You for Your Reply, One of Our Agents will contact you as soon as possible

No, maybe later.

Thank you, you can always contact me via email, phone number or through the contact form.

Realhub AI

Lucy - Your AI-Powered Realtor

Update Your Temporary Password

Personalize your search

Enter your email and we'll notify you immediately when new listings match what you're looking for.

or enter email address

Already have an account ? Login here

Continue your home search

I agree to receive communications and understand I can unsubscribe at any time.

I agree to be contacted by INIT test tenant via call, email, and text for real estate services. To opt out, you can reply 'stop' at any time or reply 'help' for assistance. You can also click the unsubscribe link in the emails. Message and data rates may apply. Message frequency may vary. Privacy Policy

Already have an account ? Login here

We use cookies

We use cookies primarily for analytics to enhance your experience. By accepting, you agree to our use of these cookies. You can manage your preferences or learn more about our cookies policy.