Features & Amenities

Interior

  • Other Interior Features

    Vaulted Ceiling(s)

  • Total Bedrooms

    3

  • Bathrooms

    2

  • 3/4 Bathrooms

    1

  • Above Grade Finished Area

    2052.0

  • Cooling YN

    YES

  • Cooling

    Ceiling Fan(s)

  • Heating YN

    YES

  • Heating

    Wood Stove, Baseboard, Radiant Floor, Radiant Ceiling

  • Pet friendly

    Yes

Exterior

  • Garage

    Yes

  • Garage spaces

    1

  • Construction Materials

    Other, Vinyl Siding

  • Parking

    Gravel, Detached, Garage, Other, Garage Door Opener

  • Patio and Porch Features

    Covered, Patio, Porch

  • Pool

    No

  • Waterfront YN

    NO

  • View

    Mountain(s), Trees/Woods

Area & Lot

  • Lot Features

    Landscaped

  • Lot Size(acres)

    0.969

  • Lot Size(square feet)

    42,209

  • Property Type

    Residential

  • Property Sub Type

    Single Family Residence

  • Architectural Style

    Craftsman

Price

  • Sales Price

    $1,150,000

  • Tax Amount

    $3,738.17

  • Financing Options

    Cash

  • Zoning

    MU

  • Sq. Footage

    2,052

  • Price/SqFt

    $560

HOA

  • Association

    No

School District

  • Elementary School

    N/A

  • Middle School

    N/A

  • High School

    N/A

Property Features

  • New Construction

    NO

  • Ownership

    Full

  • Sewer

    Septic Tank

  • Water Source

    Well

Schedule a Showing

Showing scheduled successfully.

<
>
IN PERSON
VIA CHAT

What is 3 + 4 ?


Change time

Mortgage calculator

Estimate your monthly mortgage payment, including the principal and interest, property taxes, and HOA. Adjust the values to generate a more accurate rate.

Your payment

Principal and Interest:

$

Property taxes:

$

HOA fees:

$

Total loan payment:

$

Total interest amount:

$

Location

County

Gallatin

Elementary School

Middle School

High School

Listing Courtesy of Tamara Williams, Tamara Williams and Company

RealHub Information is provided exclusively for consumers' personal, non-commercial use, and it may not be used for any purpose other than to identify prospective properties consumers may be interested in purchasing. All information deemed reliable but not guaranteed and should be independently verified. All properties are subject to prior sale, change or withdrawal. RealHub website owner shall not be responsible for any typographical errors, misinformation, misprints and shall be held totally harmless.

Agent Eugene Pontecorvus

Principal Broker

Eugene Pontecorvus

Call Eugene today to schedule a private showing.


* Listings on this website come from the FMLS IDX Compilation and may be held by brokerage firms other than the owner of this website. The listing brokerage is identified in any listing details. Information is deemed reliable but is not guaranteed. If you believe any FMLS listing contains material that infringes your copyrighted work please click here to review our DMCA policy and learn how to submit a takedown request.© 2024 FMLS.
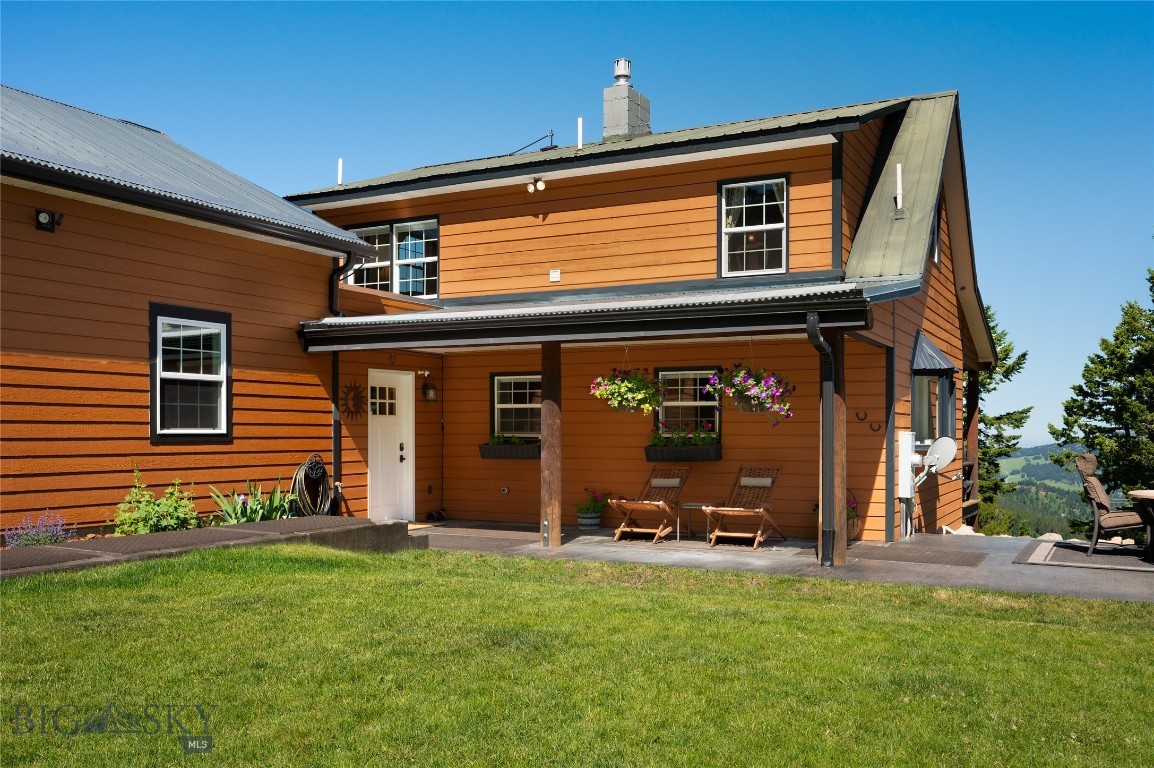
Set on nearly an acre in Four Corners with exceptionally light covenants, this 2,052-sq ft craftsman blends comfortable living with roughly 3,550 sq ft outbuilding capacity (between shops, garages, and pole building). 

The great room is the true heart of the home, where soaring vaulted, knotty pine ceilings and exposed beams create a warm, light-filled gathering space and oversized windows frame views of the surrounding trees, bringing the outdoors in. 

The updated kitchen is a chef's dream, anchored by a Viking range and finished with Bianco Venatino quartz countertops and Deer Valley undermount sinks, offering a premium workspace for anyone who loves to cook. A well-appointed pantry with glass-door detailing rounds out the storage, keeping the kitchen as functional as it is beautiful. 

The main-floor owner's suite has been fully reimagined with an expanded bedroom, a spa-inspired bath featuring a Laguna Grande soaking tub, Dolomiti Bianco marble vanities, and a custom-fitted walk-in closet. A brand-new NHB 150 high-efficiency boiler (2025) keeps the home running efficiently, while a premium Kinetico water filtration and treatment system delivers superior water. 

Outside, the property is designed for work, recreation, and storage with a 25' x 40' pole barn featuring an attached 12' carport, two heated 30' x 30' shops with one 14-foot RV door and two 10-foot overhead doors, a 25' x 30' two-car garage with an attached workshop, and a separate 20-foot two-car carport. 

Backed by a documented maintenance history, this rare turnkey property offers warmth, craftsmanship, modern upgrades, and workspace in one unmatched package.

217 Lower Rainbow Road

Message successfully sent.

What would you like to know?

What is 3 + 4 ?

I agree to receive email communication and understand I can unsubscribe at any time.

I agree to be contacted by INIT test tenant via call, email, and text for real estate services. To opt out, you can reply 'stop' at any time or reply 'help' for assistance. You can also click the unsubscribe link in the emails. Message and data rates may apply. Message frequency may vary. Privacy Policy

Related Properties

This light filled Woodland Park home offers a thoughtful layout, quality finishes, and beautiful Montana views. The main level features dramatic ceilings with a two story living room that has oversized windows, a fireplace, and an open connection to the kitchen and dining areas, creating a bright and spacious feel throughout. The kitchen includes quartz countertops, soft close cabinetry, a large island with seating, stainless steel appliances, and engineered hardwood flooring that continues through the main living spaces. The main floor primary suite offers added convenience, while a second en suite bedroom upstairs provides flexibility for guests or additional private living space. Every bedroom includes a walk-in closet, and the spacious upstairs loft/flex space offers room for an office, media area, playroom, or second living space. The fully fenced and landscaped backyard backs to open farmland, with views toward the Spanish Peaks and plenty of opportunity to enjoy Montana sunsets. Additional features include a whole home salt-free water filtration system, ceiling fans in every bedroom, a mudroom with built-in bench and storage, tiled showers and an oversized two-car garage. Located in Woodland Park with convenient access to Bozeman’s shopping, dining, schools, recreation, and everyday amenities, this home offers a great combination of space, functionality, and modern finishes.
#414962

Bozeman

57 Lion Peak

4 Beds

3 Baths

2,865 Sq.Ft.

$985,000

MLS#: 414962
This is the Montana Experience! Looking for a place that will enhance your outdoor lifestyle?  This is it!  And the views alone are like nothing else!  On 24.26 gorgeous acres with sweeping views of the Bridger Mountains and the emerald, green valleys in between; this little oasis is calling your name. This outstanding property boasts a tastefully updated home with a newly built attached and heated 2 car garage, plus an additional 1 car detached heated shop (667 sq ft) with plenty of space to work on projects or park all your recreational vehicles! There is a sizable barn with shelter for your animals and room for hay storage; attached round pen and fully fenced pasture for your horses. Enjoy riding your horses on your land or to visit with your neighbors, the surroundings could not be more breathtaking. 100s of acres of state land nearby, the opportunities are endless; this is the Montana lifestyle. Timberline Creek includes 17 miles of privately maintained graded gravel roads which makes it nice for riding off road vehicles too.  The spring fed pond brings year-round enjoyment as wildlife like Moose, Bear and Elk pass through and enjoy swimming and lounging in the pond; you won’t find that type of experience in town. The fabulous expansive deck at the house allows you to sit and take in all that this amazing scenery has to offer; every day will bring something new across your beautiful landscape, you can just sit back and enjoy! And the home is fully furnished; move in and immediately enjoy your Montana dream home! You don't need to bring a thing.  This would make an ideal lock and leave home if you only plan on living in Montana half the year.  There are so many things to love about this property.  This home has had thoughtful, regular maintenance and the pride of ownership is evident around every corner.  You must see this home to truly appreciate this little piece of paradise and all that it offers.
#411252

Bozeman

185 Peak Road

3 Beds

1 Baths

1,870 Sq.Ft.

$1,350,000

MLS#: 411252

Experience Montana living at its finest in this gorgeous log home located in the desirable Mystic Heights subdivision. Nestled on nearly an acre surrounded by mature trees, abundant wildlife, and amazing views, this is the kind of place you simply won't want to leave.

Inside, you'll find three private en suites, offering wonderful comfort and flexibility for family and guests. The spacious family room flows seamlessly into the kitchen, creating the perfect gathering place for entertaining or relaxing after a day outdoors.

Step outside onto the wraparound deck and take in the peaceful surroundings, fresh Montana air, and incredible scenery. The lifestyle continues beyond the property with access to Mystic Heights Lake, an incredible neighborhood amenity that makes this special setting even more enjoyable. Outdoor enthusiasts will love being close to some of the area's best hiking and biking, including Leverich Trail, Sourdough Trail, and Triple Tree Trail.

An attached two-car garage plus a detached one-car garage provide plenty of room for vehicles, recreational gear, and extra storage. A mini-split upstairs adds the comfort of air conditioning during the warmer months.

Private, peaceful, and filled with authentic Montana character, this exceptional log home offers the perfect combination of nature, recreation, comfort, and community. Come experience it in person and see why Mystic Heights such an amazing place is to call home.
#415143

Bozeman

7020 Jade Street

3 Beds

3 Baths

2,733 Sq.Ft.

$1,160,000

MLS#: 415143

You don’t find many properties like this on Bozeman’s south side anymore. Nearly an acre just beyond MSU, close to everything the south end is known for, yet with the space, privacy, and quiet you’d typically have to drive much farther to find. And now, a recent exterior refresh makes an even stronger first impression, with freshly painted siding, a new front sidewalk, and redesigned front landscaping adding significantly to the home’s curb appeal.

Inside, the home offers five bedrooms and three bathrooms across 2,862+/- SF, with everything you need for day-to-day living on the main level. The primary suite, two additional bedrooms, kitchen, dining area, and living room are all upstairs, with the living space opening to a newer covered deck with Trex decking and beautiful views toward the Bridger Mountains. Downstairs, two additional bedrooms, a 3/4 bath, second living area, and generous storage provide plenty of room to spread out without the upkeep of an oversized home. Outside is where this property really separates itself. In 2024, the owners added a 40' x 30' SIP panel metal shop along with an asphalt driveway, creating exceptional space for vehicles, recreational gear, hobbies, projects, or a home-based business. The nearly one-acre lot is level and private, with mountain views and room to enjoy the outdoors. The home has also benefited from an extensive list of improvements since 2022, including a new heating and cooling system, solar, a finished basement, fifth bedroom, new interior paint, new carpet, newer covered deck, and the recent exterior and landscaping improvements. Nearly an acre. Five bedrooms. Mountain views. A substantial shop. And a location just minutes from MSU and the heart of Bozeman’s south side. A rare combination of space, convenience, and versatility. Come see what makes this property stand out!
#415123

Bozeman

1703 Park View Place

5 Beds

1 Baths

2,862 Sq.Ft.

$1,275,000

MLS#: 415123
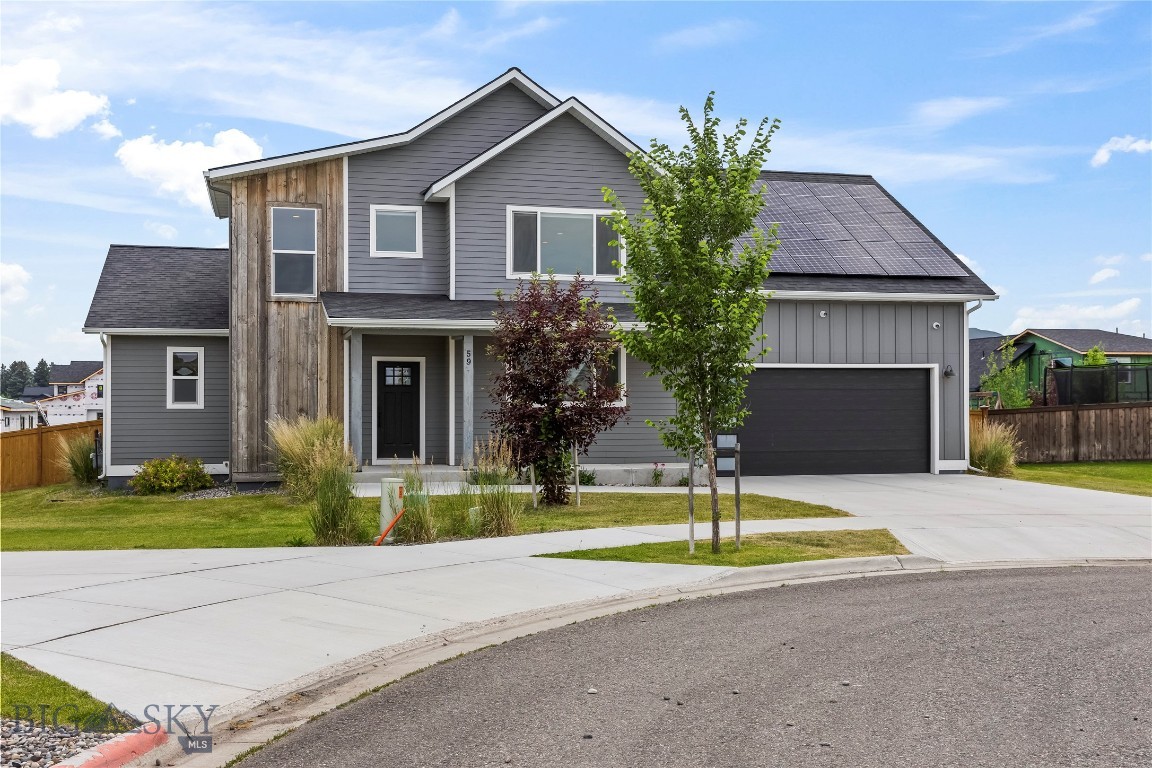
Don't overlook this beautiful, and highly upgraded home in the desirable Woodland Park Subdivision in Bozeman, Montana. Well cared for, with tastefully updated finishes inside and out! A main-level Primary Suite, open Kitchen & Living Room, with a private half-bath & laundry room off the garage.  Upstairs offers an extra room, enclosed and oversized bonus room, 2 bedrooms, and a full bath.  This home is equipped with a 17kwh Solar System, with 3 Tesla Powerwalls for backup battery power storage.  A state of the art security system, wood fired sauna, irrigated & landscaped, fully fenced backyard, and the property backs up to a community trail system! All the while close to all the amenities of Bozeman, Four Corners, and Big Sky.  Call today to arrange a private showing to see this amazing home.  Disclosure: Some photos have been virtually staged and may contain inaccuracies related to finish, fixtures, and scale, and are not an actual representation of the home.  Buyer to verify.
#413286

Bozeman

59 Marten Peak

3 Beds

2 Baths

3,136 Sq.Ft.

$1,135,000

MLS#: 413286

Brand-new construction in Bozeman’s desirable Sierra Vista Subdivision. Offering 2,691 square feet, this thoughtfully designed home features five bedrooms, a bonus room, and an oversized three-car garage. Warm, contemporary finishes include white oak cabinetry, white oak luxury vinyl plank flooring, quartz countertops, gold hardware and lighting, and matte black plumbing fixtures throughout. The vaulted great room is anchored by a sleek gas fireplace and flows seamlessly into the kitchen with a large white oak island and custom range hood. The main-level primary suite offers a spa-like retreat with dual vanities, striking checkerboard tile flooring, and a beautifully appointed ensuite bath. One additional bedroom is also located on the main level. Upstairs, you’ll find three bedrooms, a full bathroom, and a spacious bonus room, providing plenty of flexibility for family, guests, or a home office. Outside, enjoy a covered patio and professionally landscaped and FENCED yard, perfect for relaxing or entertaining. Enjoy year round comfort with gas forced air heat and Central A/C. Seller is offering at $20,000 seller credit towards rate buy down or closing costs with acceptable offer.
#415176

Bozeman

72 Lanner Drive

5 Beds

2 Baths

2,691 Sq.Ft.

$995,000

MLS#: 415176
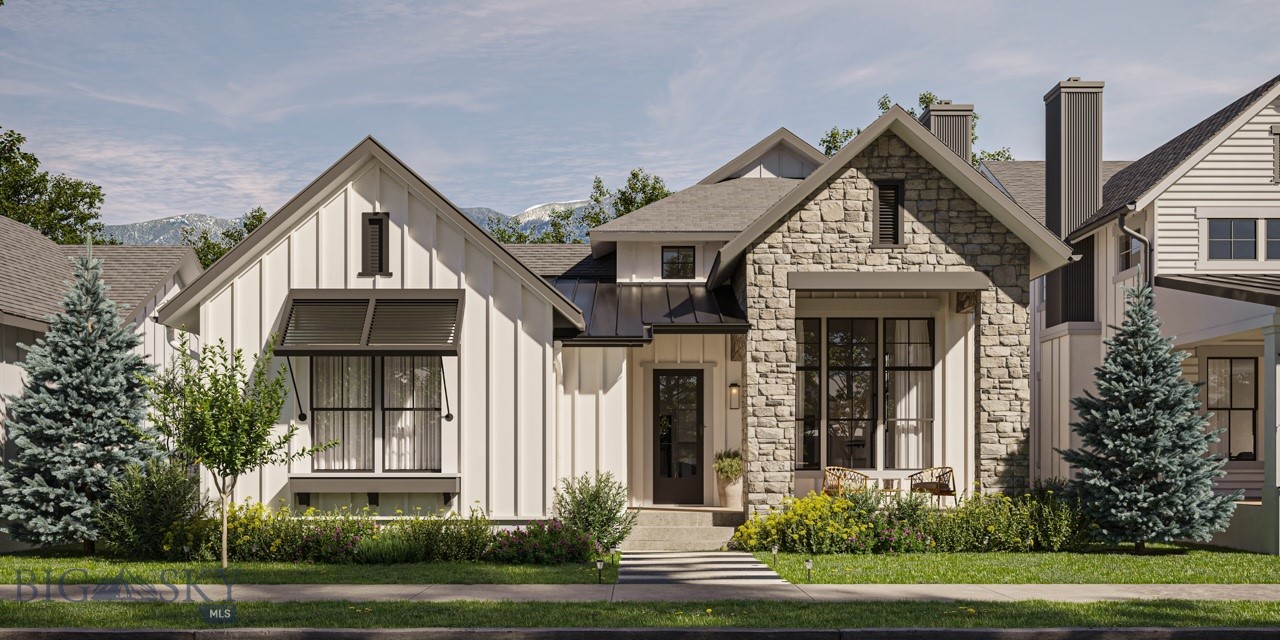
Welcome to stunning new offering in The Porches at Blackwood Groves, where thoughtful design and modern comfort come together in an inviting single-level layout. A charming covered porch sets the tone, leading into a distinctive great room with a cozy fireplace and abundant natural light. The gourmet kitchen features premium appliances, quartz countertops, a large island, walk-in pantry, and direct connection to the dining area, which opens to a private courtyard for seamless indoor-outdoor living. The spacious primary suite offers a serene retreat with a walk-in closet, double vanity, and oversized shower, while two additional bedrooms share a convenient Jack-and-Jill bath. A separate laundry room, refined finishes, and an attached two-car garage complete this thoughtfully designed home. Blending elevated design with modern finishes and inviting outdoor spaces, this home delivers effortless living in one of Bozeman’s most desirable communities, Blackwood Groves. With thoughtful neighborhood amenities including 12 parks, ample open space, dog parks, fitness loops, and amazing connectivity to the areas best schools, Blackwood Groves offers something for everyone. Thoughtfully positioned on Bozeman's coveted southside near Montana State University, bustling Downtown Bozeman, hospitals, dining, and shopping, Blackwood Groves truly encompasses the best of what Bozeman has to offer.
#406760

Bozeman

1406 Arbor Way

3 Beds

1 Baths

1,991 Sq.Ft.

$975,000

MLS#: 406760
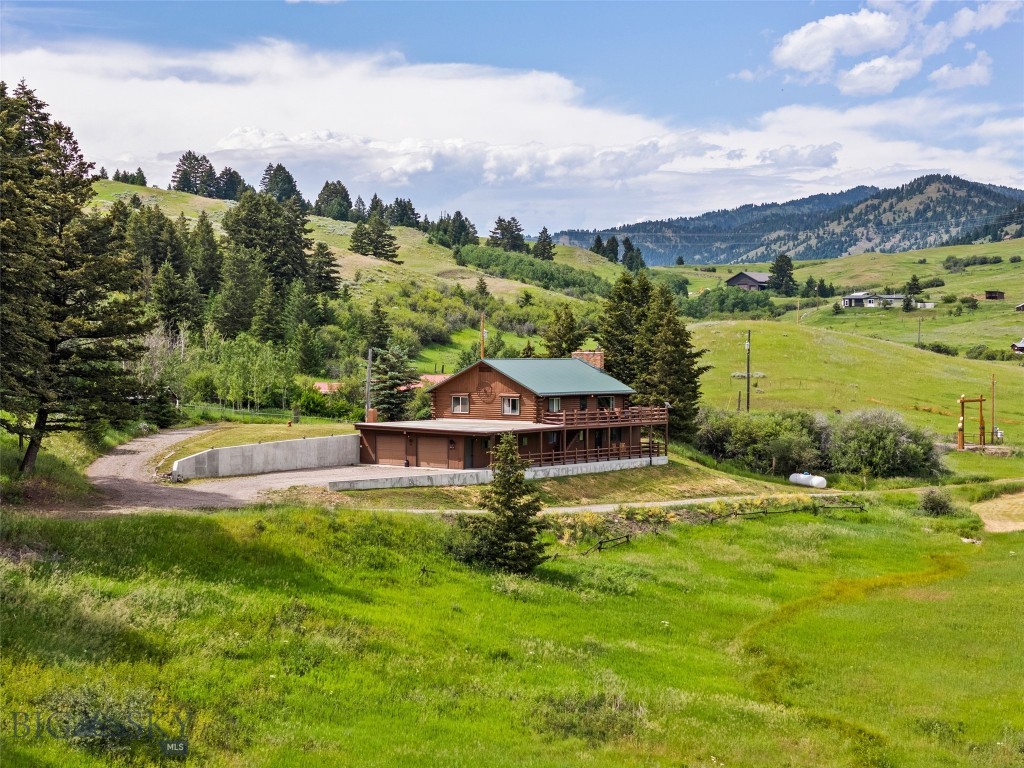
Well-maintained 4-bedroom, 2-bathroom home on 12+ acres just 11 miles east of Bozeman and Montana State University. This property offers a strong combination of space, usability, and location with light covenants in place to help protect the land and creek while still allowing flexibility.
The home features a functional layout with room to expand, making it a solid option for buyers looking to add value over time. A wraparound porch provides practical outdoor living space and takes full advantage of the open valley and Absaroka Range views.
The acreage is well-suited for a variety of uses, whether you're looking for privacy, small-scale agriculture, or additional outbuildings. Easy access to town while maintaining a rural setting makes this a competitive offering in the Bozeman market.
#410146

Bozeman

65 Quinn Creek Road

4 Beds

2 Baths

2,228 Sq.Ft.

$1,050,000

MLS#: 410146

Price reduced
Welcome to 600 Middle Skunk Creek Road, where breathtaking panoramic mountain views, exceptional privacy, and authentic Montana living come together on nearly 10 acres just 15 minutes from Bridger Bowl and 35 minutes from Bozeman.

Nestled in a peaceful mountain setting, this beautifully updated custom log home blends rustic charm with modern comfort. Expansive windows frame sweeping views of the Bridger Mountains and surrounding ranges, filling the home with natural light and showcasing unforgettable sunrises, sunsets, and abundant wildlife.

The open-concept floor plan features soaring ceilings, warm wood finishes, and locally milled Montana Douglas fir flooring. The updated kitchen includes new appliances, while multiple heating sources—including radiant in-floor heat, hot water baseboard heat, and a cozy wood stove—provide year-round comfort.

The spacious primary suite is a private retreat with new Douglas fir flooring, a refreshed bathroom, and a luxurious steam sauna shower. Upstairs, the loft bedroom features a fully renovated en-suite bath with a custom tile shower mural by a local artist, reclaimed barn wood from a historic Livingston farmstead, decorative tin accents, updated flooring, and custom lighting.

Step outside to the expansive wraparound deck and take in Montana's incredible scenery. Whether enjoying your morning coffee, entertaining guests, or watching the stars, this outdoor living space was designed to embrace the surrounding landscape.

The property offers the privacy and flexibility to create your own Montana lifestyle. Four storage sheds provide ample room for tools, equipment, and recreational gear, while a fenced dog kennel and horse stall with water and electricity add everyday functionality.

Extensive improvements reflect exceptional pride of ownership, including 14 new windows, a new front door, updated decking and railings, restoration and re-chinking of the log exterior, new well pump, updated water systems, and numerous infrastructure upgrades.

Modern conveniences include Starlink internet, allowing you to stay connected while enjoying the peace and quiet of mountain living.

Whether you're looking for a full-time residence, seasonal getaway, or private Montana retreat, 600 Middle Skunk Creek Road offers timeless log home craftsmanship, thoughtful updates, and unmatched access to Bridger Bowl, Bozeman, Montana State University, shopping, dining, and year-round recreation.
#413061

Bozeman

600 Middle Skunk Creek

2 Beds

1 Baths

3,104 Sq.Ft.

$1,099,000

MLS#: 413061

Price reduced
Located in the heart of downtown Bozeman, Unit 401 in the Merin offers elevated living just steps from Main Street. This 2-bedroom, 2.5-bath residence features upgraded finishes throughout, including a stylish backsplash and upgraded light fixtures that add a refined touch to the modern interior. Southern exposure fills the home with abundant natural light while showcasing impressive mountain views and views toward Main Street. The well-designed layout offers comfortable living and entertaining space, along with two bedrooms featuring private bathrooms and an additional half bath for guests. A covered garage parking space within the building provides added convenience year-round. With some of Bozeman’s most popular restaurants, shops, coffee spots, and entertainment just outside your door, this residence offers an exceptional opportunity to enjoy the convenience and energy of downtown living while still taking in the surrounding Montana scenery.
#414151

Bozeman

116 N Bozeman Avenue 401

2 Beds

2 Baths

1,554 Sq.Ft.

$995,000

MLS#: 414151

Send a message

Message successfully sent.

Your message

What is 3 + 4 ?

Reason for contacting?

I agree to receive email communication and understand I can unsubscribe at any time.

I agree to be contacted by INIT test tenant via call, email, and text for real estate services. To opt out, you can reply 'stop' at any time or reply 'help' for assistance. You can also click the unsubscribe link in the emails. Message and data rates may apply. Message frequency may vary. Privacy Policy

Sign Out

Virtual Assistant

Would you like to take the next step with this property? We can help you schedule a showing or virtual tour, or send you more details.

Yes, I would like more information.

Thank You for Your Reply, One of Our Agents will contact you as soon as possible

No, maybe later.

Thank you, you can always contact me via email, phone number or through the contact form.

Realhub AI

Lucy - Your AI-Powered Realtor

Update Your Temporary Password

Personalize your search

Enter your email and we'll notify you immediately when new listings match what you're looking for.

or enter email address

Already have an account ? Login here

Continue your home search

I agree to receive communications and understand I can unsubscribe at any time.

I agree to be contacted by INIT test tenant via call, email, and text for real estate services. To opt out, you can reply 'stop' at any time or reply 'help' for assistance. You can also click the unsubscribe link in the emails. Message and data rates may apply. Message frequency may vary. Privacy Policy

Already have an account ? Login here

We use cookies

We use cookies primarily for analytics to enhance your experience. By accepting, you agree to our use of these cookies. You can manage your preferences or learn more about our cookies policy.