



Features & Amenities

Interior

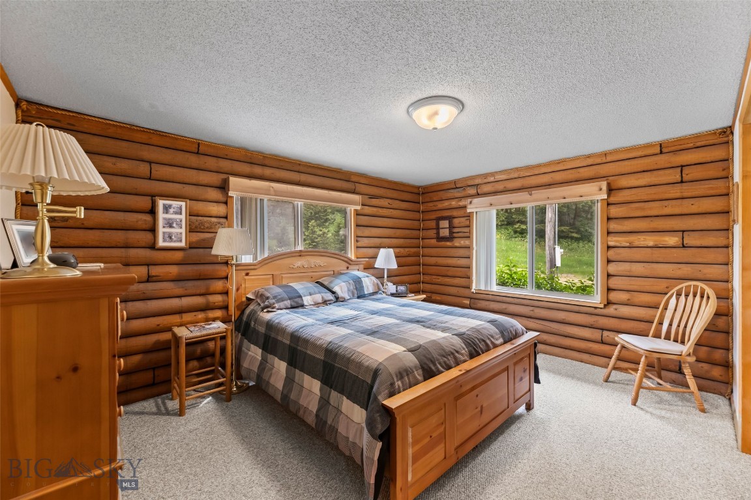
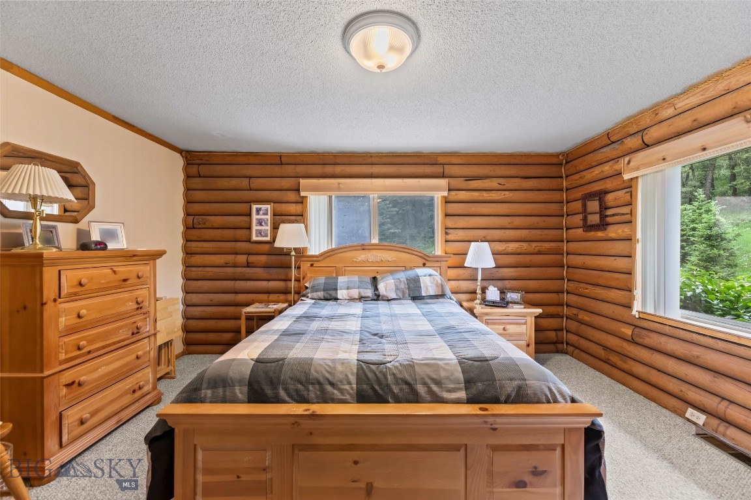
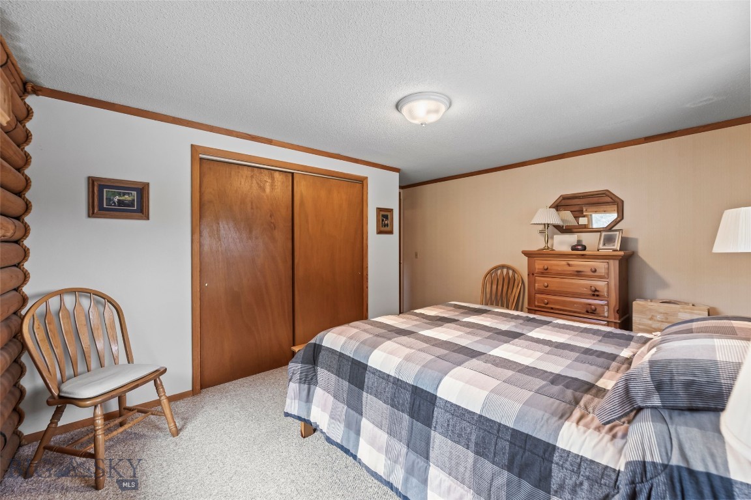
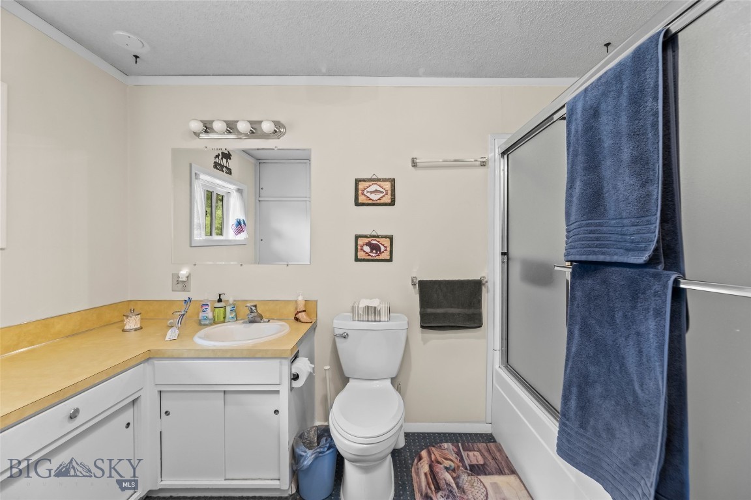
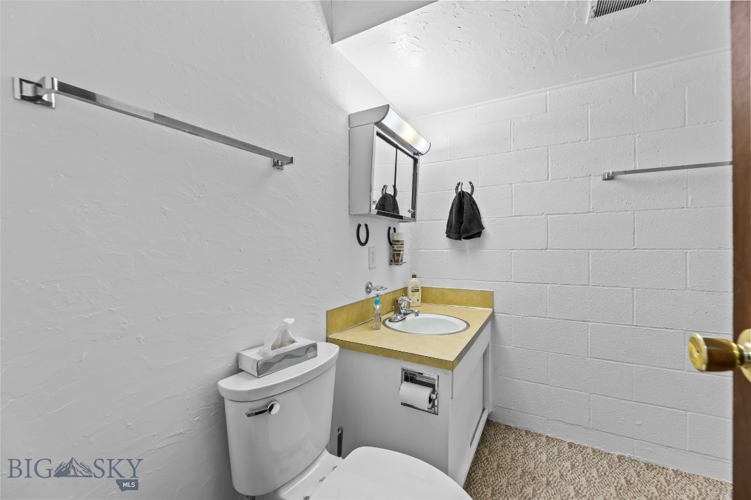
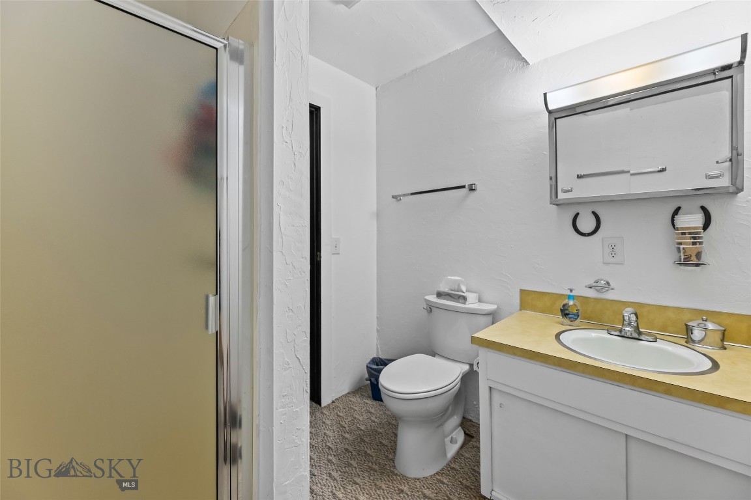
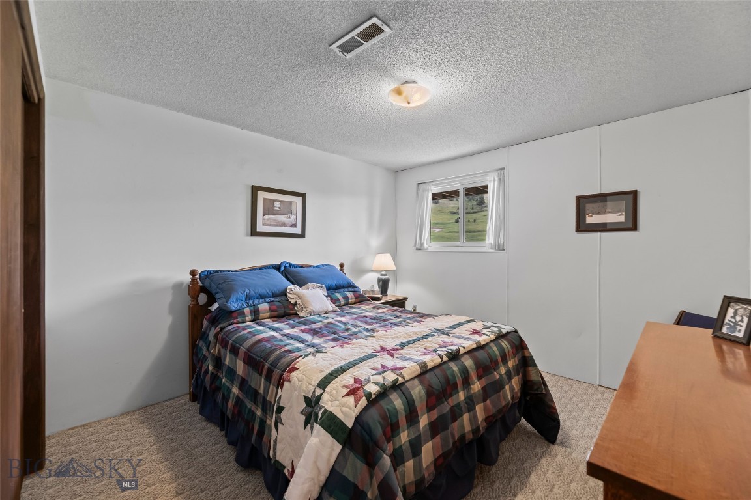
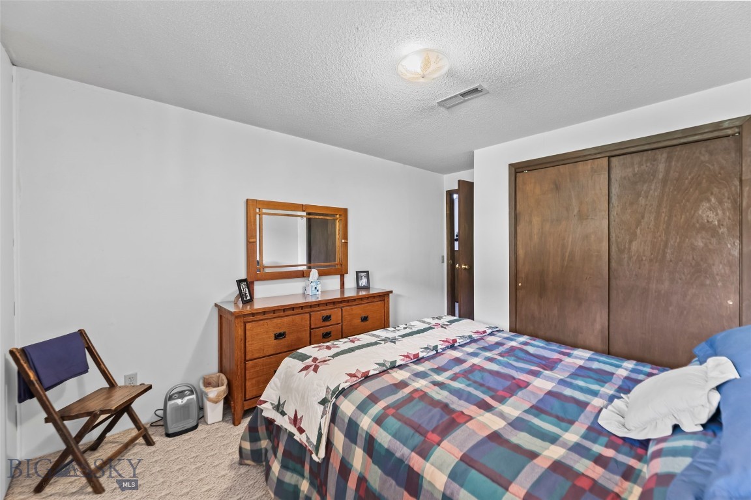
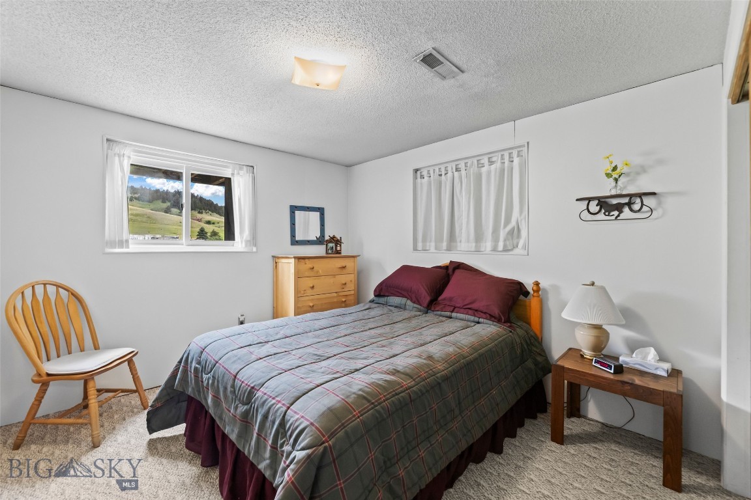
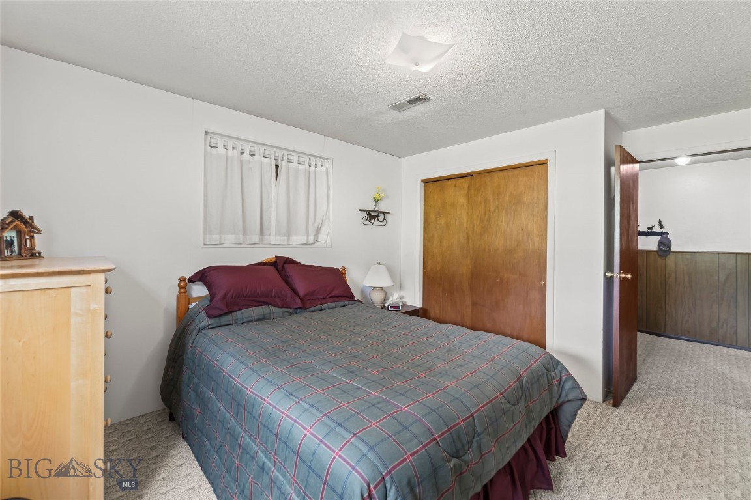
  • Total Bedrooms

    4

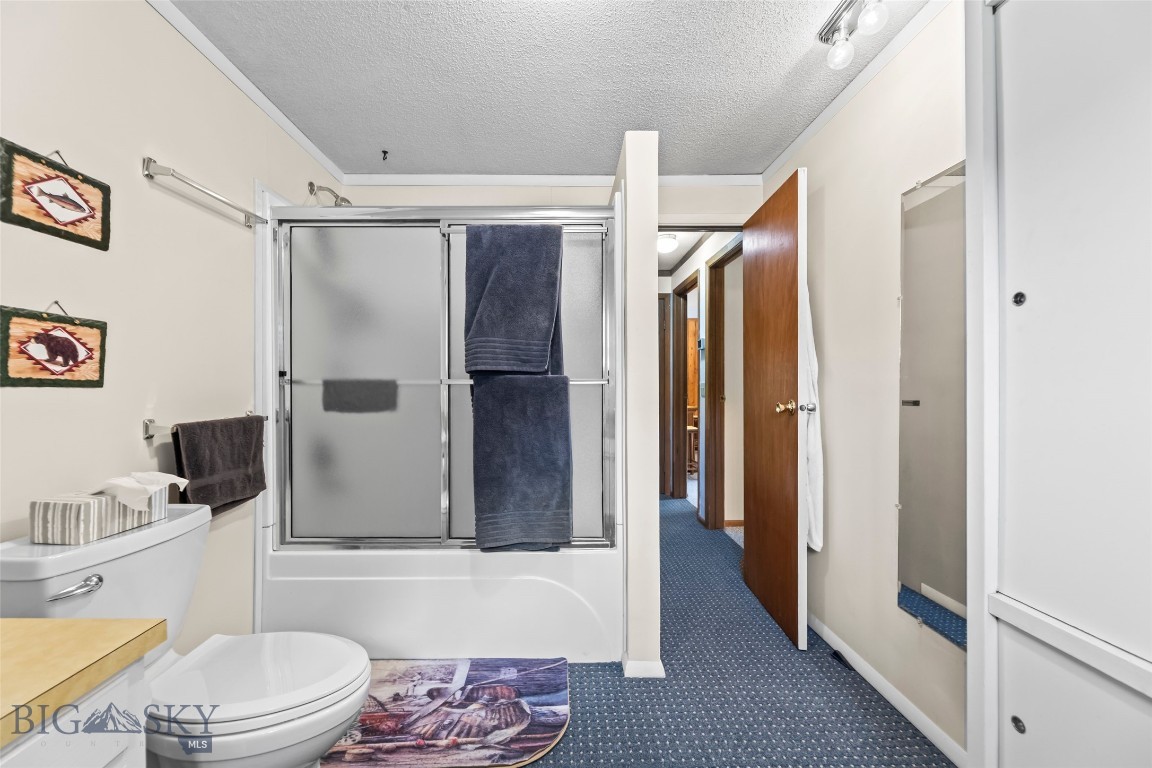
  • Bathrooms

    2

  • Above Grade Finished Area

    1114.0

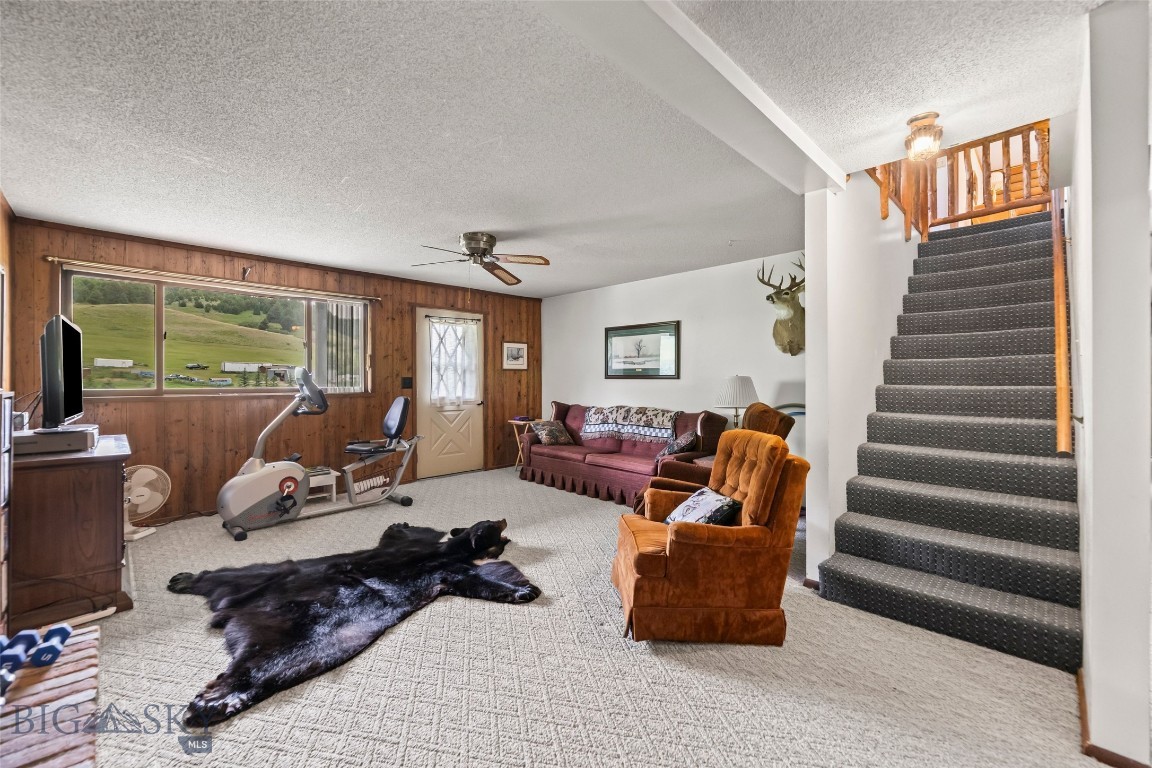
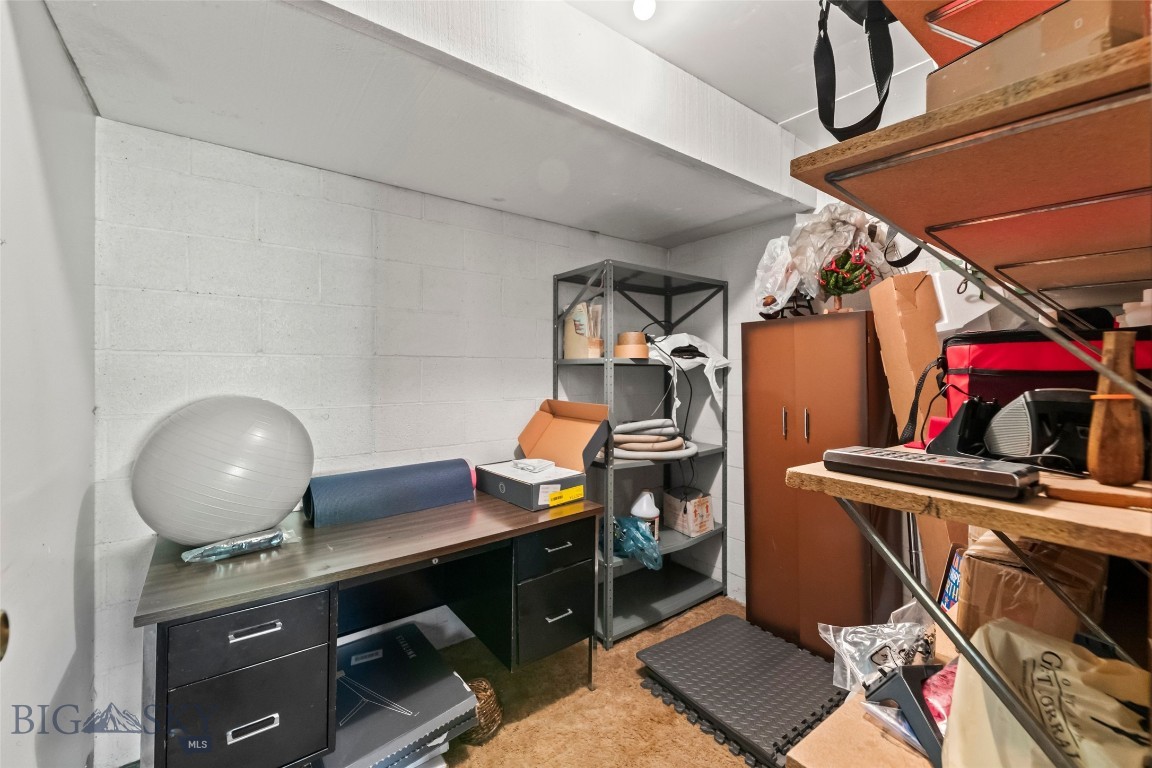
  • Basement YN

    YES

  • Cooling YN

    NO

  • Cooling

    None

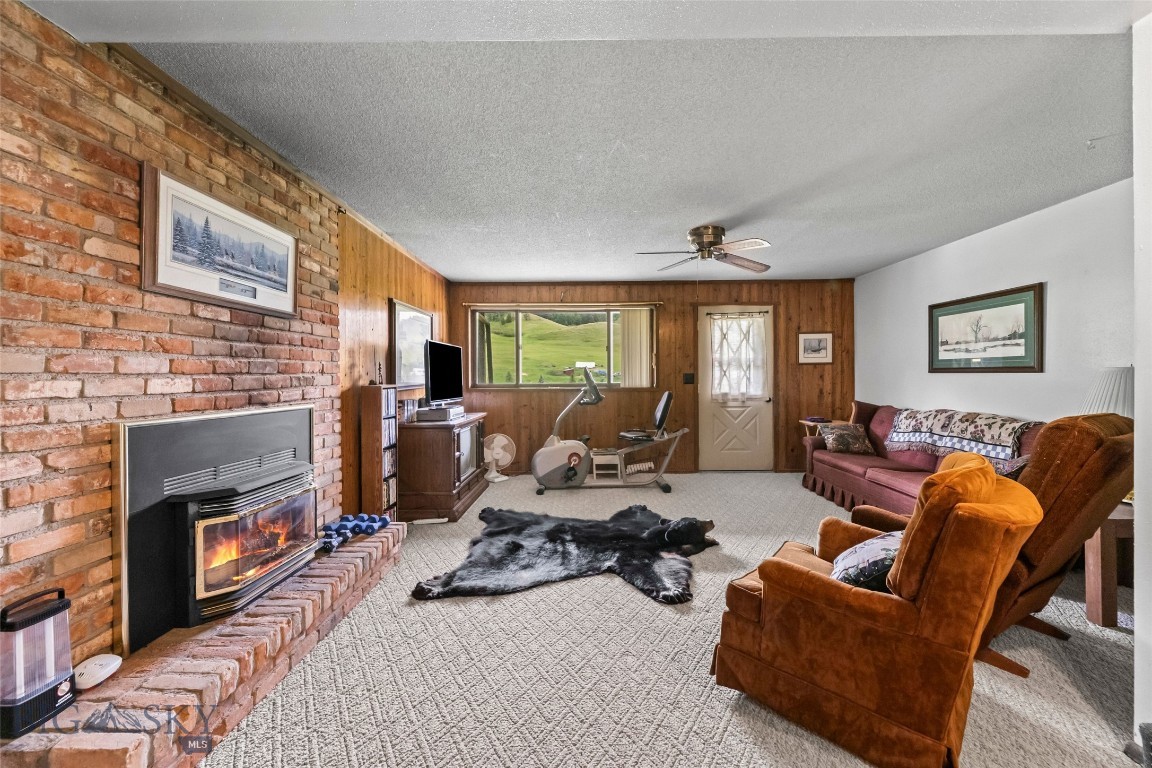
  • Fireplace YN

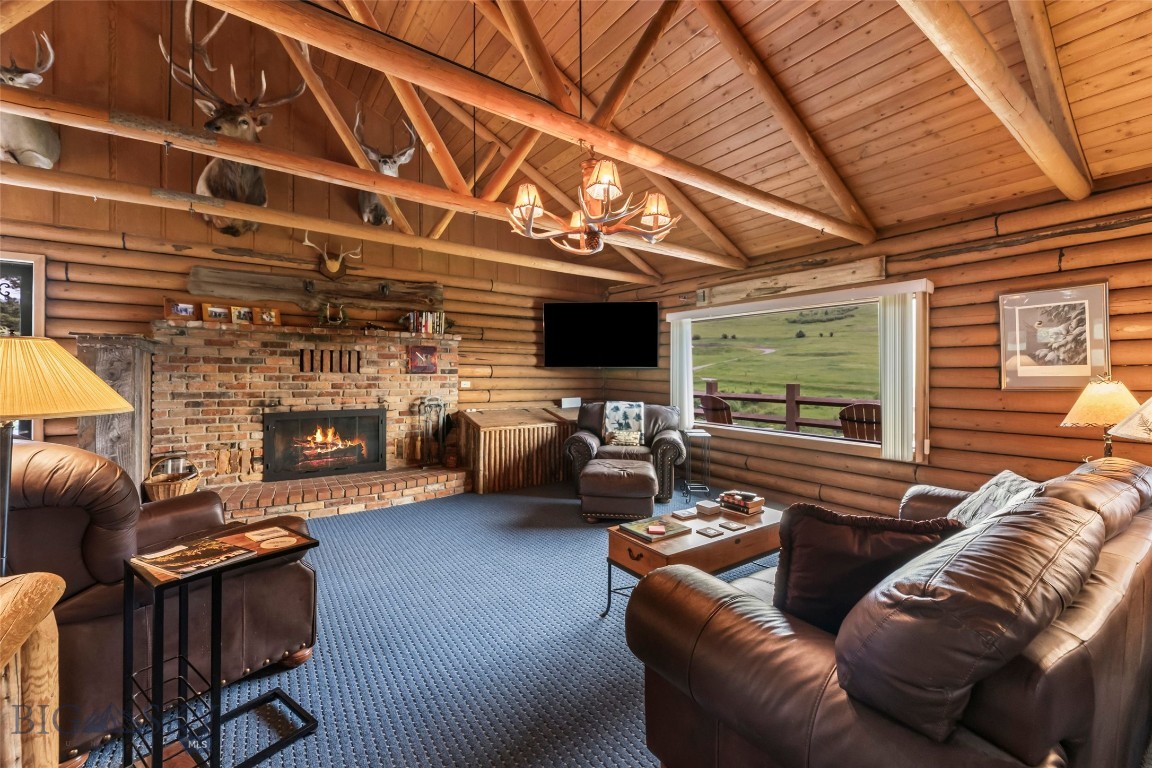
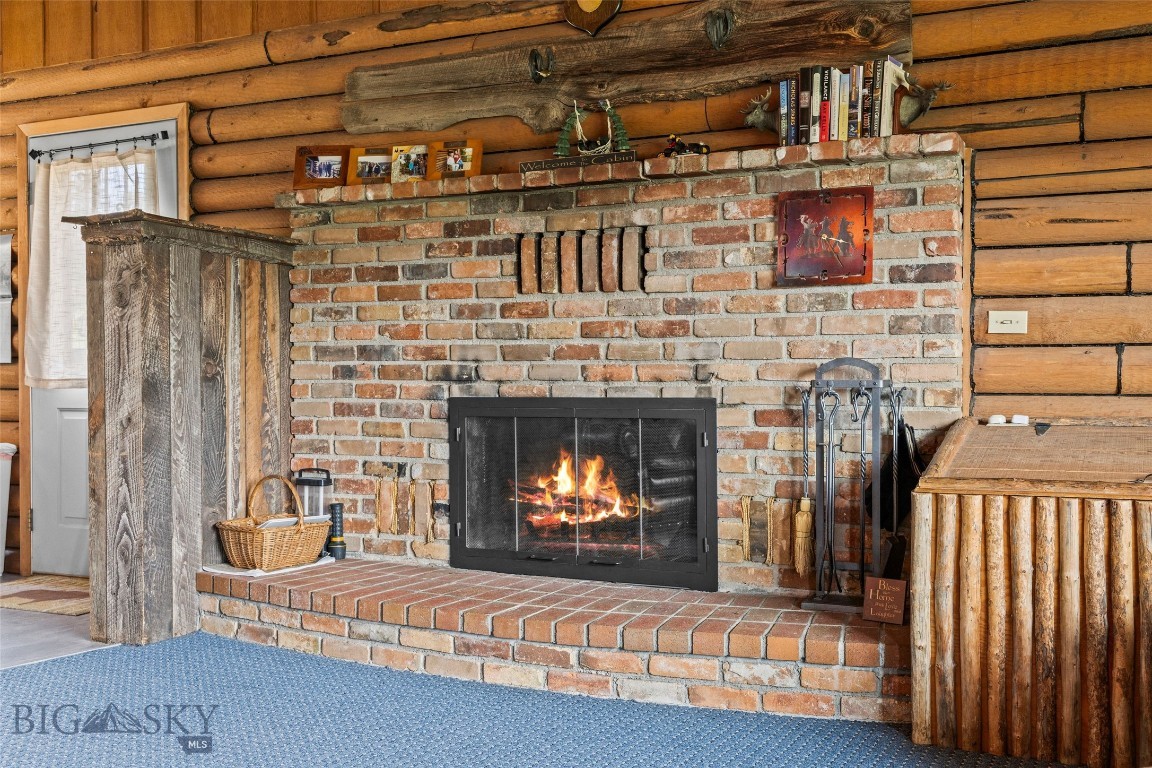
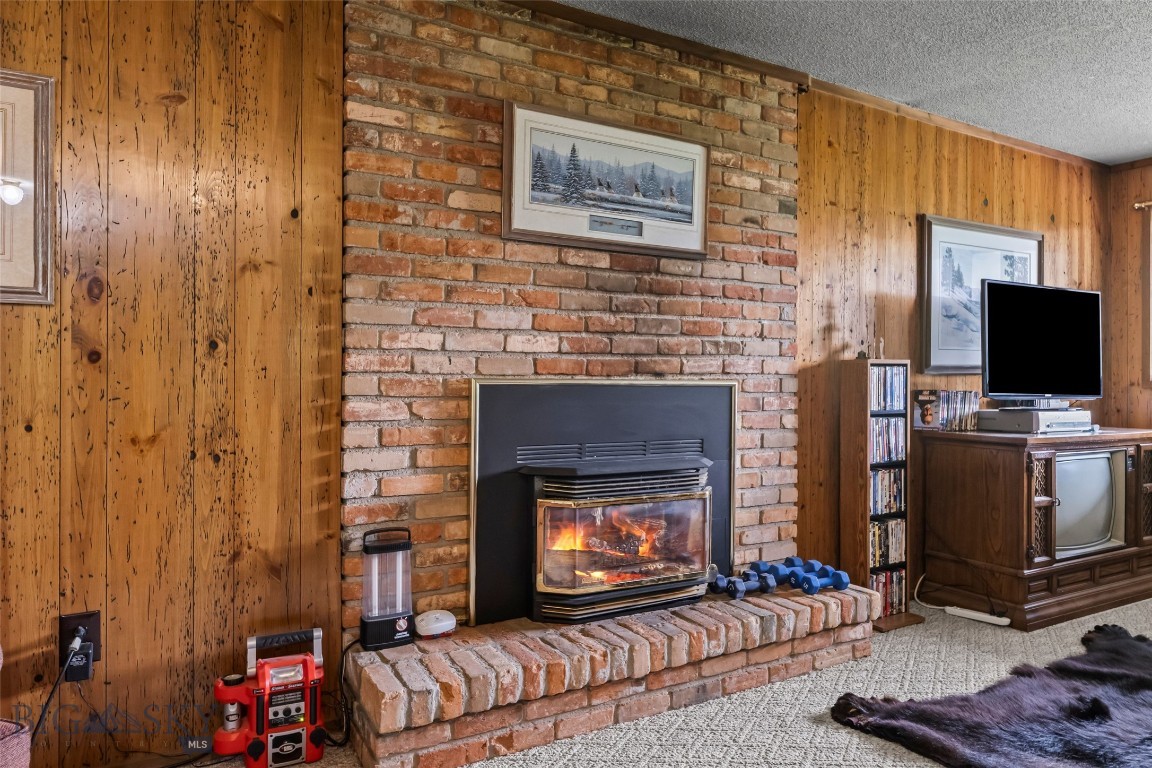
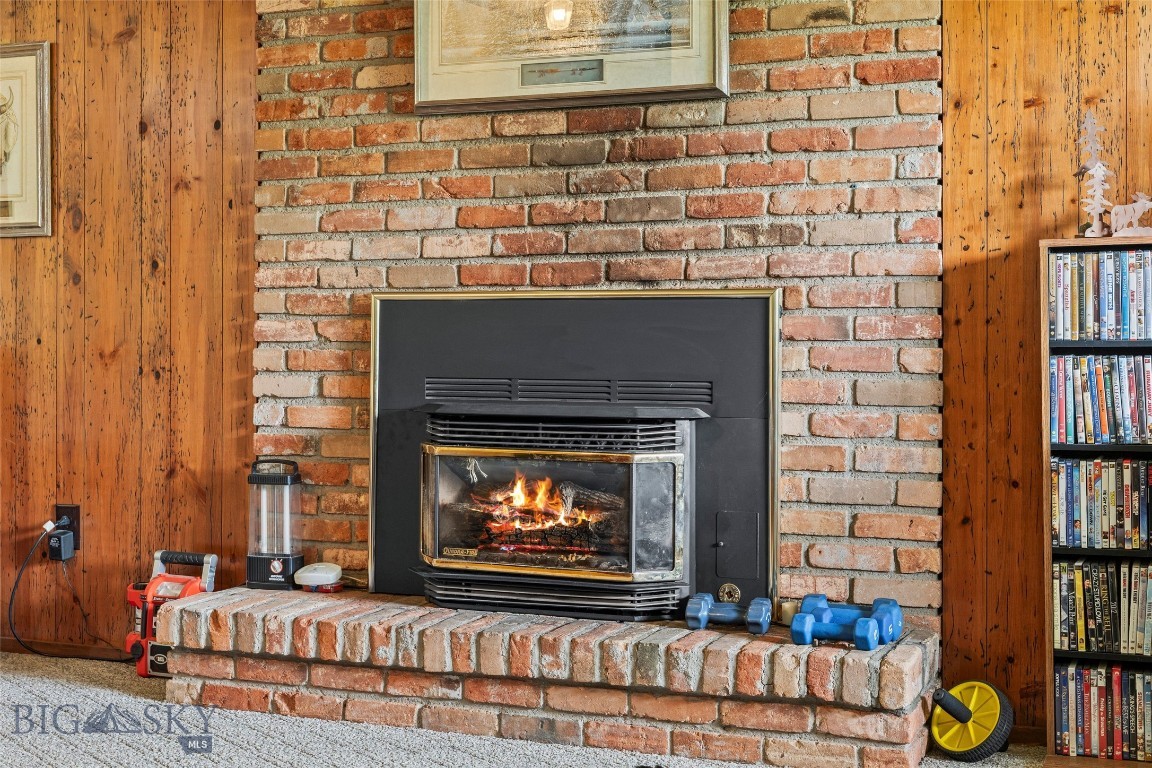
    YES

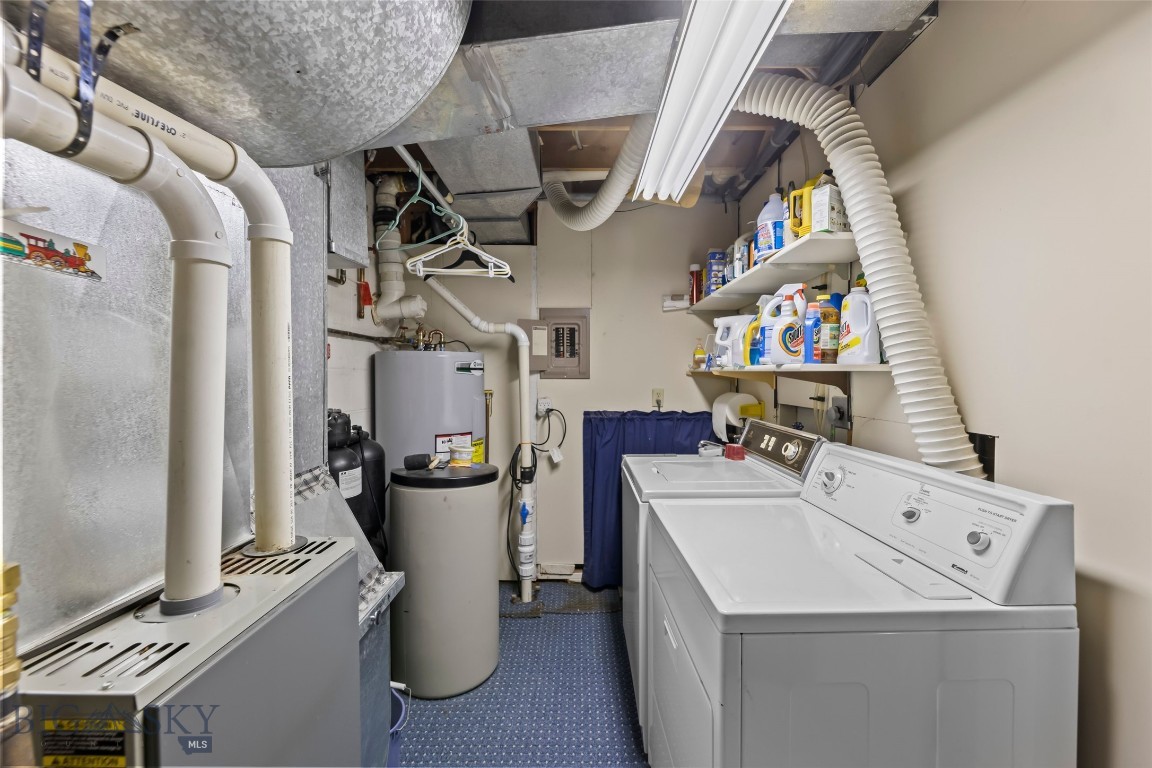
  • Heating YN

    YES

  • Heating

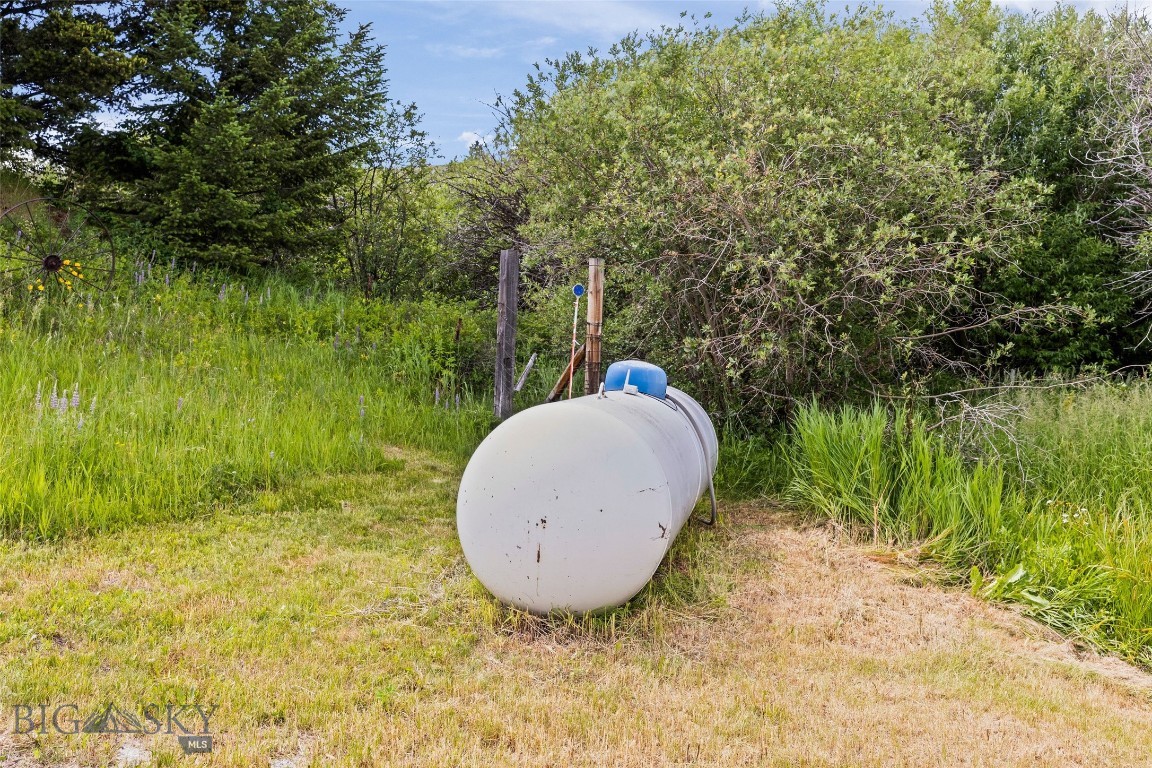
    Forced Air, Propane, Natural Gas

  • Pet friendly

    N/A

Exterior

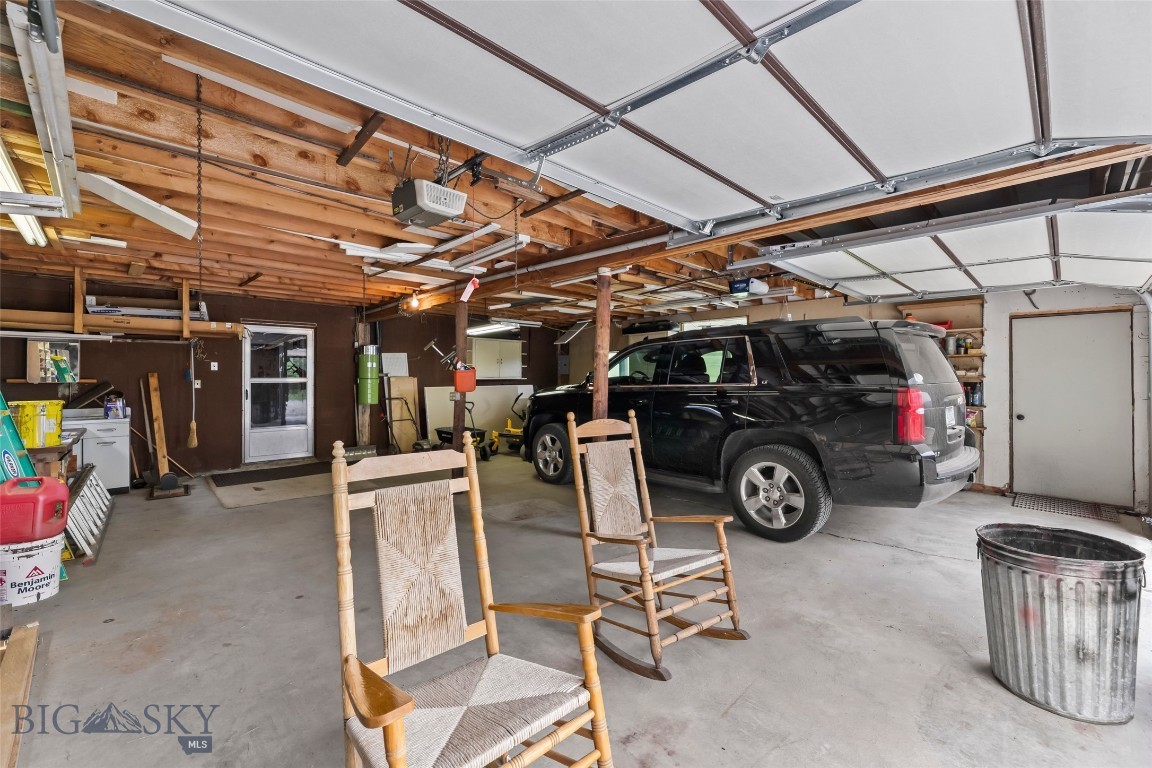
  • Garage

    Yes

  • Garage spaces

    2

  • Parking

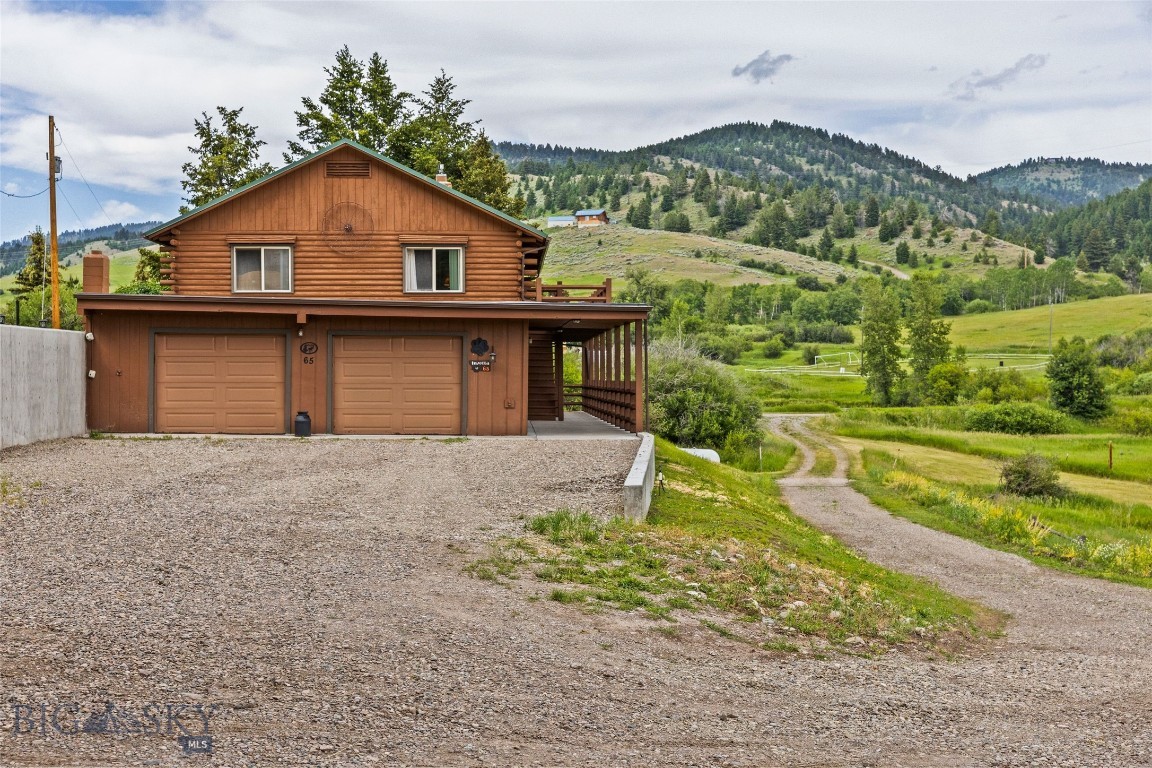
    Attached, Garage, Basement

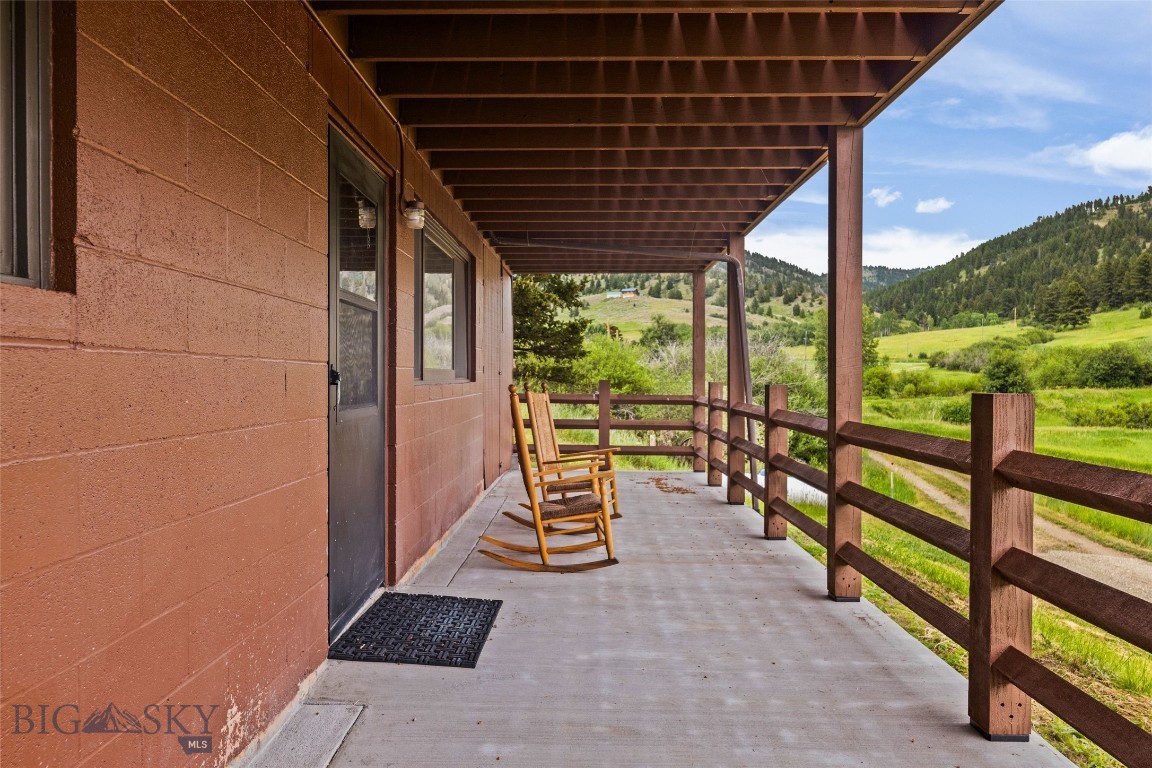
  • Patio and Porch Features

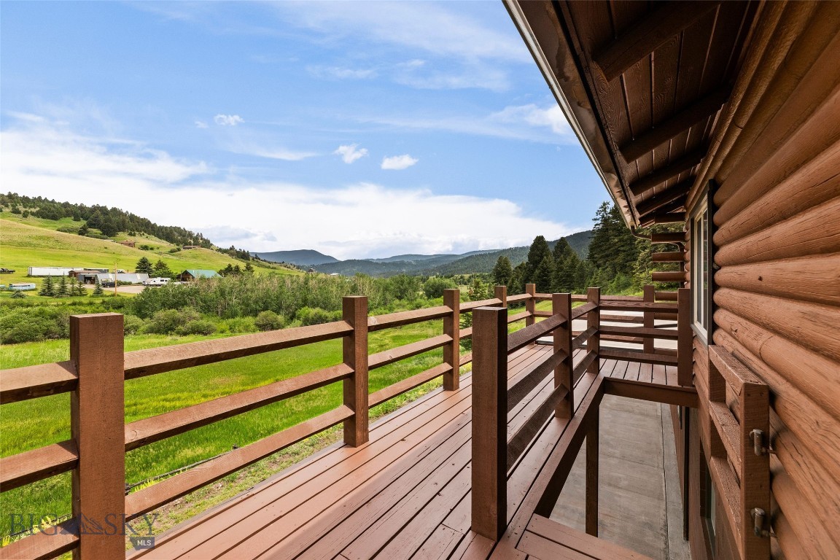
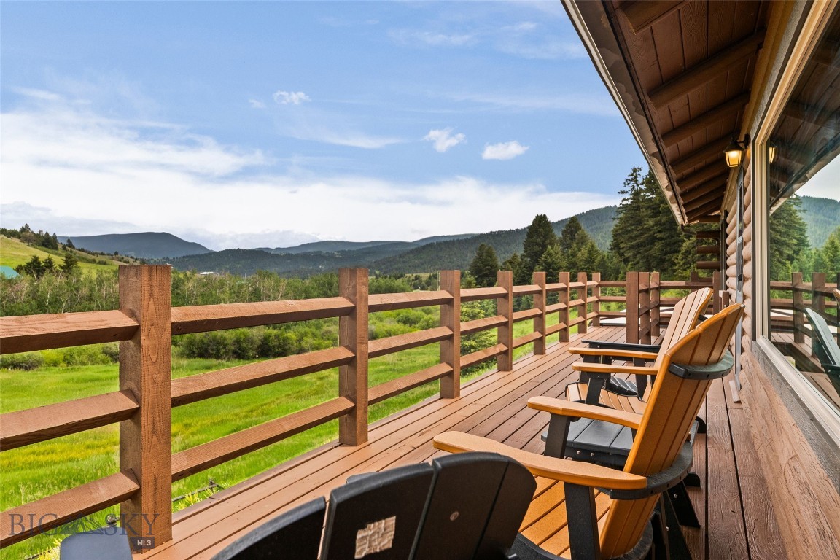
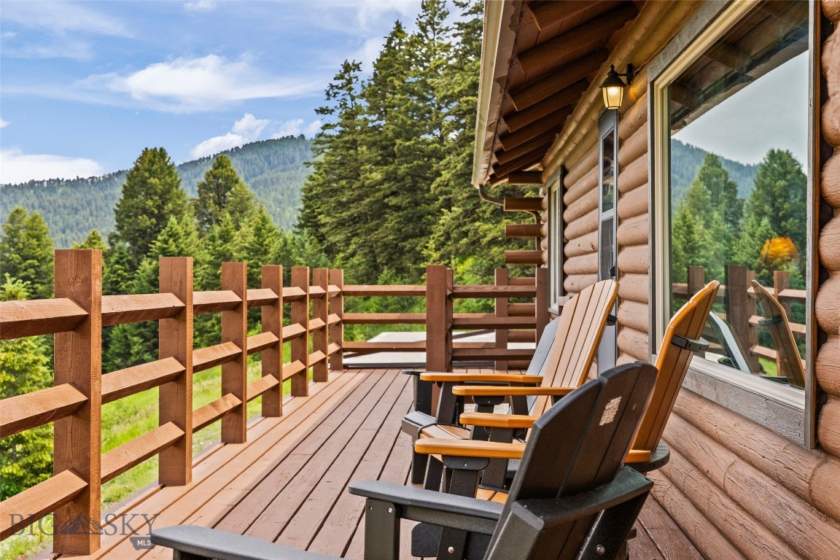
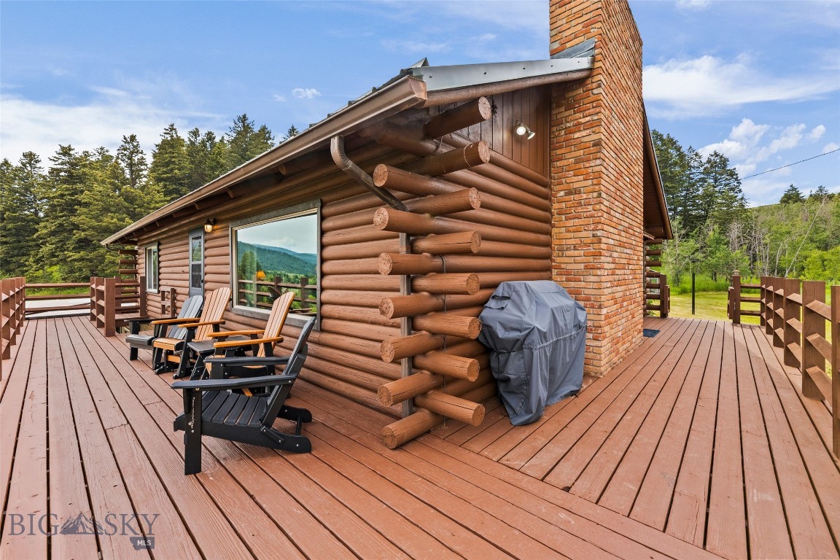
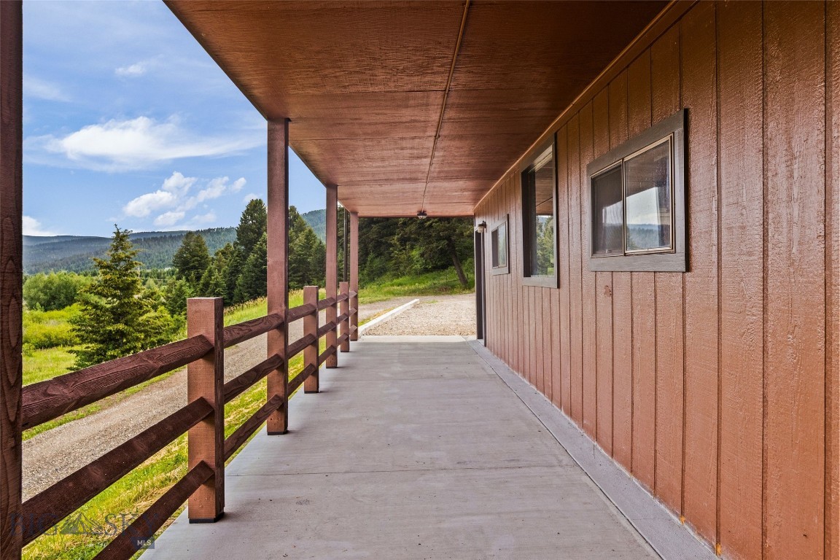
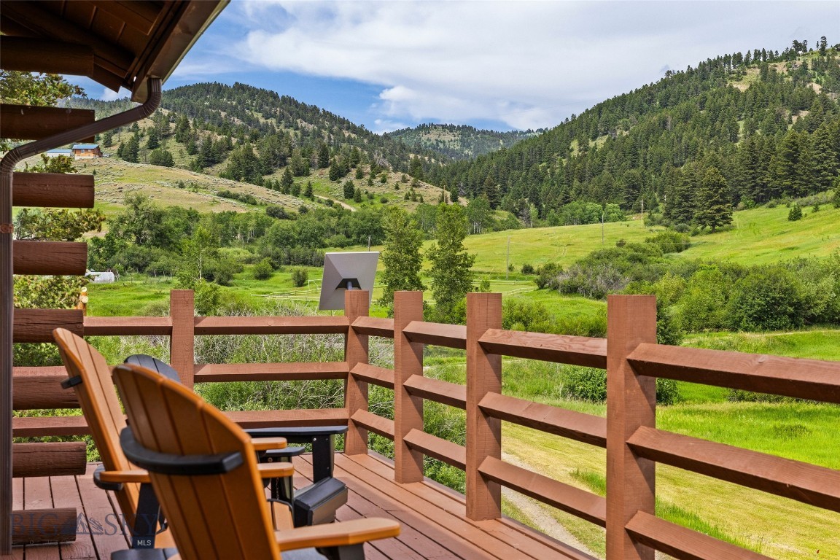
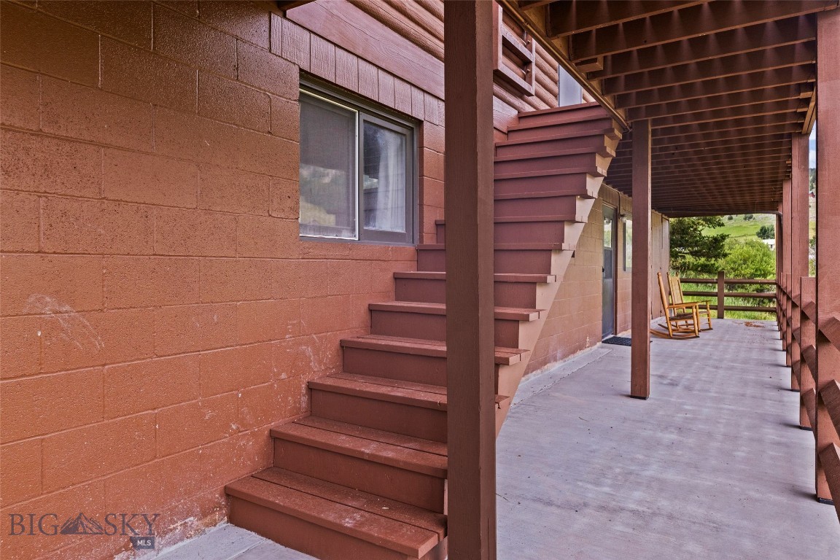
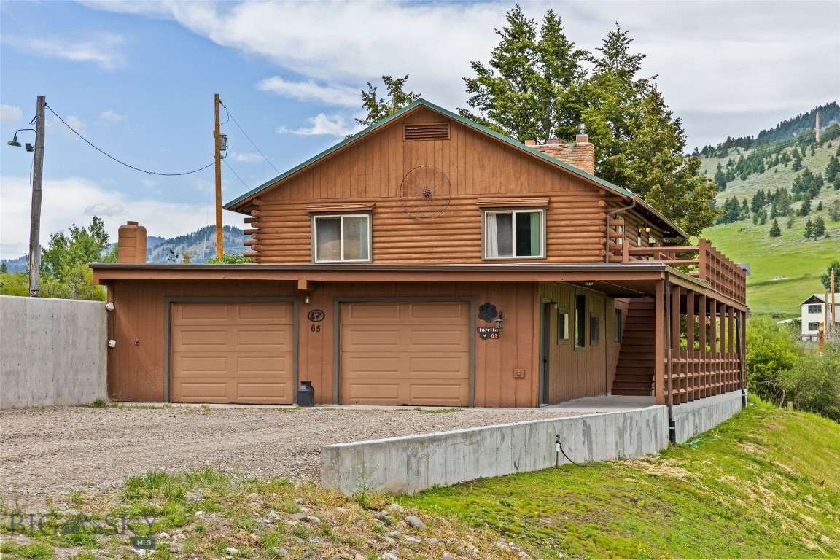
    Covered, Deck, Porch

  • Pool

    No

  • Waterfront YN

    YES

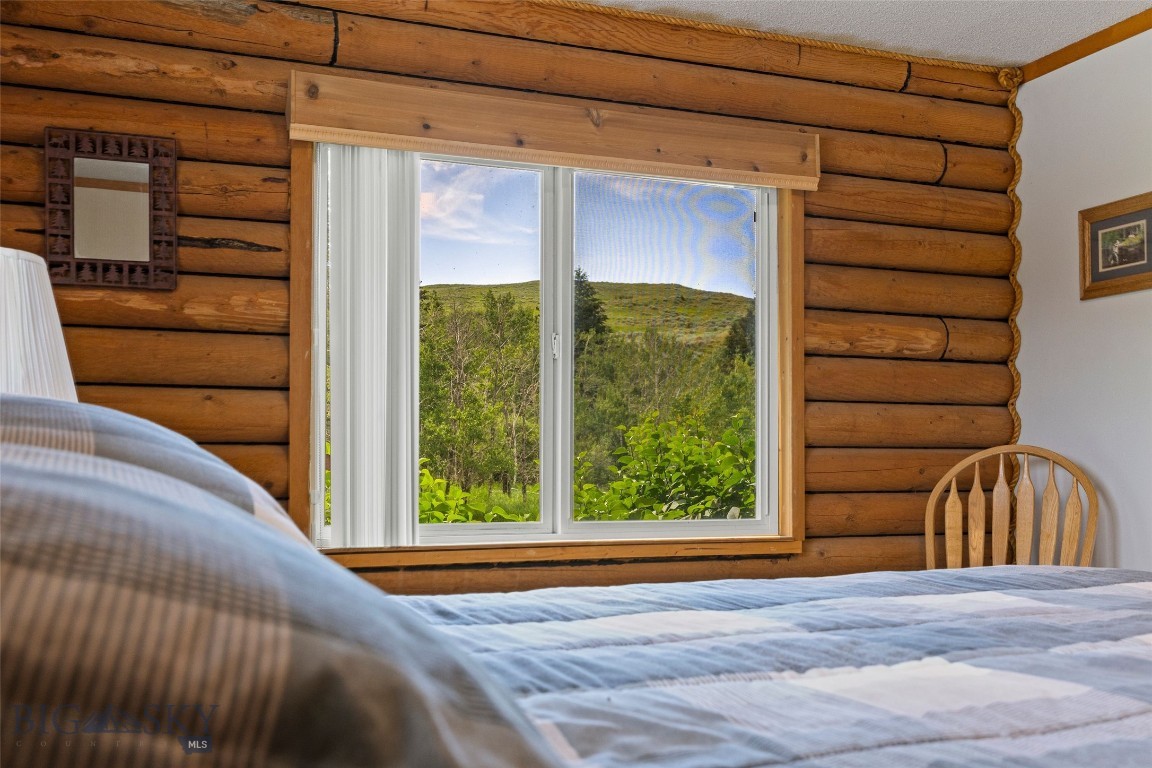
  • View

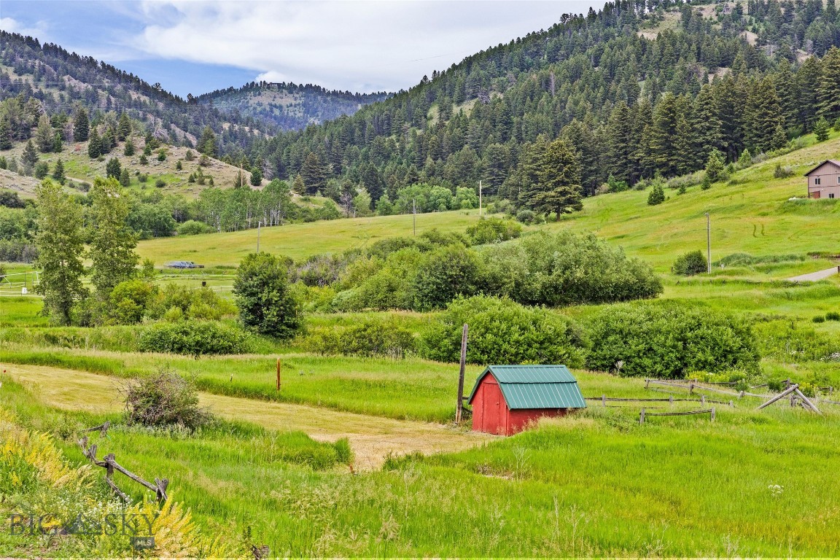
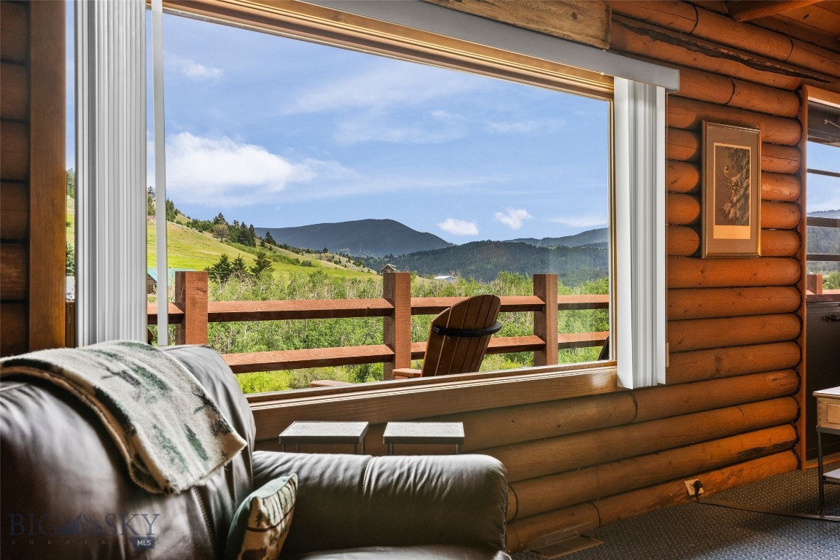
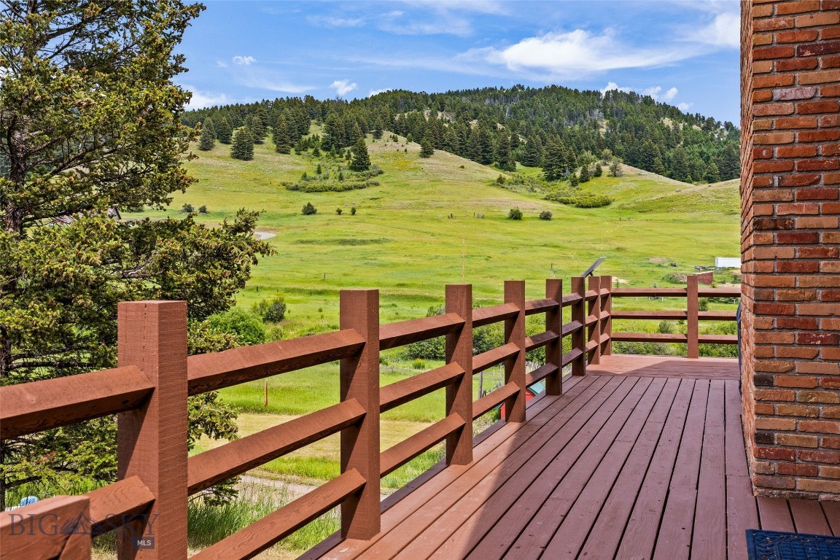
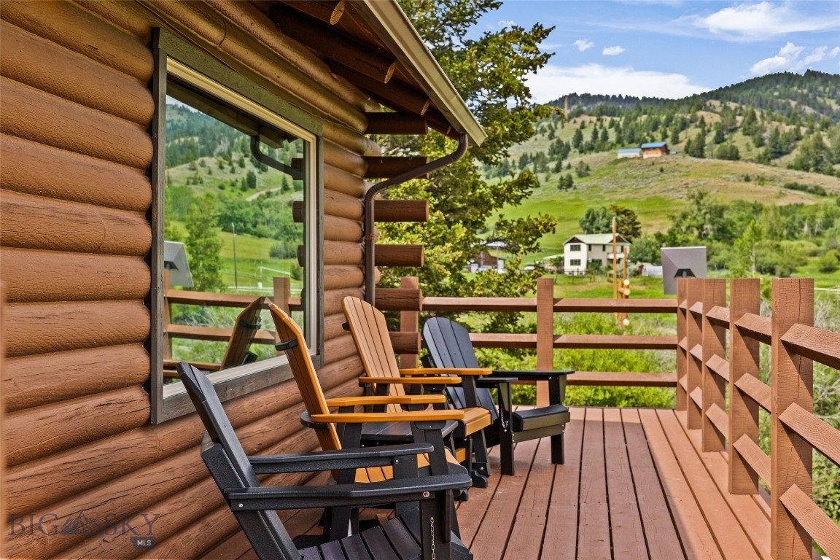
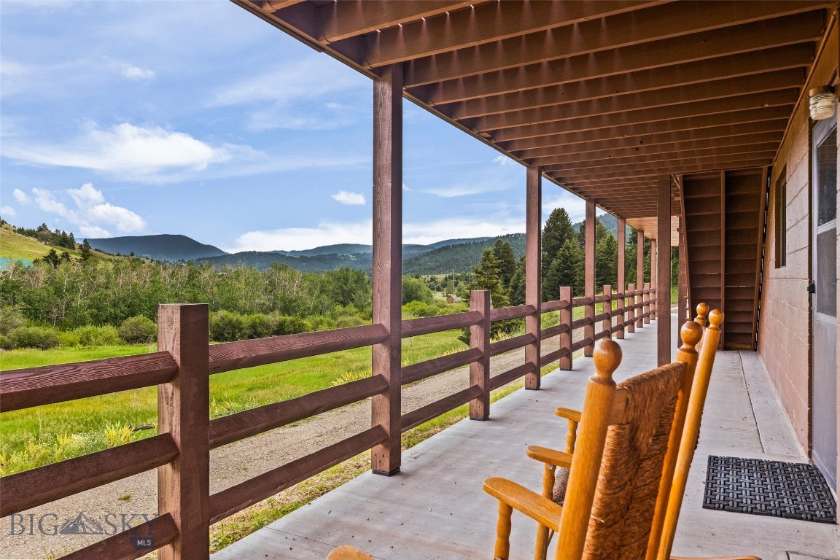
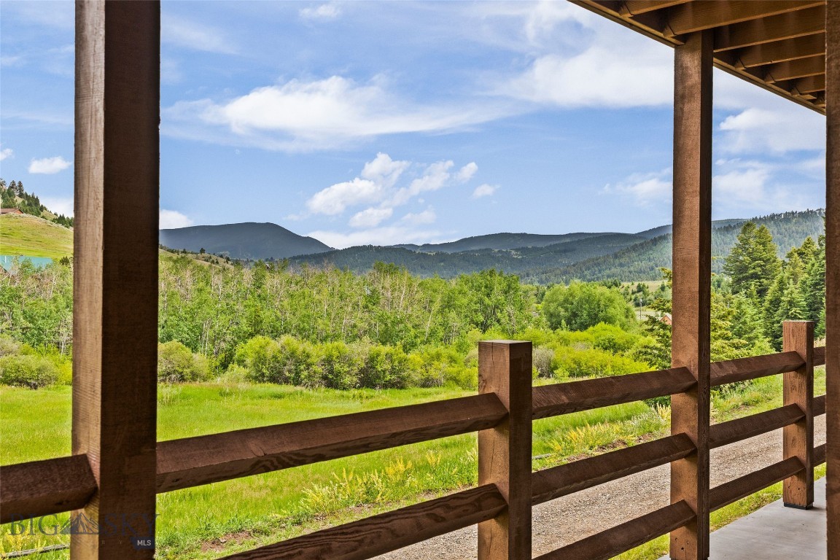
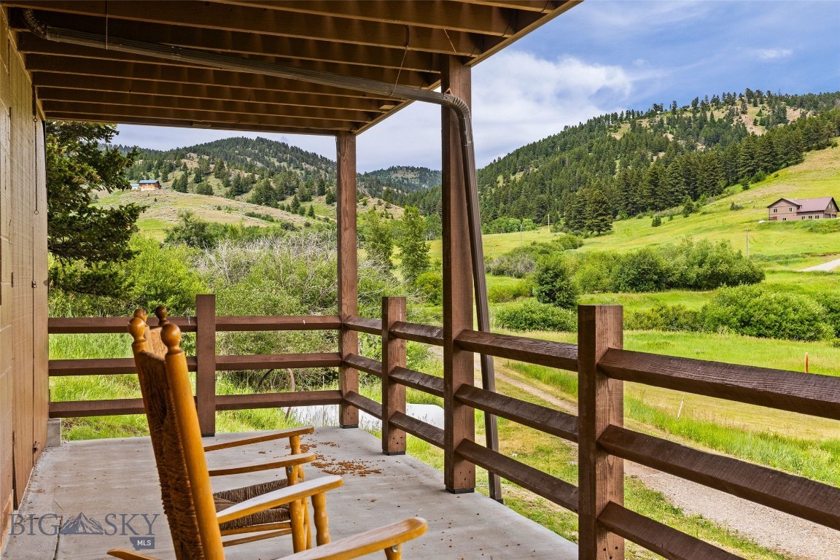
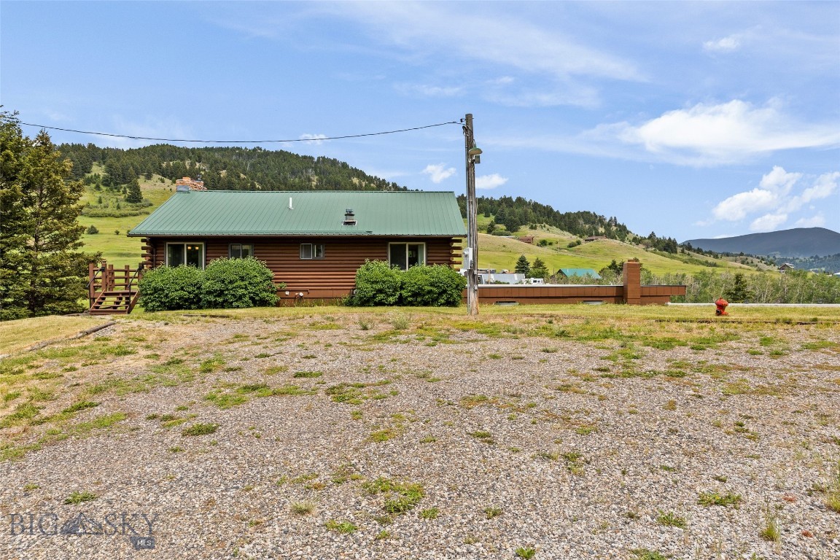
    Meadow, Mountain(s), Valley

Area & Lot

  • Lot Features

    Waterfront

  • Lot Size(acres)

    12.246

  • Lot Size(square feet)

    533,435

  • Property Type

    Residential

  • Property Sub Type

    Single Family Residence

Price

  • Sales Price

    $1,195,000

  • Tax Amount

    $4,427.22

  • Zoning

    Call Listing Agent for Details

  • Sq. Footage

    2,228

  • Price/SqFt

    $536

HOA

  • Association

    No

School District

  • Elementary School

    N/A

  • Middle School

    N/A

  • High School

    N/A

Property Features

  • New Construction

    NO

  • Sewer

    Septic Tank

  • Water Source

    Well

Schedule a Showing

Showing scheduled successfully.

<
>
IN PERSON
VIA CHAT

What is 3 + 4 ?


Change time

Mortgage calculator

Estimate your monthly mortgage payment, including the principal and interest, property taxes, and HOA. Adjust the values to generate a more accurate rate.

Your payment

Principal and Interest:

$

Property taxes:

$

HOA fees:

$

Total loan payment:

$

Total interest amount:

$

Location

County

Gallatin

Elementary School

Middle School

High School

Listing Courtesy of Bill Leffingwell , RE/MAX Rocky Mountain Real Est

RealHub Information is provided exclusively for consumers' personal, non-commercial use, and it may not be used for any purpose other than to identify prospective properties consumers may be interested in purchasing. All information deemed reliable but not guaranteed and should be independently verified. All properties are subject to prior sale, change or withdrawal. RealHub website owner shall not be responsible for any typographical errors, misinformation, misprints and shall be held totally harmless.


Agent Eugene Pontecorvus

Principal Broker

Eugene Pontecorvus

Call Eugene today to schedule a private showing.


* Listings on this website come from the FMLS IDX Compilation and may be held by brokerage firms other than the owner of this website. The listing brokerage is identified in any listing details. Information is deemed reliable but is not guaranteed. If you believe any FMLS listing contains material that infringes your copyrighted work please click here to review our DMCA policy and learn how to submit a takedown request.© 2024 FMLS.
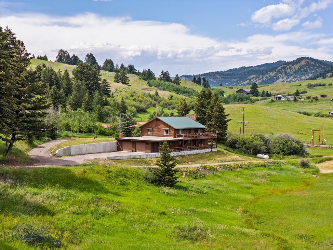
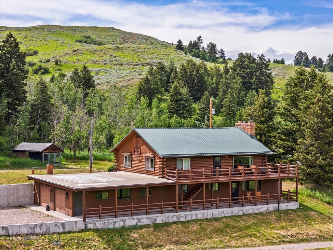
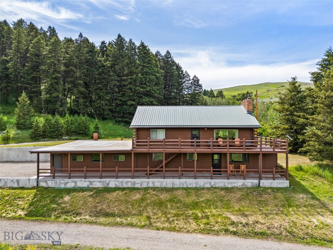
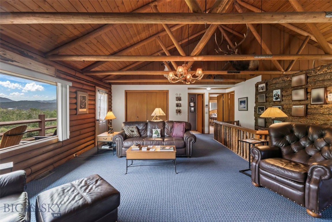
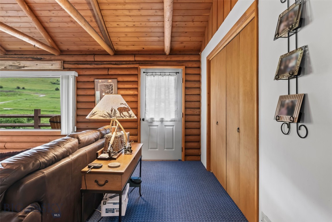
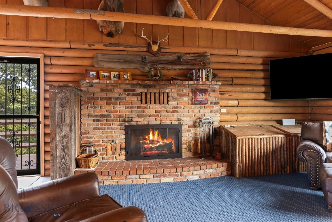
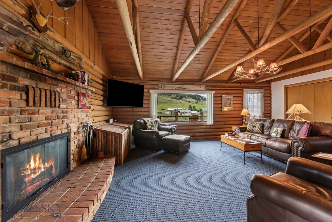
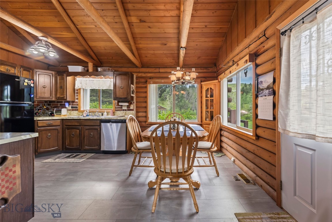
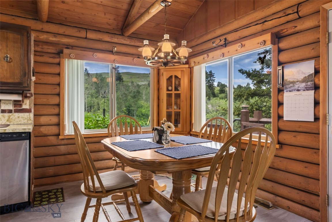
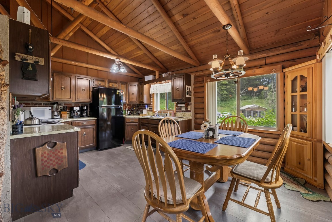
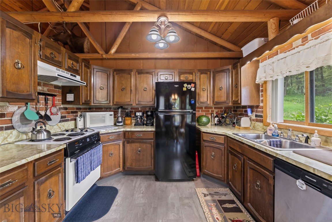
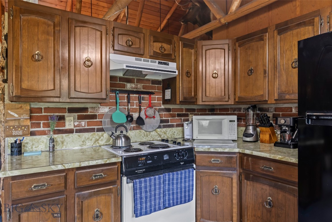
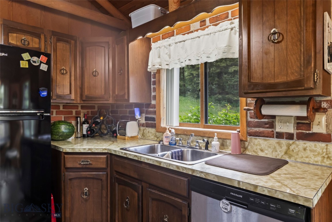
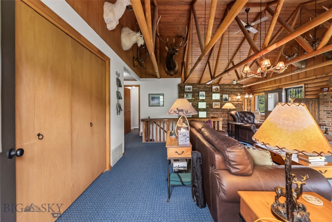
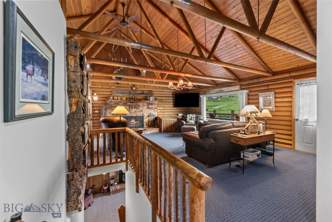
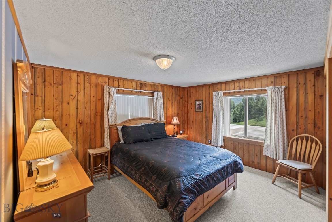
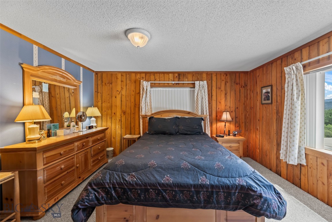
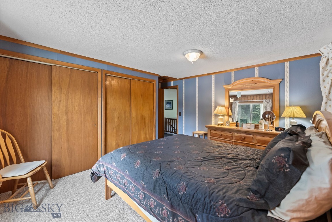
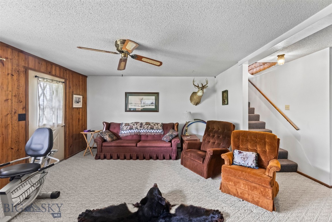
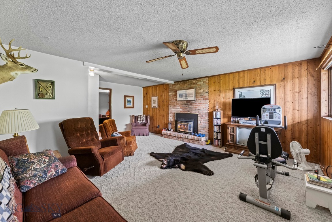
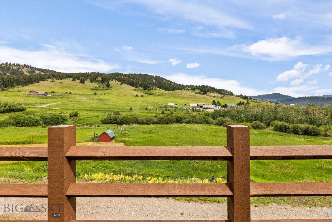
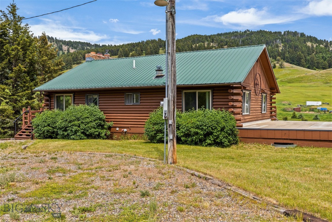
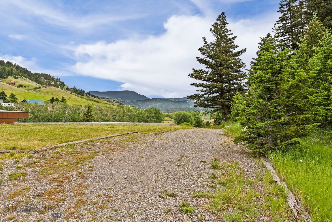
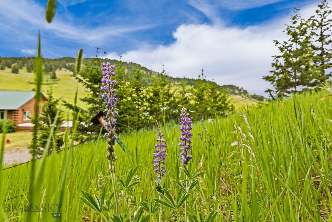
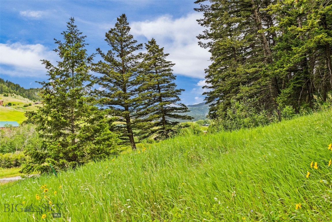
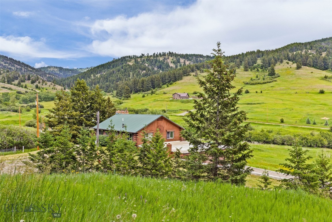
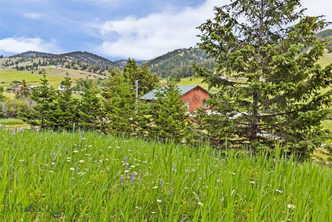
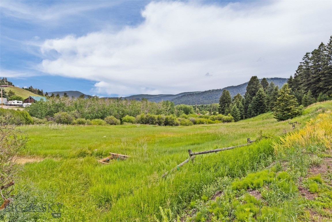
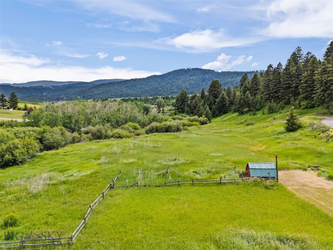
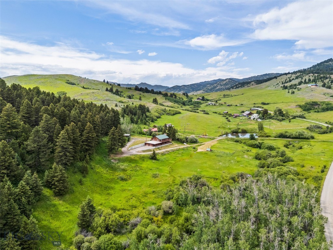
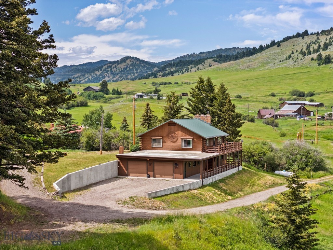
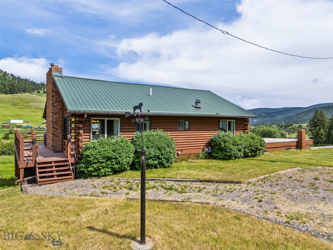
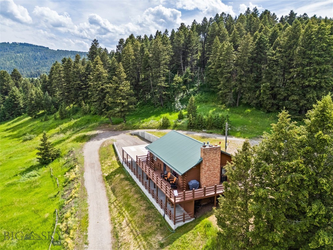
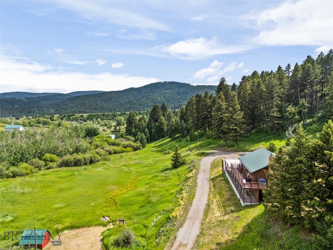
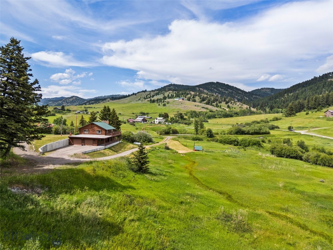
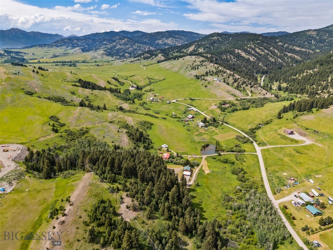
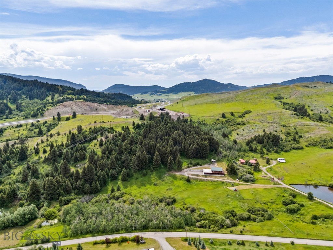
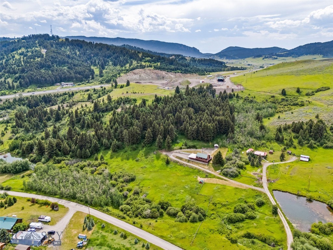
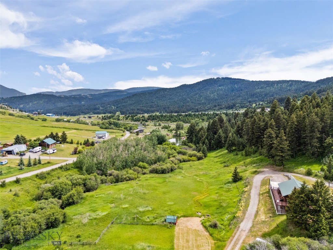
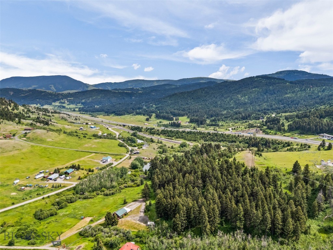
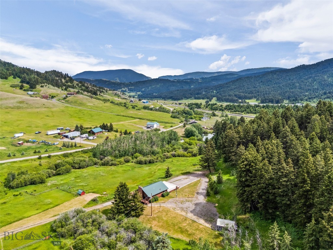
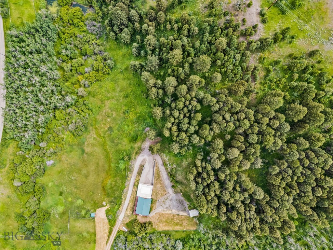
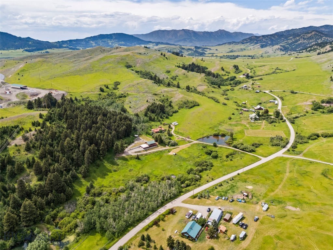
Well-maintained 4-bedroom, 2-bathroom home on 12+ acres just 11 miles east of Bozeman and Montana State University. This property offers a strong combination of space, usability, and location with light covenants in place to help protect the land and creek while still allowing flexibility.
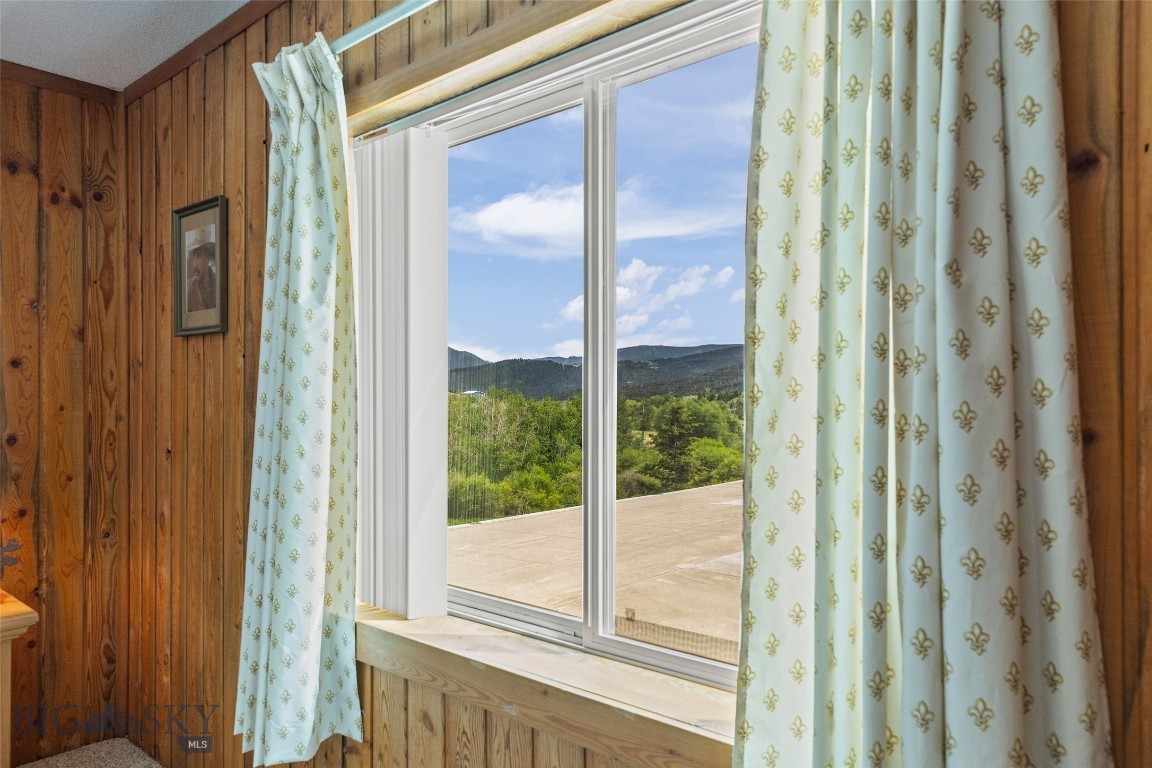
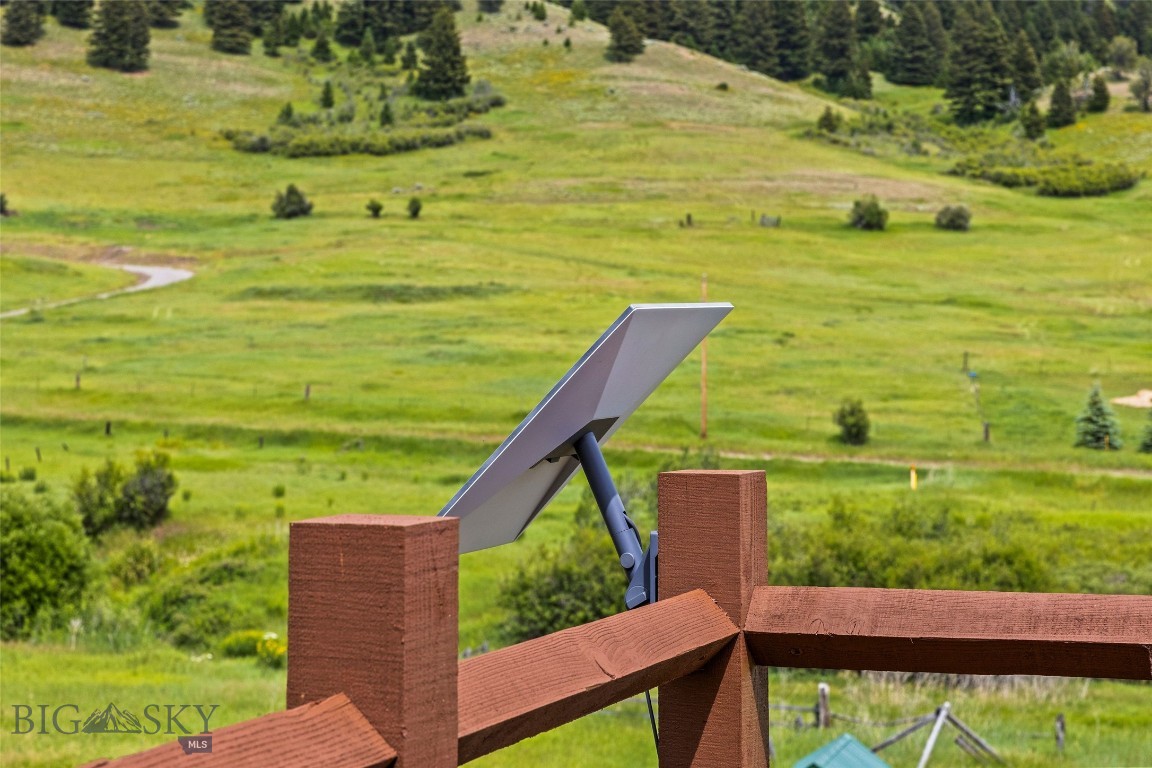
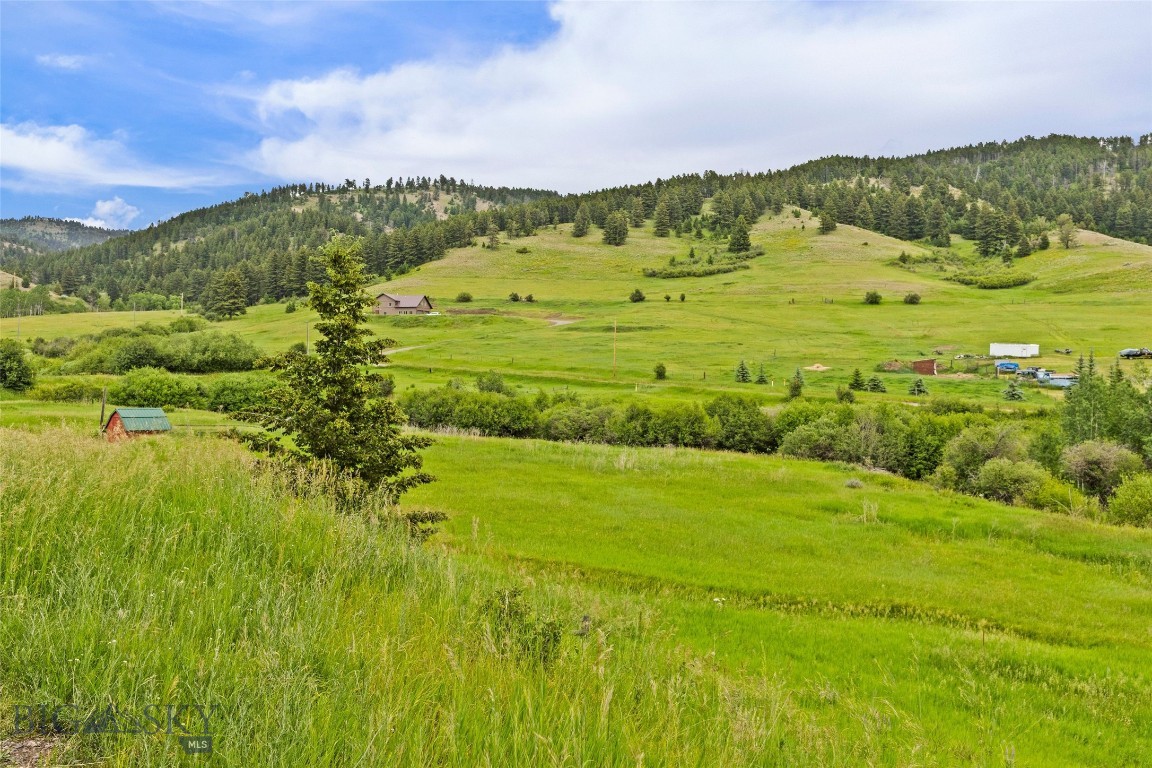
The home features a functional layout with room to expand, making it a solid option for buyers looking to add value over time. A wraparound porch provides practical outdoor living space and takes full advantage of the open valley and Absaroka Range views.
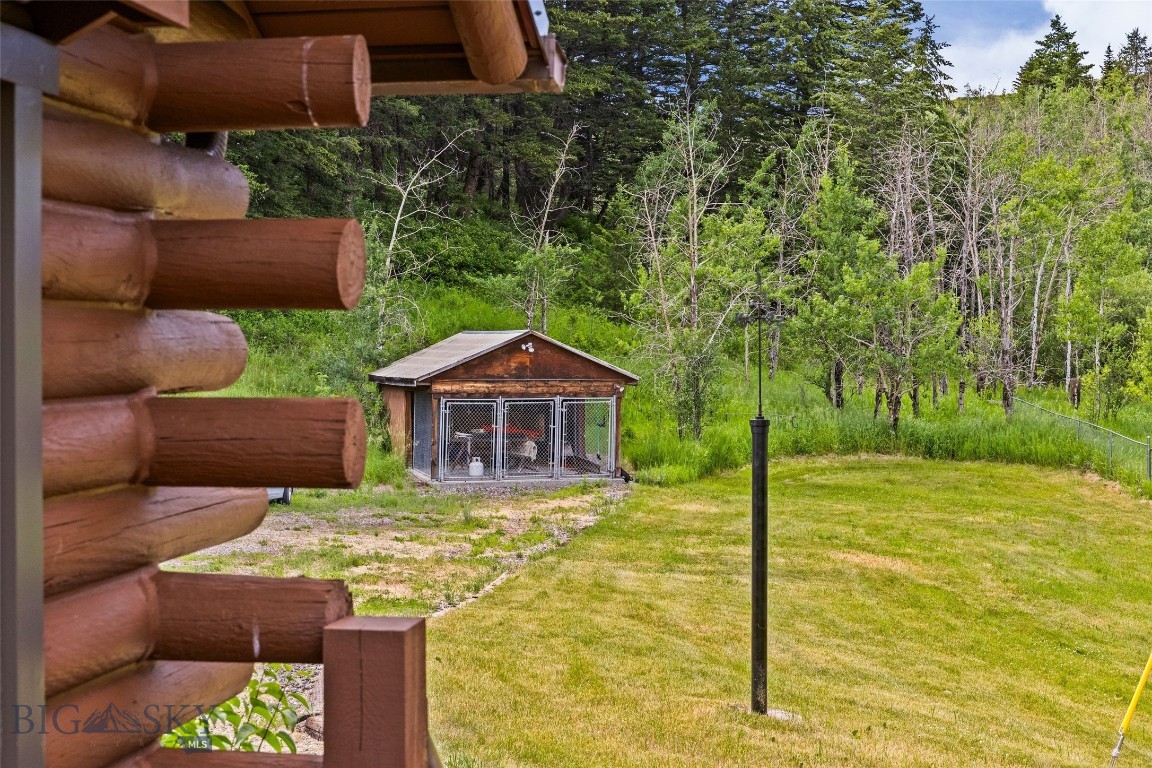
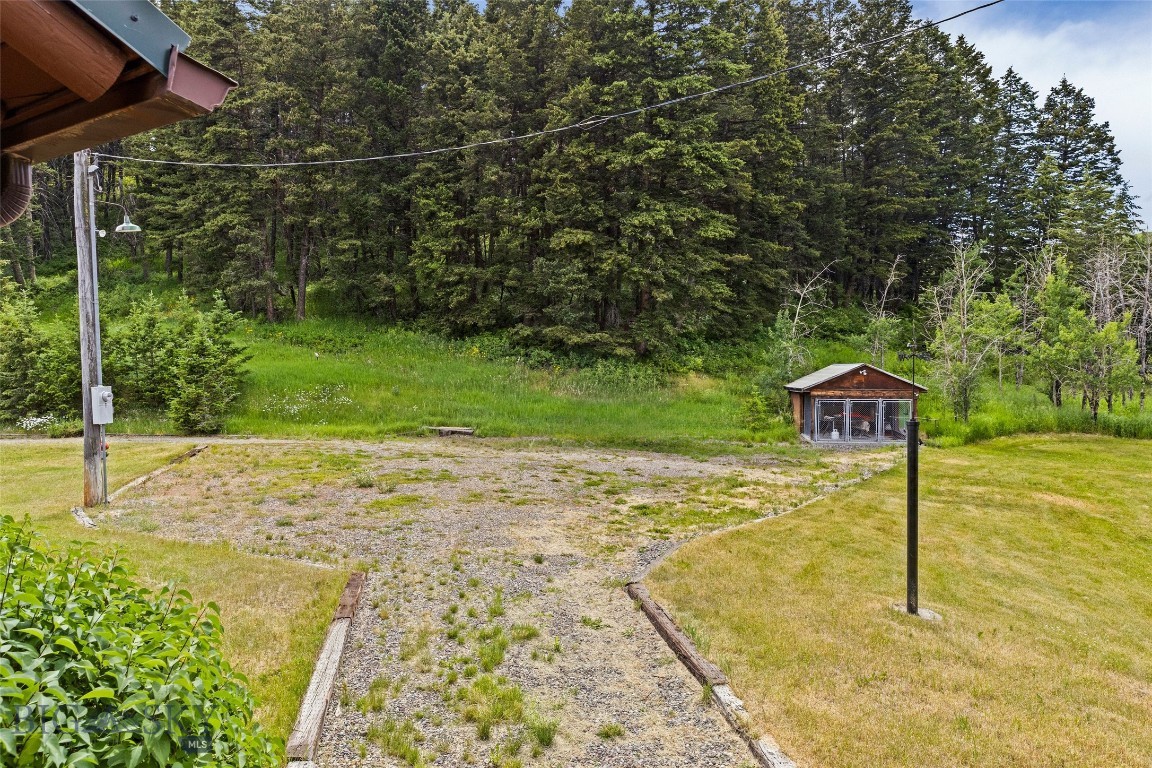
The acreage is well-suited for a variety of uses, whether you're looking for privacy, small-scale agriculture, or additional outbuildings. Easy access to town while maintaining a rural setting makes this a competitive offering in the Bozeman market.

65 Quinn Creek Road

Message successfully sent.

What would you like to know?

What is 3 + 4 ?

I agree to receive email communication and understand I can unsubscribe at any time.

I agree to be contacted by INIT test tenant via call, email, and text for real estate services. To opt out, you can reply 'stop' at any time or reply 'help' for assistance. You can also click the unsubscribe link in the emails. Message and data rates may apply. Message frequency may vary. Privacy Policy

Related Properties

Price reduced
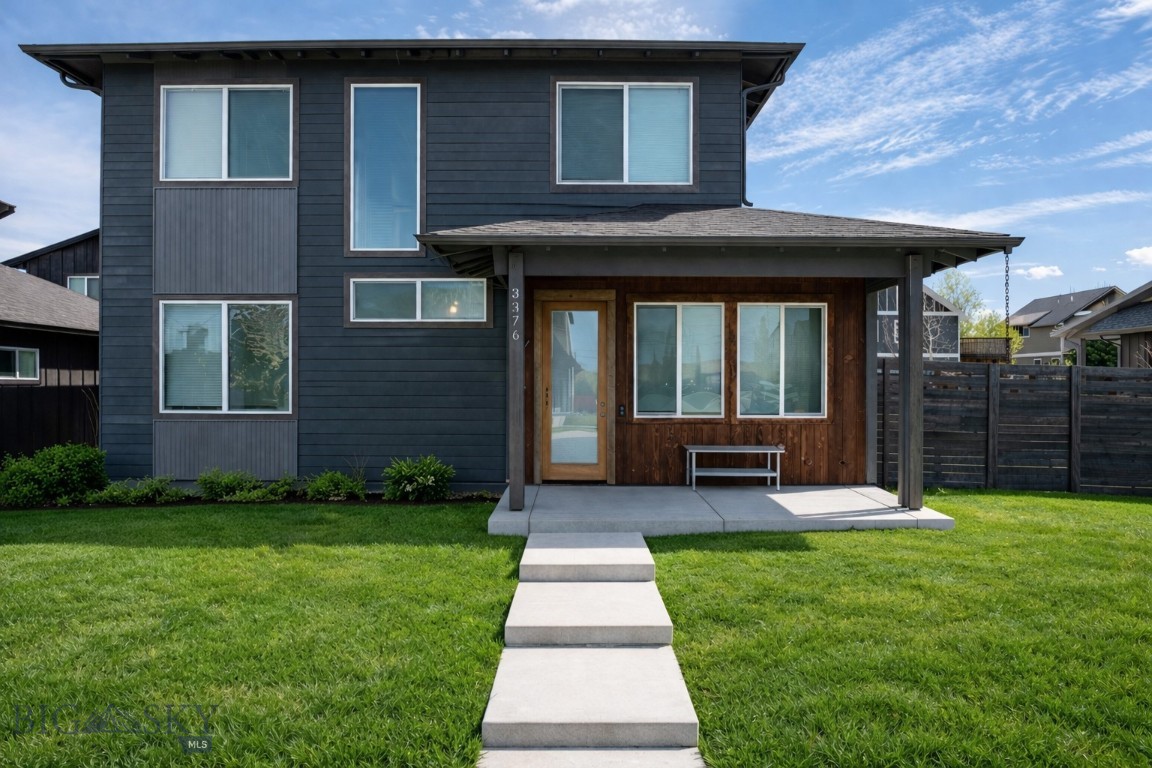
Tucked into the coveted Cattail Creek neighborhood, 3376 Fen Way is a 2020-built contemporary with warmth in all the right places — and a rare income-producing ADU that makes it one of the most versatile offerings on Bozeman's northwest side.
The main residence opens to a light-drenched floor plan where oversized windows frame mountain views from nearly every room. Polished concrete floors and clean architectural lines give the space a modern edge, balanced by rich wood trim, solid wood doors, and the quiet luxury of high-efficiency radiant in-floor heat underfoot. The kitchen anchors the main level with quartz countertops, custom tile, and stainless appliances, flowing seamlessly into the dining and living areas. A main-floor bedroom, half bath, and dedicated laundry round out the level, while upstairs you'll find the primary suite alongside two additional bedrooms and a second full bath.
Above the attached garage, a private 728 square foot one-bedroom ADU delivers serious optionality — complete with its own full kitchen, living room, full bath, and laundry. Whether you're looking at long-term rental income, a Bozeman short-term stay, a guest retreat, or multigenerational living, the ADU is a legitimate asset, not an afterthought.
Step outside to a fully landscaped yard with underground sprinklers and a covered patio built for long Montana evenings. The location is quintessential Cattail Creek: seconds from the neighborhood's parks, ponds, and trail network, with Gallatin High, Chief Joseph Middle, and the shops and restaurants along Baxter and Oak all just minutes away.
New construction quality, mountain views, and a turnkey ADU — all inside Bozeman city limits. Homes like this don't sit.
#410191

Bozeman

3376 Fen Way

5 Beds

4 Baths

2,855 Sq.Ft.

$1,230,000

MLS#: 410191

Price reduced
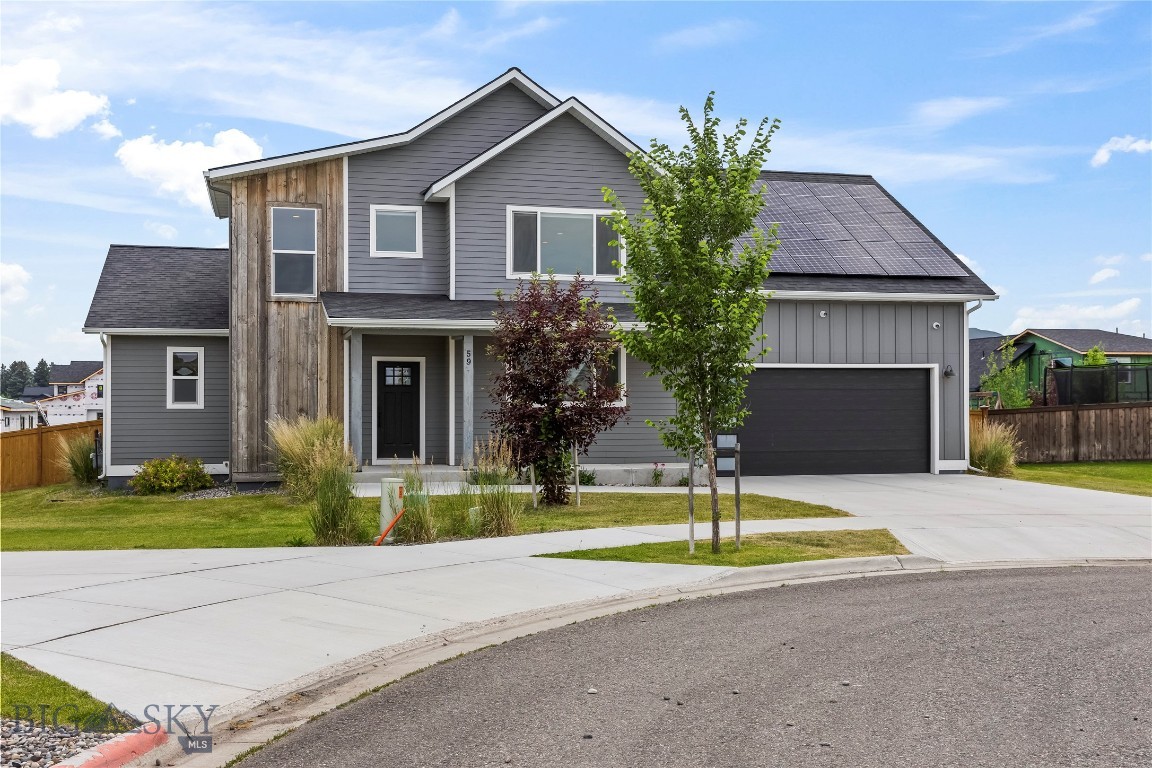
Located in the premier subdivision of White Horse Ranch, this pleasantly designed 2,946± square foot home offers 3 roomy bedrooms — all conveniently located upstairs — along with 2.5 bathrooms and a main-level office, ideal for working from home or creating a quiet retreat. The open-concept main living area is anchored by a cozy gas fireplace, creating a warm and inviting atmosphere for everyday living and entertaining alike. Large windows throughout the home capture stunning mountain views and bring in generous natural light. Main level offers an office/den, large kitchen with huge island, walk-in pantry, and powder bath. Upstairs you'll find a large primary bedroom with en-suite bathroom & walk-in closet. Also upstairs are two additional guest bedrooms, laundry room, another full bathroom, and family/living room. Top this off with the attached 3-car garage which is heated and beautifully landscaped yard with mountain views. All information is deemed reliable but not guaranteed, buyers and buyers’ agents to verify all information.
#411707

Bozeman

438 White Horse Loop

3 Beds

2 Baths

2,946 Sq.Ft.

$1,325,000

MLS#: 411707

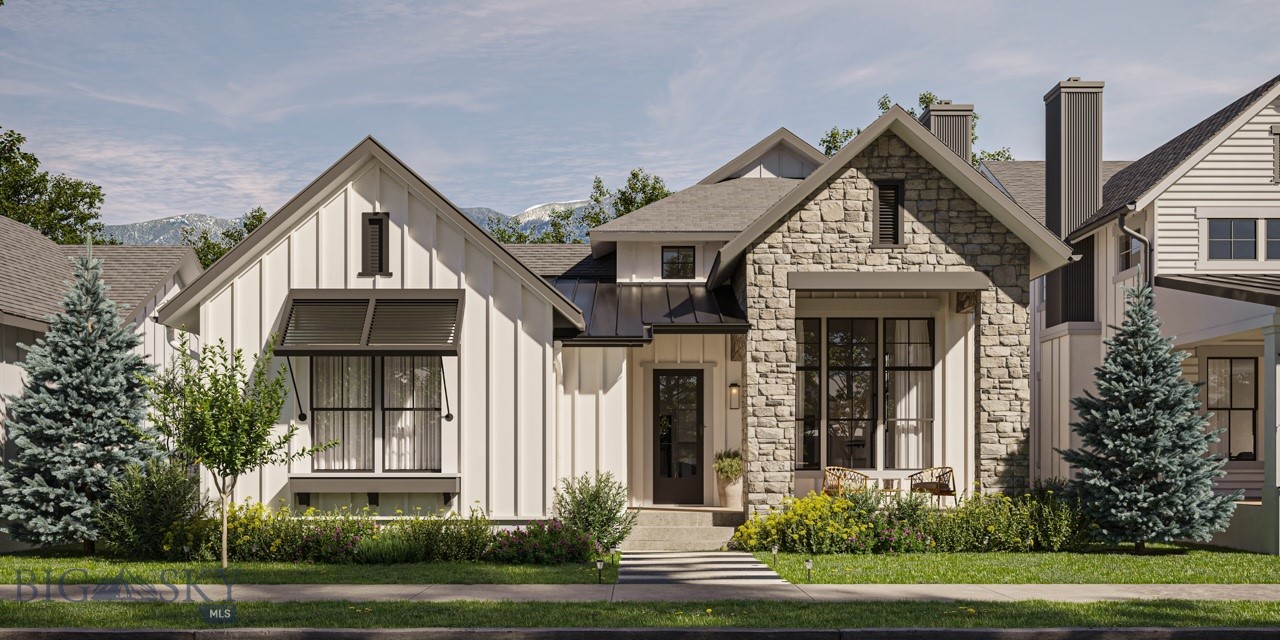
Arguably one of the premier homesites in The Lakes at Valley West, this exceptional west-shore property offers breathtaking views of the Bridger Mountain Range and direct access to small lake living right out your back door. Enjoy fishing, paddleboarding, and serene waterfront sunrises from one of the community’s most coveted locations.

Filled with natural light, the home showcases modern finishes throughout, including quartz countertops, warm floors, new carpet, stylish lighting, and Belmont cabinet package. The thoughtfully designed floor plan features the kitchen, living room, mudroom, guest bedroom, and guest bath on the main level.

Upstairs, the spacious primary suite captures stunning lake and mountain views and is complemented by a secondary family room, laundry room, two additional guest bedrooms, and a guest bathroom. A covered balcony off the upper level family room provides the perfect place to relax while overlooking the water and surrounding mountain ranges.

Outdoor living is abundant with a covered front porch, covered patio, and expansive covered balcony, creating multiple spaces to enjoy the scenery year-round. Additional comforts include air conditioning, a gas fireplace, whole-house humidifier, and a private outdoor barrel sauna, making this home a true retreat. In addition to its two scenic lakes, the neighborhood amenities also offers an impressive playground and interconnected trail system to other parks, schools, and neighborhoods.

The sweeping views from the living room, family room, and primary suite are truly unforgettable. Don’t miss this hidden gem in The Lakes at Valley West.
#410932

Bozeman

446 Westgate Avenue

4 Beds

1 Baths

2,475 Sq.Ft.

$1,099,000

MLS#: 410932

Rare half-acre retreat on a quiet Valley Grove cul-de-sac, backing to open space with a creek and walking trail. This updated two-story 4BD/2.5BA home blends privacy, space, and a location within minutes of Bozeman and recreational access. The kitchen features quartz counters, cherry cabinets, tile backsplash, stainless appliances, induction cooktop, and wall oven. Living areas showcase soaring ceilings, abundant light, a slate-surround gas fireplace, and refinished hardwood. The primary suite offers a walk-in closet, double vanity, tiled shower, and water closet; three more bedrooms share a full bath. Outside enjoy a covered patio, private fenced yard with mature trees, fire-pit area, stone paths, raised garden beds, and an 8x12 greenhouse. Oversized 3-car garage plus a 18x40 shop with 220V power and loft. Community amenities include Bridger views, trails, pond, pavilion, volleyball, skating rink, and park. A truly hard-to-find property.
#411960

Bozeman

153 Pathfinder Trail

4 Beds

2 Baths

2,219 Sq.Ft.

$1,100,000

MLS#: 411960

Price reduced
This is an amazing property with all the allure of South side Bozeman, but also with some history and nostalgia.  Built in the mid 1900's but with some updates.  property can be rented, or make it your own. What a great canvas to work with and what a location in Bozeman. Call Shawn for a visit. It's the best move you can make!
#411888

Bozeman

403 S 10th

5 Beds

3 Baths

2,350 Sq.Ft.

$1,100,000

MLS#: 411888

The Ultimate Bozeman Lifestyle: Flanders Mill Craftsman with a 3-Bay Dream Garage

Offered for the very first time, this Flanders Mill Craftsman perfectly pairs modern elegance with high-octane utility. The main level boasts a bedroom/office, an ultra-wide-open floor plan tailor-made for entertaining, alongside a luxurious primary suite featuring a massive walk-in closet. Upstairs, you'll find three additional bedrooms, a versatile extra room, and a beautifully tiled dual-vanity bath. Plus, the 100-Acre Park and dog park are just a short walk away.

The real showstopper is the legendary 900 sq. ft., 3-bay garage. Engineered with a rear-opening door that flows seamlessly onto a massive concrete pad and a large covered patio, it’s an absolute paradise for your drift boat, camper, or mountain bikes. Stop compromising on gear storage and start living the Flanders Mill dream today.
#412302

Bozeman

1697 Ryun Sun Way

5 Beds

2 Baths

3,131 Sq.Ft.

$1,275,000

MLS#: 412302

For those who come to Montana and never want to leave, this is your chance to own your own mountain retreat.

Offered fully furnished and completely turnkey, this better-than-new residence in the sought-after Bridger Pines community is the perfect basecamp for every season. Ideally situated between Bridger Bowl Ski Area and Crosscut Mountain Sports Center, you're less than five minutes from world-class skiing, mountain biking, hiking, and Nordic trails, while downtown Bozeman is just a scenic 20-minute drive away.

Wake each morning to crisp alpine air, towering pines, and endless opportunities for adventure right outside your door. Whether your perfect Montana day includes carving fresh powder, exploring miles of mountain trails, or simply unwinding with a cup of coffee surrounded by nature, this home was designed to make every visit feel effortless.

Inside, thoughtfully curated interiors and luxury furnishings create a warm, sophisticated mountain aesthetic. The entry level features a heated garage with plenty of space for skis, bikes, fishing gear, and everything needed for your next adventure.

The main living level offers an open-concept kitchen, dining, and living area filled with natural light from expansive windows framing the surrounding mountain landscape. A cozy fireplace anchors the space, while the living area opens to a private patio and generous shared greenspace—perfect for relaxing after a day outdoors. A convenient powder room and laundry area complete this level.

Upstairs, the spacious primary suite offers a walk-in closet and a beautifully appointed ensuite bath featuring dual vanities, a glass shower, and designer tile finishes. A second bedroom with its own sitting area and an adjacent full bath provides comfortable accommodations for family and guests.

When you're away, this property offers a rare opportunity to generate income. Thanks to a special zoning designation, vacation rentals are permitted in an area where short-term rentals are otherwise highly restricted. Rental history is available upon request.

For those seeking an even greater mountain retreat or investment opportunity, both Units A and B—comprising the entire building—are available for purchase together.

Come for the weekend. Stay for the lifestyle. Never worry about leaving Montana again.
#412571

Bozeman

83 Bridger Pines Road A

2 Beds

1 Baths

1,556 Sq.Ft.

$1,049,000

MLS#: 412571

Luxury custom home with mountain views. Discover exceptional craftsmanship, thoughtful design, and modern luxury in this stunning custom-built residence boasting 3,880 square feet of elegantly finished living space in one of Bozeman’s most coveted neighborhoods. With 5 bedrooms, including an exclusive primary suite, this home is perfect for both everyday living and entertaining. Soaring 18-foot ceilings, a cozy fireplace, exposed kitchen beams, expansive windows, and impressive 4-panel oversized sliding glass doors fill the home with natural light and showcase mountains and the views of adjacent neighborhood park. 

At the heart of the home is a spacious chef’s kitchen, featuring a large island with storage on both sides, luxurious marbled countertops, a built-in wall oven, a 36-inch LG Signature induction cooktop with designer hood, and premium LG Signature appliances. For those who prefer cooking with gas, a gas line is already installed for easy conversion. An oversized walk-in pantry with an additional refrigerator offers exceptional storage and convenience.  The flexible floor plan includes a dedicated office for remote work or study.
The primary suite offers privacy and spa-like amenities. Additional bedrooms and bathrooms provide comfort for family and guests. Two laundry rooms and a spacious mudroom were added for convenience. Furthermore, upstairs, there is a large bonus/recreation room above the garage and feature zoned LED lighting and electric blinds. 

Designed with comfort and efficiency in mind, this home includes a three-zone heating and air conditioning system—serving the primary suite, main level, and upper level independently—high-end Marvin windows, a recirculating hot water system with 100-gallon capacity, water softener stub-out, cable and power connections in every bedroom, and luxury vinyl plank flooring throughout.

The backyard features mature landscaping, mountain views, and a patio with gas and electric hookups. The home also offers a heated three-car garage and modern entry door. Furnishings are available for purchase separately.

Blending luxury, comfort, and Bozeman’s sought-after lifestyle, this home unites high-end finishes and timeless design in a remarkable setting.
#412160

Bozeman

42 Hilgard Peak Court

5 Beds

3 Baths

3,880 Sq.Ft.

$1,349,000

MLS#: 412160

Stunning 5-Bedroom South West Bozeman Gem on Corner Lot Discover modern elegance in this brand-new home, situated on a spacious corner lot. This 5-bedroom, 2.5 bath residence boasts a large office space, ideal for remote work or study. The open-concept living area features a gas fireplace and vaulted ceilings, seamlessly flowing into kitchen with a generous pantry. The main-level master suite, offering vaulted ceilings, bathroom with dual vanity, and a walk-in tile shower. Central Air conditioning included! Enjoy the vibrant Bozeman lifestyle with easy access to trails, schools, and downtown.
#410421

Bozeman

34 Delano Drive

5 Beds

1 Baths

2,892 Sq.Ft.

$965,000

MLS#: 410421

A fully renovated, virtually new home in one of Bozeman's most established west-side neighborhoods — a top-to-bottom rebuild that's nearly unheard of in Elk Grove, where original construction is the norm.
Every system and surface has been touched. New roof, new siding, fresh paint inside and out, new flooring throughout, and completely reimagined kitchen and bathrooms mean the next owner inherits the character of a mature subdivision without inheriting the punch list.
The main level opens to a vaulted great room anchored by a stone-tiled gas fireplace and oversized picture window — easy Montana ambiance, no work required. The open kitchen features a sweeping quartz island with seating for six, crisp white cabinetry, matte-black fixtures, and stainless appliances. Built for entertaining, just as comfortable on a Tuesday night.
Five bedrooms — including a private primary retreat with direct patio access — give the household room to spread out. An additional bonus living room beneath dramatic vaulted ceilings with valley views works as a media lounge, kids' hangout, or home gym.
The lower level is the property's secret weapon: an expansive secondary living space with its own full kitchen and separate exterior entrance. Ideal for a long-term ADU, multi-generational living, guest suite, or rental income — a flex floorplan that grows with whatever phase of life comes next.
Mature trees, established lawn, a covered front porch, and an attached two-car garage round out a home that delivers what almost no other property in Elk Grove can: the lot and location of a settled neighborhood, with the build quality of new construction.
#410870

Bozeman

55 W Clara Court

5 Beds

4 Baths

3,587 Sq.Ft.

$1,349,000

MLS#: 410870

 - property

Send a message

Message successfully sent.

Your message

What is 3 + 4 ?

Reason for contacting?

I agree to receive email communication and understand I can unsubscribe at any time.

I agree to be contacted by INIT test tenant via call, email, and text for real estate services. To opt out, you can reply 'stop' at any time or reply 'help' for assistance. You can also click the unsubscribe link in the emails. Message and data rates may apply. Message frequency may vary. Privacy Policy

Sign Out

Virtual Assistant

Would you like to take the next step with this property? We can help you schedule a showing or virtual tour, or send you more details.

Yes, I would like more information.

Thank You for Your Reply, One of Our Agents will contact you as soon as possible

No, maybe later.

Thank you, you can always contact me via email, phone number or through the contact form.

Realhub AI

Lucy - Your AI-Powered Realtor

Update Your Temporary Password

Personalize your search

Enter your email and we'll notify you immediately when new listings match what you're looking for.

or enter email address

Already have an account ? Login here

Continue your home search

I agree to receive communications and understand I can unsubscribe at any time.

I agree to be contacted by INIT test tenant via call, email, and text for real estate services. To opt out, you can reply 'stop' at any time or reply 'help' for assistance. You can also click the unsubscribe link in the emails. Message and data rates may apply. Message frequency may vary. Privacy Policy

Already have an account ? Login here

We use cookies

We use cookies primarily for analytics to enhance your experience. By accepting, you agree to our use of these cookies. You can manage your preferences or learn more about our cookies policy.