

Features & Amenities

Interior

  • Total Bedrooms

    4

  • Bathrooms

    2

  • 1/2 Bathrooms

    1

  • Above Grade Finished Area

    2219.0

  • Cooling YN

    YES

  • Cooling

    Central Air

  • Heating YN

    YES

  • Heating

    Forced Air, Natural Gas

  • Pet friendly

    N/A

Exterior

  • Garage

    Yes

  • Garage spaces

    3

  • Parking

    Attached, Garage

  • Patio and Porch Features

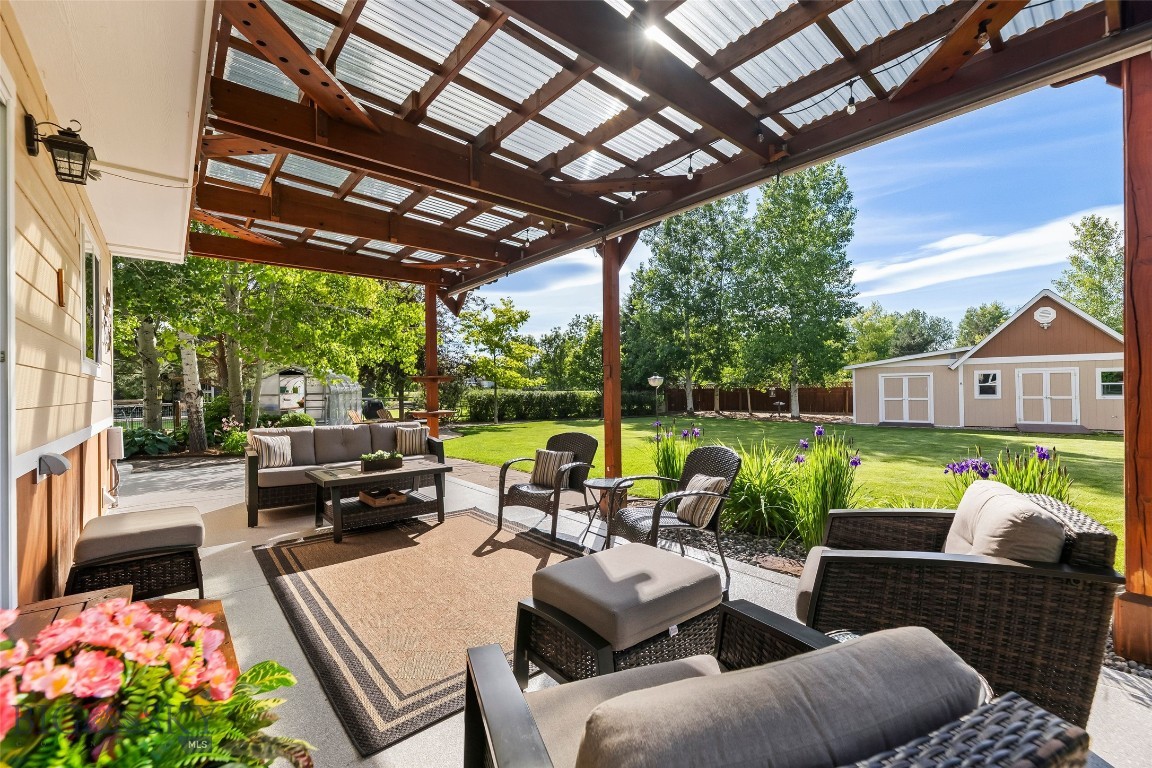
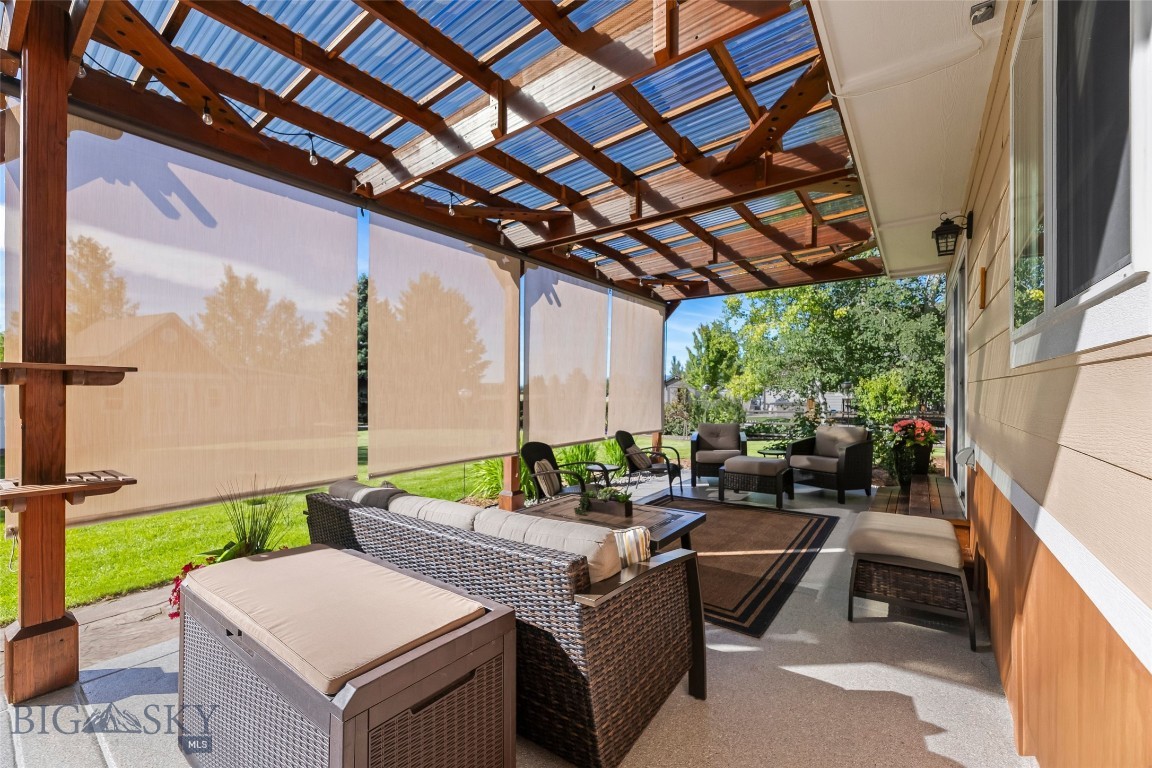
    Covered, Porch

  • Pool

    No

Area & Lot

  • Lot Size(acres)

    0.489

  • Lot Size(square feet)

    21,300

  • Property Type

    Residential

  • Property Sub Type

    Single Family Residence

  • Architectural Style

    Traditional

Price

  • Sales Price

    $1,100,000

  • Tax Amount

    $4,424.41

  • Zoning

    RS

  • Sq. Footage

    2,219

  • Price/SqFt

    $495

HOA

  • Association

    YES

  • Association Fee

    $170

  • Association Fee Frequency

    Quarterly

  • Association Fee Includes

    N/A

School District

  • Elementary School

    N/A

  • Middle School

    N/A

  • High School

    N/A

Property Features

  • New Construction

    NO

  • Association Amenities

    Trail(s)

Schedule a Showing

Showing scheduled successfully.

<
>
IN PERSON
VIA CHAT

What is 3 + 4 ?


Change time

Mortgage calculator

Estimate your monthly mortgage payment, including the principal and interest, property taxes, and HOA. Adjust the values to generate a more accurate rate.

Your payment

Principal and Interest:

$

Property taxes:

$

HOA fees:

$

Total loan payment:

$

Total interest amount:

$

Location

County

Gallatin

Elementary School

Middle School

High School

Listing Courtesy of Andrew Hurlburt, Bozeman Real Estate Group

RealHub Information is provided exclusively for consumers' personal, non-commercial use, and it may not be used for any purpose other than to identify prospective properties consumers may be interested in purchasing. All information deemed reliable but not guaranteed and should be independently verified. All properties are subject to prior sale, change or withdrawal. RealHub website owner shall not be responsible for any typographical errors, misinformation, misprints and shall be held totally harmless.

Agent Eugene Pontecorvus

Principal Broker

Eugene Pontecorvus

Call Eugene today to schedule a private showing.


* Listings on this website come from the FMLS IDX Compilation and may be held by brokerage firms other than the owner of this website. The listing brokerage is identified in any listing details. Information is deemed reliable but is not guaranteed. If you believe any FMLS listing contains material that infringes your copyrighted work please click here to review our DMCA policy and learn how to submit a takedown request.© 2024 FMLS.
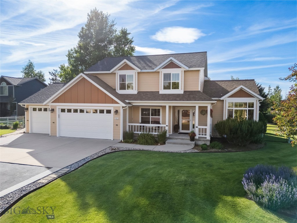
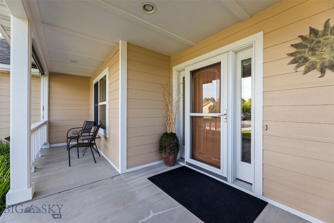
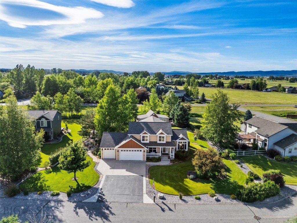
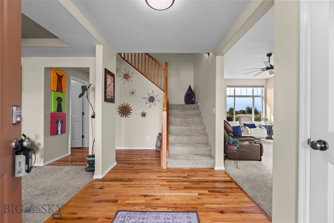
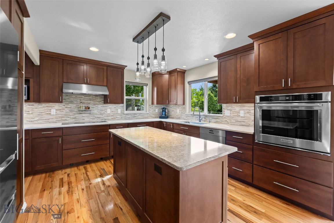
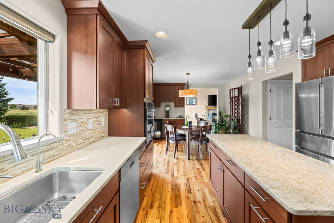
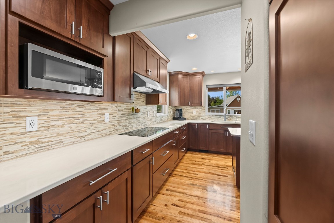
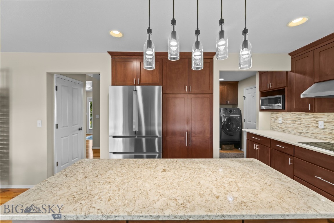
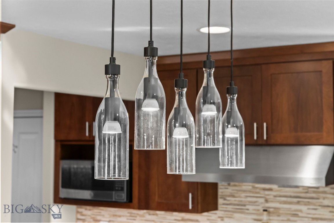
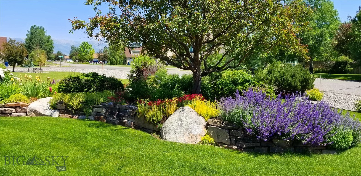
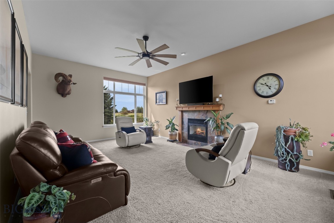
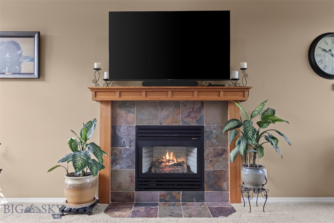
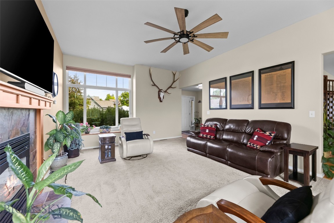
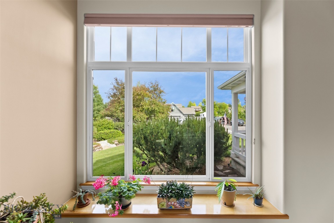
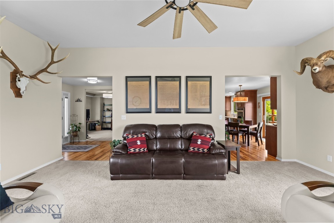
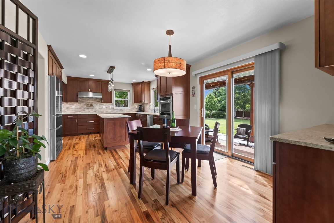
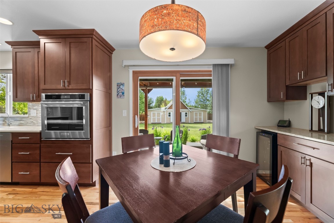
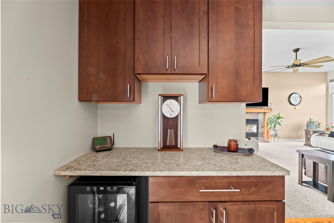
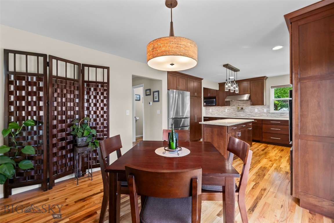
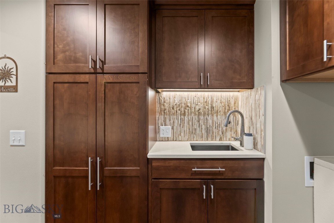
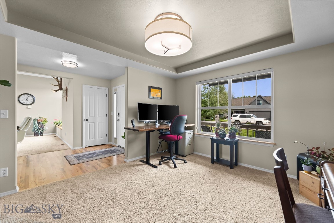
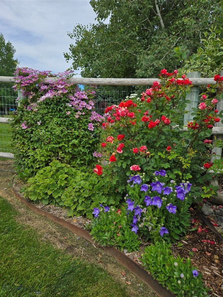
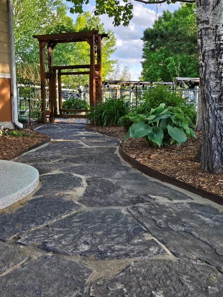
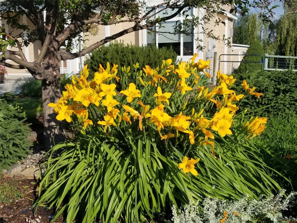
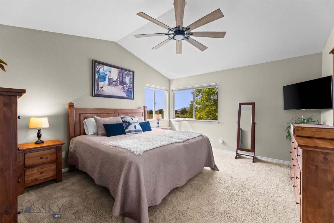
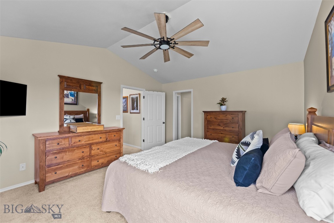
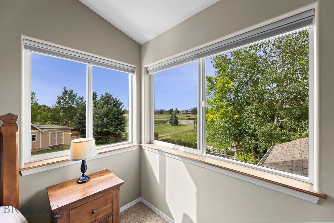
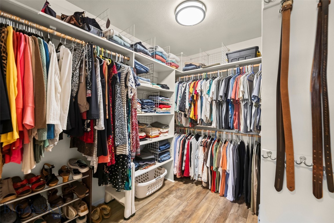
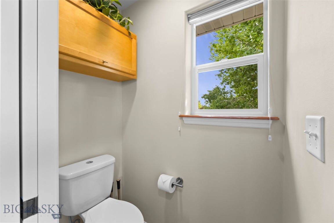
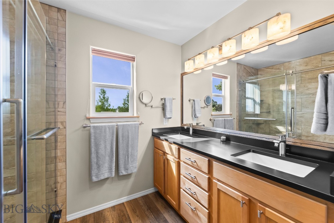
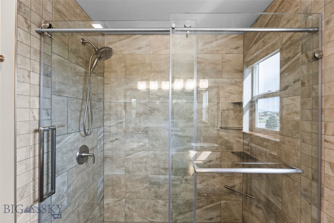
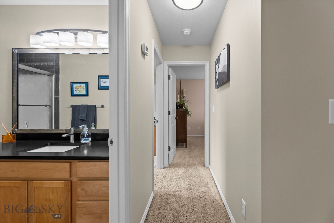
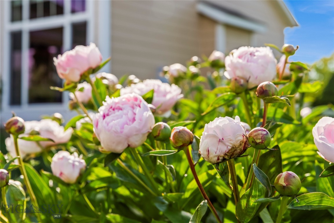
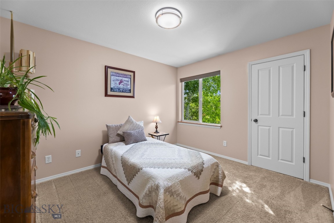
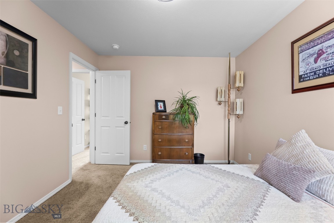
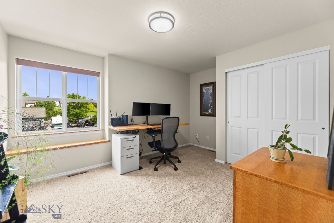
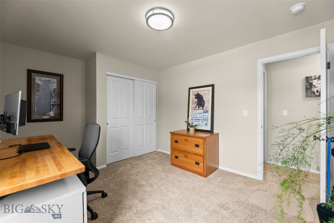
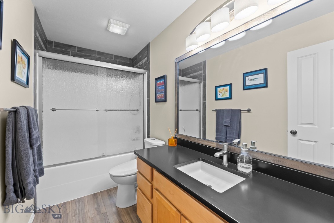
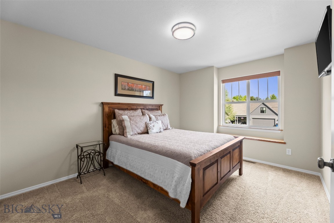
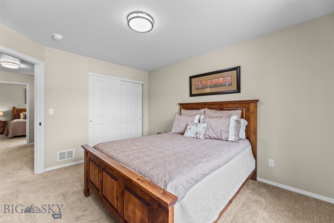
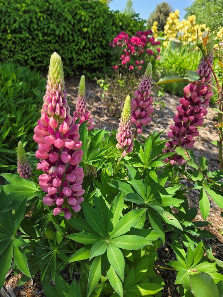
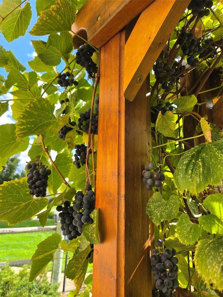
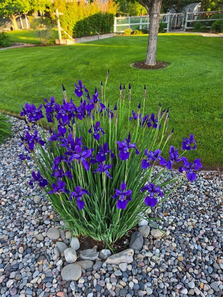
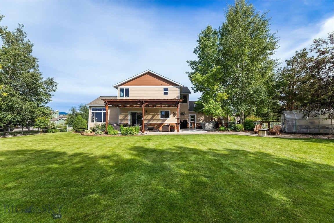
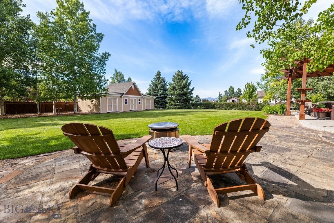
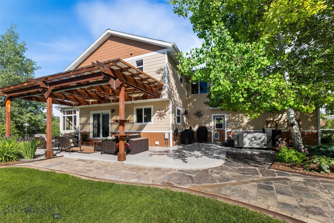
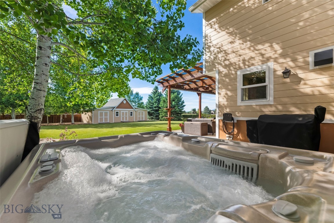
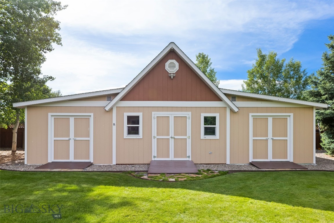
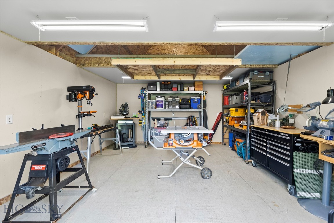
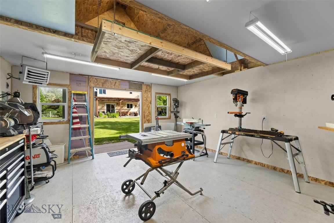
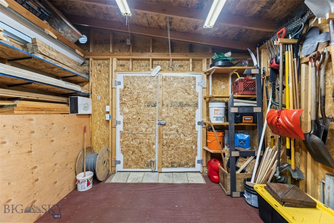
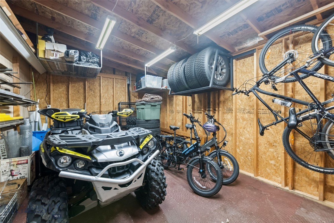
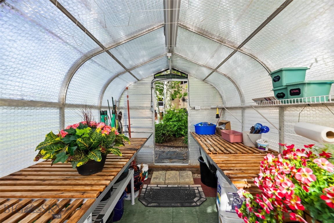
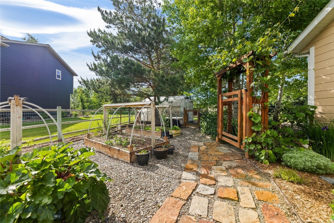
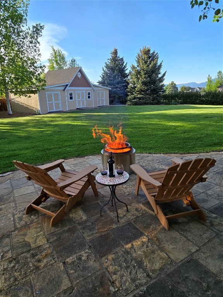
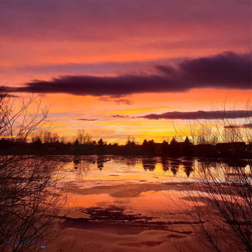
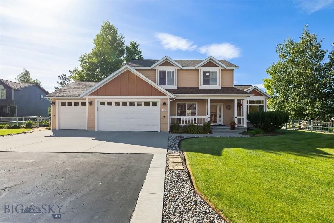
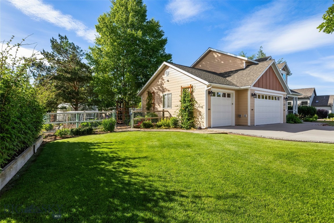
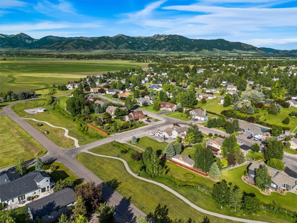
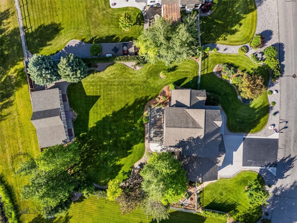
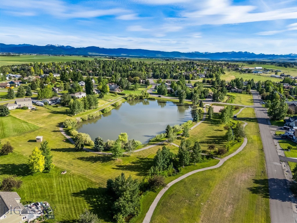
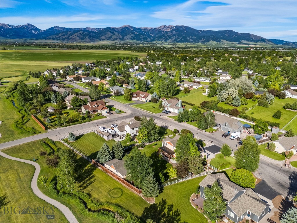
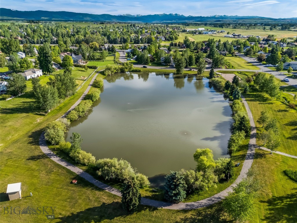
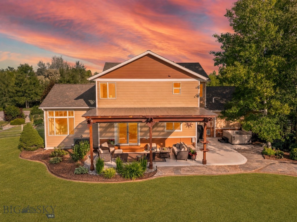
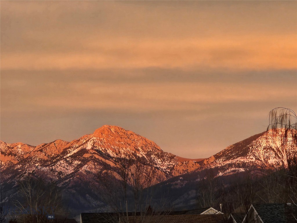
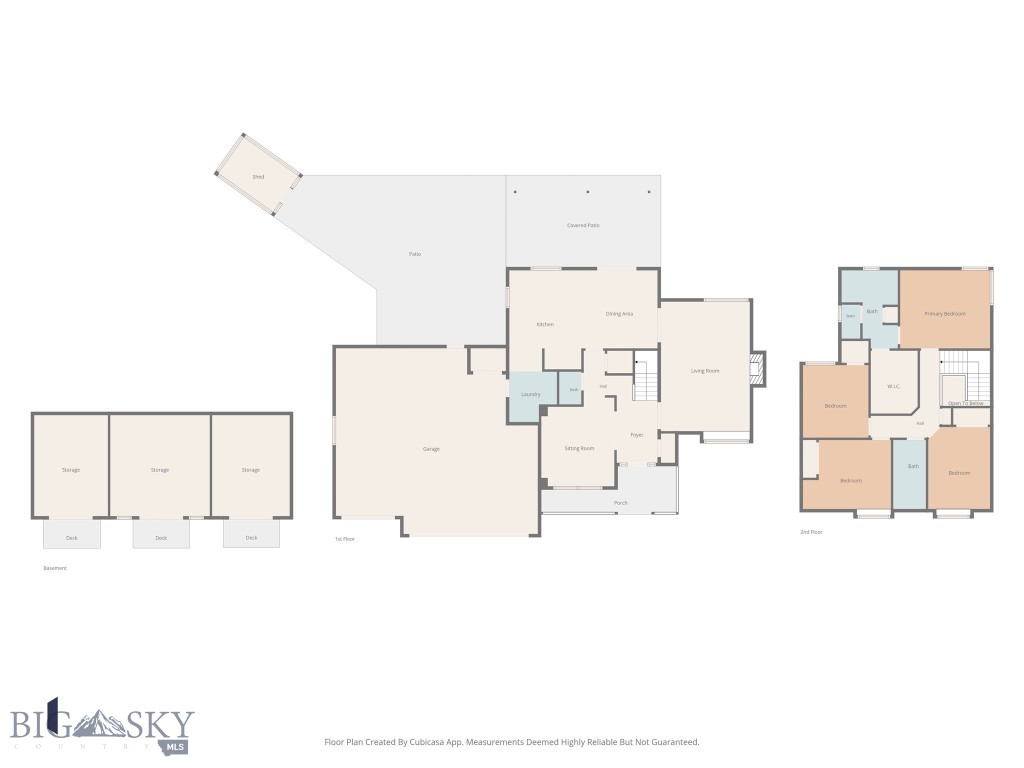
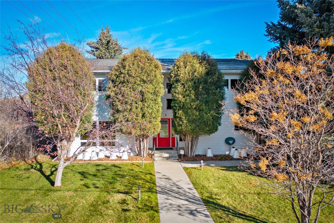
Rare half-acre retreat on a quiet Valley Grove cul-de-sac, backing to open space with a creek and walking trail. This updated two-story 4BD/2.5BA home blends privacy, space, and a location within minutes of Bozeman and recreational access. The kitchen features quartz counters, cherry cabinets, tile backsplash, stainless appliances, induction cooktop, and wall oven. Living areas showcase soaring ceilings, abundant light, a slate-surround gas fireplace, and refinished hardwood. The primary suite offers a walk-in closet, double vanity, tiled shower, and water closet; three more bedrooms share a full bath. Outside enjoy a covered patio, private fenced yard with mature trees, fire-pit area, stone paths, raised garden beds, and an 8x12 greenhouse. Oversized 3-car garage plus a 18x40 shop with 220V power and loft. Community amenities include Bridger views, trails, pond, pavilion, volleyball, skating rink, and park. A truly hard-to-find property.

153 Pathfinder Trail

Message successfully sent.

What would you like to know?

What is 3 + 4 ?

I agree to receive email communication and understand I can unsubscribe at any time.

I agree to be contacted by INIT test tenant via call, email, and text for real estate services. To opt out, you can reply 'stop' at any time or reply 'help' for assistance. You can also click the unsubscribe link in the emails. Message and data rates may apply. Message frequency may vary. Privacy Policy

Related Properties

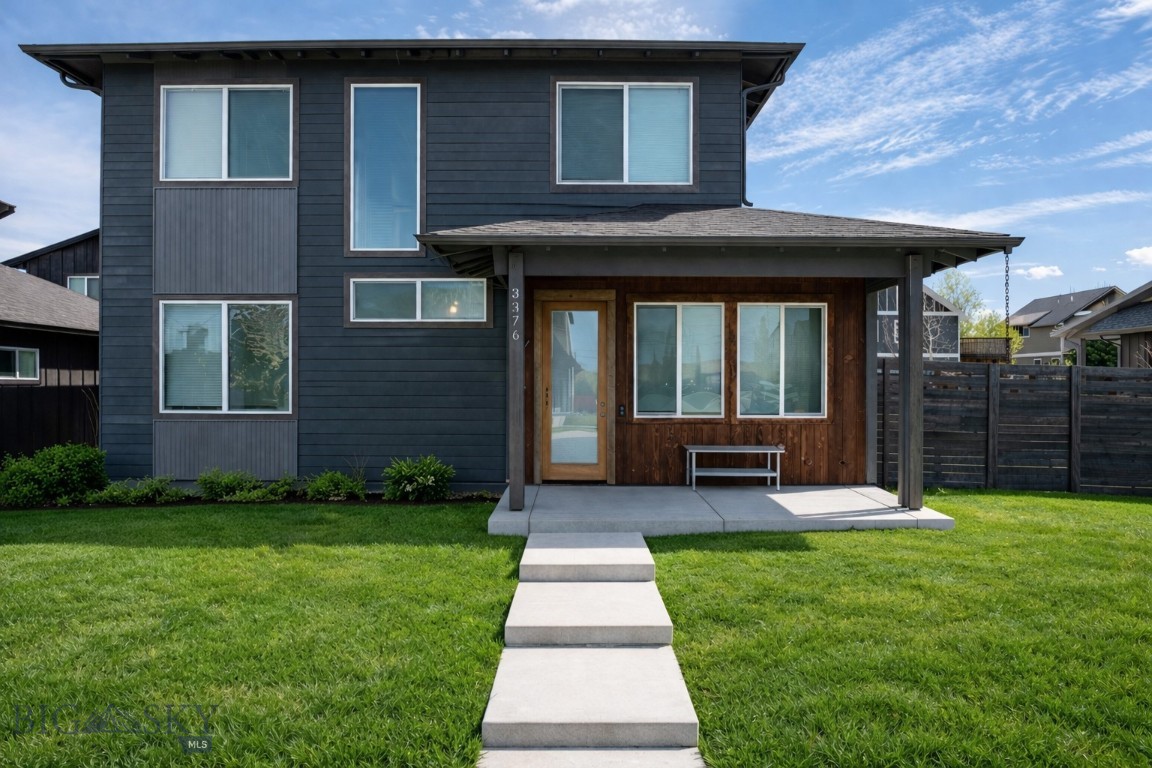
Tucked into the coveted Cattail Creek neighborhood, 3376 Fen Way is a 2020-built contemporary with warmth in all the right places — and a rare income-producing ADU that makes it one of the most versatile offerings on Bozeman's northwest side.
The main residence opens to a light-drenched floor plan where oversized windows frame mountain views from nearly every room. Polished concrete floors and clean architectural lines give the space a modern edge, balanced by rich wood trim, solid wood doors, and the quiet luxury of high-efficiency radiant in-floor heat underfoot. The kitchen anchors the main level with quartz countertops, custom tile, and stainless appliances, flowing seamlessly into the dining and living areas. A main-floor bedroom, half bath, and dedicated laundry round out the level, while upstairs you'll find the primary suite alongside two additional bedrooms and a second full bath.
Above the attached garage, a private 728 square foot one-bedroom ADU delivers serious optionality — complete with its own full kitchen, living room, full bath, and laundry. Whether you're looking at long-term rental income, a Bozeman short-term stay, a guest retreat, or multigenerational living, the ADU is a legitimate asset, not an afterthought.
Step outside to a fully landscaped yard with underground sprinklers and a covered patio built for long Montana evenings. The location is quintessential Cattail Creek: seconds from the neighborhood's parks, ponds, and trail network, with Gallatin High, Chief Joseph Middle, and the shops and restaurants along Baxter and Oak all just minutes away.
New construction quality, mountain views, and a turnkey ADU — all inside Bozeman city limits. Homes like this don't sit.
#410191

Bozeman

3376 Fen Way

5 Beds

4 Baths

2,855 Sq.Ft.

$1,230,000

MLS#: 410191
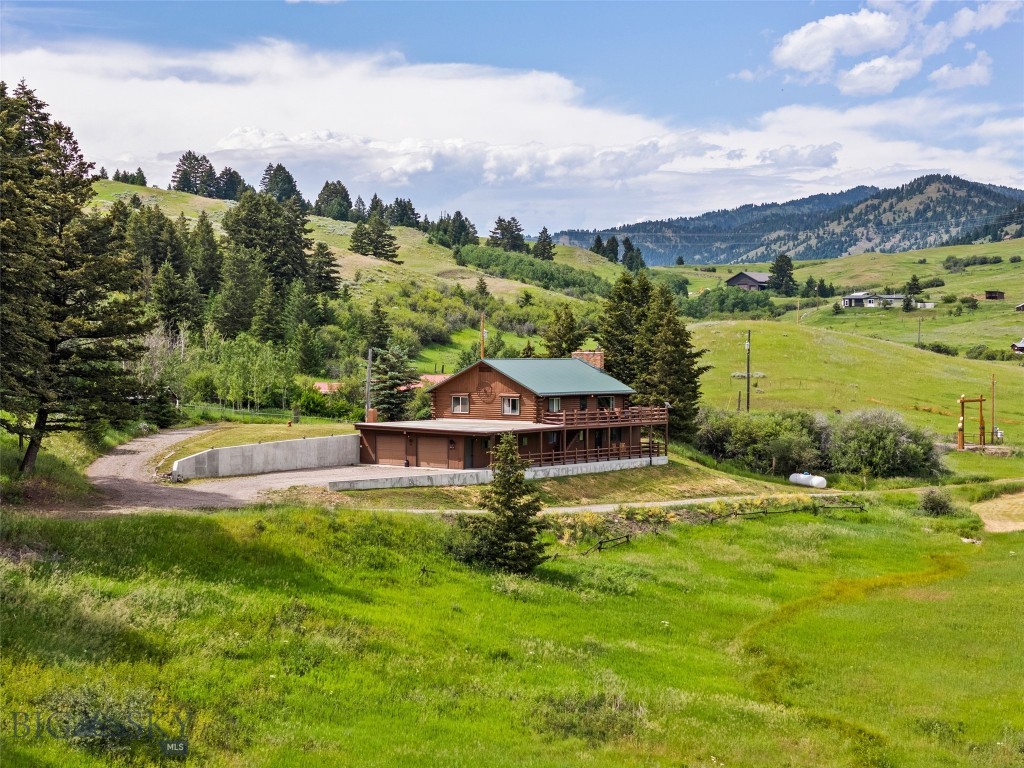
Well-maintained 4-bedroom, 2-bathroom home on 12+ acres just 11 miles east of Bozeman and Montana State University. This property offers a strong combination of space, usability, and location with light covenants in place to help protect the land and creek while still allowing flexibility.
The home features a functional layout with room to expand, making it a solid option for buyers looking to add value over time. A wraparound porch provides practical outdoor living space and takes full advantage of the open valley and Absaroka Range views.
The acreage is well-suited for a variety of uses, whether you're looking for privacy, small-scale agriculture, or additional outbuildings. Easy access to town while maintaining a rural setting makes this a competitive offering in the Bozeman market.
#410146

Bozeman

65 Quinn Creek Road

4 Beds

2 Baths

2,228 Sq.Ft.

$1,050,000

MLS#: 410146
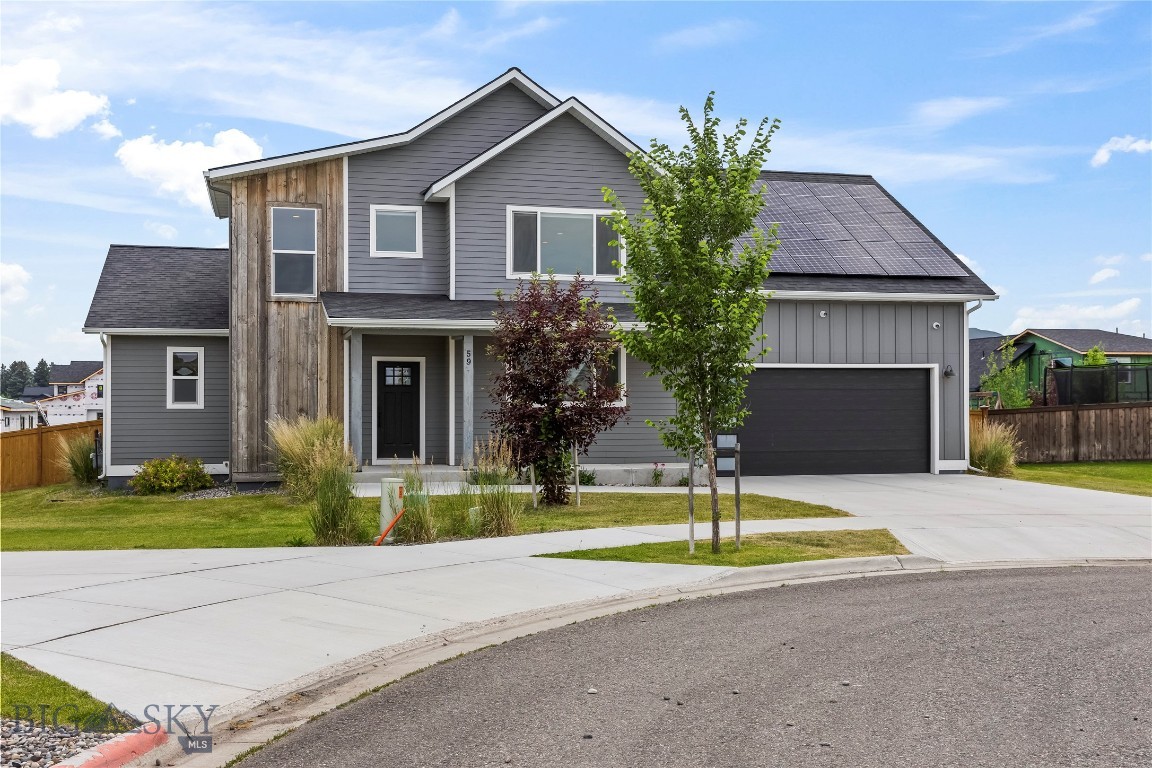
Don't overlook this beautiful, and highly upgraded home in the desirable Woodland Park Subdivision in Bozeman, Montana. Well cared for, with tastefully updated finishes inside and out! A main-level Primary Suite, open Kitchen & Living Room, with a private half-bath & laundry room off the garage.  Upstairs offers an extra room, enclosed and oversized bonus room, 2 bedrooms, and a full bath.  This home is equipped with a 17kwh Solar System, with 3 Tesla Powerwalls for backup battery power storage.  A state of the art security system, wood fired sauna, irrigated & landscaped, fully fenced backyard, and the property backs up to a community trail system! All the while close to all the amenities of Bozeman, Four Corners, and Big Sky.  Call today to arrange a private showing to see this amazing home.  Disclosure: Some photos have been virtually staged and may contain inaccuracies related to finish, fixtures, and scale, and are not an actual representation of the home.  Buyer to verify.
#413286

Bozeman

59 Marten Peak

3 Beds

2 Baths

3,136 Sq.Ft.

$1,135,000

MLS#: 413286
Price reduced
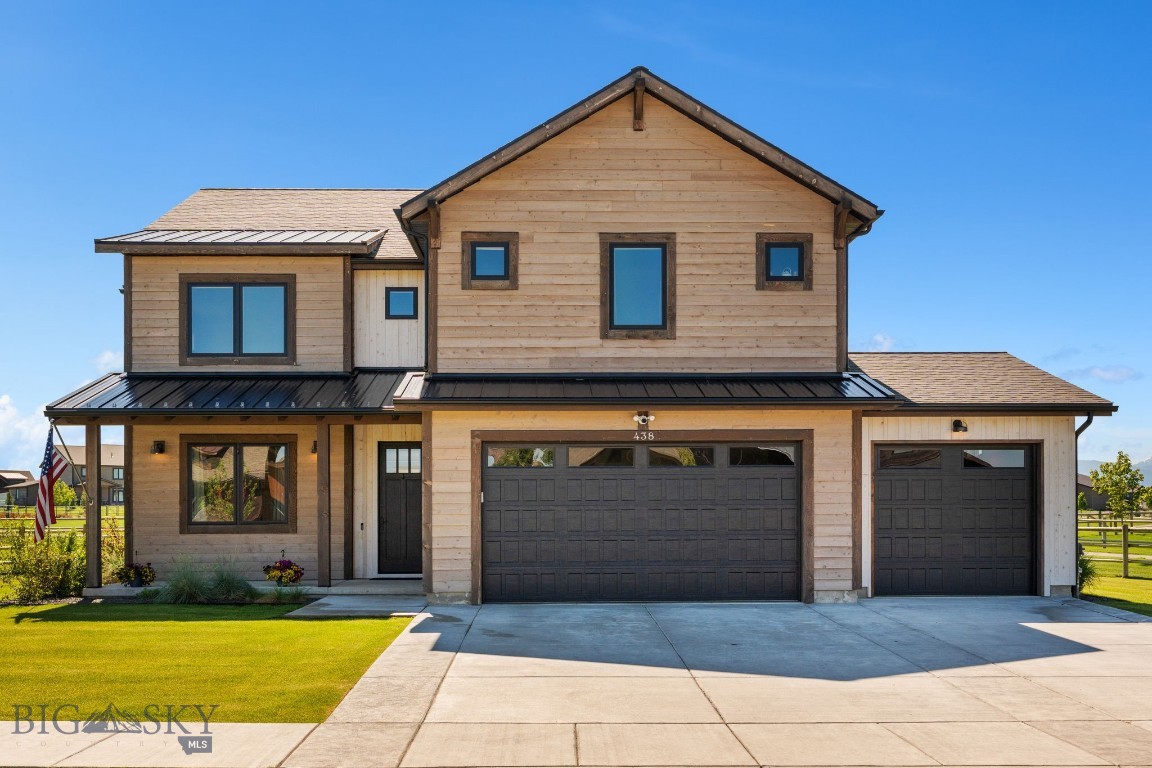
Located in the premier subdivision of White Horse Ranch, this pleasantly designed 2,946± square foot home offers 3 roomy bedrooms — all conveniently located upstairs — along with 2.5 bathrooms and a main-level office, ideal for working from home or creating a quiet retreat. The open-concept main living area is anchored by a cozy gas fireplace, creating a warm and inviting atmosphere for everyday living and entertaining alike. Large windows throughout the home capture stunning mountain views and bring in generous natural light. Main level offers an office/den, large kitchen with huge island, walk-in pantry, and powder bath. Upstairs you'll find a large primary bedroom with en-suite bathroom & walk-in closet. Also upstairs are two additional guest bedrooms, laundry room, another full bathroom, and family/living room. Top this off with the attached 3-car garage which is heated and beautifully landscaped yard with mountain views. All information is deemed reliable but not guaranteed, buyers and buyers’ agents to verify all information.
#411707

Bozeman

438 White Horse Loop

3 Beds

2 Baths

2,946 Sq.Ft.

$1,249,000

MLS#: 411707
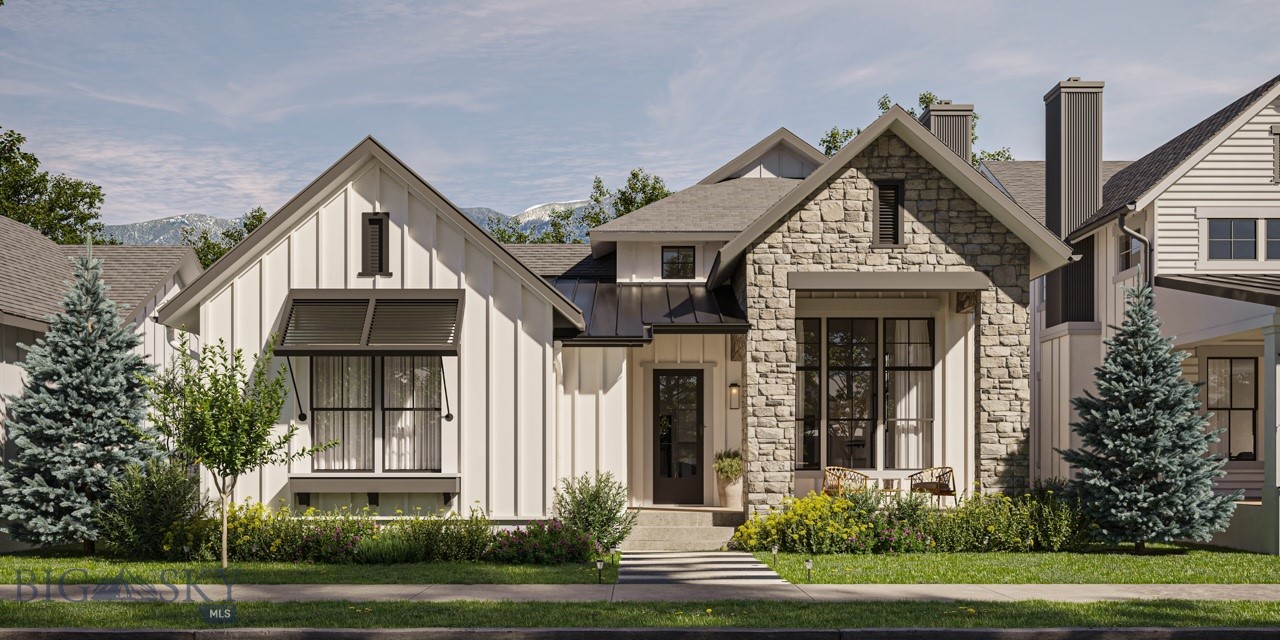
Welcome to stunning new offering in The Porches at Blackwood Groves, where thoughtful design and modern comfort come together in an inviting single-level layout. A charming covered porch sets the tone, leading into a distinctive great room with a cozy fireplace and abundant natural light. The gourmet kitchen features premium appliances, quartz countertops, a large island, walk-in pantry, and direct connection to the dining area, which opens to a private courtyard for seamless indoor-outdoor living. The spacious primary suite offers a serene retreat with a walk-in closet, double vanity, and oversized shower, while two additional bedrooms share a convenient Jack-and-Jill bath. A separate laundry room, refined finishes, and an attached two-car garage complete this thoughtfully designed home. Blending elevated design with modern finishes and inviting outdoor spaces, this home delivers effortless living in one of Bozeman’s most desirable communities, Blackwood Groves. With thoughtful neighborhood amenities including 12 parks, ample open space, dog parks, fitness loops, and amazing connectivity to the areas best schools, Blackwood Groves offers something for everyone. Thoughtfully positioned on Bozeman's coveted southside near Montana State University, bustling Downtown Bozeman, hospitals, dining, and shopping, Blackwood Groves truly encompasses the best of what Bozeman has to offer.
#406760

Bozeman

1406 Arbor Way

3 Beds

1 Baths

1,991 Sq.Ft.

$975,000

MLS#: 406760
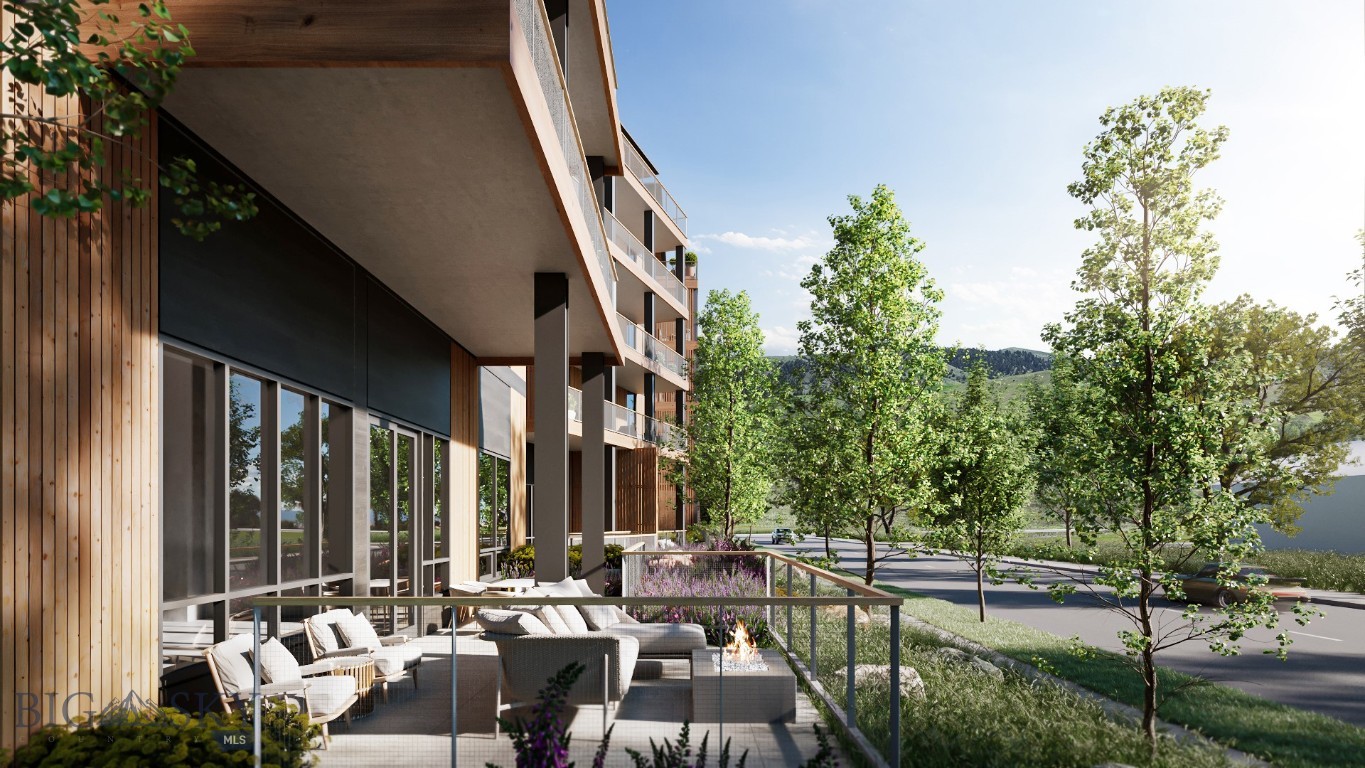
Introducing Bozeman Yards — Bozeman’s most exceptional new address and the highest standard of luxury construction available on the market. Perfectly positioned in the heart of the vibrant Mill Arts District on the Northeast side, Bozeman Yards offers an unrivaled living experience where world-class design, premium finishes, and curated amenities come together in a way that no other development in town can match. These architecturally striking condos feature elevated finishes inspired by Montana’s natural beauty, with oversized windows framing panoramic Bridger Mountain views - each interior space is matched with an equally appealing outdoor space designed for year-round enjoyment. Residents enjoy exclusive access to The Yards Club, a one-of-a-kind private spa and wellness retreat featuring a plunge pool, sauna, cold plunge, fitness studio, and owner’s lounge. With thoughtfully designed landscaping, nearby trail systems, and walkability to both downtown Bozeman and Story Mill Park, this is the most connected, design-forward, and amenity-rich living experience available. Reserved parking, private storage, and a community-focused design complete the vision—Bozeman Yards is truly defining a new standard of excellence.

Bozeman Yards unit 106 is a one bedroom, one bathroom residence with a northern orientation overlooking the Yards Promenade. Oversized windows and 12' ceilings fill the efficient, open layout with natural light, and the expansive 24' patio with an outdoor gas firepit makes indoor/outdoor living seamless. Thoughtfully outfitted with Thermador appliances, designer fixtures, and full-slab quartzite countertops and backsplash, Bozeman Yards is setting a new standard for luxury.
#412956

Bozeman

805 N Ida Avenue 106

1 Beds

1 Baths

842 Sq.Ft.

$895,000

MLS#: 412956

Price reduced
Welcome to 600 Middle Skunk Creek Road, where breathtaking panoramic mountain views, exceptional privacy, and authentic Montana living come together on nearly 10 acres just 15 minutes from Bridger Bowl and 35 minutes from Bozeman.

Nestled in a peaceful mountain setting, this beautifully updated custom log home blends rustic charm with modern comfort. Expansive windows frame sweeping views of the Bridger Mountains and surrounding ranges, filling the home with natural light and showcasing unforgettable sunrises, sunsets, and abundant wildlife.

The open-concept floor plan features soaring ceilings, warm wood finishes, and locally milled Montana Douglas fir flooring. The updated kitchen includes new appliances, while multiple heating sources—including radiant in-floor heat, hot water baseboard heat, and a cozy wood stove—provide year-round comfort.

The spacious primary suite is a private retreat with new Douglas fir flooring, a refreshed bathroom, and a luxurious steam sauna shower. Upstairs, the loft bedroom features a fully renovated en-suite bath with a custom tile shower mural by a local artist, reclaimed barn wood from a historic Livingston farmstead, decorative tin accents, updated flooring, and custom lighting.

Step outside to the expansive wraparound deck and take in Montana's incredible scenery. Whether enjoying your morning coffee, entertaining guests, or watching the stars, this outdoor living space was designed to embrace the surrounding landscape.

The property offers the privacy and flexibility to create your own Montana lifestyle. Four storage sheds provide ample room for tools, equipment, and recreational gear, while a fenced dog kennel and horse stall with water and electricity add everyday functionality.

Extensive improvements reflect exceptional pride of ownership, including 14 new windows, a new front door, updated decking and railings, restoration and re-chinking of the log exterior, new well pump, updated water systems, and numerous infrastructure upgrades.

Modern conveniences include Starlink internet, allowing you to stay connected while enjoying the peace and quiet of mountain living.

Whether you're looking for a full-time residence, seasonal getaway, or private Montana retreat, 600 Middle Skunk Creek Road offers timeless log home craftsmanship, thoughtful updates, and unmatched access to Bridger Bowl, Bozeman, Montana State University, shopping, dining, and year-round recreation.
#413061

Bozeman

600 Middle Skunk Creek

2 Beds

1 Baths

3,104 Sq.Ft.

$1,099,000

MLS#: 413061
Price reduced
One-Of-a-kind beautiful home, in excellent condition, in Super Dooper Location!! just 3/4 mile So. of Bozeman's vibrant Main St. Close to hospital & MSU. Vacant property in 3 directions provide so much privacy, very little traffic (please ask Broker about the neighborhood); just a few houses from Bozeman Creek. Boiler w/ 9 zones (radiant heated floors: most of main level + both bathrooms upstairs); indoor waterfall, 2-story atrium w/ awesome views north to the Bridgers & south to the Sourdoughs. Deep lot w/ beautiful landscaping, huge trees & 2 very large storage buildings (both w/ power); and CONTIGUOUS w/ proposed 7+ac public park (ask Broker for details about this park). 6 ceiling fans, solid cherry wood floors, tile & slate floors; all appliances included, natural gas grill on the patio. Solid cherry woodwork, handrails & trim throughout the home. Built-in custom solid cherry/glass lighted display cabinets. The colorful custom kitchen counter is negotiable (can be easily removed in a few minutes; Buyers' choice). Wired-in smoke detectors, moisture detection, etc. ALL windows, siding & roof replaced. Monitored Security System. Custom iron work inside and outside. Great home for plant lovers! (the plants in the photos have been removed, I was growing oxygen). Built-in decking for hot tub, w/ 220 wiring. Motion detector lighting all around the home & garage exterior. Comprehensive underground sprinkler system (including for a veggie garden). Extensive wildlife mural. Oversized 2-car tandem insulated garage. Long flat concrete drive can accommodate 6-8 cars. Beautiful low-maintenance perennials; red roses across the front of home. We have deer on the property nearly every day of the year. A black bear has been coming back to our yards every Fall for the last several years. Seller will provide the contact info for the wonderful gentleman "my outside guy" for grass cutting, gutter cleaning, snow plowing, etc. etc.; who would like to continue to take of the property for you. NOTE: square footages are estimated. Private well is excellent! Water Quality recently tested and "ALL GOOD".  Please contact Van Dyken Drilling 406-388-2003 to verify. Seller's note: I have lovingly cared for this home for 25 years; the location is unbelievable! You may be the LUCKY next owner of this 'true gem'. I will be happy to answer ALL of your questions, sharing so many more details. I invite you to make your 'Highest & Best' offer before someone else jumps in. I'm negotiable :-).
#406371

Bozeman

405 Ice Pond

3 Beds

1 Baths

2,350 Sq.Ft.

$1,129,900

MLS#: 406371

Discover 116 Bozeman Merin Condos located in the heart of Bozeman's downtown historic district, where rustic meets refined city living in one of Bozeman’s most desirable locations.  In close proximity to restaurants, retail shopping, coffee shops and much more. This stunning second floor, corner condo is just two blocks from Main Street, offering easy access to downtown’s shopping, dining, and vibrant culture, while providing a tranquil retreat with stunning scenery. Step inside to bright, open concept spacious living space, 9' 6" ceilings & abundant natural light streaming through large south-facing windows. The gourmet kitchen features customized finishes, stainless steel appliances, white glass subway tiled backsplash and a spacious island, making it perfect for entertaining.  The primary suite features a large ensuite bath with double vanities and a large tiled walk-in shower, while the second also features an ensuite bath with tiled tub, shower and walk-in closet.  In addition, there is a separate half bath for guests, making this home ideal for both residents and guests alike. Enjoy the outdoors from your private balcony or relax in the community’s exclusive outdoor courtyard oasis located on the second floor, complete with fire pits, patio furniture, and stunning mountain views. This home offers a warm and inviting atmosphere that highlights its high-end finishes and thoughtful design and is  ADA-accessible, offering the ultimate Bozeman lifestyle. Step outside your door to enjoy Bozeman’s vibrant downtown scene, featuring top-tier dining, boutique shopping, art galleries, and year-round events. Residents enjoy a beautiful lobby area to enjoy with neighbors. Building has a fire suppression system, elevator and security access.  Every unit has one parking space in the conditioned parking garage.  The parking space for this unit is on the lift system. When adventure calls, you’re just minutes from world-class fly fishing, premier ski resorts, breathtaking hiking trails, and endless outdoor recreation. Whether you're seeking a stylish urban retreat or the ultimate basecamp for Montana adventures, this exceptional condo delivers on location, luxury, and lifestyle. Don't miss your chance to own a piece of downtown Bozeman!
#414887

Bozeman

116 N Bozeman Avenue 203

2 Beds

1 Baths

1,292 Sq.Ft.

$915,000

MLS#: 414887

Send a message

Message successfully sent.

Your message

What is 3 + 4 ?

Reason for contacting?

I agree to receive email communication and understand I can unsubscribe at any time.

I agree to be contacted by INIT test tenant via call, email, and text for real estate services. To opt out, you can reply 'stop' at any time or reply 'help' for assistance. You can also click the unsubscribe link in the emails. Message and data rates may apply. Message frequency may vary. Privacy Policy

Sign Out

Virtual Assistant

Would you like to take the next step with this property? We can help you schedule a showing or virtual tour, or send you more details.

Yes, I would like more information.

Thank You for Your Reply, One of Our Agents will contact you as soon as possible

No, maybe later.

Thank you, you can always contact me via email, phone number or through the contact form.

Realhub AI

Lucy - Your AI-Powered Realtor

Update Your Temporary Password

Personalize your search

Enter your email and we'll notify you immediately when new listings match what you're looking for.

or enter email address

Already have an account ? Login here

Continue your home search

I agree to receive communications and understand I can unsubscribe at any time.

I agree to be contacted by INIT test tenant via call, email, and text for real estate services. To opt out, you can reply 'stop' at any time or reply 'help' for assistance. You can also click the unsubscribe link in the emails. Message and data rates may apply. Message frequency may vary. Privacy Policy

Already have an account ? Login here

We use cookies

We use cookies primarily for analytics to enhance your experience. By accepting, you agree to our use of these cookies. You can manage your preferences or learn more about our cookies policy.