Features & Amenities

Interior

  • Other Interior Features

    Elevator, Walk-In Closet(s)

  • Total Bedrooms

    2

  • Bathrooms

    1

  • 1/2 Bathrooms

    1

  • 3/4 Bathrooms

    1

  • Above Grade Finished Area

    1292.0

  • Cooling YN

    YES

  • Cooling

    Central Air

  • Heating YN

    YES

  • Heating

    Forced Air

  • Pet friendly

    N/A

Exterior

  • Garage

    Yes

  • Garage spaces

    1

  • Parking

    Attached, Garage

  • Patio and Porch Features

    Covered, Deck

  • Pool

    No

  • View

    Mountain(s)

Area & Lot

  • Property Type

    Residential

  • Property Sub Type

    Condominium

Price

  • Sales Price

    $915,000

  • Tax Amount

    $5,053

  • Zoning

    B2M

  • Sq. Footage

    1,292

  • Price/SqFt

    $708

HOA

  • Association

    YES

  • Association Fee

    $1,902

  • Association Fee Frequency

    Quarterly

  • Association Fee Includes

    N/A

School District

  • Elementary School

    N/A

  • Middle School

    N/A

  • High School

    N/A

Property Features

  • New Construction

    NO

  • Accessibility Features

    Accessible Entrance

  • Ownership

    Full

  • Sewer

    Public Sewer

  • Water Source

    Public

Schedule a Showing

Showing scheduled successfully.

<
>
IN PERSON
VIA CHAT

What is 3 + 4 ?


Change time

Mortgage calculator

Estimate your monthly mortgage payment, including the principal and interest, property taxes, and HOA. Adjust the values to generate a more accurate rate.

Your payment

Principal and Interest:

$

Property taxes:

$

HOA fees:

$

Total loan payment:

$

Total interest amount:

$

Location

County

Gallatin

Elementary School

Middle School

High School

Listing Courtesy of Shawn Gaugler, RE/MAX Legacy

RealHub Information is provided exclusively for consumers' personal, non-commercial use, and it may not be used for any purpose other than to identify prospective properties consumers may be interested in purchasing. All information deemed reliable but not guaranteed and should be independently verified. All properties are subject to prior sale, change or withdrawal. RealHub website owner shall not be responsible for any typographical errors, misinformation, misprints and shall be held totally harmless.

Agent Eugene Pontecorvus

Principal Broker

Eugene Pontecorvus

Call Eugene today to schedule a private showing.


* Listings on this website come from the FMLS IDX Compilation and may be held by brokerage firms other than the owner of this website. The listing brokerage is identified in any listing details. Information is deemed reliable but is not guaranteed. If you believe any FMLS listing contains material that infringes your copyrighted work please click here to review our DMCA policy and learn how to submit a takedown request.© 2024 FMLS.
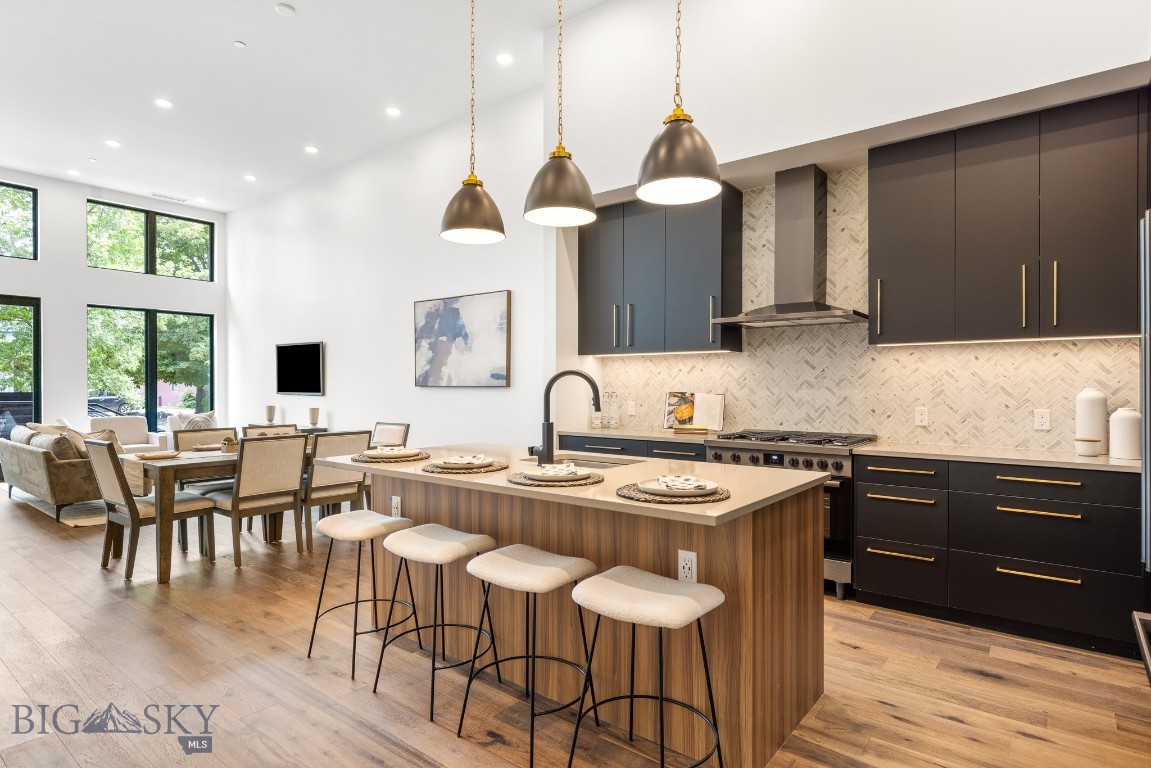
Discover 116 Bozeman Merin Condos located in the heart of Bozeman's downtown historic district, where rustic meets refined city living in one of Bozeman’s most desirable locations.  In close proximity to restaurants, retail shopping, coffee shops and much more. This stunning second floor, corner condo is just two blocks from Main Street, offering easy access to downtown’s shopping, dining, and vibrant culture, while providing a tranquil retreat with stunning scenery. Step inside to bright, open concept spacious living space, 9' 6" ceilings & abundant natural light streaming through large south-facing windows. The gourmet kitchen features customized finishes, stainless steel appliances, white glass subway tiled backsplash and a spacious island, making it perfect for entertaining.  The primary suite features a large ensuite bath with double vanities and a large tiled walk-in shower, while the second also features an ensuite bath with tiled tub, shower and walk-in closet.  In addition, there is a separate half bath for guests, making this home ideal for both residents and guests alike. Enjoy the outdoors from your private balcony or relax in the community’s exclusive outdoor courtyard oasis located on the second floor, complete with fire pits, patio furniture, and stunning mountain views. This home offers a warm and inviting atmosphere that highlights its high-end finishes and thoughtful design and is  ADA-accessible, offering the ultimate Bozeman lifestyle. Step outside your door to enjoy Bozeman’s vibrant downtown scene, featuring top-tier dining, boutique shopping, art galleries, and year-round events. Residents enjoy a beautiful lobby area to enjoy with neighbors. Building has a fire suppression system, elevator and security access.  Every unit has one parking space in the conditioned parking garage.  The parking space for this unit is on the lift system. When adventure calls, you’re just minutes from world-class fly fishing, premier ski resorts, breathtaking hiking trails, and endless outdoor recreation. Whether you're seeking a stylish urban retreat or the ultimate basecamp for Montana adventures, this exceptional condo delivers on location, luxury, and lifestyle. Don't miss your chance to own a piece of downtown Bozeman!

116 N Bozeman Avenue 203

Message successfully sent.

What would you like to know?

What is 3 + 4 ?

I agree to receive email communication and understand I can unsubscribe at any time.

I agree to be contacted by INIT test tenant via call, email, and text for real estate services. To opt out, you can reply 'stop' at any time or reply 'help' for assistance. You can also click the unsubscribe link in the emails. Message and data rates may apply. Message frequency may vary. Privacy Policy

Related Properties

Welcome to the newly released Fika 3 at Gran Cielo—a brand-new floor plan offering 2,022± square feet of thoughtfully designed living in one of South Bozeman's premier neighborhoods. Located near Gran Cielo's first-class community park, this two-story condo features a rare fenced front yard and a spacious covered patio prewired for a hot tub or sauna.

The main level offers an open-concept layout with a large island, wood Lectus cabinetry, quartz countertops, a gas fireplace, mudroom with built-ins, laundry room, and powder bath. Premium Innotech European tilt-and-turn windows provide exceptional energy efficiency, abundant natural light, and versatile ventilation, while central air conditioning ensures year-round comfort.

Upstairs, you'll find a spacious primary suite with a private bath, two additional bedrooms, a full guest bath, and a versatile flex space ideal for a home office, media room, or second living area.

Clean Scandinavian-inspired design, quality finishes, and a highly functional floor plan combine with Gran Cielo's exceptional location—minutes from Montana State University, downtown Bozeman, trails, and recreation—to create a standout opportunity for low-maintenance living.
#413775

Bozeman

2905 S 27th Avenue

3 Beds

1 Baths

2,022 Sq.Ft.

$845,000

MLS#: 413775
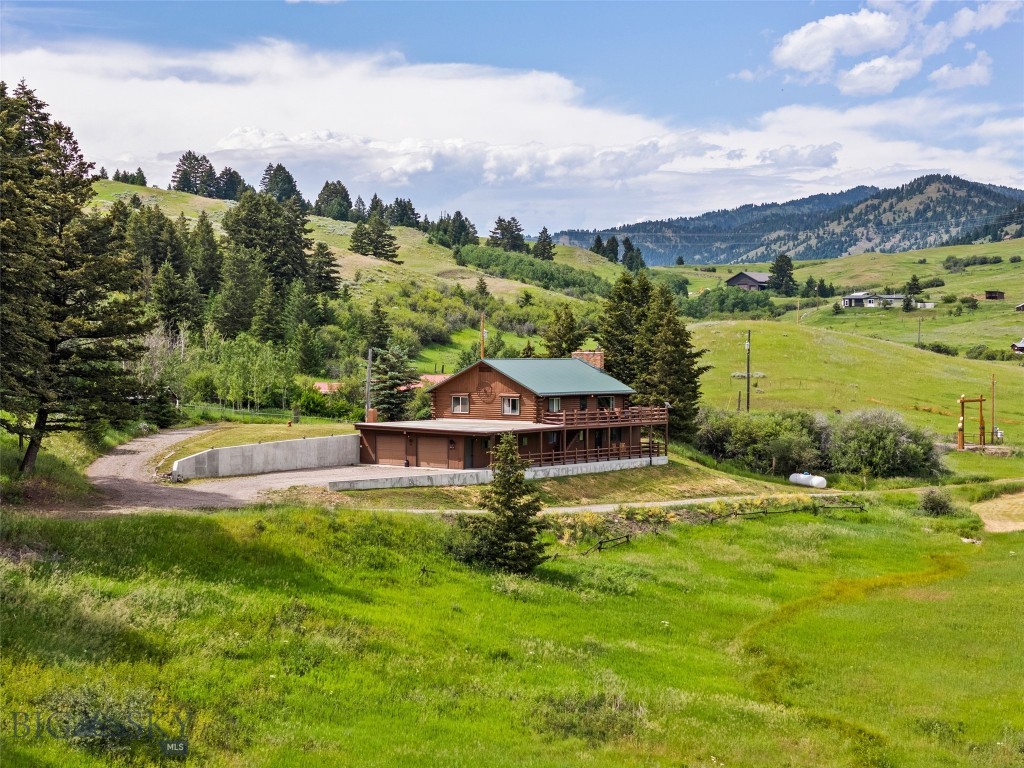
Well-maintained 4-bedroom, 2-bathroom home on 12+ acres just 11 miles east of Bozeman and Montana State University. This property offers a strong combination of space, usability, and location with light covenants in place to help protect the land and creek while still allowing flexibility.
The home features a functional layout with room to expand, making it a solid option for buyers looking to add value over time. A wraparound porch provides practical outdoor living space and takes full advantage of the open valley and Absaroka Range views.
The acreage is well-suited for a variety of uses, whether you're looking for privacy, small-scale agriculture, or additional outbuildings. Easy access to town while maintaining a rural setting makes this a competitive offering in the Bozeman market.
#410146

Bozeman

65 Quinn Creek Road

4 Beds

2 Baths

2,228 Sq.Ft.

$1,050,000

MLS#: 410146

Thoughtfully curated with designer wallpaper, custom drapery, and elevated finishes throughout, this exceptional 4-bedroom, 3-bath residence offers a refined blend of timeless style, thoughtful design, and everyday comfort. Every detail has been carefully considered to create a home that feels sophisticated yet effortlessly livable.

The open-concept main level is highlighted by a dramatic vaulted dining area that flows seamlessly into the beautifully appointed kitchen and inviting living room. A gas fireplace anchors the living space, while expansive windows fill the home with natural light and frame views of the covered patio, extending the living experience outdoors and creating an ideal setting for both entertaining and quiet evenings at home.

A versatile main-level bedroom with a walk-in closet provides exceptional flexibility and can easily serve as a private guest suite, executive office, media room, or fitness space. An adjacent three-quarter bath adds convenience for guests and everyday living. Just off the garage, the oversized laundry and mudroom offers abundant storage and a highly functional drop zone designed to keep daily life organized.

Upstairs, the light-filled primary suite serves as a peaceful private retreat, complete with a spa-inspired ensuite featuring dual vanities and a custom walk-in closet. Two additional bedrooms, a beautifully appointed full bath, and thoughtfully incorporated storage complete the upper level.

From the carefully selected designer finishes to the quality craftsmanship found throughout, this home stands apart for its attention to detail, functionality, and enduring style.

Ideally situated within the highly sought-after Lakes at Valley West, the home is surrounded by neighborhood ponds, parks, trails, and expansive open spaces that create an exceptional setting for the Montana lifestyle. Downtown Bozeman, shopping, dining, schools, and everyday amenities are all just minutes away, offering the perfect balance of neighborhood tranquility and city convenience.

A beautifully designed and impeccably finished home offering elevated living in one of Bozeman’s most desirable communities.
#414702

Bozeman

5422 Vahl Way

4 Beds

2 Baths

2,158 Sq.Ft.

$818,000

MLS#: 414702

Set just outside the city limits, 700 Solar Way offers the perfect blend of privacy, space, and proximity to everything Bozeman has to offer. This beautifully updated single-family home features 3 bedrooms, 2 bathrooms, and a 2-car attached garage, all situated on over an acre in a quiet, established neighborhood with sweeping mountain views.
The home has been thoughtfully refreshed from top to bottom with new LVP flooring throughout, new windows, new interior paint, new exterior paint, a new roof, and brand-new appliances, creating a clean, modern feel that’s truly move-in ready. The open and functional layout is ideal for everyday living while still offering flexibility for work-from-home or hosting guests.
Outside, enjoy the benefits of residential suburban zoning, a private well and septic, and ample room to spread out—garden, recreate, or simply enjoy the open space and views. With easy access to nearby trail systems and a short drive into Bozeman, this location delivers the best of Montana living: peaceful surroundings with convenience close at hand.
#407692

Bozeman

700 Solar Way

3 Beds

2 Baths

1,644 Sq.Ft.

$799,000

MLS#: 407692
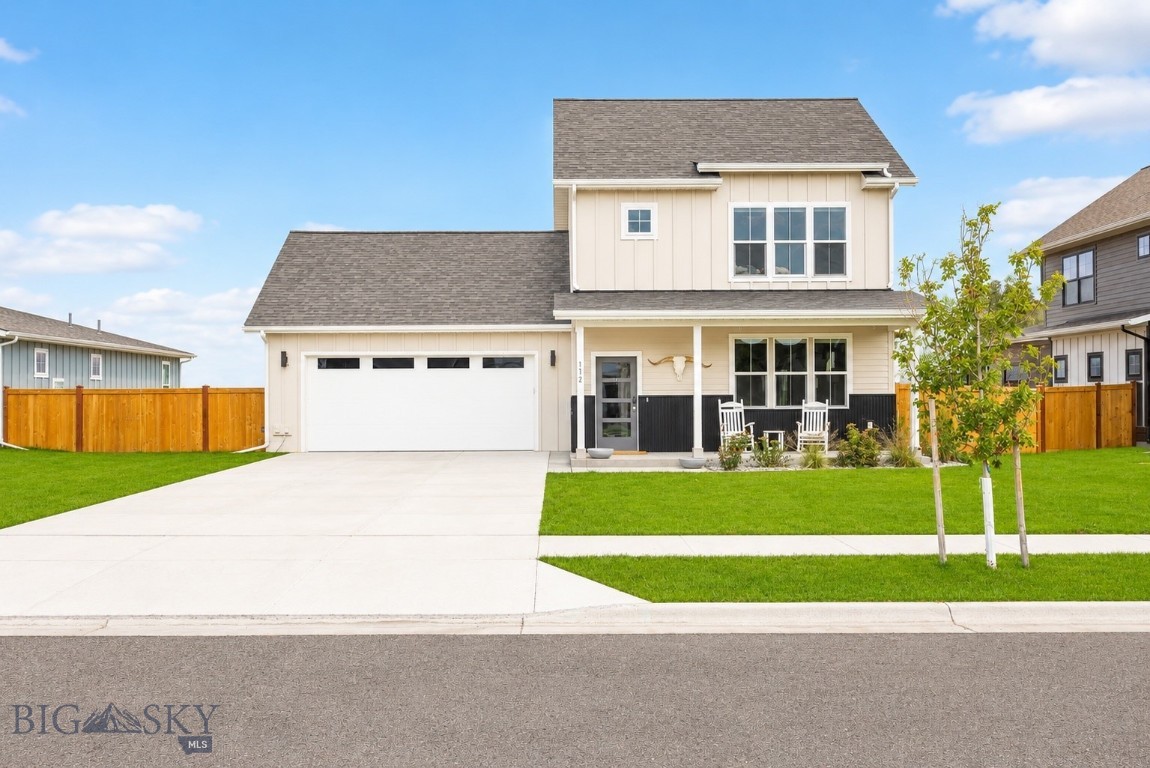
Welcome to this beautifully designed newer-construction home in one of Bozeman's most desirable and convenient neighborhoods. Built in 2021, this 4-bedroom, 2.5-bath residence offers over 2,100± square feet of thoughtfully designed living space, blending modern finishes with everyday functionality.

The open-concept main level features a bright and inviting living area anchored by a cozy fireplace, flowing seamlessly into the kitchen and dining spaces—perfect for entertaining or everyday living. The main-floor primary suite provides privacy and convenience with its own ensuite bath and stacked washer and dryer. Upstairs, you'll find three additional bedrooms, a full bath, and a dedicated laundry room, offering flexible space for family, guests, or a home office.
Designed for year-round comfort, the home also includes a heated garage, whole-house air conditioning, and a water softener system. Outside, the fully fenced backyard provides ample space for pets, play, and outdoor gatherings.
One of this property's standout features is its exceptional backyard setting. The home backs to the Woodland Park trail corridor and borders M-1 zoned farmland. Any future development of the adjacent property is subject to zoning setback requirements, including a minimum 25-foot setback with a landscape screening buffer or a 50-foot setback without one, helping preserve additional separation from future improvements compared to many residential neighborhoods.
Situated on a generously sized lot just minutes from shopping, dining, parks, trails, and everything Bozeman has to offer, this home combines modern comfort, thoughtful design, and an outstanding location for enjoying the Montana lifestyle.
#412947

Bozeman

112 Hilgard Peak

4 Beds

2 Baths

2,128 Sq.Ft.

$775,000

MLS#: 412947
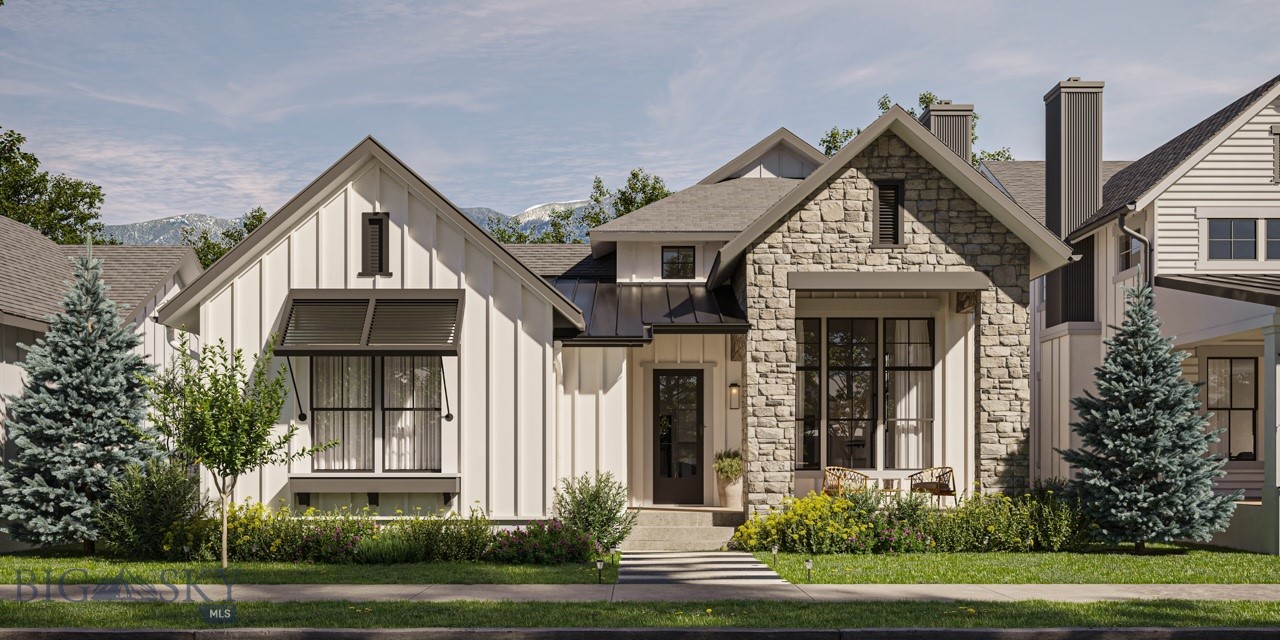
Welcome to stunning new offering in The Porches at Blackwood Groves, where thoughtful design and modern comfort come together in an inviting single-level layout. A charming covered porch sets the tone, leading into a distinctive great room with a cozy fireplace and abundant natural light. The gourmet kitchen features premium appliances, quartz countertops, a large island, walk-in pantry, and direct connection to the dining area, which opens to a private courtyard for seamless indoor-outdoor living. The spacious primary suite offers a serene retreat with a walk-in closet, double vanity, and oversized shower, while two additional bedrooms share a convenient Jack-and-Jill bath. A separate laundry room, refined finishes, and an attached two-car garage complete this thoughtfully designed home. Blending elevated design with modern finishes and inviting outdoor spaces, this home delivers effortless living in one of Bozeman’s most desirable communities, Blackwood Groves. With thoughtful neighborhood amenities including 12 parks, ample open space, dog parks, fitness loops, and amazing connectivity to the areas best schools, Blackwood Groves offers something for everyone. Thoughtfully positioned on Bozeman's coveted southside near Montana State University, bustling Downtown Bozeman, hospitals, dining, and shopping, Blackwood Groves truly encompasses the best of what Bozeman has to offer.
#406760

Bozeman

1406 Arbor Way

3 Beds

1 Baths

1,991 Sq.Ft.

$975,000

MLS#: 406760

Nestled in the picturesque neighborhood of Elk Grove, this stunning single level home offers the perfect blend of peaceful cul-de-sac living and convenient access to town. Surrounded by wide open space with a true country feel, this spacious 3-bedroom, 2-bath residence is filled with charm and thoughtful design. Beautiful archways, striking pillars on both the front porch and back patio, and a cozy gas fireplace create a warm and inviting atmosphere throughout the home. The thoughtfully designed floor plan offers privacy and functionality, with the primary suite tucked away from the additional bedrooms and featuring a massive walk-in closet with built-in drawers and ample shelving, a luxurious steam shower, large soaking tub, and double vanity. On the opposite side of the home, two additional bedrooms and a full bathroom provide comfortable accommodations for family or guests. Step outside to a fully landscaped backyard complete with underground sprinklers and an irrigation system, making outdoor maintenance effortless and summer enjoyment a breeze. This home also has a brand new roof July 2026 and is freshly painted inside and out! Elk Grove is more than a neighborhood, it’s a lifestyle, offering beautiful parks, a neighborhood pond and playground, scenic walking trails, and fun community events year round.
#414658

Bozeman

51 E Kimberly Court

3 Beds

2 Baths

2,072 Sq.Ft.

$749,900

MLS#: 414658
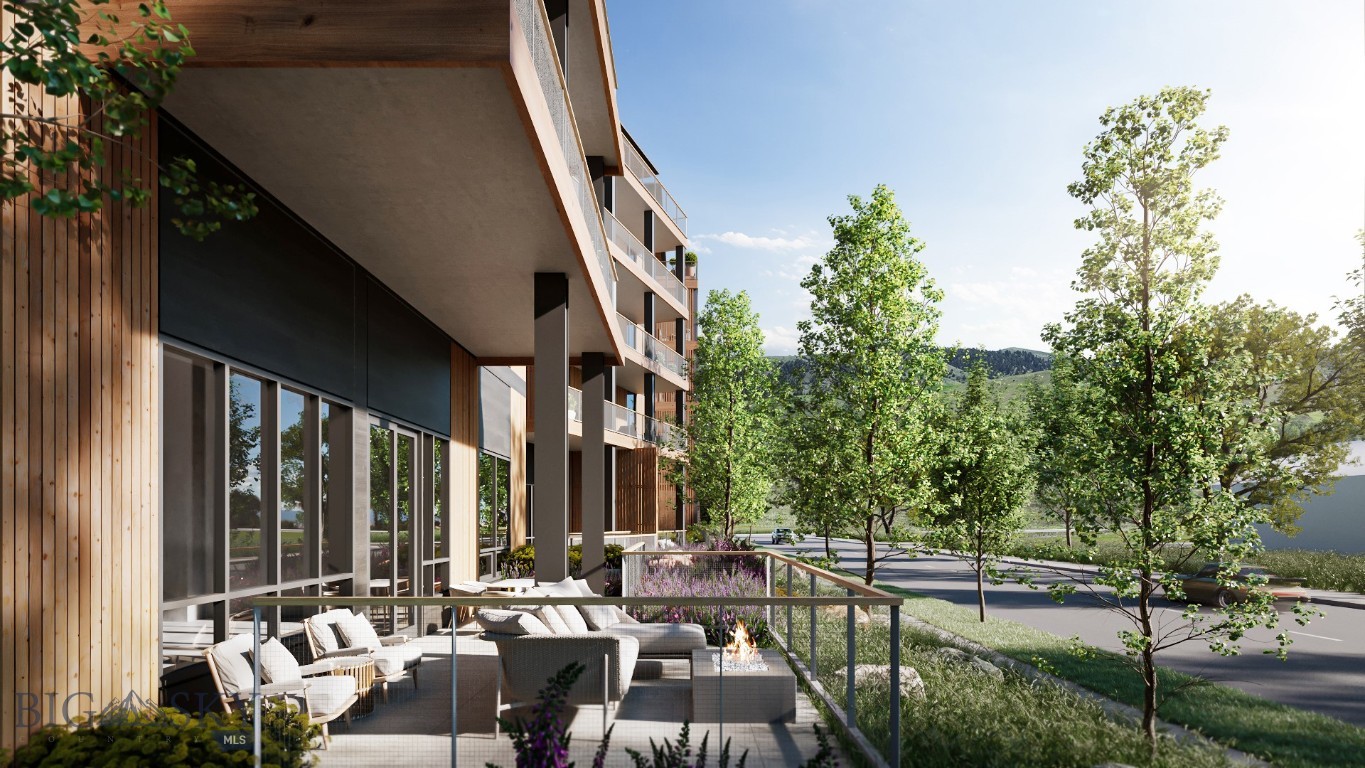
Introducing Bozeman Yards — Bozeman’s most exceptional new address and the highest standard of luxury construction available on the market. Perfectly positioned in the heart of the vibrant Mill Arts District on the Northeast side, Bozeman Yards offers an unrivaled living experience where world-class design, premium finishes, and curated amenities come together in a way that no other development in town can match. These architecturally striking condos feature elevated finishes inspired by Montana’s natural beauty, with oversized windows framing panoramic Bridger Mountain views - each interior space is matched with an equally appealing outdoor space designed for year-round enjoyment. Residents enjoy exclusive access to The Yards Club, a one-of-a-kind private spa and wellness retreat featuring a plunge pool, sauna, cold plunge, fitness studio, and owner’s lounge. With thoughtfully designed landscaping, nearby trail systems, and walkability to both downtown Bozeman and Story Mill Park, this is the most connected, design-forward, and amenity-rich living experience available. Reserved parking, private storage, and a community-focused design complete the vision—Bozeman Yards is truly defining a new standard of excellence.

Bozeman Yards unit 106 is a one bedroom, one bathroom residence with a northern orientation overlooking the Yards Promenade. Oversized windows and 12' ceilings fill the efficient, open layout with natural light, and the expansive 24' patio with an outdoor gas firepit makes indoor/outdoor living seamless. Thoughtfully outfitted with Thermador appliances, designer fixtures, and full-slab quartzite countertops and backsplash, Bozeman Yards is setting a new standard for luxury.
#412956

Bozeman

805 N Ida Avenue 106

1 Beds

1 Baths

842 Sq.Ft.

$895,000

MLS#: 412956
Welcome to The Henry, Bozeman's newest and luxury condominium building, offering just 44 meticulously crafted residences in the heart of downtown. This exceptional 1-bedroom, 1-bathroom ground-floor unit spans a generous 1,101 square feet, providing ample space for sophisticated urban living. The Henry offer unparalleled convenience through your own private entrance directly off Tracy Avenue, ensuring a sense of independence. As you enter, you'll be greeted by a dedicated mudroom greeting area, perfect for shedding outdoor gear after a day exploring all that Bozeman has to offer. The interior immediately impresses with soaring high ceilings, creating an expansive and inviting atmosphere. This beautifully designed unit offers the perfect blend of luxury and practicality, featuring high-end finishes and modern design throughout. Just two blocks away from Bozeman's vibrant culinary scene, unique boutiques, and cultural attractions. The Henry provides a truly unmatched lifestyle in one of Montana's most sought-after cities. Don't miss the chance to make this extraordinary residence your new home.
#407491

Bozeman

315 N Tracy Avenue 107

1 Beds

1 Baths

1,101 Sq.Ft.

$799,000

MLS#: 407491

Price reduced
Welcome to 9635 Cottonwood Rd, a well-maintained single-level residence situated on a spacious one-acre lot. Built in 1996, this 1,726-square-foot property features 3 bedrooms, 2 bathrooms, and a generous living room designed for comfortable everyday living. The backyard borders open farmland, providing expansive views and a peaceful park like setting while still offering convenient access to Bozeman. A welcoming wood deck at the front creates an ideal spot to relax and enjoy the surrounding landscape. Additional features include central air conditioning, an attached 2 car garage, greenhouse, and a large 30'X50' shop with ample space for storage, hobbies, or workshop projects. Located near Anderson School, this property offers the perfect balance of open space, practical amenities, and a convenient location. Inquire today! I think you’ll really like this home!
#413649

Bozeman

9635 Cottonwood Road

3 Beds

2 Baths

1,726 Sq.Ft.

$875,000

MLS#: 413649

Send a message

Message successfully sent.

Your message

What is 3 + 4 ?

Reason for contacting?

I agree to receive email communication and understand I can unsubscribe at any time.

I agree to be contacted by INIT test tenant via call, email, and text for real estate services. To opt out, you can reply 'stop' at any time or reply 'help' for assistance. You can also click the unsubscribe link in the emails. Message and data rates may apply. Message frequency may vary. Privacy Policy

Sign Out

Virtual Assistant

Would you like to take the next step with this property? We can help you schedule a showing or virtual tour, or send you more details.

Yes, I would like more information.

Thank You for Your Reply, One of Our Agents will contact you as soon as possible

No, maybe later.

Thank you, you can always contact me via email, phone number or through the contact form.

Realhub AI

Lucy - Your AI-Powered Realtor

Update Your Temporary Password

Personalize your search

Enter your email and we'll notify you immediately when new listings match what you're looking for.

or enter email address

Already have an account ? Login here

Continue your home search

I agree to receive communications and understand I can unsubscribe at any time.

I agree to be contacted by INIT test tenant via call, email, and text for real estate services. To opt out, you can reply 'stop' at any time or reply 'help' for assistance. You can also click the unsubscribe link in the emails. Message and data rates may apply. Message frequency may vary. Privacy Policy

Already have an account ? Login here

We use cookies

We use cookies primarily for analytics to enhance your experience. By accepting, you agree to our use of these cookies. You can manage your preferences or learn more about our cookies policy.