Features & Amenities

Interior

  • Other Interior Features

    Walk-In Closet(s)

  • Total Bedrooms

    4

  • Bathrooms

    3

  • 1/2 Bathrooms

    1

  • Above Grade Finished Area

    2865.0

  • Cooling YN

    YES

  • Cooling

    Central Air, Ceiling Fan(s)

  • Fireplace YN

    YES

  • Heating YN

    YES

  • Heating

    Forced Air

  • Pet friendly

    N/A

Exterior

  • Garage

    Yes

  • Garage spaces

    2

  • Parking

    Attached, Garage

  • Pool

    No

  • View

    Mountain(s), Rural

Area & Lot

  • Lot Features

    Landscaped

  • Lot Size(acres)

    0.19

  • Lot Size(square feet)

    8,276

  • Property Type

    Residential

  • Property Sub Type

    Single Family Residence

Price

  • Sales Price

    $985,000

  • Tax Amount

    $3,877.93

  • Financing Options

    Cash

  • Zoning

    RXMD

  • Sq. Footage

    2,865

  • Price/SqFt

    $343

HOA

  • Association

    YES

  • Association Fee

    $170

  • Association Fee Frequency

    Quarterly

  • Association Fee Includes

    N/A

School District

  • Elementary School

    N/A

  • Middle School

    N/A

  • High School

    N/A

Property Features

  • New Construction

    NO

  • Association Amenities

    Playground, Trail(s)

Schedule a Showing

Showing scheduled successfully.

<
>
IN PERSON
VIA CHAT

What is 3 + 4 ?


Change time

Mortgage calculator

Estimate your monthly mortgage payment, including the principal and interest, property taxes, and HOA. Adjust the values to generate a more accurate rate.

Your payment

Principal and Interest:

$

Property taxes:

$

HOA fees:

$

Total loan payment:

$

Total interest amount:

$

Location

County

Gallatin

Elementary School

Middle School

High School

Listing Courtesy of Nicole Taranto, Berkshire Hathaway - Bozeman

RealHub Information is provided exclusively for consumers' personal, non-commercial use, and it may not be used for any purpose other than to identify prospective properties consumers may be interested in purchasing. All information deemed reliable but not guaranteed and should be independently verified. All properties are subject to prior sale, change or withdrawal. RealHub website owner shall not be responsible for any typographical errors, misinformation, misprints and shall be held totally harmless.


Agent Will Smith

AGENT

Will Smith

Call Will today to schedule a private showing.


* Listings on this website come from the FMLS IDX Compilation and may be held by brokerage firms other than the owner of this website. The listing brokerage is identified in any listing details. Information is deemed reliable but is not guaranteed. If you believe any FMLS listing contains material that infringes your copyrighted work please click here to review our DMCA policy and learn how to submit a takedown request.© 2024 FMLS.
This light filled Woodland Park home offers a thoughtful layout, quality finishes, and beautiful Montana views. The main level features dramatic ceilings with a two story living room that has oversized windows, a fireplace, and an open connection to the kitchen and dining areas, creating a bright and spacious feel throughout. The kitchen includes quartz countertops, soft close cabinetry, a large island with seating, stainless steel appliances, and engineered hardwood flooring that continues through the main living spaces. The main floor primary suite offers added convenience, while a second en suite bedroom upstairs provides flexibility for guests or additional private living space. Every bedroom includes a walk-in closet, and the spacious upstairs loft/flex space offers room for an office, media area, playroom, or second living space. The fully fenced and landscaped backyard backs to open farmland, with views toward the Spanish Peaks and plenty of opportunity to enjoy Montana sunsets. Additional features include a whole home salt-free water filtration system, ceiling fans in every bedroom, a mudroom with built-in bench and storage, tiled showers and an oversized two-car garage. Located in Woodland Park with convenient access to Bozeman’s shopping, dining, schools, recreation, and everyday amenities, this home offers a great combination of space, functionality, and modern finishes.

57 Lion Peak

Message successfully sent.

What would you like to know?

What is 3 + 4 ?

I agree to receive email communication and understand I can unsubscribe at any time.

I agree to be contacted by INIT test tenant via call, email, and text for real estate services. To opt out, you can reply 'stop' at any time or reply 'help' for assistance. You can also click the unsubscribe link in the emails. Message and data rates may apply. Message frequency may vary. Privacy Policy

Related Properties

Welcome to 2020 Jacobs Street, a beautifully designed single-family residence situated in a desirable south-side neighborhood of Bozeman, MT. Built in 2015, this home offers a blend of modern comfort, functional design, and classic appeal across 2,277 square feet of well-utilized living space.

Key Property Features:
Generous 2,277 sq. ft. floor plan featuring 3 spacious bedrooms and 2.5 bathrooms, providing ample room for everyday living and entertaining. The large open concept invites all to gather with plenty of room for a formal dining table, counter stools and living room entertaining. There is a half bath on the main level with a pantry/closet off the kitchen. The Primary Suite on the main level has a large walk-in closet, a soaking tub with a separate shower  The upstairs has 2 bedrooms with the bathroom in between, with 2 separate counters and sinks. There is an additional area for a desk or bookcase. All carpeting is brand new!

Washer and dryer in a separate room on the main level, and a large entry area off of the 2-car garage for all your outdoor gear storage. Garage is extra wide with built in shelving for additional storage.

Property Lot: Situated on a 6,667 sq. ft. lot, offering practical outdoor space for recreation, gardening, or relaxing. Fenceable back yard. Parks with open space are very close by. 

Convenient location for fast access to MSU, Bozeman Deaconess Hospital and Hyalite Canyon Recreational Area!

Whether you are looking for an inviting space to host guests or a comfortable sanctuary close to Bozeman amenities, this home provides a wonderful foundation for any lifestyle.

HOA = $130/Qtr for common area maintenance plus $200 Transfer fees
#415020

Bozeman

2020 Jacobs Street

3 Beds

2 Baths

2,277 Sq.Ft.

$800,000

MLS#: 415020

Welcome to this beautifully maintained 3,000 sq ft home in one of the most sought after subdivisions in the Bozeman area. This home offers 3 bedrooms, 2.5 bathrooms, an office, versatile upstairs 2nd living room, and oversized 3 car garage. The open floor plan creates a seamless flow between the kitchen, dining, and living spaces, anchored by a cozy fireplace. The kitchen features a walk-in pantry, granite countertops, and recently updated stainless steel appliances. Outside, you'll discover your own private backyard oasis. The vinyl fenced yard features fruit trees, a large patio, and concrete pad wired for a hot tub perfect for relaxing and entertaining. Located in a warm community with two playgrounds and an extensive trail system, this home offers the perfect balance of neighborhood charm and Montana adventure. Seller is offering a $15,000 credit to buyer for closing costs, pre paids, or rate buy down!
#413970

Bozeman

246 Mammoth Fork Drive

3 Beds

2 Baths

3,007 Sq.Ft.

$872,900

MLS#: 413970
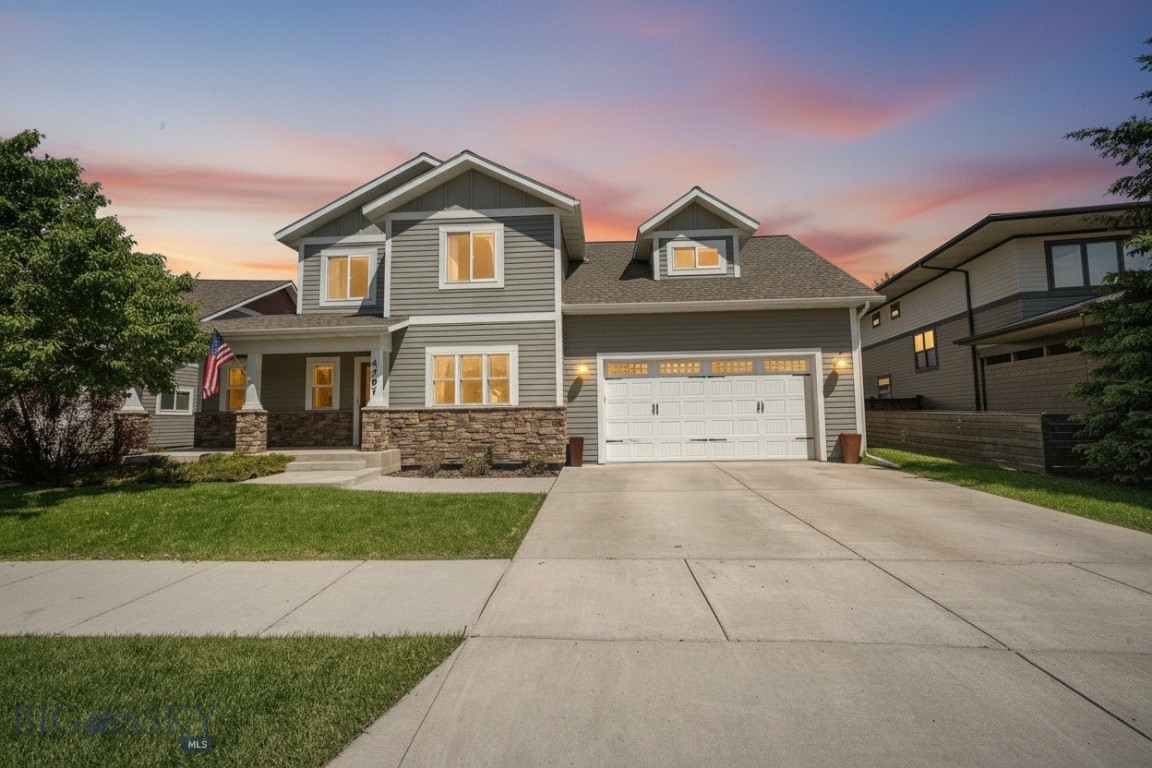
Price reduced
Welcome home to this beautifully maintained Bozeman property where pride of ownership shines throughout. Perfectly situated in a sought-after neighborhood that offers parks, playgrounds, a pond, and a charming creek for residents to enjoy, this home combines the convenience of being close to town with the tranquility of a country setting.
The thoughtfully designed floor plan features a spacious main-floor primary suite complete with a luxurious full bath and large walk-in closet. A convenient main-floor laundry and mudroom add everyday functionality. The heart of the home is the well-appointed kitchen, showcasing stainless steel appliances, a gas range, granite countertops, and ample space for gathering with family and friends.
Step outside to your private backyard retreat featuring a covered patio with an outdoor fire pit, perfect for year-round entertaining while taking in stunning views of the Bridger Mountains. The fully fenced backyard includes underground sprinklers, mature fruit trees, raspberry bushes, a dedicated garden area, and convenient alley access. The oversized two-car garage offers exceptional storage and functionality, including an additional garage door opening directly to the backyard.
Upstairs, you'll find three generously sized bedrooms, a full bathroom, an open bonus room, and a built-in desk area ideal for a home office, study space, or hobby area.
Offering exceptional indoor and outdoor living, mountain views, and a welcoming neighborhood atmosphere, this home is a rare opportunity to enjoy the best of Bozeman living.
#411941

Bozeman

4767 Victory Street

4 Beds

2 Baths

2,240 Sq.Ft.

$799,000

MLS#: 411941

Price reduced
Welcome to 9635 Cottonwood Rd, a well-maintained single-level residence situated on a spacious one-acre lot. Built in 1996, this 1,726-square-foot property features 3 bedrooms, 2 bathrooms, and a generous living room designed for comfortable everyday living. The backyard borders open farmland, providing expansive views and a peaceful park like setting while still offering convenient access to Bozeman. A welcoming wood deck at the front creates an ideal spot to relax and enjoy the surrounding landscape. Additional features include central air conditioning, an attached 2 car garage, greenhouse, and a large 30'X50' shop with ample space for storage, hobbies, or workshop projects. Located near Anderson School, this property offers the perfect balance of open space, practical amenities, and a convenient location. Inquire today! I think you’ll really like this home!
#413649

Bozeman

9635 Cottonwood Road

3 Beds

2 Baths

1,726 Sq.Ft.

$875,000

MLS#: 413649

Thoughtfully curated with designer wallpaper, custom drapery, and elevated finishes throughout, this exceptional 4-bedroom, 3-bath residence offers a refined blend of timeless style, thoughtful design, and everyday comfort. Every detail has been carefully considered to create a home that feels sophisticated yet effortlessly livable.

The open-concept main level is highlighted by a dramatic vaulted dining area that flows seamlessly into the beautifully appointed kitchen and inviting living room. A gas fireplace anchors the living space, while expansive windows fill the home with natural light and frame views of the covered patio, extending the living experience outdoors and creating an ideal setting for both entertaining and quiet evenings at home.

A versatile main-level bedroom with a walk-in closet provides exceptional flexibility and can easily serve as a private guest suite, executive office, media room, or fitness space. An adjacent three-quarter bath adds convenience for guests and everyday living. Just off the garage, the oversized laundry and mudroom offers abundant storage and a highly functional drop zone designed to keep daily life organized.

Upstairs, the light-filled primary suite serves as a peaceful private retreat, complete with a spa-inspired ensuite featuring dual vanities and a custom walk-in closet. Two additional bedrooms, a beautifully appointed full bath, and thoughtfully incorporated storage complete the upper level.

From the carefully selected designer finishes to the quality craftsmanship found throughout, this home stands apart for its attention to detail, functionality, and enduring style.

Ideally situated within the highly sought-after Lakes at Valley West, the home is surrounded by neighborhood ponds, parks, trails, and expansive open spaces that create an exceptional setting for the Montana lifestyle. Downtown Bozeman, shopping, dining, schools, and everyday amenities are all just minutes away, offering the perfect balance of neighborhood tranquility and city convenience.

A beautifully designed and impeccably finished home offering elevated living in one of Bozeman’s most desirable communities.
#414702

Bozeman

5422 Vahl Way

4 Beds

2 Baths

2,158 Sq.Ft.

$818,000

MLS#: 414702

Welcome to the newly released Fika 3 at Gran Cielo—a brand-new floor plan offering 2,022± square feet of thoughtfully designed living in one of South Bozeman's premier neighborhoods. Located near Gran Cielo's first-class community park, this two-story condo features a rare fenced front yard and a spacious covered patio prewired for a hot tub or sauna.

The main level offers an open-concept layout with a large island, wood Lectus cabinetry, quartz countertops, a gas fireplace, mudroom with built-ins, laundry room, and powder bath. Premium Innotech European tilt-and-turn windows provide exceptional energy efficiency, abundant natural light, and versatile ventilation, while central air conditioning ensures year-round comfort.

Upstairs, you'll find a spacious primary suite with a private bath, two additional bedrooms, a full guest bath, and a versatile flex space ideal for a home office, media room, or second living area.

Clean Scandinavian-inspired design, quality finishes, and a highly functional floor plan combine with Gran Cielo's exceptional location—minutes from Montana State University, downtown Bozeman, trails, and recreation—to create a standout opportunity for low-maintenance living.
#413775

Bozeman

2905 S 27th Avenue

3 Beds

1 Baths

2,022 Sq.Ft.

$845,000

MLS#: 413775
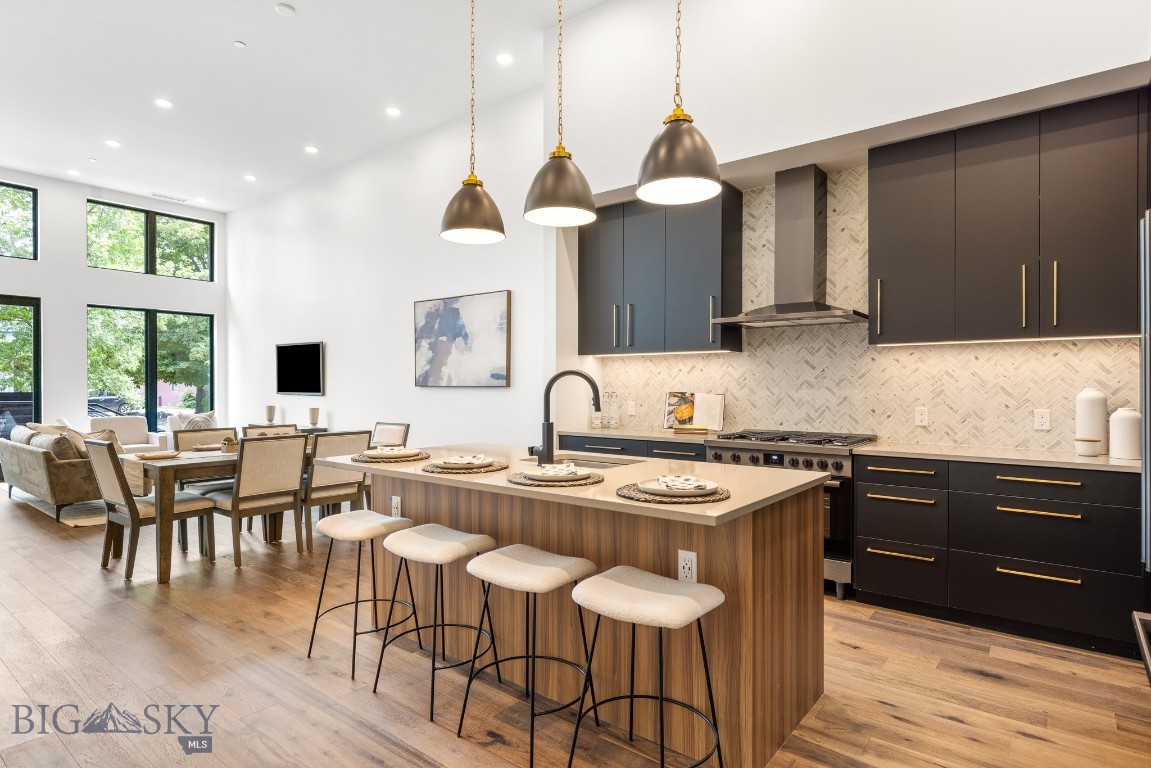
Welcome to The Henry, Bozeman's newest and luxury condominium building, offering just 44 meticulously crafted residences in the heart of downtown. This exceptional 1-bedroom, 1-bathroom ground-floor unit spans a generous 1,101 square feet, providing ample space for sophisticated urban living. The Henry offer unparalleled convenience through your own private entrance directly off Tracy Avenue, ensuring a sense of independence. As you enter, you'll be greeted by a dedicated mudroom greeting area, perfect for shedding outdoor gear after a day exploring all that Bozeman has to offer. The interior immediately impresses with soaring high ceilings, creating an expansive and inviting atmosphere. This beautifully designed unit offers the perfect blend of luxury and practicality, featuring high-end finishes and modern design throughout. Just two blocks away from Bozeman's vibrant culinary scene, unique boutiques, and cultural attractions. The Henry provides a truly unmatched lifestyle in one of Montana's most sought-after cities. Don't miss the chance to make this extraordinary residence your new home.
#407491

Bozeman

315 N Tracy Avenue 107

1 Beds

1 Baths

1,101 Sq.Ft.

$799,000

MLS#: 407491

Welcome to this 4-bedroom, 3.5-bath home in Bozeman’s new Sierra Vista subdivision—an extension of the sought-after Woodland Park community. The main level offers a private primary suite with a large bathroom and walk-in closet, plus an open-concept living area anchored by a cozy gas fireplace. The kitchen features modern finishes with sleek matte black fixtures. Upstairs are two bedrooms plus a third bedroom with an en-suite bath and a versatile bonus area. The combined laundry/mudroom connects to the oversized 3-car garage for everyday convenience. Outside, enjoy the large patio and a landscaped yard with underground sprinklers. Located in one of Bozeman’s premier new neighborhoods, this home blends modern design, functionality, and comfort. Property taxes have not yet been assessed for the home.
#415140

Bozeman

205 Delano Drive

4 Beds

2 Baths

2,734 Sq.Ft.

$959,000

MLS#: 415140

Price reduced
Welcome to 600 Middle Skunk Creek Road, where breathtaking panoramic mountain views, exceptional privacy, and authentic Montana living come together on nearly 10 acres just 15 minutes from Bridger Bowl and 35 minutes from Bozeman.

Nestled in a peaceful mountain setting, this beautifully updated custom log home blends rustic charm with modern comfort. Expansive windows frame sweeping views of the Bridger Mountains and surrounding ranges, filling the home with natural light and showcasing unforgettable sunrises, sunsets, and abundant wildlife.

The open-concept floor plan features soaring ceilings, warm wood finishes, and locally milled Montana Douglas fir flooring. The updated kitchen includes new appliances, while multiple heating sources—including radiant in-floor heat, hot water baseboard heat, and a cozy wood stove—provide year-round comfort.

The spacious primary suite is a private retreat with new Douglas fir flooring, a refreshed bathroom, and a luxurious steam sauna shower. Upstairs, the loft bedroom features a fully renovated en-suite bath with a custom tile shower mural by a local artist, reclaimed barn wood from a historic Livingston farmstead, decorative tin accents, updated flooring, and custom lighting.

Step outside to the expansive wraparound deck and take in Montana's incredible scenery. Whether enjoying your morning coffee, entertaining guests, or watching the stars, this outdoor living space was designed to embrace the surrounding landscape.

The property offers the privacy and flexibility to create your own Montana lifestyle. Four storage sheds provide ample room for tools, equipment, and recreational gear, while a fenced dog kennel and horse stall with water and electricity add everyday functionality.

Extensive improvements reflect exceptional pride of ownership, including 14 new windows, a new front door, updated decking and railings, restoration and re-chinking of the log exterior, new well pump, updated water systems, and numerous infrastructure upgrades.

Modern conveniences include Starlink internet, allowing you to stay connected while enjoying the peace and quiet of mountain living.

Whether you're looking for a full-time residence, seasonal getaway, or private Montana retreat, 600 Middle Skunk Creek Road offers timeless log home craftsmanship, thoughtful updates, and unmatched access to Bridger Bowl, Bozeman, Montana State University, shopping, dining, and year-round recreation.
#413061

Bozeman

600 Middle Skunk Creek

2 Beds

1 Baths

3,104 Sq.Ft.

$1,099,000

MLS#: 413061

Send a message

Message successfully sent.

Your message

What is 3 + 4 ?

Reason for contacting?

I agree to receive email communication and understand I can unsubscribe at any time.

I agree to be contacted by INIT test tenant via call, email, and text for real estate services. To opt out, you can reply 'stop' at any time or reply 'help' for assistance. You can also click the unsubscribe link in the emails. Message and data rates may apply. Message frequency may vary. Privacy Policy

Sign Out

Virtual Assistant

Would you like to take the next step with this property? We can help you schedule a showing or virtual tour, or send you more details.

Yes, I would like more information.

Thank You for Your Reply, One of Our Agents will contact you as soon as possible

No, maybe later.

Thank you, you can always contact me via email, phone number or through the contact form.

Realhub AI

Lucy - Your AI-Powered Realtor

Update Your Temporary Password

Personalize your search

Enter your email and we'll notify you immediately when new listings match what you're looking for.

or enter email address

Already have an account ? Login here

Continue your home search

I agree to receive communications and understand I can unsubscribe at any time.

I agree to be contacted by INIT test tenant via call, email, and text for real estate services. To opt out, you can reply 'stop' at any time or reply 'help' for assistance. You can also click the unsubscribe link in the emails. Message and data rates may apply. Message frequency may vary. Privacy Policy

Already have an account ? Login here

We use cookies

We use cookies primarily for analytics to enhance your experience. By accepting, you agree to our use of these cookies. You can manage your preferences or learn more about our cookies policy.