Features & Amenities

Interior

  • Total Bedrooms

    4

  • Bathrooms

    2

  • Above Grade Finished Area

    1289.0

  • Cooling YN

    YES

  • Cooling

    Ceiling Fan(s)

  • Heating YN

    YES

  • Heating

    Forced Air, Natural Gas

  • Pet friendly

    N/A

Exterior

  • Garage

    Yes

  • Garage spaces

    2

  • Construction Materials

    Cement Siding, Lap Siding

  • Other Exterior Features

    Balcony

  • Parking

    Concrete, Detached, Garage

  • Patio and Porch Features

    Covered

  • Pool

    No

Area & Lot

  • Lot Size(acres)

    0.1457

  • Lot Size(square feet)

    6,345

  • Property Type

    Residential

  • Property Sub Type

    Single Family Residence

  • Architectural Style

    Ranch

Price

  • Sales Price

    $865,000

  • Tax Amount

    $5,080.79

  • Financing Options

    Cash

  • Zoning

    RA

  • Sq. Footage

    2,190

  • Price/SqFt

    $394

HOA

  • Association

    No

School District

  • Elementary School

    N/A

  • Middle School

    N/A

  • High School

    N/A

Property Features

  • New Construction

    NO

  • Ownership

    Full

  • Sewer

    Public Sewer

  • Water Source

    Public

Schedule a Showing

Showing scheduled successfully.

<
>
IN PERSON
VIA CHAT

What is 3 + 4 ?


Change time

Mortgage calculator

Estimate your monthly mortgage payment, including the principal and interest, property taxes, and HOA. Adjust the values to generate a more accurate rate.

Your payment

Principal and Interest:

$

Property taxes:

$

HOA fees:

$

Total loan payment:

$

Total interest amount:

$

Location

County

Gallatin

Elementary School

Middle School

High School

Listing Courtesy of Peggy Lou Heckenlaible, Coldwell Banker Distinctive Properties

RealHub Information is provided exclusively for consumers' personal, non-commercial use, and it may not be used for any purpose other than to identify prospective properties consumers may be interested in purchasing. All information deemed reliable but not guaranteed and should be independently verified. All properties are subject to prior sale, change or withdrawal. RealHub website owner shall not be responsible for any typographical errors, misinformation, misprints and shall be held totally harmless.


Agent Jakov Glavas

AGENT

Jakov Glavas

Call Jakov today to schedule a private showing.


* Listings on this website come from the FMLS IDX Compilation and may be held by brokerage firms other than the owner of this website. The listing brokerage is identified in any listing details. Information is deemed reliable but is not guaranteed. If you believe any FMLS listing contains material that infringes your copyrighted work please click here to review our DMCA policy and learn how to submit a takedown request.© 2024 FMLS.
Welcome to a rare opportunity to own a classic four-bedroom, two-bath home in the heart of Bozeman, Montana. Ideally situated on a corner lot directly across from the historic Story Mansion and just minutes from Montana State University and downtown Bozeman, this property offers a convenient location with easy access to shopping, dining, parks and all that downtown has to offer. Whether you're looking for a primary residence, a home near Montana State University, or an investment opportunity in a highly desirable area, this property offers tremendous potential. A detached garage provides valuable off-street parking and additional storage, and the gas heater makes it a particularly useful space throughout Montana's changing seasons-perfect for a workshop, hobby area, additional storage, or keeping your vehicle protected from the elements. With its central location, this location presents a rare opportunity to enjoy the character and convenience of one of Bozeman's most established neighborhoods. Take a look at this rare offering before it's sold!

119 W College Street

Message successfully sent.

What would you like to know?

What is 3 + 4 ?

I agree to receive email communication and understand I can unsubscribe at any time.

I agree to be contacted by INIT test tenant via call, email, and text for real estate services. To opt out, you can reply 'stop' at any time or reply 'help' for assistance. You can also click the unsubscribe link in the emails. Message and data rates may apply. Message frequency may vary. Privacy Policy

Related Properties

This modern, spacious condominium is a rare find, offering 2,500 square feet of living space plus a sunny walk-out kitchen patio. The lower level includes a convenient mudroom with built-in cabinets and a bench, along with a versatile flex space ideal for guest quarters, an office, a den, or a home gym. On the bright middle floor, the kitchen features a large quartz waterfall island with seating for six, GE Café appliances, a gas range, and abundant cabinet storage. A separate dining area and convenient powder bath are nearby. The west-facing living room, with green trail views and pink-sky sunsets, completes this entertainment-friendly main level. Upstairs, the primary suite includes an ensuite bathroom and a large walk-in closet. Two additional bedrooms, a full bath, and a central laundry area complete the third floor. Cattail Creek is a well-established neighborhood with open space, trails, a pond, a large family-oriented park, and a playground, all close to shops, restaurants, recreation, and downtown Bozeman.
#412769

Bozeman

3233 Warbler Way D

3 Beds

2 Baths

2,467 Sq.Ft.

$760,000

MLS#: 412769

Why settle for ordinary when you can have three stories of Scandinavian design in Bozeman’s premier south-side neighborhood? Designed by Studio H Architects and a CP Build, this 3-bedroom, 3.5-bath home delivers turn-key luxury from top to bottom. Enjoy a main-floor junior suite, a sunlit middle level built for entertaining (complete with a south-facing balcony and a gourmet KitchenAid/quartz kitchen), and a top-floor primary sanctuary with an extra den and the best views in the house. With solar power, central A/C, floor-to-ceiling Euro-style windows, and Gran Cielo’s first-class park right out your door, the only thing missing is your furniture.
#413958

Bozeman

2723 W Graf Street B

3 Beds

1 Baths

2,182 Sq.Ft.

$715,000

MLS#: 413958
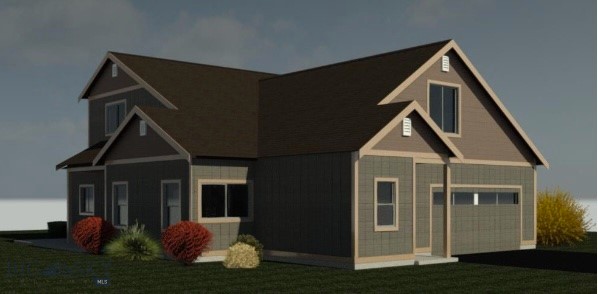
The Glacier is an intelligently designed two-story plan offering a welcoming foyer leading to a spacious living room, open concept dining area & kitchen
which features plenty of counter space & a large island. The primary is also on the main floor and has a large closet and bathroom with dual vanities.
The mudroom/laundry and powder bath are also on this floor. Upstairs, there are three more bedrooms and a full bath.
#409090

Bozeman

107 Westgate Ave

4 Beds

2 Baths

2,334 Sq.Ft.

$733,058

MLS#: 409090

This light filled Woodland Park home offers a thoughtful layout, quality finishes, and beautiful Montana views. The main level features dramatic ceilings with a two story living room that has oversized windows, a fireplace, and an open connection to the kitchen and dining areas, creating a bright and spacious feel throughout. The kitchen includes quartz countertops, soft close cabinetry, a large island with seating, stainless steel appliances, and engineered hardwood flooring that continues through the main living spaces. The main floor primary suite offers added convenience, while a second en suite bedroom upstairs provides flexibility for guests or additional private living space. Every bedroom includes a walk-in closet, and the spacious upstairs loft/flex space offers room for an office, media area, playroom, or second living space. The fully fenced and landscaped backyard backs to open farmland, with views toward the Spanish Peaks and plenty of opportunity to enjoy Montana sunsets. Additional features include a whole home salt-free water filtration system, ceiling fans in every bedroom, a mudroom with built-in bench and storage, tiled showers and an oversized two-car garage. Located in Woodland Park with convenient access to Bozeman’s shopping, dining, schools, recreation, and everyday amenities, this home offers a great combination of space, functionality, and modern finishes.
#414962

Bozeman

57 Lion Peak

4 Beds

3 Baths

2,865 Sq.Ft.

$985,000

MLS#: 414962

Very nice two story home next to a dedicated wetlands area full of ducks, geese and a small stream.  The home has been recarpeted, painted inside, wood floors restored to new condition and ready for quick move-in!  The main level has an open floor plan with an extra flex room for ??? and laundry room with half bath just off the 2-car garage.  The lot is fenced in the back area and features a wooden barbecue area, raised flower beds and a back deck.  This is a great home, come and look!  THERE IS ALSO A BRAND NEW 50-YEAR ROOF ON THIS PROPERTY, THIS HOME IS IN GREAT SHAPE!
#411218

Bozeman

4726 Glenwood Drive

3 Beds

2 Baths

2,108 Sq.Ft.

$729,900

MLS#: 411218

Welcome to 2020 Jacobs Street, a beautifully designed single-family residence situated in a desirable south-side neighborhood of Bozeman, MT. Built in 2015, this home offers a blend of modern comfort, functional design, and classic appeal across 2,277 square feet of well-utilized living space.

Key Property Features:
Generous 2,277 sq. ft. floor plan featuring 3 spacious bedrooms and 2.5 bathrooms, providing ample room for everyday living and entertaining. The large open concept invites all to gather with plenty of room for a formal dining table, counter stools and living room entertaining. There is a half bath on the main level with a pantry/closet off the kitchen. The Primary Suite on the main level has a large walk-in closet, a soaking tub with a separate shower  The upstairs has 2 bedrooms with the bathroom in between, with 2 separate counters and sinks. There is an additional area for a desk or bookcase. All carpeting is brand new!

Washer and dryer in a separate room on the main level, and a large entry area off of the 2-car garage for all your outdoor gear storage. Garage is extra wide with built in shelving for additional storage.

Property Lot: Situated on a 6,667 sq. ft. lot, offering practical outdoor space for recreation, gardening, or relaxing. Fenceable back yard. Parks with open space are very close by. 

Convenient location for fast access to MSU, Bozeman Deaconess Hospital and Hyalite Canyon Recreational Area!

Whether you are looking for an inviting space to host guests or a comfortable sanctuary close to Bozeman amenities, this home provides a wonderful foundation for any lifestyle.

HOA = $130/Qtr for common area maintenance plus $200 Transfer fees
#415020

Bozeman

2020 Jacobs Street

3 Beds

2 Baths

2,277 Sq.Ft.

$800,000

MLS#: 415020

Welcome to this beautifully maintained 3,000 sq ft home in one of the most sought after subdivisions in the Bozeman area. This home offers 3 bedrooms, 2.5 bathrooms, an office, versatile upstairs 2nd living room, and oversized 3 car garage. The open floor plan creates a seamless flow between the kitchen, dining, and living spaces, anchored by a cozy fireplace. The kitchen features a walk-in pantry, granite countertops, and recently updated stainless steel appliances. Outside, you'll discover your own private backyard oasis. The vinyl fenced yard features fruit trees, a large patio, and concrete pad wired for a hot tub perfect for relaxing and entertaining. Located in a warm community with two playgrounds and an extensive trail system, this home offers the perfect balance of neighborhood charm and Montana adventure. Seller is offering a $15,000 credit to buyer for closing costs, pre paids, or rate buy down!
#413970

Bozeman

246 Mammoth Fork Drive

3 Beds

2 Baths

3,007 Sq.Ft.

$872,900

MLS#: 413970

Price reduced
NEW PRICE...Situated on a lush, nearly half-acre corner lot with the potential to build an additional garage or shop, this beautifully updated four-bedroom tri-level residence provides an ideal blend of privacy, comfort, and convenience. The thoughtfully designed interior is highlighted by oak hardwood and tile floors, newly installed windows, and rustic finishes, including knotty alder trim and doors and blue pine tongue-and-groove ceilings in the lower-level family room. Stainless steel appliances including double convection oven/range complete the functional kitchen space. Positioned on a quiet, low traffic street, the home's layout accommodates seamless living with three upper-level bedrooms and a flexible lower-level guest bedroom and spacious laundry room with 3/4 bath. Outside, the private backyard sanctuary features a large patio with a hot tub, mature aspens, and ample space for a future shop or garage and garden. Enjoy serene living outside city limits with effortless access to Bozeman's core amenities and airport. Sellers love the corner lot location, the private back yard with mature trees, additional outdoor living space with hot tub, and the fact that they are not on a busy through street. Close proximity to parks and a neighborhood pond with trail system. Just a short drive to Bozeman Yellowstone International Airport, shopping, restaurants, and health care but just outside city limits.
#413854

Bozeman

204 Buckhorn Trail

4 Beds

2 Baths

2,190 Sq.Ft.

$699,000

MLS#: 413854
Price reduced
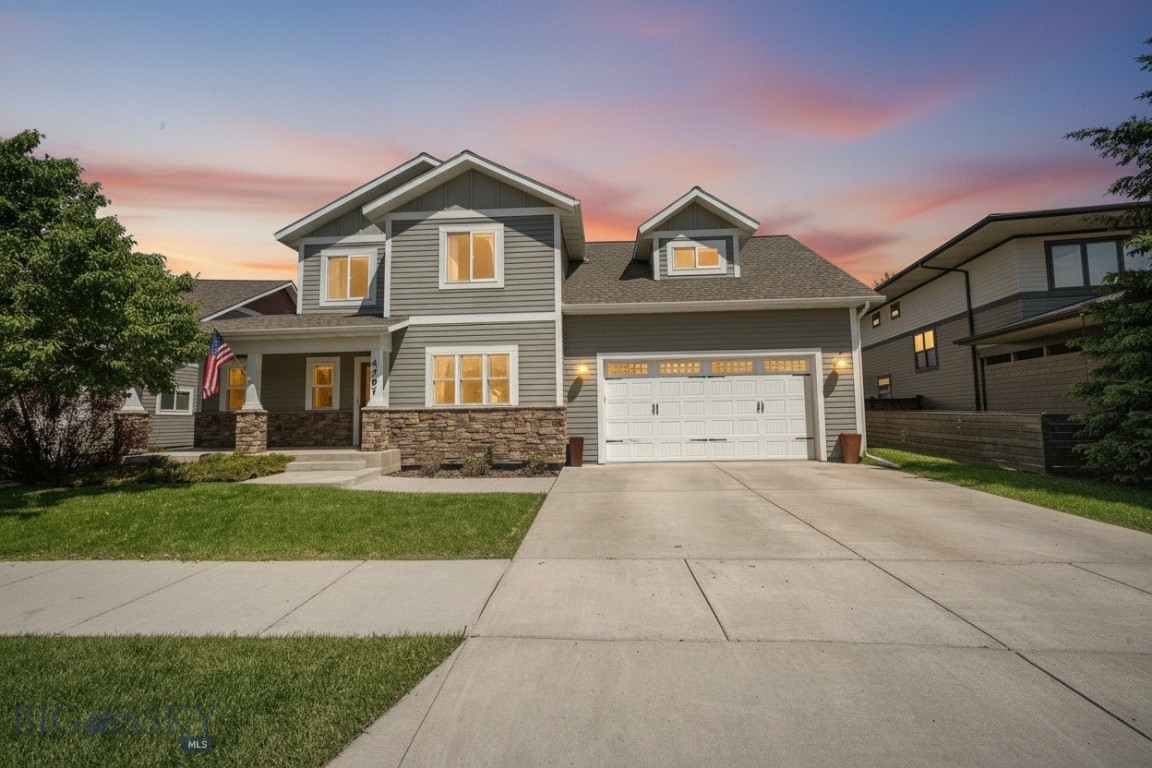
Welcome home to this beautifully maintained Bozeman property where pride of ownership shines throughout. Perfectly situated in a sought-after neighborhood that offers parks, playgrounds, a pond, and a charming creek for residents to enjoy, this home combines the convenience of being close to town with the tranquility of a country setting.
The thoughtfully designed floor plan features a spacious main-floor primary suite complete with a luxurious full bath and large walk-in closet. A convenient main-floor laundry and mudroom add everyday functionality. The heart of the home is the well-appointed kitchen, showcasing stainless steel appliances, a gas range, granite countertops, and ample space for gathering with family and friends.
Step outside to your private backyard retreat featuring a covered patio with an outdoor fire pit, perfect for year-round entertaining while taking in stunning views of the Bridger Mountains. The fully fenced backyard includes underground sprinklers, mature fruit trees, raspberry bushes, a dedicated garden area, and convenient alley access. The oversized two-car garage offers exceptional storage and functionality, including an additional garage door opening directly to the backyard.
Upstairs, you'll find three generously sized bedrooms, a full bathroom, an open bonus room, and a built-in desk area ideal for a home office, study space, or hobby area.
Offering exceptional indoor and outdoor living, mountain views, and a welcoming neighborhood atmosphere, this home is a rare opportunity to enjoy the best of Bozeman living.
#411941

Bozeman

4767 Victory Street

4 Beds

2 Baths

2,240 Sq.Ft.

$799,000

MLS#: 411941

Condo living with truly unforgettable views.
Opportunities in this boutique community are rare—just eight residences, quietly positioned in one of Bozeman’s most desirable settings. Located steps from Monforton School and bordering expansive farmland, this home offers the feel of country living with immediate access to trails, and minutes to downtown Bozeman, easy drive to Big Sky, and everyday conveniences.
Lightly lived in and utilized only as a short-term rental, the condo presents in excellent condition. The main level is filled with natural light, featuring a bright, open-concept living, dining, and kitchen area, along with a convenient half bath—designed for both comfort and functionality.
Upstairs, a well-planned layout includes two bedrooms plus a spacious primary suite, an additional full bathroom, and laundry.
The outdoor setting is where this property truly separates itself. A generous shared green space extends beyond the home, while the private patio captures unobstructed views across open farmland, with Black Bull Golf Community nearby and the Bridger Mountain Range rising in the distance—creating a setting that feels expansive, peaceful, and distinctly Montana.
It's not just any condo!
The perfect home, second home, lock and leave, or lock and stay. Schedule your showing today. *This is a short term rental, showings allowed when property is vacant.
#411037

Bozeman

708 Circle F Trail C

3 Beds

2 Baths

1,740 Sq.Ft.

$750,000

MLS#: 411037

Send a message

Message successfully sent.

Your message

What is 3 + 4 ?

Reason for contacting?

I agree to receive email communication and understand I can unsubscribe at any time.

I agree to be contacted by INIT test tenant via call, email, and text for real estate services. To opt out, you can reply 'stop' at any time or reply 'help' for assistance. You can also click the unsubscribe link in the emails. Message and data rates may apply. Message frequency may vary. Privacy Policy

Sign Out

Virtual Assistant

Would you like to take the next step with this property? We can help you schedule a showing or virtual tour, or send you more details.

Yes, I would like more information.

Thank You for Your Reply, One of Our Agents will contact you as soon as possible

No, maybe later.

Thank you, you can always contact me via email, phone number or through the contact form.

Realhub AI

Lucy - Your AI-Powered Realtor

Update Your Temporary Password

Personalize your search

Enter your email and we'll notify you immediately when new listings match what you're looking for.

or enter email address

Already have an account ? Login here

Continue your home search

I agree to receive communications and understand I can unsubscribe at any time.

I agree to be contacted by INIT test tenant via call, email, and text for real estate services. To opt out, you can reply 'stop' at any time or reply 'help' for assistance. You can also click the unsubscribe link in the emails. Message and data rates may apply. Message frequency may vary. Privacy Policy

Already have an account ? Login here

We use cookies

We use cookies primarily for analytics to enhance your experience. By accepting, you agree to our use of these cookies. You can manage your preferences or learn more about our cookies policy.