REALHUB is on fire today

Properties

Browse or get in touch to schedule a walkthrough.

  • Nearby me
Price range

Popular Features

Community Features

Association

Property Features

Waterfront

View

Exterior Features

Interior Features

Style

10000 properties match your criteria

Updated 1 minute ago

E-Alert name

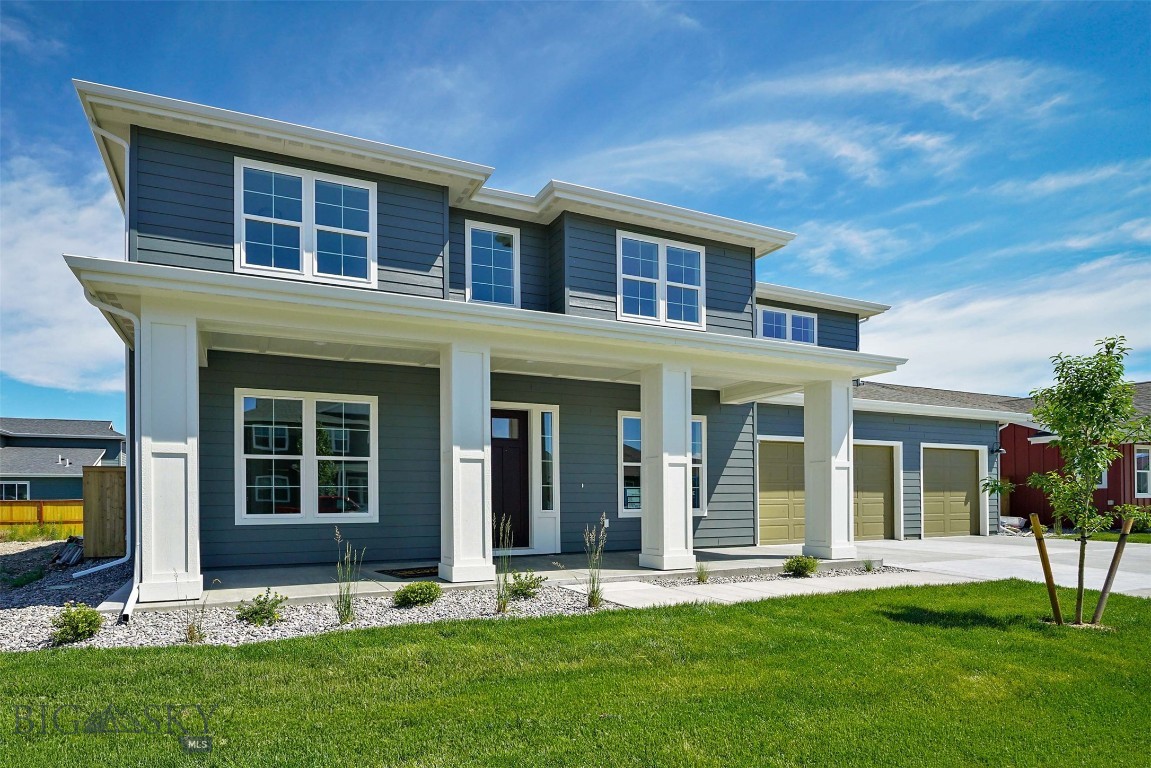
Set on 2.4 private acres at the end of a quiet cul-de-sac in Coolwater, this newly constructed mountain-modern home offers sweeping Bridger and Hyalite Mountain views, a desirable south-facing backyard, and thoughtfully designed covered outdoor living spaces. Located within the sought-after Monforton School District, the property also offers the potential for an accessory dwelling unit (ADU), providing additional flexibility and long-term value.
Designed for both everyday living and entertaining, the open-concept floor plan features 10-foot ceilings throughout the main level with vaulted ceilings in the living room and primary suite, European oak engineered hardwood flooring, architectural arches, expansive windows, and a custom stone fireplace. The chef's kitchen showcases custom cabinetry, a panel-ready Thermador appliance package, Kohler fixtures and sinks, under-cabinet and toe-kick lighting, a built-in reverse osmosis water filtration system, a spacious walk-in pantry with a secondary refrigerator, and an adjacent beverage bar with a wine refrigerator.
The home offers four bedrooms, a dedicated office that can serve as a fifth bedroom, three full bathrooms, a powder bath, and an upper-level bonus room, providing flexible living space for family and guests. The primary suite features vaulted ceilings, wood beam accents, direct access to a covered patio, and a spa-inspired bath. An integrated Sonos sound system. 
Built with quality, comfort, and energy efficiency in mind, the home includes an oversized heated three-car garage, a four-zone natural gas HVAC system with a built-in humidifier, two furnaces, two air conditioning units, spray foam roof insulation, upgraded ZIP Wall System exterior sheathing, and 8-foot, five-panel solid-core interior doors. Every detail was thoughtfully selected to create a home that is both timeless and built to last.
#411199

Bozeman

246 McGoo Way

5 Beds

3 Baths

4,450 Sq.Ft.

$3,199,550

MLS#: 411199

Glow up doesn't even begin to cover it for the remodel this property has undergone over the last two years! It was never intended to be a flipper. It was lovingly worked on with the intention of being lived in long-term, but life had other plans. And now, it is ready for a new owner to call this beauty "home." Come inside and see the open floor plan of the first floor that showcases the totally refinished original hardwood floors and the completely updated kitchen. Upstairs is an open-plan primary suite with tons of natural light. And a historic clawfoot tub that is still in great condition! The basement includes two additional rooms that would be great for that extra space you've been looking for. Don't miss the oversized garage with room to actually park, plus work on projects! Plus additional off-street paved parking in the back. And a private deck that was just repainted to enjoy those beautiful Montana summer nights. It's not just beauty with this property, either; insulation, electrical, sheetrock, and more have all been updated! Come tour today!
#413037

Butte

3015 Richardson

4 Beds

2 Baths

1,968 Sq.Ft.

$387,500

MLS#: 413037

8 Aspen presents a rare opportunity to acquire an entitled mixed-use development site in Bozeman's Midtown Urban Renewal District. The 1.447-acre, fully assembled property is approved for a six-story, approximately 194,000-square-foot mixed-use development consisting of 289 residential units, approximately 37,000 square feet of ground-floor commercial and amenity space, structured and surface parking, and associated site improvements. The existing zoning (B-2M Community Business District Mixed) may allow additional height and density, subject to City of Bozeman review and approval.

Positioned just minutes from Downtown Bozeman, Montana State University, Bozeman Health, Interstate 90, and Bozeman Yellowstone International Airport, the property benefits from convenient access to employment centers, retail, restaurants, recreation, and regional transportation. The site is located within the Midtown Urban Renewal District and may qualify for Tax Increment Financing (TIF) assistance for eligible public infrastructure improvements.

Bozeman continues to experience sustained population and employment growth, supporting long-term demand for residential and mixed-use development. With a limited supply of entitled infill development sites remaining near Downtown, 8 Aspen offers the opportunity to advance an approved project while reducing entitlement risk and development timelines.

The approved development includes approximately 289 residential units averaging approximately 540 square feet, 37,000 square feet of commercial and amenity space, and approximately 189 parking spaces. Purchasers should independently verify all development rights, zoning regulations, approvals, TIF eligibility, utility capacity, square footage, and all other information material to their intended use through their own due diligence.
#413285

Bozeman

802-910 N 8th Avenue

None Beds

None Baths

1.447 acres

$4,900,000

MLS#: 413285

Discover this almost complete single-level home located in Ashton Meadows Subdivision. Offering 1,761± square feet, with an open-concept living area, three spacious bedrooms, and two full bathrooms. The kitchen includes a gas range, microwave, dishwasher, and refrigerator, while solid wood trim throughout the home adds warmth and character. Central air conditioning ensures year-round comfort, and the 6,000± square foot lot will be fully landscaped with underground sprinklers providing easy outdoor maintenance.  Photos are of a previously completed Ashton Meadows home featuring the same floor plan and are for reference only. Exterior colors, interior finishes, and design selections will vary from those shown.
#413107

Belgrade

2007 Windjammer

3 Beds

2 Baths

1,761 Sq.Ft.

$537,000

MLS#: 413107

Price reduced
Welcome to 2375 Mount Ellis Lane, where modern mountain luxury meets Montana tranquility. Perched on 20 acres and backing directly to state land, this stunning 6,286-square-foot estate was originally built in 1995 and completely transformed between 2022–2023. Every inch has been thoughtfully redesigned with craftsmanship and comfort in mind. The home features 5 bedrooms, 5.5 bathrooms, and a bunk room, along with a chef’s kitchen fitted with all-new appliances and designer finishes. Expansive living spaces capture panoramic views through brand-new windows and open seamlessly to the outdoors. Wellness and recreation are built into the design from the state-of-the-art gym with awe-inspiring mountain views to the indoor basketball court, sauna, and SwimEx pool. After a workout, unwind in the outdoor hot tub and soak in the beauty of the surrounding landscape. Additional upgrades include a new roof, new windows, garage doors, real wood flooring, exterior doors, appliances, landscaping, asphalt driveway, and an EV charging station. Offering unmatched privacy, luxury, and connection to nature all within minutes of downtown Bozeman this home truly embodies the best of Montana living.
#410800

Bozeman

2375 Mount Ellis Lane

5 Beds

5 Baths

6,286 Sq.Ft.

$5,500,000

MLS#: 410800

Perched atop 34 private acres at the end of the road in the highly sought-after Trail Creek area south of Livingston, this exceptional custom-built retreat offers a rare combination of privacy, craftsmanship, and breathtaking Montana scenery.
Built in 2022, the 2,384-square-foot single-level home was thoughtfully designed to embrace its setting — capturing sweeping views south down Paradise Valley, across the Absaroka-Beartooth Range and Mill Creek drainage, and toward a dramatic rock band formation that creates a stunning natural backdrop. Elk, deer, and other wildlife are frequent visitors.
Inside, circle-sawn fir floors, wood ceilings, and exposed beams set a distinctly Montana tone. Expansive windows frame the surrounding landscape from nearly every room, filling the home with natural light while maintaining complete privacy — not a neighbor in sight. The open-concept floor plan serves equally well for everyday living and entertaining, with the living room positioned to take full advantage of the views.
The custom kitchen features knotty alder cabinetry, concrete countertops, a rustic walnut island top, and a handcrafted walnut range hood. Knotty alder and walnut finishes continue through the guest and powder baths, while the primary suite elevates the palette with custom walnut vanities, a large tiled walk-in shower, soaking tub, and beautifully finished tile floors. The spacious primary bedroom includes a walk-in closet, ensuite bath, and direct access to the covered patio.
The home offers 3 bedrooms, two and a half baths, a dedicated office, laundry room, and attached garage. Outside, an existing corral suits horses well, and a level cleared building site is ready for a future shop or barn.
Step onto the covered patio and take in panoramic views that stretch for miles — a front-row seat to the evening light washing across Paradise Valley and the surrounding ranges while you listen to the sound of Trail creek just across the way. Bordering a large ranch, there are also two separate forest service acceses just minutes away, and BLM land right across the creek. 
With year-round access, no HOA, and end-of-the-road privacy, all just 30 minutes from Livingston, 45 minutes from Bozeman, and an hour from Yellowstone, this is a rare opportunity to own a truly custom Montana home in one of the area
#412210

Livingston

54 Antelope Butte Road

3 Beds

2 Baths

2,384 Sq.Ft.

$1,750,000

MLS#: 412210

Price reduced
Antler Ridge Lot 128 provides a canvas for an extraordinary mountain retreat, where open skies, protected landscapes, and alpine beauty converge. Bordering nearly 200 acres of preserved open space and seamlessly linked to 85 kilometers of Nordic ski trails, this remarkable homesite invites a lifestyle shaped by both serenity and adventure. Sweeping eastern vistas unfold with ample morning light, while to the west, framed views of Lone Peak provide iconic Montana grandeur. Perfectly positioned between Big Sky’s Mountain Village and the convenience of the Town Center, the property offers effortless access to world-class downhill skiing, dining, and boutique shopping just four miles away. Homesite 128 at Antler Ridge is more than land—it is an invitation to create a legacy mountain home in one of the West’s most coveted resort settings.
#408422

Big Sky

768 Antler Ridge

None Beds

None Baths

0.4 acres

$599,000

MLS#: 408422

Looking for a home in the woods, close to world-class skiing and public land access? Look no further. Situated on 9.66 private wooded acres, this 4,097± sqft mountain retreat was originally built in 1982 and offers the perfect blend of comfort, space, and year-round recreation. Bridger Bowl Ski Area is located within an approximately 15-minute drive, while downtown Bozeman is about 25 minutes away and Bozeman Yellowstone International Airport is conveniently reached in approximately 30–35 minutes.

The main level features an open kitchen and dining area flowing into a spacious living room centered around a cozy stone gas fireplace. Right off the dining area, the large deck and hot tub create an excellent space for outdoor entertaining and relaxing among the trees. The primary suite is conveniently located on the main floor alongside two guest bedrooms, including one with an ensuite 3/4 bathroom, plus an office and a sun room filled with natural light. Upstairs, a large fourth bedroom or flexible bonus space opens to a covered balcony showcasing beautiful surrounding views. The basement level provides an additional large living area featuring a wood-burning stove, a 3/4 bathroom, ample storage space, and access to the attached one-car garage. The home is also equipped with a Generac propane-powered backup generator, providing added peace of mind and reliable backup power supply to the house.

Whether you are looking to move right in and enjoy the home as it is or bring your vision and creativity for a remodel, this property presents a rare opportunity to create your ideal Montana retreat. Peaceful wooded living combined with convenient access to skiing, recreation, and all the amenities of the Gallatin Valley makes this property truly special. Call your real estate professional today to schedule a private tour!
#410976

Bozeman

4754 Meadow Lane

4 Beds

None Baths

4,097 Sq.Ft.

$1,399,000

MLS#: 410976

Ousel Meadows Townhomes bring contemporary mountain living to one of Big Sky's most walkable locations. This thoughtfully designed duplex residence by Intrinsik Architecture features a mountain modern aesthetic, premium finishes, and an open floor plan that blends everyday comfort with effortless entertaining. Highlights include a spacious primary suite with an ensuite bath, expansive outdoor patios on both the main and upper levels, a wood-burning fireplace, Wolf and Sub-Zero appliances, a beverage refrigerator, LG washer and dryer, and an attached two-car garage. Buyers may choose from two designer interior finish packages—Ridge or Summit.

Located in the heart of Big Sky Town Center, Ousel Meadows places restaurants, shopping, galleries, live music, the BASE Community Center, and year-round community events just moments from your front door. An extensive network of surrounding trails provides immediate access to hiking, biking, Nordic skiing, running, and walking, creating an ideal balance between vibrant community living and outdoor adventure.
#413146

Big Sky

37A Bluff View Drive

3 Beds

1 Baths

2,291 Sq.Ft.

$2,817,000

MLS#: 413146

Price reduced
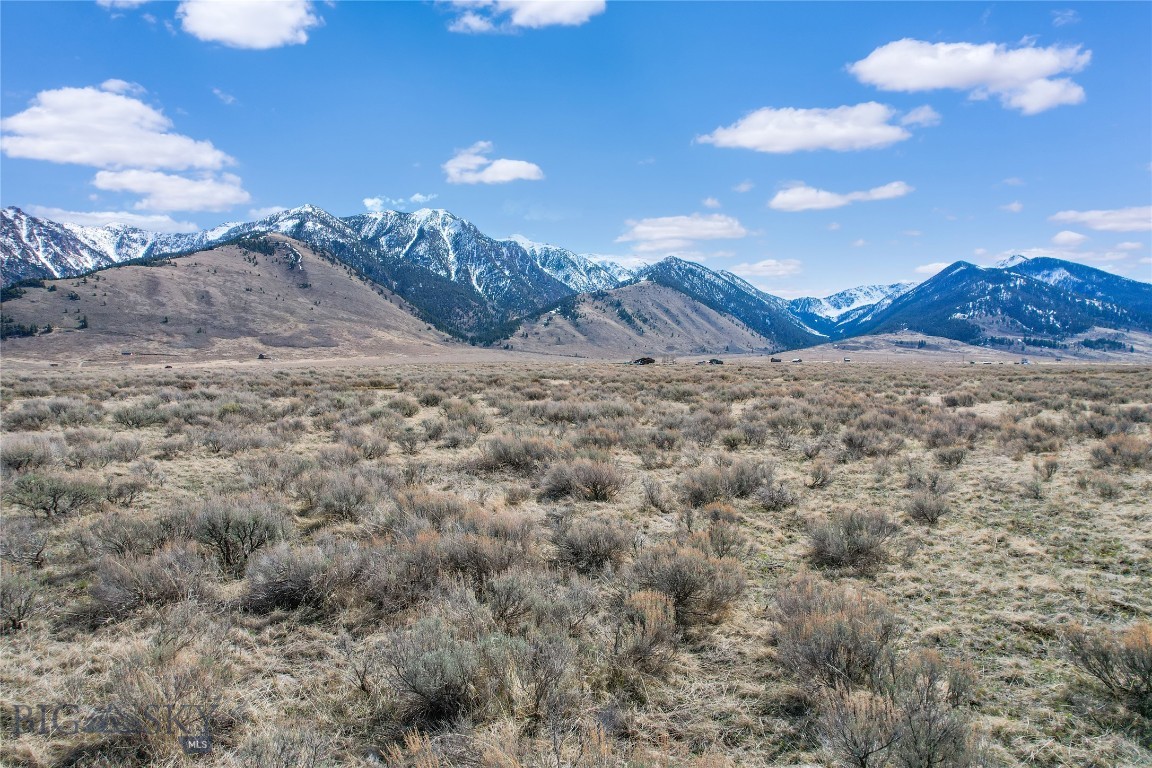
This 3.5-acre, build-ready lot offers a rare opportunity to own a piece of Montana’s picturesque landscape. Backing onto 7.5 acres of community park space, the property serves as a gateway to the Copper City trail system and the renowned fishing waters of Three Forks. Situated amidst breathtaking natural beauty, this lot boasts panoramic views of the surrounding mountain ranges. Imagine waking up to the serene vistas each morning and relishing in the tranquility of your private oasis. Whether it's exploring the nearby Copper City trail system, marveling at the wonders of Lewis & Clark Caverns State Park, or indulging in fishing along the renowned rivers that grace Three Forks, MT, there's something here for every outdoor enthusiast. Moreover, the convenience of this location cannot be overstated. Just a stone's throw away from the charming town of Three Forks, MT, you'll have easy access to local favorites such as golf courses, restaurants, and various activities. Additionally, with Bozeman Yellowstone International Airport (BZN) a mere 29 miles away, travel becomes a breeze. Before you start envisioning your dream home, it's important to note that this build-ready lot requires a few steps for construction commencement. Securing necessary permits from the Broadwater County Sanitarian for septic installation and obtaining approval from the Design Review Committee (HOA) are essential first steps. Rest assured, electricity is readily available on-site, while the responsibility of installing a private well, septic system, and propane tank service falls upon the buyer. While there's no zoning in place, an active HOA ensures the maintenance of community standards through recorded Covenants and Bylaws, safeguarding your investment for years to come. If you're ready to take the next steps towards making this property yours, don't hesitate to reach out to me or your preferred Realtor for further information and assistance. Your dream home awaits—seize this opportunity to create a lifetime of memories in the heart of Montana's picturesque landscape.
#408987

Three Forks

Lot 105 Aurora Loop

None Beds

None Baths

3.189 acres

$120,000

MLS#: 408987

This Stunning industrial inspired custom-built home showcases thoughtful design, high-end finishes and incredible indoor-out door living. The kitchen is equipped with high-end appliances, double ovens, a gas range, and a retractable television that adds both function and a clean, modern touch. The home was designed with indoor-outdoor living in mind. The private backyard features a swimming pool, spacious outdoor living areas, and a generously sized lawn with room to relax or entertain. The primary suite offers its own laundry area and a spacious walk-in closet. The primary bathroom features separately controlled heated flooring in both the shower and bathroom for added comfort. With its distinctive design, quality finishes, and thoughtful layout, this home offers a unique blend of comfort, style, and functionality. Info deemed reliable but not guaranteed. Buyer and buyer's agent to verify.
#412962

Billings

5445 Burlington Avenue

4 Beds

3 Baths

4,012 Sq.Ft.

$1,150,000

MLS#: 412962

Come see this like new corner unit condo with southern exposure and mountain views! This is a last row unit and was mainly used for parking cars. Located within the desirable Monforton School District with easy access to green space and walking trails, all within proximity to downtown Bozeman, Big Sky ski area and the airport. Featuring an oversized 2-car garage, plenty of natural light, single-level living, gas fireplace, breakfast bar and spacious hallways. There is a separate laundry room with a sink and extra cabinets. Master bedroom has a large walk-in closet and double sink bath. For added enjoyment of the outdoors you have a front porch and private rear patio. This unit is adjacent to an extra parking 
space and side yard.
#412786

Bozeman

202 Albrey Trail C

3 Beds

2 Baths

1,716 Sq.Ft.

$705,000

MLS#: 412786

Settle into a lifestyle that blends comfort, convenience, and scenic Montana views at 4645 Bembrick 2B in the sought-after Bronzeleaf condos. This FHA-approved, air-conditioned second-floor home offers 1002 sq ft with 2 bedrooms, 2 baths, a fresh coat of paint, new carpet, and an open, seamless design that connects the kitchen, living area, and covered deck for easy everyday living. The inviting living room features a cozy gas fireplace and opens to a private covered deck with the best views in the complex, while the quiet setting offers added privacy away from busy roads and parking-lot views. The primary suite includes a private bath, and the second bedroom with an additional full bath provides flexible space for guests, work, or hobbies. Enjoy the nearby neighborhood park, beautiful lake, scenic trail system, and on-site exercise room, along with 2 covered parking spaces and storage closets located directly across from the association gym. With schools, open space, parks, and Ferguson Farm’s shopping, dining, and entertainment just about a mile away, this move-in-ready condo offers an appealing blend of location, views, and low-maintenance living. Schedule a showing today!
#413161

Bozeman

4645 Bembrick Street 2B

2 Beds

2 Baths

1,002 Sq.Ft.

$325,000

MLS#: 413161

LOCATION! LOCATION! LOCATION! Nestled perfectly in the heart of Paradise 
Valley, properties in this area rarely come up for sale. Animals such as 
sandhill cranes, moose, elk, deer, the neighborhood horses, a resident owl, 
and even bears can be seen wandering through. It is a veritable wildlife 
sanctuary! 6.43 beautiful acres roll down the hill to an easement accessing 
1/23rd of shared ownership of an additional 23 acres on the renowned 
Yellowstone River. You can hike, hunt, fish, swim, raft and recreate any 
time, practically without leaving home! This beautiful, magical, SPECIAL property has 
so many possibilities. Whether you’d like to build your dream home in place 
of the manufactured home on-site; or keep that as a short- or long-term 
rental and build another home just down below on a phenomenal build site 
(with breath-taking views of Emigrant Peak/Absaroka Mountain Range and the spectacular Gallatin 
Range), the options are endless. An added bonus: a great large shop on 
the premises for your toys, equipment, or ample room to indulge in your 
hobbies. Enjoy gardening? A beautiful, fenced garden with a well-organized 
shed will let you indulge! Within three miles are the following amenities: a 
Valley favorite restaurant and watering hole, the Emigrant Outpost (within 
walking distance); Emigrant General Store (“if they don’t have it, you don’t 
need it”), including fuel; The Old Saloon with its awesome summer concert series; a bank, 
Post Office, barbecue joint, and organic bakery; the enchanting Sage 
Lodge for those special occasions, and the legendary Chico Hot Springs! 
This property has the best of all worlds, privacy and seclusion coupled with 
easy access to the roads (even in winter). The only year-round entrance to 
Yellowstone National Park is only 30 miles south, the quaint Western town 
of Livingston is 20 minutes north, and the vibrant and bustling college town 
of Bozeman is within 45 minutes, Bozeman International Airport just a little further. The FEEL of this amazing place is what’s 
going to “getcha”! With too many notable nuances to mention, and with such a beautiful, tranquil, park-like setting, living 
here will feel like a full-time vacation – you really have to see it to believe it. 
Come check it out as soon as you can, as I believe it is just so unique, that it won't last long.
#411839

Emigrant

25 Emigrant Meadows Road

None Beds

None Baths

6.43 acres

$650,000

MLS#: 411839

Tucked into the high alpine wilderness of Montana, this One&Only Moonlight Basin Private Home is a singular architectural statement—where modern luxury meets the wild serenity of Big Sky. Designed with remarkable precision and purpose, the residence captures the essence of refined mountain living, seamlessly blending into its landscape of towering evergreens and panoramic peaks.

This six-bedroom retreat spans an elegant, thoughtfully designed layout that balances intimate comfort with dramatic open living spaces. Soaring windows flood the interiors with natural light and frame breathtaking mountain vistas, while natural materials, sculptural fireplaces, and rich finishes echo the rugged beauty just beyond the glass.

The indoor-outdoor connection is at the heart of this home’s design. Spacious terraces and private outdoor lounges invite you to entertain, unwind après-ski, or simply take in the stillness of the Montana sky. Whether gathering around the fire after a day on the slopes or enjoying a quiet summer evening beneath the stars, this is a home that offers space to reconnect—with nature, with loved ones, and with yourself.

Ownership within One&Only Moonlight Basin comes with access to an unparalleled suite of amenities: world-class dining, a holistic spa and wellness sanctuary, and expertly curated outdoor adventures, all delivered with the personalized, intuitive service that defines the One&Only brand.

This is more than a home—it is a rare legacy property set within one of the most awe-inspiring landscapes in North America. A place where architecture and nature exist in perfect harmony, and where every detail has been designed to elevate your experience of mountain life.
#401005

Big Sky

#5 One&Only Private Home

6 Beds

1 Baths

4,754 Sq.Ft.

$13,525,000

MLS#: 401005

1 ... 264 265 266 267 268 ... 666
* Listings identified with the FMLS IDX logo come from FMLS and are held by brokerage firms other than the owner of this website. The listing brokerage is identified in any listing details. Information is deemed reliable but is not guaranteed. If you believe any FMLS listing contains material that infringes your copyrighted work please click here to review our DMCA policy and learn how to submit a takedown request. © 2024. First Multiple Listing Service, Inc.
 - property

Send a message

Message successfully sent.

Your message

What is 3 + 4 ?

Reason for contacting?

I agree to receive email communication and understand I can unsubscribe at any time.

I agree to be contacted by INIT test tenant via call, email, and text for real estate services. To opt out, you can reply 'stop' at any time or reply 'help' for assistance. You can also click the unsubscribe link in the emails. Message and data rates may apply. Message frequency may vary. Privacy Policy

Sign Out

Virtual Assistant

Would you like to take the next step with this property? We can help you schedule a showing or virtual tour, or send you more details.

Yes, I would like more information.

Thank You for Your Reply, One of Our Agents will contact you as soon as possible

No, maybe later.

Thank you, you can always contact me via email, phone number or through the contact form.

Realhub AI

Lucy - Your AI-Powered Realtor

Update Your Temporary Password

Personalize your search

Enter your email and we'll notify you immediately when new listings match what you're looking for.

or enter email address

Already have an account ? Login here

Continue your home search

I agree to receive communications and understand I can unsubscribe at any time.

I agree to be contacted by INIT test tenant via call, email, and text for real estate services. To opt out, you can reply 'stop' at any time or reply 'help' for assistance. You can also click the unsubscribe link in the emails. Message and data rates may apply. Message frequency may vary. Privacy Policy

Already have an account ? Login here

We use cookies

We use cookies primarily for analytics to enhance your experience. By accepting, you agree to our use of these cookies. You can manage your preferences or learn more about our cookies policy.