Features & Amenities

Interior

  • Other Interior Features

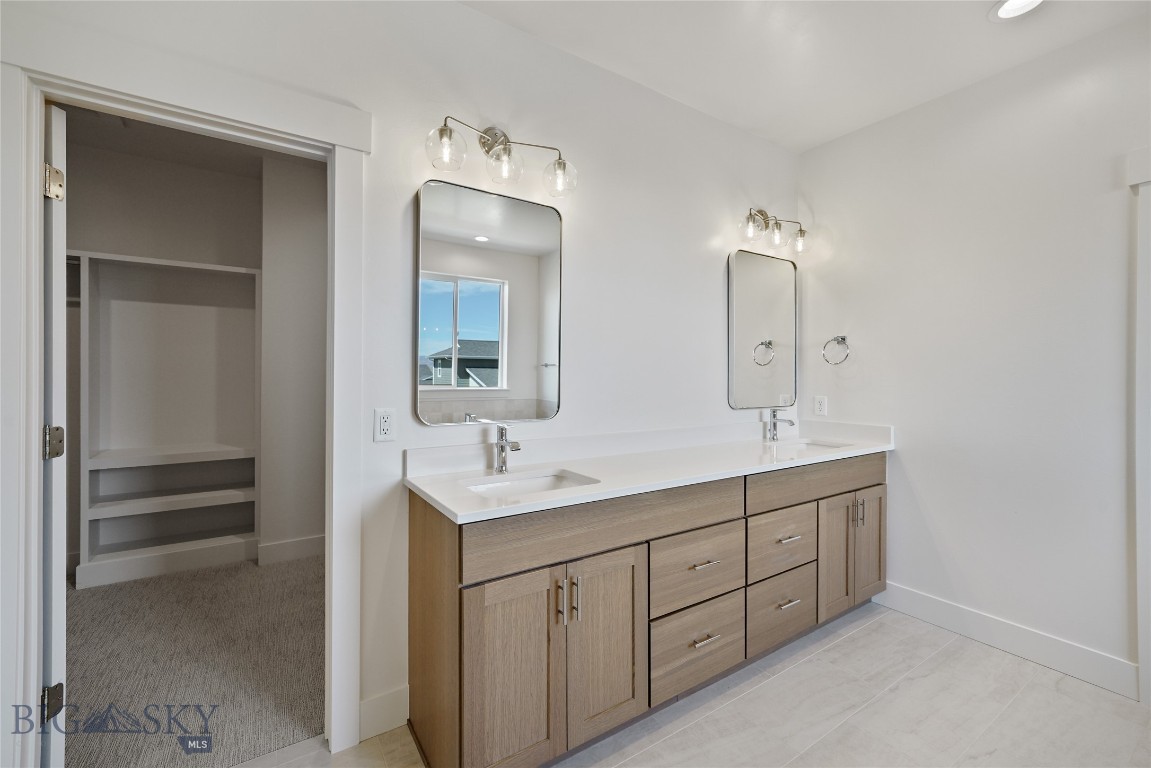
    Walk-In Closet(s)

  • Total Bedrooms

    4

  • Bathrooms

    3

  • 1/2 Bathrooms

    1

  • Above Grade Finished Area

    3538.0

  • Cooling YN

    YES

  • Cooling

    Central Air, Ceiling Fan(s)

  • Fireplace YN

    YES

  • Heating YN

    YES

  • Heating

    Forced Air, Natural Gas

  • Pet friendly

    N/A

Exterior

  • Garage

    Yes

  • Garage spaces

    3

  • Construction Materials

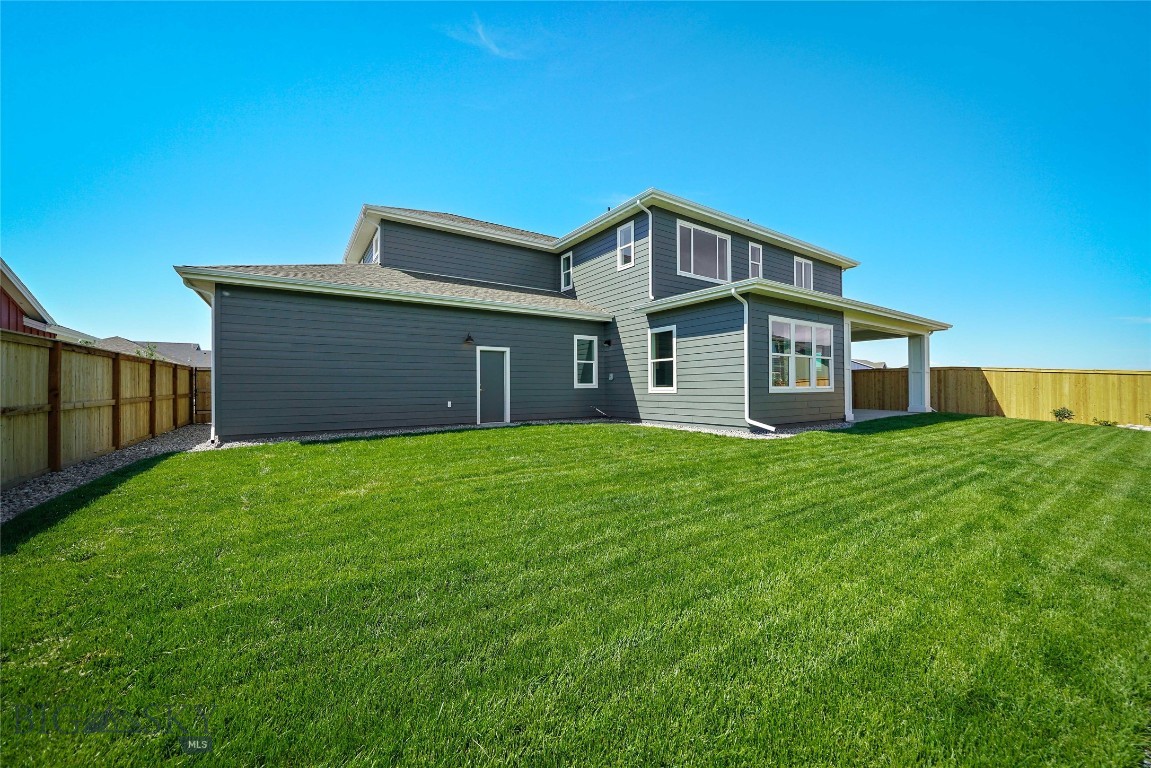
    Lap Siding

  • Other Exterior Features

    Balcony

  • Parking

    Concrete, Attached, Garage, Garage Door Opener

  • Patio and Porch Features

    Covered, Porch

  • Pool

    No

  • Waterfront YN

    NO

  • View

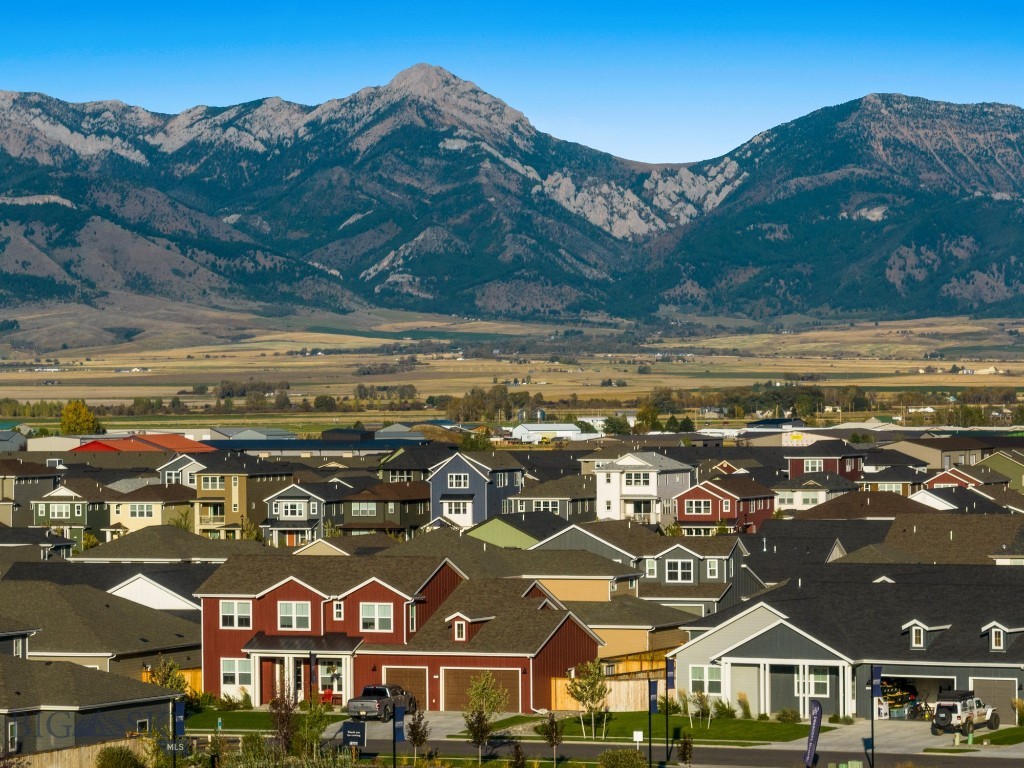
    Mountain(s), Rural, Trees/Woods

Area & Lot

  • Lot Features

    Landscaped

  • Lot Size(acres)

    0.1837

  • Lot Size(square feet)

    8,000

  • Property Type

    Residential

  • Property Sub Type

    Single Family Residence

  • Architectural Style

    Traditional

Price

  • Sales Price

    $924,322

  • Tax Amount

    $9,100

  • Zoning

    R2

  • Sq. Footage

    3,538

  • Price/SqFt

    $261

HOA

  • Association

    YES

  • Association Fee

    $40

  • Association Fee Frequency

    Monthly

  • Association Fee Includes

    N/A

School District

  • Elementary School

    N/A

  • Middle School

    N/A

  • High School

    N/A

Property Features

  • New Construction

    YES

  • Association Amenities

    Playground, Park, Trail(s)

  • Ownership

    Full

  • Sewer

    Public Sewer

  • Water Source

    Public

Schedule a Showing

Showing scheduled successfully.

<
>
IN PERSON
VIA CHAT

What is 3 + 4 ?


Change time

Mortgage calculator

Estimate your monthly mortgage payment, including the principal and interest, property taxes, and HOA. Adjust the values to generate a more accurate rate.

Your payment

Principal and Interest:

$

Property taxes:

$

HOA fees:

$

Total loan payment:

$

Total interest amount:

$

Location

County

Gallatin

Elementary School

Middle School

High School

Listing Courtesy of Lisse Barrett, Donnie Olsson Real Estate

RealHub Information is provided exclusively for consumers' personal, non-commercial use, and it may not be used for any purpose other than to identify prospective properties consumers may be interested in purchasing. All information deemed reliable but not guaranteed and should be independently verified. All properties are subject to prior sale, change or withdrawal. RealHub website owner shall not be responsible for any typographical errors, misinformation, misprints and shall be held totally harmless.

Agent Eugene Pontecorvus

Principal Broker

Eugene Pontecorvus

Call Eugene today to schedule a private showing.


* Listings on this website come from the FMLS IDX Compilation and may be held by brokerage firms other than the owner of this website. The listing brokerage is identified in any listing details. Information is deemed reliable but is not guaranteed. If you believe any FMLS listing contains material that infringes your copyrighted work please click here to review our DMCA policy and learn how to submit a takedown request.© 2024 FMLS.
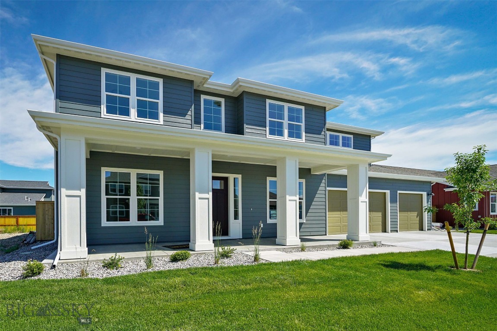
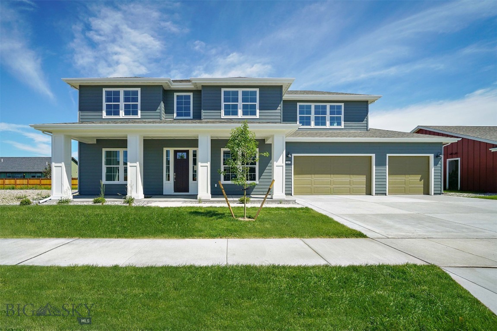
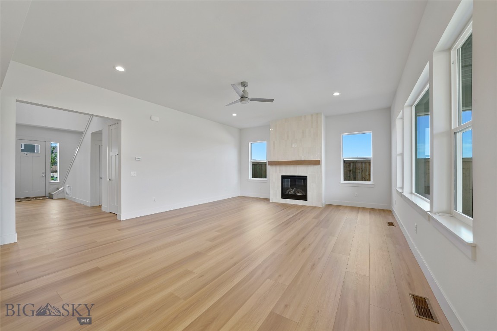
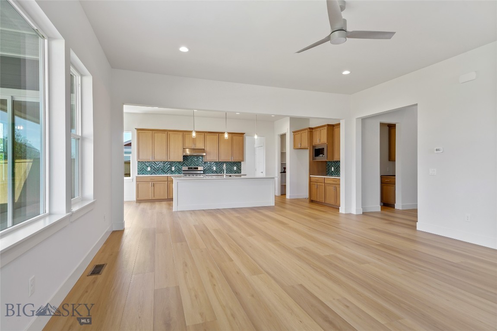
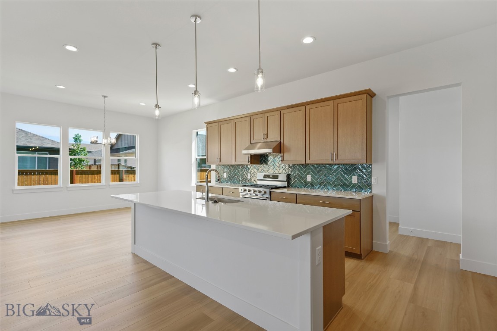
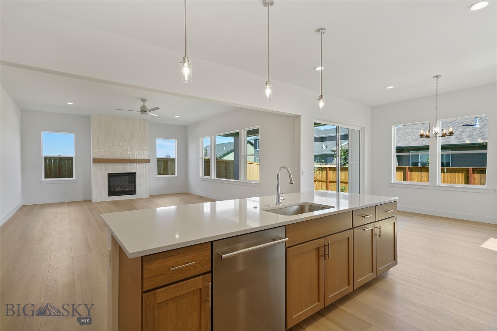
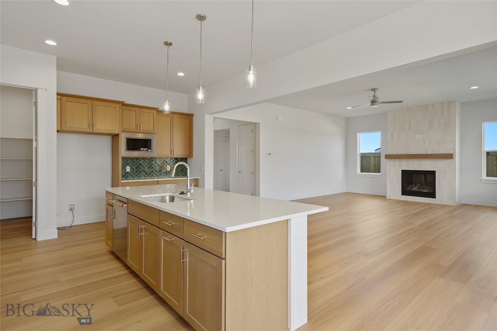
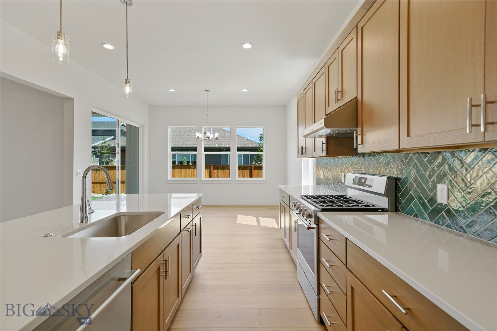
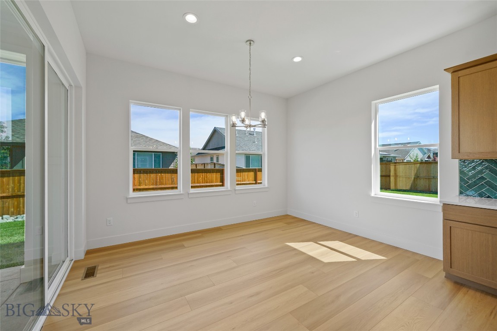
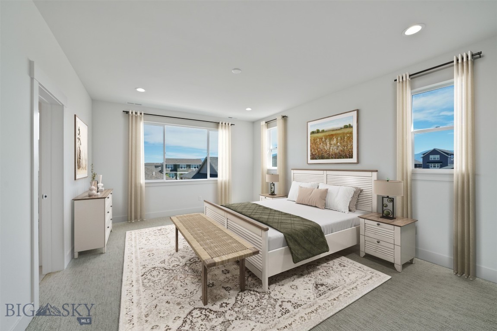
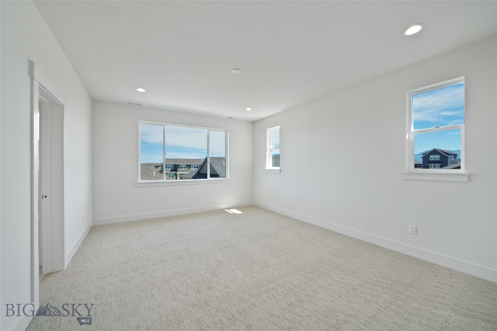
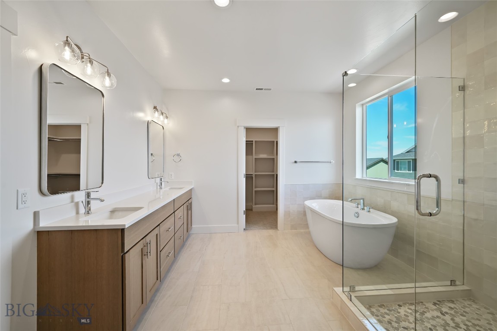
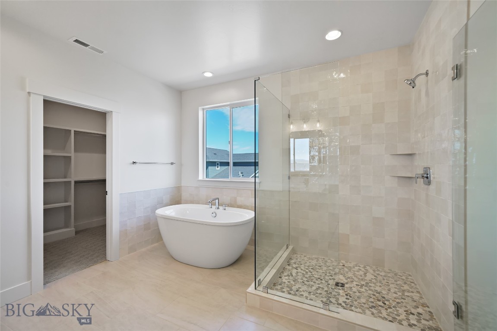
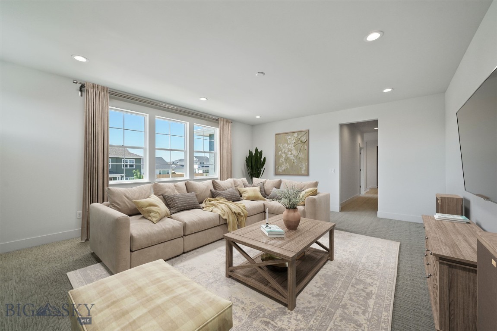
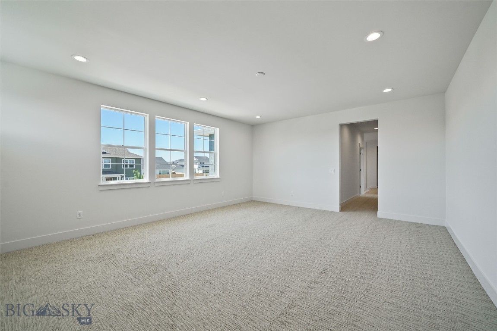
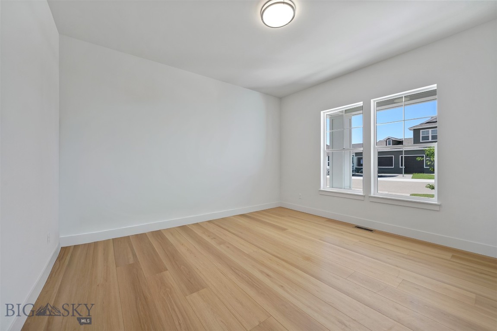
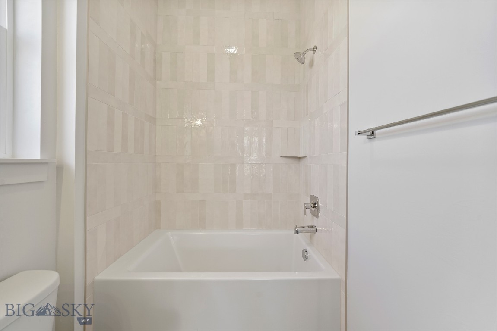
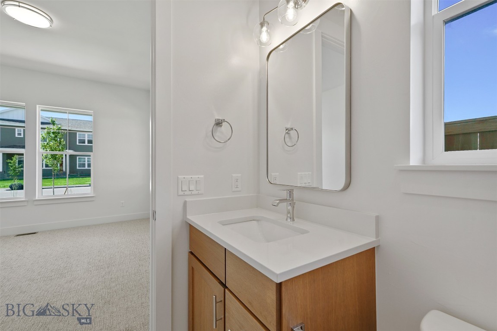
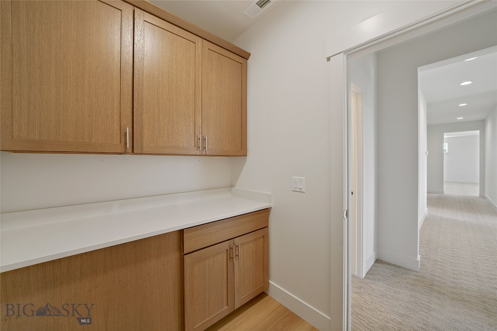
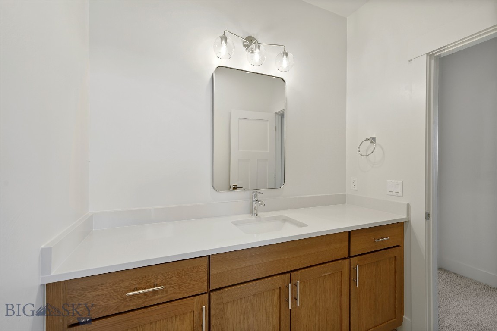
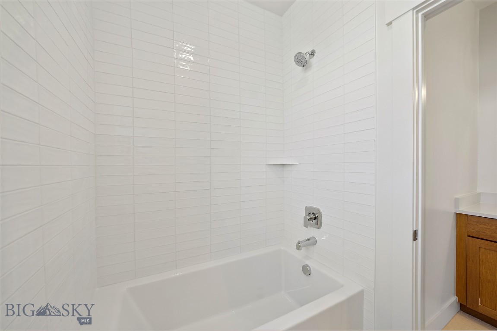
Designed for connection, privacy, and multigenerational living, this move-in ready home offers exceptional space for every stage of life. The light-filled, two-story layout features four bedrooms, a den, three-and-a-half baths, and an expansive bonus room providing flexible spaces for working, entertaining, relaxing, and hosting guests or extended family.

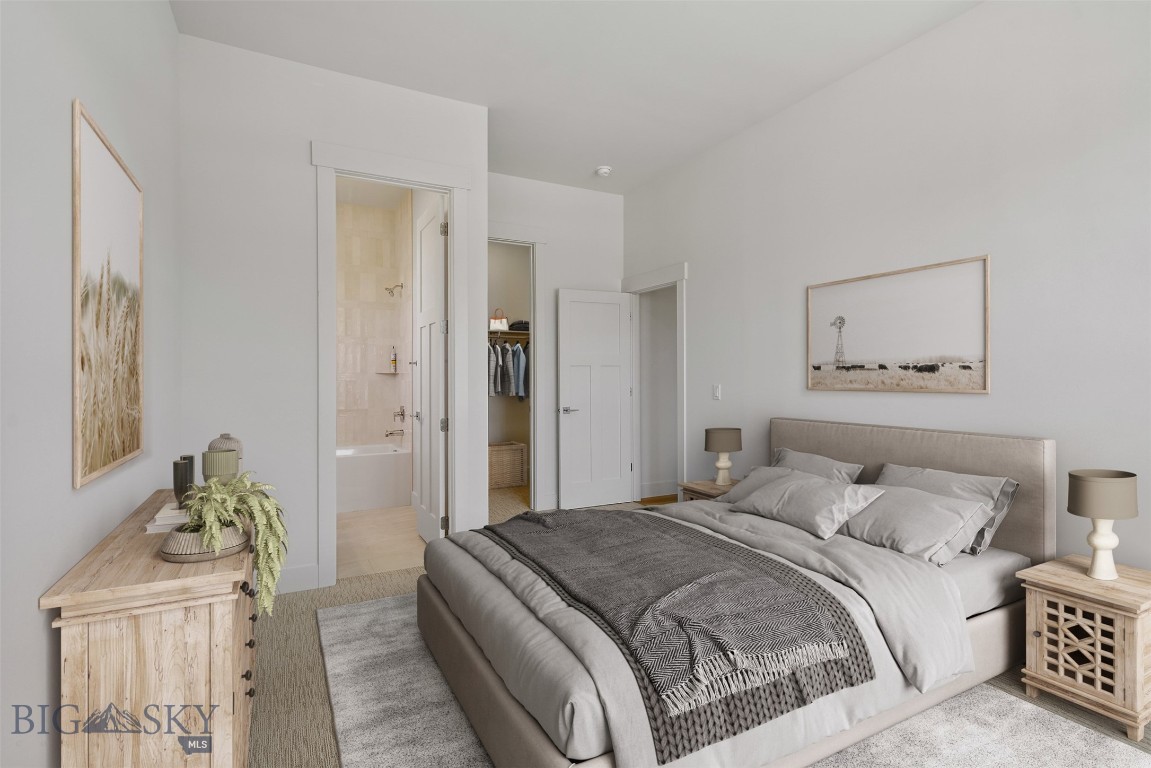
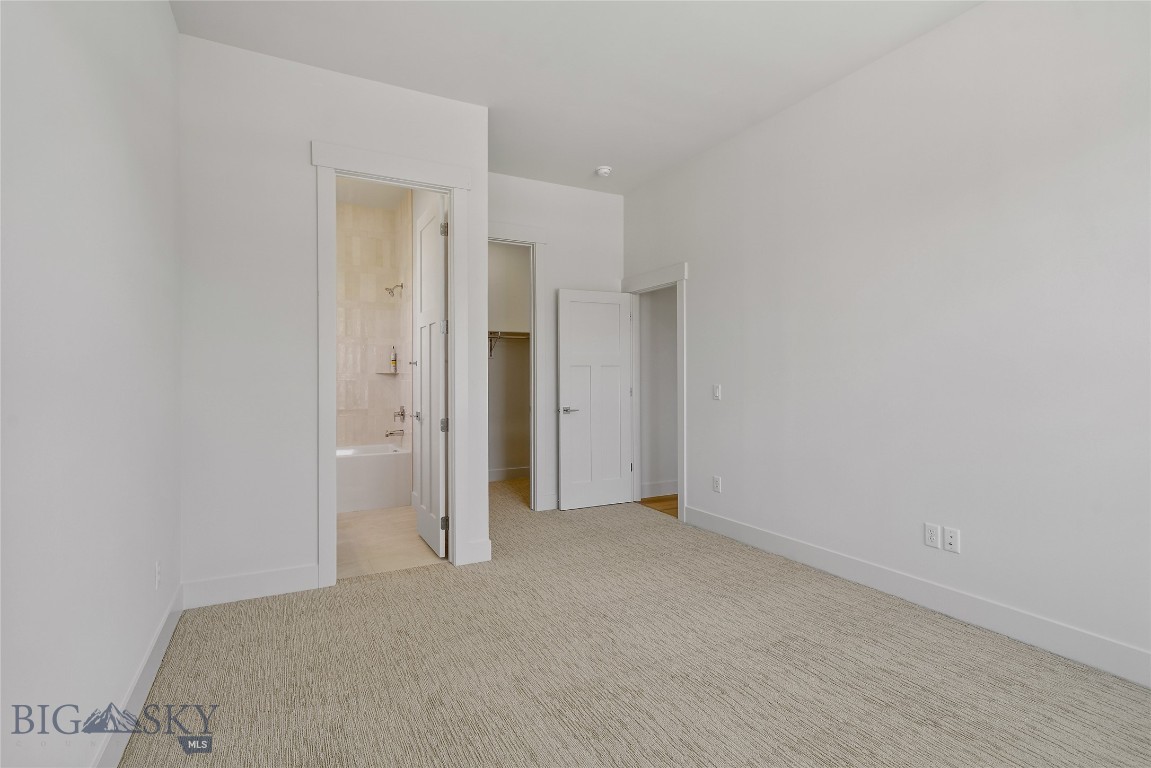
Thoughtfully positioned living areas create a natural balance between gathering together and enjoying personal space. A private multigenerational bedroom with its own full bathroom offers added comfort for guests, aging parents, or independent family members.

This home has been enhanced with design features including:
• Open, light-filled interior with a family-friendly layout
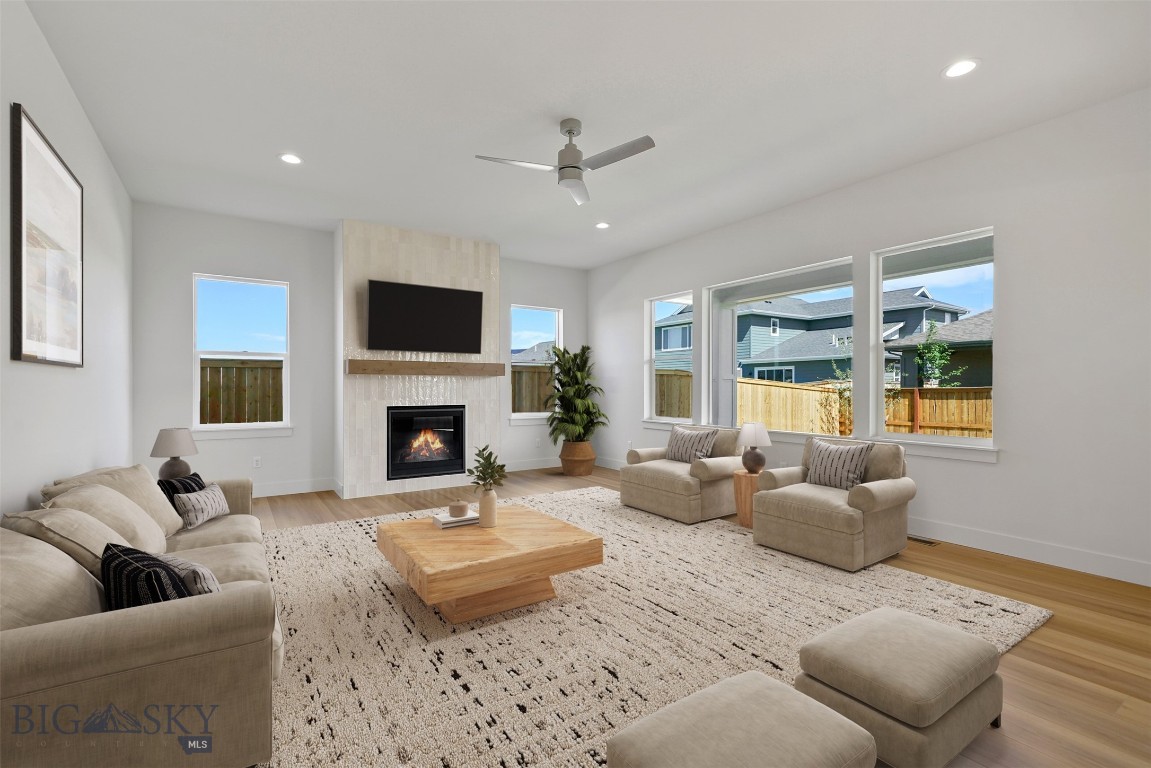
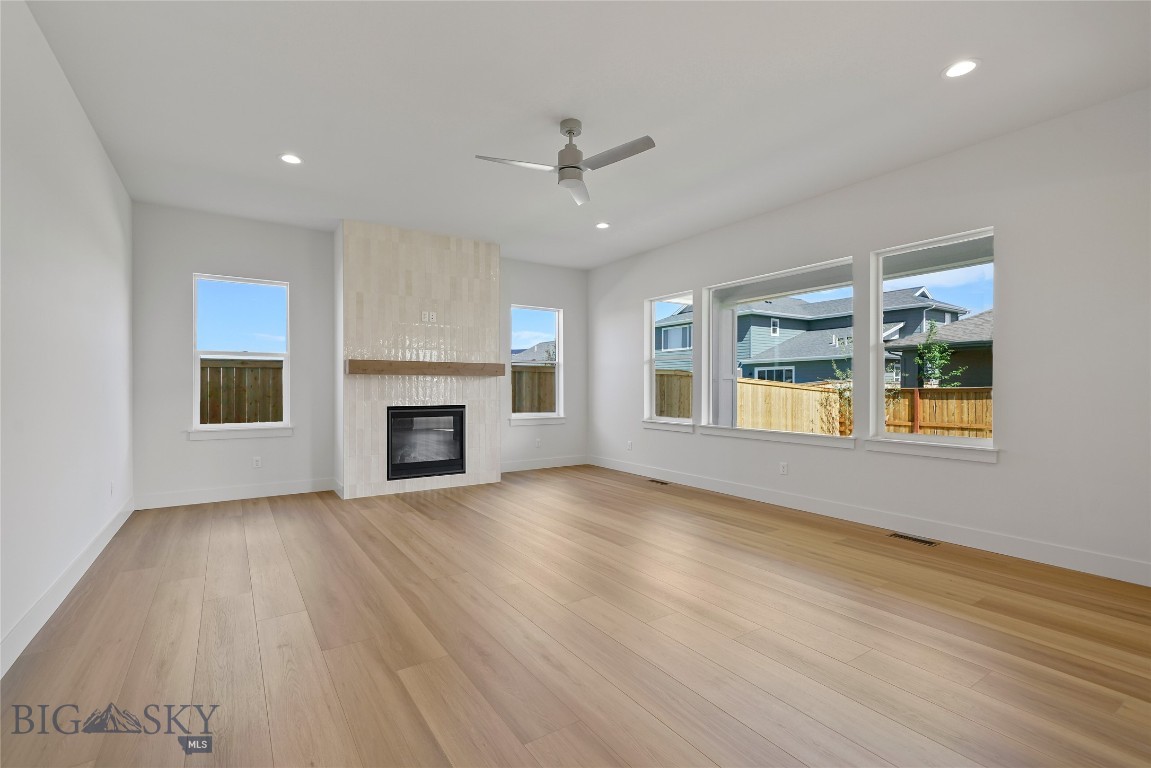
• Heat & Glo fireplace with an alder box-beam mantel and floor-to-ceiling tile surround
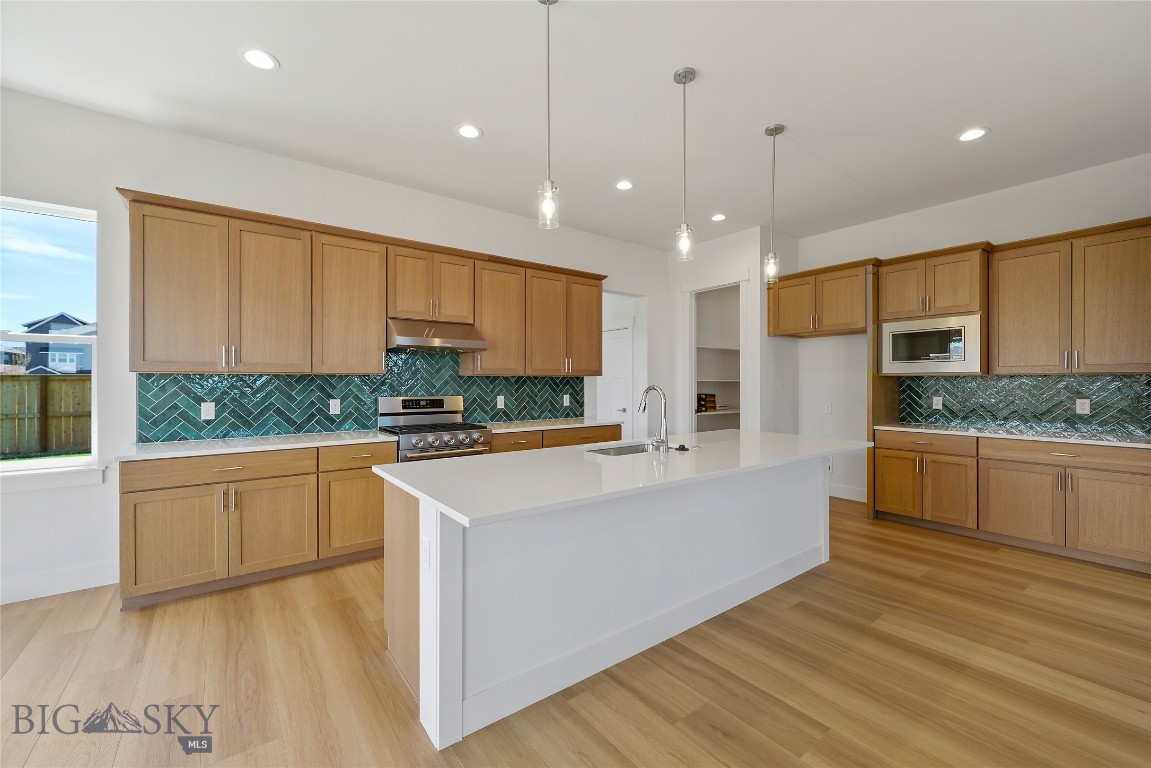
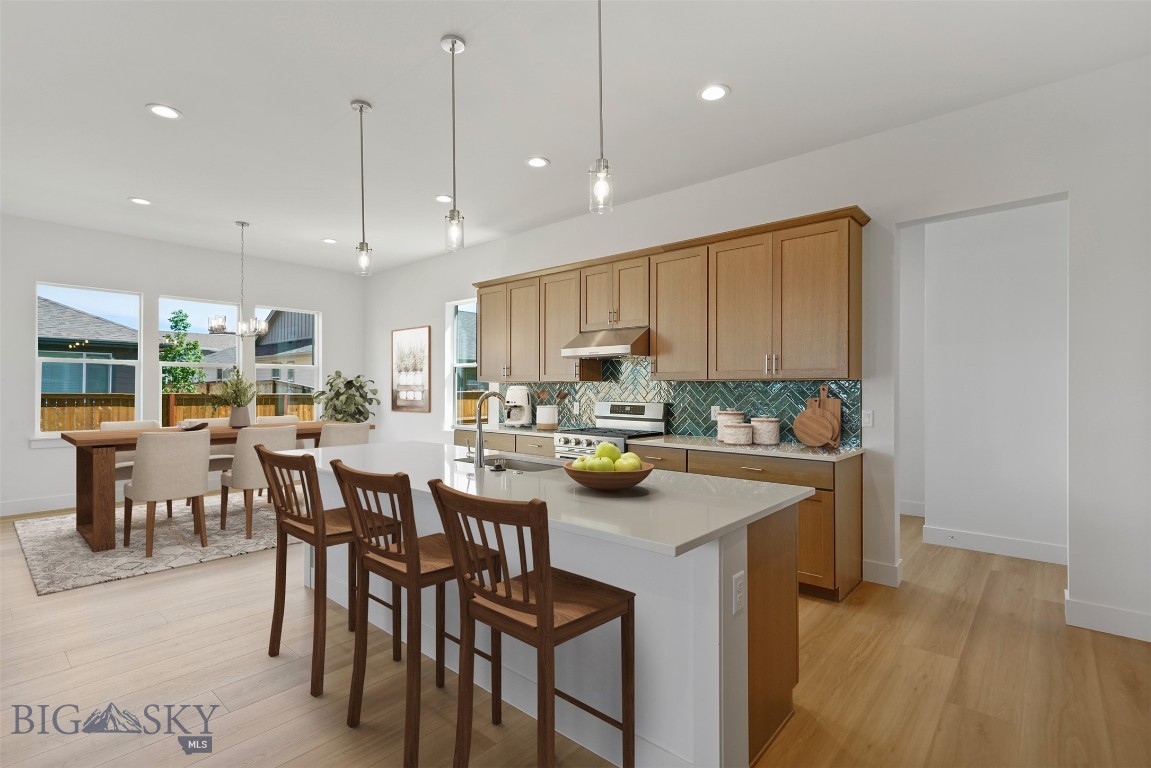
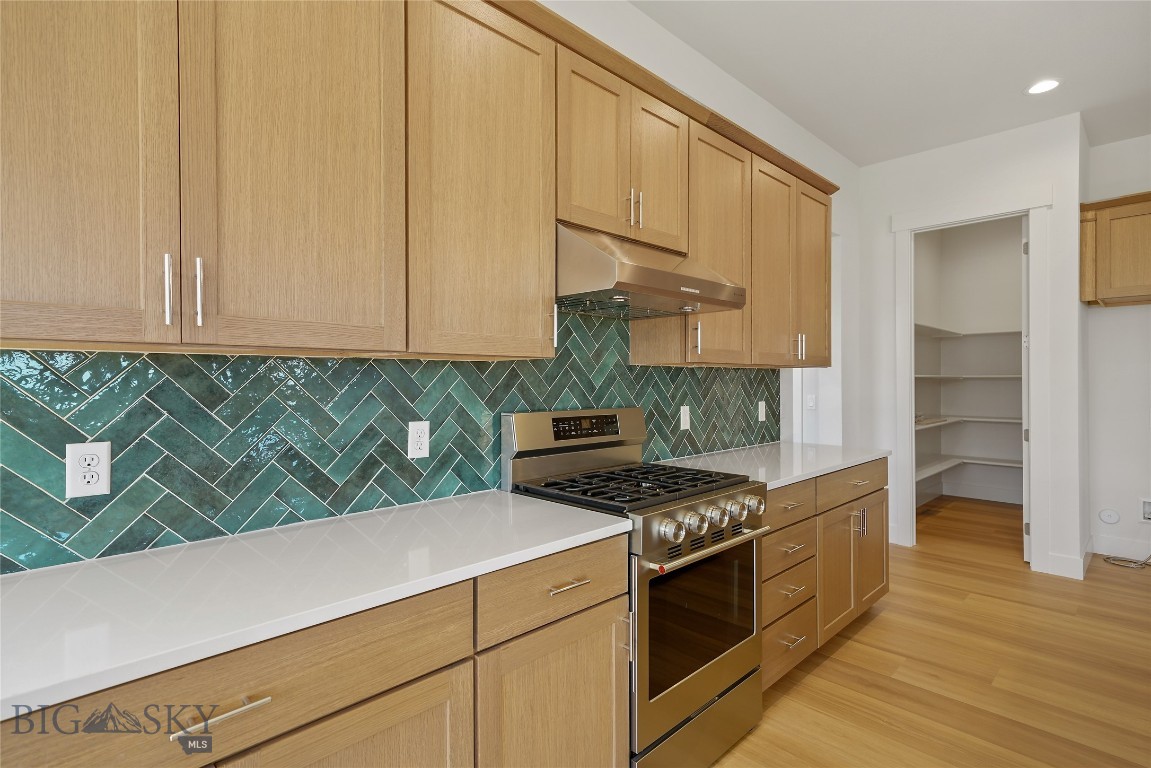
• KitchenAid stainless steel appliances
• Stainless steel single-bowl kitchen sink
• Miami White countertops throughout the home
• Freestanding soaking tub in the primary bathroom
• Custom-style metal stair railing
• Four bedrooms, a den, and three-and-a-half bathrooms
• Private multigenerational bedroom with an adjoining full bath
• Expansive bonus room ideal for a media room, game room, fitness area, or home office

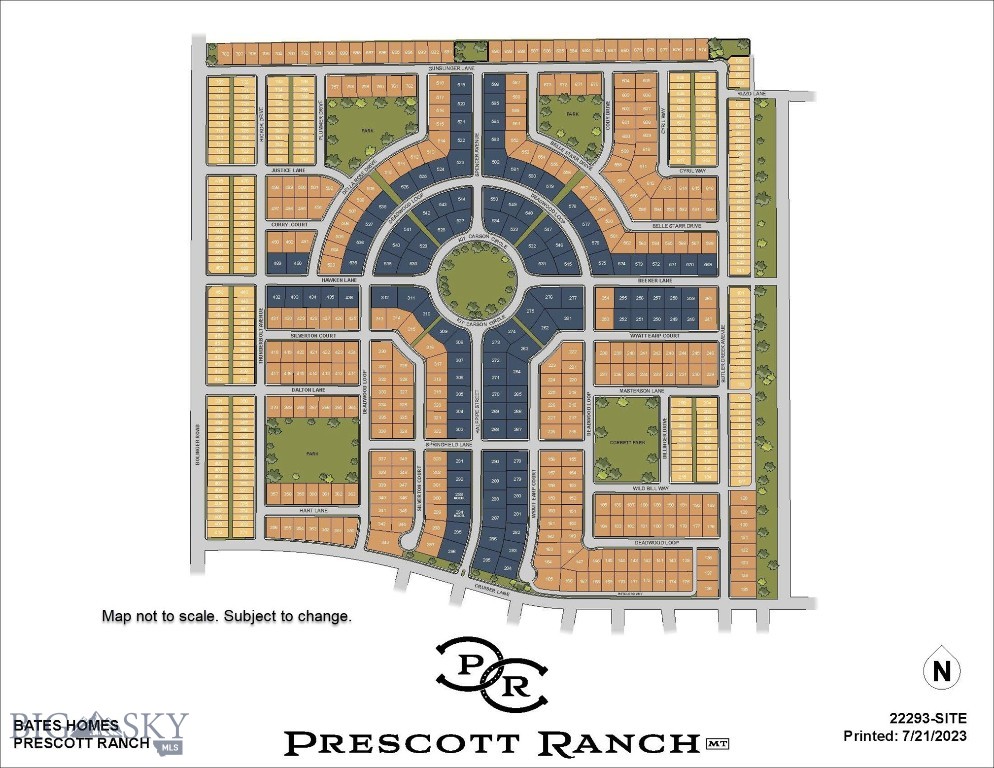
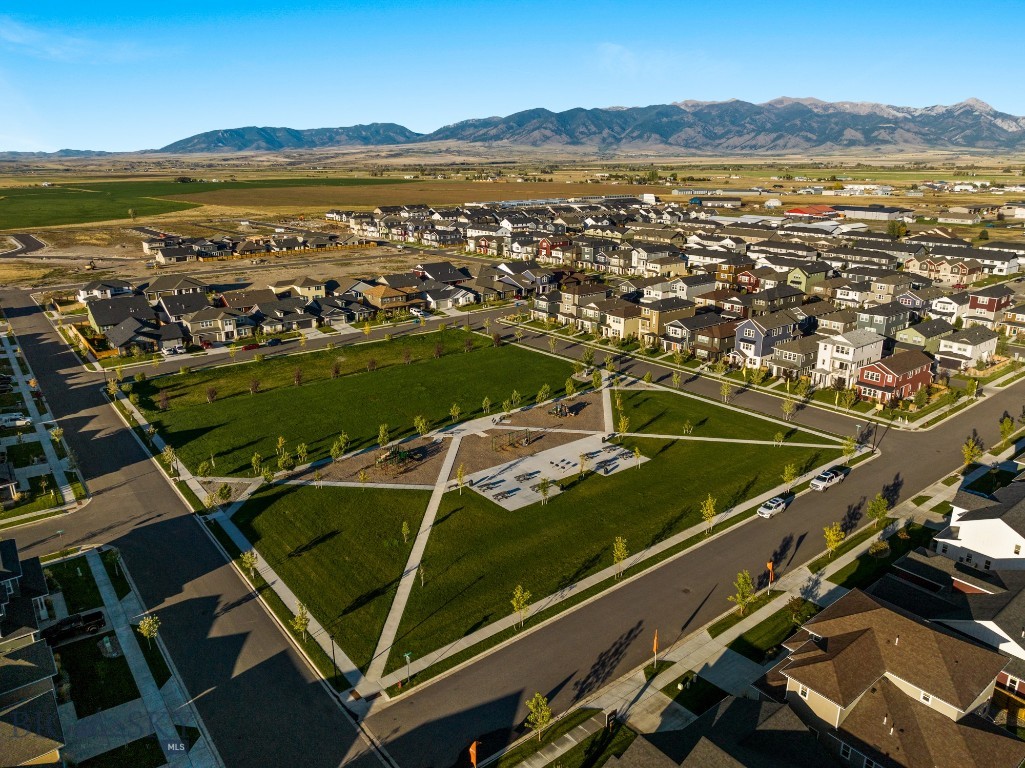
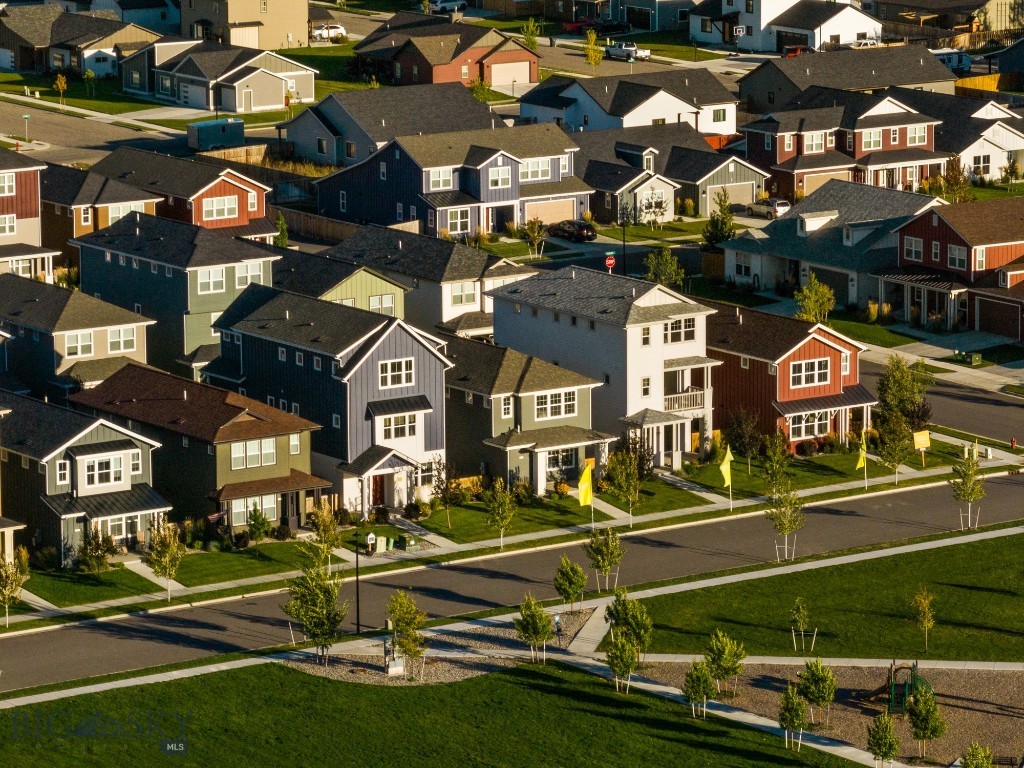
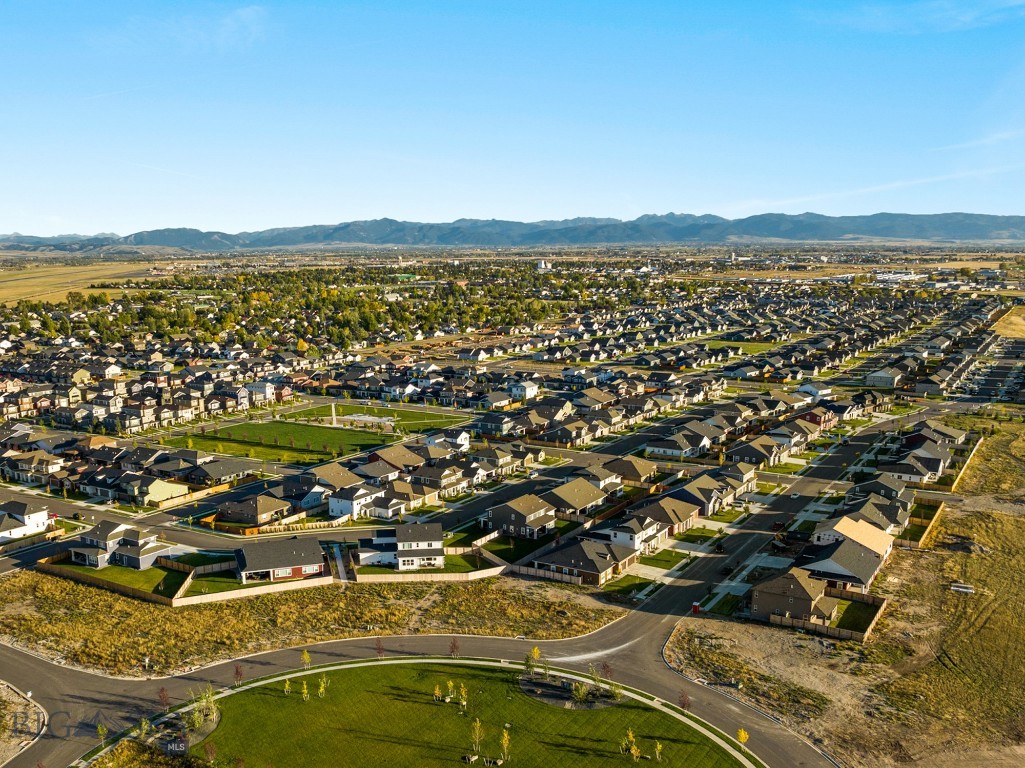
This is a unique opportunity to own a spacious, move-in ready home in Montana’s desirable Prescott Ranch community.

1505 Beeker Lane

Message successfully sent.

What would you like to know?

What is 3 + 4 ?

I agree to receive email communication and understand I can unsubscribe at any time.

I agree to be contacted by INIT test tenant via call, email, and text for real estate services. To opt out, you can reply 'stop' at any time or reply 'help' for assistance. You can also click the unsubscribe link in the emails. Message and data rates may apply. Message frequency may vary. Privacy Policy

Related Properties

A truly remarkable home on a rare site. The LAST 20,000 sf "peninsula" lot in Meadowklark Ranch Phase 5 with northern border frontage and truly protected views. The plan allows for construction of a detached ADU/Shop, or both. The lot and home will be fully fenced and landscaped. The home features 4 bedrooms and 3 full baths. The primary bedroom includes an amazing view, vaulted ceilings, a separate tub and tiled shower, a water closet, and full walk in closet. A corner Dining room with huge picture windows allows for the full impact of the view. The fireplace living room opens to a covered rear patio. The other 2 main level bedrooms each handle king size beds with ease. Upstairs is a family/game room with wet bar, a full bathroom, a secret/vault room and a gigantic bedroom. Oversize 3 car garage as well. 2565 sf of home and over 900 sf garage.
#413999

Belgrade

1117 Falcon Ridge Boulevard

4 Beds

3 Baths

2,565 Sq.Ft.

$957,500

MLS#: 413999

Price reduced
Now complete and move-in ready! A 10,000 sf corner lot offering added privacy, elbow room, and amazing rear yard views of the Bridgers!  The home is incredibly versatile with a 3 bed 2 bath home and a 1 bed 1 bath dwelling unit attached.  Additionally an attached 3 car garage, makes for a large single story - no step home that is perfect for multi-generational family needs or rental opportunities!  Long-term and short-term rentals are both possible. A very pleasing exterior and efficient layouts.  2340 sf living space all on one level!  Try to find that anywhere else, for this price! 1615 sf main home, 725 sf "apartment", 825 sf 3 car garage.  4 bed 3 bath, 2 kitchens, 2 dining, 2 Living, 2 Laundry...Fenced, landscaped.  A very good value located in Meadowlark Ranch Phase 5.  Single family only neighborhood, no multi-family, no commercial, no industrial...quiet streets with local traffic only and plenty of parking.   This is a must-see. OG Gallatin Valley living.
#412349

Belgrade

2300 Oriole Drive

4 Beds

3 Baths

2,340 Sq.Ft.

$864,900

MLS#: 412349

Welcome to this beautifully custom designed 4-bedroom, 3-bath home with a dedicated office (could be a 5th bedroom) perfectly situated on a spacious corner lot that opens to a peaceful field. The setting offers a rare blend of privacy, natural beauty, and convenience—just minutes from grocery stores, parks, and all the amenities you rely on. Step inside to an inviting living area centered around a gorgeous fireplace, where the remote-controlled blinds in both the dining and living rooms add an extra layer of comfort and ease to your daily routine. The kitchen is both stylish and functional, featuring a generous island, pantry, and an induction oven ideal for home chefs. The primary suite is a true retreat, boasting an enormous walk-in closet, a beautifully tiled shower, and a relaxing garden tub. All additional bedrooms are comfortably sized, offering flexibility for guests, hobbies, or growing households. Throughout the home, you’ll find thoughtful touches and quality finishes that elevate every room. The laundry room offers exceptional space with its own sink and abundant storage, making everyday tasks feel effortless. Outside, evening sunsets are absolutely stunning, giving you a front-row seat to nature’s beauty. This home blends comfort, craftsmanship, and convenience in a way that’s hard to find. A must-see for anyone seeking space, style, and a setting that feels like home the moment you arrive.
#414708

Belgrade

610 Spaniel Lane

4 Beds

3 Baths

2,664 Sq.Ft.

$829,900

MLS#: 414708

Price reduced
Completely updated while preserving its original charm, this spacious Belgrade home sits on over a quarter-acre lot with a huge yard, just blocks from Main Street and minutes to the airport, schools, and everyday amenities.

Thoughtfully renovated from top to bottom, the home features new trim, doors, flooring, tile showers, lighting, and heating—blending timeless character with modern comfort. The kitchen has been fully remodeled with new cabinetry, quartz countertops, and stainless steel appliances, opening seamlessly to the dining area and expansive living room for an easy, connected feel.

Three secondary bedrooms and an updated full bath provide flexibility, while the oversized primary suite stands out with a beautiful fireplace centerpiece and generous proportions. The adjoining primary bathroom remains ready for personalization—an opportunity to design a space tailored entirely to your style.

Adding tremendous value is the ground-level ADU with private entrance—ideal for guests, rental income, a home office, or business use. Its proximity to the airport and downtown Belgrade makes it especially appealing for flexible living or income potential.

With alley access, abundant parking, and a storage shed included, this property delivers both practicality and opportunity—all in a location that offers space and established character beyond the newer subdivisions.
#409029

Belgrade

91 E Allison Avenue

6 Beds

3 Baths

3,869 Sq.Ft.

$749,900

MLS#: 409029

One-owner home, meticulously maintained inside and out with thoughtful improvements throughout. Set on .54 beautifully landscaped acres, 1310 Baldy Mountain Lane is the kind of property that feels special the moment you arrive. This 3-bedroom, 2-bath single-level home offers an open, functional floor plan with spaces that have been carefully updated and cared for over the years. Step inside to a light-filled living room that flows seamlessly into the dining area and updated kitchen, with luxury vinyl plank flooring throughout the main living spaces. Just off the kitchen is an additional flexible room that can easily adapt to your needs—home office, workout room, guest space, mudroom, or even a sauna/spa retreat. Down the hall, two bedrooms share an updated 3/4 bath, while the primary suite features dual walk-in closets and a newly updated walk-in shower. The home has seen numerous meaningful improvements, including central A/C, a newer boiler and water softener, updated interior trim, newer appliances, and an epoxy-finished garage floor. The care and attention to detail continue outdoors. Mature landscaping, colorful plantings and flowers surround the home, while a spacious deck and stamped concrete patio create inviting places to relax, entertain, and enjoy the property. A paved driveway, newer fencing, exterior paint, and LeafFilter gutter protection add to the long list of updates. Every part of this property reflects the care and attention that has gone into making it such a special place to call home.
#414684

Belgrade

1310 Baldy Mountain Lane

3 Beds

None Baths

2,112 Sq.Ft.

$750,000

MLS#: 414684

Charm and sophistication typify this 2,557 square foot home. Sitting on a larger .21 acre lot across the street from the community park. The well-designed, open-concept great room, kitchen, dining room set the stage for elegant entertaining, gracious family gatherings, and relaxing personal moments. Enjoy exquisite use of outdoor living with covered patio and generously sized backyard. Note the natural cozy feeling that still offers clean and modern living space accentuated by the incredible surrounding landscape.
- Heat & Glo fan kit
- Freestanding tub in primary bathroom
- Kohler Castia fixture package
- Matte black hardware
- Interior soundproof walls
- Custom appliance package: 
- Primary bedroom has a bathroom door
- Custom sterling Ludington kitchen sink
- Alabaster wall color with bright white trim
- Two tone Coastline cabinets and gold cabinet pulls, stacked uppers, and trash roll out
- Upgraded flooring and tile throughout
- Miami white quartz countertops throughout
- Landscaping upgrades
#413733

Belgrade

1606 Kit Carson Circle

3 Beds

3 Baths

2,557 Sq.Ft.

$861,125

MLS#: 413733
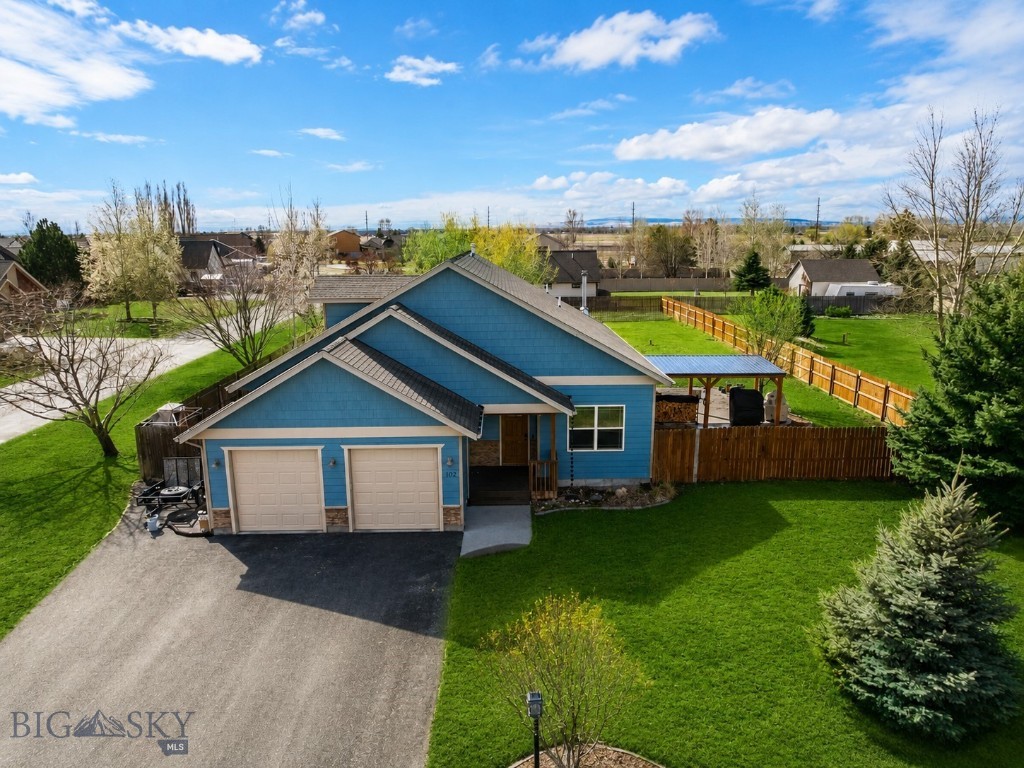
Welcome to 102 W Tobiano Trail—where space, comfort, and a welcoming neighborhood come together just outside of Belgrade. Situated on a generously sized lot, this well-maintained home with thoughtful updates offers the perfect blend of privacy and community living. Inside, you’ll find 5 bedrooms, 3 bathrooms, and an office/flex space providing ample room for family, guests, or flexible living arrangements. Step outside to enjoy the
large, fully fenced yard—perfect for pets, play, and entertaining. The property also includes a charming gazebo for relaxing summer evenings and a shed for additional storage. Located in a friendly neighborhood just minutes from Belgrade, this home offers the convenience of town with the added benefit of extra space and a more relaxed setting. Whether you're looking for room to grow or simply more breathing room, this property delivers.

The office/flex space does have a closet and windows, so it could be converted to a 6th bedroom by switching out the doors for appropriate privacy.
#412434

Belgrade

102 W Tobiano Trail

5 Beds

2 Baths

2,844 Sq.Ft.

$750,000

MLS#: 412434
Price reduced
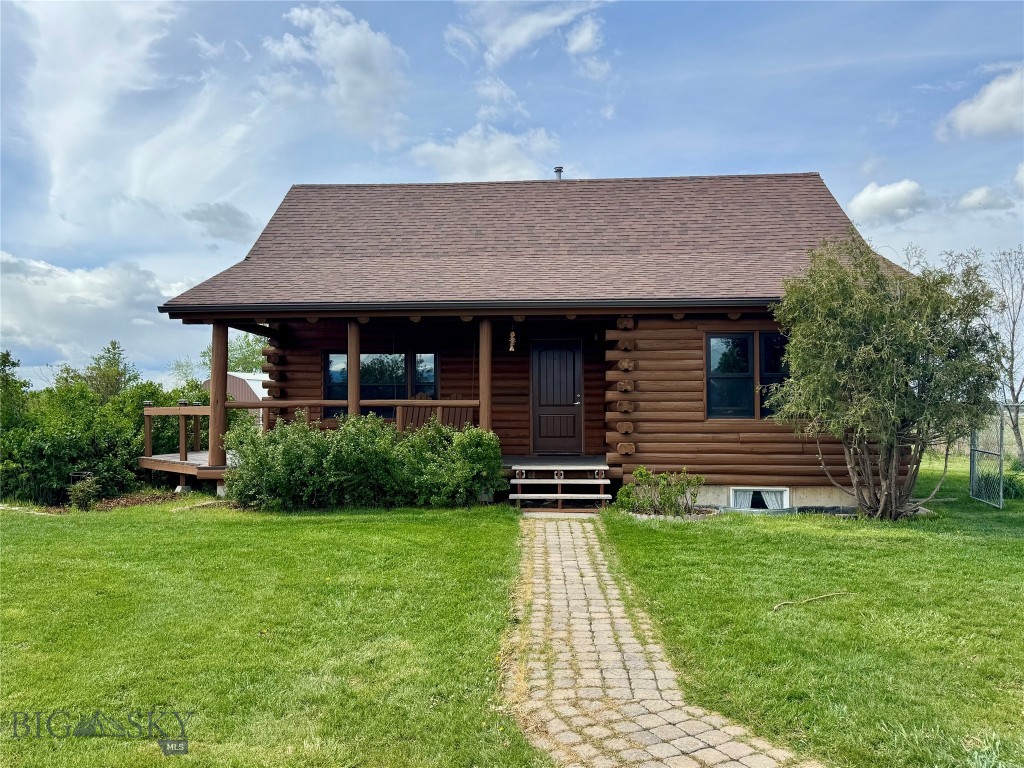
Spacious 2.5 acres west of Belgrade, beautiful location and great log home.  Bring your ideas there are many possibilities here with no known covenants. This  property includes a large detached garage and large greenhouse.  3 level home has a main floor master bedroom, full basement, and a wonderful loft upstairs.
#411461

Belgrade

1075 Bulltail Road

2 Beds

2 Baths

2,279 Sq.Ft.

$799,000

MLS#: 411461

Where Timeless Tradition Meets Majestic Mountain Views. Welcome to a brand-new home that perfectly balances classic traditional architecture and quality construction with the breathtaking beauty of the Montana landscape. Situated on a prime lot that backs directly up to expansive, ranch land, this light-filled sanctuary offers unobstructed, panoramic views of the Bridger Mountains. Inside, timeless design elements meet modern luxury, featuring an airy, open layout with oversized windows designed to frame the scenery. Enjoy the peace of wide-open spaces right from your backyard, combined with the pristine comfort of a never-been-lived-in masterpiece. Your dream Montana lifestyle starts here.
#413735

Belgrade

1513 Gunslinger Lane

3 Beds

2 Baths

2,990 Sq.Ft.

$824,250

MLS#: 413735

Beautifully maintained single-level home offering a dramatic open-concept floorplan with 10 foot high ceilings, abundant natural light, generous living spaces, upgrades throughout, and an effortless sense of flow. The sizeable great room is anchored by a cozy gas fireplace with mantel, then transitions naturally into the kitchen and dining area, creating an ideal backdrop for lively gatherings or quiet evenings at home. The thoughtfully designed kitchen features ample counter space, a spacious island with waterfall countertop design, upgraded appliances, and a generous walk-in pantry. Entertaining easily transitions outside to a large covered porch and landscaped backyard, positioned to enjoy spectacular Montana sunsets. 

The primary suite is a tranquil retreat with a well-proportioned bedroom and beautifully appointed bathroom featuring a tiled shower, soaking tub, dual sinks, private water closet, and substantial walk-in closet. Two additional bedrooms are positioned away from the primary suite with their own dedicated full bathroom. The separate office/den adds versatility for working from home, fitness, and has been upgraded with functional doors that allow for a fourth bedroom or guest space. A practical mudroom contains cabinets and bench seating, creating a perfect drop zone adjacent to the laundry room. These connect conveniently to the oversized three-car garage, offering abundant room for vehicles, recreational gear, and storage. The fenced yard provides additional privacy and security. 

The Prescott Ranch neighborhood offers community parks, sidewalks, and mountain views, with convenient access to Bozeman, Big Sky, and the Airport. A refined combination of comfort, functionality, and Montana charm, this exceptional home is ready to welcome its next owner.
#414796

Belgrade

903 Halfpipe Street

3 Beds

2 Baths

2,516 Sq.Ft.

$849,000

MLS#: 414796

Send a message

Message successfully sent.

Your message

What is 3 + 4 ?

Reason for contacting?

I agree to receive email communication and understand I can unsubscribe at any time.

I agree to be contacted by INIT test tenant via call, email, and text for real estate services. To opt out, you can reply 'stop' at any time or reply 'help' for assistance. You can also click the unsubscribe link in the emails. Message and data rates may apply. Message frequency may vary. Privacy Policy

Sign Out

Virtual Assistant

Would you like to take the next step with this property? We can help you schedule a showing or virtual tour, or send you more details.

Yes, I would like more information.

Thank You for Your Reply, One of Our Agents will contact you as soon as possible

No, maybe later.

Thank you, you can always contact me via email, phone number or through the contact form.

Realhub AI

Lucy - Your AI-Powered Realtor

Update Your Temporary Password

Personalize your search

Enter your email and we'll notify you immediately when new listings match what you're looking for.

or enter email address

Already have an account ? Login here

Continue your home search

I agree to receive communications and understand I can unsubscribe at any time.

I agree to be contacted by INIT test tenant via call, email, and text for real estate services. To opt out, you can reply 'stop' at any time or reply 'help' for assistance. You can also click the unsubscribe link in the emails. Message and data rates may apply. Message frequency may vary. Privacy Policy

Already have an account ? Login here

We use cookies

We use cookies primarily for analytics to enhance your experience. By accepting, you agree to our use of these cookies. You can manage your preferences or learn more about our cookies policy.