
REALHUB is on fire today

Properties

Browse or get in touch to schedule a walkthrough.

  • Nearby me
Price range

Popular Features

Community Features

Association

Property Features

Waterfront

View

Exterior Features

Interior Features

Style

10000 properties match your criteria

Updated 1 minute ago

E-Alert name

New on site today
Open and Spacious single family home WITH Detached ADU in the heart of Bozeman! 
4148 Renova Lane is a beautifully designed 3-bedroom, 2.5-bath home offering 2,411 square feet in the Flanders Mill neighborhood. Above the garage, there is an additional 538-square-foot accessory dwelling unit that adds a full kitchen, one bedroom, one full bath, and its own washer and dryer. Ideal for guests, extended family or rental income.

Inside the main home, an open floor plan flows from the front entry all the way to the backyard, making it easy to host gatherings of any size. The kitchen is a true centerpiece for entertaining, with a gas range, subway tile backsplash, a pantry tucked behind a rustic sliding barn door, and a spacious island any chef would love. 
A peninsula gas fireplace anchors the main level, creating a natural division between the dining and living areas, while keeping the whole space open and connected.

Upstairs, all three bedrooms share one level, including a very spacious primary suite with mountain views and an ensuite bath featuring dual vanities, tile flooring, radiant floors, and a walk-in shower. 
Outside, their is plenty of yard space, a fully fenced backyard and a covered patio to set the stage for the Bozeman summers you’ve been dreaming of. This home and ADU are Move in Ready!
#415501

Bozeman

4148 Renova Lane

3 Beds

2 Baths

2,411 Sq.Ft.

$1,275,000

MLS#: 415501

The Bannack floor plan at Allison Neighborhood brings together smart design, timeless finishes, and everyday functionality in the heart of Bozeman’s south side. Located in the new Allison Neighborhood just minutes from downtown and within walking distance to Montana State University, top-rated schools, and local trails this 1,720± square foot home offers a well-balanced layout for comfortable living. Built by E.G. Construction, a trusted local builder with over 20 years of experience, the Bannack features a spacious open-concept main level with a beautifully finished kitchen, and sleek cabinetry perfect for home chefs and entertainers alike. The focal point of the living area is a fireplace wall and walk out patio. 
Upstairs, you'll find three generously sized bedrooms, including the primary suite, along with two full bathrooms. A walk out deck extends your living space outdoors, creating the perfect spot to relax and take in the surrounding views. With construction underway, buyers still have the opportunity to select finishes and make this home their own. The Bannack combines form and function in a thoughtfully crafted home nestled in one of Bozeman’s most desirable neighborhoods.
#402708

Bozeman

2600 S 11th

3 Beds

2 Baths

1,720 Sq.Ft.

$799,750

MLS#: 402708

Price reduced
Enjoy the park-like setting of this Ken LeClair designed, centrally located, 20-unit condominium property. This is definitely not your typical condo as his communities often incorporate visual aesthetics with established landscaping and views. This 3 bedroom, 2 bathroom, upstairs unit has amazing northern light and views of the Bridger Mountains. It has a large, 7' x 12', east-facing balcony located off of the living area that feels private and nestled in the trees, bringing the outdoors in. There's a spacious 15' x 12.75' primary bedroom with a large, walk-in closet on the east side and two guest bedrooms on the west side, with open living, dining and kitchen in the middle. There's a detached, one-car garage near the stairs for easy access. Don't miss this one!
#415053

Bozeman

10 S Yellowstone Street 19

3 Beds

2 Baths

1,321 Sq.Ft.

$459,900

MLS#: 415053

3.79 Acres with rental income and the ability to put up multiple commercial buildings. Lot has access to domestic water, fire water and 3 phase power. Site is approved for 5 buildings with plumbing and two for dry storage. Priced below the competition!!
#410300

Belgrade

TBD Ridgeway Thorpe

3 Beds

2 Baths

3.79 acres

$1,750,000

MLS#: 410300

Welcome to 163 Reilley Road, a 4,550± square foot custom residence in The Summits with 4 bedrooms and 4.5 bathrooms on 1.21 acres. From a custom-fabricated metal staircase to a radius-edge plastered kitchen hood shaped by hand, this is a home built for people who notice the details. The main level unfolds with an easy, connected flow, anchored by a kitchen designed in partnership with Homestead Woods. Custom cabinetry, leathered stone countertops, and fully integrated Thermador and Miele appliances create a clean, tailored feel, with Kohler and Rohl fixtures throughout. A butler’s pantry and dedicated coffee bar sit just off the kitchen, while the adjoining dining room flows into a light-filled living room with built-in millwork and an oversized gas fireplace. A mudroom and laundry room connect to the heated three-car garage, finished with doors designed to complement the home’s exterior. The main-level primary suite sits beneath vaulted ceilings and includes a generous walk-in closet and elegant primary bath. A private office completes the main floor, making everyday life comfortably self-contained on one level. Upstairs, three additional bedrooms and bathrooms surround a spacious bonus room, giving family, guests, work, or play their own place to land. Outside, a standing-seam metal roofline gives the home a crisp, enduring silhouette against the Bridger Mountains, while curated wallpaper and wall treatments inside carry that same intentionality through every room. This is a home where nothing was an afterthought. As part of The Summits, Bozeman's premier community, 163 Reilley Road offers access to miles of interconnected trails winding throughout the community and connecting nearly five acres of scenic ponds, along with a private owners' 4,000 sq ft clubhouse featuring a 25-yard lap pool, golf simulator, fitness center, and saunas. Just ten minutes from Main Street, Montana State University, and Bozeman Health, with Hyalite Canyon close at hand, 163 Reilley Road offers a rare pairing of architectural ambition and everyday ease.
#414743

Bozeman

163 Reilley Road

4 Beds

4 Baths

4,550 Sq.Ft.

$3,490,000

MLS#: 414743

RARE 4-Bedroom, 2.5-Bath Townhome with Mountain Views! Enjoy comfortable living and beautiful mountain views in this spacious 4-bedroom, 2.5-bath townhome in North Bozeman's desirable Cattail Creek neighborhood. The primary suite is conveniently located on the main level and features a large bathroom with a walk-in tiled shower and walk-in closet. Upstairs, you'll find three additional bedrooms and a full bathroom. The largest bedroom offers two closets and flexible space that can function as a fourth bedroom with a dedicated office area or as a spacious family/bonus room. The well-appointed kitchen features quality cabinetry and quartz countertops. A patio door off the living area opens to a small, open park corridor, adding a pleasant sense of space and connection to the neighborhood. Cattail Creek is a peaceful, family-friendly community with an extensive trail system winding throughout the neighborhood, connecting residents to ponds, basketball courts, parks, and a  children's playground. Conveniently located behind Target and Costco, you'll have easy access to shopping, dining, North 19th Avenue, and I-90 for convenient commuting around Bozeman and beyond. With an active HOA and thoughtful design guidelines that encourage a variety of quality home styles, Cattail Creek offers a well-maintained neighborhood with a welcoming community feel. Don't miss this rare opportunity to own a spacious 4-bedroom townhome in one of North Bozeman's sought-after neighborhoods!
#414029

Bozeman

3039 Lori Lane

4 Beds

2 Baths

2,370 Sq.Ft.

$630,000

MLS#: 414029
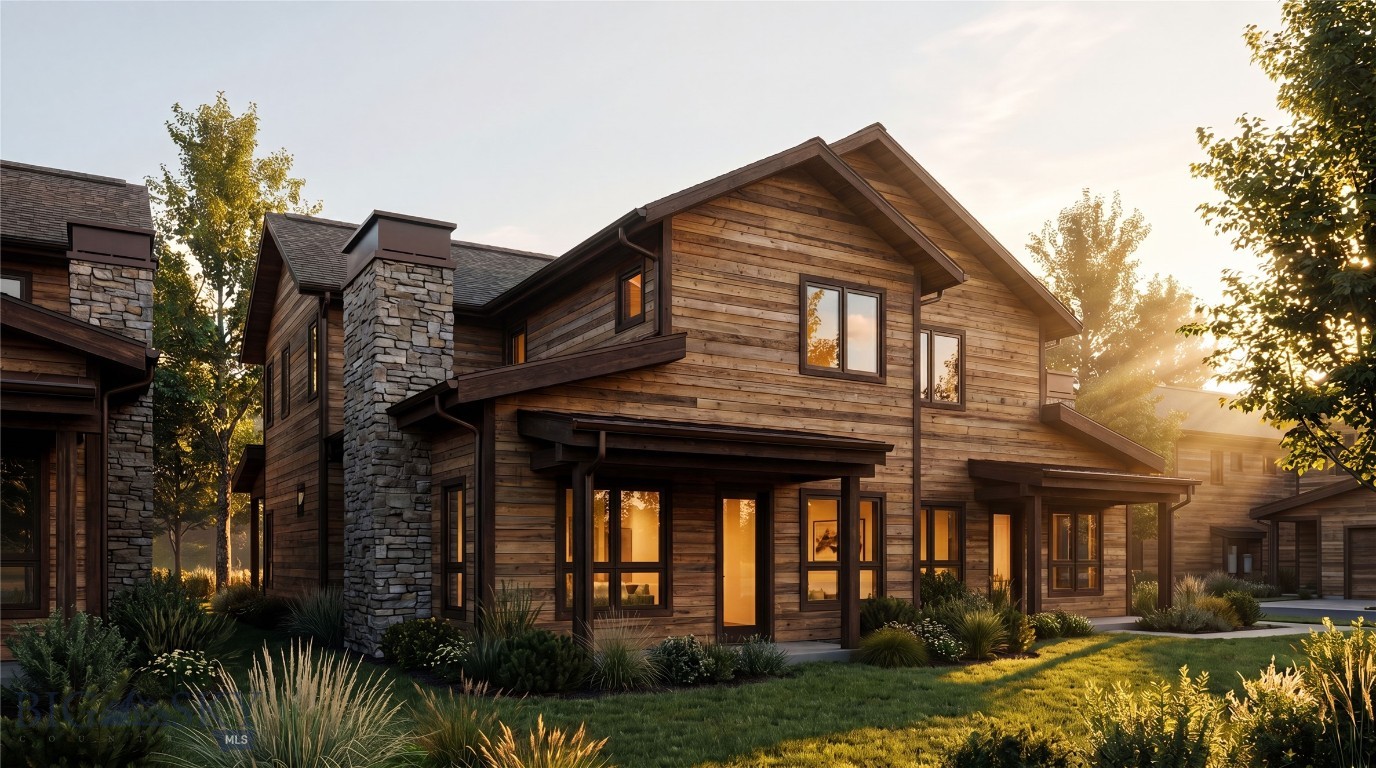
Ousel Meadows Townhomes bring contemporary mountain living to one of Big Sky's most walkable locations. This thoughtfully designed duplex residence by Intrinsik Architecture features a mountain modern aesthetic, premium finishes, and an open floor plan that blends everyday comfort with effortless entertaining. Highlights include a spacious primary suite with an ensuite bath, expansive outdoor patios on both the main and upper levels, a wood-burning fireplace, Wolf and Sub-Zero appliances, a beverage refrigerator, LG washer and dryer, and an attached two-car garage. Buyers may choose from two designer interior finish packages—Ridge or Summit.

Located in the heart of Big Sky Town Center, Ousel Meadows places restaurants, shopping, galleries, live music, the BASE Community Center, and year-round community events just moments from your front door. An extensive network of surrounding trails provides immediate access to hiking, biking, Nordic skiing, running, and walking, creating an ideal balance between vibrant community living and outdoor adventure.
#413146

Big Sky

37A Bluff View Drive

3 Beds

1 Baths

2,291 Sq.Ft.

$2,817,000

MLS#: 413146

Back on market through no fault of the home: the buyer’s own sale didn’t close. Lucky you, you get another chance at this 6-bedroom Middle Creek Parklands home, remodeled top to bottom with no expense spared. Plus, the seller is offering up to $25,000 toward a rate buy down or closing costs, that's exceptional savings for you!

The custom chef’s kitchen is the center of it all: a 14-foot quartzite island, two (2!) Bosch dishwashers, a 36" Monogram gas range, instant hot water and a handmade ceramic backsplash.

Main-floor living includes the primary suite, two more bedrooms, a bathroom, the living room, kitchen and a second sitting room. New wool carpet (2025) and custom lighting make it feel elevated yet comfortable.

Two private patios open to a professionally landscaped yard. Downstairs are three more bedrooms, a bathroom and a huge flex space for movies, crafts or a gym. It's bright thanks to the stone-stepped window wells. The heated 3-car garage is perfect for all the toys, and warmth in winter.

Here’s the kicker: Monforton School is a one-block walk, and miles of trails are right outside your door. Schedule your sowing and ask for the remodel list. It’s long!
#413673

Bozeman

235 Pattee Trail

6 Beds

2 Baths

3,431 Sq.Ft.

$1,249,000

MLS#: 413673
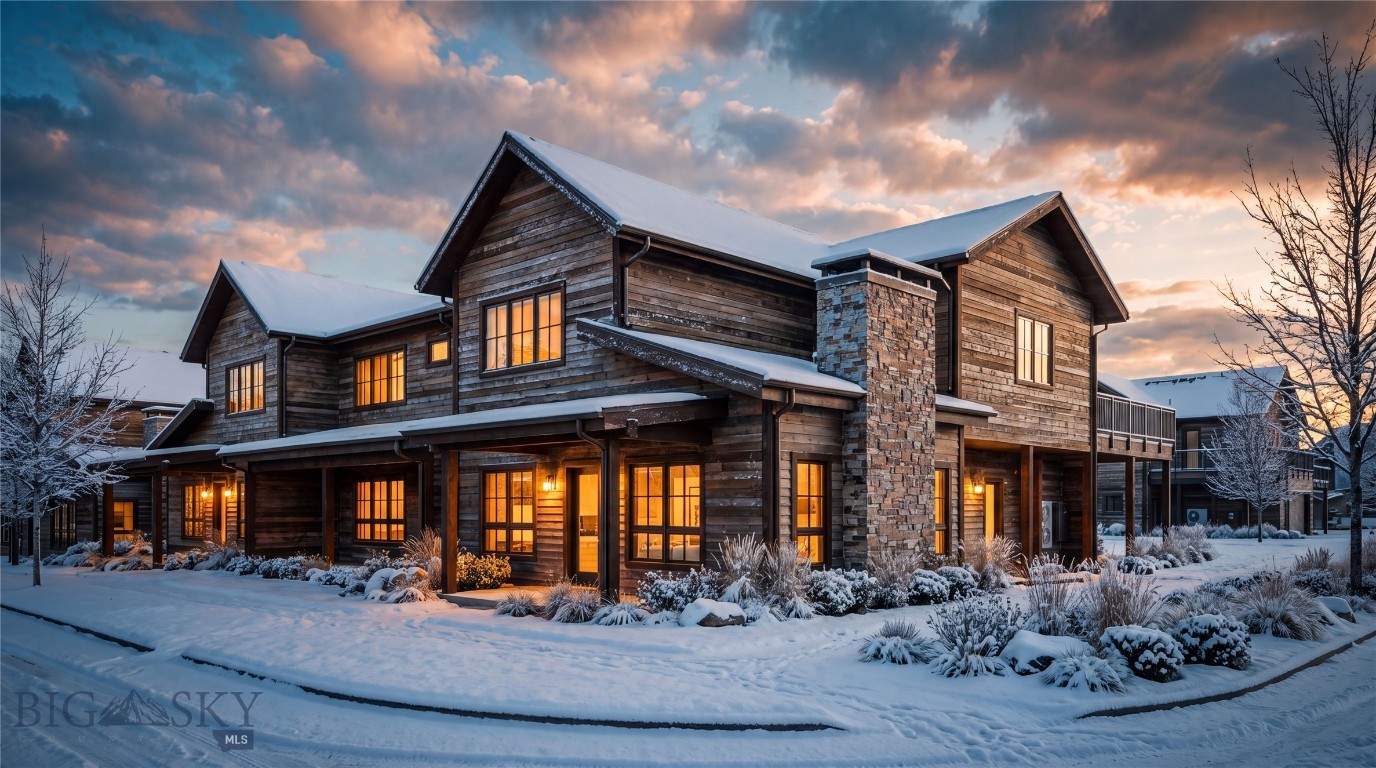
Mountain modern design meets everyday convenience at Ousel Meadows Townhomes. This beautifully crafted triplex home offers an ideal blend of functional living and contemporary style, featuring a private primary suite with ensuite bath, a versatile bonus room, multiple outdoor patios for taking in mountain views, and an attached two-car garage. Premium finishes include Wolf and Sub-Zero kitchen appliances, a beverage refrigerator, LG washer and dryer, a wood-burning fireplace, and two professionally designed interior finish options to suit your style.

Set within Big Sky Town Center, residents enjoy walkable access to local dining, shopping, galleries, concerts, the BASE Community Center, and seasonal favorites like the Farmers Market and Music in the Mountains. Surrounding trails connect directly to Big Sky's renowned outdoor recreation, placing adventure just steps from home.

Interior renderings depict the summit interior finish package.
#413164

Big Sky

17B Amber Lane

2 Beds

1 Baths

2,345 Sq.Ft.

$2,477,000

MLS#: 413164

New on site today
Discover the opportunity to build your future home in the established Mountview Subdivision of southwest Belgrade. Situated on 0.463 acres (approximately 20,168 square feet), Lot 3 Baldy Mountain Lane offers a spacious, level parcel surrounded by mature trees, mountain views, and a peaceful neighborhood.

With nearly half an acre to work with, this property provides an opportunity to design a home that complements the natural surroundings. The lot borders a private neighborhood park, providing a peaceful, open backdrop and an added sense of space and privacy. Enjoy the charm of an established neighborhood while having the opportunity to bring your vision for a future home to life.

Conveniently located just off Thorpe Road, the property offers access to Belgrade schools, parks, shopping, and everyday amenities, while keeping Bozeman and the greater Gallatin Valley within reach.

Whether you're looking to build your primary residence or planning for the future, this Mountview lot offers an opportunity to create something of your own in a desirable Belgrade location. Buyers and their agents are encouraged to verify utility availability, covenants, and building requirements.
#415511

Belgrade

Lot 3 Baldy Mountain Lane

None Beds

None Baths

0.463 acres

$234,900

MLS#: 415511

Retail/office/restaurant space located in the new Hampton Inn and Suites on the corner of Main and 5th. This new hotel is slated to open in September 2026, and will feature several retail/office suites on the ground floor with sidewalk entry. Suite 4 is on the east side of the building, fronting N. 5th. Space will be delivered in shell condition, providing a blank canvas for restaurant, retail, office, and many other uses within B2M zoning. Could be combined with other suites for larger options.
#413573

Bozeman

507 W Main Street 4

None Beds

None Baths

2,680 Sq.Ft.

$50

MLS#: 413573

Restaurant/retail/office space located in the new Hampton Inn and Suites on the corner of Main and 5th.  This new hotel is slated to open in September 2026, and will feature several retail/office suites on the ground floor with sidewalk entry.  Suite 5 is on the northeast corner of the building, fronting N. 5th.  Space will be delivered in shell condition, providing a blank canvas for restaurant, retail, office, and many other uses within B2M zoning.  Could be combined with other suites for larger options.
#412938

Bozeman

507 W Main Street 5

None Beds

None Baths

1,875 Sq.Ft.

$50

MLS#: 412938

Retail/restaurant/office space located in the new Hampton Inn and Suites on the corner of Main and 5th. This new hotel is slated to open in September 2026, and will feature several retail/office suites on the ground floor with sidewalk entry. Suite 3 is on the southeast corner of the building, providing excellent visibility on the corner of Main and N. 5th. Space will be delivered in shell condition, providing a blank canvas for restaurant, retail, office, and many other uses within B2M zoning. Could be combined with other suites for larger options.
#413565

Bozeman

507 W Main Street 3

None Beds

None Baths

2,876 Sq.Ft.

$50

MLS#: 413565

Nice large building for lease in Stoneridge just off North 19th Avenue.  This building has 10 private offices and a large conference room.  There are also two other flex rooms that could be used as additional offices, conference rooms or store rooms.  Reception desk and waiting area create a welcoming first impression as you enter the building.  Additional open spaces allow room for more work stations.  Kitchenette and three restrooms add to the functionality of this building.  Ample windows around the perimeter provide light into every office.  Good common parking lot in this active business park.
#413669

Bozeman

1091 Stoneridge

None Beds

None Baths

4,762 Sq.Ft.

$23

MLS#: 413669
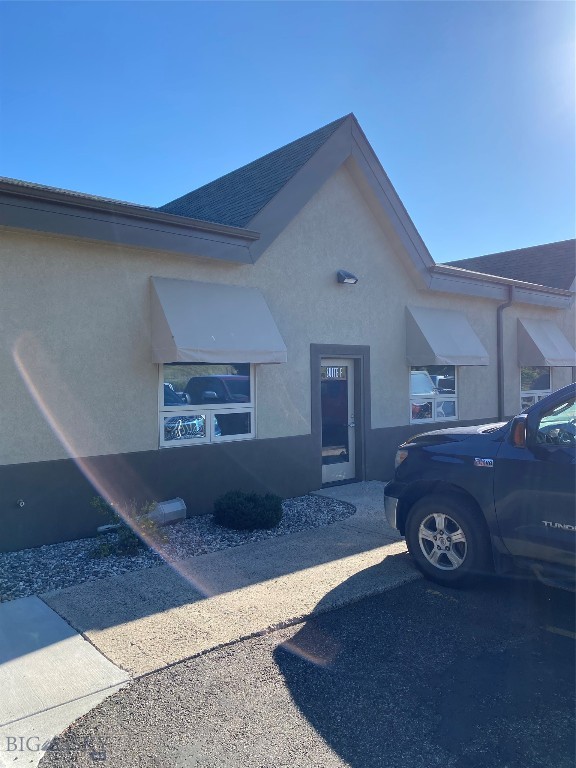
Great shop/warehouse space with one office, bathroom, shop space with two-man doors and one overhead door.
#410410

Bozeman

10 Evergreen Drive F

None Beds

None Baths

2,508 Sq.Ft.

$16

MLS#: 410410

1 ... 178 179 180 181 182 ... 666
* Listings identified with the FMLS IDX logo come from FMLS and are held by brokerage firms other than the owner of this website. The listing brokerage is identified in any listing details. Information is deemed reliable but is not guaranteed. If you believe any FMLS listing contains material that infringes your copyrighted work please click here to review our DMCA policy and learn how to submit a takedown request. © 2024. First Multiple Listing Service, Inc.

Send a message

Message successfully sent.

Your message

What is 3 + 4 ?

Reason for contacting?

I agree to receive email communication and understand I can unsubscribe at any time.

I agree to be contacted by INIT test tenant via call, email, and text for real estate services. To opt out, you can reply 'stop' at any time or reply 'help' for assistance. You can also click the unsubscribe link in the emails. Message and data rates may apply. Message frequency may vary. Privacy Policy

Sign Out

Virtual Assistant

Would you like to take the next step with this property? We can help you schedule a showing or virtual tour, or send you more details.

Yes, I would like more information.

Thank You for Your Reply, One of Our Agents will contact you as soon as possible

No, maybe later.

Thank you, you can always contact me via email, phone number or through the contact form.

Realhub AI

Lucy - Your AI-Powered Realtor

Update Your Temporary Password

Personalize your search

Enter your email and we'll notify you immediately when new listings match what you're looking for.

or enter email address

Already have an account ? Login here

Continue your home search

I agree to receive communications and understand I can unsubscribe at any time.

I agree to be contacted by INIT test tenant via call, email, and text for real estate services. To opt out, you can reply 'stop' at any time or reply 'help' for assistance. You can also click the unsubscribe link in the emails. Message and data rates may apply. Message frequency may vary. Privacy Policy

Already have an account ? Login here

We use cookies

We use cookies primarily for analytics to enhance your experience. By accepting, you agree to our use of these cookies. You can manage your preferences or learn more about our cookies policy.





