.webp?size=346x80)


Property
Beds
3
Full Baths
2
1/2 Baths
1
Year Built
2017
Sq.Footage
2,411
Open and Spacious single family home WITH Detached ADU in the heart of Bozeman! 4148 Renova Lane is a beautifully designed 3-bedroom, 2.5-bath home offering 2,411 square feet in the Flanders Mill neighborhood. Above the garage, there is an additional 538-square-foot accessory dwelling unit that adds a full kitchen, one bedroom, one full bath, and its own washer and dryer. Ideal for guests, extended family or rental income. Inside the main home, an open floor plan flows from the front entry all the way to the backyard, making it easy to host gatherings of any size. The kitchen is a true centerpiece for entertaining, with a gas range, subway tile backsplash, a pantry tucked behind a rustic sliding barn door, and a spacious island any chef would love. A peninsula gas fireplace anchors the main level, creating a natural division between the dining and living areas, while keeping the whole space open and connected. Upstairs, all three bedrooms share one level, including a very spacious primary suite with mountain views and an ensuite bath featuring dual vanities, tile flooring, radiant floors, and a walk-in shower. Outside, their is plenty of yard space, a fully fenced backyard and a covered patio to set the stage for the Bozeman summers you’ve been dreaming of. This home and ADU are Move in Ready!
Features & Amenities
Interior
-
Other Interior Features
Walk-In Closet(s)
-
Total Bedrooms
3
-
Bathrooms
2
-
1/2 Bathrooms
1
-
Above Grade Finished Area
2411.0
-
Cooling YN
YES
-
Cooling
Central Air, Ceiling Fan(s)
-
Fireplace YN
YES
-
Heating YN
YES
-
Heating
Forced Air, Natural Gas
-
Pet friendly
Yes
Exterior
-
Garage
Yes
-
Garage spaces
2
-
Construction Materials
Lap Siding
-
Parking
Concrete, Detached, Garage, Garage Door Opener
-
Patio and Porch Features
Covered, Patio, Porch
-
Pool
No
-
Waterfront YN
NO
-
View
Mountain(s), Trees/Woods
Area & Lot
-
Lot Features
Landscaped
-
Lot Size(acres)
0.1946
-
Lot Size(square feet)
8,475
-
Property Type
Residential
-
Property Sub Type
Single Family Residence
Price
-
Sales Price
$1,275,000
-
Tax Amount
$7,391.3
-
Financing Options
Cash, 1031 Exchange
-
Zoning
Call Listing Agent for Details
-
Sq. Footage
2,411
-
Price/SqFt
$528
HOA
-
Association
YES
-
Association Fee
$144
-
Association Fee Frequency
Quarterly
-
Association Fee Includes
N/A
School District
-
Elementary School
N/A
-
Middle School
N/A
-
High School
N/A
Property Features
-
New Construction
NO
-
Association Amenities
Park, Trail(s)
-
Ownership
Full
-
Sewer
Public Sewer
-
Water Source
Public
Schedule a Showing
Showing scheduled successfully.
Mortgage calculator
Estimate your monthly mortgage payment, including the principal and interest, property taxes, and HOA. Adjust the values to generate a more accurate rate.
Your payment
Principal and Interest:
$
Property taxes:
$
HOA fees:
$
Total loan payment:
$
Total interest amount:
$
Location
County
Gallatin
Elementary School
Middle School
High School
Listing Courtesy of Richie Pemberton, Windermere Great Divide-Bozeman
RealHub Information is provided exclusively for consumers' personal, non-commercial use, and it may not be used for any purpose other than to identify prospective properties consumers may be interested in purchasing. All information deemed reliable but not guaranteed and should be independently verified. All properties are subject to prior sale, change or withdrawal. RealHub website owner shall not be responsible for any typographical errors, misinformation, misprints and shall be held totally harmless.


* Listings on this website come from the FMLS IDX Compilation and may be held by brokerage firms other than the owner of this website. The listing brokerage is identified in any listing details. Information is deemed reliable but is not guaranteed. If you believe any FMLS listing contains material that infringes your copyrighted work please click here to review our DMCA policy and learn how to submit a takedown request.© 2024 FMLS.
Related Properties

Bozeman
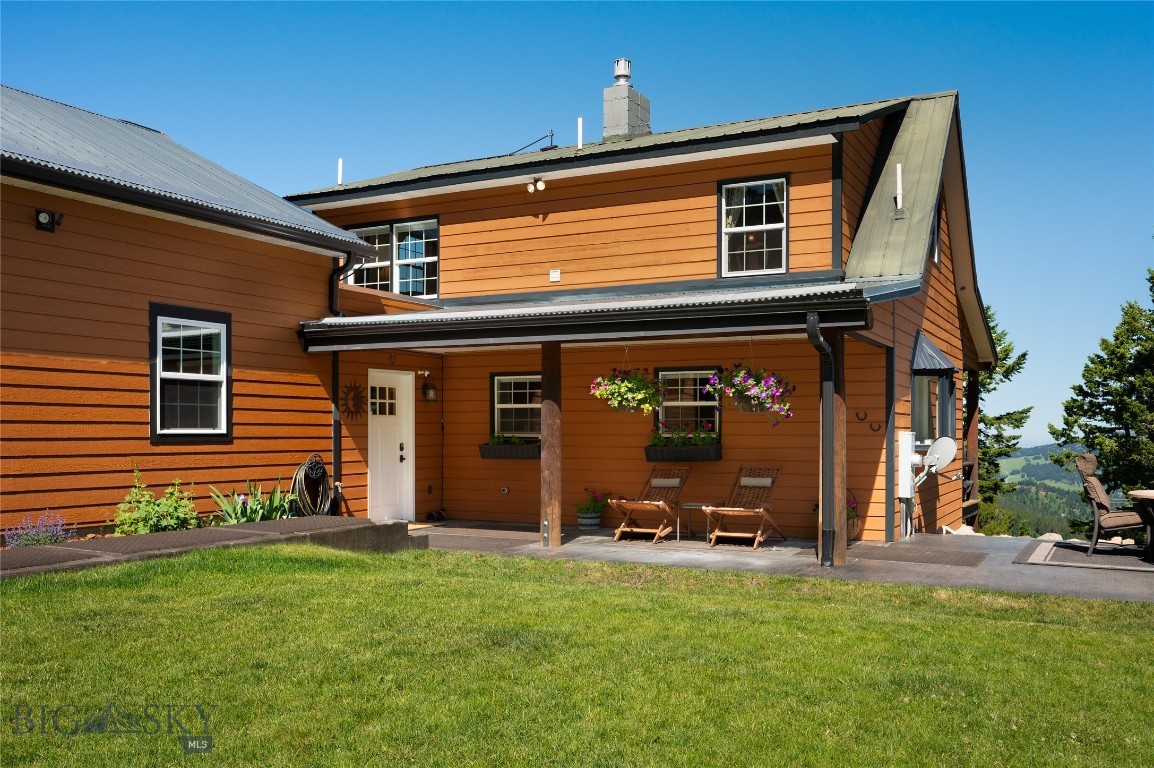
100 Peacemaker Road
5 Beds
2 Baths
4,300 Sq.Ft.
$1,495,000
MLS#: 409316
Bozeman
185 Peak Road
3 Beds
1 Baths
1,870 Sq.Ft.
$1,350,000
MLS#: 411252

Bozeman
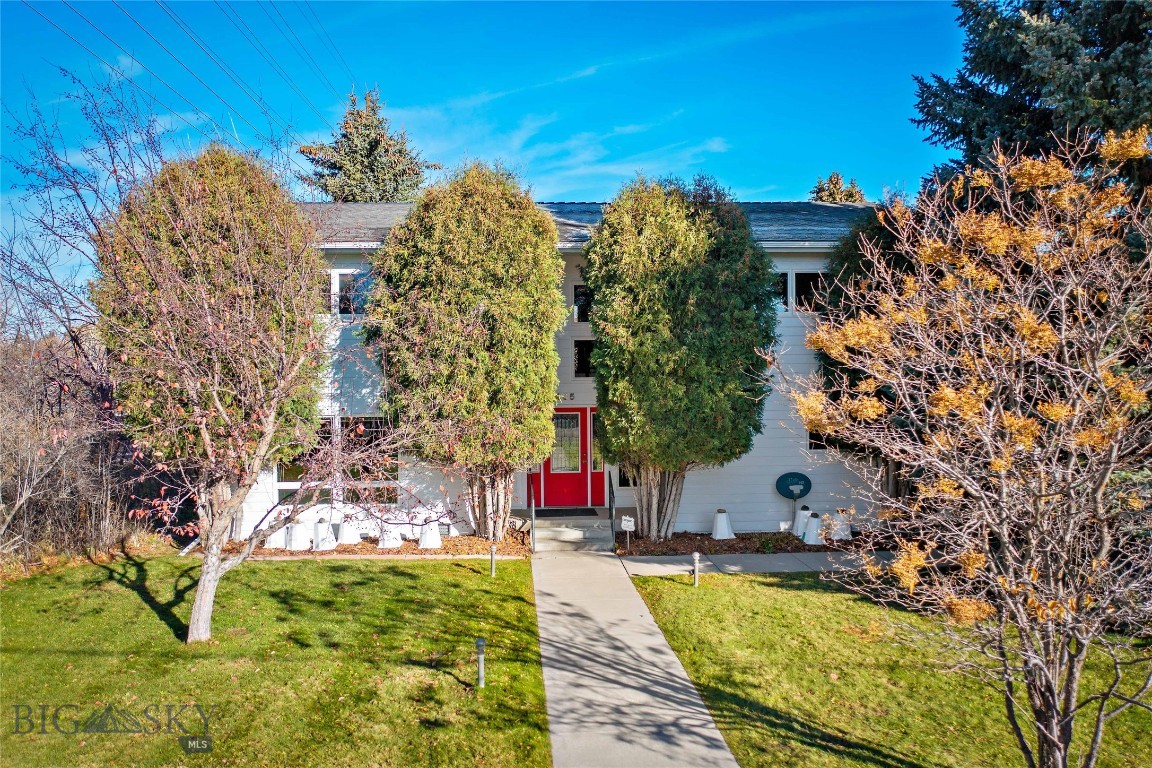
155 Balmoral Trail A
2 Beds
1 Baths
1,823 Sq.Ft.
$1,419,000
MLS#: 413459
Bozeman
405 Ice Pond
3 Beds
1 Baths
2,350 Sq.Ft.
$1,129,900
MLS#: 406371

Bozeman
7020 Jade Street
3 Beds
3 Baths
2,733 Sq.Ft.
$1,160,000
MLS#: 415143

Bozeman
525 Colt Road
3 Beds
2 Baths
3,150 Sq.Ft.
$1,499,000
MLS#: 415065

Bozeman
1703 Park View Place
5 Beds
1 Baths
2,862 Sq.Ft.
$1,275,000
MLS#: 415123
Bozeman
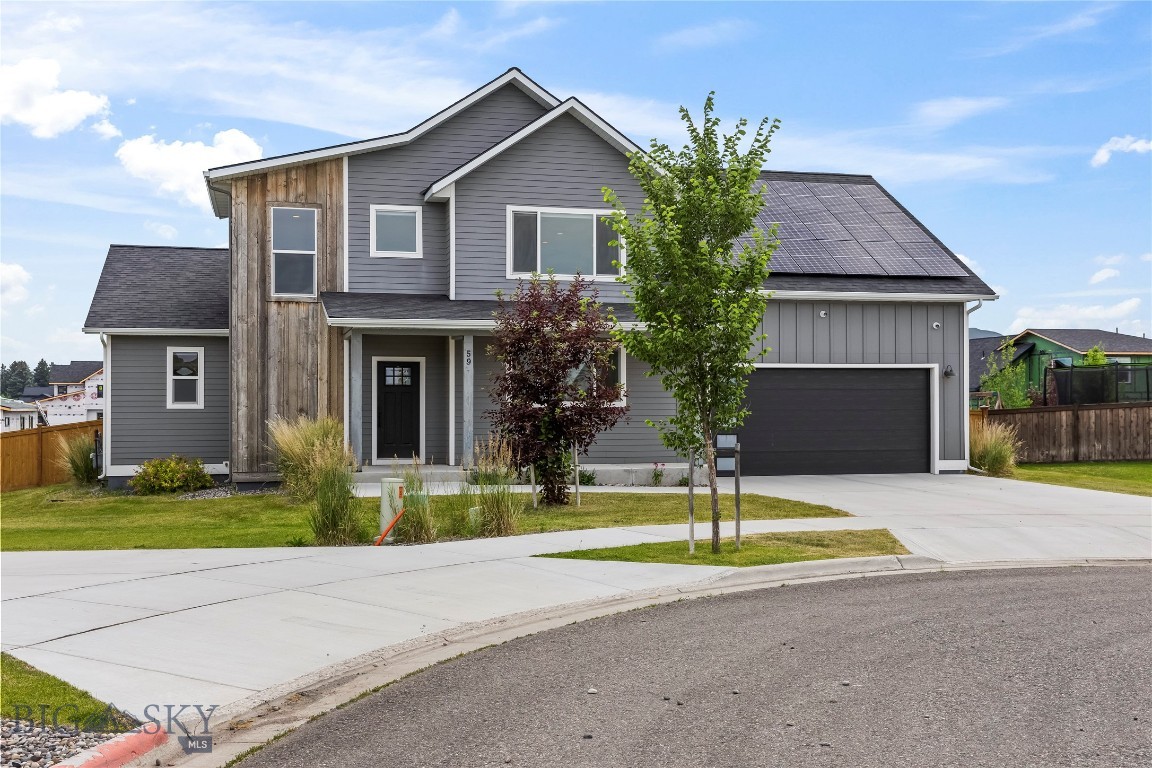
59 Marten Peak
3 Beds
2 Baths
3,136 Sq.Ft.
$1,135,000
MLS#: 413286

Bozeman
2923 S 31st Avenue
3 Beds
2 Baths
2,770 Sq.Ft.
$1,250,000
MLS#: 413932
Bozeman
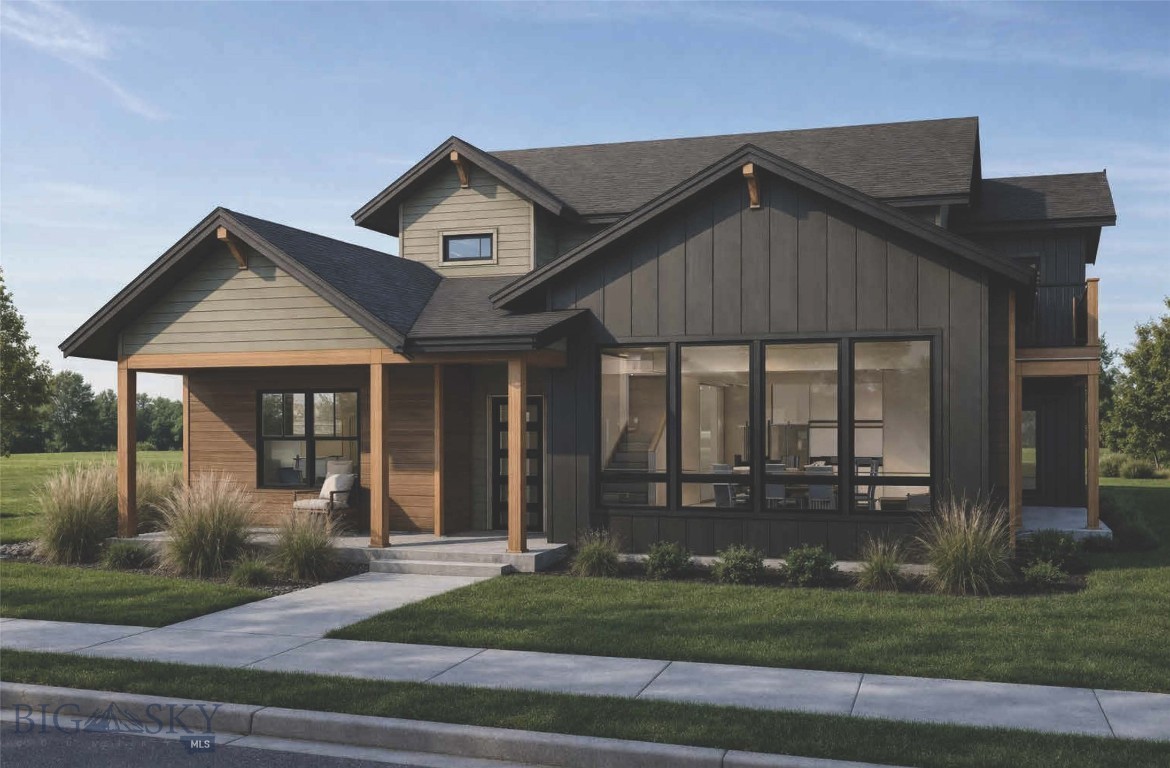
6423 Blackwood Road
4 Beds
2 Baths
2,833 Sq.Ft.
$1,400,000
MLS#: 410853
