Features & Amenities

Interior

  • Other Interior Features

    Walk-In Closet(s)

  • Total Bedrooms

    3

  • Bathrooms

    2

  • Above Grade Finished Area

    1321.0

  • Cooling YN

    YES

  • Cooling

    Ceiling Fan(s)

  • Fireplace YN

    YES

  • Heating YN

    YES

  • Heating

    Forced Air

  • Pet friendly

    N/A

Exterior

  • Garage

    Yes

  • Garage spaces

    1

  • Other Exterior Features

    Balcony

  • Parking

    Detached, Garage

  • Pool

    No

Area & Lot

  • Property Type

    Residential

  • Property Sub Type

    Condominium

Price

  • Sales Price

    $485,000

  • Tax Amount

    $2,495.95

  • Financing Options

    Cash, 1031 Exchange

  • Zoning

    RB

  • Sq. Footage

    1,321

  • Price/SqFt

    $367

HOA

  • Association

    YES

  • Association Fee

    $300

  • Association Fee Frequency

    Monthly

  • Association Fee Includes

    N/A

School District

  • Elementary School

    N/A

  • Middle School

    N/A

  • High School

    N/A

Property Features

  • New Construction

    NO

  • Sewer

    Public Sewer

  • Water Source

    Public

Schedule a Showing

Showing scheduled successfully.

<
>
IN PERSON
VIA CHAT

What is 3 + 4 ?


Change time

Mortgage calculator

Estimate your monthly mortgage payment, including the principal and interest, property taxes, and HOA. Adjust the values to generate a more accurate rate.

Your payment

Principal and Interest:

$

Property taxes:

$

HOA fees:

$

Total loan payment:

$

Total interest amount:

$

Location

County

Gallatin

Elementary School

Middle School

High School

Listing Courtesy of Michael Morgner, Legend Real Estate

RealHub Information is provided exclusively for consumers' personal, non-commercial use, and it may not be used for any purpose other than to identify prospective properties consumers may be interested in purchasing. All information deemed reliable but not guaranteed and should be independently verified. All properties are subject to prior sale, change or withdrawal. RealHub website owner shall not be responsible for any typographical errors, misinformation, misprints and shall be held totally harmless.


Agent Jakov Glavas

AGENT

Jakov Glavas

Call Jakov today to schedule a private showing.


* Listings on this website come from the FMLS IDX Compilation and may be held by brokerage firms other than the owner of this website. The listing brokerage is identified in any listing details. Information is deemed reliable but is not guaranteed. If you believe any FMLS listing contains material that infringes your copyrighted work please click here to review our DMCA policy and learn how to submit a takedown request.© 2024 FMLS.
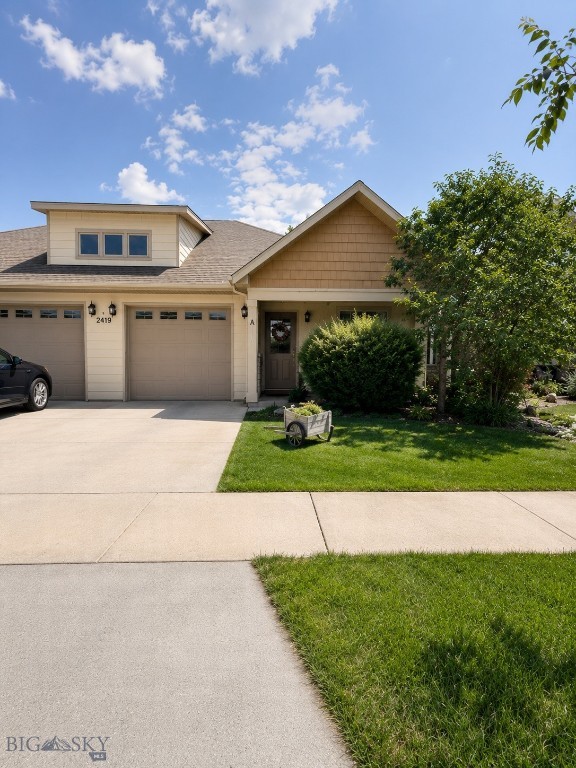
Enjoy the park-like setting of this Ken LeClair designed, centrally located, 20-unit condominium property. This is definitely not your typical condo as his communities often incorporate visual aesthetics with established landscaping and views. This 3 bedroom, 2 bathroom, upstairs unit has amazing northern light and views of the Bridger Mountains. It has a large, 7' x 12', east-facing balcony located off of the living area that feels private and nestled in the trees, bringing the outdoors in. There's a spacious 15' x 12.75' primary bedroom with a large, walk-in closet on the east side and two guest bedrooms on the west side, with open living, dining and kitchen in the middle. There's a detached, one-car garage near the stairs for easy access. Don't miss this one!

10 S Yellowstone Street 19

Message successfully sent.

What would you like to know?

What is 3 + 4 ?

I agree to receive email communication and understand I can unsubscribe at any time.

I agree to be contacted by INIT test tenant via call, email, and text for real estate services. To opt out, you can reply 'stop' at any time or reply 'help' for assistance. You can also click the unsubscribe link in the emails. Message and data rates may apply. Message frequency may vary. Privacy Policy

Related Properties

Welcome to your dream home, where breathtaking Bridger Mountain views and modern comforts come together in a truly exceptional setting. Perfectly positioned beside a stunning 7-acre park, this inviting residence offers a peaceful backdrop and an enhanced lifestyle. Expansive windows fill the home with natural light while showcasing the beautiful park landscape and spectacular mountain vistas. Whether you're relaxing indoors or enjoying the surrounding open space, you'll appreciate the seamless connection to nature and the serene atmosphere this remarkable property provides. 

As you step inside, you’ll appreciate the seamless flow of the open floor plan, ideal for relaxing or entertaining. The cozy gas fireplace invites warmth and comfort on chilly evenings, creating an ambiance that feels like home. The spacious kitchen is a culinary enthusiast's delight, featuring a pantry for ample storage and proximity to the living area, ensuring you’re always part of the action.

Retreat to the oversized primary suite, boasting a luxurious tiled shower, a separate tub for unwinding after a long day, and dual sinks for effortless morning routines. With an impressive walk-in closet, organizing your wardrobe is a breeze. Upstairs, you’ll find a convenient laundry room, making daily tasks more efficient.

Two additional generously sized bedrooms provide flexibility for guests or a home office, accommodating all your needs. With breathtaking mountain views and proximity to Bozeman's schools and shopping, the location perfectly balances tranquility with accessibility. Don't miss this opportunity to make this stunning property your own—schedule a viewing today!
#410808

Bozeman

812 Rosa A

3 Beds

2 Baths

1,988 Sq.Ft.

$575,000

MLS#: 410808

Rare top-floor corner unit at the stylish Talbach House, perfectly blending sophisticated modern aesthetics with the best of Bozeman living. This lightly-lived-in, 2-bedroom, 2.5-bathroom end unit offers an elevated lifestyle on Bozemans highly desirable south side. Step inside to an expansive, sun-drenched open layout flooded with glorious natural light. This premium unit features oversized, Euro-style floor-to-ceiling windows and doors that face east, treating you to spectacular morning sunrises over the mountain ranges while providing cool, shaded comfort in the afternoons. The gourmet kitchen is a chefs dream, boasting sleek quartz countertops, a contemporary design, and premium stainless steel appliances. The living space effortlessly extends through a large sliding glass door onto a private 4x8-foot deck. Both spacious bedrooms function as peaceful retreats, while the masterfully updated bathrooms feature luxury touches, including integrated Bluetooth LED mirrors. For ultimate comfort and peace of mind, the home includes central air conditioning and exceptional, building-grade soundproofing. Living at the Talbach House means enjoying a seamless, maintenance-free, lock-and-leave lifestyle backed by first-class community features including secure key-fob entry, an elevator-serviced building, and two separate on-site fitness rooms (one for cardio, one for yoga/relaxation). The unit includes one dedicated covered carport space and a private, lockable outdoor storage unit tailored for your skis, bikes, and outdoor gear. Perfectly situated directly across the street from the ponds and walking trails of Enterprise Park, you will enjoy unbeatable proximity to Montana State University (MSU), downtown Bozeman's vibrant Main Street, world-class skiing, and quick access to Hyalite Canyon. Create your ideal Montana lifestyle in this condo!
#412879

Bozeman

476 Enterprise Boulevard 302

2 Beds

1 Baths

1,043 Sq.Ft.

$479,900

MLS#: 412879

Looking for low-maintenance living without sacrificing space, flexibility, or character? Discover this distinctive 3-bedroom, 2-bathroom townhouse in the heart of Bozeman, offering a floor plan and features you won't find in your typical townhouse.

The thoughtfully designed main level features a bedroom and full bathroom, along with a spacious living room with vaulted ceilings that open to the upstairs loft, creating an inviting sense of volume and connection between the two levels. A cozy gas fireplace adds warmth and character. The updated kitchen features granite countertops, stainless steel appliances, and sleek cabinetry, while the conveniently located laundry room connects the kitchen to the attached 2-car garage. Additional parking is available for vehicles, guests, and your Montana toys.

Upstairs, the unique floor plan continues with an office nook, an additional bedroom, a spacious loft overlooking the living room, and a versatile bonus room with its own private balcony—providing plenty of options for a home office, guest space, hobby room, or additional living area.

Outside, enjoy an ornamental front yard filled with colorful spring tulips and established flowering plants. The tiled back patio creates an inviting space to relax or entertain beneath the pergola and established grapevines.

With updated finishes, flexible living spaces, abundant parking, and distinctive indoor and outdoor features, this is far from ordinary townhouse living. It's a comfortable, character-filled home designed for enjoying the Bozeman lifestyle with less maintenance.
#414906

Bozeman

914 N 15th Avenue

3 Beds

2 Baths

1,863 Sq.Ft.

$554,000

MLS#: 414906

Private south Bozeman Tanglewood condo with a rare and highly functional upper-level layout featuring two bathrooms upstairs, including an ensuite bath for the primary bedroom. This 3-bedroom, 2.5 bathroom condo offers a warm main level with an updated kitchen, dining area, and a spacious sunken living room with exposed beams, brick fireplace, built-ins, new carpet, and large glass doors leading to the rear deck. The fenced backyard backs to a wooded area, creating a quiet and private outdoor setting that is hard to find this close to town. Recently updated kitchen, bathrooms, and air conditioning. Both the boiler and A/C units have recently been serviced. Enjoy dedicated parking, 1-car garage/storage, and close proximity to MSU, trails, downtown Bozeman, shopping, and restaurants. A well-located condo with privacy, character, and a floor plan that sets it apart from others in the complex. No renting for less than 30 days.
#414106

Bozeman

2020 S Rouse B-6

3 Beds

1 Baths

1,672 Sq.Ft.

$559,000

MLS#: 414106

Slide on into this 4 bedroom, 3 full bathroom, 2 car garage home where fresh updates, open skies, and everyday convenience come together in one of northwest Bozeman’s most desirable locations. Set adjacent to Bozeman’s 100-acre Regional Park, this four-bedroom, three-bath home offers effortless access to trails, recreation, and wide-open green space just beyond your door. Take in the natures artistic paintbrush of the everchanging Bridger Mountain sunrise and sunsets every single day! The fenced back yard provides privacy and flexibility for entertaining and pets while inside, brand-new flooring and fresh paint create a bright, inviting feel throughout, with a flexible floor plan provides plenty of room to gather, unwind, work, or host guests. Framed by dreamy skies of Montana this home captures the best of Bozeman living—peaceful, connected, and surrounded by beauty. This is some of the best pricing on 4 bedroom townhome in awesome condition that Bozeman has seen in 5 years! Jump into this sweet opportunity and make this your HOME SWEET HOME today!
#415379

Bozeman

3783 Laduke

4 Beds

3 Baths

1,650 Sq.Ft.

$499,900

MLS#: 415379

Welcome to this beautiful end-unit townhome in Valley West, one of Bozeman’s most desirable Westside neighborhoods. Offering three bedrooms, 2½ bathrooms, and a single-car garage, this home combines comfort, style, and an unbeatable location.

The home has been freshly painted and thoughtfully updated with a new hot water heater, new boiler, and two completely remodeled bathrooms. A newly fenced backyard provides a wonderful private space to relax, entertain, or enjoy Montana’s beautiful seasons.

Location is everything, and this one is hard to beat! You’re just half a block from neighborhood parks, trails, and a picturesque pond, while grocery stores, shopping, and restaurants are only about a half-mile away. Enjoy the convenience of West Bozeman living with easy access to everything you need.

Beautifully maintained, wonderfully updated, and ideally located—this is a must-see Valley West townhome and an exceptional opportunity to enjoy the Bozeman lifestyle!
#415183

Bozeman

4291 Cover Street

3 Beds

2 Baths

1,528 Sq.Ft.

$575,000

MLS#: 415183

Enjoy Bridger Mountain views, a neighborhood park directly across the street, and updated interiors at 4372 Glenwood Drive in desirable West Bozeman, Montana. This inviting 2-bedroom, 2-bathroom townhome offers approximately 1,008 square feet of comfortable living space, newly installed laminate wood flooring, brand-new windows throughout, and an attached garage with additional storage. Combining everyday convenience with easy access to outdoor recreation, this home offers an appealing Montana lifestyle.

The open, functional floor plan creates a welcoming atmosphere for relaxing, entertaining, and everyday living. Two bedrooms and two bathrooms provide a practical layout, while the updated flooring and new windows enhance the home's comfort and appeal.

Step outside and enjoy the neighborhood park just across the street, with nearby green space and walking trails offering opportunities for outdoor recreation and leisurely strolls. Take in the surrounding Montana scenery and Bridger Mountain views while enjoying peaceful mornings and relaxing evenings.

Conveniently located in West Bozeman, this townhome provides easy access to local shopping, dining, and the outdoor recreational opportunities that make Bozeman a sought-after place to live.

Property highlights:

2 bedrooms and 2 bathrooms
Approximately 1,008 square feet of living space
Newly installed laminate wood flooring
Brand-new windows throughout
Attached garage with additional storage
Neighborhood park directly across the street
Bridger Mountain views and nearby walking trails
Convenient access to West Bozeman shopping, dining, and recreation

Discover comfortable West Bozeman living at 4372 Glenwood Drive, where updated features, neighborhood green space, and Montana scenery come together.
#415074

Bozeman

4372 Glenwood Drive

2 Beds

2 Baths

1,008 Sq.Ft.

$450,000

MLS#: 415074
Enjoy the ease of SINGLE-LEVEL living in this beautifully maintained 3-bedroom, 2-bath condo offering approximately 1,400± square feet of comfortable, low-maintenance living. The open-concept floor plan features vaulted ceilings that create a bright and spacious feel, seamlessly connecting the living, dining, and kitchen areas—perfect for both everyday living and entertaining.

The thoughtfully designed kitchen offers ample cabinetry and generous counter space, while the spacious primary suite provides a relaxing retreat complete with an extra large walk-in closet and private en suite bath.

Step outside to your own FULLY FENCED backyard featuring mature trees, established landscaping, underground sprinklers, and plenty of space to relax, entertain, or enjoy Montana's beautiful summers.

Additional highlights include a dedicated laundry/mudroom with an oversized pantry for exceptional storage, an attached single-car garage, and a functional layout designed for everyday convenience. Conveniently located near parks, schools, shopping, and all that Bozeman has to offer, this move-in-ready home combines comfort, privacy, and an unbeatable location.

Don't miss your opportunity to make this inviting home yours!
#412461

Bozeman

852 Forestglen B

3 Beds

2 Baths

1,395 Sq.Ft.

$479,000

MLS#: 412461

Being sold furnished and ready to enjoy, this lock-and-leave condo offers an inviting home base or investment opportunity in Black Bull. Located in the Cottages, this front corner unit features one bedroom, one bathroom, and views down Black Bull Trail toward the Bridger Mountains. Thoughtful upgrades set this condo apart, including a spacious bathroom with a freestanding soaking tub, a queen-size sleeper sofa in the living room, and filtered water in the kitchen. The oversized bedroom features two custom closets and plenty of room for a home office or cozy reading nook. An assigned parking space and additional guest parking behind the Cottages add everyday convenience. Outside, enjoy beautifully landscaped grounds with underground sprinklers and open park space behind the unit. Trees and trails connect you directly to the clubhouse, pool, fitness center, groomed cross-country ski trails, and golf course. Owners have the opportunity to obtain either a Social Membership or Golf Membership, providing access to the community’s extensive amenities, championship golf course, fitness facilities, clubhouse, dining, and year-round social events.  The condo is near the Bar 72—the club’s private bar and restaurant— which is a welcoming spot to catch the big game or enjoy a delicious meal. Contact Black Bull’s Club Director for membership details. With the HOA handling snow removal, mowing, trash, and exterior maintenance, you can spend more time enjoying your MT surroundings.
#414871

Bozeman

496 Black Bull Trail A

1 Beds

1 Baths

778 Sq.Ft.

$410,000

MLS#: 414871

*SELLER OFFERING $7,500 CREDIT TO BUYER FOR RATE BUY DOWN* This beautifully updated 1,542 sq ft condo at 275 N Ferguson offers the space and privacy of a single-family home in a low-maintenance package — a smart buy for Montana State University parents looking to stop paying rent and start building equity, or anyone chasing the Bozeman lifestyle at a great price point.

Step through your private, attached garage entrance into a bright, open-concept main level featuring brand-new LVP flooring, fresh interior paint, and a slate-finished gas fireplace that anchors the space with warmth and style. The open floor-plan flows from living to dining to kitchen, where all-new appliances make move-in day effortless.

Brand-new carpeting leads to three generously sized bedrooms and two full bathrooms, plus a second-floor deck over the garage makes for perfect morning coffee views. A large mudroom entrance from the garage gives you all the space you'd need to keep your gear organized through all four of Bozeman's seasons.

This west-end Bozeman location is positioned well for future equity as Bozeman continues to grow and is truly move-in ready with every big-ticket item already handled. Zero shared walls means true privacy - a rare find in any condo!
#413369

Bozeman

275 N Ferguson Avenue 3

3 Beds

2 Baths

1,542 Sq.Ft.

$474,900

MLS#: 413369

Send a message

Message successfully sent.

Your message

What is 3 + 4 ?

Reason for contacting?

I agree to receive email communication and understand I can unsubscribe at any time.

I agree to be contacted by INIT test tenant via call, email, and text for real estate services. To opt out, you can reply 'stop' at any time or reply 'help' for assistance. You can also click the unsubscribe link in the emails. Message and data rates may apply. Message frequency may vary. Privacy Policy

Sign Out

Virtual Assistant

Would you like to take the next step with this property? We can help you schedule a showing or virtual tour, or send you more details.

Yes, I would like more information.

Thank You for Your Reply, One of Our Agents will contact you as soon as possible

No, maybe later.

Thank you, you can always contact me via email, phone number or through the contact form.

Realhub AI

Lucy - Your AI-Powered Realtor

Update Your Temporary Password

Personalize your search

Enter your email and we'll notify you immediately when new listings match what you're looking for.

or enter email address

Already have an account ? Login here

Continue your home search

I agree to receive communications and understand I can unsubscribe at any time.

I agree to be contacted by INIT test tenant via call, email, and text for real estate services. To opt out, you can reply 'stop' at any time or reply 'help' for assistance. You can also click the unsubscribe link in the emails. Message and data rates may apply. Message frequency may vary. Privacy Policy

Already have an account ? Login here

We use cookies

We use cookies primarily for analytics to enhance your experience. By accepting, you agree to our use of these cookies. You can manage your preferences or learn more about our cookies policy.