.webp?size=346x80)


Property
Beds
2
Full Baths
2
1/2 Baths
None
Year Built
2007
Sq.Footage
1,008
Enjoy Bridger Mountain views, a neighborhood park directly across the street, and updated interiors at 4372 Glenwood Drive in desirable West Bozeman, Montana. This inviting 2-bedroom, 2-bathroom townhome offers approximately 1,008 square feet of comfortable living space, newly installed laminate wood flooring, brand-new windows throughout, and an attached garage with additional storage. Combining everyday convenience with easy access to outdoor recreation, this home offers an appealing Montana lifestyle. The open, functional floor plan creates a welcoming atmosphere for relaxing, entertaining, and everyday living. Two bedrooms and two bathrooms provide a practical layout, while the updated flooring and new windows enhance the home's comfort and appeal. Step outside and enjoy the neighborhood park just across the street, with nearby green space and walking trails offering opportunities for outdoor recreation and leisurely strolls. Take in the surrounding Montana scenery and Bridger Mountain views while enjoying peaceful mornings and relaxing evenings. Conveniently located in West Bozeman, this townhome provides easy access to local shopping, dining, and the outdoor recreational opportunities that make Bozeman a sought-after place to live. Property highlights: 2 bedrooms and 2 bathrooms Approximately 1,008 square feet of living space Newly installed laminate wood flooring Brand-new windows throughout Attached garage with additional storage Neighborhood park directly across the street Bridger Mountain views and nearby walking trails Convenient access to West Bozeman shopping, dining, and recreation Discover comfortable West Bozeman living at 4372 Glenwood Drive, where updated features, neighborhood green space, and Montana scenery come together.
Features & Amenities
Interior
-
Other Interior Features
Walk-In Closet(s)
-
Total Bedrooms
2
-
Bathrooms
2
-
Above Grade Finished Area
1008.0
-
Cooling YN
NO
-
Cooling
None
-
Fireplace YN
YES
-
Heating YN
YES
-
Heating
Forced Air, Natural Gas
-
Pet friendly
N/A
Exterior
-
Garage
Yes
-
Garage spaces
1
-
Parking
Attached, Garage, Garage Door Opener
-
Pool
No
Area & Lot
-
Lot Size(acres)
0.0689
-
Lot Size(square feet)
3,000
-
Property Type
Residential
-
Property Sub Type
Townhouse
Price
-
Sales Price
$450,000
-
Tax Amount
$2,350
-
Zoning
R3
-
Sq. Footage
1,008
-
Price/SqFt
$446
HOA
-
Association
YES
-
Association Fee
$20.83
-
Association Fee Frequency
Monthly
-
Association Fee Includes
N/A
School District
-
Elementary School
N/A
-
Middle School
N/A
-
High School
N/A
Property Features
-
New Construction
NO
-
Ownership
Full
-
Sewer
Public Sewer
-
Water Source
Public
Schedule a Showing
Showing scheduled successfully.
Mortgage calculator
Estimate your monthly mortgage payment, including the principal and interest, property taxes, and HOA. Adjust the values to generate a more accurate rate.
Your payment
Principal and Interest:
$
Property taxes:
$
HOA fees:
$
Total loan payment:
$
Total interest amount:
$
Location
County
Gallatin
Elementary School
Middle School
High School
Listing Courtesy of Stephanie Manley, NextHome Destination
RealHub Information is provided exclusively for consumers' personal, non-commercial use, and it may not be used for any purpose other than to identify prospective properties consumers may be interested in purchasing. All information deemed reliable but not guaranteed and should be independently verified. All properties are subject to prior sale, change or withdrawal. RealHub website owner shall not be responsible for any typographical errors, misinformation, misprints and shall be held totally harmless.

Principal Broker
Eugene Pontecorvus
Call Eugene today to schedule a private showing.

* Listings on this website come from the FMLS IDX Compilation and may be held by brokerage firms other than the owner of this website. The listing brokerage is identified in any listing details. Information is deemed reliable but is not guaranteed. If you believe any FMLS listing contains material that infringes your copyrighted work please click here to review our DMCA policy and learn how to submit a takedown request.© 2024 FMLS.
Related Properties
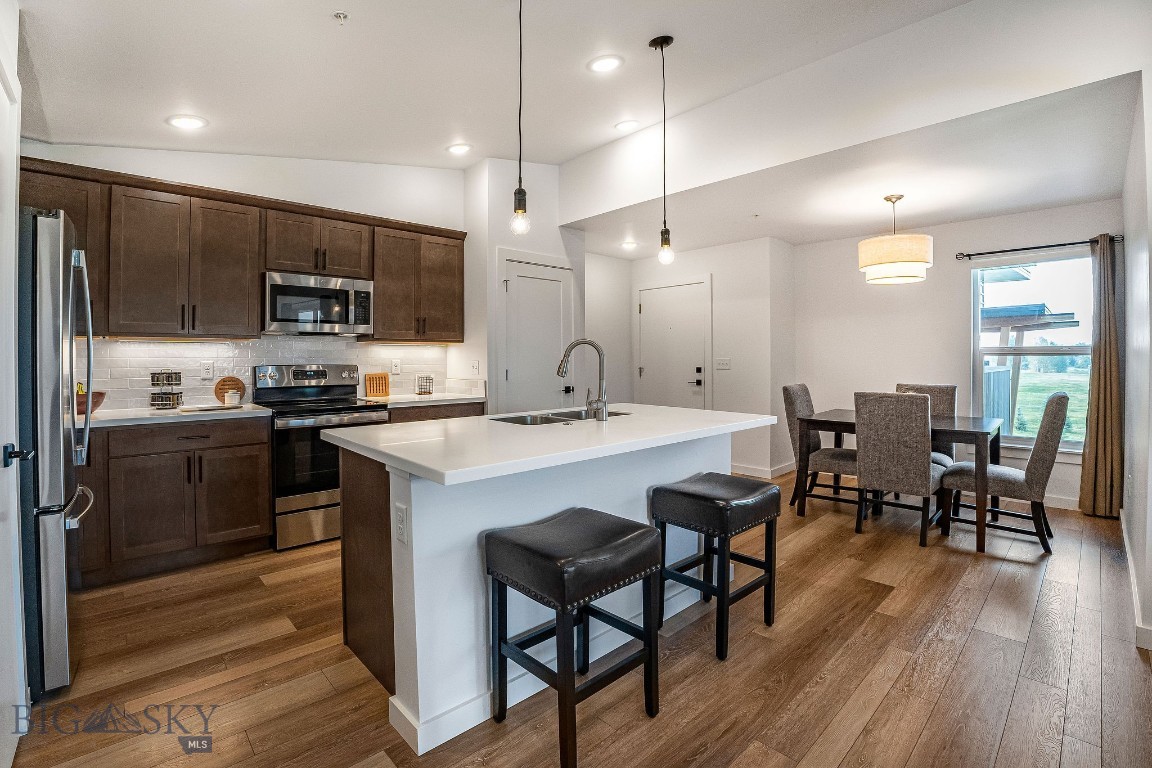
Bozeman
2440 Tschache Lane 302
2 Beds
2 Baths
1,080 Sq.Ft.
$424,900
MLS#: 410415
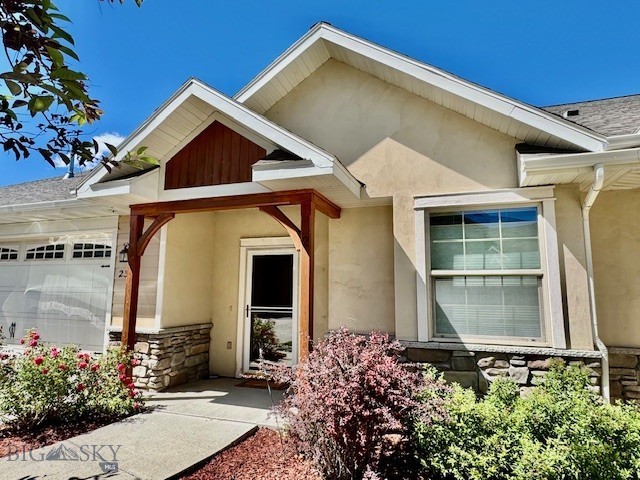
Bozeman
2378 W Beall Street 2
2 Beds
2 Baths
1,230 Sq.Ft.
$505,000
MLS#: 412099

Bozeman
2720 Sartain Street 103 B
2 Beds
2 Baths
1,281 Sq.Ft.
$410,000
MLS#: 413645

Bozeman
222 Naomi Rose Lane
3 Beds
1 Baths
1,796 Sq.Ft.
$515,000
MLS#: 413891
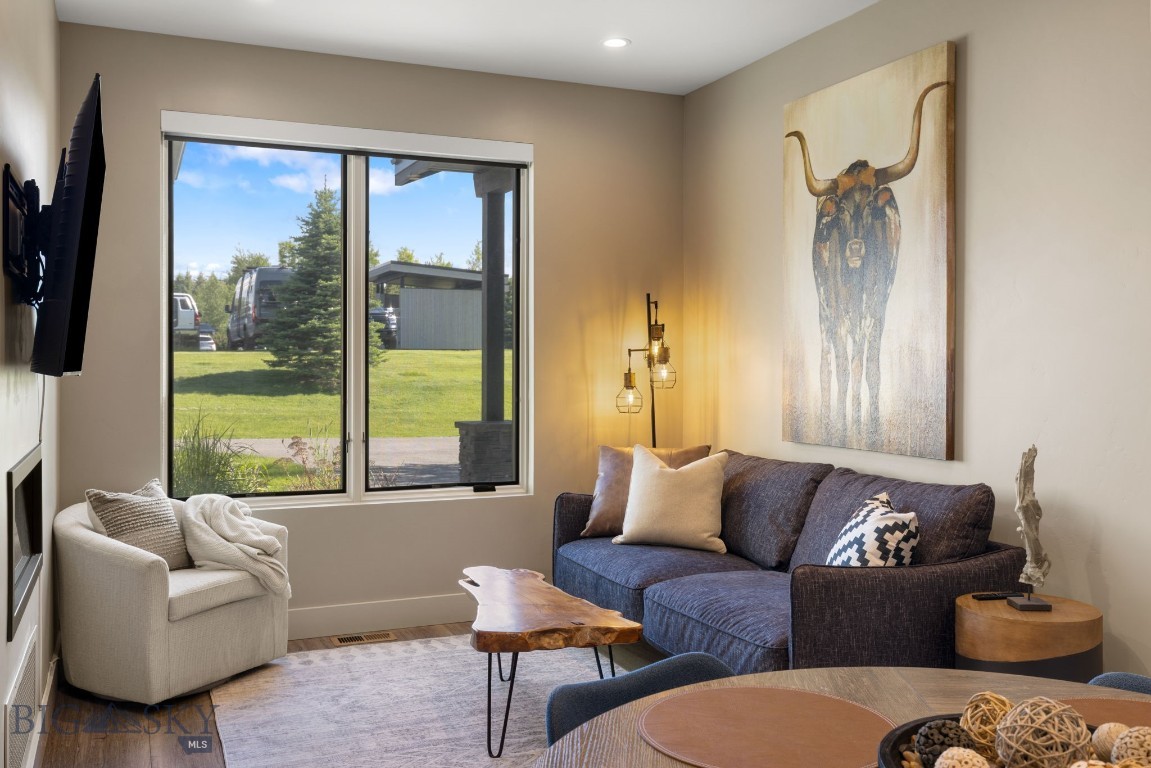
Bozeman
43 Highnoon Way B
1 Beds
1 Baths
793 Sq.Ft.
$435,000
MLS#: 412176

Bozeman
718 W Babcock Street 301
1 Beds
None Baths
640 Sq.Ft.
$439,000
MLS#: 410982
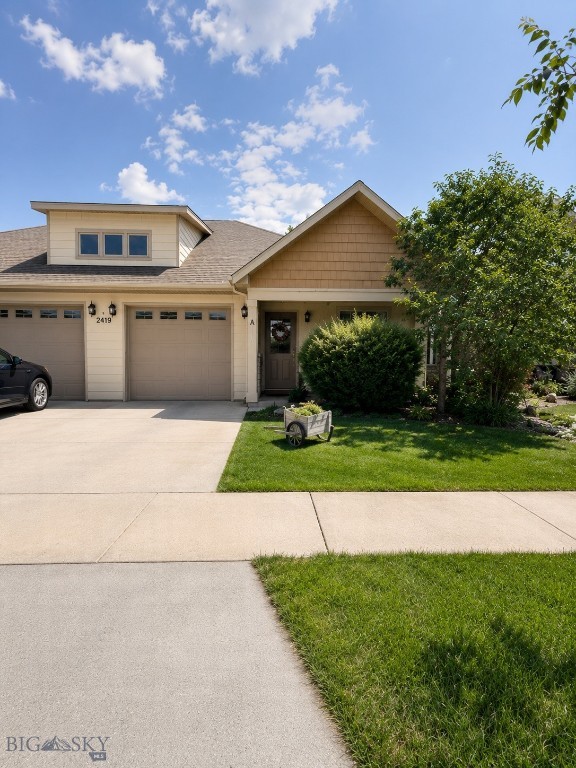
Bozeman
852 Forestglen B
3 Beds
2 Baths
1,395 Sq.Ft.
$479,000
MLS#: 412461
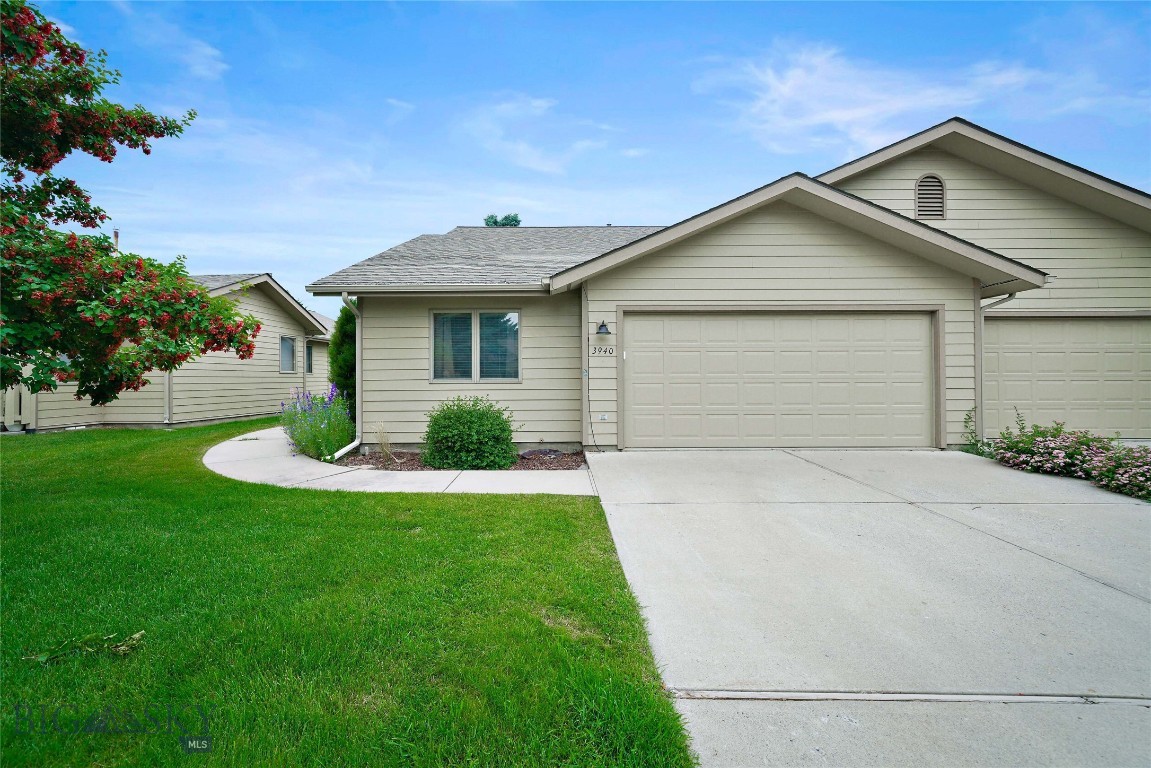
Bozeman
3940 Spruce Meadows Drive
2 Beds
2 Baths
1,433 Sq.Ft.
$480,000
MLS#: 412837

Bozeman
1703 W Olive Street 1
2 Beds
2 Baths
1,184 Sq.Ft.
$395,000
MLS#: 413449
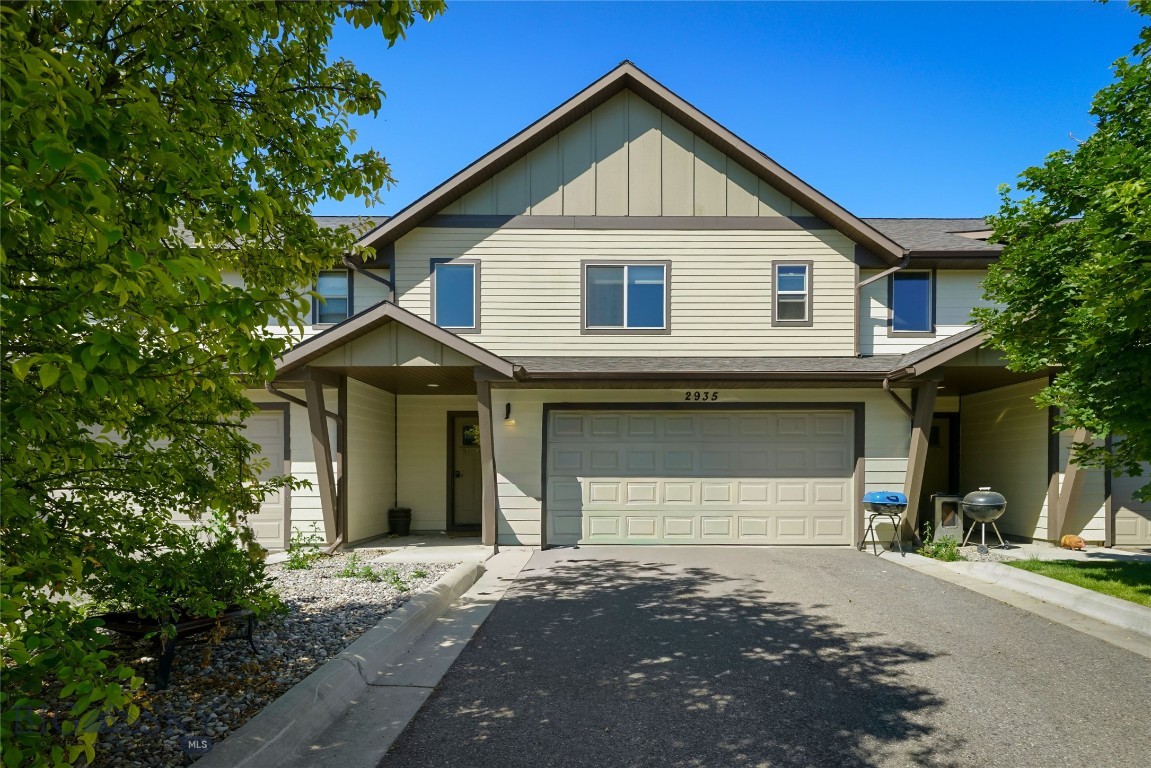
Bozeman
2935 Warbler Way B
3 Beds
2 Baths
1,472 Sq.Ft.
$485,000
MLS#: 412982
