Features & Amenities

Interior

  • Total Bedrooms

    2

  • Bathrooms

    1

  • 1/2 Bathrooms

    1

  • Above Grade Finished Area

    1184.0

  • Basement YN

    NO

  • Cooling YN

    YES

  • Cooling

    Ceiling Fan(s)

  • Heating YN

    YES

  • Heating

    Baseboard, Electric

  • Pet friendly

    N/A

Exterior

  • Garage

    Yes

  • Garage spaces

    1

  • Parking

    Attached, Garage, Garage Door Opener

  • Patio and Porch Features

    Patio, Porch

  • Pool

    No

  • Waterfront YN

    NO

  • View

    Mountain(s)

Area & Lot

  • Lot Features

    Landscaped

  • Property Type

    Residential

  • Property Sub Type

    Condominium

Price

  • Sales Price

    $389,000

  • Tax Amount

    $1,250.68

  • Financing Options

    Assumable, Cash, 1031 Exchange

  • Zoning

    Call Listing Agent for Details

  • Sq. Footage

    1,184

  • Price/SqFt

    $328

HOA

  • Association

    YES

  • Association Fee 2

    $120

  • Association Fee

    $215

  • Association Fee Frequency

    Monthly

  • Association Fee 2 Frequency

    Quarterly

  • Association Fee Includes

    N/A

School District

  • Elementary School

    N/A

  • Middle School

    N/A

  • High School

    N/A

Property Features

  • New Construction

    NO

Schedule a Showing

Showing scheduled successfully.

<
>
IN PERSON
VIA CHAT

What is 3 + 4 ?


Change time

Mortgage calculator

Estimate your monthly mortgage payment, including the principal and interest, property taxes, and HOA. Adjust the values to generate a more accurate rate.

Your payment

Principal and Interest:

$

Property taxes:

$

HOA fees:

$

Total loan payment:

$

Total interest amount:

$

Location

County

Gallatin

Elementary School

Middle School

High School

Listing Courtesy of Matthew Ryan, Bozeman Real Estate Group

RealHub Information is provided exclusively for consumers' personal, non-commercial use, and it may not be used for any purpose other than to identify prospective properties consumers may be interested in purchasing. All information deemed reliable but not guaranteed and should be independently verified. All properties are subject to prior sale, change or withdrawal. RealHub website owner shall not be responsible for any typographical errors, misinformation, misprints and shall be held totally harmless.


Agent Will Smith

AGENT

Will Smith

Call Will today to schedule a private showing.


* Listings on this website come from the FMLS IDX Compilation and may be held by brokerage firms other than the owner of this website. The listing brokerage is identified in any listing details. Information is deemed reliable but is not guaranteed. If you believe any FMLS listing contains material that infringes your copyrighted work please click here to review our DMCA policy and learn how to submit a takedown request.© 2024 FMLS.
The seller's loan is assumable at a 3.25% interest rate for a qualified buyer, with only a $20,000 downpayment. 83 Talon Way Unit A, a freshly painted, move-in-ready 2-bedroom, 1.5-bath end-unit condo in Falcon Hollow. Beyond the financing, the HOA green space acts as an extended back yard: open lawn you get to use and never have to mow. For parking, you have the attached one-car garage plus an additional reserved space. On the main level, hardwood floors run from the living room through the kitchen, with its stainless steel appliances, to the dining area, where a sliding door opens to a private fenced patio. A half bath rounds out the floor. Upstairs, both bedrooms share a full bath, and the laundry sits on the same level, with the washer and dryer included. Out front, a covered porch marks the private entrance, and the views take in farmland and the mountains. HOA dues of $120 a quarter cover lawn care, snow removal, road maintenance, and park and trail upkeep. It's the kind of place built for morning coffee on the porch, dinner on the patio, and the whole lawn when you want more room.

83 Talon Way A

Message successfully sent.

What would you like to know?

What is 3 + 4 ?

I agree to receive email communication and understand I can unsubscribe at any time.

I agree to be contacted by INIT test tenant via call, email, and text for real estate services. To opt out, you can reply 'stop' at any time or reply 'help' for assistance. You can also click the unsubscribe link in the emails. Message and data rates may apply. Message frequency may vary. Privacy Policy

Related Properties

Enjoy Bridger Mountain views, a neighborhood park directly across the street, and updated interiors at 4372 Glenwood Drive in desirable West Bozeman, Montana. This inviting 2-bedroom, 2-bathroom townhome offers approximately 1,008 square feet of comfortable living space, newly installed laminate wood flooring, brand-new windows throughout, and an attached garage with additional storage. Combining everyday convenience with easy access to outdoor recreation, this home offers an appealing Montana lifestyle.

The open, functional floor plan creates a welcoming atmosphere for relaxing, entertaining, and everyday living. Two bedrooms and two bathrooms provide a practical layout, while the updated flooring and new windows enhance the home's comfort and appeal.

Step outside and enjoy the neighborhood park just across the street, with nearby green space and walking trails offering opportunities for outdoor recreation and leisurely strolls. Take in the surrounding Montana scenery and Bridger Mountain views while enjoying peaceful mornings and relaxing evenings.

Conveniently located in West Bozeman, this townhome provides easy access to local shopping, dining, and the outdoor recreational opportunities that make Bozeman a sought-after place to live.

Property highlights:

2 bedrooms and 2 bathrooms
Approximately 1,008 square feet of living space
Newly installed laminate wood flooring
Brand-new windows throughout
Attached garage with additional storage
Neighborhood park directly across the street
Bridger Mountain views and nearby walking trails
Convenient access to West Bozeman shopping, dining, and recreation

Discover comfortable West Bozeman living at 4372 Glenwood Drive, where updated features, neighborhood green space, and Montana scenery come together.
#415074

Bozeman

4372 Glenwood Drive

2 Beds

2 Baths

1,008 Sq.Ft.

$450,000

MLS#: 415074

Being sold furnished and ready to enjoy, this lock-and-leave condo offers an inviting home base or investment opportunity in Black Bull. Located in the Cottages, this front corner unit features one bedroom, one bathroom, and views down Black Bull Trail toward the Bridger Mountains. Thoughtful upgrades set this condo apart, including a spacious bathroom with a freestanding soaking tub, a queen-size sleeper sofa in the living room, and filtered water in the kitchen. The oversized bedroom features two custom closets and plenty of room for a home office or cozy reading nook. An assigned parking space and additional guest parking behind the Cottages add everyday convenience. Outside, enjoy beautifully landscaped grounds with underground sprinklers and open park space behind the unit. Trees and trails connect you directly to the clubhouse, pool, fitness center, groomed cross-country ski trails, and golf course. Owners have the opportunity to obtain either a Social Membership or Golf Membership, providing access to the community’s extensive amenities, championship golf course, fitness facilities, clubhouse, dining, and year-round social events.  The condo is near the Bar 72—the club’s private bar and restaurant— which is a welcoming spot to catch the big game or enjoy a delicious meal. Contact Black Bull’s Club Director for membership details. With the HOA handling snow removal, mowing, trash, and exterior maintenance, you can spend more time enjoying your MT surroundings.
#414871

Bozeman

496 Black Bull Trail A

1 Beds

1 Baths

778 Sq.Ft.

$410,000

MLS#: 414871

This single-level, ground-floor condo offers comfortable living in the heart of Bozeman with convenient access to Montana State University, downtown, shopping, public transportation, parks, and scenic trails. New flooring has been installed throughout the living room, kitchen, hallway, and bathrooms, and the interior has been freshly painted, creating a bright, move-in-ready space.

Enjoy beautiful views of the Bridger Mountains from your home, along with the convenience of a detached one-car garage equipped with an automatic garage door opener. Ideally situated in central Bozeman, this condo is just a 10-minute drive to Montana State University, making it an excellent choice for homeowners, students, faculty, or investors.
#413055

Bozeman

211 Michael Grove 1A

2 Beds

2 Baths

1,000 Sq.Ft.

$318,000

MLS#: 413055

Ideally located between Downtown Bozeman, Montana State University, and the growing Midtown district, this SoBo Lofts residence offers effortless access to the best of city living. Built in 2020, the single-level, end-unit condo features a bright, open layout with contemporary finishes and large windows that bring in abundant natural light. The kitchen and living area flow seamlessly to a covered private balcony, creating an easy extension of the living space and a perfect spot to enjoy surrounding mountain and neighborhood views. The bedroom is comfortable and well-appointed, with a three-quarter bath and in-unit laundry for everyday convenience. Additional amenities include elevator access, reserved alley parking, and low-maintenance living. Offered fully furnished and turn-key, this is a prime opportunity in one of Bozeman's most coveted areas. With close proximity to restaurants, shops, campus, and entertainment, while still being just minutes from Bozeman’s trail systems and outdoor recreation, this smart, stylish residence is based in one of the city’s most connected locations.
#410982

Bozeman

718 W Babcock Street 301

1 Beds

None Baths

640 Sq.Ft.

$439,000

MLS#: 410982

Experience effortless living in Black Bull, Bozeman’s premier private club community. This thoughtfully designed 1-bedroom, 1-bath condominium offers a bright, open layout just moments from the clubhouse, golf course, restaurant, fitness center, pool, and miles of walking trails. The spacious bedroom provides flexibility for a home office or sitting area, while the well-appointed bath features dual vanities, a walk-in shower, and quality finishes throughout. The kitchen flows seamlessly into the living area, creating a comfortable space to relax or entertain. Additional features include a fireplace, window coverings, stackable washer and dryer, finished closet systems, and low-maintenance ownership with HOA services covering snow removal, lawn care, trash, and exterior maintenance.
#414020

Bozeman

75 Highnoon Way D

1 Beds

1 Baths

791 Sq.Ft.

$410,000

MLS#: 414020

SELLER IS OFFERING A $5000 CREDIT TOWARDS BUYERS INTEREST RATE BUYDOWN OR CLOSING COSTS! Welcome to 625 N 5th Ave Unit V! This updated, end unit, move-in ready, & single-level condo offers the perfect combination of comfort, accessibility, and easy living in a prime Downtown Bozeman location. Located just off Midtown Bozeman, minutes from historic downtown, Main Street, and Montana State University. Offering 1,065 square feet of single-level living at an attractive price, this 2-bedroom, 2-bathroom unit pairs a functional, open layout with a fresh round of thoughtful updates. NEW UPDATES include: fresh interior paint, new luxury vinyl plank flooring, new window shades throughout, and a recently updated boiler system (2024). Built to ADA accessibility standards, the home is step-free from the private driveway to the front door and features extra-wide hallways and doorways throughout. Inside, an open kitchen, dining, and living area creates a bright, welcoming space filled with natural light. As an end unit, this condo enjoys added privacy and separation, along with a rear patio perfect for morning coffee or a quiet evening outside. A private driveway provides convenient off-street parking right at your door. Completely turnkey and low-maintenance, perfect as a secure "lock-and-leave" seasonal getaway. Set just off the up-and-coming North 7th Avenue corridor near popular venues like The ELM, the location keeps you close to it all: historic Main Street is just a 1/2 mile away, Montana State University 1.5 miles away, and Bozeman Yellowstone International Airport is just 10 miles. Perfect whether you're looking for an accessible, low-maintenance primary residence, a smart entry into the Bozeman market, or student housing near MSU with long-term rental potential minutes from downtown. 625 N 5th Ave Unit V is ready to welcome you home!
#413005

Bozeman

625 N 5th Avenue V

2 Beds

1 Baths

1,065 Sq.Ft.

$385,000

MLS#: 413005

Price reduced
Offered fully furnished and move-in ready, this newer one-bedroom condo delivers an easy, low-maintenance home base in a central Bozeman location. The top-floor end unit features a private entrance, abundant natural light, mountain views, and a private balcony overlooking the park directly across the street. Inside, the efficient single-level layout includes a modern kitchen with quartz countertops, a full-height tile backsplash, stainless steel appliances, and generous storage. The separate bedroom offers a walk-in closet with custom built-ins, while the updated bathroom features a walk-in tile shower. A stackable washer and dryer, window coverings, and furnishings are included, making this a truly turnkey opportunity. The detached single-car garage provides valuable enclosed parking and additional storage for bikes, skis, and Montana gear. Central air conditioning, an efficient heat pump, exterior maintenance, lawn care, snow removal, water, sewer, and garbage add to the lock-and-leave convenience. Located in Baxter Meadows near parks, trails, schools, restaurants, and everyday amenities, this property is ideal as a primary residence or a small Bozeman landing pad. The property is also currently permitted as a legal Type 2 short-term rental and offers B-2 zoning with potential business-office flexibility. Buyer to verify permitted uses and transferability.
#413568

Bozeman

2352 Vaquero Parkway 205

1 Beds

1 Baths

577 Sq.Ft.

$349,900

MLS#: 413568
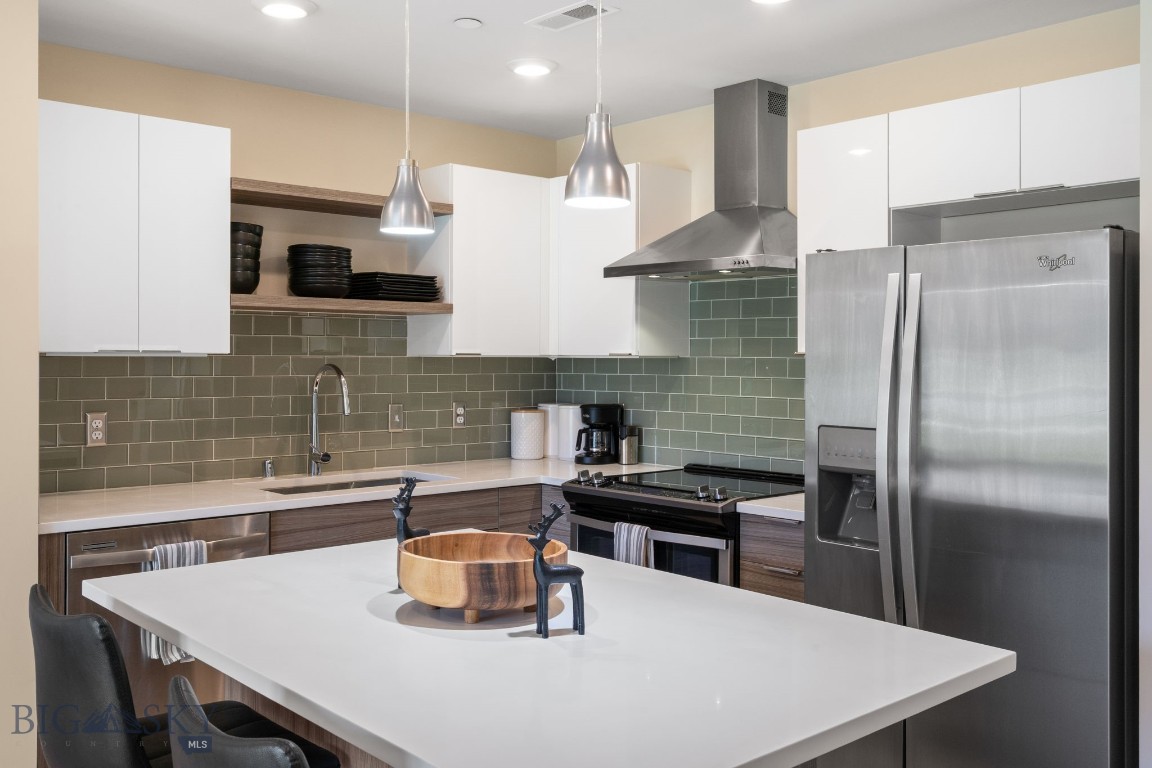
Premier location in South Bozeman, this ground-floor, south-facing 1-bedroom, 1-bath unit offers an effortless lock + leave lifestyle just a short walk from MSU's campus. Built in 2017, the 648 sq ft unit features contemporary finishes throughout with quartz counters, full tile backsplash, stainless steel appliances, Euro-style windows, and a walk-in shower. In-unit washer/dryer, a large bedroom closet, A/C, and LED lighting round out a thoughtfully appointed space. Building amenities include two fitness rooms, elevator, secure entry, and an assigned covered parking space. HOA covers exterior maintenance, water, sewer, trash, and lawn care. Units can be used as rentals, making this an equally compelling option for investors seeking proximity to MSU and Bozeman's growing south side corridor.
#410733

Bozeman

476 Enterprise 117

1 Beds

1 Baths

648 Sq.Ft.

$314,500

MLS#: 410733
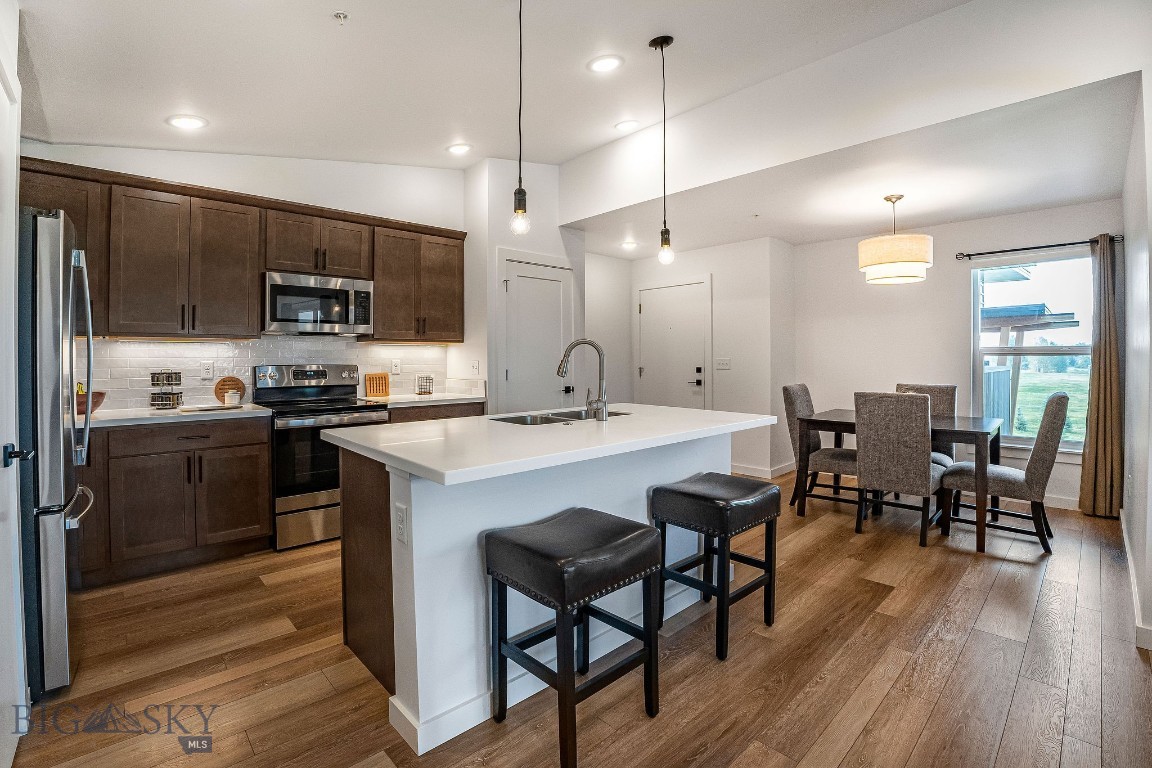
Welcome to 2440 Tschache Lane, Unit 302—an inviting condo offering comfort, convenience, and low-maintenance living in Bozeman. This well-maintained unit features an open and functional floor plan with abundant natural light, creating a warm and welcoming atmosphere. The kitchen flows seamlessly into the dining and living areas, making it ideal for both everyday living and entertaining. Enjoy easy access to Bozeman’s amenities, including shopping, dining, parks, and trail systems, while also being conveniently located near MSU and downtown.
#410415

Bozeman

2440 Tschache Lane 302

2 Beds

2 Baths

1,080 Sq.Ft.

$424,900

MLS#: 410415

Motivated Seller with an ASSUMABLE VA LOAN AT 5.75% INTEREST RATE for qualified buyers, subject to lender approval and you don't need to be a Veteran to assume. Current VA loan amount exceeds asking price, contact listing agent for details -- Tucked within the tree-lined Wildwood Court Condominiums, 1703 W. Olive Street, Unit #1 is a thoughtfully updated end-unit condo offering the perfect combination of comfort, convenience, and low-maintenance living in the heart of Bozeman. Featuring 2 bedrooms, 2 bathrooms, and a functional single-level floor plan, this move-in ready home is ideal for a primary residence, first-time homebuyer, Montana State University faculty or students, or anyone seeking an investment property in one of Bozeman's most desirable locations.

Inside, you'll find tasteful updates including new tile and luxury vinyl plank flooring that provide a fresh, modern feel throughout the home. The open-concept kitchen, dining, and living areas create an inviting space for everyday living and entertaining, while the cozy wood-burning stove adds warmth and Montana charm during the cooler months. Large windows fill the home with abundant natural light, enhancing the bright and welcoming atmosphere.

Just off the living room, the enclosed back porch offers a versatile bonus space that can serve as a sunroom, reading nook, home office, hobby room, fitness area, or additional storage - adding flexibility that's rarely found in condo living. A full-size washer and dryer are included, making this home truly move-in ready.

The spacious primary suite features a private en-suite bathroom and generous space for a sitting area or desk, while the second bedroom and full bathroom provide comfortable accommodations for guests, roommates, or family.

Additional conveniences include an attached single-car garage with pull-down attic storage, an assigned parking space, and nearby guest parking for added ease.

Located just minutes from downtown Bozeman, Montana State University, shopping, dining, parks, trails, and everyday amenities, this Bozeman condo offers exceptional access to everything the area has to offer. Whether you're looking for a low-maintenance home, a lock-and-leave lifestyle, or an investment opportunity in a thriving community, this Wildwood Court condo is one you won't want to miss.
#413449

Bozeman

1703 W Olive Street 1

2 Beds

2 Baths

1,184 Sq.Ft.

$395,000

MLS#: 413449

Send a message

Message successfully sent.

Your message

What is 3 + 4 ?

Reason for contacting?

I agree to receive email communication and understand I can unsubscribe at any time.

I agree to be contacted by INIT test tenant via call, email, and text for real estate services. To opt out, you can reply 'stop' at any time or reply 'help' for assistance. You can also click the unsubscribe link in the emails. Message and data rates may apply. Message frequency may vary. Privacy Policy

Sign Out

Virtual Assistant

Would you like to take the next step with this property? We can help you schedule a showing or virtual tour, or send you more details.

Yes, I would like more information.

Thank You for Your Reply, One of Our Agents will contact you as soon as possible

No, maybe later.

Thank you, you can always contact me via email, phone number or through the contact form.

Realhub AI

Lucy - Your AI-Powered Realtor

Update Your Temporary Password

Personalize your search

Enter your email and we'll notify you immediately when new listings match what you're looking for.

or enter email address

Already have an account ? Login here

Continue your home search

I agree to receive communications and understand I can unsubscribe at any time.

I agree to be contacted by INIT test tenant via call, email, and text for real estate services. To opt out, you can reply 'stop' at any time or reply 'help' for assistance. You can also click the unsubscribe link in the emails. Message and data rates may apply. Message frequency may vary. Privacy Policy

Already have an account ? Login here

We use cookies

We use cookies primarily for analytics to enhance your experience. By accepting, you agree to our use of these cookies. You can manage your preferences or learn more about our cookies policy.