Features & Amenities

Interior

  • Other Interior Features

    Walk-In Closet(s)

  • Total Bedrooms

    3

  • Bathrooms

    2

  • 1/2 Bathrooms

    1

  • Above Grade Finished Area

    1431.0

  • Cooling YN

    YES

  • Cooling

    Ceiling Fan(s)

  • Heating YN

    YES

  • Heating

    Natural Gas

  • Pet friendly

    N/A

Exterior

  • Garage

    Yes

  • Garage spaces

    1

  • Parking

    Attached, Garage, Garage Door Opener

  • Patio and Porch Features

    Patio, Porch

  • Pool

    No

  • View

    River, Creek/Stream, Trees/Woods

Area & Lot

  • Property Type

    Residential

  • Property Sub Type

    Condominium

Price

  • Sales Price

    $435,000

  • Tax Amount

    $2,507.32

  • Financing Options

    Cash, 1031 Exchange

  • Zoning

    RB

  • Sq. Footage

    1,431

  • Price/SqFt

    $303

HOA

  • Association

    YES

  • Association Fee

    $250

  • Association Fee Frequency

    Monthly

  • Association Fee Includes

    N/A

School District

  • Elementary School

    N/A

  • Middle School

    N/A

  • High School

    N/A

Property Features

  • New Construction

    NO

  • Accessibility Features

    Therapeutic Whirlpool

  • Association Amenities

    Park, Trail(s)

  • Sewer

    Public Sewer

  • Water Source

    Public

Schedule a Showing

Showing scheduled successfully.

<
>
IN PERSON
VIA CHAT

What is 3 + 4 ?


Change time

Mortgage calculator

Estimate your monthly mortgage payment, including the principal and interest, property taxes, and HOA. Adjust the values to generate a more accurate rate.

Your payment

Principal and Interest:

$

Property taxes:

$

HOA fees:

$

Total loan payment:

$

Total interest amount:

$

Location

County

Gallatin

Elementary School

Middle School

High School

Listing Courtesy of Amanda Butler, ERA Landmark Real Estate

RealHub Information is provided exclusively for consumers' personal, non-commercial use, and it may not be used for any purpose other than to identify prospective properties consumers may be interested in purchasing. All information deemed reliable but not guaranteed and should be independently verified. All properties are subject to prior sale, change or withdrawal. RealHub website owner shall not be responsible for any typographical errors, misinformation, misprints and shall be held totally harmless.

Agent Eugene Pontecorvus

Principal Broker

Eugene Pontecorvus

Call Eugene today to schedule a private showing.


* Listings on this website come from the FMLS IDX Compilation and may be held by brokerage firms other than the owner of this website. The listing brokerage is identified in any listing details. Information is deemed reliable but is not guaranteed. If you believe any FMLS listing contains material that infringes your copyrighted work please click here to review our DMCA policy and learn how to submit a takedown request.© 2024 FMLS.
Charming three-bedroom condo offering a peaceful setting with a park-like backyard, sprawling lawn, mature shade trees, and serene creek views. The inviting primary suite features a walk-in closet and relaxing jet tub, while two guest bedrooms overlook the backyard and are thoughtfully positioned on the opposite side of the home for added privacy. A convenient second-floor laundry room provides additional storage and functionality. The open-concept main level creates an effortless flow between the kitchen, dining area, living room, and outdoor patio, making everyday living and entertaining a breeze. An attached one-car garage provides convenient parking along with valuable space for outdoor gear, equipment, and toys. Turn-key and ready to move-in!

760 Rogers Way C

Message successfully sent.

What would you like to know?

What is 3 + 4 ?

I agree to receive email communication and understand I can unsubscribe at any time.

I agree to be contacted by INIT test tenant via call, email, and text for real estate services. To opt out, you can reply 'stop' at any time or reply 'help' for assistance. You can also click the unsubscribe link in the emails. Message and data rates may apply. Message frequency may vary. Privacy Policy

Related Properties

Rare top-floor corner unit at the stylish Talbach House, perfectly blending sophisticated modern aesthetics with the best of Bozeman living. This lightly-lived-in, 2-bedroom, 2.5-bathroom end unit offers an elevated lifestyle on Bozemans highly desirable south side. Step inside to an expansive, sun-drenched open layout flooded with glorious natural light. This premium unit features oversized, Euro-style floor-to-ceiling windows and doors that face east, treating you to spectacular morning sunrises over the mountain ranges while providing cool, shaded comfort in the afternoons. The gourmet kitchen is a chefs dream, boasting sleek quartz countertops, a contemporary design, and premium stainless steel appliances. The living space effortlessly extends through a large sliding glass door onto a private 4x8-foot deck. Both spacious bedrooms function as peaceful retreats, while the masterfully updated bathrooms feature luxury touches, including integrated Bluetooth LED mirrors. For ultimate comfort and peace of mind, the home includes central air conditioning and exceptional, building-grade soundproofing. Living at the Talbach House means enjoying a seamless, maintenance-free, lock-and-leave lifestyle backed by first-class community features including secure key-fob entry, an elevator-serviced building, and two separate on-site fitness rooms (one for cardio, one for yoga/relaxation). The unit includes one dedicated covered carport space and a private, lockable outdoor storage unit tailored for your skis, bikes, and outdoor gear. Perfectly situated directly across the street from the ponds and walking trails of Enterprise Park, you will enjoy unbeatable proximity to Montana State University (MSU), downtown Bozeman's vibrant Main Street, world-class skiing, and quick access to Hyalite Canyon. Create your ideal Montana lifestyle in this condo!
#412879

Bozeman

476 Enterprise Boulevard 302

2 Beds

1 Baths

1,043 Sq.Ft.

$479,900

MLS#: 412879

Slide on into this 4 bedroom, 3 full bathroom, 2 car garage home where fresh updates, open skies, and everyday convenience come together in one of northwest Bozeman’s most desirable locations. Set adjacent to Bozeman’s 100-acre Regional Park, this four-bedroom, three-bath home offers effortless access to trails, recreation, and wide-open green space just beyond your door. Take in the natures artistic paintbrush of the everchanging Bridger Mountain sunrise and sunsets every single day! The fenced back yard provides privacy and flexibility for entertaining and pets while inside, brand-new flooring and fresh paint create a bright, inviting feel throughout, with a flexible floor plan provides plenty of room to gather, unwind, work, or host guests. Framed by dreamy skies of Montana this home captures the best of Bozeman living—peaceful, connected, and surrounded by beauty. This is some of the best pricing on 4 bedroom townhome in awesome condition that Bozeman has seen in 5 years! Jump into this sweet opportunity and make this your HOME SWEET HOME today!
#415379

Bozeman

3783 Laduke

4 Beds

3 Baths

1,650 Sq.Ft.

$499,900

MLS#: 415379

Enjoy Bridger Mountain views, a neighborhood park directly across the street, and updated interiors at 4372 Glenwood Drive in desirable West Bozeman, Montana. This inviting 2-bedroom, 2-bathroom townhome offers approximately 1,008 square feet of comfortable living space, newly installed laminate wood flooring, brand-new windows throughout, and an attached garage with additional storage. Combining everyday convenience with easy access to outdoor recreation, this home offers an appealing Montana lifestyle.

The open, functional floor plan creates a welcoming atmosphere for relaxing, entertaining, and everyday living. Two bedrooms and two bathrooms provide a practical layout, while the updated flooring and new windows enhance the home's comfort and appeal.

Step outside and enjoy the neighborhood park just across the street, with nearby green space and walking trails offering opportunities for outdoor recreation and leisurely strolls. Take in the surrounding Montana scenery and Bridger Mountain views while enjoying peaceful mornings and relaxing evenings.

Conveniently located in West Bozeman, this townhome provides easy access to local shopping, dining, and the outdoor recreational opportunities that make Bozeman a sought-after place to live.

Property highlights:

2 bedrooms and 2 bathrooms
Approximately 1,008 square feet of living space
Newly installed laminate wood flooring
Brand-new windows throughout
Attached garage with additional storage
Neighborhood park directly across the street
Bridger Mountain views and nearby walking trails
Convenient access to West Bozeman shopping, dining, and recreation

Discover comfortable West Bozeman living at 4372 Glenwood Drive, where updated features, neighborhood green space, and Montana scenery come together.
#415074

Bozeman

4372 Glenwood Drive

2 Beds

2 Baths

1,008 Sq.Ft.

$450,000

MLS#: 415074
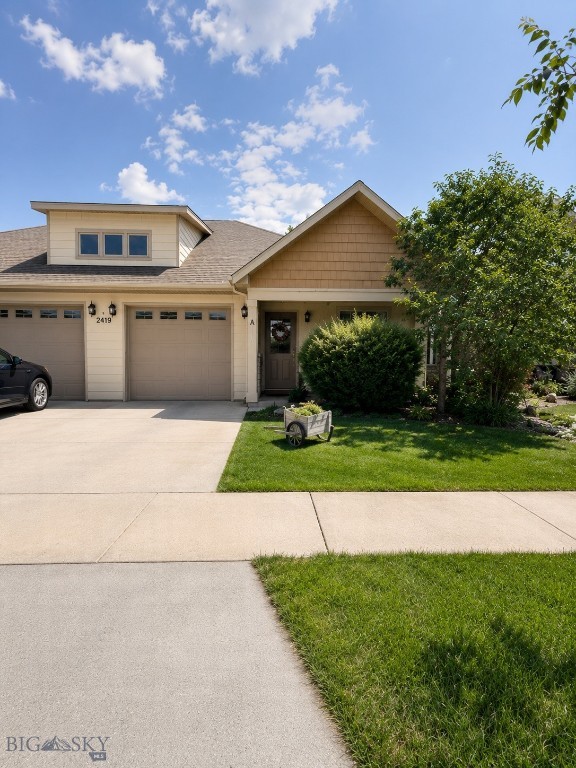
Enjoy the ease of SINGLE-LEVEL living in this beautifully maintained 3-bedroom, 2-bath condo offering approximately 1,400± square feet of comfortable, low-maintenance living. The open-concept floor plan features vaulted ceilings that create a bright and spacious feel, seamlessly connecting the living, dining, and kitchen areas—perfect for both everyday living and entertaining.

The thoughtfully designed kitchen offers ample cabinetry and generous counter space, while the spacious primary suite provides a relaxing retreat complete with an extra large walk-in closet and private en suite bath.

Step outside to your own FULLY FENCED backyard featuring mature trees, established landscaping, underground sprinklers, and plenty of space to relax, entertain, or enjoy Montana's beautiful summers.

Additional highlights include a dedicated laundry/mudroom with an oversized pantry for exceptional storage, an attached single-car garage, and a functional layout designed for everyday convenience. Conveniently located near parks, schools, shopping, and all that Bozeman has to offer, this move-in-ready home combines comfort, privacy, and an unbeatable location.

Don't miss your opportunity to make this inviting home yours!
#412461

Bozeman

852 Forestglen B

3 Beds

2 Baths

1,395 Sq.Ft.

$479,000

MLS#: 412461

Being sold furnished and ready to enjoy, this lock-and-leave condo offers an inviting home base or investment opportunity in Black Bull. Located in the Cottages, this front corner unit features one bedroom, one bathroom, and views down Black Bull Trail toward the Bridger Mountains. Thoughtful upgrades set this condo apart, including a spacious bathroom with a freestanding soaking tub, a queen-size sleeper sofa in the living room, and filtered water in the kitchen. The oversized bedroom features two custom closets and plenty of room for a home office or cozy reading nook. An assigned parking space and additional guest parking behind the Cottages add everyday convenience. Outside, enjoy beautifully landscaped grounds with underground sprinklers and open park space behind the unit. Trees and trails connect you directly to the clubhouse, pool, fitness center, groomed cross-country ski trails, and golf course. Owners have the opportunity to obtain either a Social Membership or Golf Membership, providing access to the community’s extensive amenities, championship golf course, fitness facilities, clubhouse, dining, and year-round social events.  The condo is near the Bar 72—the club’s private bar and restaurant— which is a welcoming spot to catch the big game or enjoy a delicious meal. Contact Black Bull’s Club Director for membership details. With the HOA handling snow removal, mowing, trash, and exterior maintenance, you can spend more time enjoying your MT surroundings.
#414871

Bozeman

496 Black Bull Trail A

1 Beds

1 Baths

778 Sq.Ft.

$410,000

MLS#: 414871

*SELLER OFFERING $7,500 CREDIT TO BUYER FOR RATE BUY DOWN* This beautifully updated 1,542 sq ft condo at 275 N Ferguson offers the space and privacy of a single-family home in a low-maintenance package — a smart buy for Montana State University parents looking to stop paying rent and start building equity, or anyone chasing the Bozeman lifestyle at a great price point.

Step through your private, attached garage entrance into a bright, open-concept main level featuring brand-new LVP flooring, fresh interior paint, and a slate-finished gas fireplace that anchors the space with warmth and style. The open floor-plan flows from living to dining to kitchen, where all-new appliances make move-in day effortless.

Brand-new carpeting leads to three generously sized bedrooms and two full bathrooms, plus a second-floor deck over the garage makes for perfect morning coffee views. A large mudroom entrance from the garage gives you all the space you'd need to keep your gear organized through all four of Bozeman's seasons.

This west-end Bozeman location is positioned well for future equity as Bozeman continues to grow and is truly move-in ready with every big-ticket item already handled. Zero shared walls means true privacy - a rare find in any condo!
#413369

Bozeman

275 N Ferguson Avenue 3

3 Beds

2 Baths

1,542 Sq.Ft.

$474,900

MLS#: 413369

You won't want to miss this opportunity in the sought-after Village Downtown Development! This beautifully upgraded one-bedroom, one-bath condo offers an inviting way to enjoy downtown Bozeman living at a more approachable price point. One-bedroom residences in this community rarely come to market, making this third-floor unit an especially unique find.

Facing Village Crossing Way, the condo enjoys mountain and city views from both the residence and private balcony. Step outside with your morning coffee, take in the surrounding mountains and Bozeman skyline, then head downtown for dinner, shopping, entertainment, or everything else that makes this location so desirable.

Inside, the home has a personality all its own. Beautiful faux-painted walls create warmth and character, while distinctive tile in the kitchen and bathroom adds to the thoughtfully upgraded feel. The bathroom features a spacious walk-in tile shower for comfortable, easy access, and the well-designed floor plan makes excellent use of the space.

Convenience continues throughout the building with two elevators providing easy access to the third floor. A secure underground parking garage includes a designated parking space along with lockable storage directly in front of the space—perfect for keeping bikes, skis, seasonal gear, and other Montana essentials close at hand.

Whether you're looking for a downtown home base, a low-maintenance property, or simply a place of your own in Bozeman, this condo delivers an appealing combination of location, character, convenience, and value. Lock the door and go knowing you have your own spot waiting for you in one of Bozeman's most desirable downtown communities.
#415036

Bozeman

140 Village Crossing Way 3D

1 Beds

1 Baths

867 Sq.Ft.

$475,000

MLS#: 415036

Price reduced
Welcome to this turnkey 2-bedroom, 1.5-bathroom Olive Tree townhome, beautifully updated in 2024 and located in the heart of Bozeman. The interior features a comprehensive premium overhaul, including brand-new flooring, windows, cabinets, trim, doors, and gorgeous granite countertops throughout both the kitchen and bathrooms. Rare for townhome living this end unit boasts a private, fully fenced-in backyard complete with deck and patio, creating an ideal layout for effortless indoor-outdoor living. Nestled in a prime, central location just minutes from downtown, local parks, and shopping, this low-maintenance gem offers modern luxury and exceptional affordability with remarkably low HOA fees.
#414830

Bozeman

1601 W Olive 8

2 Beds

1 Baths

1,263 Sq.Ft.

$495,000

MLS#: 414830
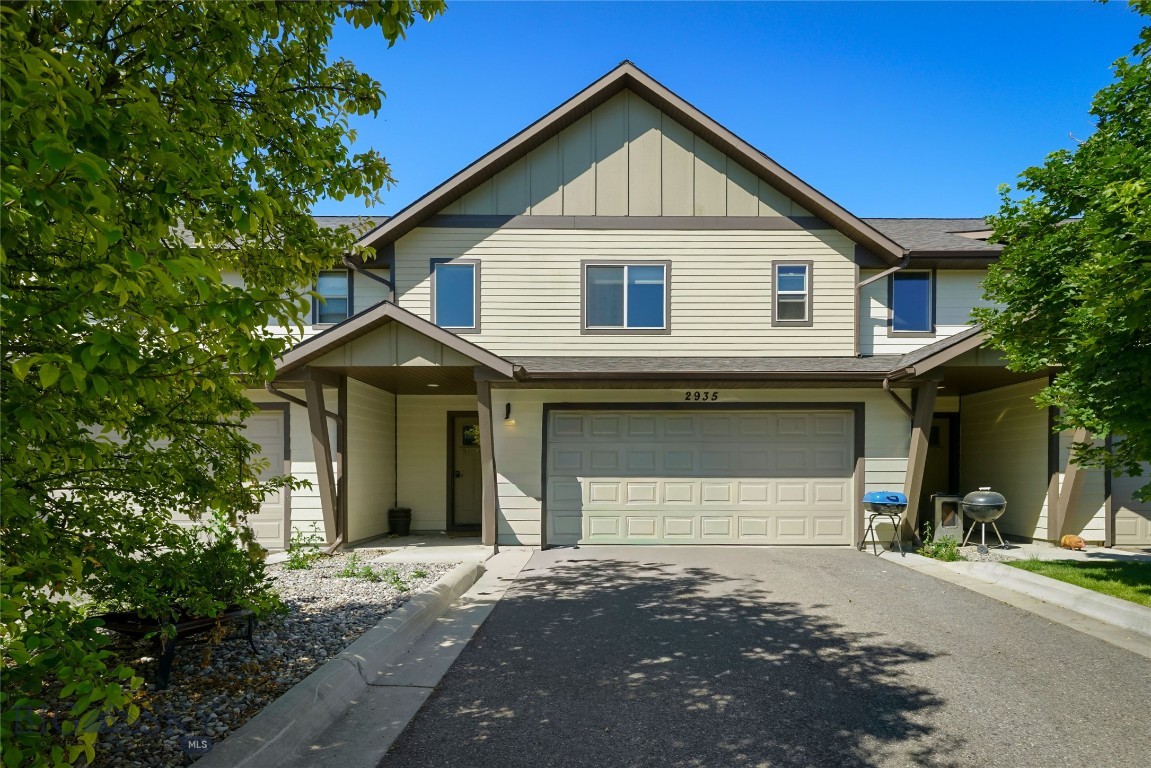
Stay cool all summer long with central air conditioning and enjoy everything Bozeman has to offer before returning home to a comfortable, air-conditioned retreat. This VA-approved condo features an open floor plan with a spacious living area, generously sized bedrooms, and a large primary suite complete with a walk-in closet. The attached two-car garage offers ample space for vehicles, storage, or outdoor gear. Outside, the lovely front yard provides a welcoming area for relaxing or play. HOA dues include water, sewer, and lawn maintenance, making for easy, low-maintenance living. A $5,000 seller allowance is available to replace the carpet or can be applied toward an interest rate buydown, giving buyers added flexibility. Conveniently located near shopping, schools, parks, and 19th Avenue, this home offers comfort, value, and an excellent location. Schedule your showing today!
#412982

Bozeman

2935 Warbler Way B

3 Beds

2 Baths

1,472 Sq.Ft.

$485,000

MLS#: 412982

Ideally located between Downtown Bozeman, Montana State University, and the growing Midtown district, this SoBo Lofts residence offers effortless access to the best of city living. Built in 2020, the single-level, end-unit condo features a bright, open layout with contemporary finishes and large windows that bring in abundant natural light. The kitchen and living area flow seamlessly to a covered private balcony, creating an easy extension of the living space and a perfect spot to enjoy surrounding mountain and neighborhood views. The bedroom is comfortable and well-appointed, with a three-quarter bath and in-unit laundry for everyday convenience. Additional amenities include elevator access, reserved alley parking, and low-maintenance living. Offered fully furnished and turn-key, this is a prime opportunity in one of Bozeman's most coveted areas. With close proximity to restaurants, shops, campus, and entertainment, while still being just minutes from Bozeman’s trail systems and outdoor recreation, this smart, stylish residence is based in one of the city’s most connected locations.
#410982

Bozeman

718 W Babcock Street 301

1 Beds

None Baths

640 Sq.Ft.

$439,000

MLS#: 410982

Send a message

Message successfully sent.

Your message

What is 3 + 4 ?

Reason for contacting?

I agree to receive email communication and understand I can unsubscribe at any time.

I agree to be contacted by INIT test tenant via call, email, and text for real estate services. To opt out, you can reply 'stop' at any time or reply 'help' for assistance. You can also click the unsubscribe link in the emails. Message and data rates may apply. Message frequency may vary. Privacy Policy

Sign Out

Virtual Assistant

Would you like to take the next step with this property? We can help you schedule a showing or virtual tour, or send you more details.

Yes, I would like more information.

Thank You for Your Reply, One of Our Agents will contact you as soon as possible

No, maybe later.

Thank you, you can always contact me via email, phone number or through the contact form.

Realhub AI

Lucy - Your AI-Powered Realtor

Update Your Temporary Password

Personalize your search

Enter your email and we'll notify you immediately when new listings match what you're looking for.

or enter email address

Already have an account ? Login here

Continue your home search

I agree to receive communications and understand I can unsubscribe at any time.

I agree to be contacted by INIT test tenant via call, email, and text for real estate services. To opt out, you can reply 'stop' at any time or reply 'help' for assistance. You can also click the unsubscribe link in the emails. Message and data rates may apply. Message frequency may vary. Privacy Policy

Already have an account ? Login here

We use cookies

We use cookies primarily for analytics to enhance your experience. By accepting, you agree to our use of these cookies. You can manage your preferences or learn more about our cookies policy.