Features & Amenities

Interior

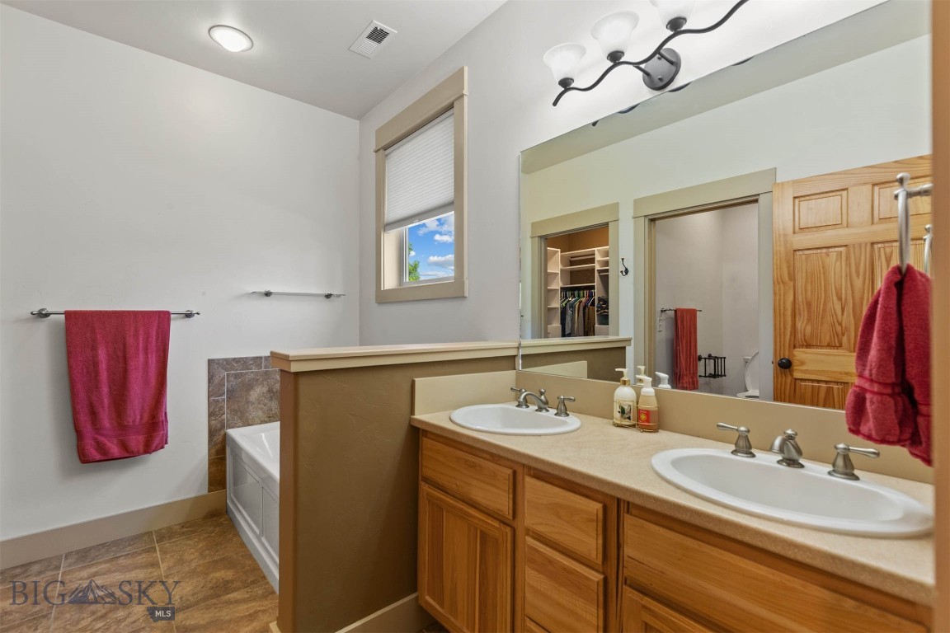
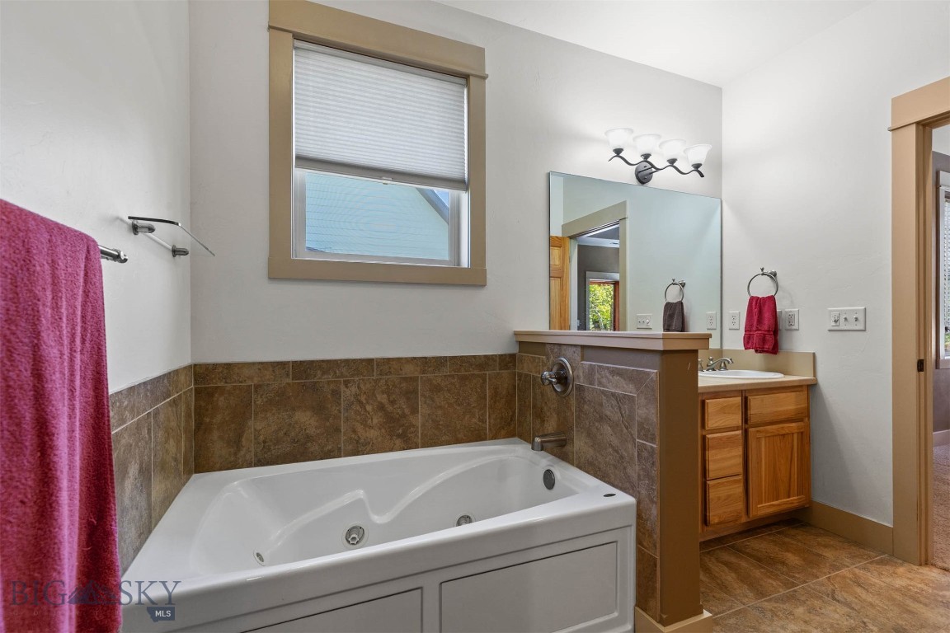
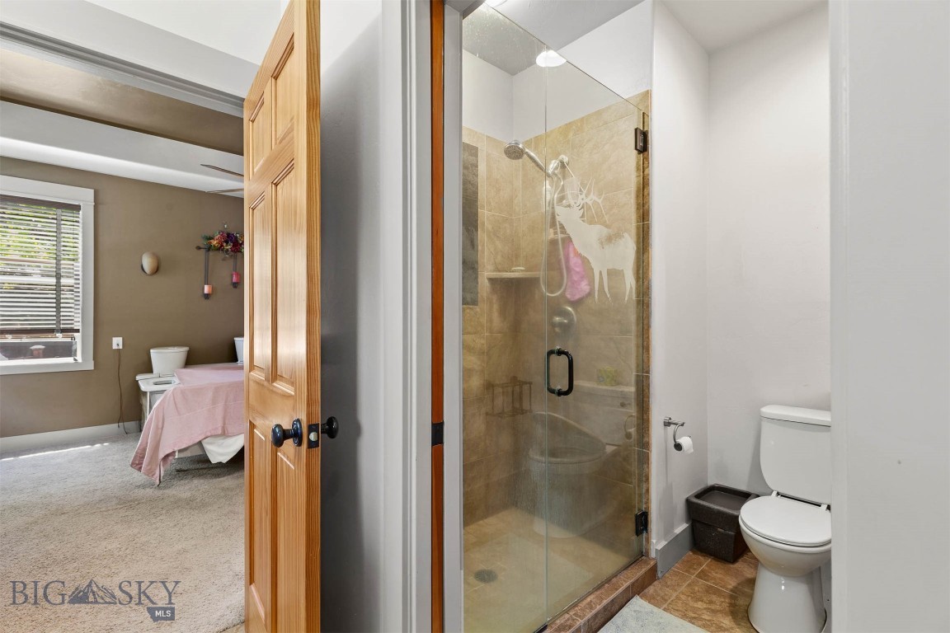
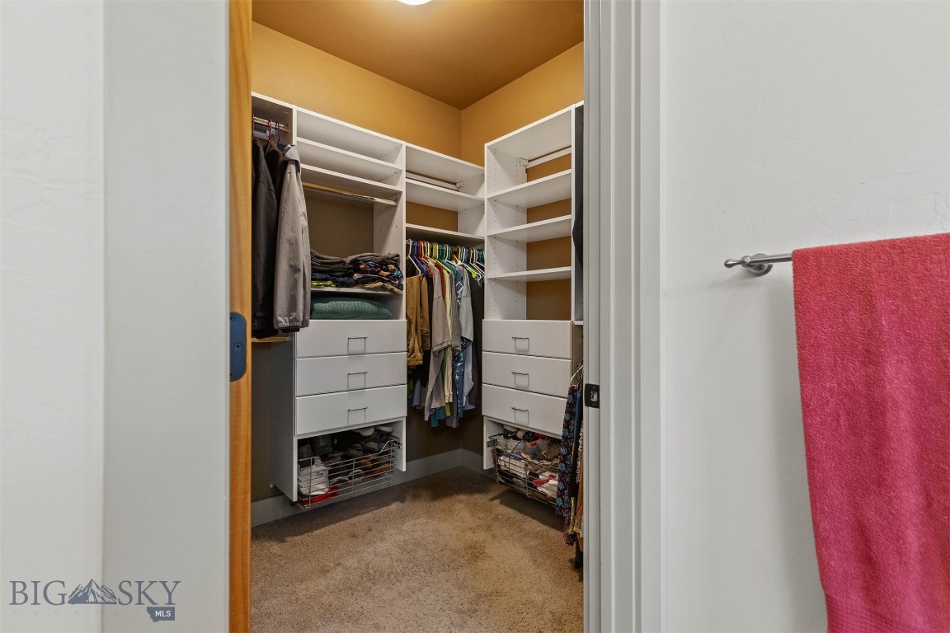
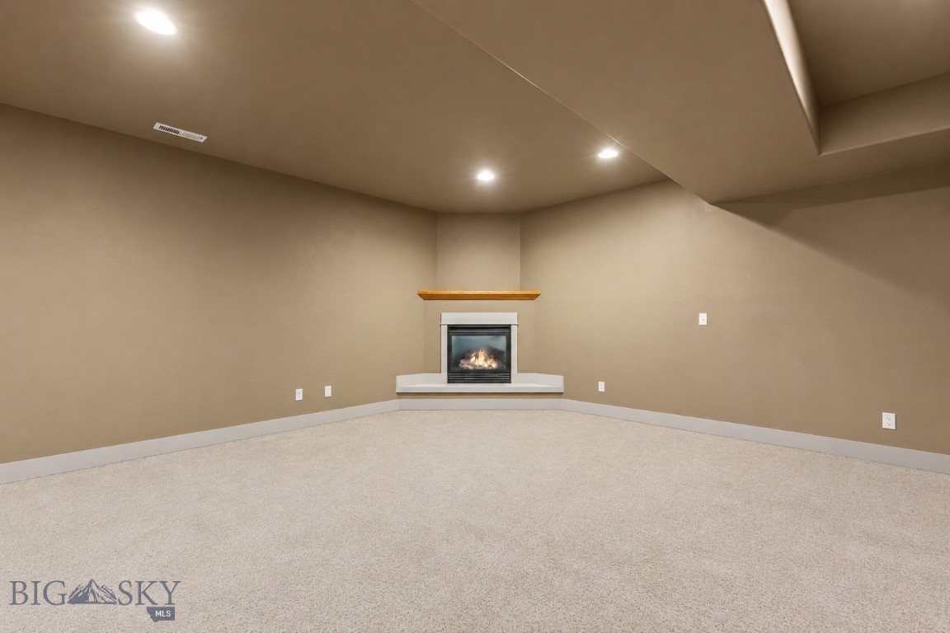
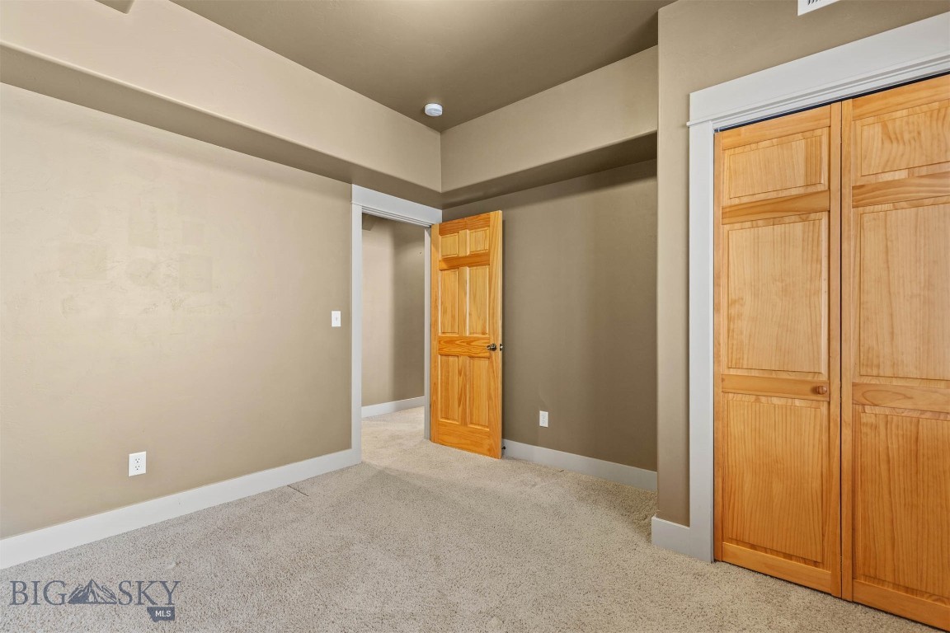
  • Other Interior Features

    Walk-In Closet(s)

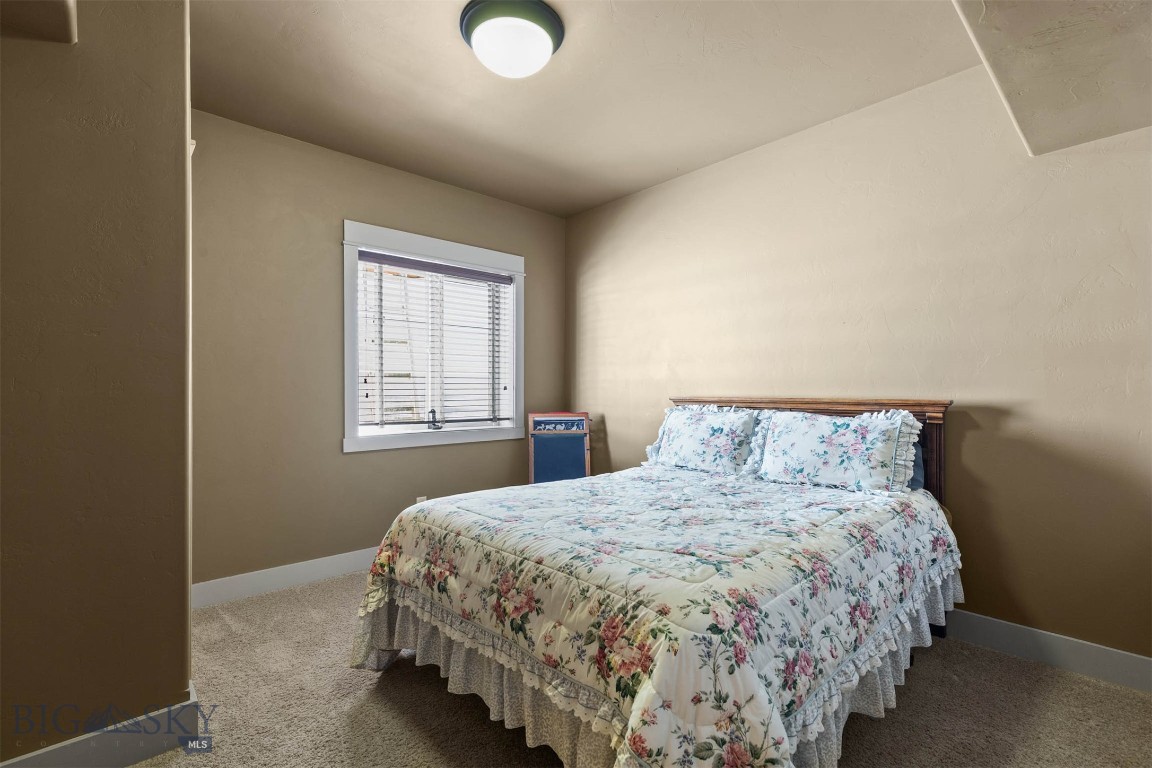
  • Total Bedrooms

    6

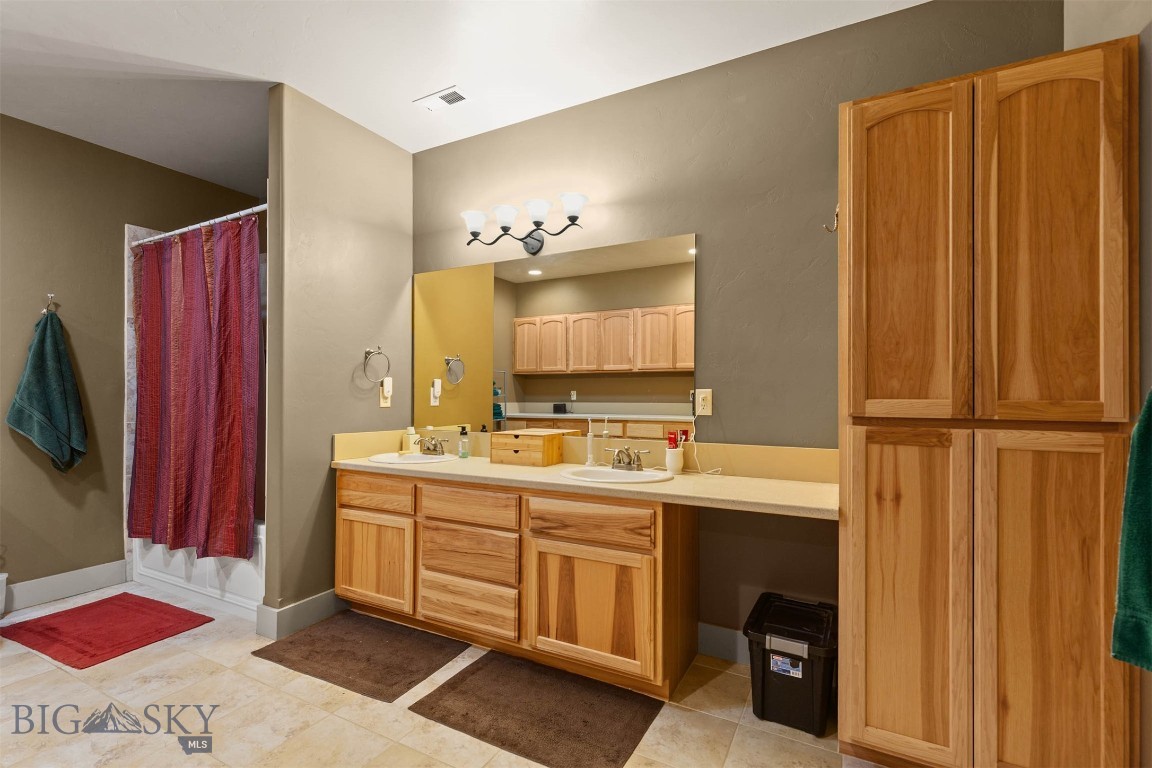
  • Bathrooms

    3

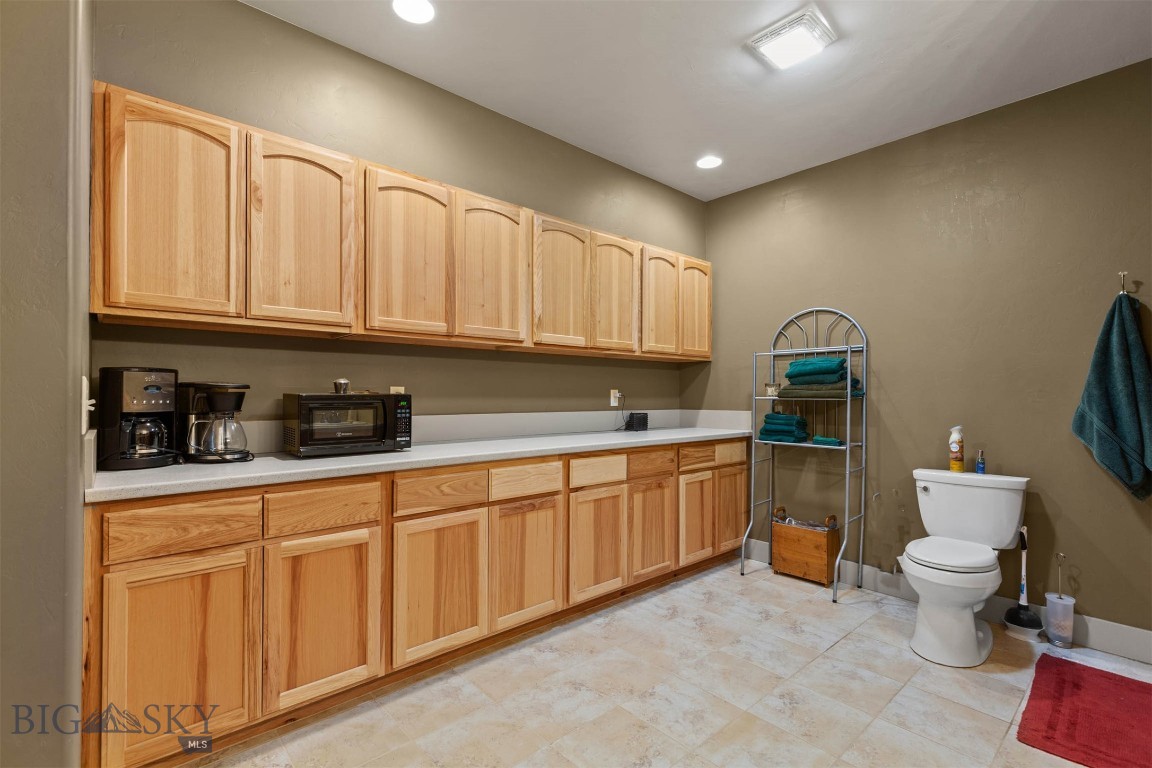
  • 1/2 Bathrooms

    1

  • Above Grade Finished Area

    2332.0

  • Basement YN

    YES

  • Cooling YN

    YES

  • Cooling

    Central Air

  • Fireplace YN

    YES

  • Heating YN

    YES

  • Heating

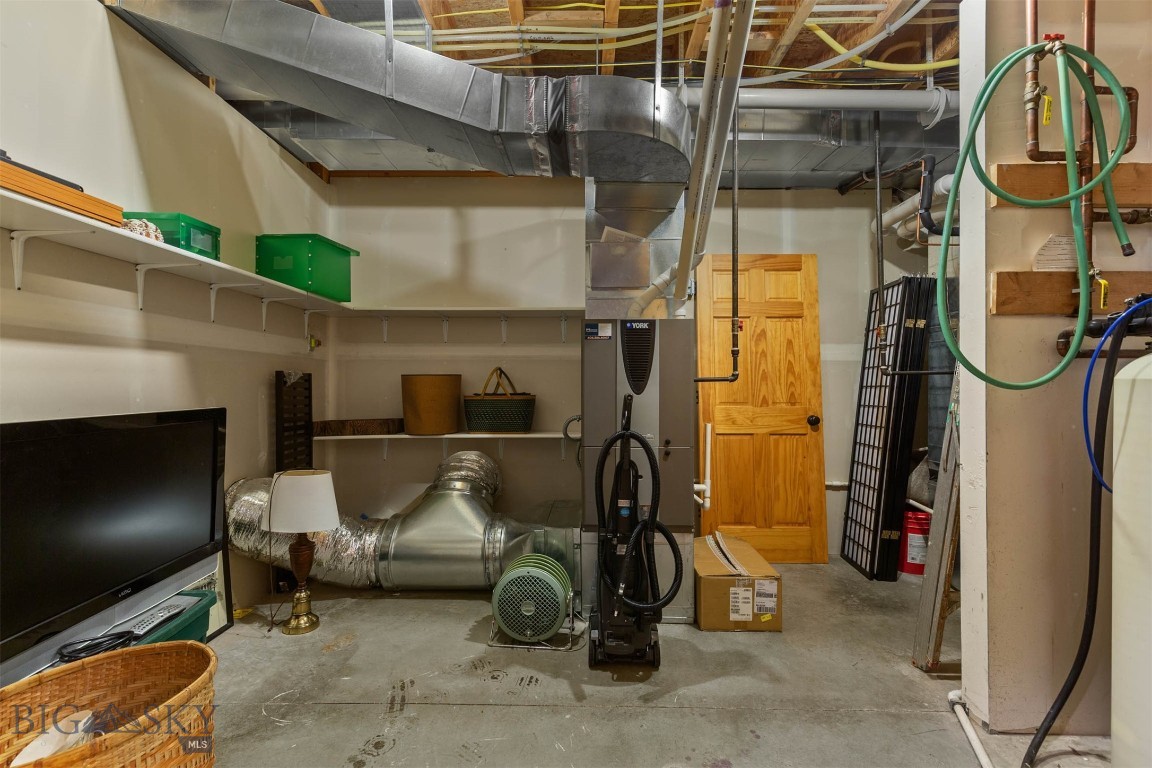
    Forced Air, Natural Gas

  • Pet friendly

    N/A

Exterior

  • Garage

    Yes

  • Garage spaces

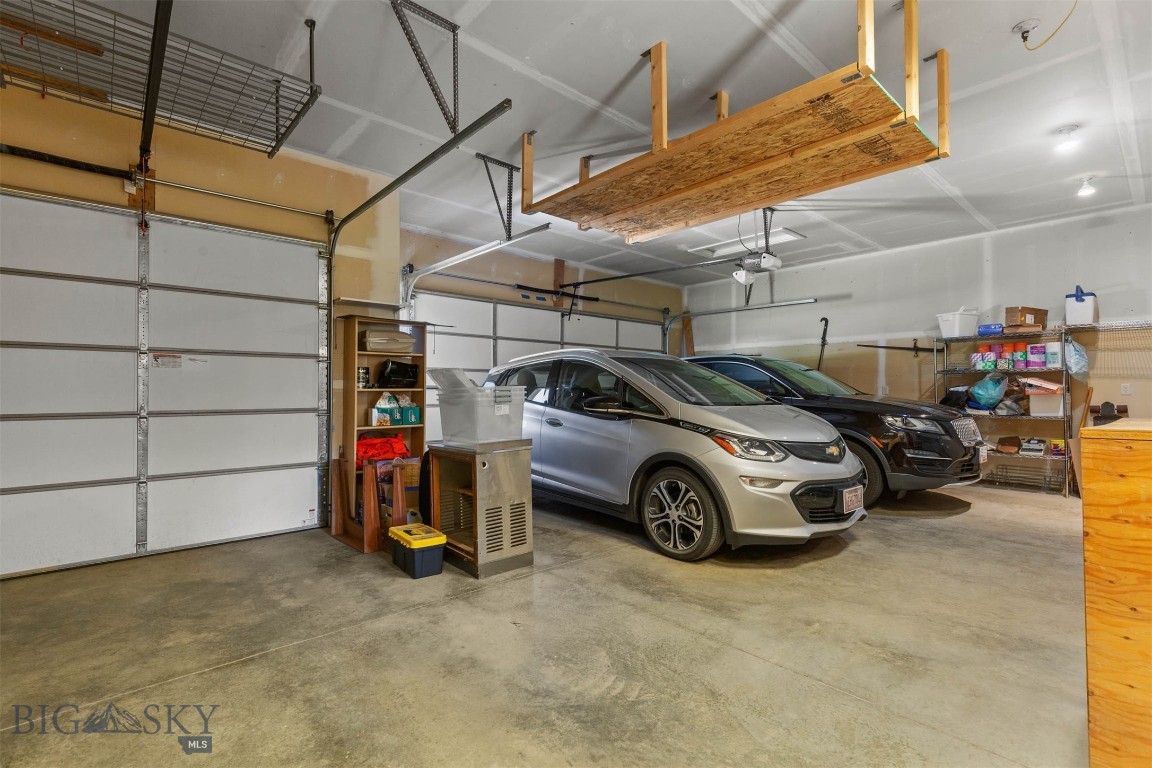
    3

  • Parking

    Concrete, Attached, Garage, Garage Door Opener

  • Patio and Porch Features

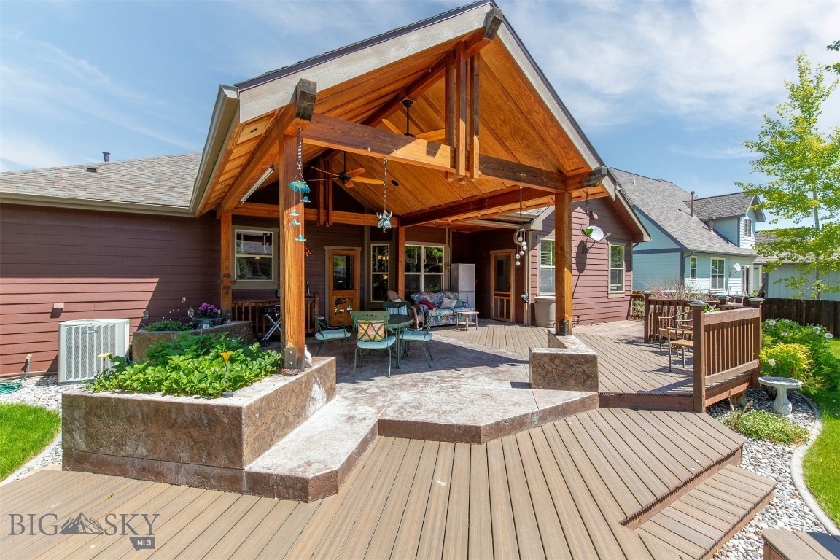
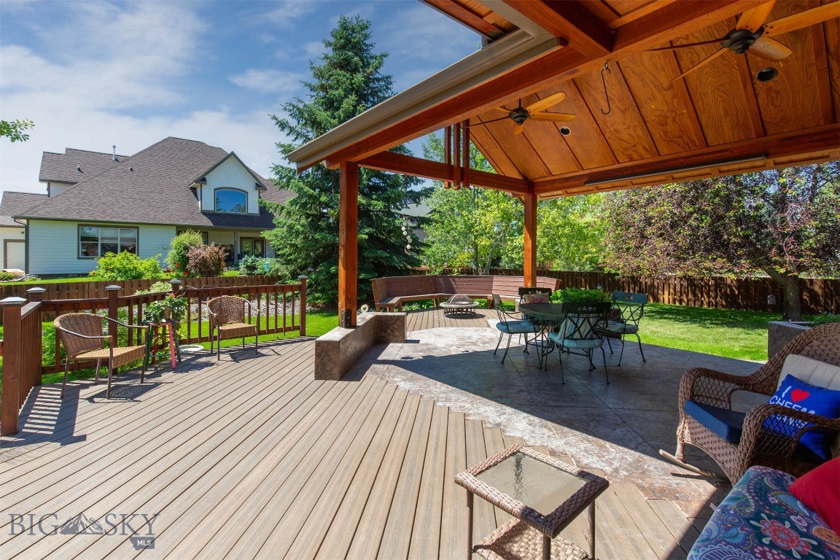
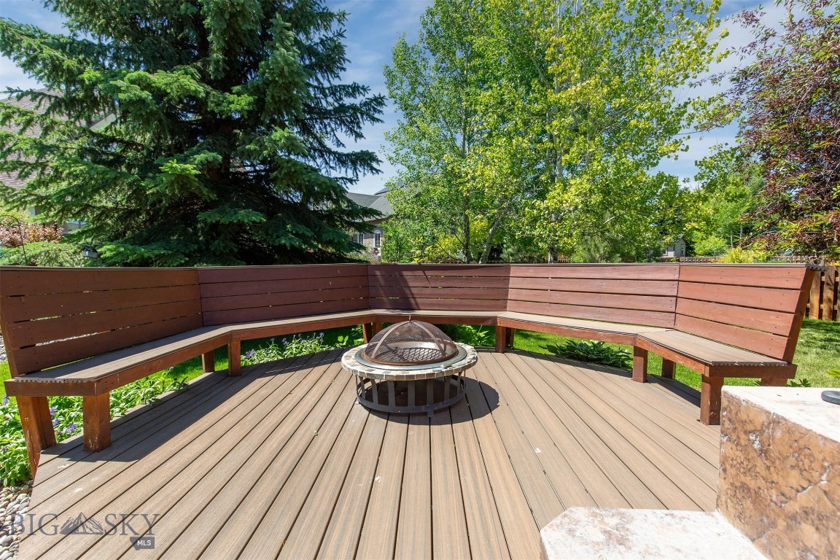
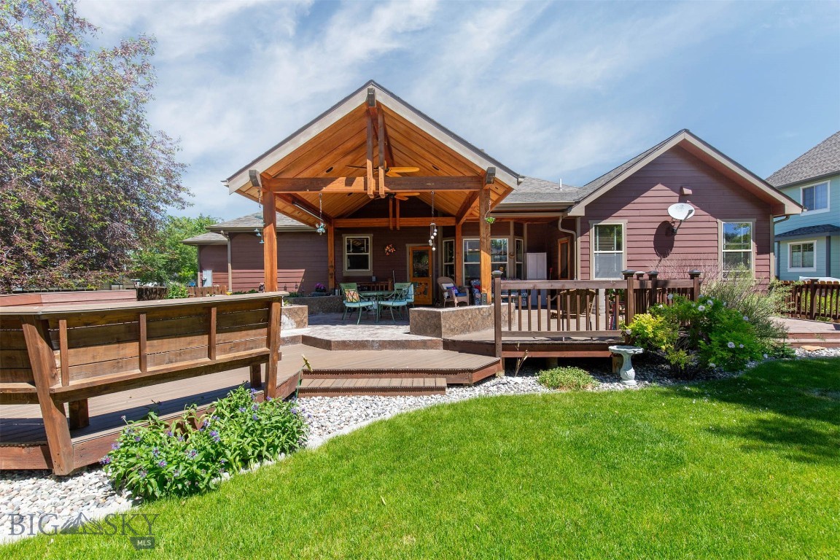
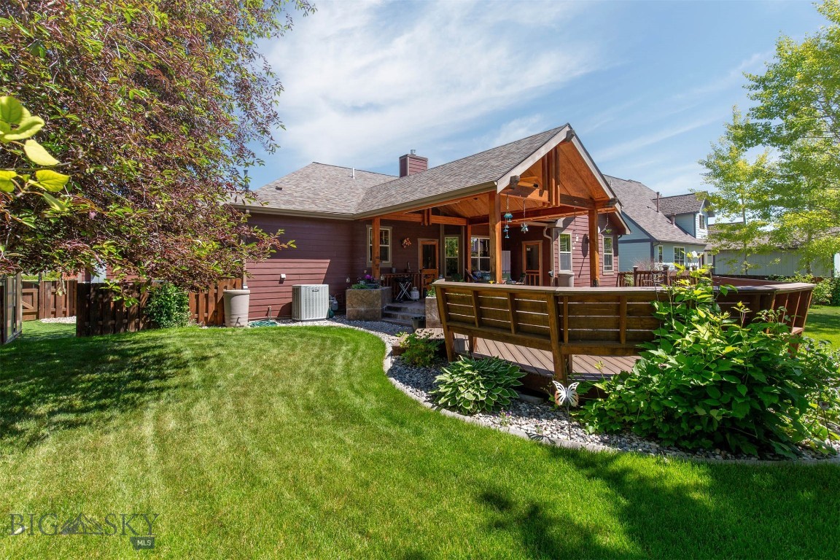
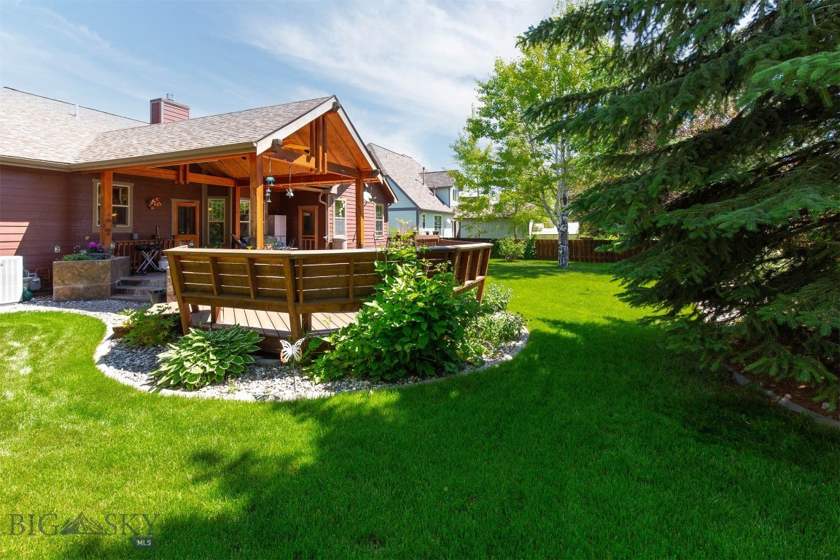
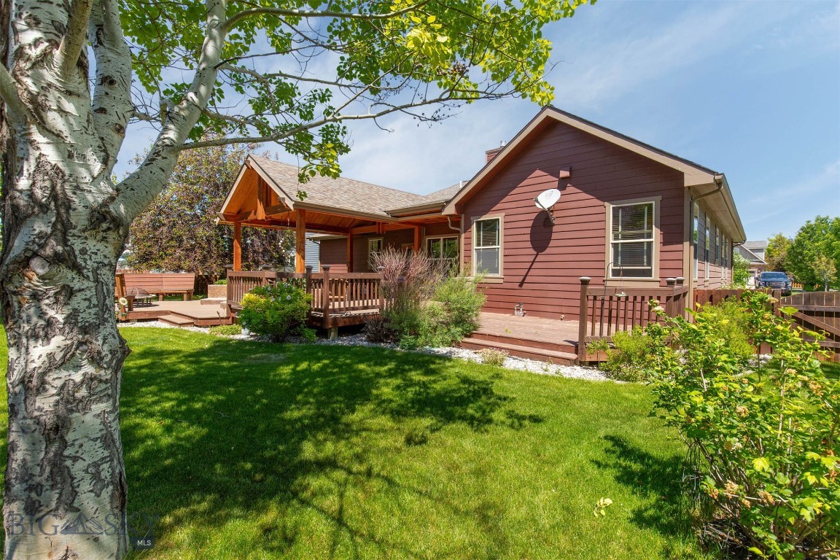
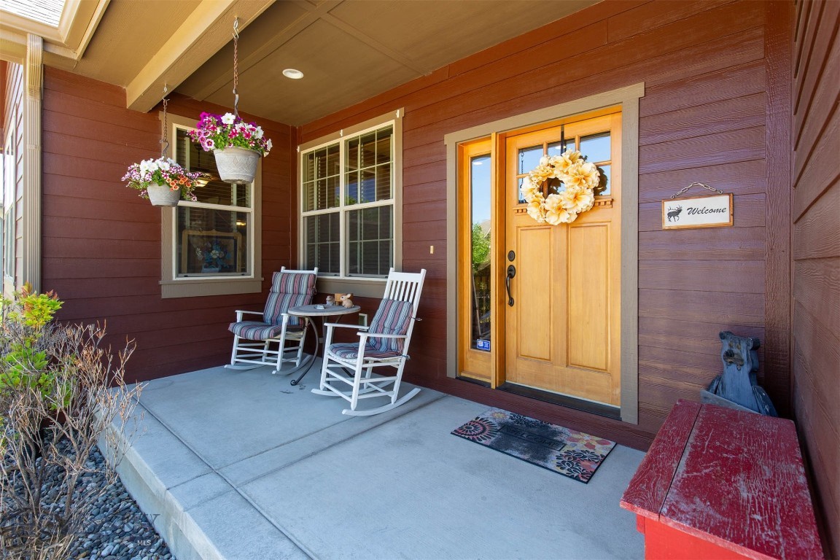
    Covered, Deck, Porch

  • Pool

    No

Area & Lot

  • Lot Features

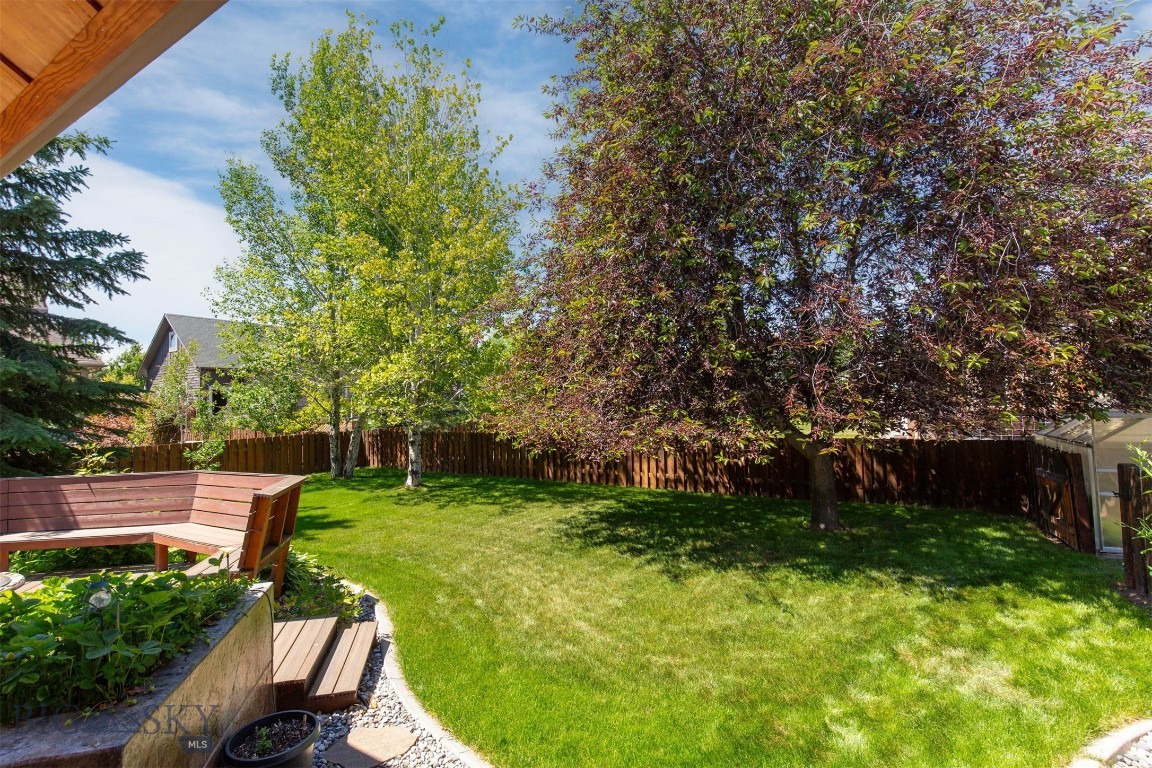
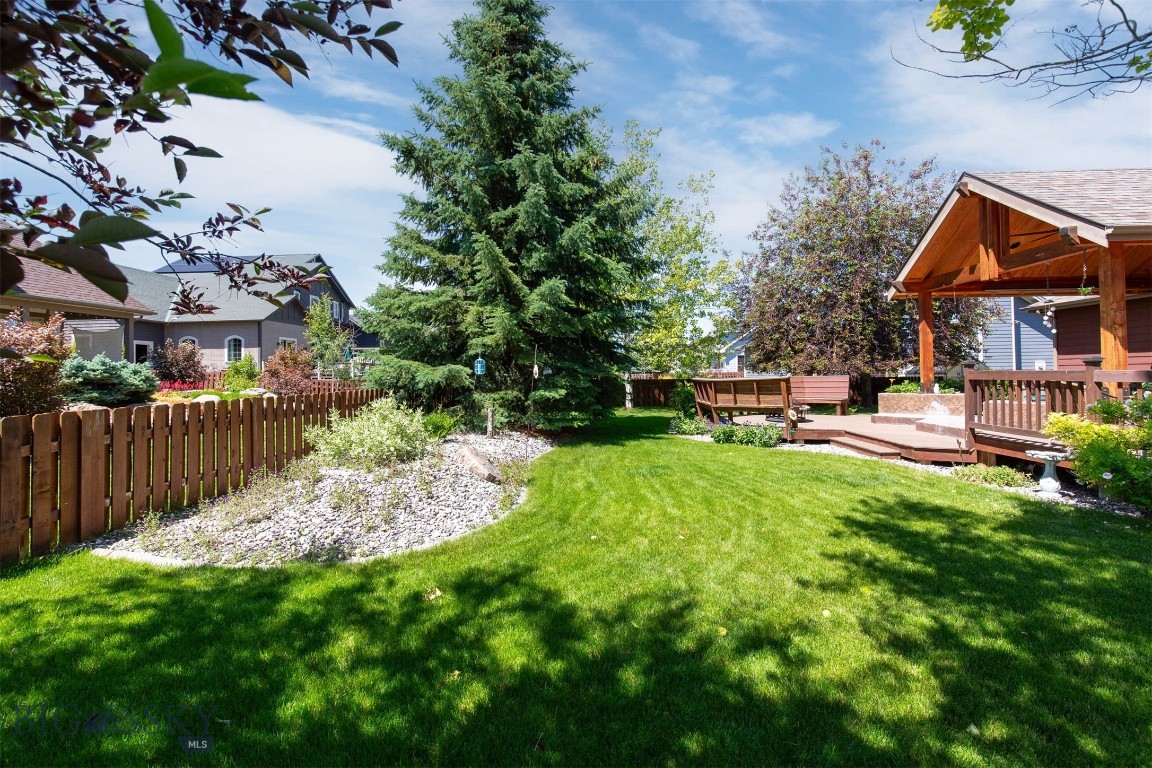
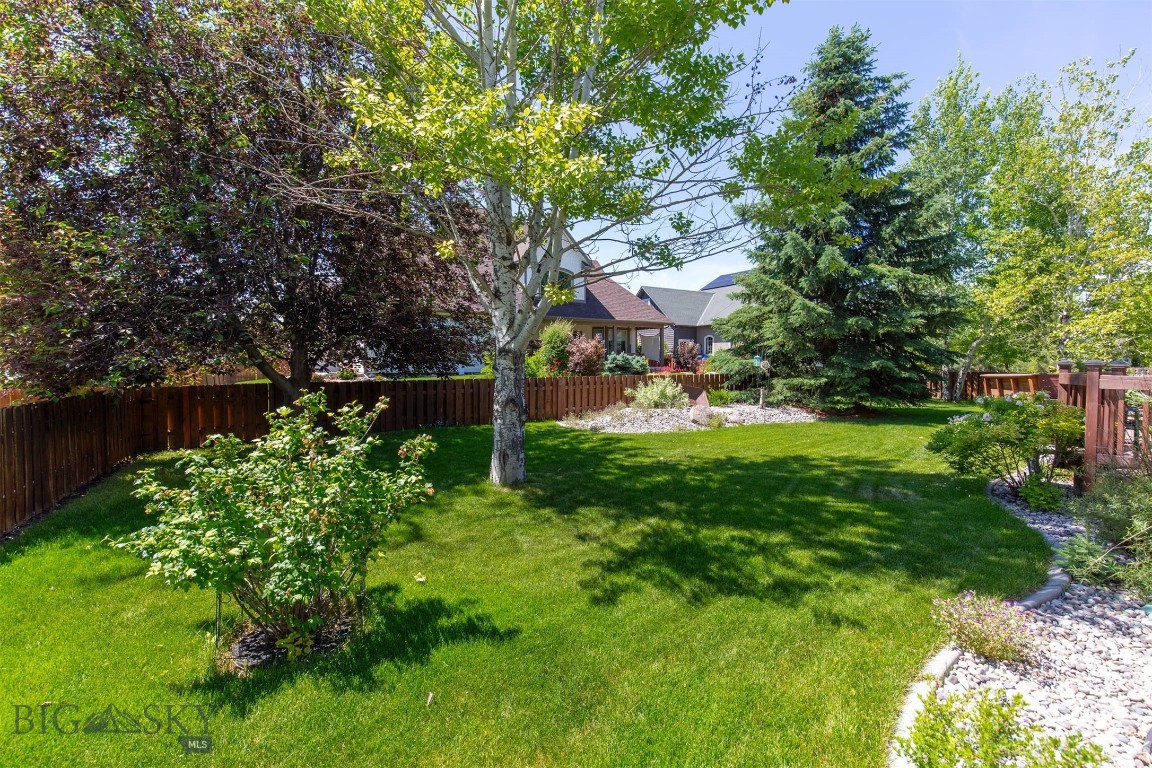
    Landscaped

  • Lot Size(acres)

    0.279

  • Lot Size(square feet)

    12,153

  • Property Type

    Residential

  • Property Sub Type

    Single Family Residence

Price

  • Sales Price

    $925,000

  • Tax Amount

    $4,705

  • Financing Options

    Cash, 1031 Exchange

  • Zoning

    RRA

  • Sq. Footage

    4,337

  • Price/SqFt

    $213

HOA

  • Association

    YES

  • Association Fee

    $408

  • Association Fee Frequency

    Semi-Annually

  • Association Fee Includes

    N/A

School District

  • Elementary School

    N/A

  • Middle School

    N/A

  • High School

    N/A

Property Features

  • New Construction

    NO

  • Association Amenities

    Playground, Park, Water, Trail(s)

  • Ownership

    Full

Schedule a Showing

Showing scheduled successfully.

<
>
IN PERSON
VIA CHAT

What is 3 + 4 ?


Change time

Mortgage calculator

Estimate your monthly mortgage payment, including the principal and interest, property taxes, and HOA. Adjust the values to generate a more accurate rate.

Your payment

Principal and Interest:

$

Property taxes:

$

HOA fees:

$

Total loan payment:

$

Total interest amount:

$

Location

County

Gallatin

Elementary School

Middle School

High School

Listing Courtesy of Sarah & Abram Antonucci, NextHome Destination

RealHub Information is provided exclusively for consumers' personal, non-commercial use, and it may not be used for any purpose other than to identify prospective properties consumers may be interested in purchasing. All information deemed reliable but not guaranteed and should be independently verified. All properties are subject to prior sale, change or withdrawal. RealHub website owner shall not be responsible for any typographical errors, misinformation, misprints and shall be held totally harmless.

Agent Eugene Pontecorvus

Principal Broker

Eugene Pontecorvus

Call Eugene today to schedule a private showing.


* Listings on this website come from the FMLS IDX Compilation and may be held by brokerage firms other than the owner of this website. The listing brokerage is identified in any listing details. Information is deemed reliable but is not guaranteed. If you believe any FMLS listing contains material that infringes your copyrighted work please click here to review our DMCA policy and learn how to submit a takedown request.© 2024 FMLS.
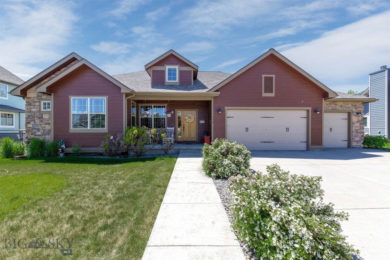
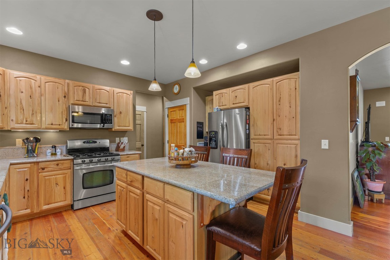
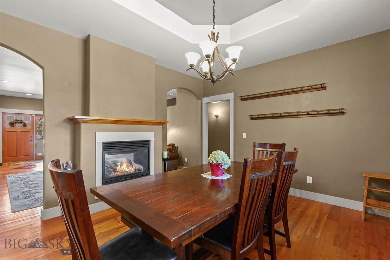
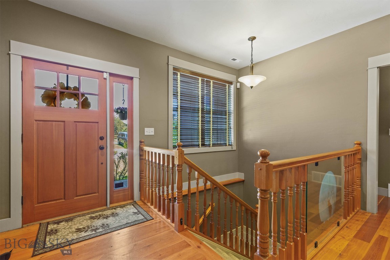
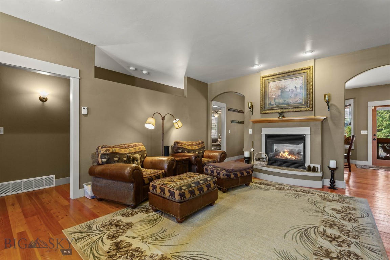
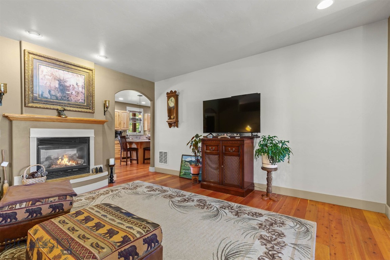
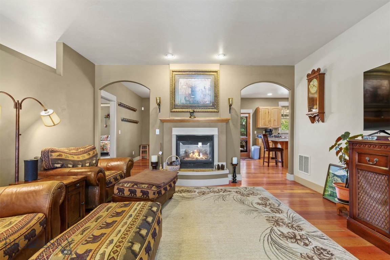
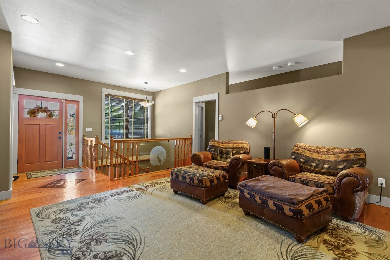
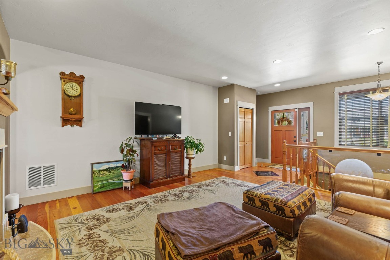
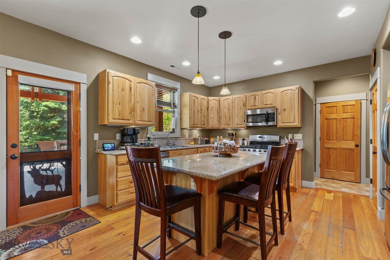
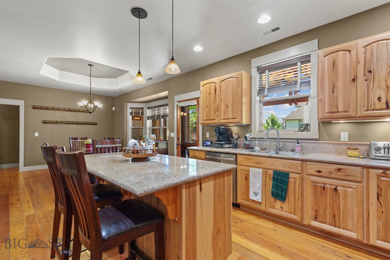
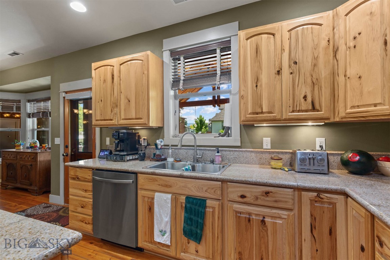
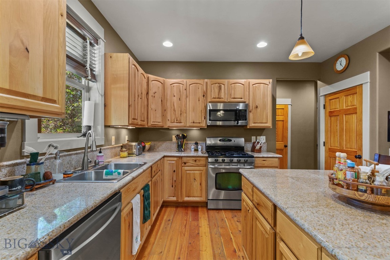
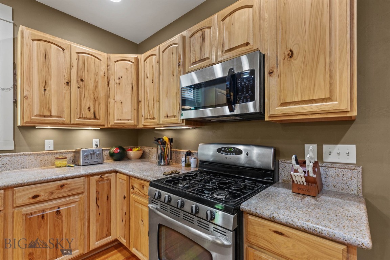
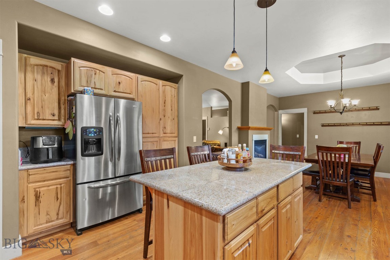
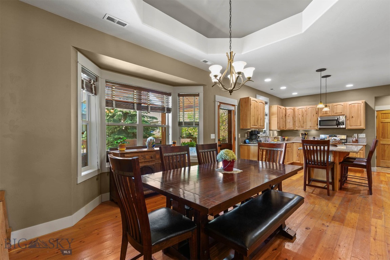
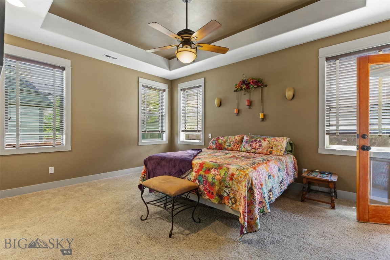
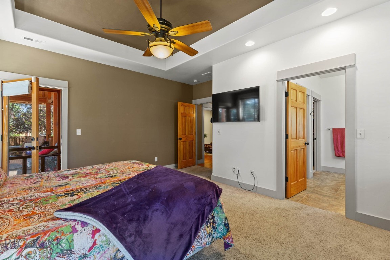
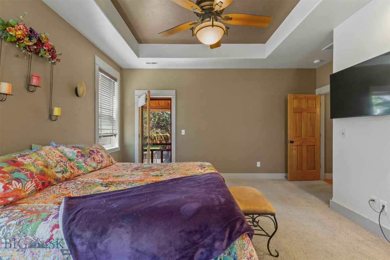
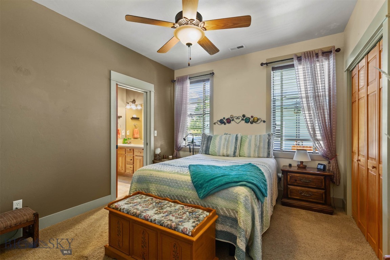
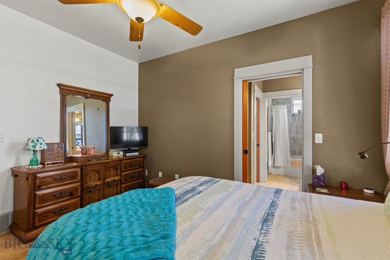
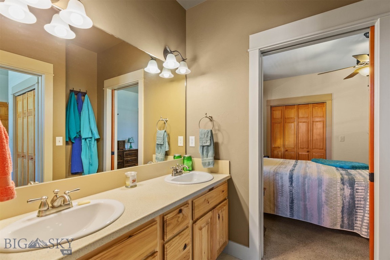
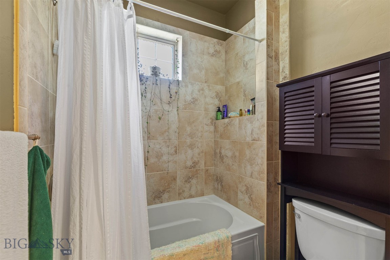
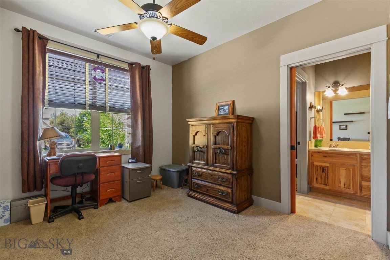
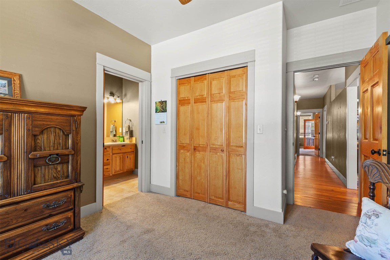
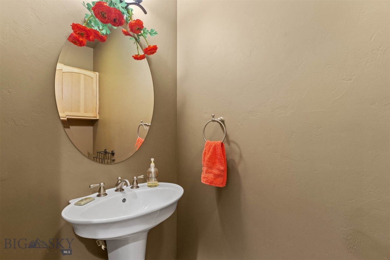
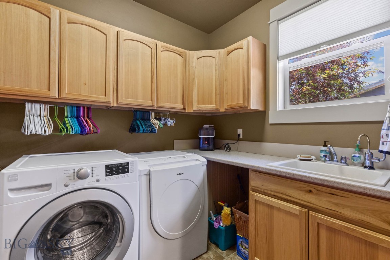
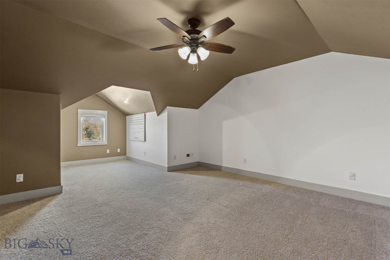
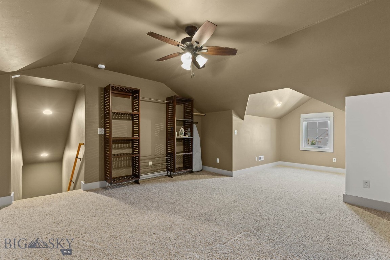
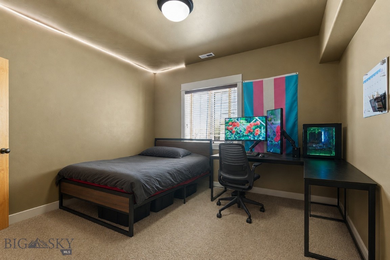
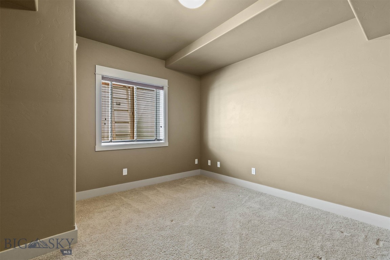
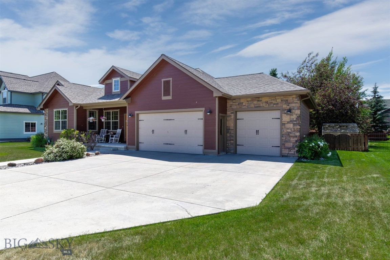
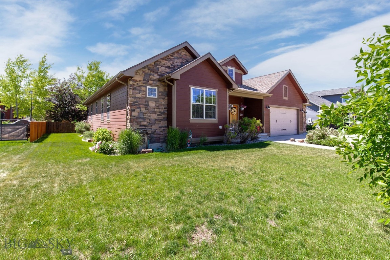
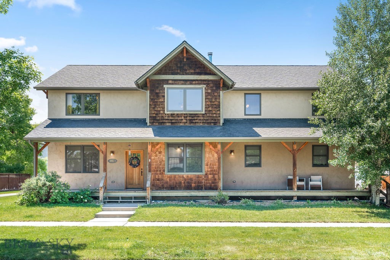
Discover the space, flexibility, and lifestyle you've been searching for in this expansive 6-bedroom, 3.5-bathroom home located in the highly sought-after Elk Grove Subdivision. Thoughtfully designed for today's living, this home offers generous spaces for families of all sizes, making it an exceptional option for multigenerational living, hosting guests, or working from home.

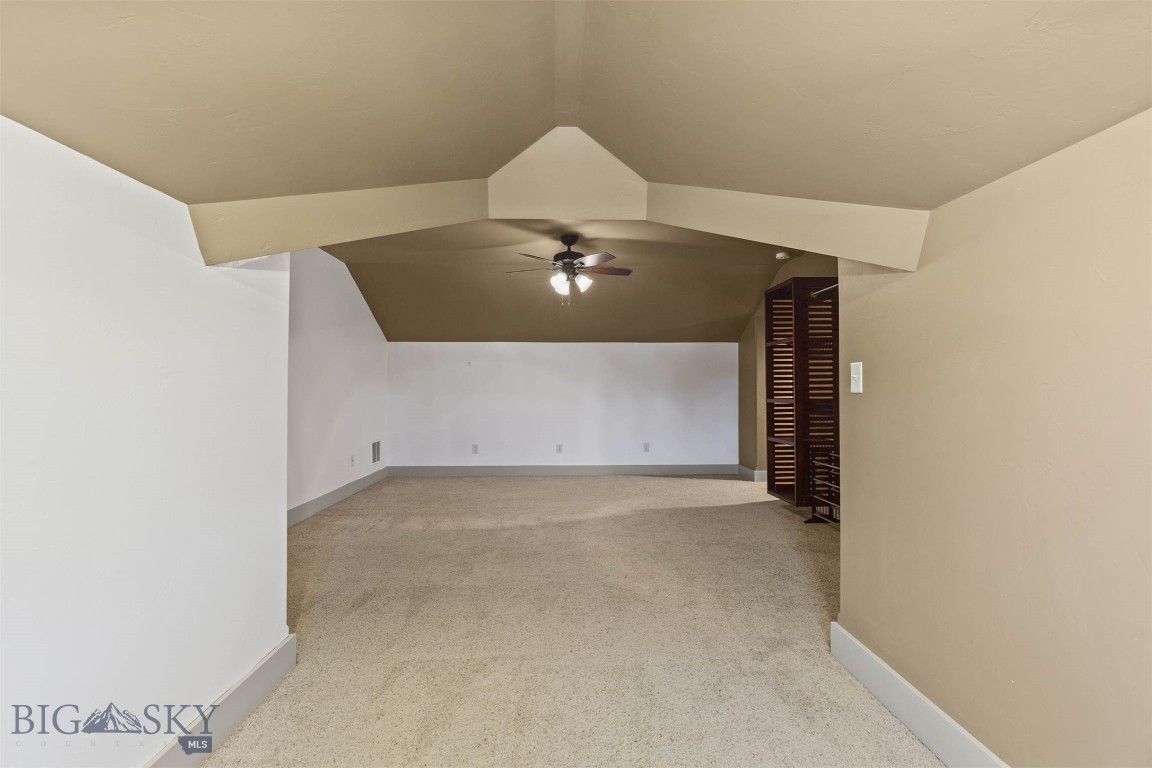
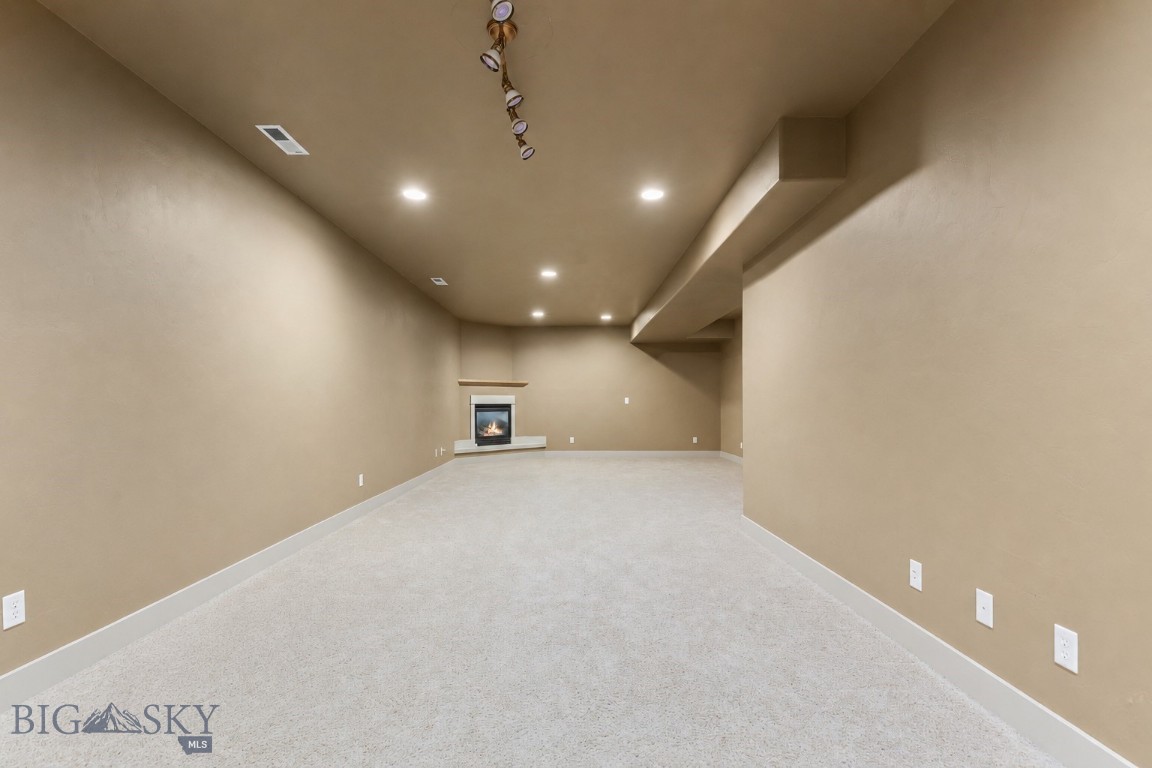
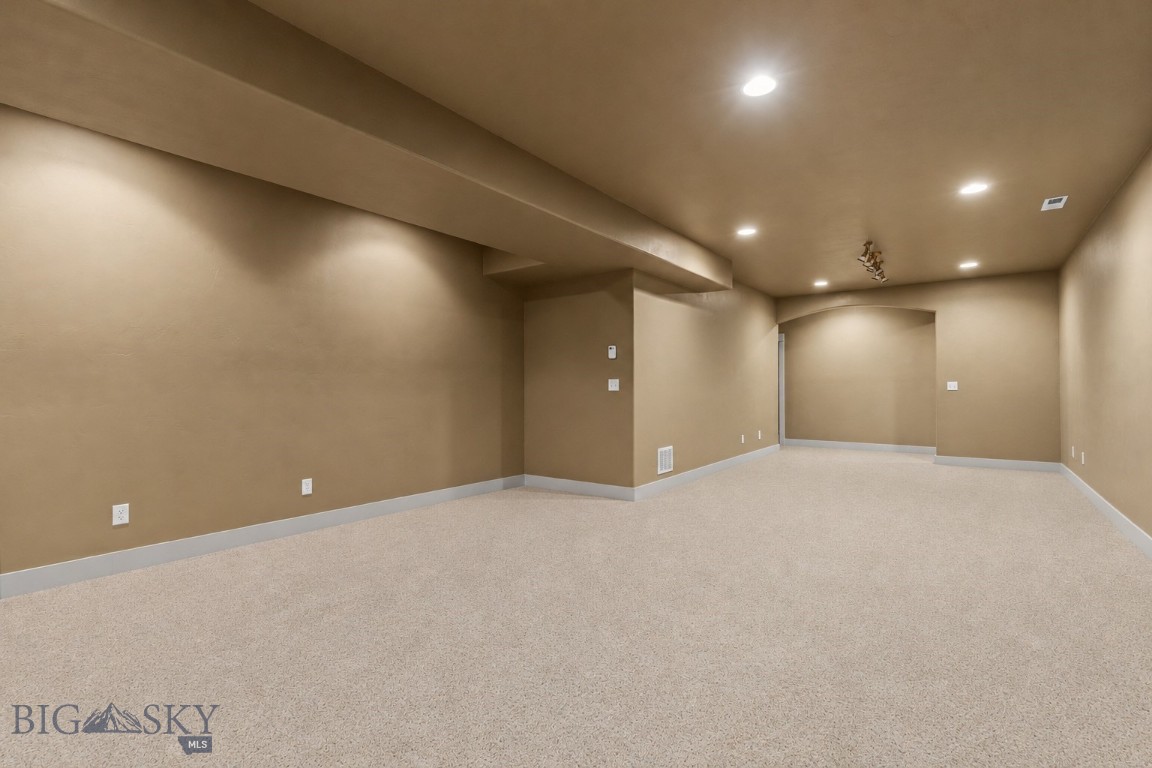
The inviting floor plan features multiple gathering areas, including a spacious bonus room that can easily serve as a playroom, home office, fitness room, or hobby space. Downstairs, the large family room is perfectly suited for a home theater, game room, or media lounge, creating the ultimate entertainment retreat.

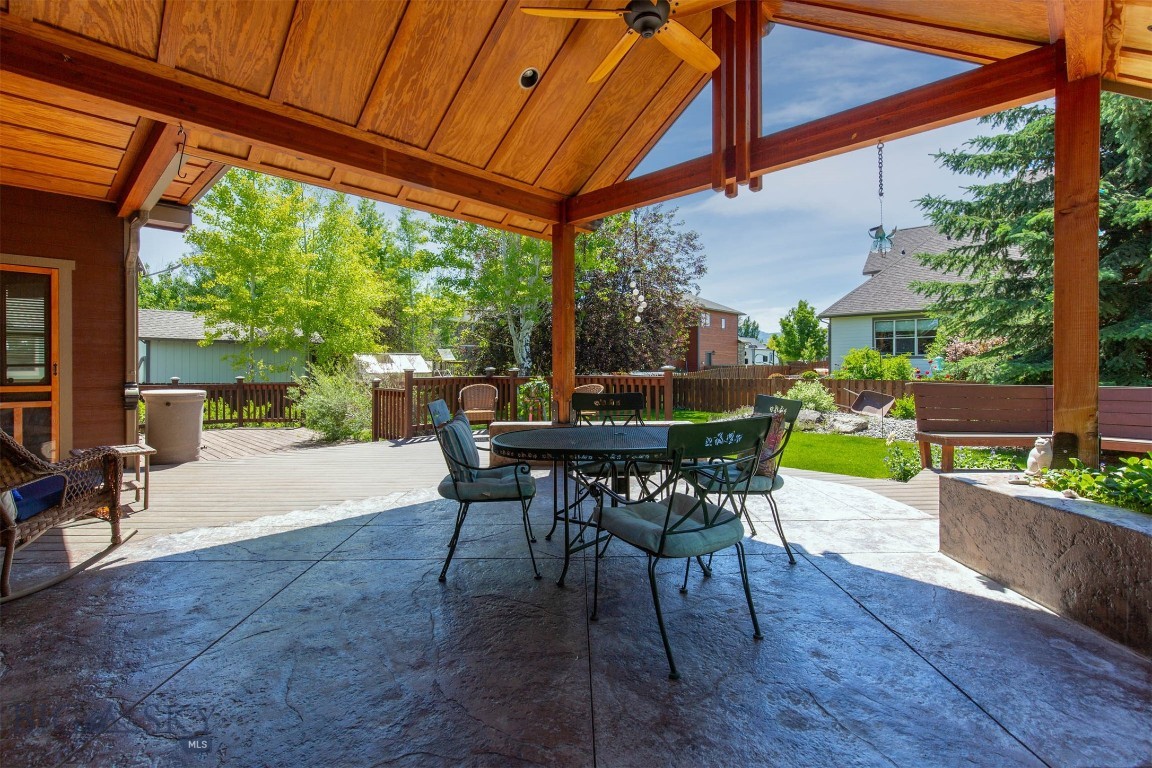
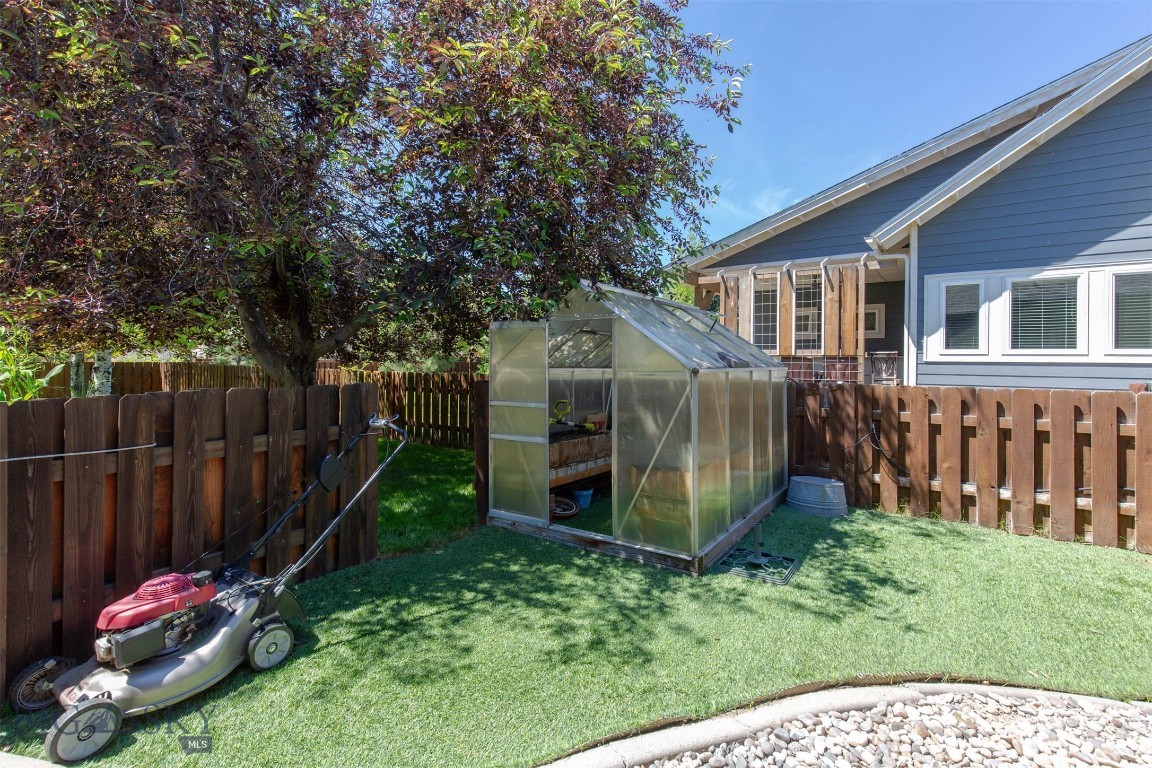
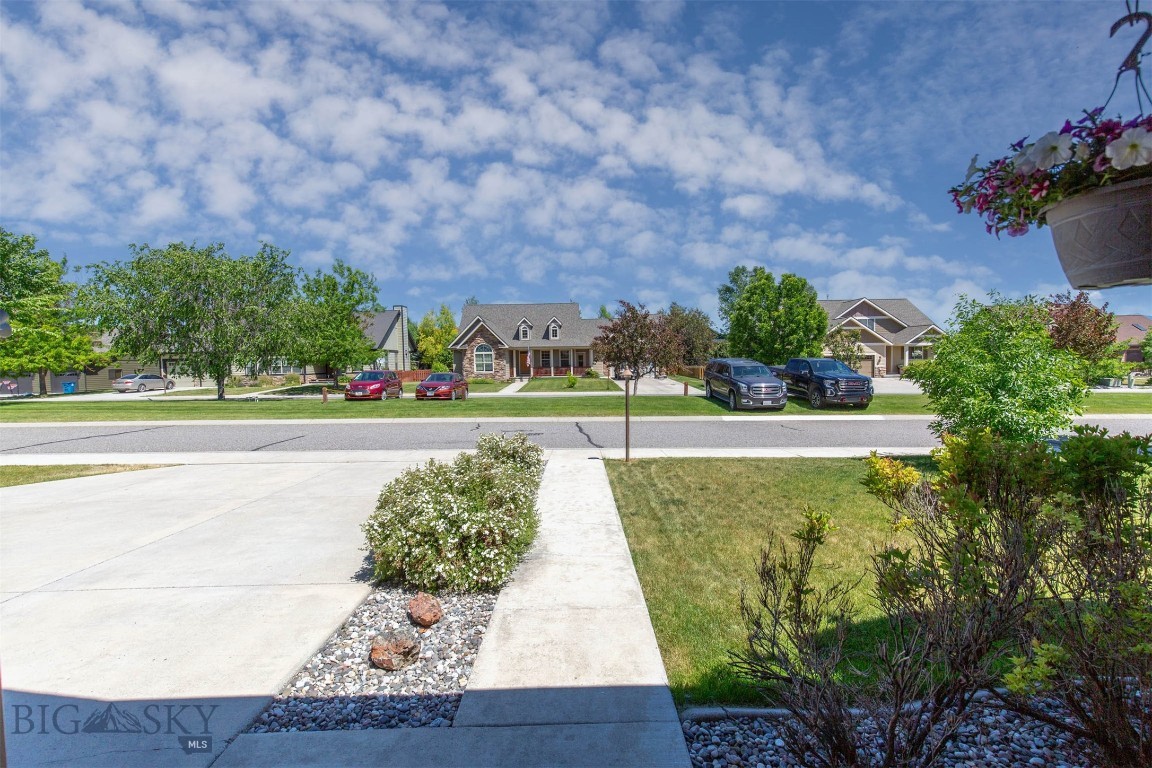
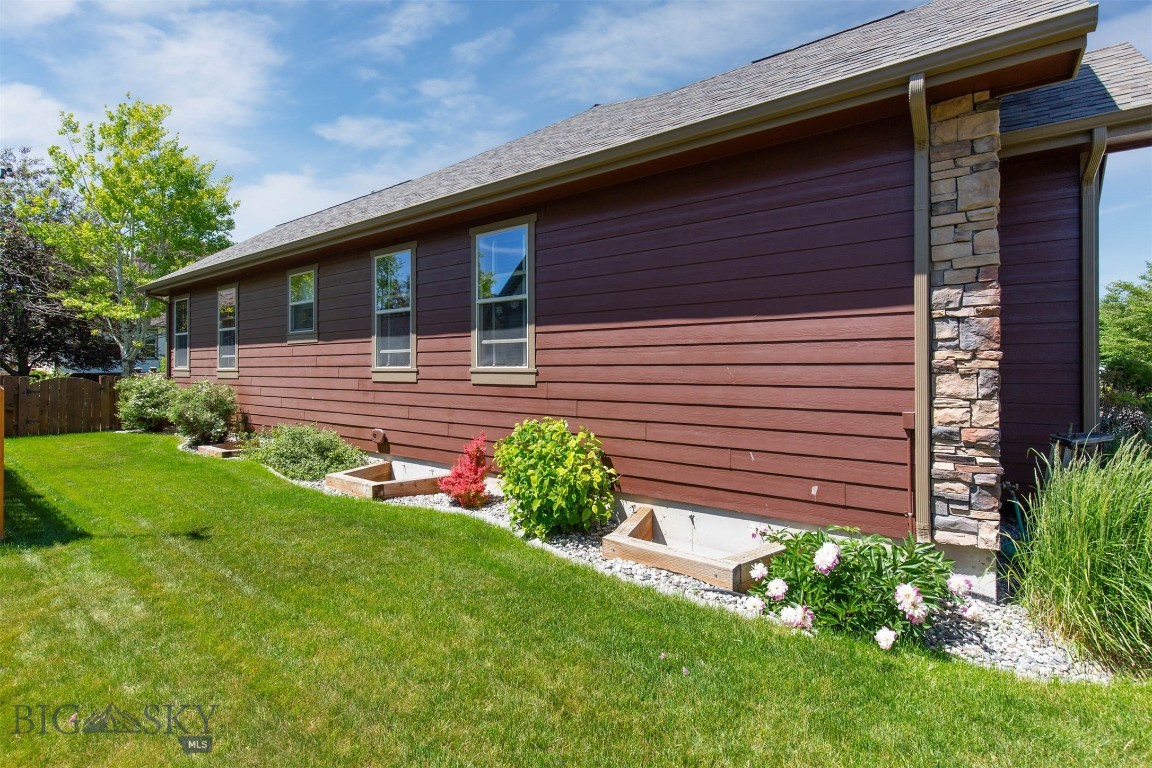
Step outside and experience a backyard designed for making memories. Expansive covered decks and mature landscaping provide the ideal setting for summer barbecues, outdoor dining, and relaxing evenings with family and friends. Raised garden beds and green house offer space to grow flowers, herbs, or your own fresh vegetables, while the generous outdoor living areas make entertaining effortless.

Located in the coveted Elk Grove Subdivision, residents enjoy beautifully maintained parks, scenic walking trails, large park with pond, and a welcoming neighborhood atmosphere—all just minutes from schools, shopping, dining, and everything the Gallatin Valley has to offer.

With abundant living space, incredible indoor and outdoor entertaining opportunities, and a location that is second to none, this exceptional home is ready to welcome its next owners.

74 Laura Court

Message successfully sent.

What would you like to know?

What is 3 + 4 ?

I agree to receive email communication and understand I can unsubscribe at any time.

I agree to be contacted by INIT test tenant via call, email, and text for real estate services. To opt out, you can reply 'stop' at any time or reply 'help' for assistance. You can also click the unsubscribe link in the emails. Message and data rates may apply. Message frequency may vary. Privacy Policy

Related Properties

This modern, spacious condominium is a rare find, offering 2,500 square feet of living space plus a sunny walk-out kitchen patio. The lower level includes a convenient mudroom with built-in cabinets and a bench, along with a versatile flex space ideal for guest quarters, an office, a den, or a home gym. On the bright middle floor, the kitchen features a large quartz waterfall island with seating for six, GE Café appliances, a gas range, and abundant cabinet storage. A separate dining area and convenient powder bath are nearby. The west-facing living room, with green trail views and pink-sky sunsets, completes this entertainment-friendly main level. Upstairs, the primary suite includes an ensuite bathroom and a large walk-in closet. Two additional bedrooms, a full bath, and a central laundry area complete the third floor. Cattail Creek is a well-established neighborhood with open space, trails, a pond, a large family-oriented park, and a playground, all close to shops, restaurants, recreation, and downtown Bozeman.
#412769

Bozeman

3233 Warbler Way D

3 Beds

2 Baths

2,467 Sq.Ft.

$760,000

MLS#: 412769

This light filled Woodland Park home offers a thoughtful layout, quality finishes, and beautiful Montana views. The main level features dramatic ceilings with a two story living room that has oversized windows, a fireplace, and an open connection to the kitchen and dining areas, creating a bright and spacious feel throughout. The kitchen includes quartz countertops, soft close cabinetry, a large island with seating, stainless steel appliances, and engineered hardwood flooring that continues through the main living spaces. The main floor primary suite offers added convenience, while a second en suite bedroom upstairs provides flexibility for guests or additional private living space. Every bedroom includes a walk-in closet, and the spacious upstairs loft/flex space offers room for an office, media area, playroom, or second living space. The fully fenced and landscaped backyard backs to open farmland, with views toward the Spanish Peaks and plenty of opportunity to enjoy Montana sunsets. Additional features include a whole home salt-free water filtration system, ceiling fans in every bedroom, a mudroom with built-in bench and storage, tiled showers and an oversized two-car garage. Located in Woodland Park with convenient access to Bozeman’s shopping, dining, schools, recreation, and everyday amenities, this home offers a great combination of space, functionality, and modern finishes.
#414962

Bozeman

57 Lion Peak

4 Beds

3 Baths

2,865 Sq.Ft.

$985,000

MLS#: 414962

New on site 1 day ago
Welcome to Building D at Wallace Works, a collection of brand-new 2-bedroom row homes in Bozeman's evolving northeast side. Set at N. Wallace Avenue on the historic site of the original Lehrkind's Brewery, these homes blend modern new construction with one of Bozeman's most character-filled neighborhoods — down the block from Wild Crumb Bakery, Treeline Coffee, and everyday shops.
Each residence offers 1,106 square feet of thoughtfully designed living space with 2 bedrooms, 2.5 baths (a full, a 3/4, and a half bath), central air conditioning, and clean, modern finishes throughout. Built for easy, low-maintenance living, these row homes offer a fresh take on residential design in one of Bozeman's most dynamic emerging neighborhoods.
Units B–E are offered at $825,000. End units A and F — offering added privacy and additional light — are offered at $835,000.
Wallace Works is more than a place to live — it's a walkable community with public gathering spaces, neighborhood-serving retail, and an entrepreneurial energy all its own. Whether you're drawn to the historic roots of the Brewery District or the clean, modern design of these new row homes, Building D offers a rare opportunity to own new construction in one of NE Bozeman's most sought-after corners.
#411232

Bozeman

545 E Aspen Street C

2 Beds

1 Baths

1,106 Sq.Ft.

$825,000

MLS#: 411232
Price reduced
VA LOAN ASSUMABLE AT 5.375% Qualified VA buyers can take advantage of the opportunity to assume the seller’s existing VA loan at just 5.375%. Offered exclusively to VA-eligible buyers. Buyer must qualify and meet VA loan assumption requirements. Contact listing agent for details.

Welcome to this spacious and beautiful 2-story home offering 2,892 sq. ft. of comfortable living space with 4 bedrooms and 2.5 baths. Built in 2006 and situated on a landscaped lot, this property combines functionality, quality finishes, and stunning mountain views. The inviting main level features soaring ceilings in the great room, creating a bright and open atmosphere, along with hardwood flooring throughout. Enjoy entertaining in the formal dining room or gathering in the open-concept kitchen complete with a breakfast bar, dining nook, and adjoining family room. The patio door opens to the fully fenced backyard, offering plenty of space for outdoor enjoyment, mature landscaping, and underground sprinklers for easy maintenance.

The upper level is thoughtfully designed with three additional bedrooms, a full bath, a convenient laundry room, and a versatile family room that provides extra living space for recreation, a home office, gym, or media area. The expansive primary suite serves as a private retreat and features beautiful mountain views, a large walk-in closet with dedicated makeup area, and a luxurious ensuite bath complete with full tile finishes, a jetted soaking tub, oversized walk-in shower, and double vanity.

The 2 car attached oversized, fully finished garage provides abundant storage space for cars, tools, outdoor gear, and more. Located within walking distance to school and close to everyday conveniences, this home offers the perfect balance of space, comfort, and location. With multiple living areas, quality finishes, and room for everyone, this exceptional property is ready to welcome its next owner.
#412281

Bozeman

2451 Ferguson Avenue

4 Beds

2 Baths

2,892 Sq.Ft.

$784,900

MLS#: 412281

This property is a dynamic "hybrid" find for the Bozeman market. The detached nature offers the privacy of a single-family home, while the HOA-managed maintenance of a condo that provides a "lock-and-leave" lifestyle that is highly coveted in a climate where shoveling snow can be part-time job.

With its proximity to Montana State University (MSU), Bozeman Health Hospital, and downtown, this home is ideal for active retirees, medical professionals, remote creatives, investors or a multigenerational homebase. Not only is the home close to so much, it is amazingly quiet. The current owners love sitting on both porches regularly. Enjoy the sunrises on the back porch and the sunsets on the front porch.

OPTION FOR MAIN FLOOR LIVING: Features a primary ensuite, guest bedroom, full bath, laundry, and a cozy den with a gas fireplace. The interior kitchen provides a quiet, focused culinary space. Upstairs, the open loft is perfect for a home office or library. The floor plan flows nicely, the homeowners have hosted up to 30 people at events inside. What a great option to use the main level, or to spread out into private spaces throughout the home.

ADDITIONAL WELLNESS & CREATIVE SPACE IN THE BASEMENT: The fully finished lower level includes two bedrooms, extensive storage, and two non-conforming specialty rooms. One features an integrated sink—staged as a private massage/yoga room—and the other functions as a sound-dampened music room or craft studio.

OUTDOOR AMENITIES & GVLT TRAIL: Enjoy a private yard without the upkeep yet the option to add your own plants and flowers, as the association handles landscaping and snow removal. Many native species plants, berries, medicinal and flowers have been planted.

The open space across the street that GVLT holds is a 2-acre conservation easement on a portion of a private parcel directly east of Hauser Park which includes a trail along Bozeman Creek with a bridge and a bench that are open to public use. The conservation easement, originally established in 1993 by landowner Frances Senska, was GVLT's fifth such land protection project, and was intended to conserve the creek's riparian habitat and protect the public access.

This high-performance property perfectly captures the Bozeman active-recovery lifestyle. Don't miss this unique hybrid home near Montana State, downtown, the best trails in town, including Peet's Hill and the hospital!
#411330

Bozeman

2224 Sourdough

4 Beds

3 Baths

3,610 Sq.Ft.

$895,000

MLS#: 411330

This well-maintained home on 1 acre has 4 bedrooms (septic approved for 3 bedrooms), 3 bathrooms, 2 living rooms, updated kitchen, new paint, new carpet upstairs, and 2-car garage. Close to neighborhood parks, approximately 5 miles from the airport, 9 miles to Belgrade, and approximately 7 miles from Bozeman. All information is deemed reliable but not guaranteed. All buyers & buyers agents to verify all​​‌​​​​‌​‌​​​​‌​​‌​​​​‌‌ information.
#415148

Bozeman

313 Cirque Drive

4 Beds

1 Baths

2,660 Sq.Ft.

$875,000

MLS#: 415148

Set just outside the city limits, 700 Solar Way offers the perfect blend of privacy, space, and proximity to everything Bozeman has to offer. This beautifully updated single-family home features 3 bedrooms, 2 bathrooms, and a 2-car attached garage, all situated on over an acre in a quiet, established neighborhood with sweeping mountain views.
The home has been thoughtfully refreshed from top to bottom with new LVP flooring throughout, new windows, new interior paint, new exterior paint, a new roof, and brand-new appliances, creating a clean, modern feel that’s truly move-in ready. The open and functional layout is ideal for everyday living while still offering flexibility for work-from-home or hosting guests.
Outside, enjoy the benefits of residential suburban zoning, a private well and septic, and ample room to spread out—garden, recreate, or simply enjoy the open space and views. With easy access to nearby trail systems and a short drive into Bozeman, this location delivers the best of Montana living: peaceful surroundings with convenience close at hand.
#407692

Bozeman

700 Solar Way

3 Beds

2 Baths

1,644 Sq.Ft.

$799,000

MLS#: 407692

Price reduced
GREAT VALUE SINGLE FAMILY HOME IS A MUST SEE! This house effortlessly combines great location, thoughtful layout, and plenty of space, making it the perfect home base so you can enjoy Bozeman. Set on a quiet street in the coveted West Winds subdivision, this home has an abundance of natural light, and recent upgrades include updated flooring and paint throughout. The main floor is an open concept layout that seamlessly blends the kitchen and living spaces. The kitchen features quartz countertops, a custom pantry, a gas range, and stainless steel appliances. The sliding door opens to the patio and fully fenced back yard, which includes thoughtful landscaping and underground sprinklers. On the second level, you will find the primary suite with a tiled shower, soaker tub, dual vanities, and a spacious walk-in closet. The bonus room adjoins two guest bedrooms which share a full bathroom. The laundry room has a GE washer and dryer, as well as a large utility sink. Additionally, there is a three-car tandem garage, which is pre-wired for both a car charging station and for AC. Just across the street you can wander over to enjoy the 100-acre Gallatin County Regional Park, Dinosaur Park, a sledding hill, bike park, pavilions, ponds, and the dog park. Plus, this home is conveniently located a short drive away from all of the shopping and conveniences of 19th Avenue and the rest of Bozeman. Whether you're looking for a family home, or a great rental property, come see why this is one of the best values in all of Bozeman!
#413589

Bozeman

1540 Bora Way

4 Beds

3 Baths

2,784 Sq.Ft.

$844,999

MLS#: 413589

Welcome home to this inviting 3-bedroom, 2-bath home situated on a corner lot in Bozeman’s desirable Harvest Creek neighborhood! Offering 1,940 sq. ft. of living space, this home features a spacious living room with soaring ceilings, a cozy gas fireplace, built-in shelving, and plenty of natural light. The kitchen provides ample cabinetry, generous counter space, a gas range, prep sink, and large pantry. The primary suite offers dual walk-in closets and private backyard access, while all three bedrooms enjoy their own access to the outdoors. Upstairs, a bonus room and additional partially finished, plumbed space offer flexibility and room to grow. Step outside to a beautifully landscaped, fenced backyard complete with a pergola and inviting spaces to relax or entertain. With radiant hot water heat, a heated 2-car garage, and close proximity to neighborhood trails and Bozeman amenities, this home offers comfort, character, and plenty of room to make it your own. Info deemed reliable but not guaranteed. Buyer/buyer agent to verify.
#415099

Bozeman

3108 Oliver Street

3 Beds

2 Baths

2,696 Sq.Ft.

$750,000

MLS#: 415099

Brand-new construction in Bozeman’s desirable Sierra Vista Subdivision. Offering 2,691 square feet, this thoughtfully designed home features five bedrooms, a bonus room, and an oversized three-car garage. Warm, contemporary finishes include white oak cabinetry, white oak luxury vinyl plank flooring, quartz countertops, gold hardware and lighting, and matte black plumbing fixtures throughout. The vaulted great room is anchored by a sleek gas fireplace and flows seamlessly into the kitchen with a large white oak island and custom range hood. The main-level primary suite offers a spa-like retreat with dual vanities, striking checkerboard tile flooring, and a beautifully appointed ensuite bath. One additional bedroom is also located on the main level. Upstairs, you’ll find three bedrooms, a full bathroom, and a spacious bonus room, providing plenty of flexibility for family, guests, or a home office. Outside, enjoy a covered patio and professionally landscaped and FENCED yard, perfect for relaxing or entertaining. Enjoy year round comfort with gas forced air heat and Central A/C. Seller is offering at $20,000 seller credit towards rate buy down or closing costs with acceptable offer.
#415176

Bozeman

72 Lanner Drive

5 Beds

2 Baths

2,691 Sq.Ft.

$995,000

MLS#: 415176

Send a message

Message successfully sent.

Your message

What is 3 + 4 ?

Reason for contacting?

I agree to receive email communication and understand I can unsubscribe at any time.

I agree to be contacted by INIT test tenant via call, email, and text for real estate services. To opt out, you can reply 'stop' at any time or reply 'help' for assistance. You can also click the unsubscribe link in the emails. Message and data rates may apply. Message frequency may vary. Privacy Policy

Sign Out

Virtual Assistant

Would you like to take the next step with this property? We can help you schedule a showing or virtual tour, or send you more details.

Yes, I would like more information.

Thank You for Your Reply, One of Our Agents will contact you as soon as possible

No, maybe later.

Thank you, you can always contact me via email, phone number or through the contact form.

Realhub AI

Lucy - Your AI-Powered Realtor

Update Your Temporary Password

Personalize your search

Enter your email and we'll notify you immediately when new listings match what you're looking for.

or enter email address

Already have an account ? Login here

Continue your home search

I agree to receive communications and understand I can unsubscribe at any time.

I agree to be contacted by INIT test tenant via call, email, and text for real estate services. To opt out, you can reply 'stop' at any time or reply 'help' for assistance. You can also click the unsubscribe link in the emails. Message and data rates may apply. Message frequency may vary. Privacy Policy

Already have an account ? Login here

We use cookies

We use cookies primarily for analytics to enhance your experience. By accepting, you agree to our use of these cookies. You can manage your preferences or learn more about our cookies policy.