.webp?size=346x80)
Property
Beds
3
Full Baths
2
1/2 Baths
None
Year Built
2023
Sq.Footage
1,400
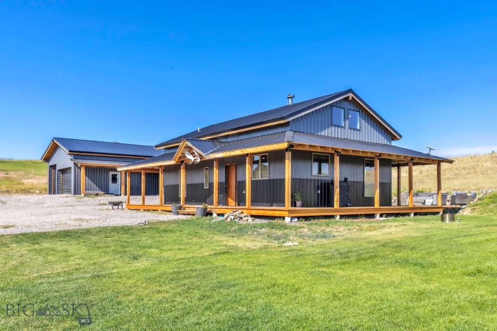
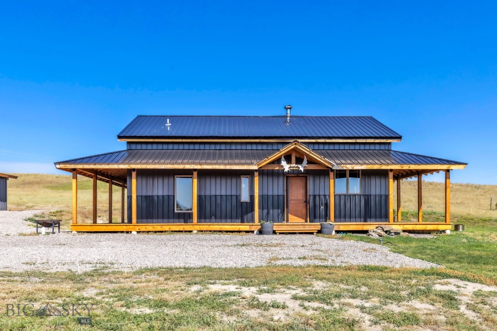
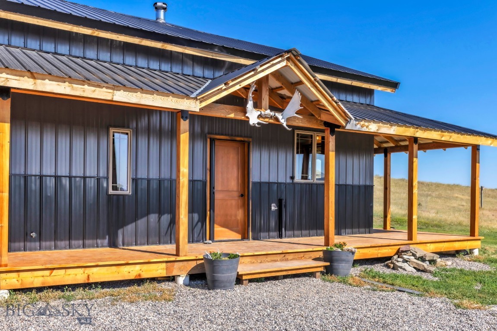
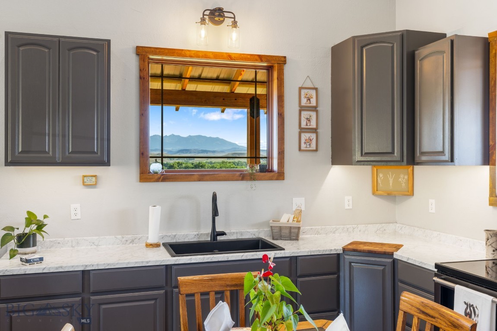
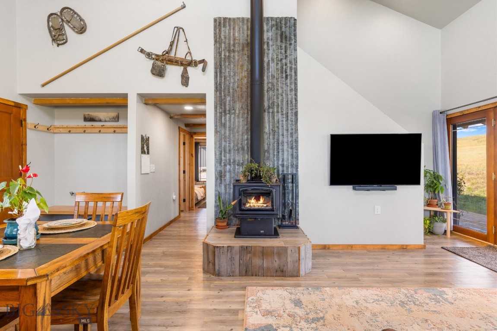
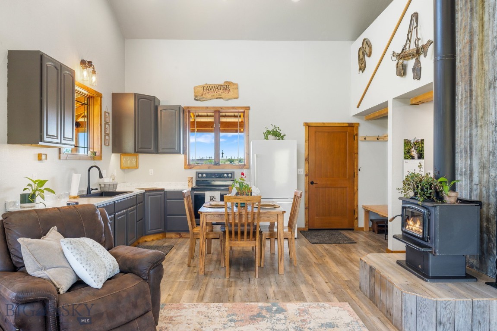
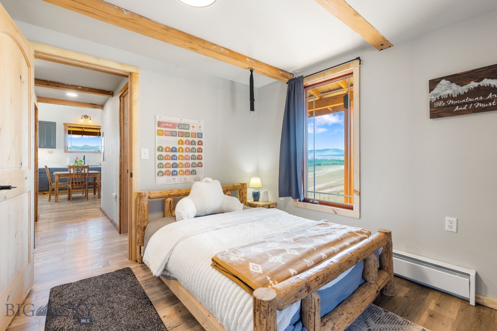
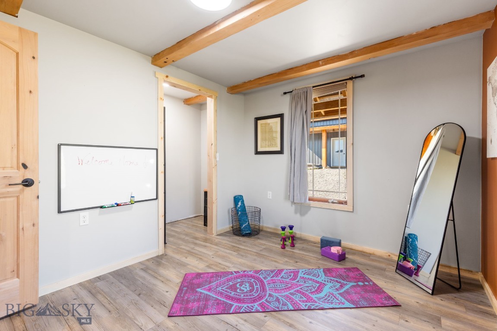
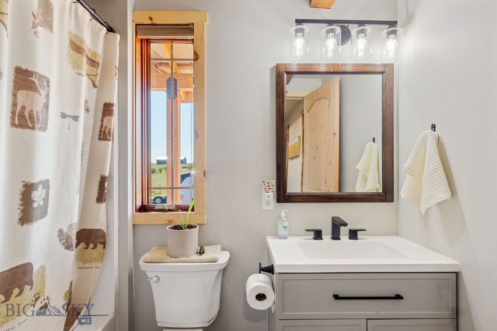
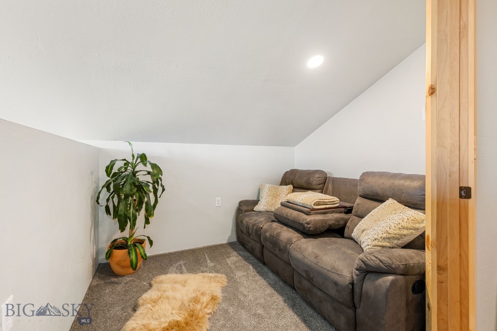
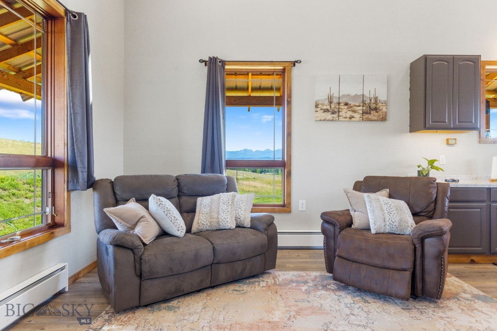
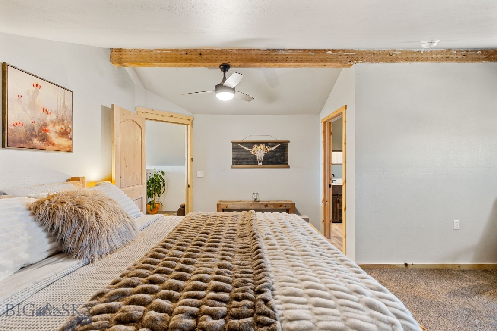
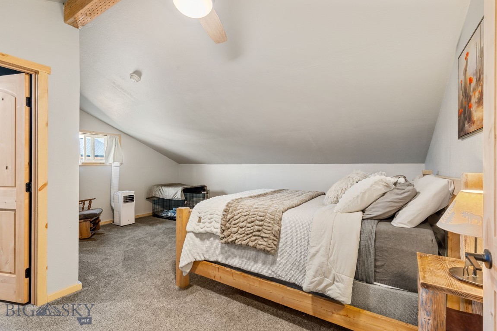
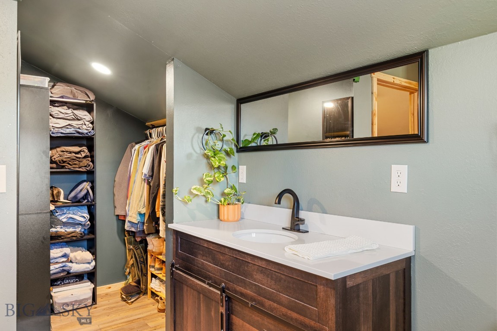
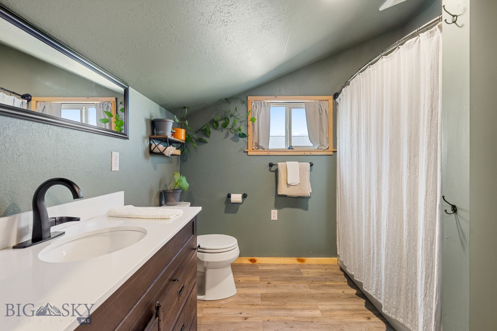
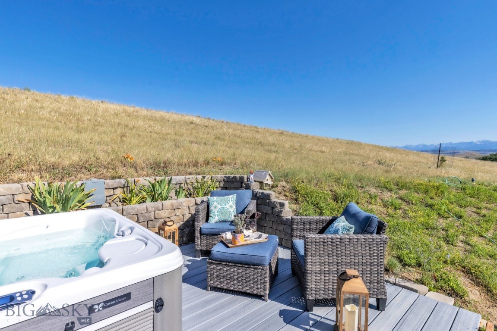
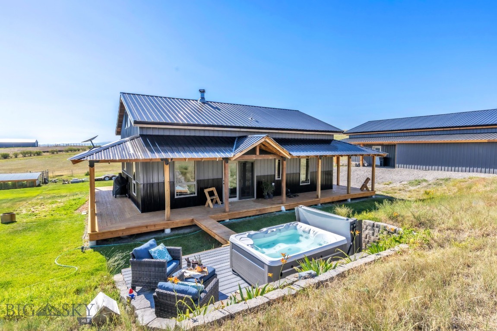
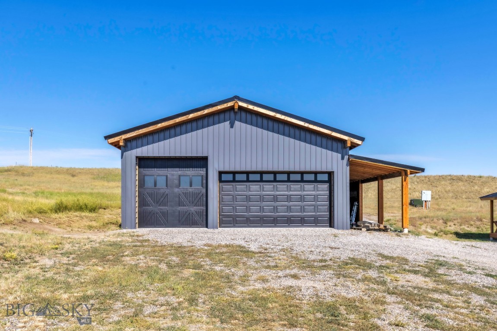
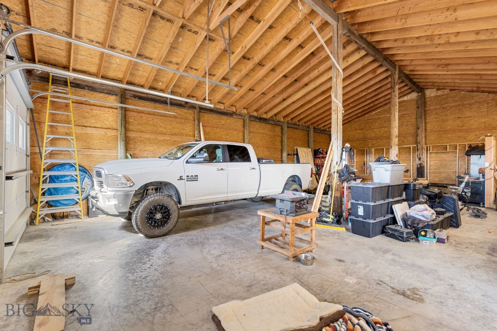
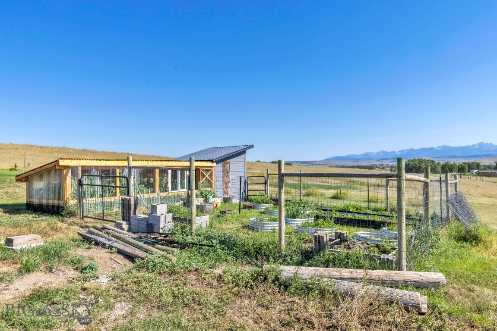
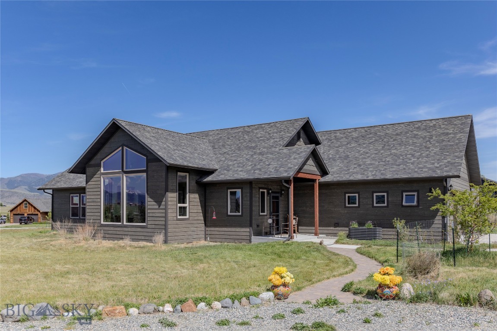
Built in 2023, this quaint craftsman home proves that good things come in efficient packages. Set on 10 rolling acres with views in nearly every direction, the thoughtfully designed floor plan lives large: 3 bedrooms, 2 bathrooms, cathedral ceilings, and a gorgeous great room anchored by a cozy wood-burning stove. A wrap-around deck extends your living space outdoors, perfect for soaking in the scenery — or simply working from home with a view that beats any office. Upstairs, the primary suite is privately situated with its own attached bath and a peaceful reading loft, ideal for a remote workday or a quiet second-home escape. Step out back to the salt water hot tub for a soak under some of the clearest starry skies around. The property is as functional as it is beautiful: a large shop/garage, pre-plumbed and generously designed, plus a greenhouse, chicken coop, garden, and partial perimeter fencing. All-underground electricity keeps sightlines clean, and paved W. Grannis Rd offers easy, reliable access year-round. Low-maintenance, high-reward — a rare blend of craftsman charm, functional acreage, and Montana sky. Perfect property for a full-time, remote basecamp or a second home retreat, this one is special.
Features & Amenities
Interior
-
Other Interior Features
Vaulted Ceiling(s), Walk-In Closet(s)
-
Total Bedrooms
3
-
Bathrooms
2
-
Above Grade Finished Area
1400.0
-
Cooling YN
YES
-
Cooling
Wall/Window Unit(s)
-
Heating YN
YES
-
Heating
Wood Stove, Baseboard, Electric, Wood
-
Pet friendly
Yes
Exterior
-
Garage
Yes
-
Garage spaces
3
-
Construction Materials
Metal Siding
-
Other Exterior Features
Garden
-
Parking
Gravel, Detached, Garage
-
Patio and Porch Features
Covered, Deck
-
Pool
No
-
View
Meadow, Mountain(s), Rural
Area & Lot
-
Lot Features
Landscaped
-
Lot Size(acres)
10.01
-
Lot Size(square feet)
436,035
-
Property Type
Residential
-
Property Sub Type
Single Family Residence
-
Architectural Style
Craftsman
Price
-
Sales Price
$1,100,000
-
Tax Amount
$2,808.27
-
Zoning
Call Listing Agent for Details
-
Sq. Footage
1,400
-
Price/SqFt
$785
HOA
-
Association
No
School District
-
Elementary School
N/A
-
Middle School
N/A
-
High School
N/A
Property Features
-
New Construction
NO
-
Sewer
Septic Tank
-
Water Source
Well
Schedule a Showing
Showing scheduled successfully.
Mortgage calculator
Estimate your monthly mortgage payment, including the principal and interest, property taxes, and HOA. Adjust the values to generate a more accurate rate.
Your payment
Principal and Interest:
$
Property taxes:
$
HOA fees:
$
Total loan payment:
$
Total interest amount:
$
Location
County
Park
Elementary School
Middle School
High School
Listing Courtesy of Stacie Quiroga , Realty One Group Peak
RealHub Information is provided exclusively for consumers' personal, non-commercial use, and it may not be used for any purpose other than to identify prospective properties consumers may be interested in purchasing. All information deemed reliable but not guaranteed and should be independently verified. All properties are subject to prior sale, change or withdrawal. RealHub website owner shall not be responsible for any typographical errors, misinformation, misprints and shall be held totally harmless.


* Listings on this website come from the FMLS IDX Compilation and may be held by brokerage firms other than the owner of this website. The listing brokerage is identified in any listing details. Information is deemed reliable but is not guaranteed. If you believe any FMLS listing contains material that infringes your copyrighted work please click here to review our DMCA policy and learn how to submit a takedown request.© 2024 FMLS.
Related Properties
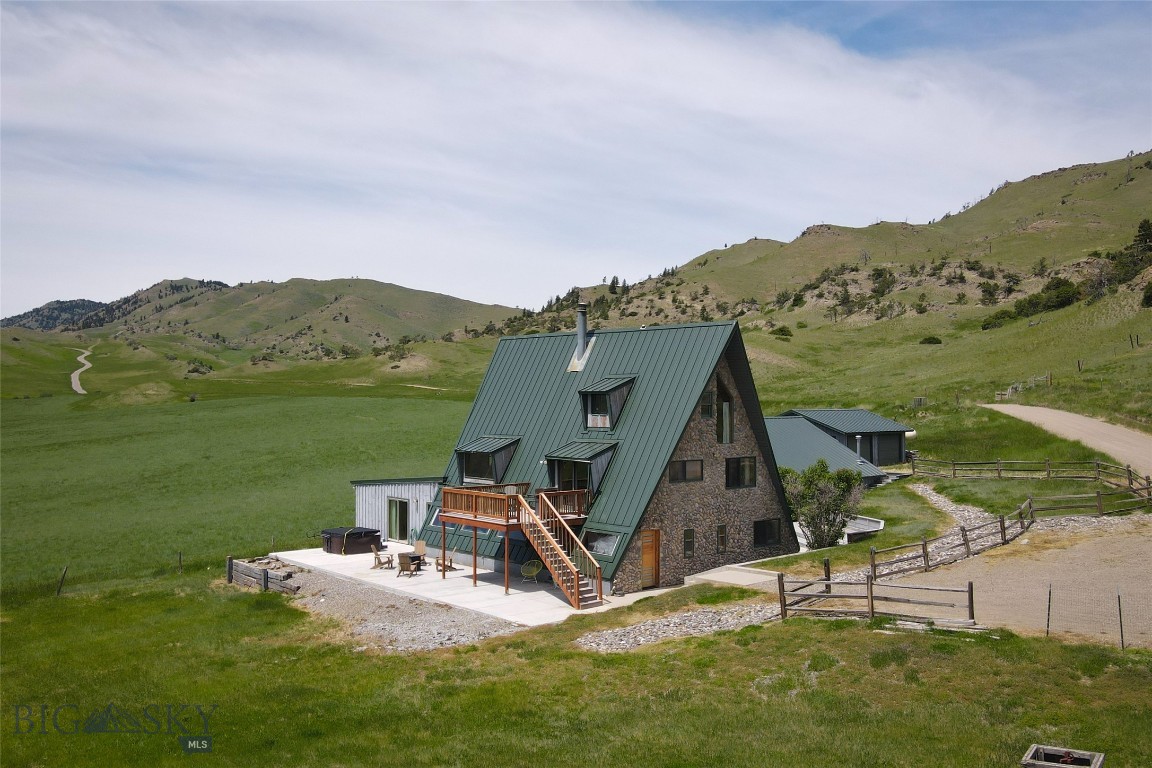
Livingston
69 O Rea Creek
5 Beds
5 Baths
5,800 Sq.Ft.
$1,195,000
MLS#: 412372
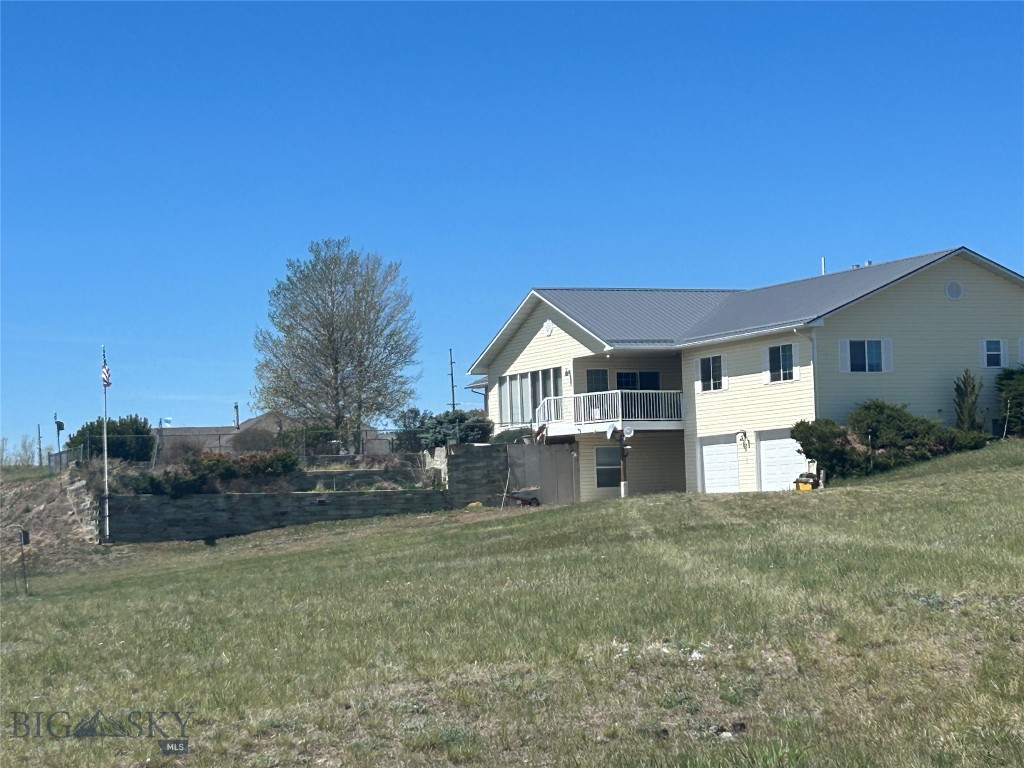
Livingston
3 Chesapeake Drive
4 Beds
4 Baths
3,328 Sq.Ft.
$1,100,000
MLS#: 411019
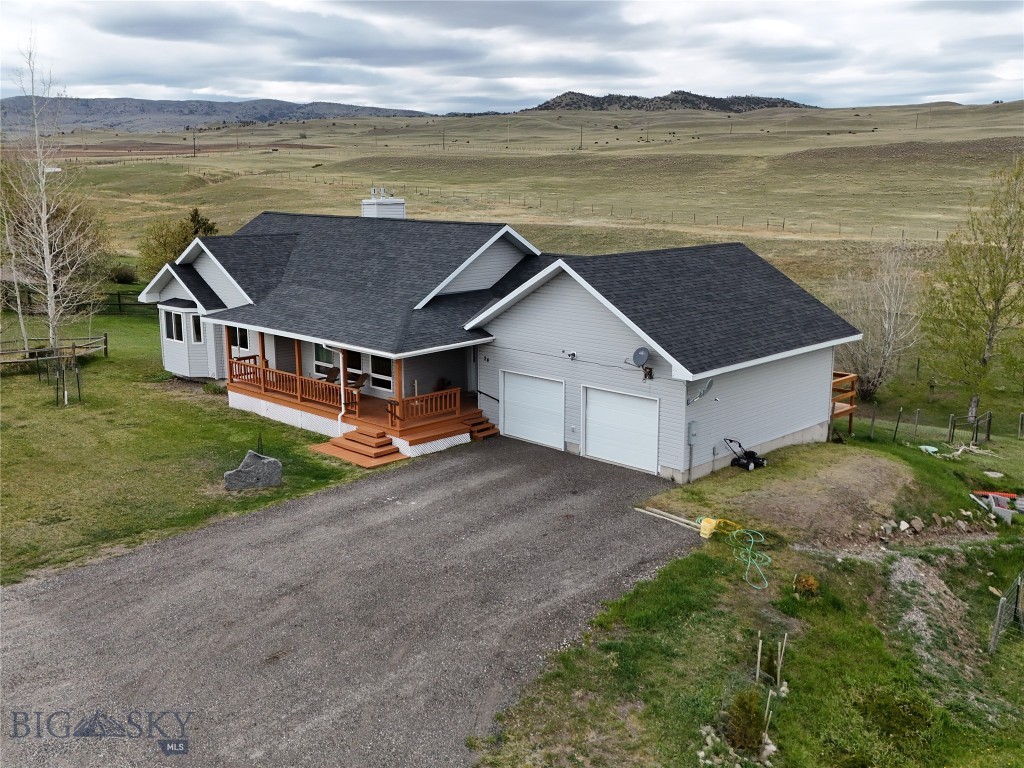
Livingston
24 Kindsfather Drive
4 Beds
3 Baths
3,520 Sq.Ft.
$880,000
MLS#: 411015
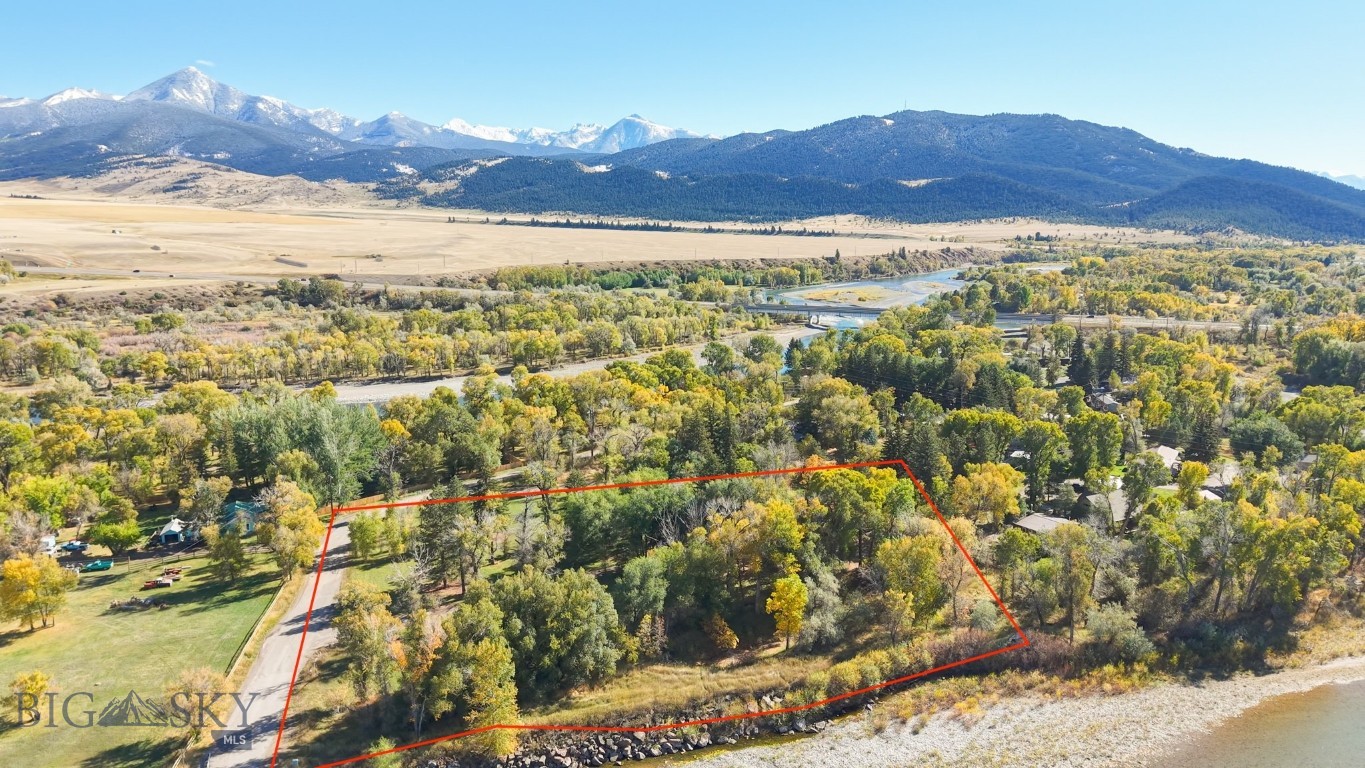
Livingston
9th St Island Drive
3 Beds
3 Baths
3,419 Sq.Ft.
$1,200,000
MLS#: 411943
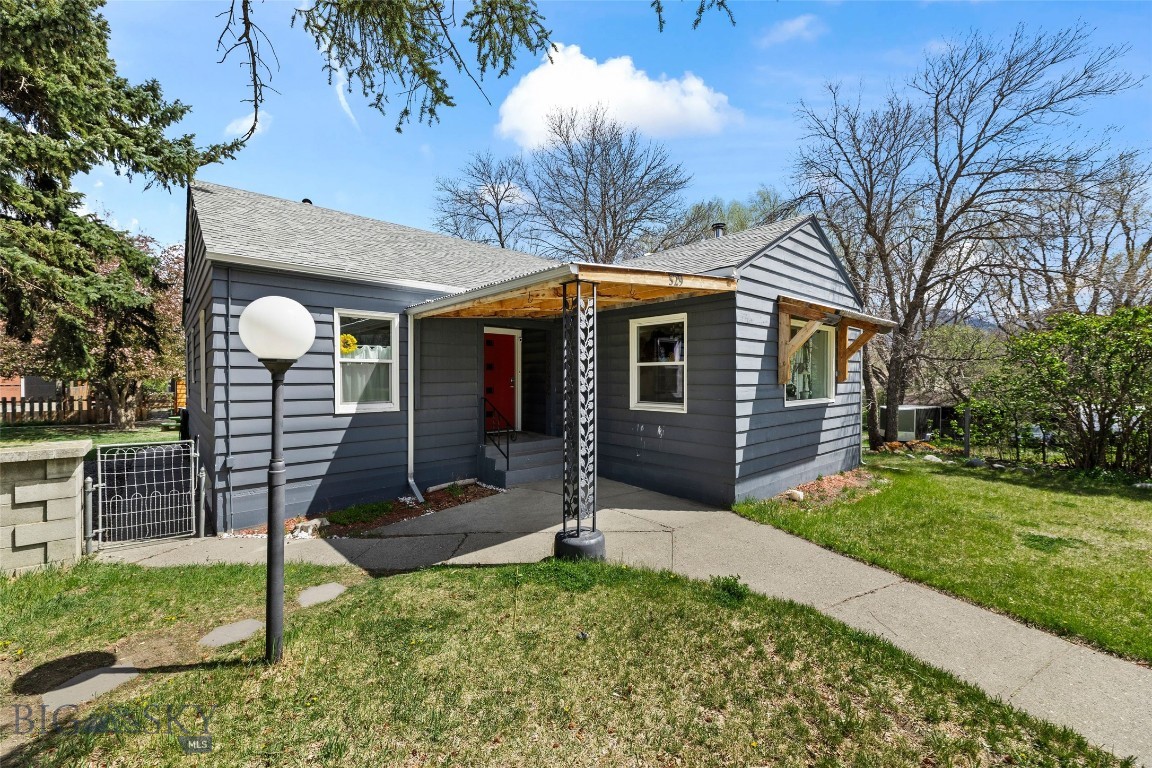
Livingston
529 S 9th Street
4 Beds
2 Baths
2,560 Sq.Ft.
$1,125,000
MLS#: 410891
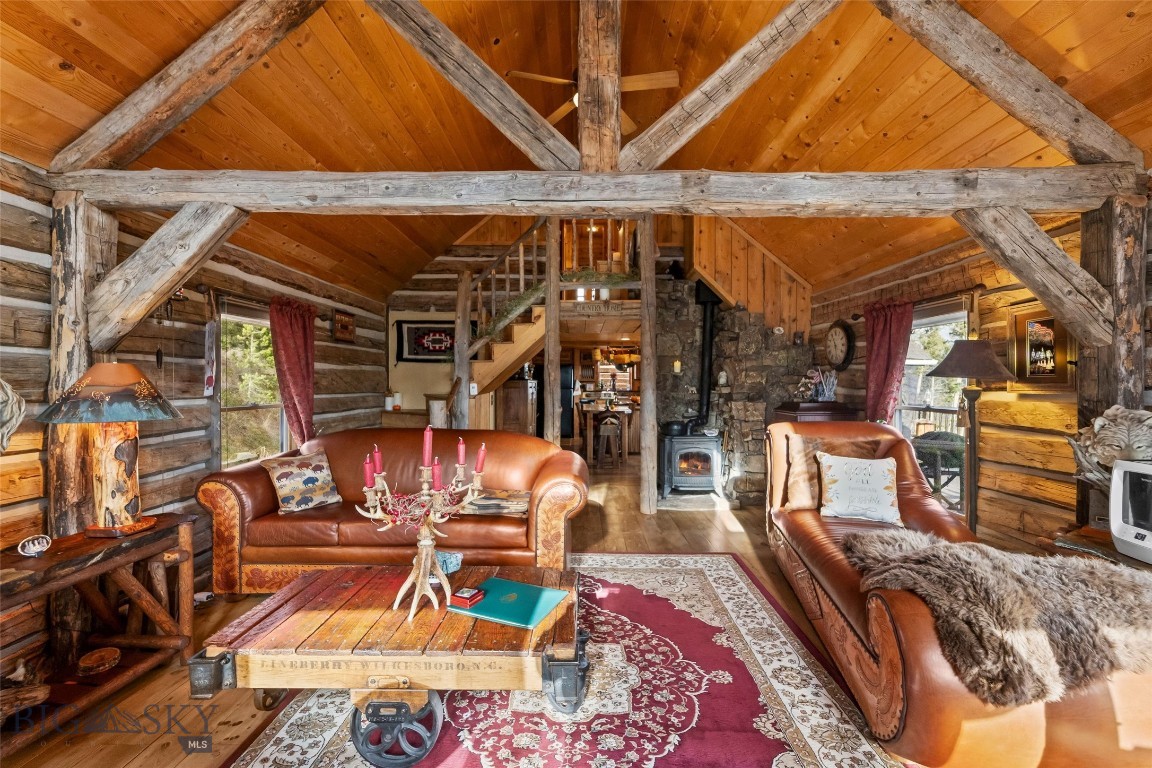
Livingston
192 Mountain Brook Road
3 Beds
3 Baths
2,376 Sq.Ft.
$1,250,000
MLS#: 407134
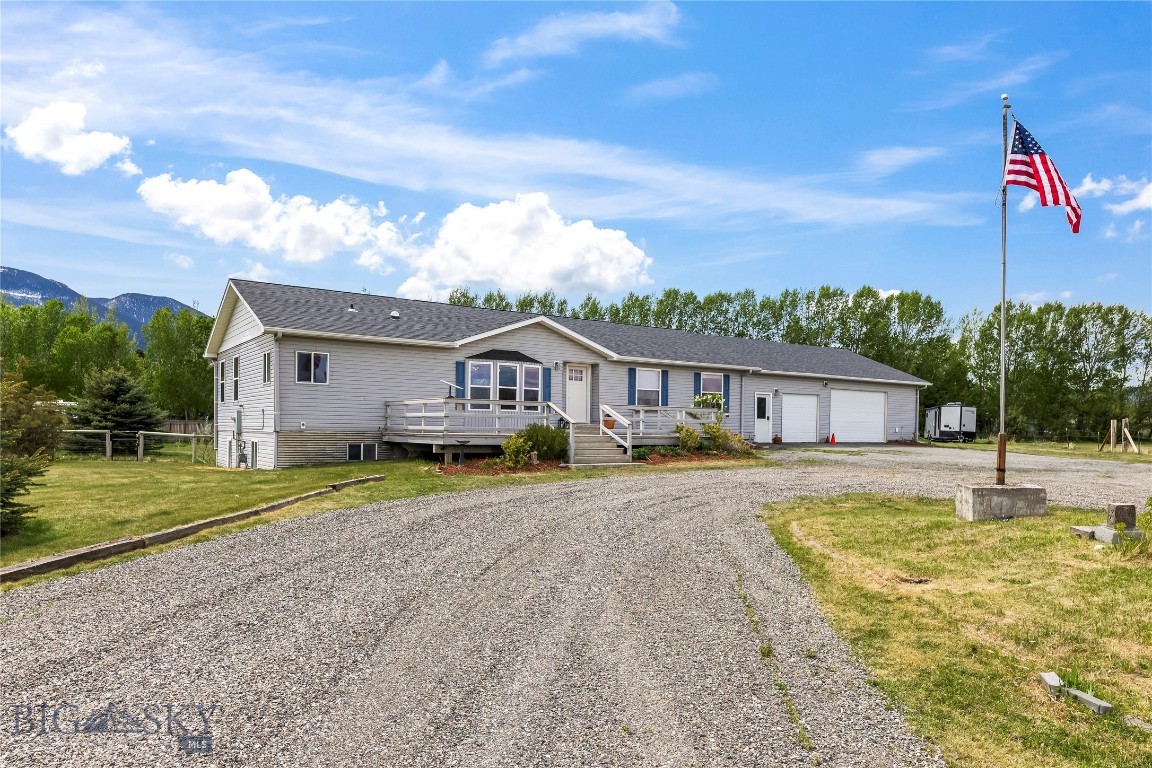
Livingston
146 Canyon View
5 Beds
2 Baths
3,944 Sq.Ft.
$944,000
MLS#: 411413
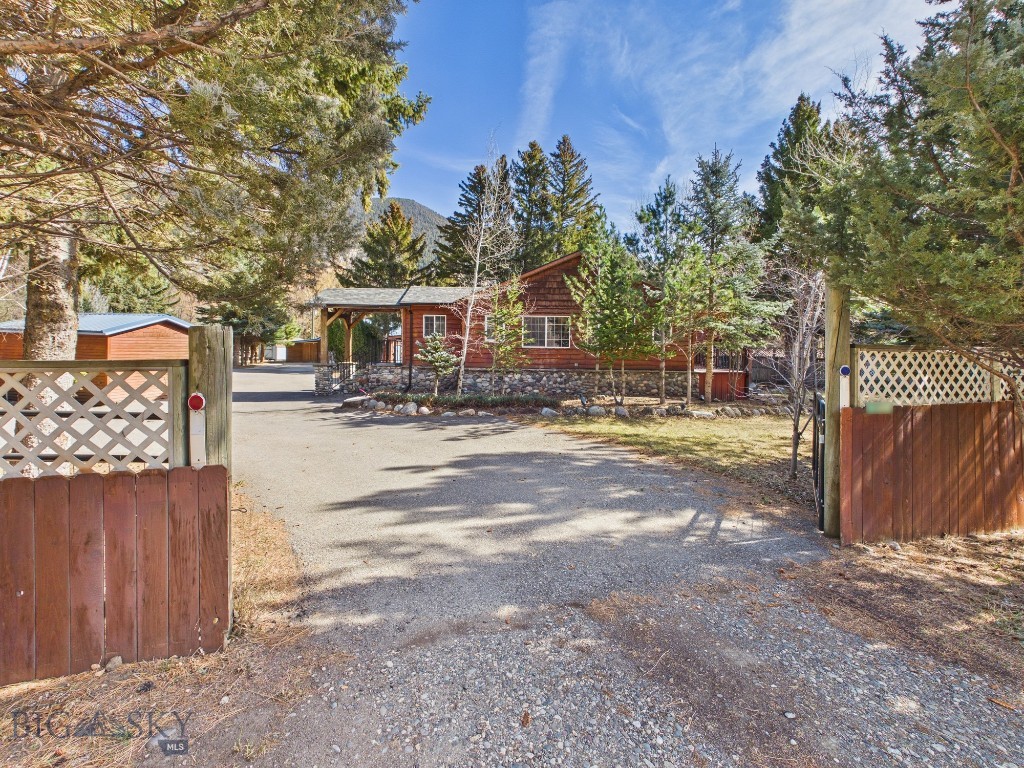
Livingston
4964 US Highway 89 S
3 Beds
1 Baths
2,409 Sq.Ft.
$1,300,000
MLS#: 409190
Livingston
34 Obsidian Road
3 Beds
2 Baths
2,087 Sq.Ft.
$989,000
MLS#: 411826
Livingston
30 Wineglass Loop N
3 Beds
2 Baths
2,554 Sq.Ft.
$980,000
MLS#: 412122
