.webp?size=346x80)
Property
Beds
3
Full Baths
2
1/2 Baths
1
Year Built
2020
Sq.Footage
2,087
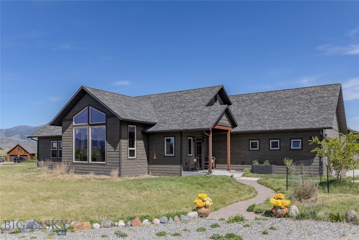
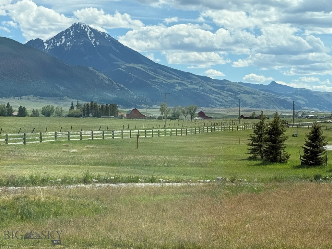
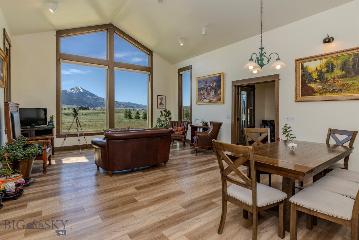
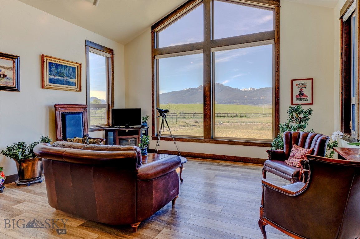
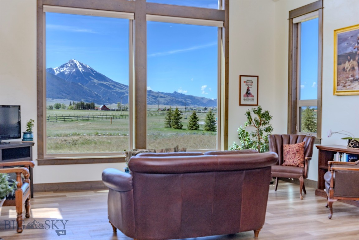
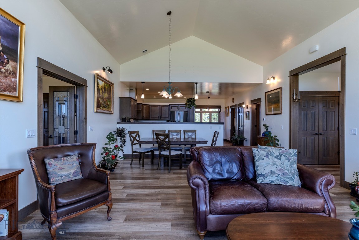
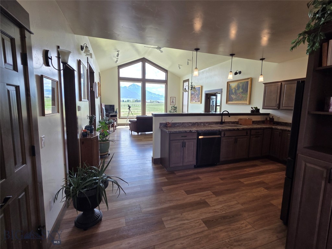
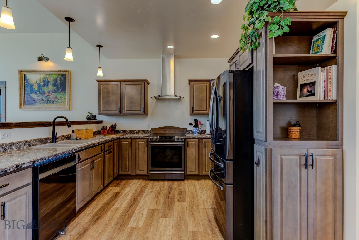
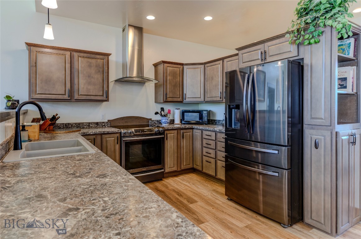
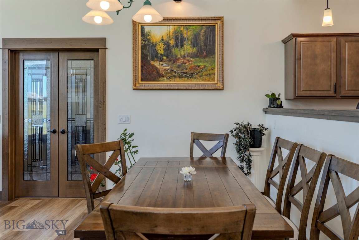
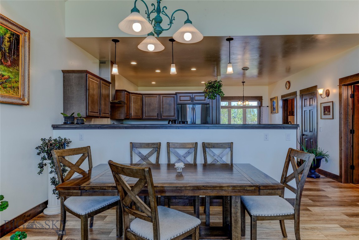
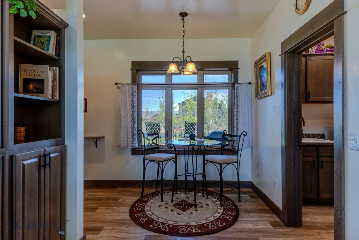
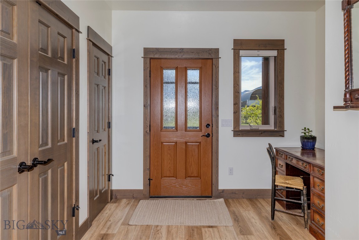
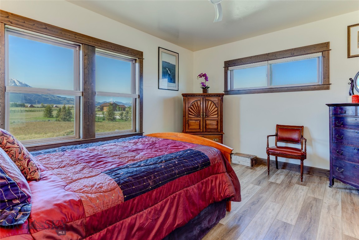
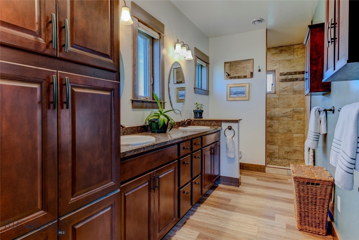
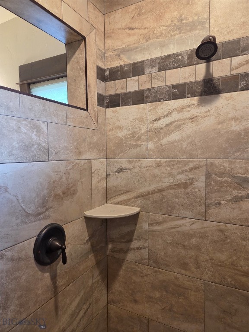
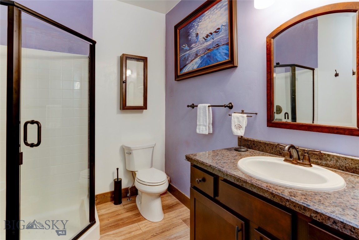
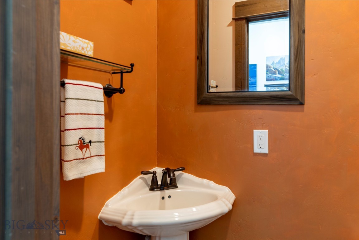
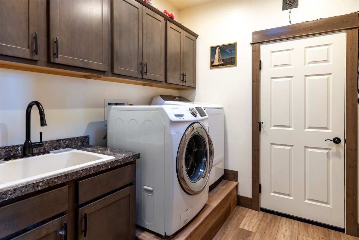
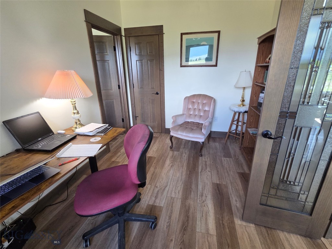
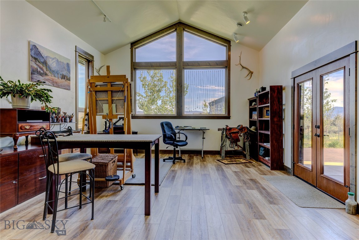
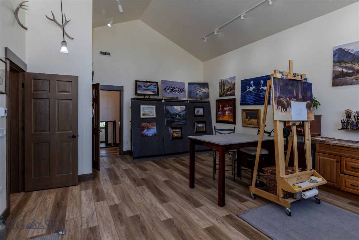
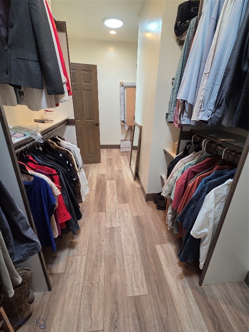
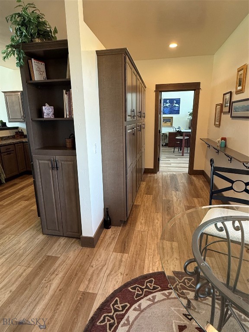
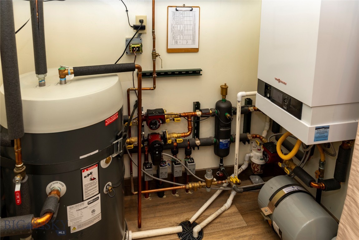
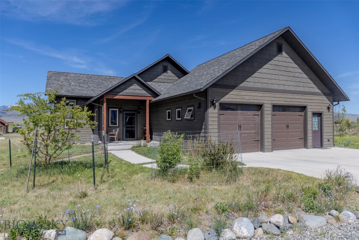
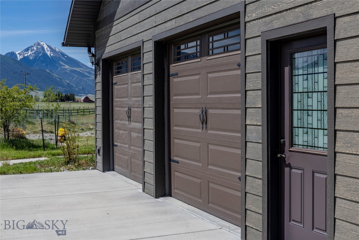
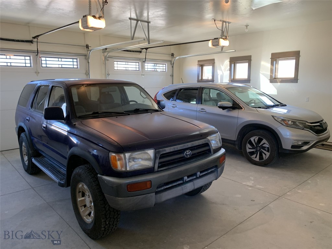
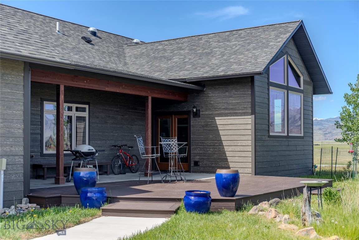
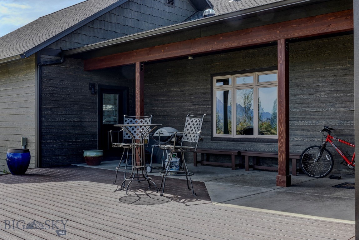
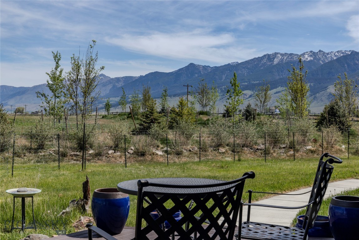
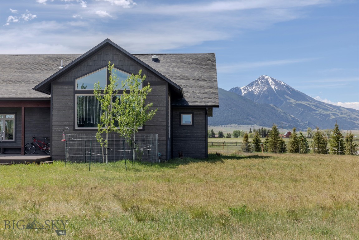
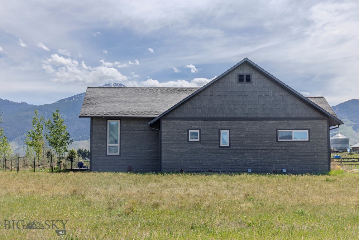
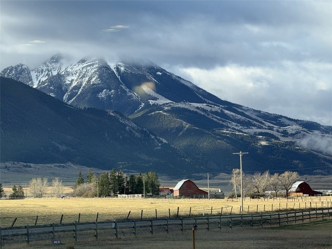
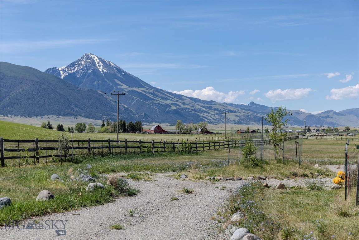
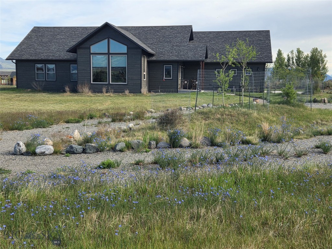
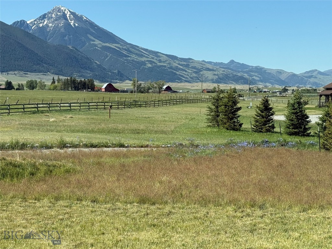
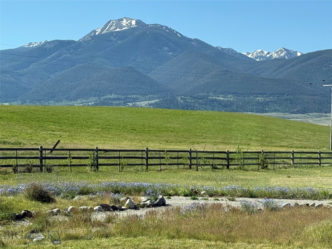
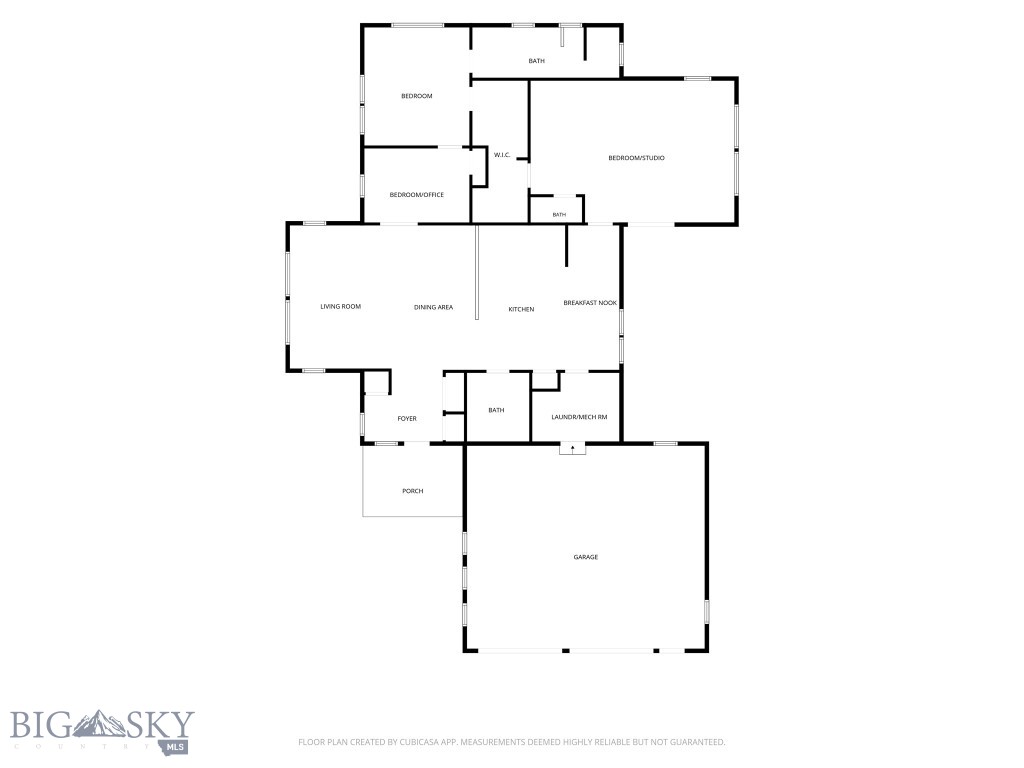
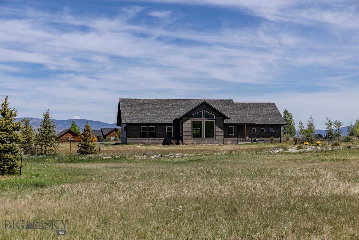
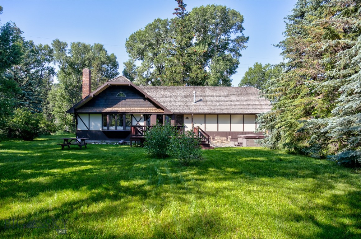
With sweeping views of the Absaroka-Beartooth and Gallatin mountain ranges, 34 Obsidian Road is a custom R&B Builders Montana home built in 2020 on 2 acres in the highly desirable Paradise Valley. Large windows, vaulted ceilings, and outdoor living spaces were designed to make the most of the setting, bring in natural light throughout the day, and frame spectacular views of Emigrant Peak, surrounding ranch land, and the valley beyond. Inside, the thoughtfully designed floor plan offers 3 bedrooms, 2.5 baths, and an open kitchen, dining, and living area. The primary bedroom includes a large walk-in closet and a well-appointed bath with walk-in shower, rich wood cabinetry, and generous storage. A spacious second bedroom/flex room features vaulted ceilings, large picture windows, a half bath, and French doors leading to the back deck. The third bedroom, adjoining the primary suite, includes a closet and egress and also works well as an office or den, with leaded-glass French doors opening to the main living area. The kitchen offers abundant cabinetry and drawer space, an induction stove-top, high-efficiency appliances, and a custom pantry. The laundry/mechanical room includes the washer and dryer, a built-in utility sink, high-efficiency propane boiler, 38-gallon hot water maker with circulation pump, and a 4-zone radiant floor heating system. Generous closet spaces in the entry, bedrooms, and kitchen, along with an oversized finished attached two-car garage, add to the home’s functionality. Quality and efficiency are important parts of the design, with above-code insulation, LP SmartSide composite siding, an HRV system, double-pane windows, cellular blinds, solid wood doors, LED lighting, soft-close cabinetry, luxury vinyl plank flooring, custom wood trim, brushed bronze fixtures, 3 ceiling fans, and a propane line plumbed to the living room for a future fireplace. Outside, the property includes a 2025 Trex deck, covered outdoor living spaces, native bird-friendly water-wise landscaping, drip irrigation to the many shrubs and trees surrounding the home, and a connection to the Mill Creek irrigation line. It all comes together as an inviting, well-maintained newer home with room to breathe, strong design, big Montana views, and convenient access along scenic East River Road to Livingston, the historic Chico Hot Spring Resort, the Yellowstone River, and Yellowstone National Park.
Features & Amenities
Interior
-
Other Interior Features
Vaulted Ceiling(s), Walk-In Closet(s)
-
Total Bedrooms
3
-
Bathrooms
2
-
1/2 Bathrooms
1
-
Above Grade Finished Area
2087.0
-
Cooling YN
NO
-
Cooling
None
-
Heating YN
YES
-
Heating
Radiant Floor
-
Pet friendly
Yes
Exterior
-
Garage
Yes
-
Garage spaces
2
-
Construction Materials
Lap Siding, Wood Siding
-
Parking
Gravel, Attached, Garage, Garage Door Opener
-
Patio and Porch Features
Covered, Deck, Porch
-
Pool
No
-
View
Meadow, Mountain(s), Valley
Area & Lot
-
Lot Features
Landscaped
-
Lot Size(acres)
2.0
-
Lot Size(square feet)
87,120
-
Property Type
Residential
-
Property Sub Type
Single Family Residence
-
Architectural Style
Custom, Ranch
Price
-
Sales Price
$989,000
-
Tax Amount
$3,347
-
Zoning
Call Listing Agent for Details
-
Sq. Footage
2,087
-
Price/SqFt
$473
HOA
-
Association
YES
-
Association Fee
$285
-
Association Fee Frequency
Annually
-
Association Fee Includes
N/A
School District
-
Elementary School
N/A
-
Middle School
N/A
-
High School
N/A
Property Features
-
New Construction
NO
-
Ownership
Full
-
Sewer
Septic Tank
-
Water Source
Well
Schedule a Showing
Showing scheduled successfully.
Mortgage calculator
Estimate your monthly mortgage payment, including the principal and interest, property taxes, and HOA. Adjust the values to generate a more accurate rate.
Your payment
Principal and Interest:
$
Property taxes:
$
HOA fees:
$
Total loan payment:
$
Total interest amount:
$
Location
County
Park
Elementary School
Middle School
High School
Listing Courtesy of Tom Gierhan , ERA Landmark Real Estate Livingston
RealHub Information is provided exclusively for consumers' personal, non-commercial use, and it may not be used for any purpose other than to identify prospective properties consumers may be interested in purchasing. All information deemed reliable but not guaranteed and should be independently verified. All properties are subject to prior sale, change or withdrawal. RealHub website owner shall not be responsible for any typographical errors, misinformation, misprints and shall be held totally harmless.


* Listings on this website come from the FMLS IDX Compilation and may be held by brokerage firms other than the owner of this website. The listing brokerage is identified in any listing details. Information is deemed reliable but is not guaranteed. If you believe any FMLS listing contains material that infringes your copyrighted work please click here to review our DMCA policy and learn how to submit a takedown request.© 2024 FMLS.
Related Properties
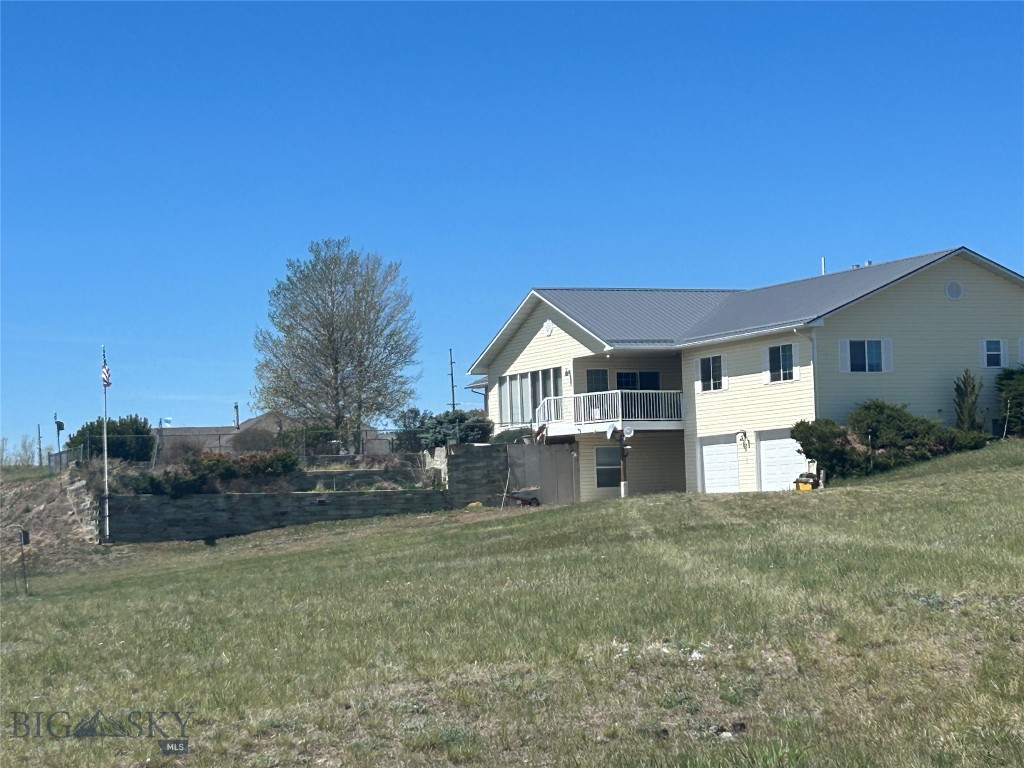
Livingston
3 Chesapeake Drive
4 Beds
4 Baths
3,328 Sq.Ft.
$1,100,000
MLS#: 411019
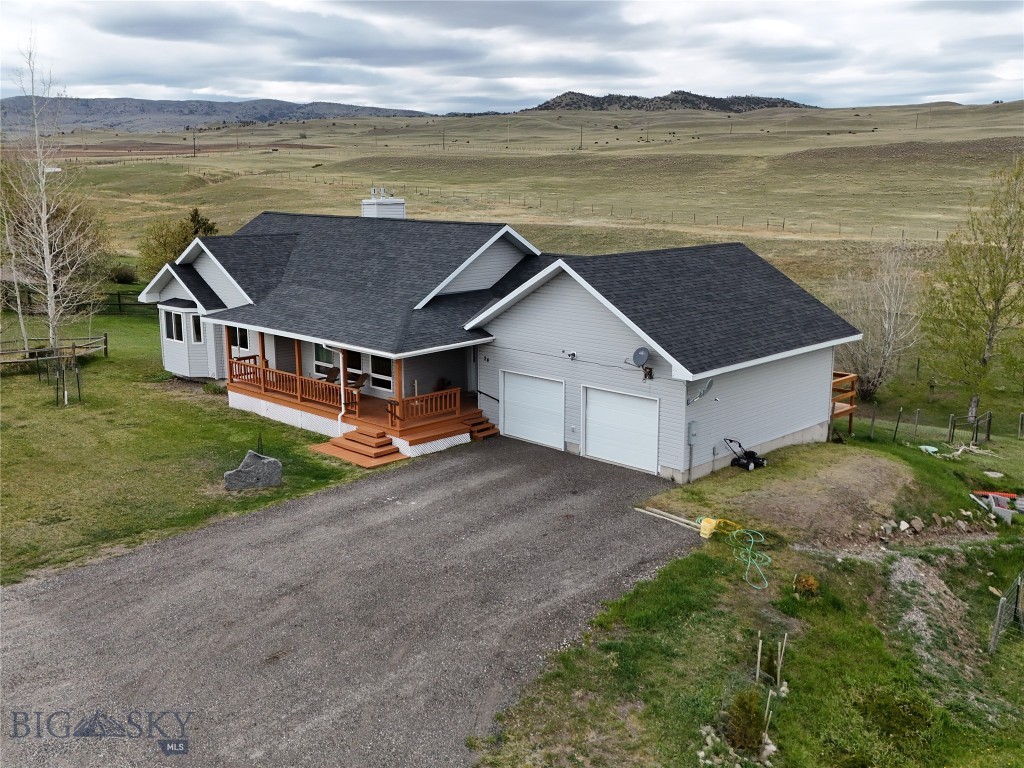
Livingston
24 Kindsfather Drive
4 Beds
3 Baths
3,520 Sq.Ft.
$880,000
MLS#: 411015
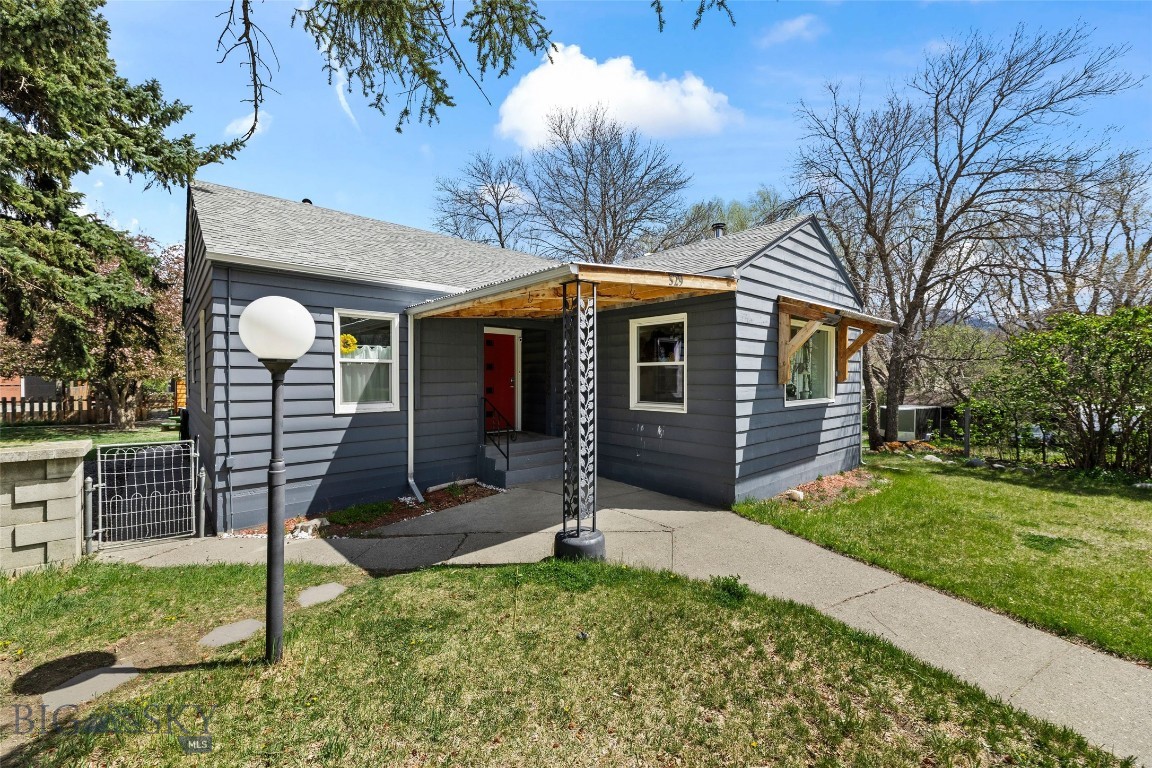
Livingston
529 S 9th Street
4 Beds
2 Baths
2,560 Sq.Ft.
$1,125,000
MLS#: 410891
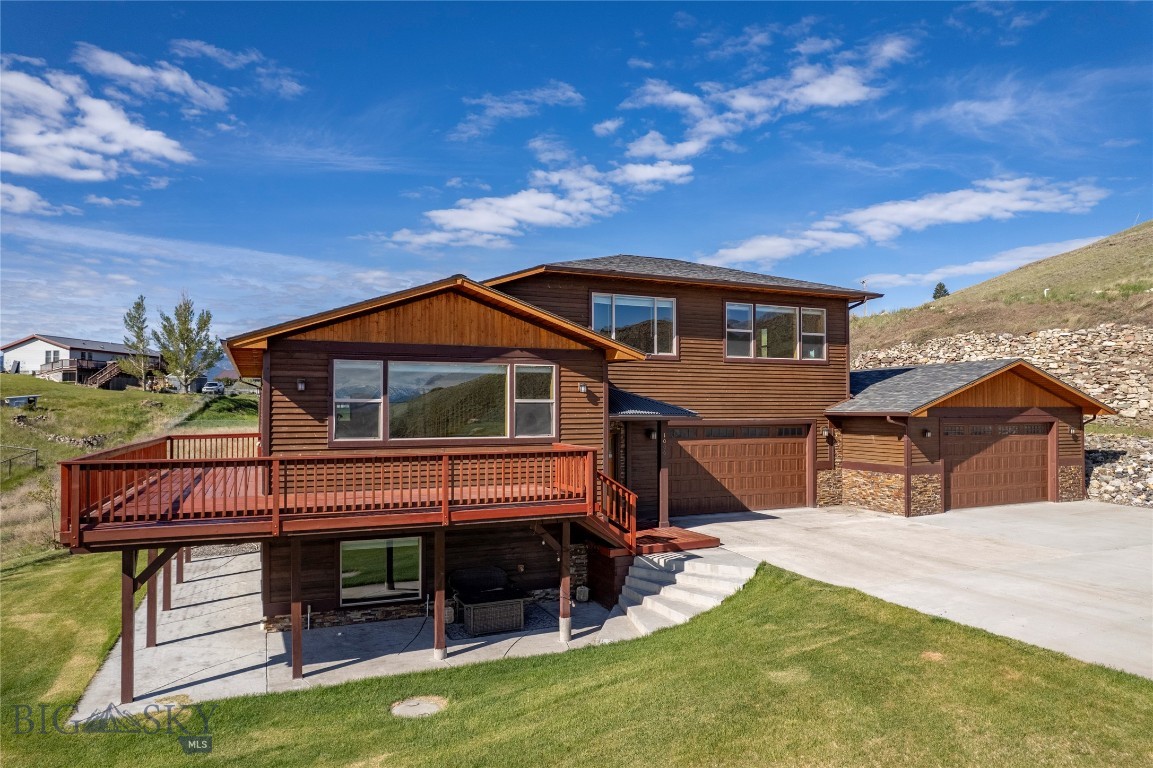
Livingston
1006 Eagle Court
3 Beds
2 Baths
2,583 Sq.Ft.
$839,000
MLS#: 408528
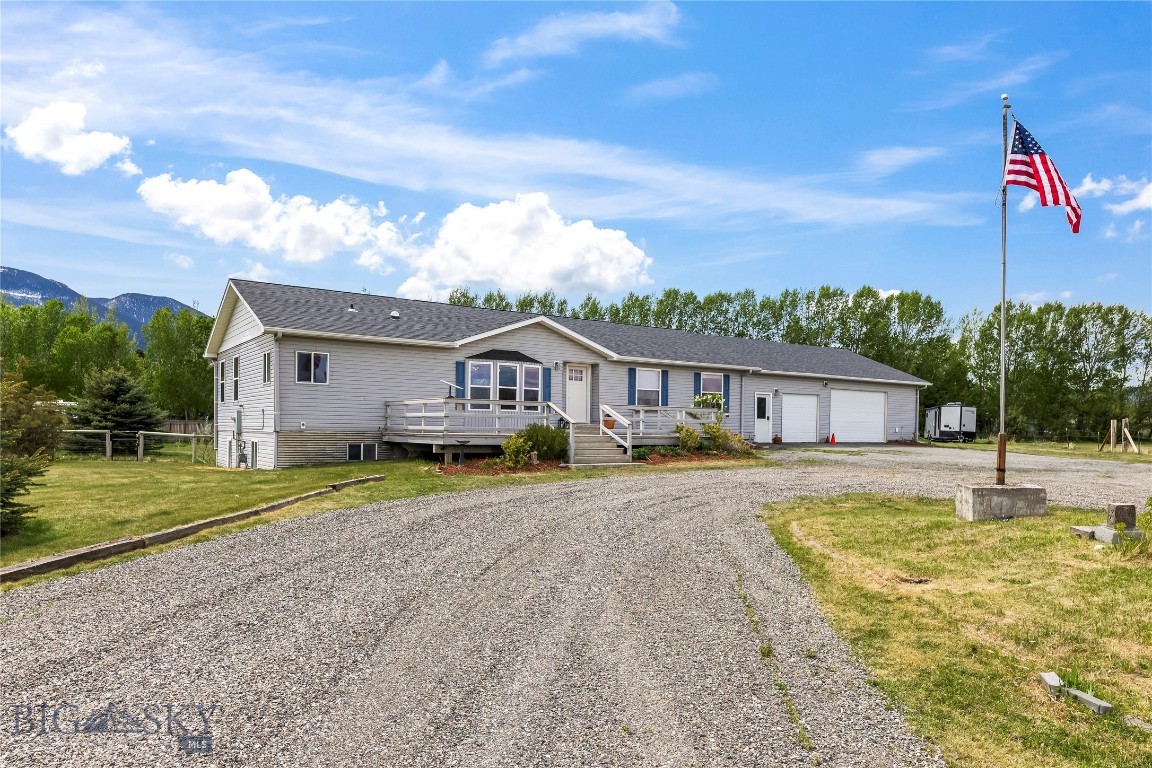
Livingston
146 Canyon View
5 Beds
2 Baths
3,944 Sq.Ft.
$944,000
MLS#: 411413
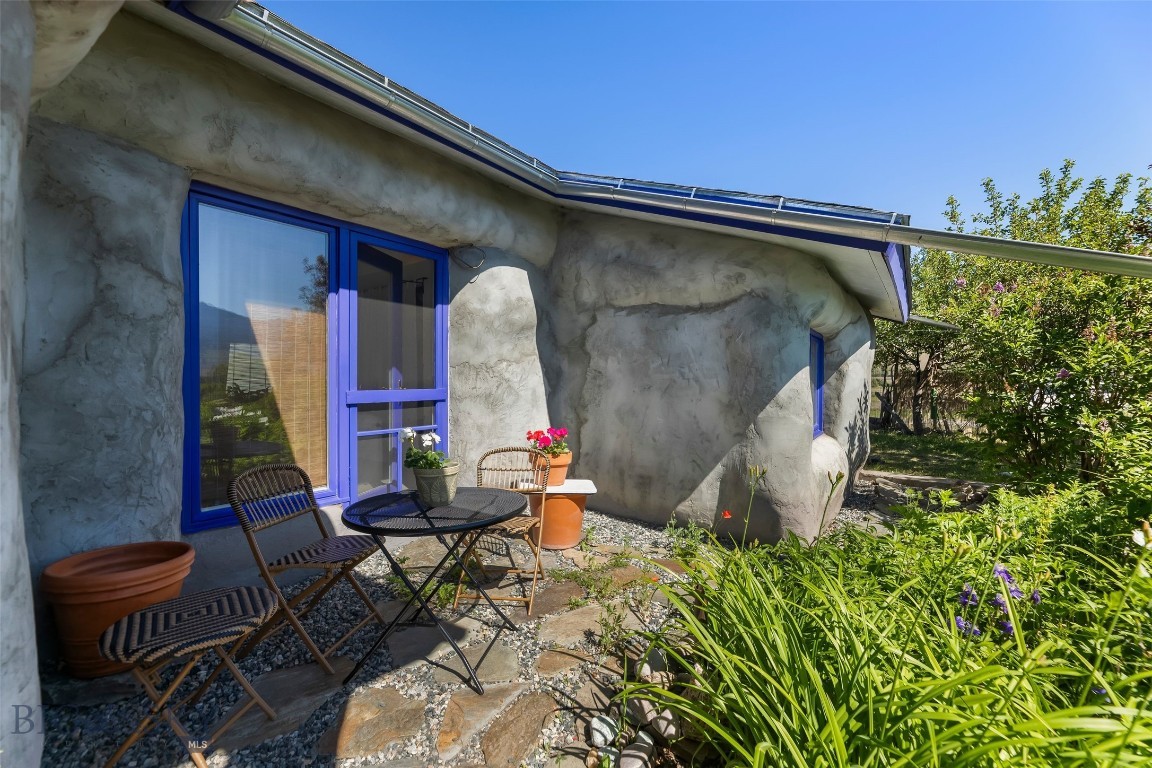
Livingston
29 Cascade Lane
3 Beds
None Baths
2,057 Sq.Ft.
$799,000
MLS#: 412866
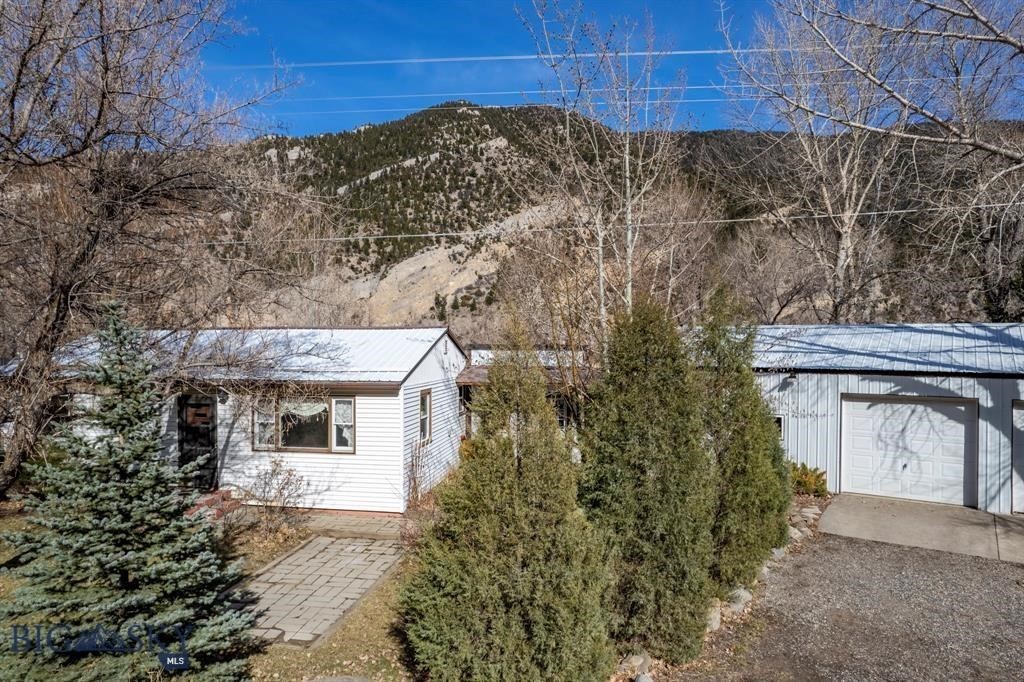
Livingston
5042 US Highway 89 S
2 Beds
1 Baths
N/A
$799,000
MLS#: 409592
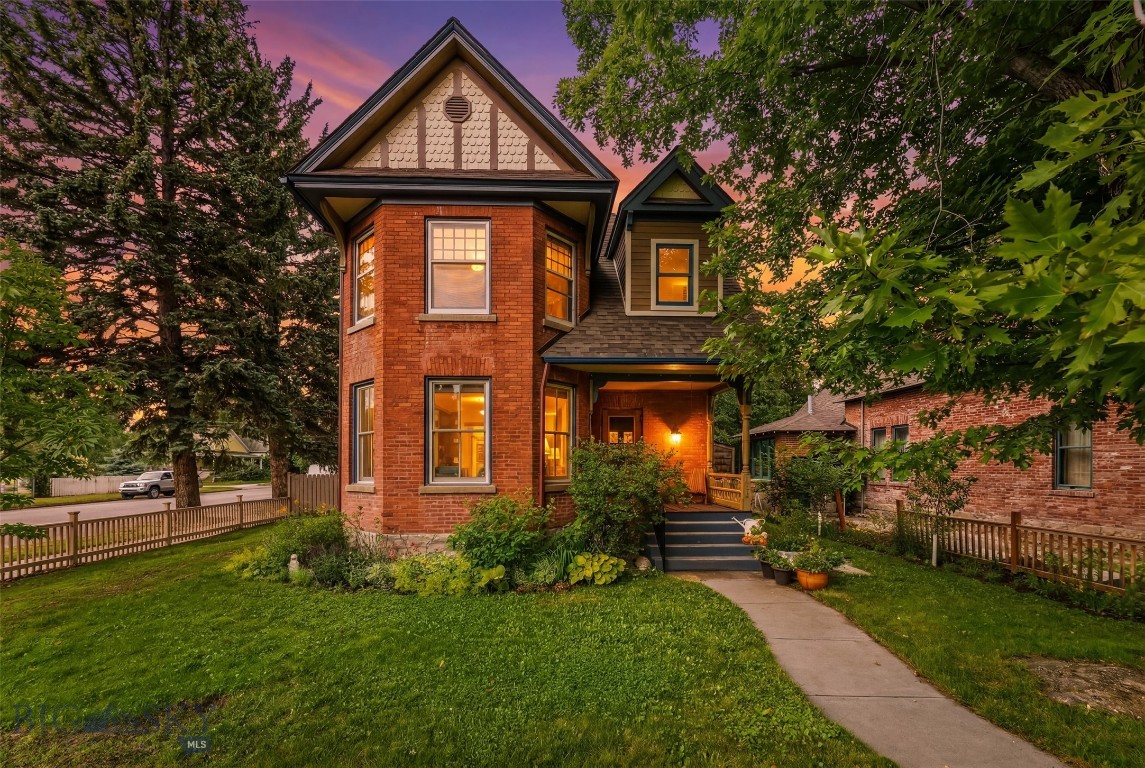
Livingston
130 S 5th Street
4 Beds
2 Baths
2,757 Sq.Ft.
$925,000
MLS#: 412914
Livingston
16 9th Street Island Drive
4 Beds
2 Baths
2,451 Sq.Ft.
$800,000
MLS#: 410498
