.webp?size=346x80)


Property
Beds
5
Full Baths
2
1/2 Baths
1
Year Built
1916
Sq.Footage
3,712
One of Butte’s most iconic residences, situated in one of the city’s most prominent locations. This elegant stone mansion sits on over 2 acres atop an elevated site known as “Lover’s Roost,” offering panoramic views of the Butte Valley and surrounding mountain ranges. The home’s distinctive construction features manganese porphyry stone from the nearby Travonia Mine, creating a remarkable connection to Butte’s rich mining heritage. The spacious living room showcases the timeless elegance of this historic home, featuring beautiful hardwood floors, a classic fireplace, and an abundance of natural light from an array of windows, including a charming bay window. Two distinctive chandeliers and vintage-inspired details further enhance the room’s character. The formal dining room continues the home’s timeless appeal, also featuring warm hardwood floors, an elegant chandelier, and expansive windows that fill the space with natural light. Both rooms offer gracious settings for everyday living, entertaining, family gatherings, and memorable occasions. A graceful, curved staircase, with a rich wood handrail and classic detailing, creates a striking architectural focal point upon entering the home. The den/library is paneled with ponderosa pine, offering a warm and inviting retreat. The primary bedroom features a full bathroom. Two of the four second-floor bedrooms offer direct access to outdoor decks, providing a unique connection to the outdoors and opportunities to enjoy the elevated setting, mature evergreen trees, and sweeping views of the Butte Valley and surrounding mountains. This truly unique property blends a remarkable setting, distinctive architecture, timeless character, and a meaningful connection to Butte's history.
Features & Amenities
Interior
-
Total Bedrooms
5
-
Bathrooms
2
-
1/2 Bathrooms
1
-
Above Grade Finished Area
3333.0
-
Cooling YN
YES
-
Cooling
Central Air
-
Heating YN
YES
-
Heating
Forced Air, Natural Gas
-
Pet friendly
N/A
Exterior
-
Garage
Yes
-
Garage spaces
2
-
Other Exterior Features
Balcony
-
Parking
Attached, Garage
-
Patio and Porch Features
Covered, Patio
-
Pool
No
-
View
Mountain(s), Valley
Area & Lot
-
Lot Size(acres)
2.19
-
Lot Size(square feet)
95,396
-
Property Type
Residential
-
Property Sub Type
Single Family Residence
Price
-
Sales Price
$997,500
-
Tax Amount
$6,100
-
Financing Options
Cash
-
Zoning
R1
-
Sq. Footage
3,712
-
Price/SqFt
$268
HOA
-
Association
No
School District
-
Elementary School
N/A
-
Middle School
N/A
-
High School
N/A
Property Features
-
New Construction
NO
-
Sewer
Public Sewer
-
Water Source
Public
Schedule a Showing
Showing scheduled successfully.
Mortgage calculator
Estimate your monthly mortgage payment, including the principal and interest, property taxes, and HOA. Adjust the values to generate a more accurate rate.
Your payment
Principal and Interest:
$
Property taxes:
$
HOA fees:
$
Total loan payment:
$
Total interest amount:
$
Location
County
Silver Bow
Elementary School
Middle School
High School
Listing Courtesy of Gary Shea, Century 21 Shea Realty
RealHub Information is provided exclusively for consumers' personal, non-commercial use, and it may not be used for any purpose other than to identify prospective properties consumers may be interested in purchasing. All information deemed reliable but not guaranteed and should be independently verified. All properties are subject to prior sale, change or withdrawal. RealHub website owner shall not be responsible for any typographical errors, misinformation, misprints and shall be held totally harmless.


* Listings on this website come from the FMLS IDX Compilation and may be held by brokerage firms other than the owner of this website. The listing brokerage is identified in any listing details. Information is deemed reliable but is not guaranteed. If you believe any FMLS listing contains material that infringes your copyrighted work please click here to review our DMCA policy and learn how to submit a takedown request.© 2024 FMLS.
Related Properties

Butte
884 Wapiti Mountain
5 Beds
2 Baths
3,824 Sq.Ft.
$900,000
MLS#: 412731

Butte
126 Painted Meadows
4 Beds
2 Baths
2,744 Sq.Ft.
$824,000
MLS#: 413547
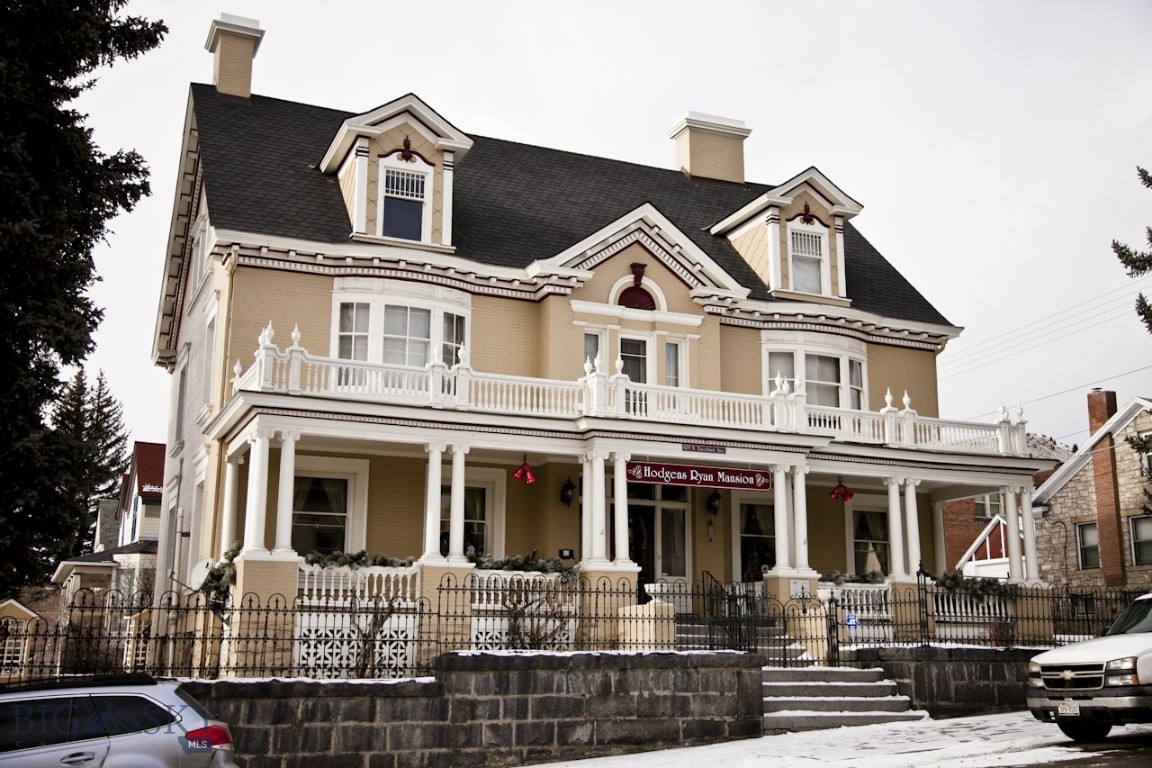
Butte
105 N Excelsior Avenue
10 Beds
7 Baths
10,998 Sq.Ft.
$1,000,000
MLS#: 411546
