Features & Amenities

Interior

  • Total Bedrooms

    10

  • Bathrooms

    7

  • 1/2 Bathrooms

    1

  • Above Grade Finished Area

    7714.0

  • Basement YN

    YES

  • Cooling YN

    NO

  • Cooling

    None

  • Heating YN

    YES

  • Heating

    Baseboard

  • Pet friendly

    N/A

Exterior

  • Garage

    No

  • Construction Materials

    Brick

  • Parking

    No Garage

  • Pool

    No

Area & Lot

  • Lot Size(acres)

    0.2296

  • Lot Size(square feet)

    10,000

  • Property Type

    Residential

  • Property Sub Type

    Single Family Residence

Price

  • Sales Price

    $1,000,000

  • Tax Amount

    $7,542

  • Zoning

    R4

  • Sq. Footage

    10,998

  • Price/SqFt

    $90

HOA

  • Association

    No

School District

  • Elementary School

    N/A

  • Middle School

    N/A

  • High School

    N/A

Property Features

  • New Construction

    NO

  • Sewer

    Public Sewer

  • Water Source

    Public

Schedule a Showing

Showing scheduled successfully.

<
>
IN PERSON
VIA CHAT

What is 3 + 4 ?


Change time

Mortgage calculator

Estimate your monthly mortgage payment, including the principal and interest, property taxes, and HOA. Adjust the values to generate a more accurate rate.

Your payment

Principal and Interest:

$

Property taxes:

$

HOA fees:

$

Total loan payment:

$

Total interest amount:

$

Location

County

Silver Bow

Elementary School

Middle School

High School

Listing Courtesy of Sheri Broudy, Coldwell Banker Markovich RE

RealHub Information is provided exclusively for consumers' personal, non-commercial use, and it may not be used for any purpose other than to identify prospective properties consumers may be interested in purchasing. All information deemed reliable but not guaranteed and should be independently verified. All properties are subject to prior sale, change or withdrawal. RealHub website owner shall not be responsible for any typographical errors, misinformation, misprints and shall be held totally harmless.


Agent Will Smith

AGENT

Will Smith

Call Will today to schedule a private showing.


* Listings on this website come from the FMLS IDX Compilation and may be held by brokerage firms other than the owner of this website. The listing brokerage is identified in any listing details. Information is deemed reliable but is not guaranteed. If you believe any FMLS listing contains material that infringes your copyrighted work please click here to review our DMCA policy and learn how to submit a takedown request.© 2024 FMLS.
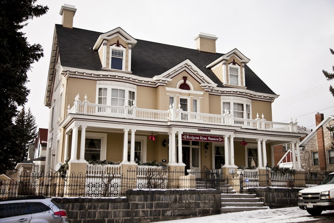
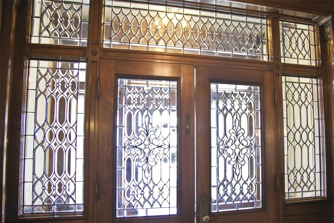
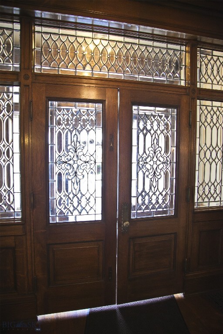
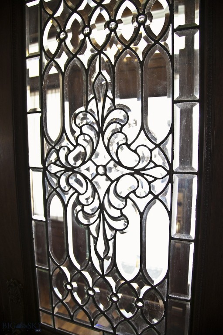
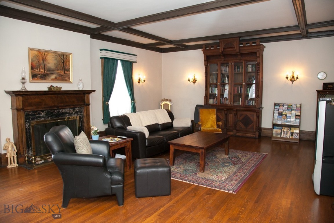
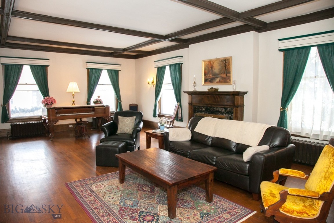
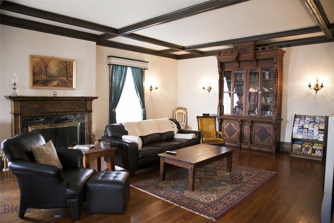
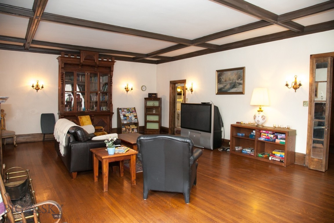
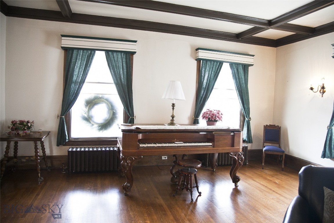
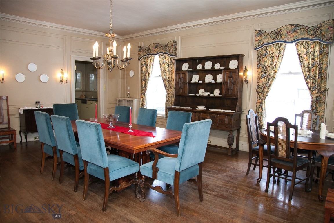
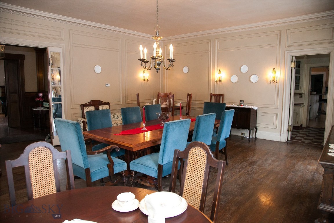
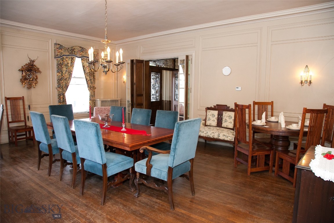
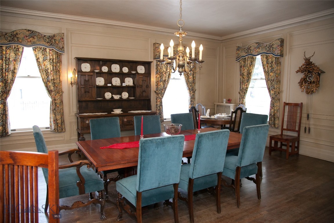
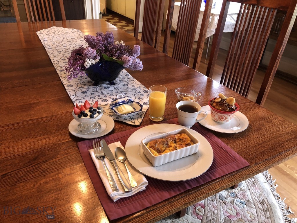
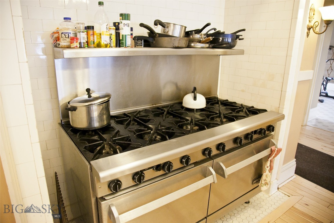
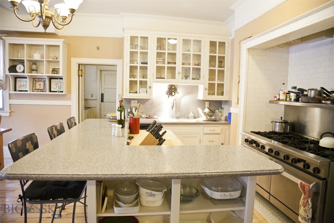
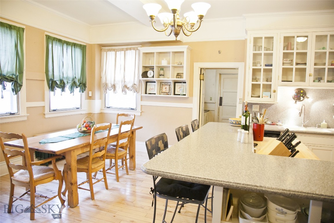
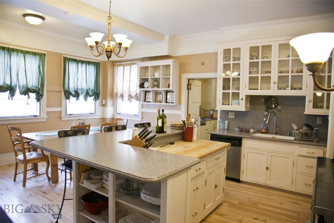
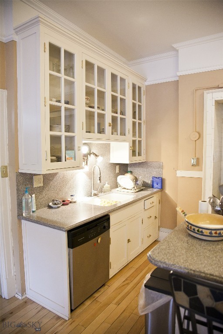
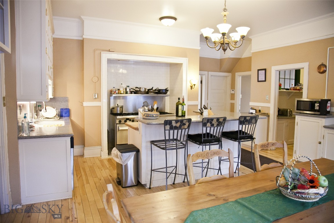
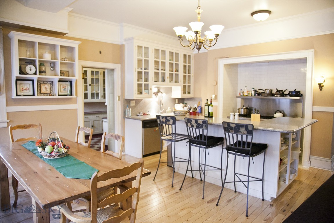
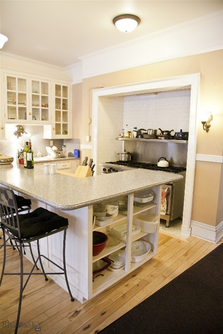
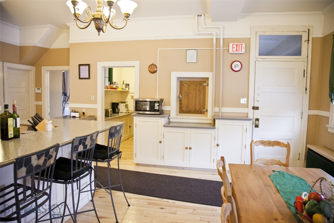
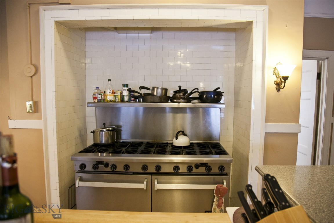
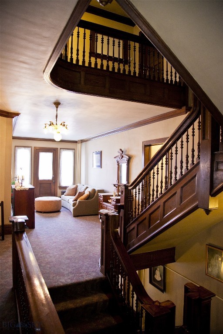
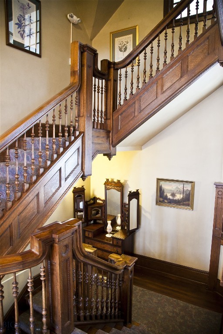
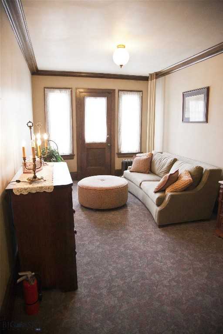
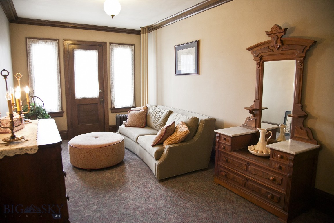
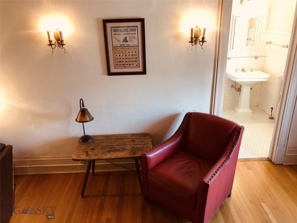
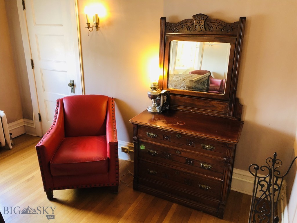
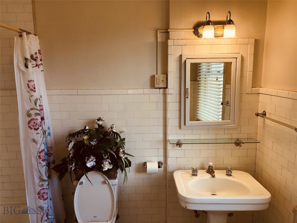
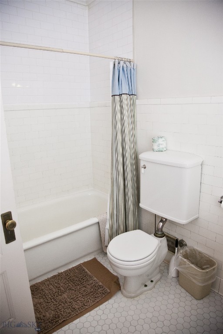
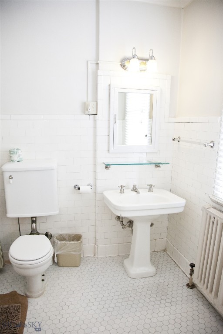
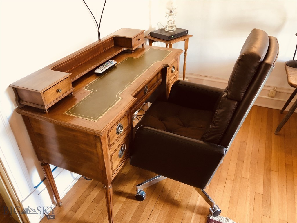
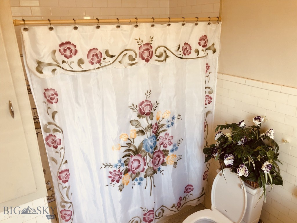
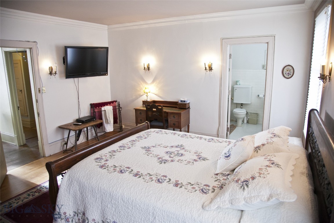
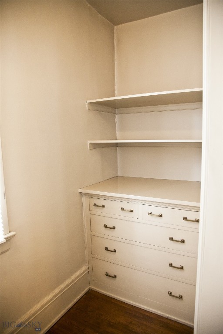
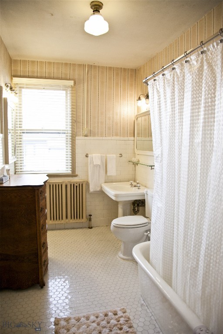
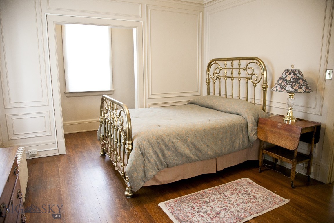
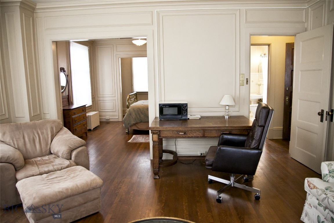
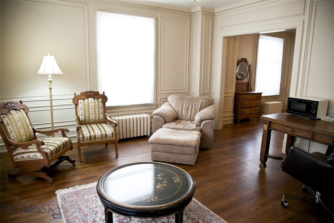
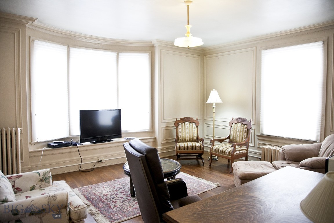
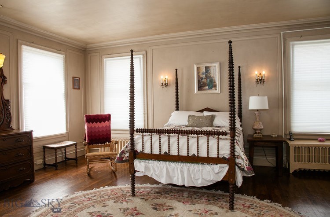
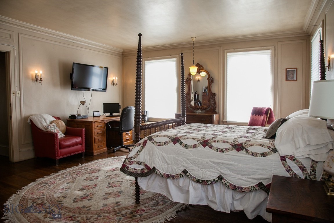
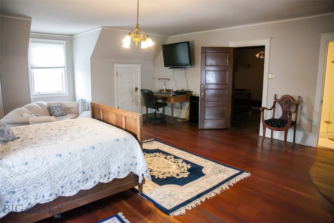
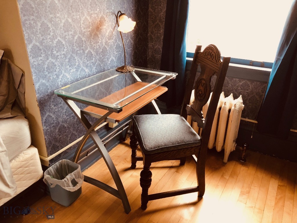
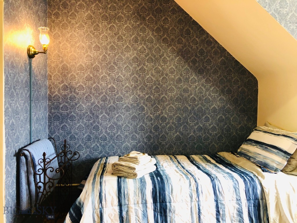
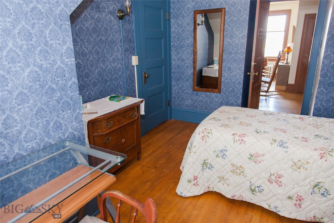
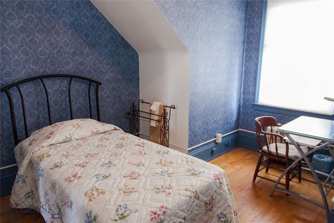
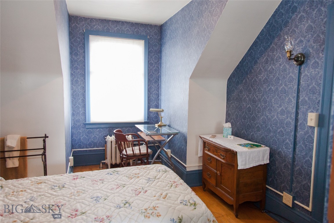
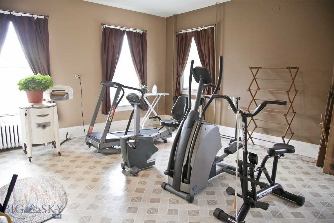
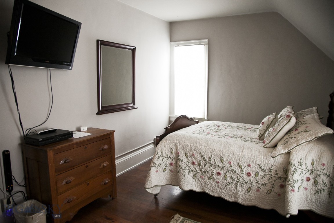
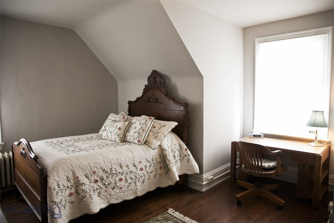
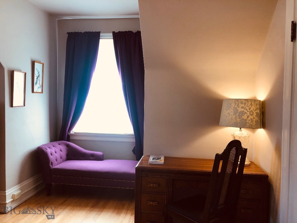
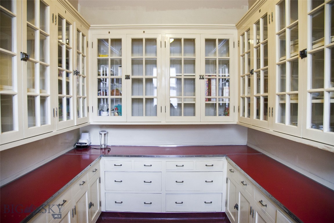
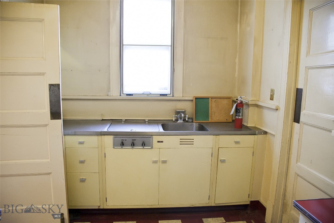
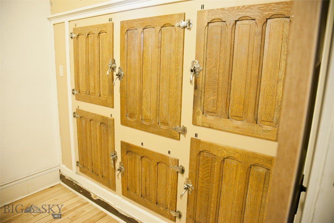
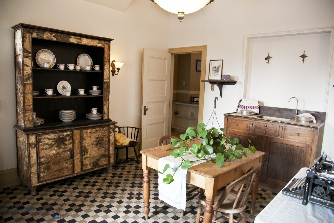
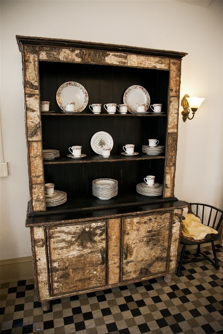
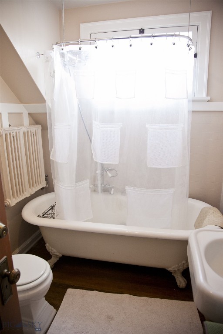
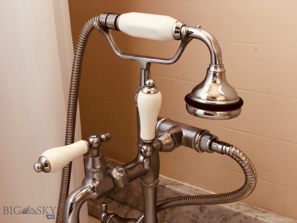
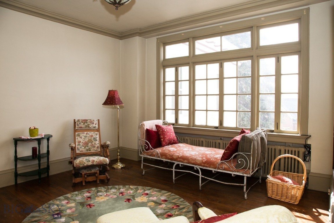
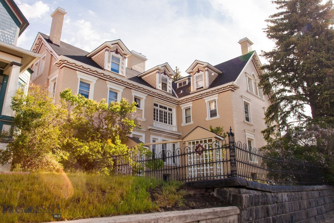
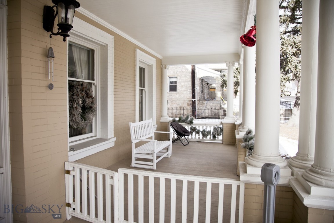
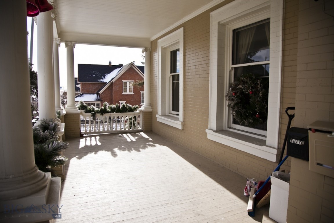
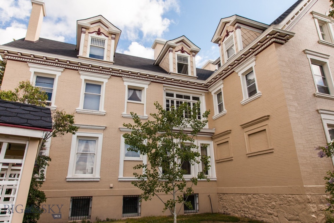
One of Butte's finest mansions...This historic gem has 10 bedrooms, 7.5 baths and an owner who has upgraded many systems which include electrical, roof and exterior paint.  You'll step back in time to the turn of the 20th centurn when you walk through the incomparable leaded glass entry hall doors.  This mansion is in the Georgian Style with original hardwood floors and woodwork throughout.  A large formal living room and dining room flank the entryhall. Further down the hall is a half bath maintaining original tile work, a spacious laundry and workout room and the kitchen. Amazing, in that the kitchen has the original wall of refrigerators in working condition, with a professional gas range, butler's pantry and access to a smaller dining area. The gorgeous stairway is grand in scale and design taking you to the 2nd and third floors.  Four bedrooms with baths are on the second floor with large scale hallways, an office and balcony.  Onto the third floor are 6 more bedrooms and 3 baths. Bathrooms are restored and in working condition with a constant mind to the detail of the original tile, kept for the future. The basement has several finished rooms for storage.
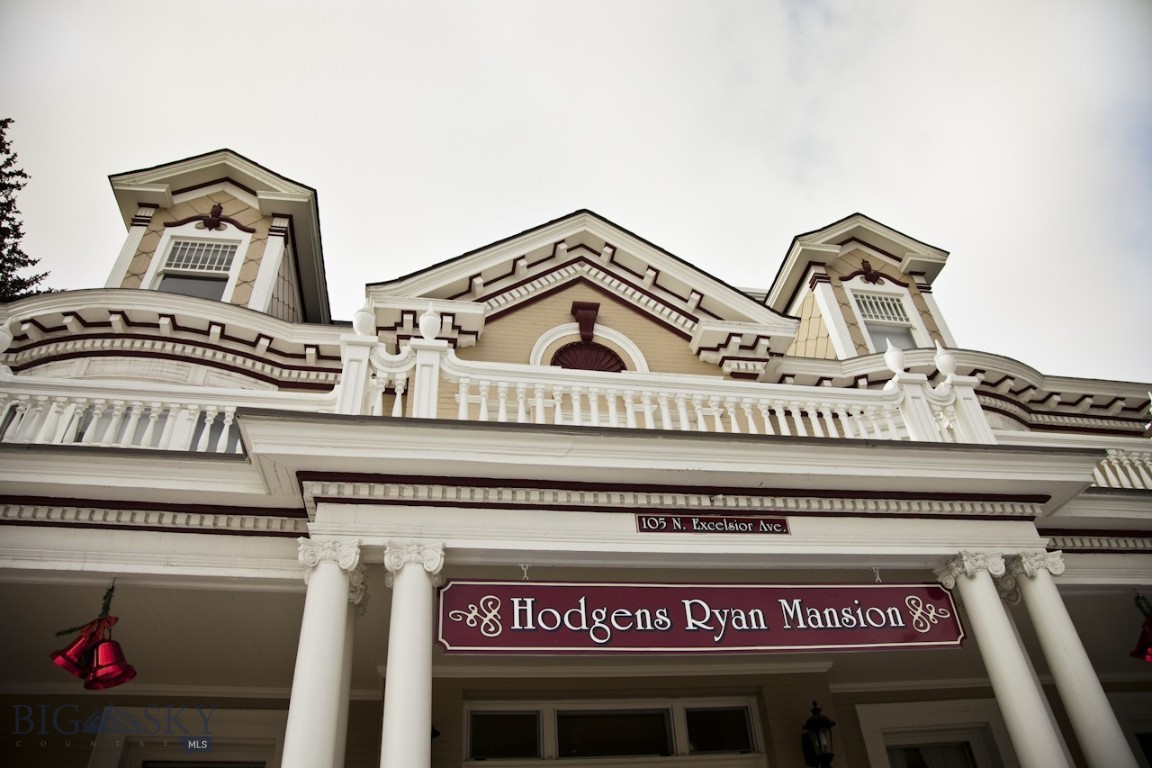
The front half of Hodgens Ryan Mansion was built in 1899 by Thomas Hodgens, Head Cashier for State Savings Bank. A few years later, in 1905, he sold the house to John D. Ryan, who was President of the Montana Power Company. Ryan approximately doubled the size of the house by adding the back portion of the structure to make it the mansion that it is today. The Hodgens Ryan Mansion still reflects the grandeur of the Industrial Period when industrialists consolidated the mining operations and power of Butte, Montana, allowing them to live in luxury.

105 N Excelsior Avenue

Message successfully sent.

What would you like to know?

What is 3 + 4 ?

I agree to receive email communication and understand I can unsubscribe at any time.

I agree to be contacted by INIT test tenant via call, email, and text for real estate services. To opt out, you can reply 'stop' at any time or reply 'help' for assistance. You can also click the unsubscribe link in the emails. Message and data rates may apply. Message frequency may vary. Privacy Policy

Related Properties

Your Montana Home! Experience Montana living on 20 private acres surrounded by mountain views and abundant wildlife. Bordering forest service land this spacious Butte retreat offers room to relax, entertain, and enjoy the outdoors.
This stunning Montana property offers the perfect blend of comfort, privacy, and wildlife-filled scenery. Featuring 4 spacious bedrooms, 2 full bathrooms, and 1 half bath, this home was designed for both relaxing and entertaining. Enjoy multiple gathering spaces with 2 living rooms, a bonus room currently being used as a peaceful yoga studio, and a bright sunroom set up as a home gym. 
Wake up to incredible mountain views from the private deck off the primary suite or unwind in the hot tub while elk and deer roam right up to the property. The home also features inviting front and back porches, creating the perfect spaces to enjoy peaceful mornings and beautiful sunsets. 
Complete with a garage, expansive outdoor space, and the tranquility of country living just minutes from town, this property is a rare Montana retreat offering space, comfort, and unforgettable views
#412731

Butte

884 Wapiti Mountain

5 Beds

2 Baths

3,824 Sq.Ft.

$900,000

MLS#: 412731

Location is everything and this exceptional property delivers. Situated on over 2.5 acres in the highly desirable Blacktail Loop area, this home offers the perfect balance of peaceful country living and the convenience of being minutes from town. Easily accessible by mostly county-maintained paved roads, you'll enjoy the best of both worlds. One of the property's most unique features is a year-round creek that meanders through the acreage, creating a picturesque setting complemented by breathtaking views of the surrounding mountain ranges.  Offering more than 2,700 square feet of living space between the main level and walk-out basement, this home has been extensively and thoughtfully updated.  Renovations include a beautifully remodeled kitchen, updated bathrooms, new flooring, interior paint, and improvements to several mechanical systems. Recent major improvements include brand-new roofs on the house, garage, and shed in September 2026, all new windows installed in 2021, and a new septic drainfield completed in 2025.  The main level features an open-concept design that seamlessly connects the eat-in kitchen, formal dining area, and a bright, inviting living room filled with natural light from expansive window - perfect for both everyday living and entertaining.  The home offers four bedrooms and two full bathrooms, with two bedrooms and one full bath on each level, providing a functional lay-out for families or guests.  The spacious main-floor bathroom features a large soaking tub and a walk-in shower, creating a relaxing retreat. Downstairs, the walk-out basement expands the home's living space and features a second fireplace, creating a warm and inviting lower-level gathering space with convenient access to the outdoors.  Step outside to enjoy the covered porch and spacious deck, perfect for relaxing, entertaining, or taking in the peaceful surroundings. An oversized attached two-car garage, along with a spacious 30' x 40' workshop complete with an attached 9' lean-to, provides exceptional space for vehicles, recreational equipment, a dedicated workshop, and additional storage. Don't miss this rare opportunity to own a beautiful property where nature, privacy, and convenience come together.  (Accompanying this listing is a comprehensive video tour featuring both exterior drone footage and interior highlights of the property).
#413547

Butte

126 Painted Meadows

4 Beds

2 Baths

2,744 Sq.Ft.

$824,000

MLS#: 413547

Send a message

Message successfully sent.

Your message

What is 3 + 4 ?

Reason for contacting?

I agree to receive email communication and understand I can unsubscribe at any time.

I agree to be contacted by INIT test tenant via call, email, and text for real estate services. To opt out, you can reply 'stop' at any time or reply 'help' for assistance. You can also click the unsubscribe link in the emails. Message and data rates may apply. Message frequency may vary. Privacy Policy

Sign Out

Virtual Assistant

Would you like to take the next step with this property? We can help you schedule a showing or virtual tour, or send you more details.

Yes, I would like more information.

Thank You for Your Reply, One of Our Agents will contact you as soon as possible

No, maybe later.

Thank you, you can always contact me via email, phone number or through the contact form.

Realhub AI

Lucy - Your AI-Powered Realtor

Update Your Temporary Password

Personalize your search

Enter your email and we'll notify you immediately when new listings match what you're looking for.

or enter email address

Already have an account ? Login here

Continue your home search

I agree to receive communications and understand I can unsubscribe at any time.

I agree to be contacted by INIT test tenant via call, email, and text for real estate services. To opt out, you can reply 'stop' at any time or reply 'help' for assistance. You can also click the unsubscribe link in the emails. Message and data rates may apply. Message frequency may vary. Privacy Policy

Already have an account ? Login here

We use cookies

We use cookies primarily for analytics to enhance your experience. By accepting, you agree to our use of these cookies. You can manage your preferences or learn more about our cookies policy.