.webp?size=346x80)
Property
Beds
3
Full Baths
3
1/2 Baths
None
Year Built
2023
Sq.Footage
2,890
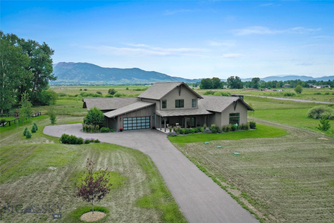
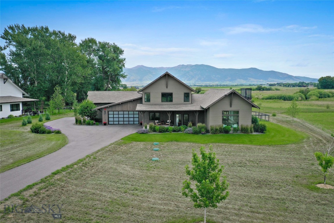
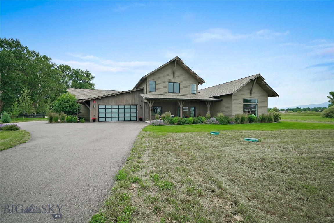
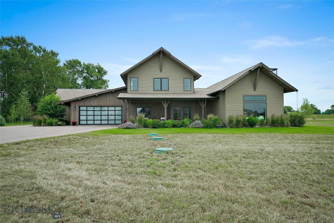
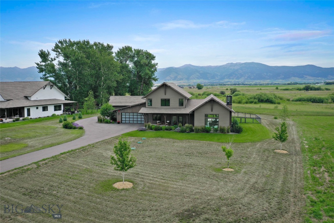
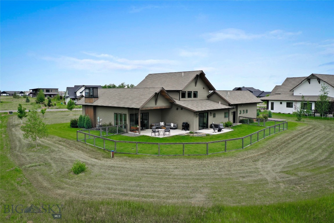
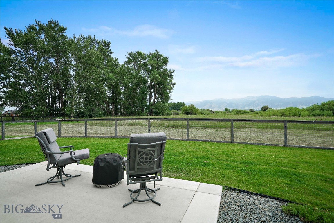
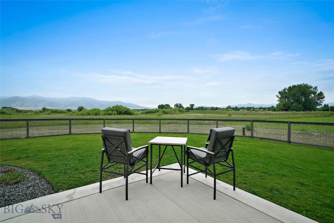
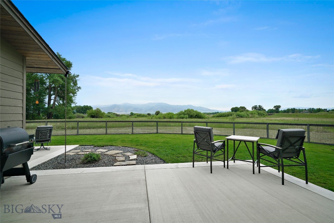
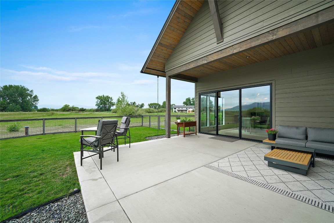
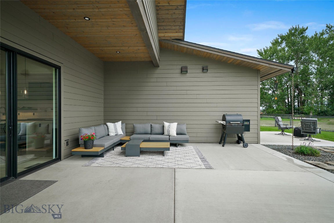
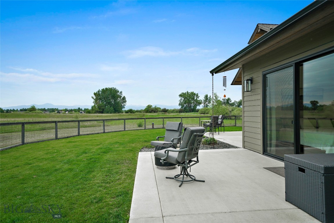
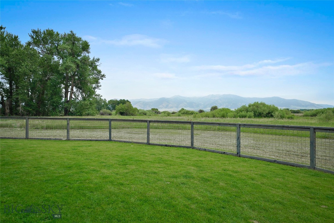
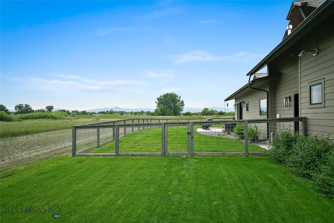
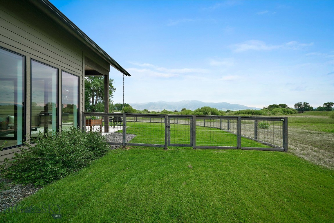
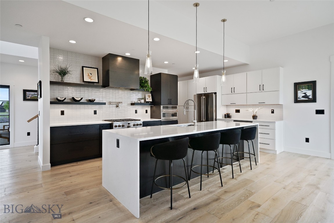
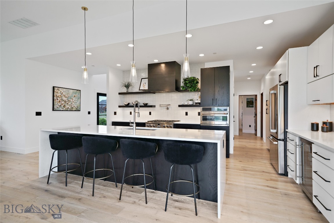
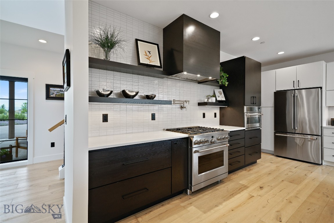
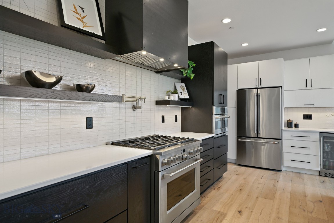
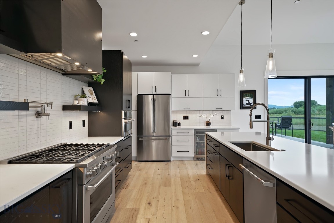
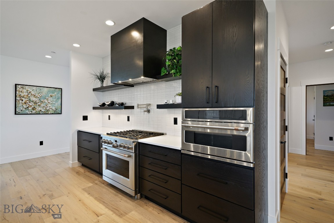
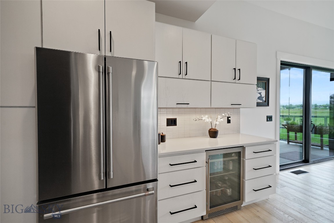
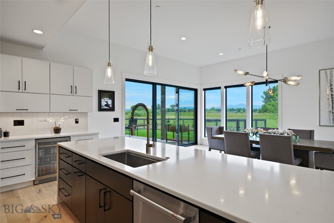
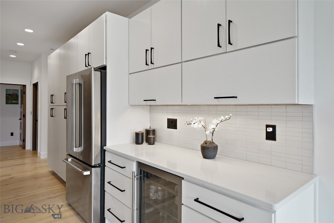
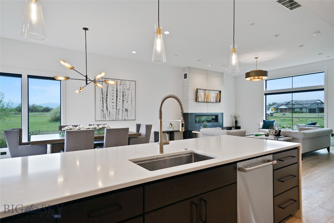
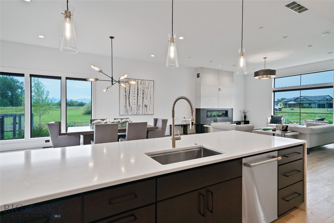
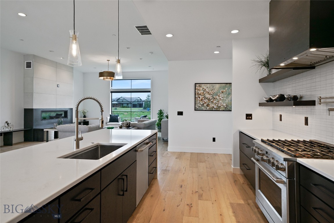
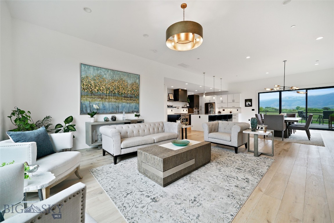
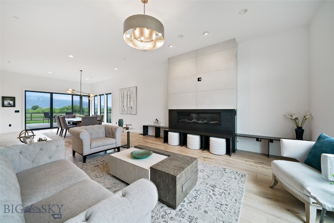
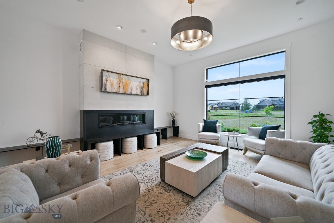
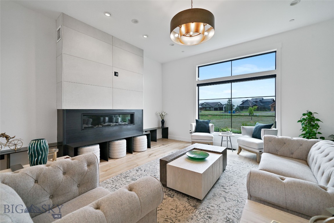
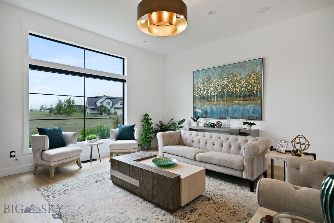
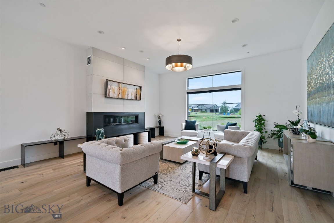
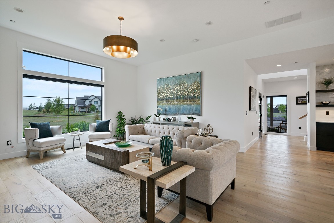
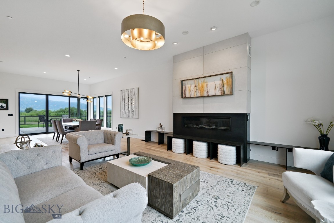
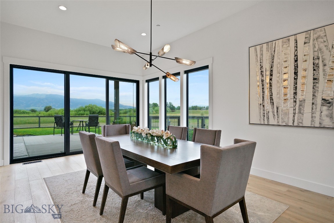
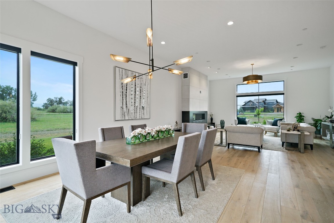
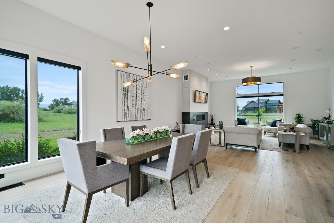
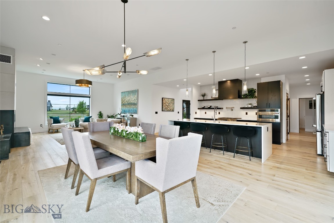
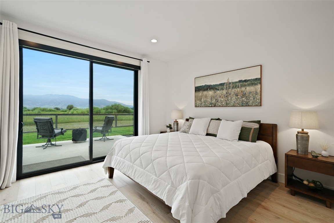
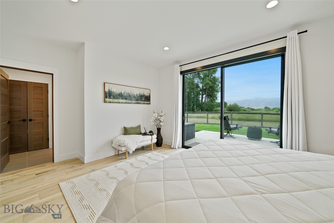
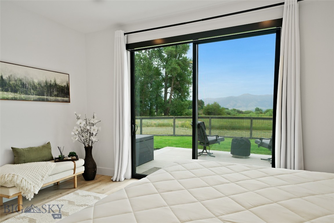
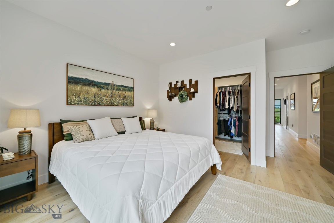
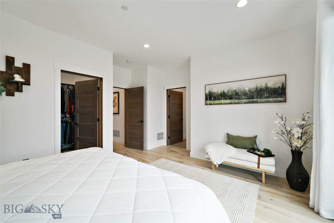
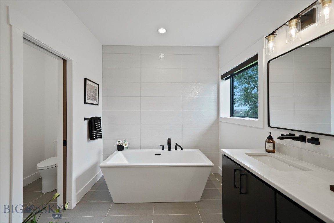
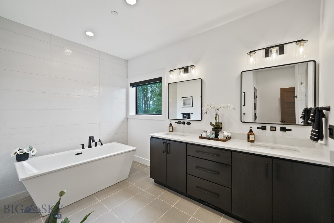
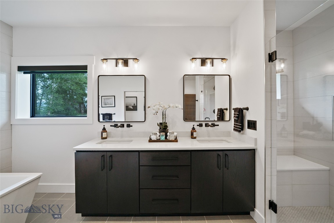
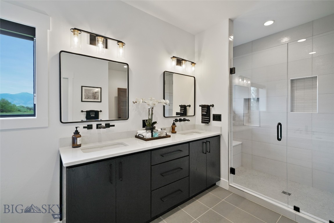
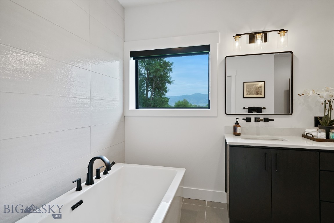
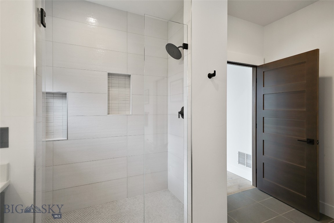
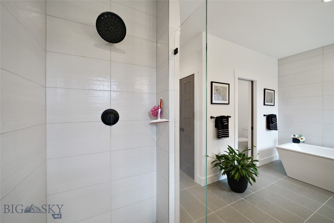
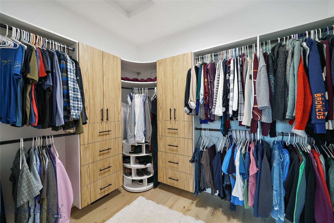
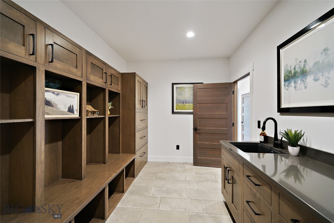
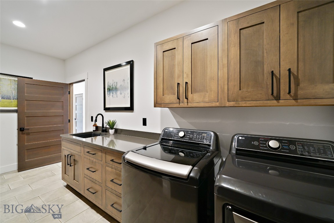
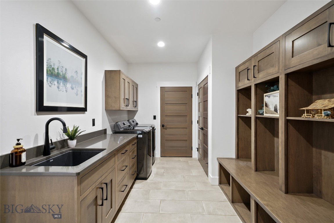
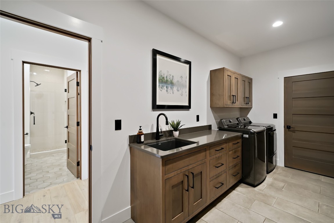
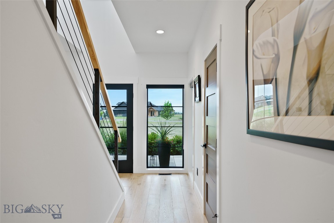
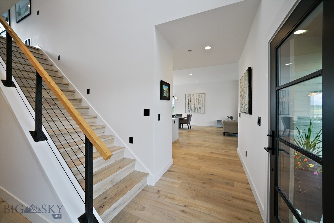
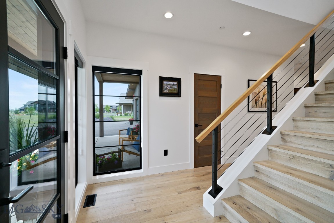
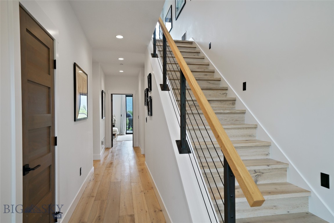
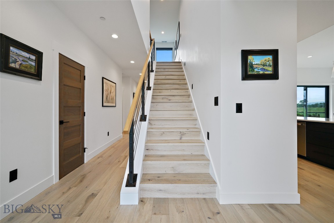
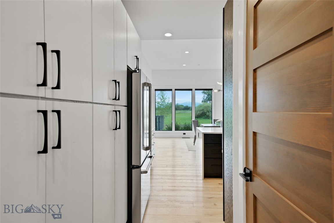
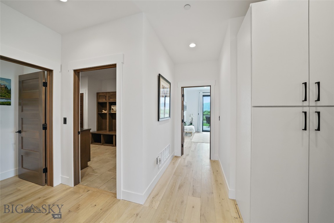
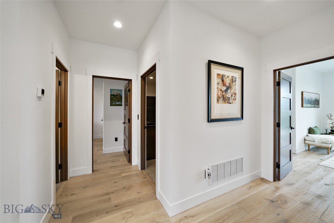
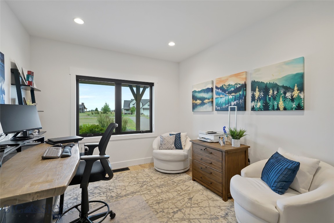
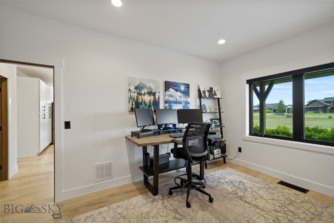
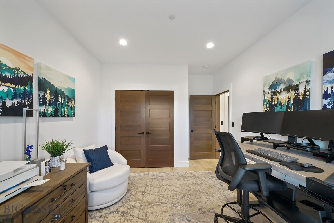
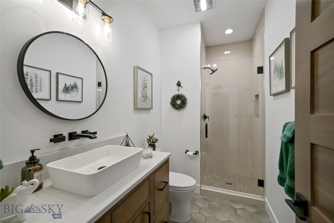
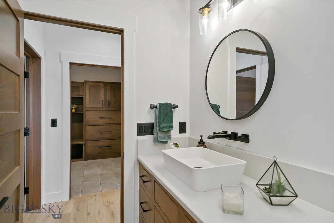
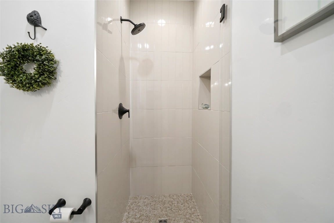
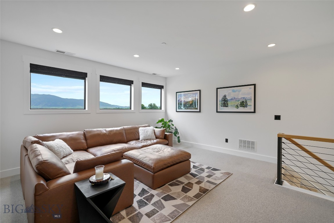
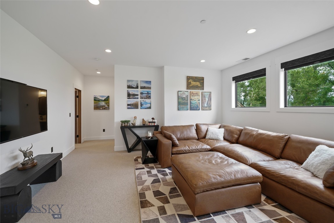
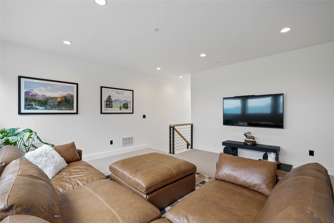
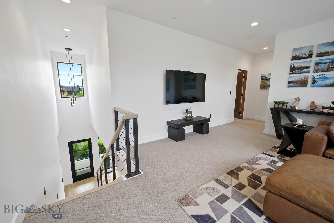
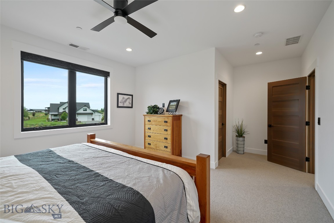
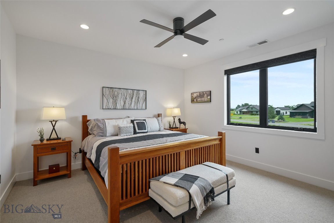
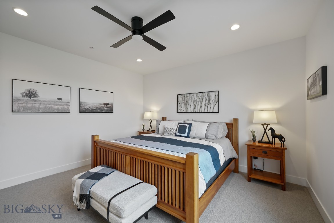
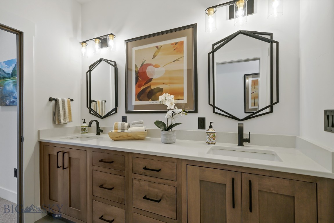
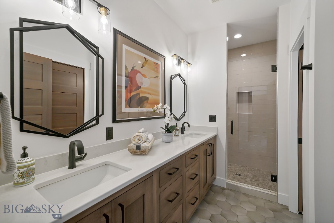
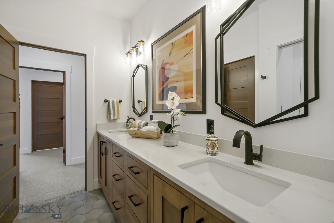
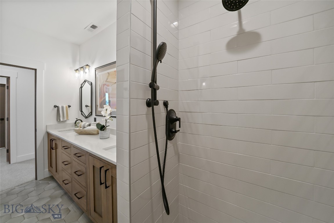
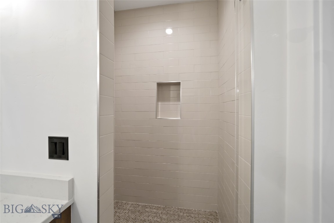
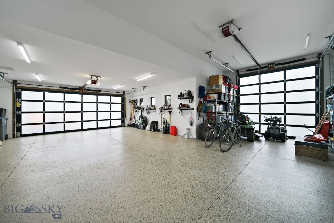
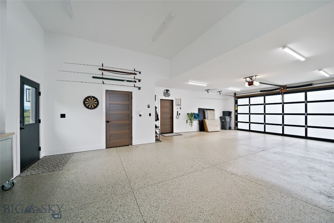
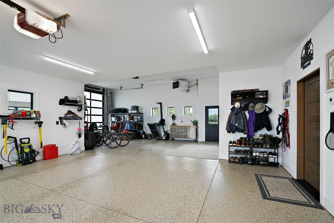
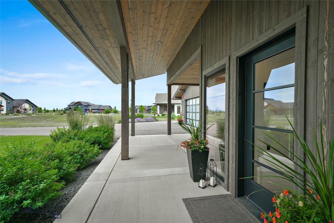
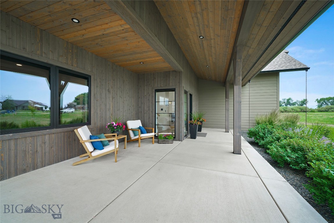
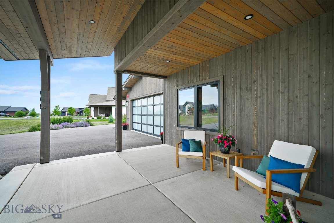
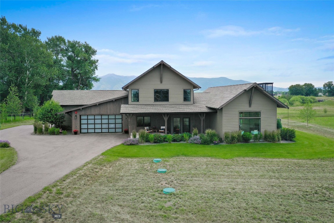
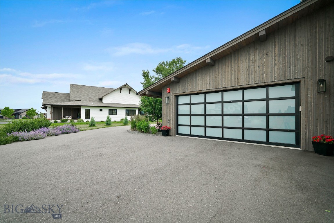
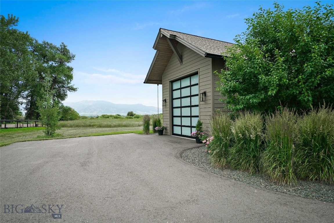
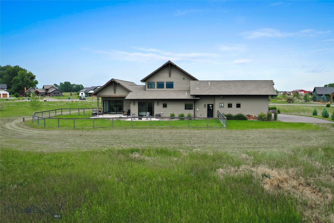
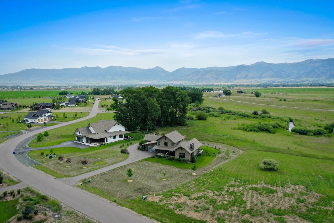
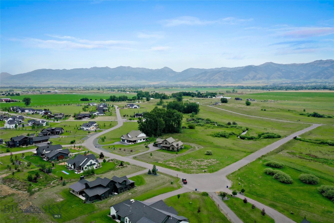
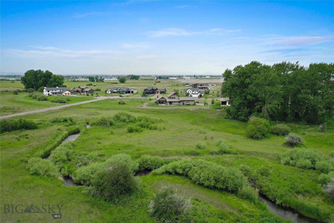
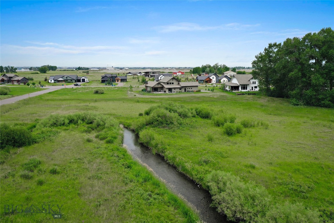
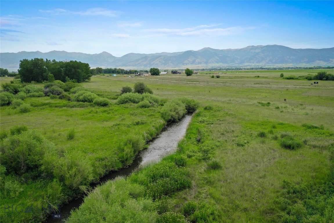
There are homes that check the boxes, and then there are homes that simply cannot be duplicated. Set on one of the most coveted homesites in Riverwood Subdivision, this custom residence was thoughtfully designed to capture protected, unobstructed views of the Bridger Mountains and Hyalite Creek from nearly every living space. Combined with coveted water rights for the private well—a rare and increasingly valuable asset in this area—this is an opportunity that stands apart. Designed for those who appreciate exceptional craftsmanship without the maintenance of an oversized home, this residence offers the ease of primarily main-level living with sophisticated finishes throughout. Whether you're looking to downsize without compromise or simply enjoy a home that lives beautifully, every detail has been carefully considered. The heart of the home is a stunning chef's kitchen featuring waterfall-edge quartz countertops, premium appliances, a beverage refrigerator, and an expansive island that naturally invites gathering. The open-concept kitchen, dining, and living spaces flow effortlessly together, anchored by a custom gas fireplace. The private main-level primary suite is a true retreat, complete with a spa-inspired bath featuring a soaking tub, walk-in shower, and a custom-designed walk-in closet. A spacious laundry and mudroom, abundant storage, an additional bedroom, and a beautifully appointed three-quarter bath complete the main floor. Upstairs, guests will appreciate their own private space with a generous third bedroom, full bath, and an expansive second living room where the spectacular Bridger Mountain views continue to take center stage. Outdoor living is every bit as impressive as the interior. Two covered patios provide the perfect setting for morning coffee, evening entertaining, or simply taking in some of the finest mountain views the Gallatin Valley has to offer. Positioned on .933 acres, the property offers space, privacy, and an unmatched connection to the surrounding landscape. The oversized heated three-car garage features durable polymer flooring and an L-shaped design, including an extra-tall bay ideal for boats, larger vehicles, or recreational equipment. Located just minutes from Bozeman yet surrounded by the peace and beauty of Montana's open spaces. This one-of-a-kind custom home offers a rare combination of timeless design, exceptional quality, irreplaceable views, & a location that continues to be among the valley's most desirable.
Features & Amenities
Interior
-
Other Interior Features
Vaulted Ceiling(s), Walk-In Closet(s)
-
Total Bedrooms
3
-
Bathrooms
3
-
Above Grade Finished Area
2890.0
-
Cooling YN
YES
-
Cooling
Central Air, Ceiling Fan(s)
-
Fireplace YN
YES
-
Heating YN
YES
-
Heating
Forced Air, Natural Gas
-
Pet friendly
N/A
Exterior
-
Garage
Yes
-
Garage spaces
3
-
Other Exterior Features
Balcony
-
Parking
Attached, Garage
-
Patio and Porch Features
Covered, Deck, Patio
-
Pool
No
-
Waterfront YN
NO
-
View
Mountain(s)
Area & Lot
-
Lot Features
Landscaped
-
Lot Size(acres)
0.933
-
Lot Size(square feet)
40,641
-
Property Type
Residential
-
Property Sub Type
Single Family Residence
Price
-
Sales Price
$2,400,000
-
Tax Amount
$7,948.71
-
Zoning
Call Listing Agent for Details
-
Sq. Footage
2,890
-
Price/SqFt
$830
HOA
-
Association
YES
-
Association Fee
$225
-
Association Fee Frequency
Quarterly
-
Association Fee Includes
N/A
School District
-
Elementary School
N/A
-
Middle School
N/A
-
High School
N/A
Property Features
-
New Construction
NO
-
Association Amenities
Trail(s)
-
Ownership
Full
-
Sewer
Septic Tank
-
Water Source
Well
Schedule a Showing
Showing scheduled successfully.
Mortgage calculator
Estimate your monthly mortgage payment, including the principal and interest, property taxes, and HOA. Adjust the values to generate a more accurate rate.
Your payment
Principal and Interest:
$
Property taxes:
$
HOA fees:
$
Total loan payment:
$
Total interest amount:
$
Location
County
Gallatin
Elementary School
Middle School
High School
Listing Courtesy of Leslie Miller , Realty One Group Peak
RealHub Information is provided exclusively for consumers' personal, non-commercial use, and it may not be used for any purpose other than to identify prospective properties consumers may be interested in purchasing. All information deemed reliable but not guaranteed and should be independently verified. All properties are subject to prior sale, change or withdrawal. RealHub website owner shall not be responsible for any typographical errors, misinformation, misprints and shall be held totally harmless.


* Listings on this website come from the FMLS IDX Compilation and may be held by brokerage firms other than the owner of this website. The listing brokerage is identified in any listing details. Information is deemed reliable but is not guaranteed. If you believe any FMLS listing contains material that infringes your copyrighted work please click here to review our DMCA policy and learn how to submit a takedown request.© 2024 FMLS.
Related Properties
Bozeman
285 Water Fowl Way
4 Beds
2 Baths
3,462 Sq.Ft.
$2,499,000
MLS#: 411835
Bozeman
31 Ladybug
4 Beds
4 Baths
4,681 Sq.Ft.
$2,595,000
MLS#: 412238
Bozeman
401 E Peach Street
3 Beds
2 Baths
1,726 Sq.Ft.
$2,800,000
MLS#: 410943
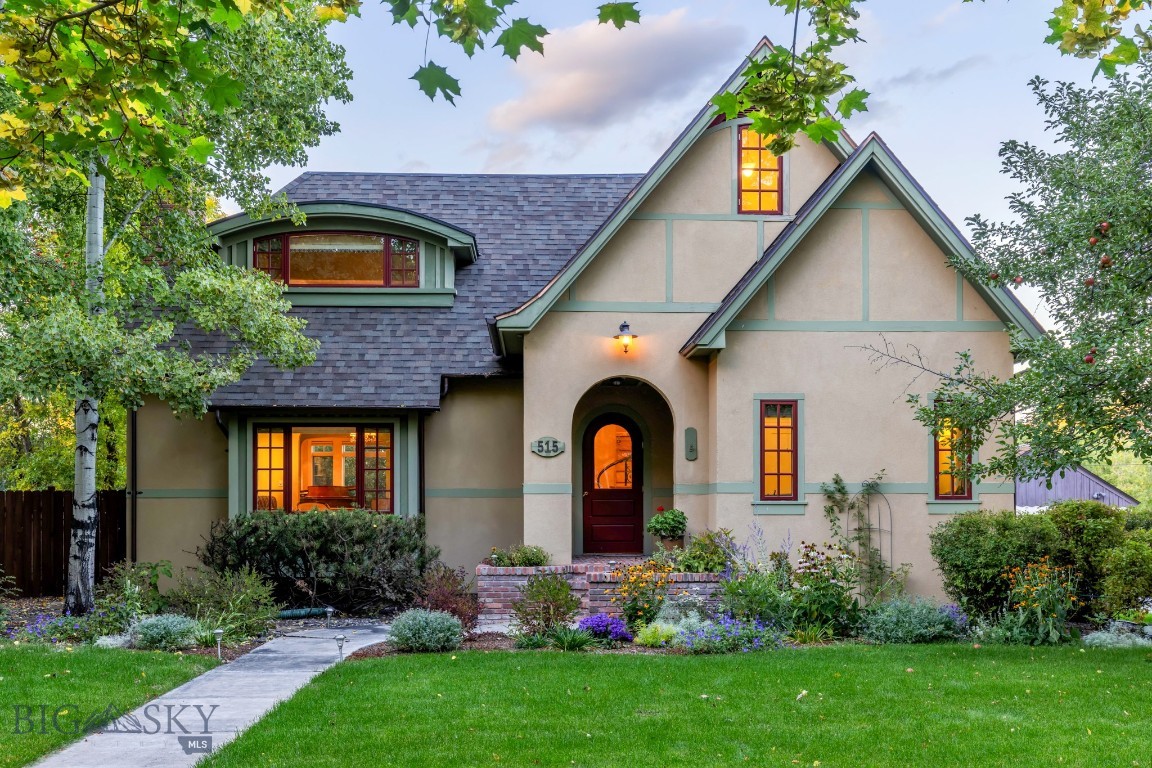
Bozeman
515 W Cleveland Street
4 Beds
3 Baths
4,387 Sq.Ft.
$2,295,000
MLS#: 409615
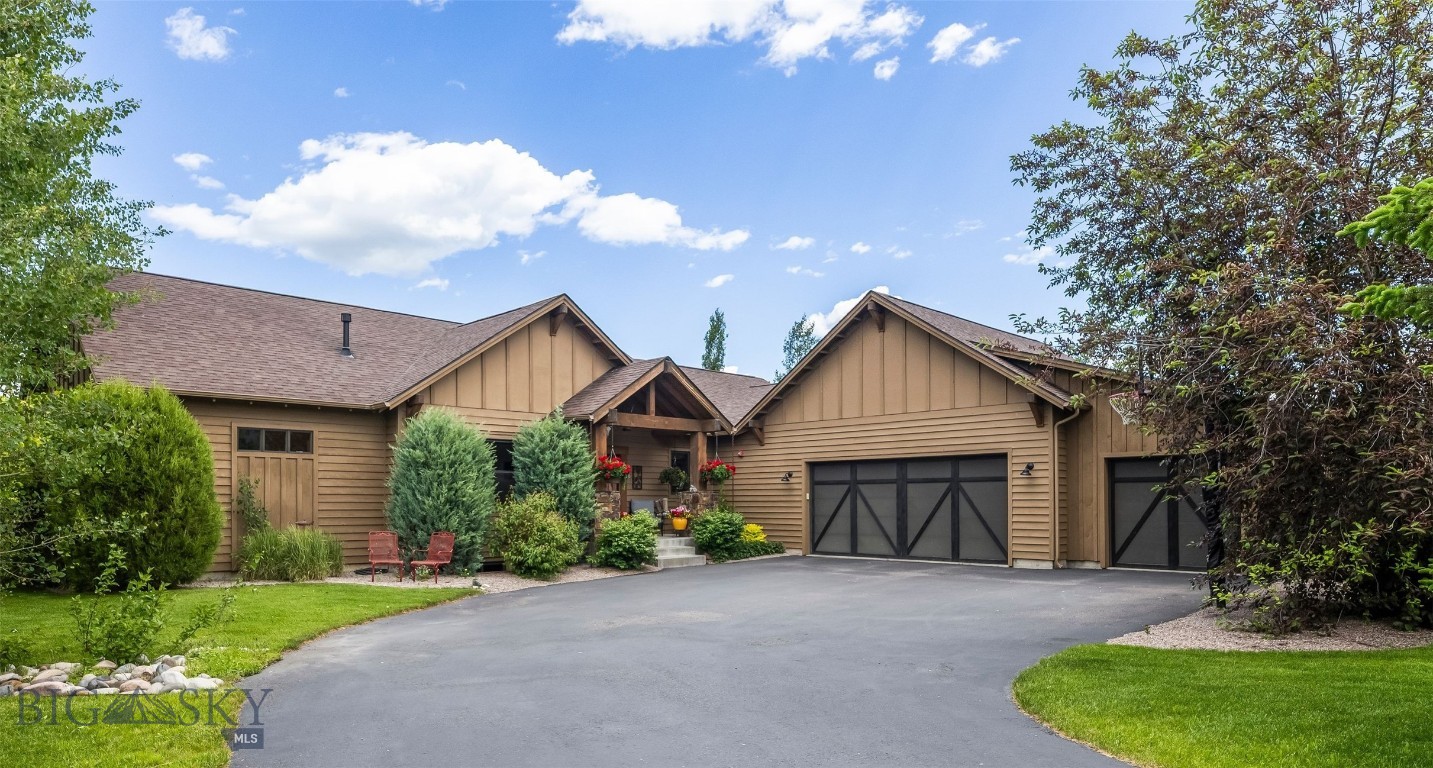
Bozeman
51 Paddock Court
5 Beds
2 Baths
3,595 Sq.Ft.
$2,100,000
MLS#: 410524
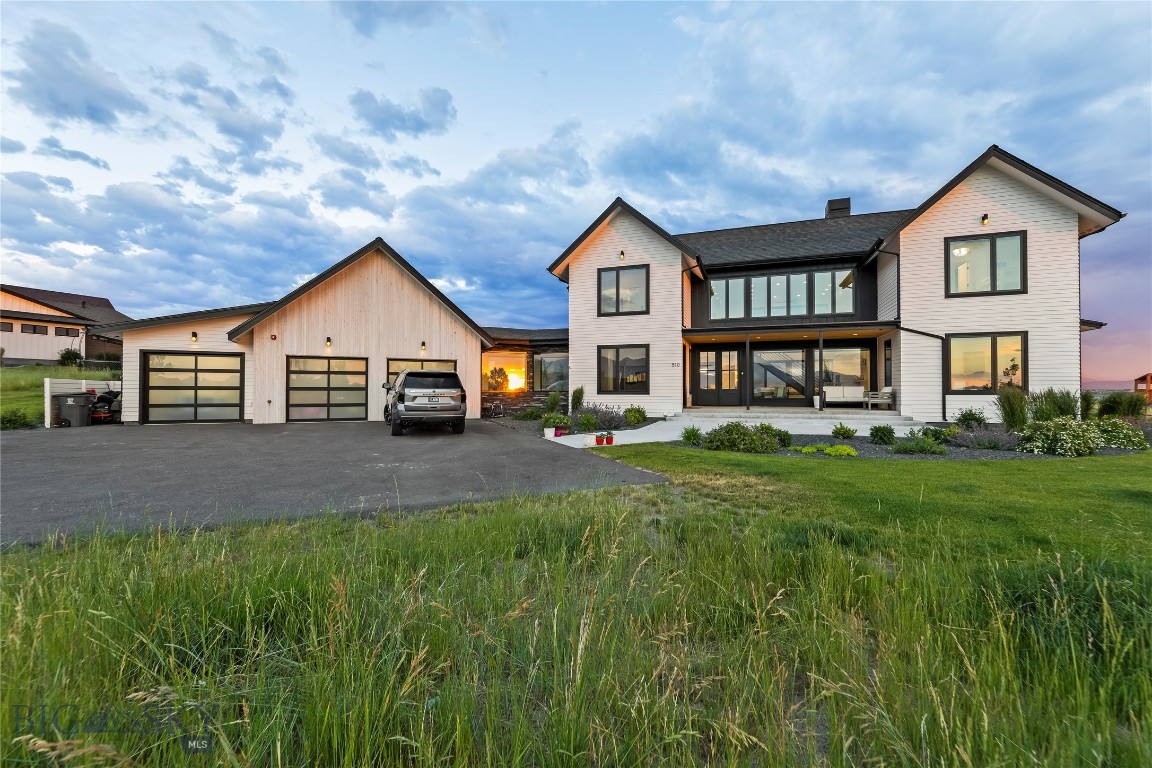
Bozeman
510 Cold Smoke Drive
4 Beds
3 Baths
3,577 Sq.Ft.
$2,599,999
MLS#: 412486
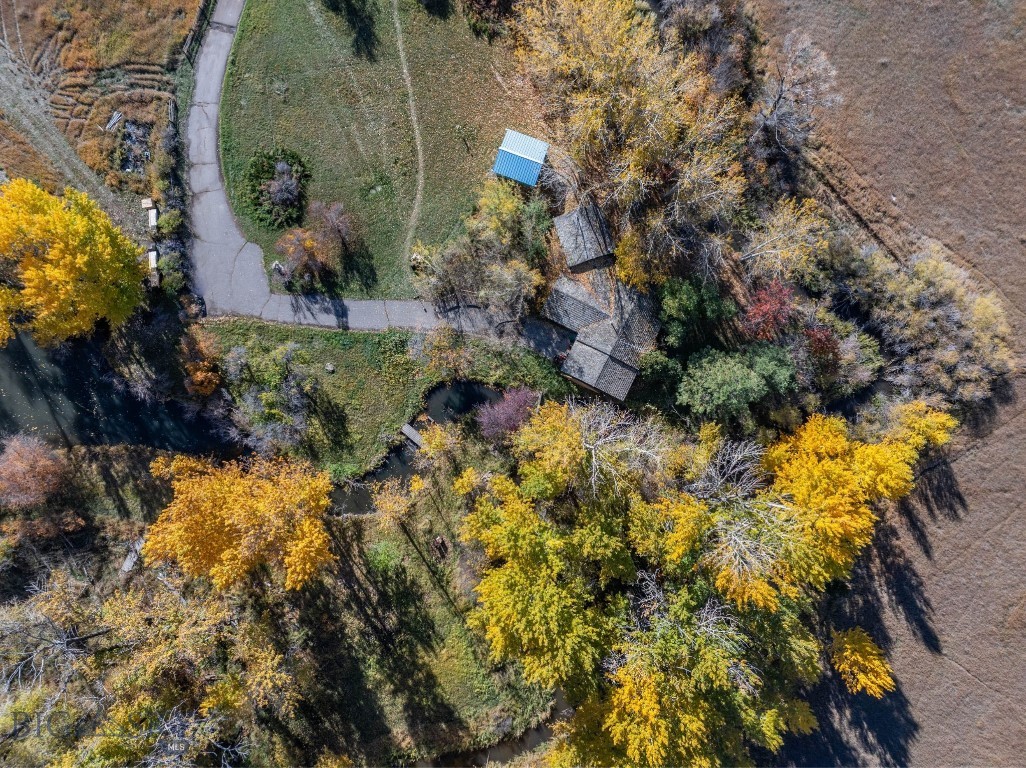
Bozeman
3 Mallard Lane
2 Beds
1 Baths
1,469 Sq.Ft.
$2,300,000
MLS#: 407893
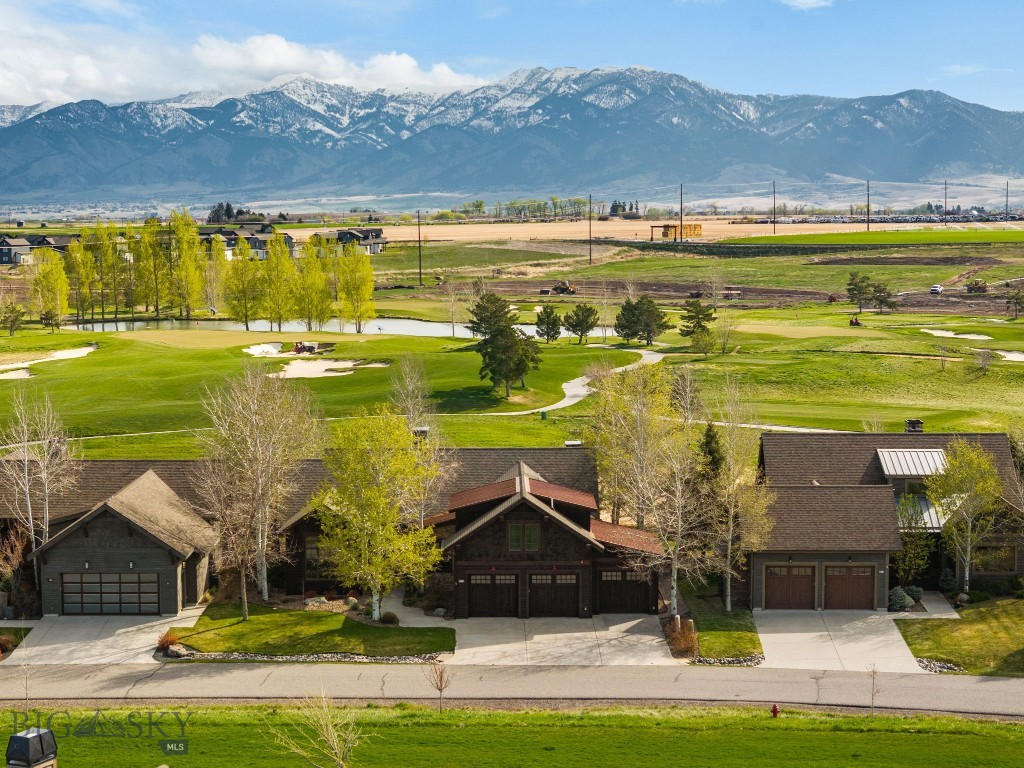
Bozeman
132 Wickwire
4 Beds
4 Baths
3,181 Sq.Ft.
$2,700,000
MLS#: 410204
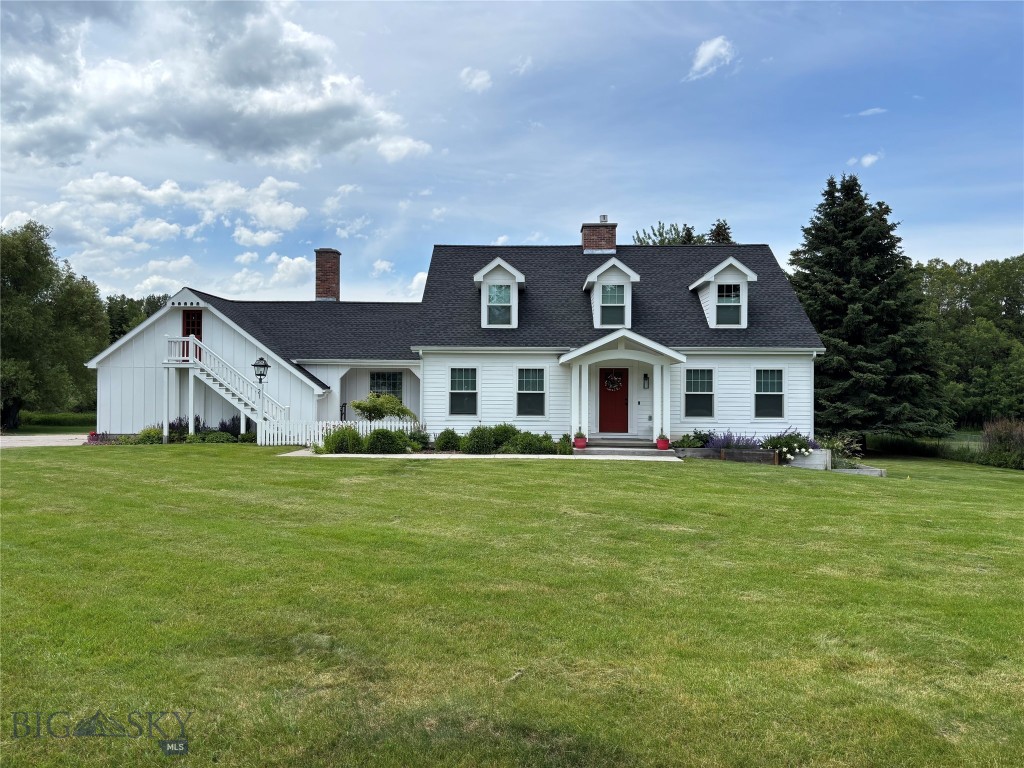
Bozeman
21 Hitching Post Road
6 Beds
3 Baths
3,944 Sq.Ft.
$2,795,600
MLS#: 412572
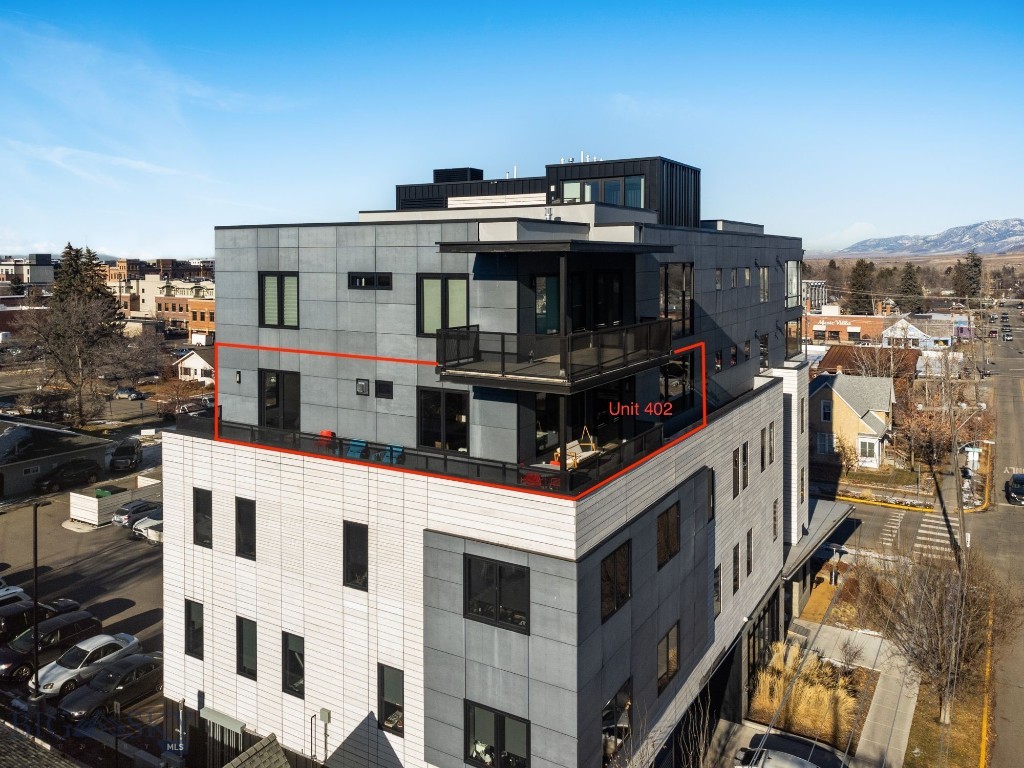
Bozeman
101 S Wallace Avenue 402
3 Beds
1 Baths
2,549 Sq.Ft.
$2,499,000
MLS#: 404842
