
Features & Amenities

Interior

  • Other Interior Features

    Wet Bar, Vaulted Ceiling(s), Walk-In Closet(s)

  • Total Bedrooms

    5

  • Bathrooms

    2

  • 1/2 Bathrooms

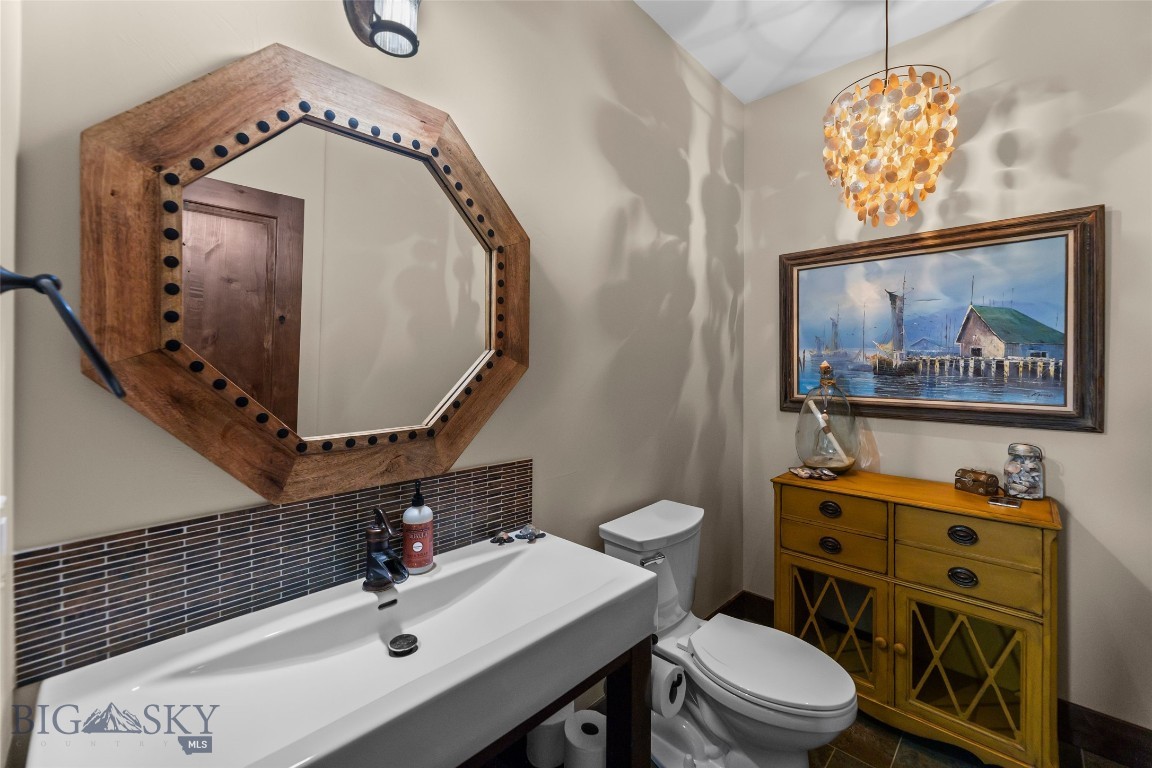
    1

  • 3/4 Bathrooms

    1

  • Above Grade Finished Area

    2483.0

  • Basement YN

    YES

  • Cooling YN

    YES

  • Cooling

    Central Air

  • Fireplace YN

    YES

  • Heating YN

    YES

  • Heating

    Forced Air, Natural Gas

  • Pet friendly

    Yes

Exterior

  • Garage

    Yes

  • Garage spaces

    3

  • Construction Materials

    Wood Siding

  • Other Exterior Features

    Garden

  • Parking

    Attached, Garage, Garage Door Opener

  • Patio and Porch Features

    Covered, Patio, Porch

  • Pool

    No

  • View

    Mountain(s)

Area & Lot

  • Lot Features

    Landscaped

  • Lot Size(acres)

    1.392

  • Lot Size(square feet)

    60,635

  • Property Type

    Residential

  • Property Sub Type

    Single Family Residence

  • Architectural Style

    Custom

Price

  • Sales Price

    $2,100,000

  • Tax Amount

    $4,683.64

  • Zoning

    Call Listing Agent for Details

  • Sq. Footage

    3,595

  • Price/SqFt

    $584

HOA

  • Association

    YES

  • Association Fee

    $312.5

  • Association Fee Frequency

    Quarterly

  • Association Fee Includes

    N/A

School District

  • Elementary School

    N/A

  • Middle School

    N/A

  • High School

    N/A

Property Features

  • New Construction

    NO

  • Association Amenities

    Trail(s)

  • Ownership

    Full

  • Sewer

    Septic Tank

  • Water Source

    Well

Schedule a Showing

Showing scheduled successfully.

<
>
IN PERSON
VIA CHAT

What is 3 + 4 ?


Change time

Mortgage calculator

Estimate your monthly mortgage payment, including the principal and interest, property taxes, and HOA. Adjust the values to generate a more accurate rate.

Your payment

Principal and Interest:

$

Property taxes:

$

HOA fees:

$

Total loan payment:

$

Total interest amount:

$

Location

County

Gallatin

Elementary School

Middle School

High School

Listing Courtesy of Jim Applebee , Bozeman Real Estate Group

RealHub Information is provided exclusively for consumers' personal, non-commercial use, and it may not be used for any purpose other than to identify prospective properties consumers may be interested in purchasing. All information deemed reliable but not guaranteed and should be independently verified. All properties are subject to prior sale, change or withdrawal. RealHub website owner shall not be responsible for any typographical errors, misinformation, misprints and shall be held totally harmless.


Agent Eugene Pontecorvus

Principal Broker

Eugene Pontecorvus

Call Eugene today to schedule a private showing.


* Listings on this website come from the FMLS IDX Compilation and may be held by brokerage firms other than the owner of this website. The listing brokerage is identified in any listing details. Information is deemed reliable but is not guaranteed. If you believe any FMLS listing contains material that infringes your copyrighted work please click here to review our DMCA policy and learn how to submit a takedown request.© 2024 FMLS.
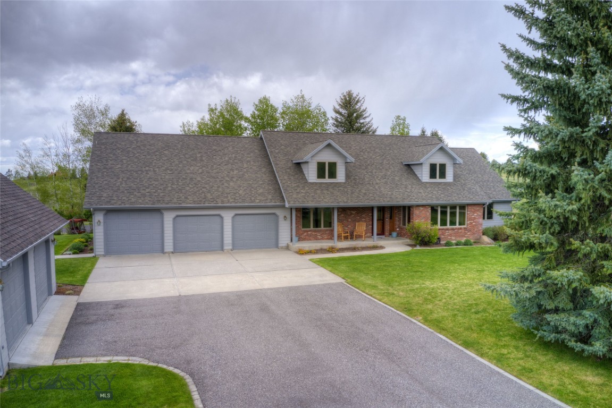
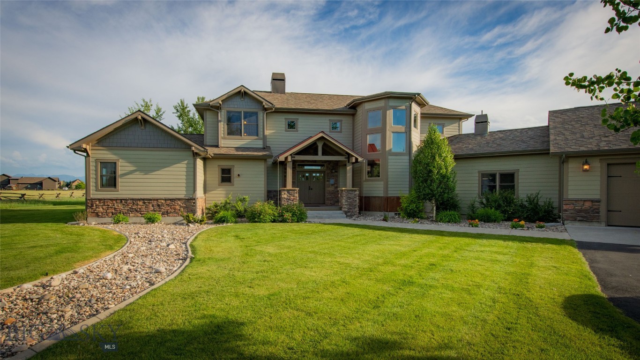
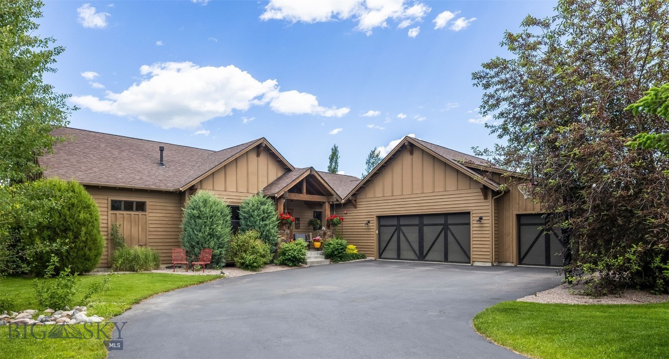
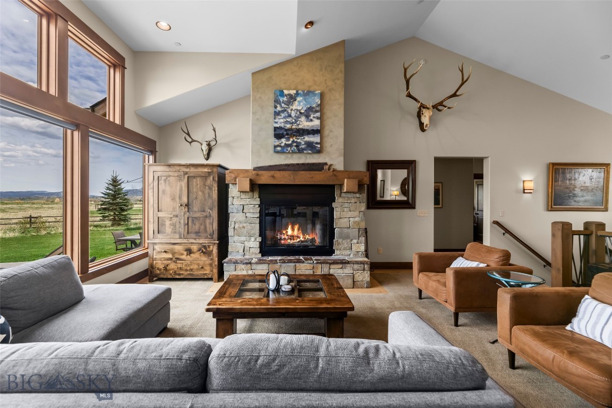
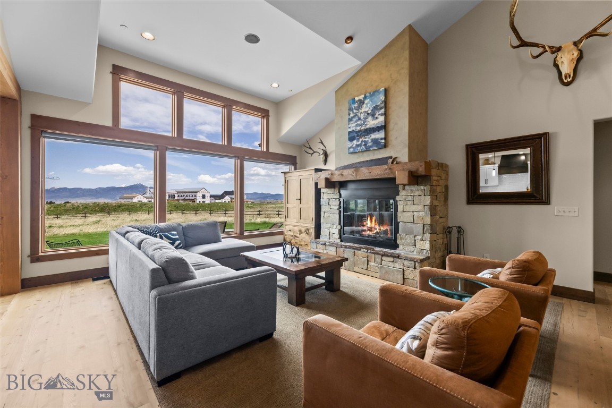
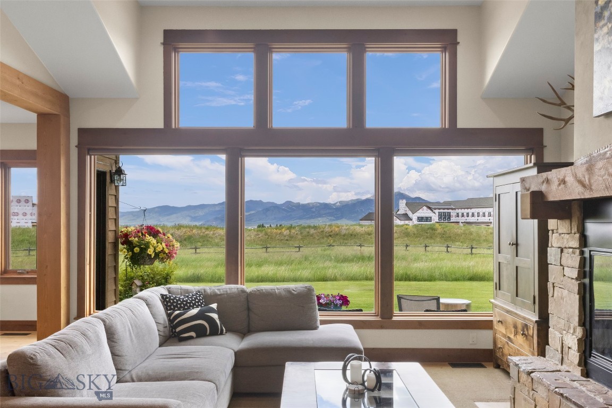
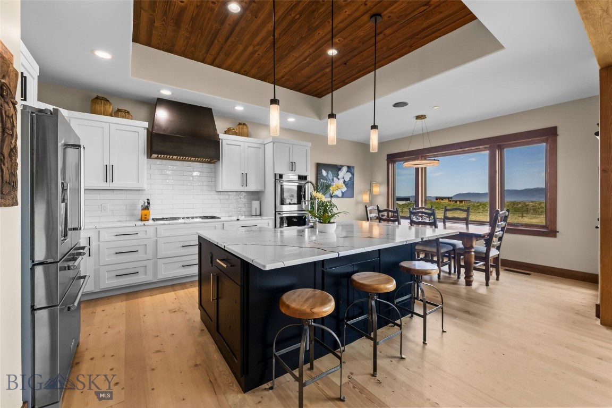
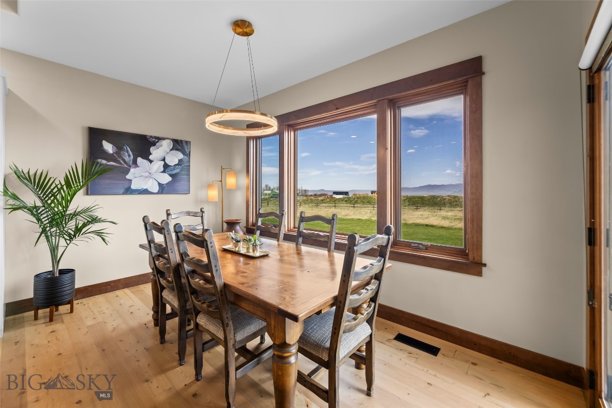
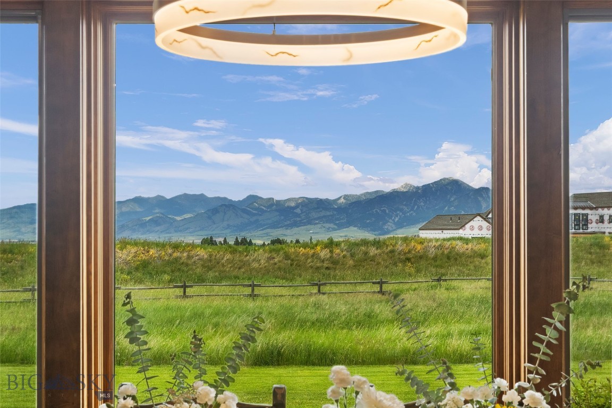
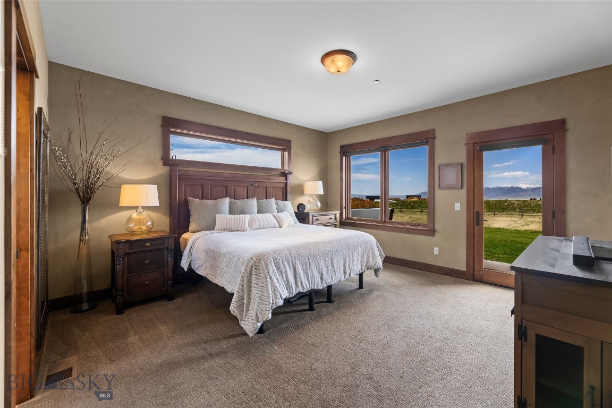
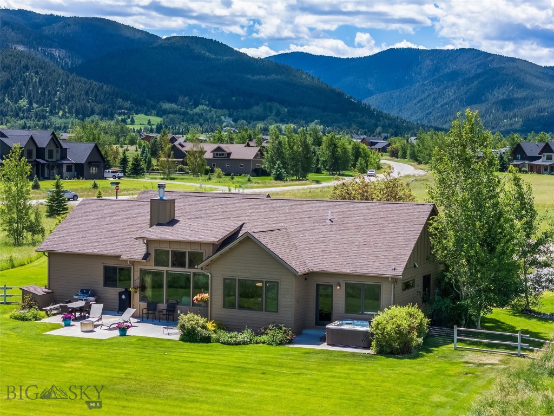
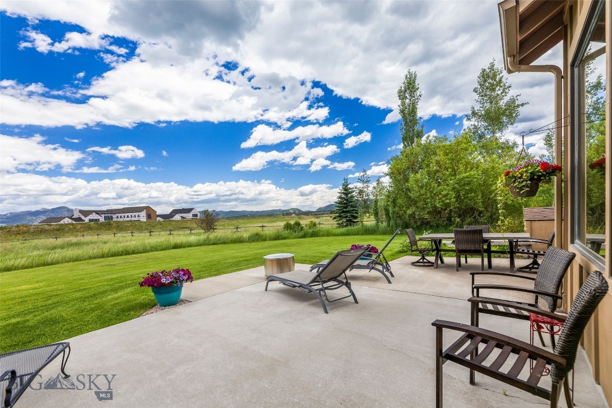
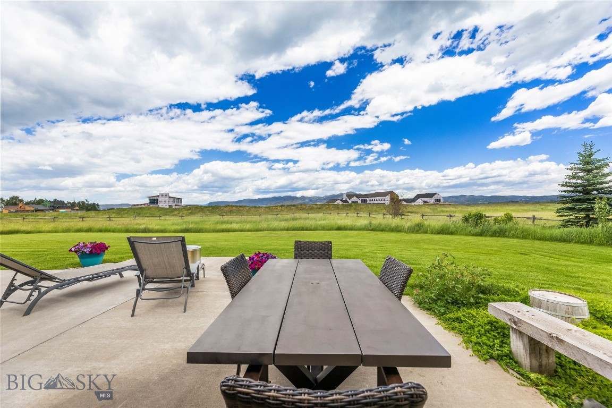
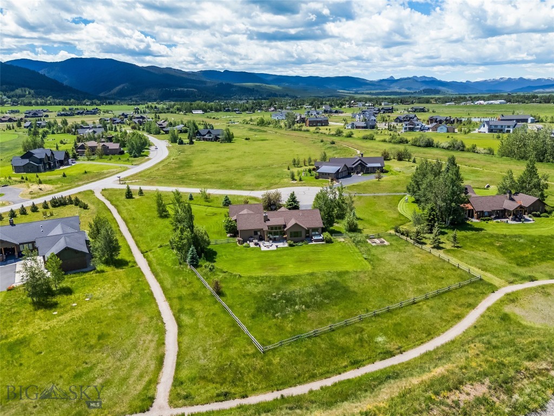
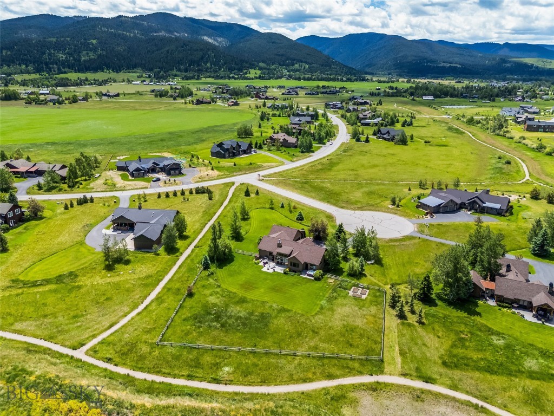
Experience the perfect blend of craftsmanship, comfort, and Montana beauty in this thoughtfully updated home set on 1.392 acres in a quiet cul-de-sac setting. Designed for both everyday living and elevated entertaining, this residence offers an inviting open floor plan filled with natural light from expansive windows that frame breathtaking views of the Bridger Mountains, Frog Rock, and the south valley foothills.
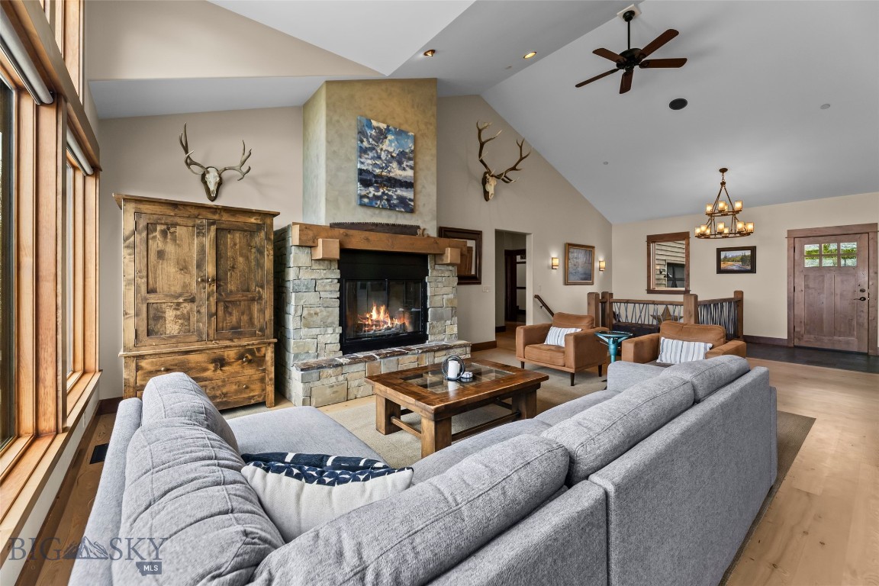
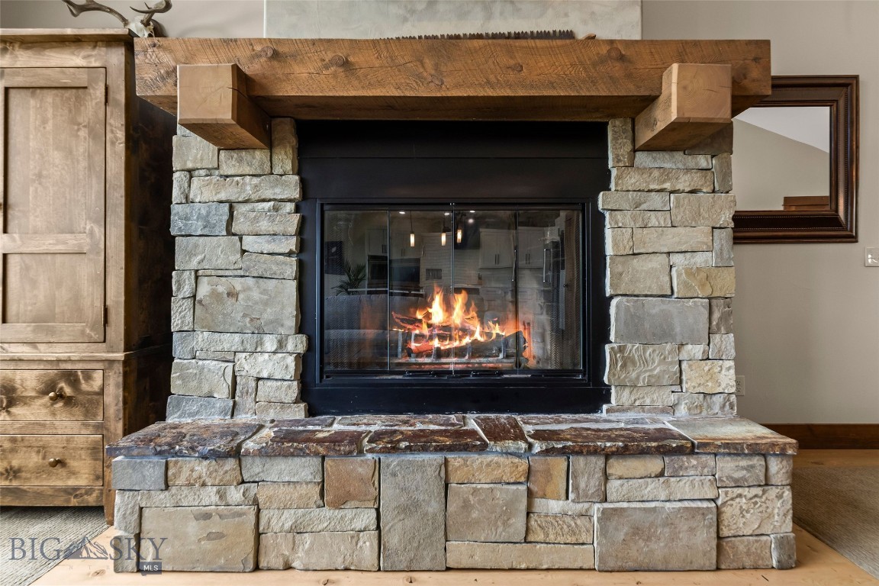
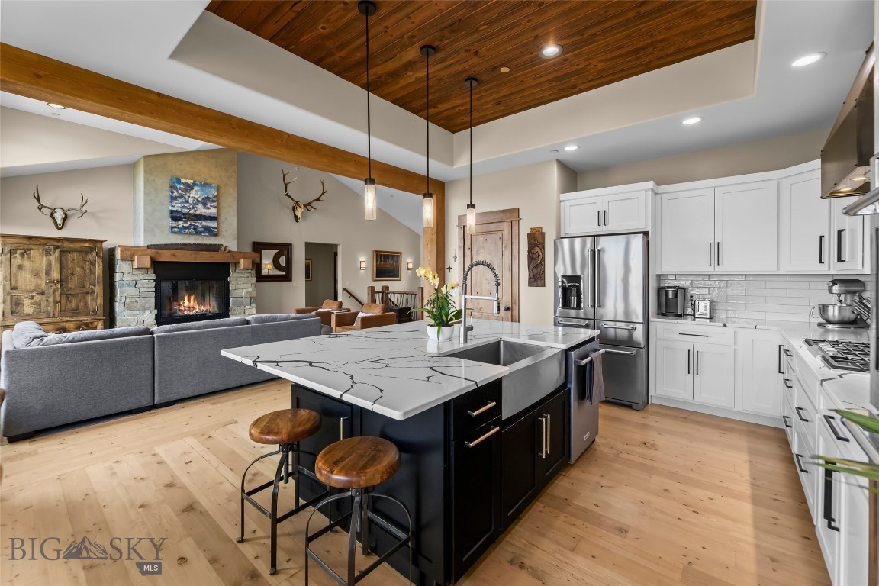
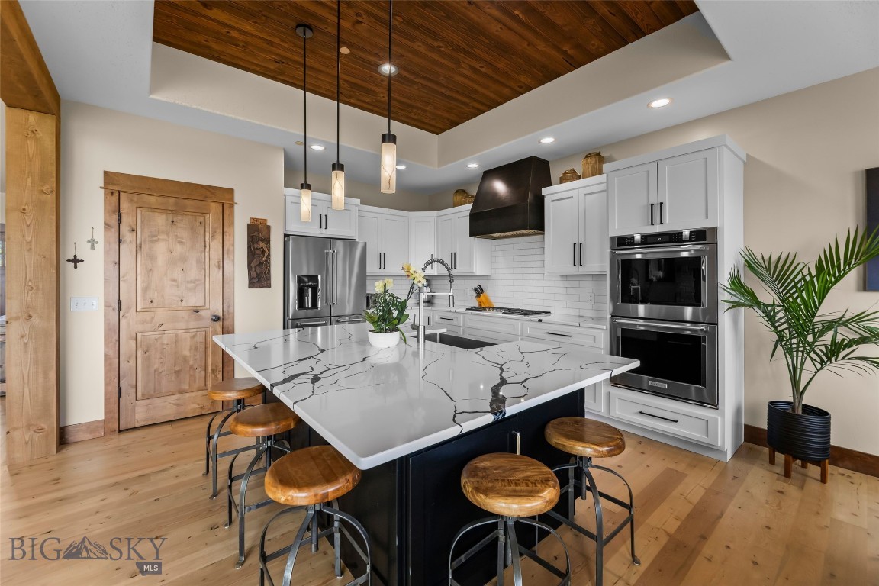
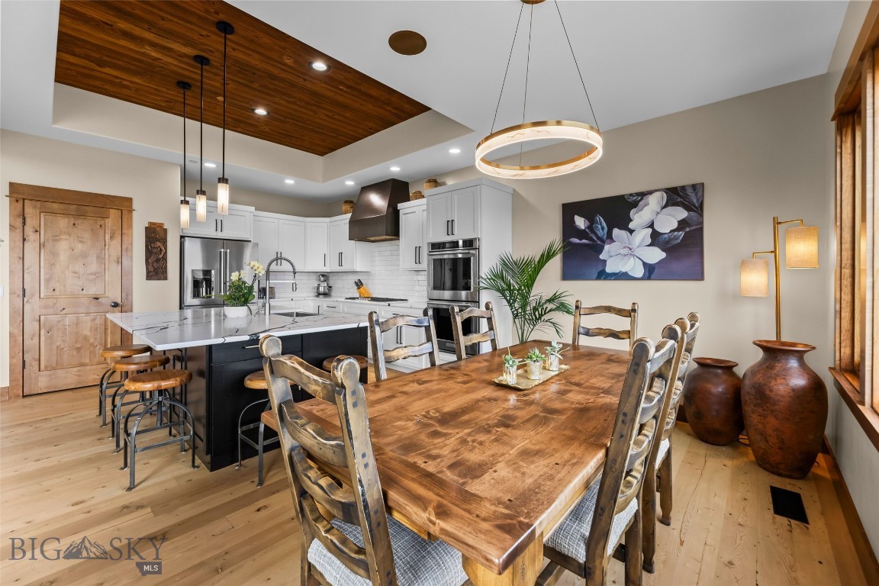
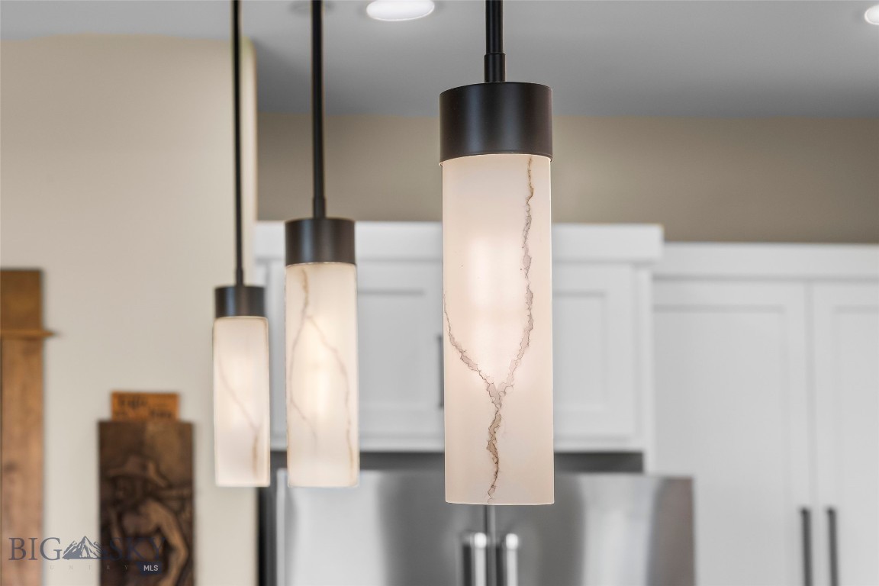
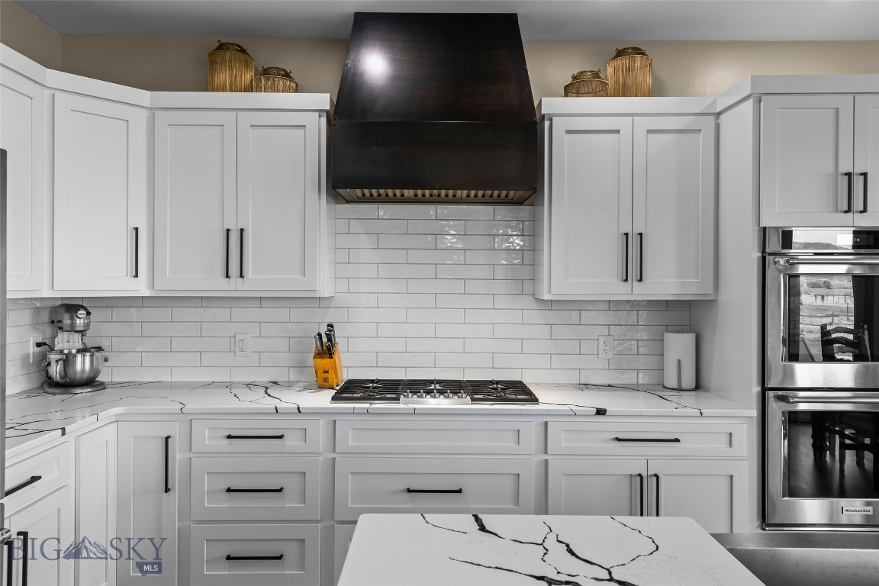
At the heart of the home, a centrally located custom kitchen showcases quartz countertops, high-end stainless steel appliances, and stunning architectural details—including a custom wood inlay ceiling, exposed wood beams, and metal accents that carry throughout the home. Refinished wood floors and a cozy wood-burning fireplace anchor the open, vaulted living space, creating warmth and timeless style.
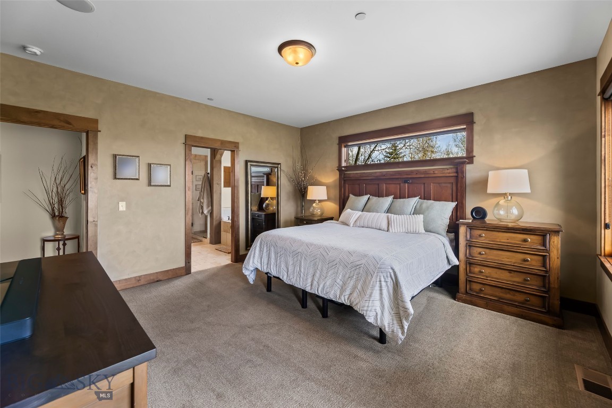
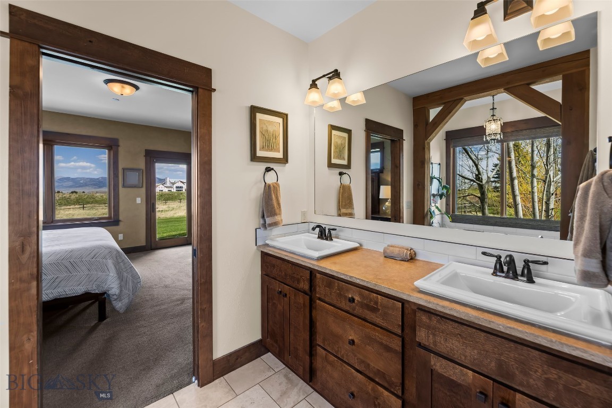
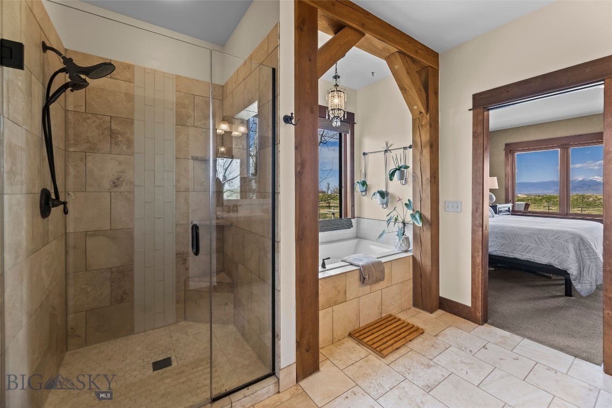
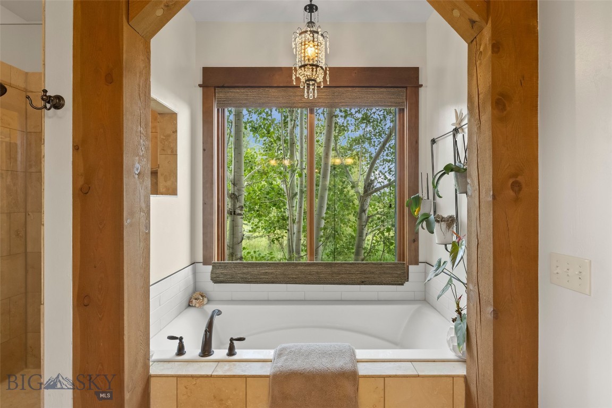
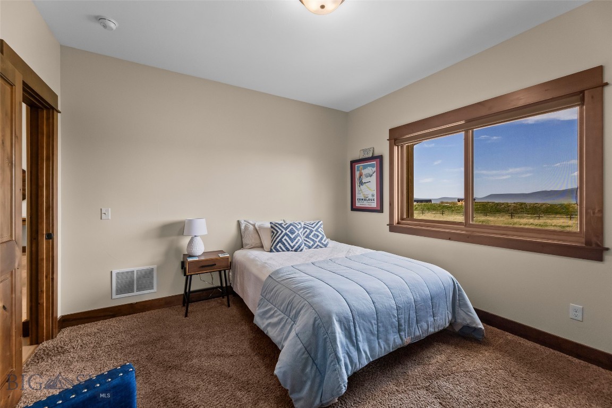
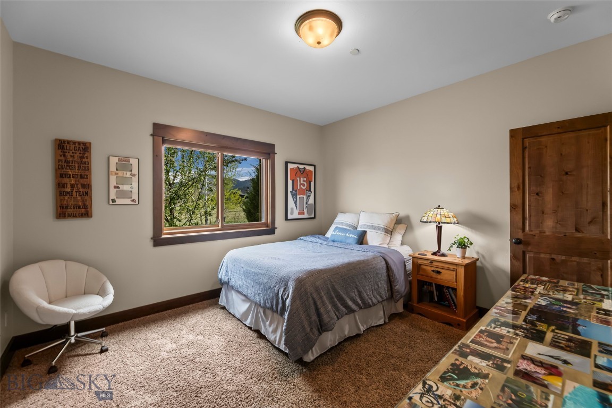
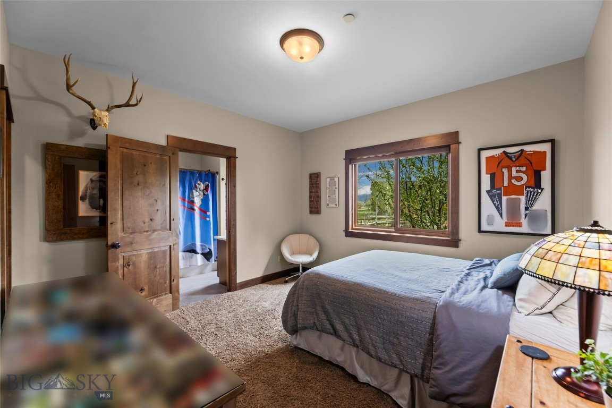
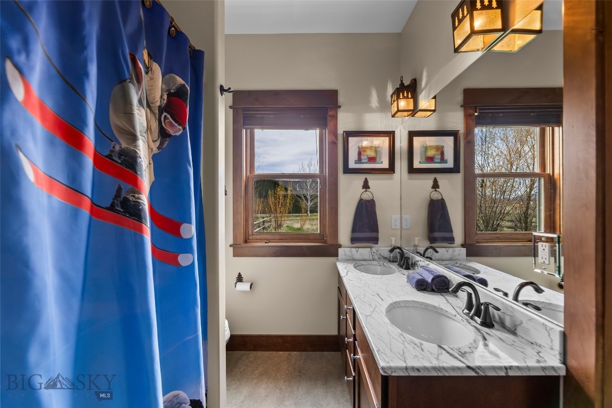
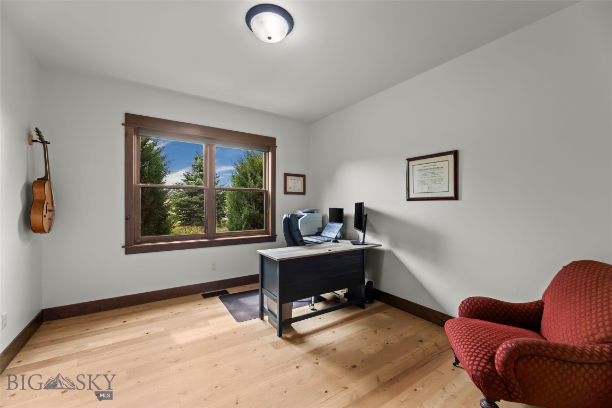
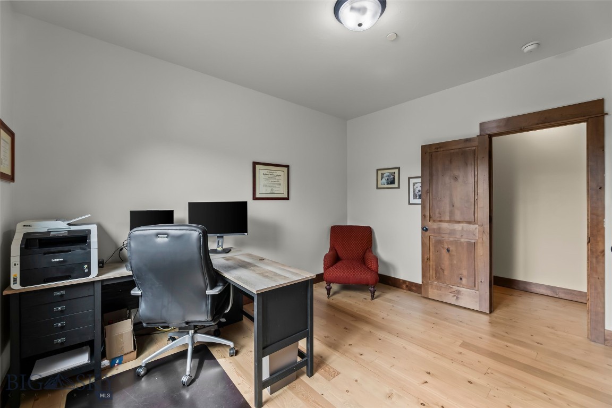
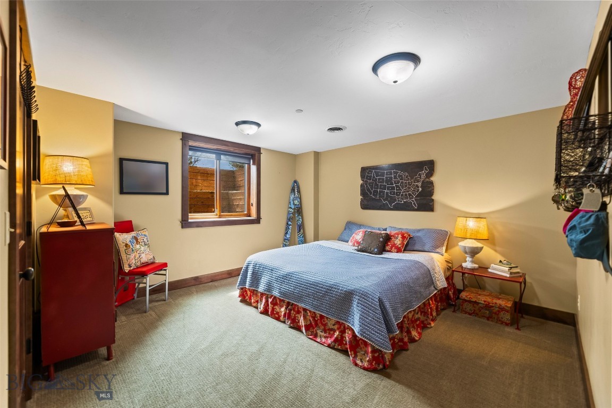
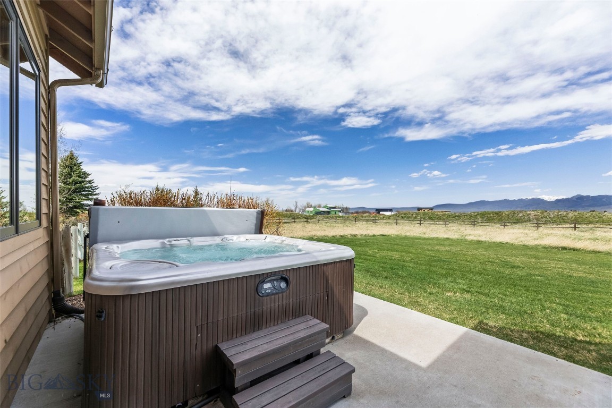
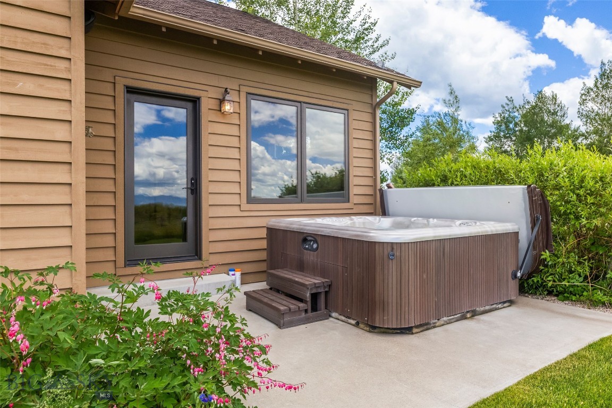
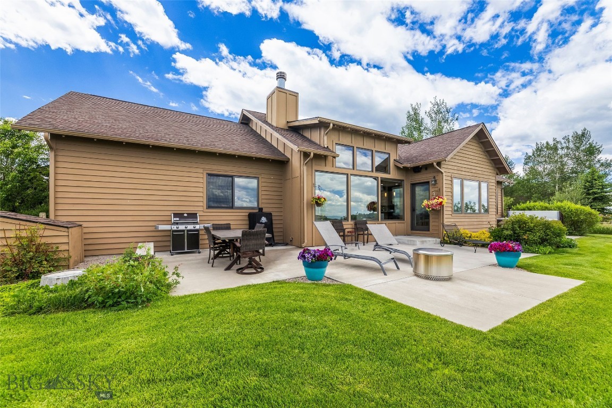
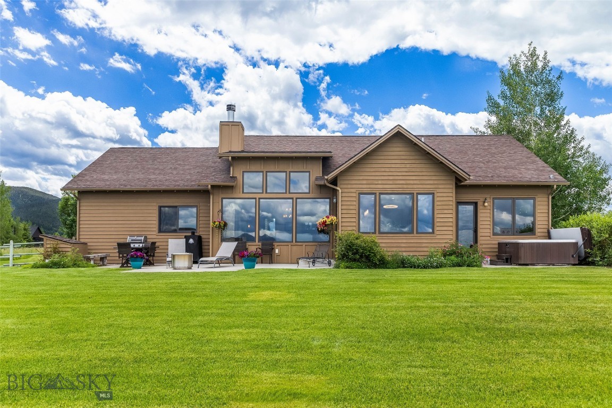
With five bedrooms—or four plus a dedicated office—this home offers flexibility to fit your lifestyle. Each bedroom features a walk-in closet, while the spa-inspired primary suite provides a true retreat with a soaking tub, travertine tiled shower, expansive closet, and private patio with direct access to a hot tub for a serene, spa-like experience. Two additional bedrooms are thoughtfully positioned with a Jack-and-Jill bathroom, separate from the primary suite for added privacy.
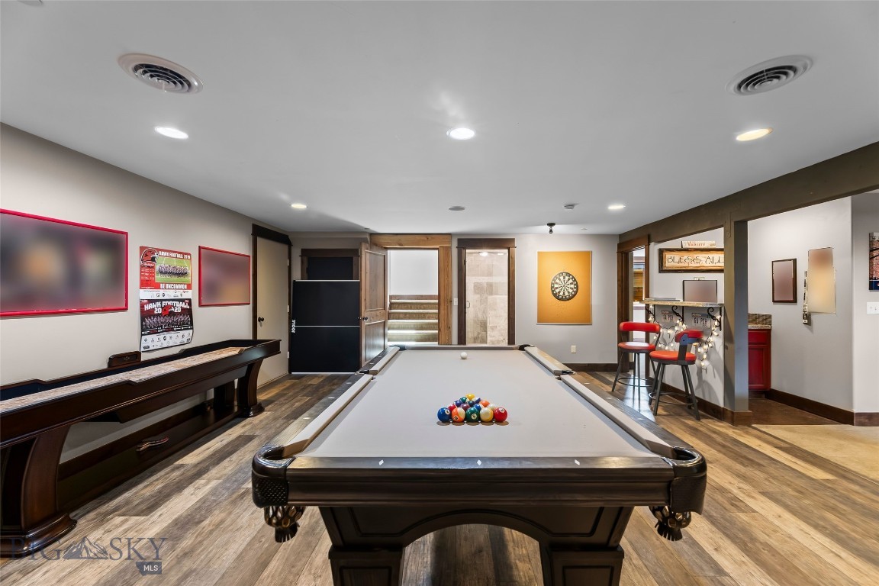
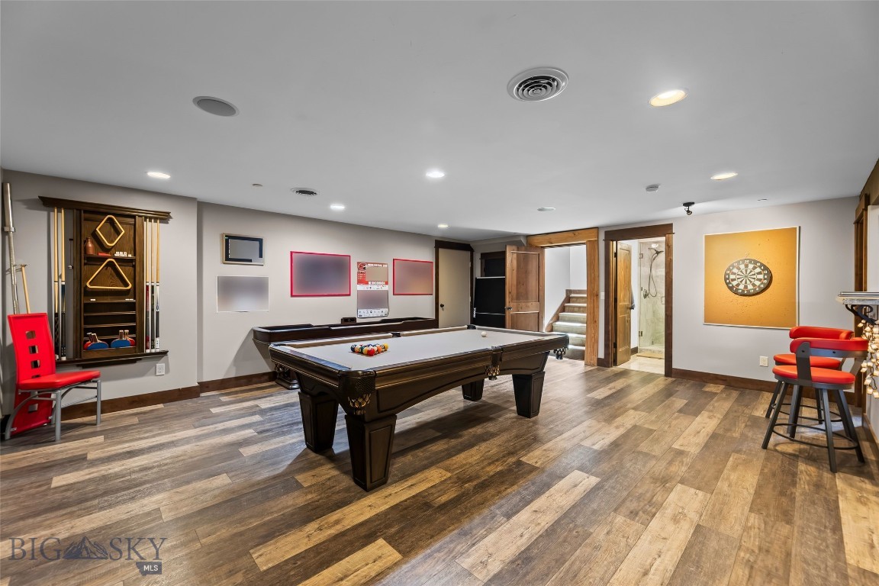
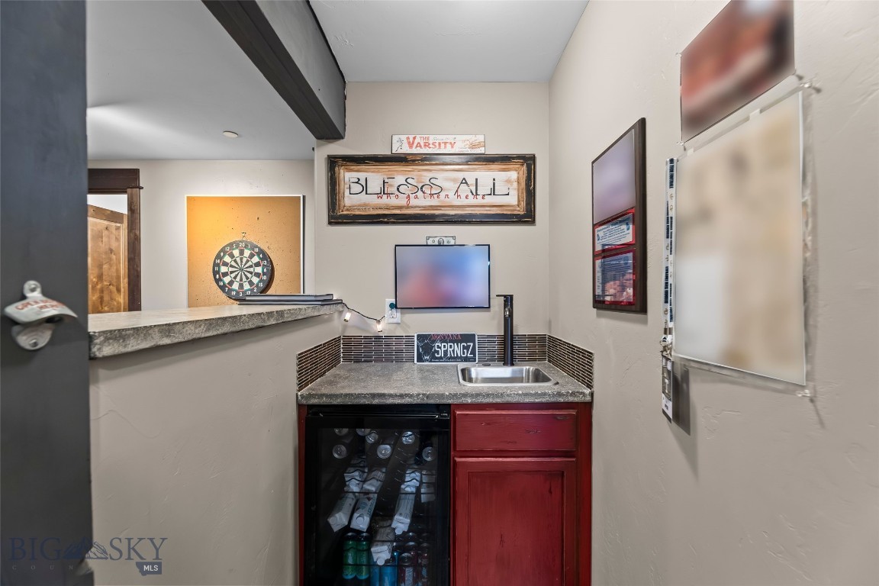
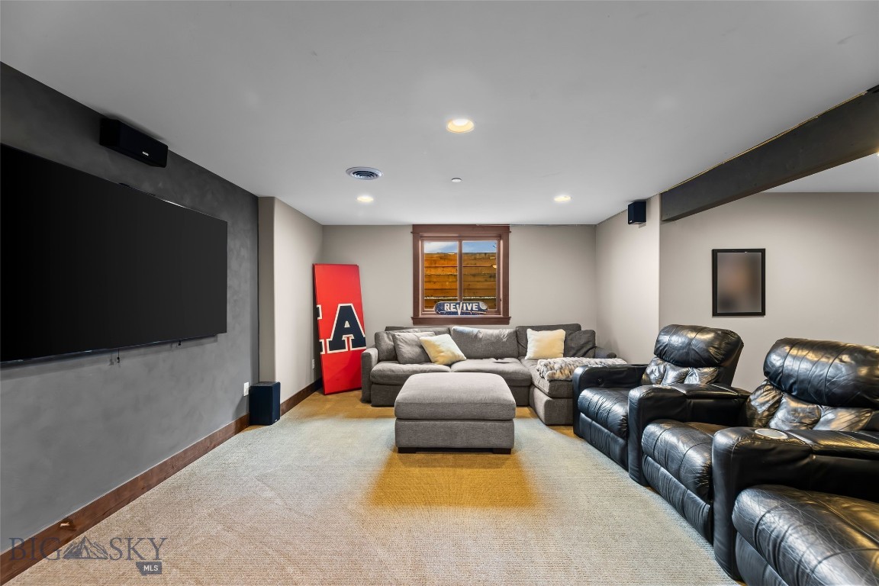
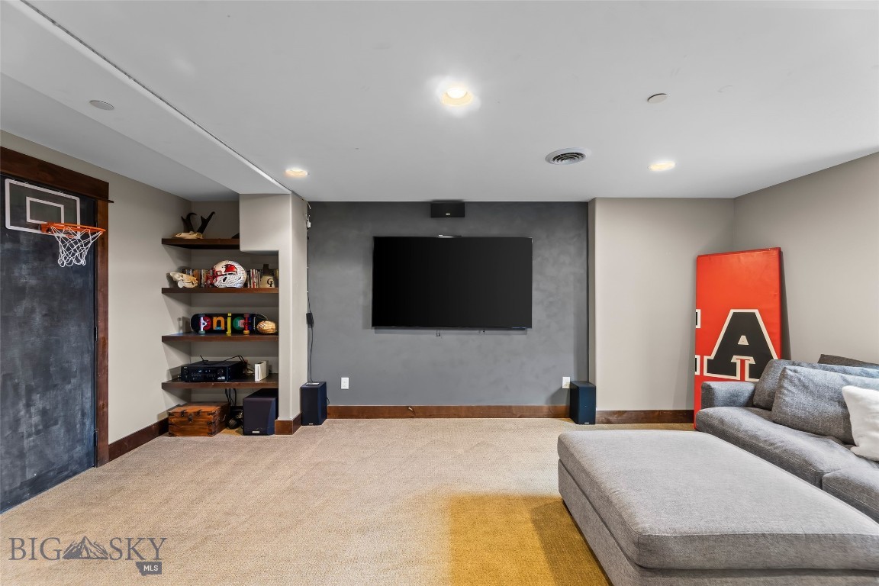
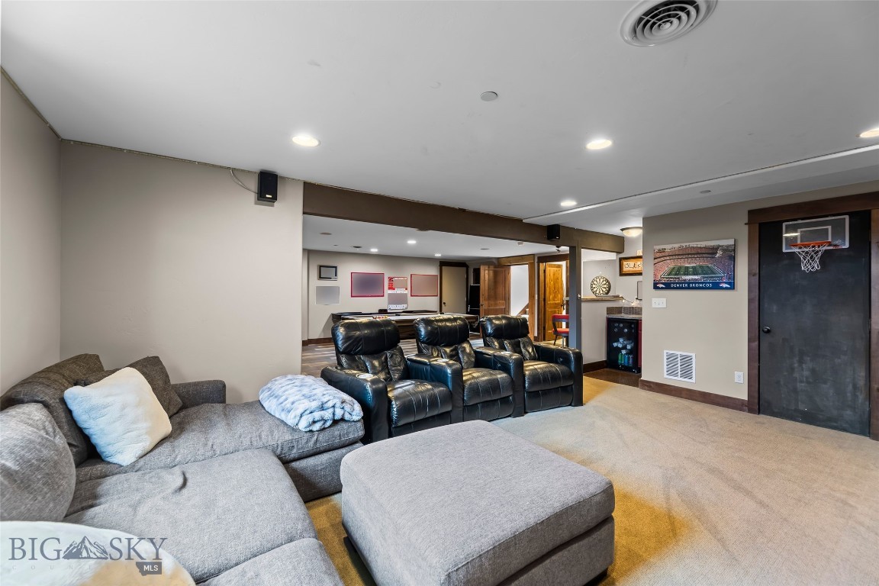
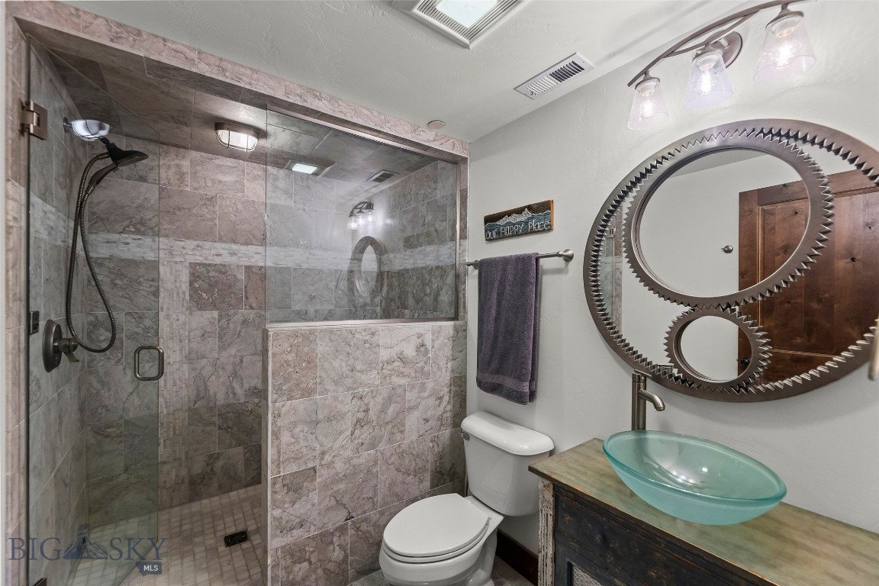
The lower level is built for entertainment, complete with a billiards area, wet bar, theater room, and a full guest suite featuring a marble-tiled steam room—perfect for hosting or unwinding.
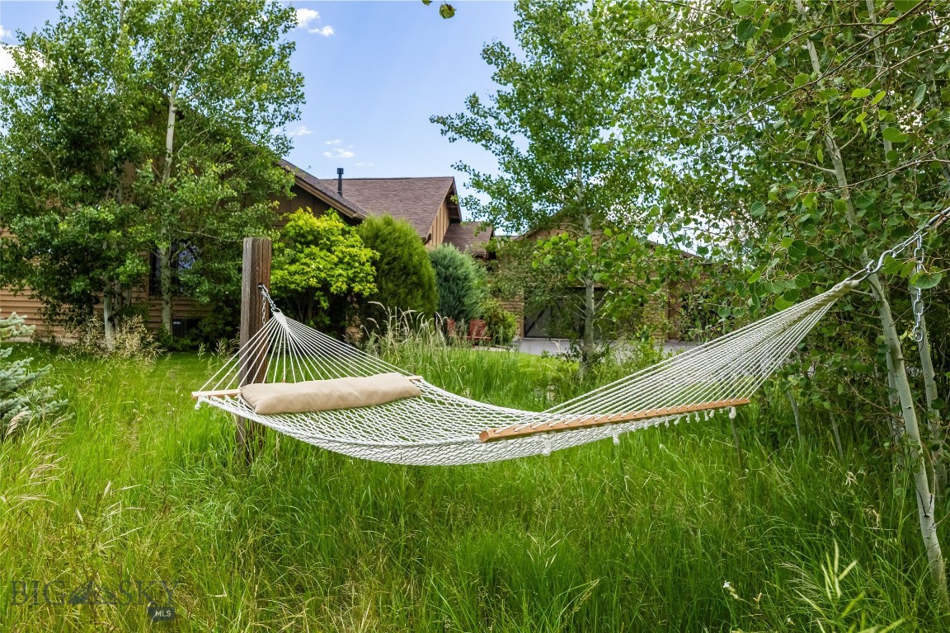
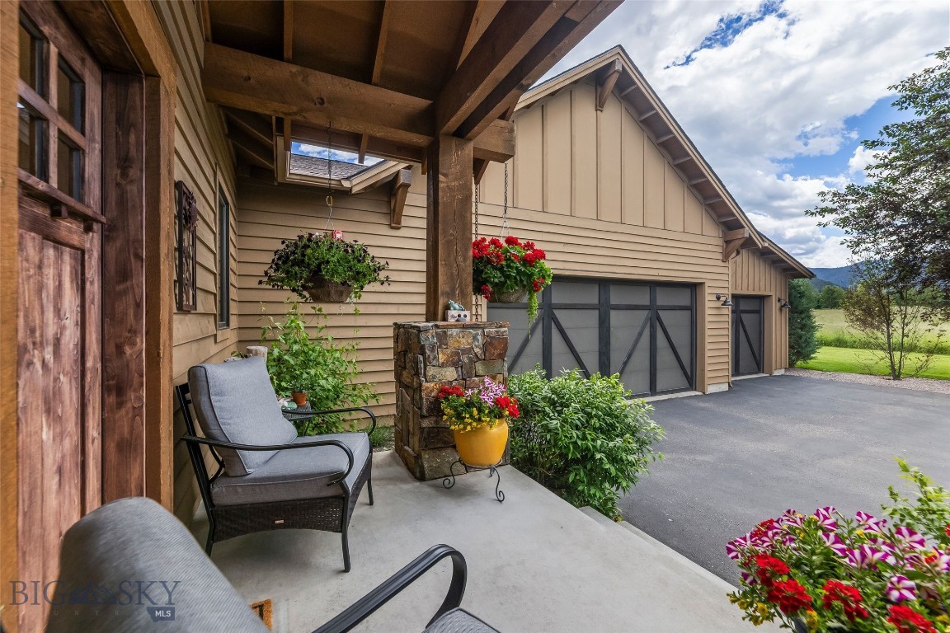
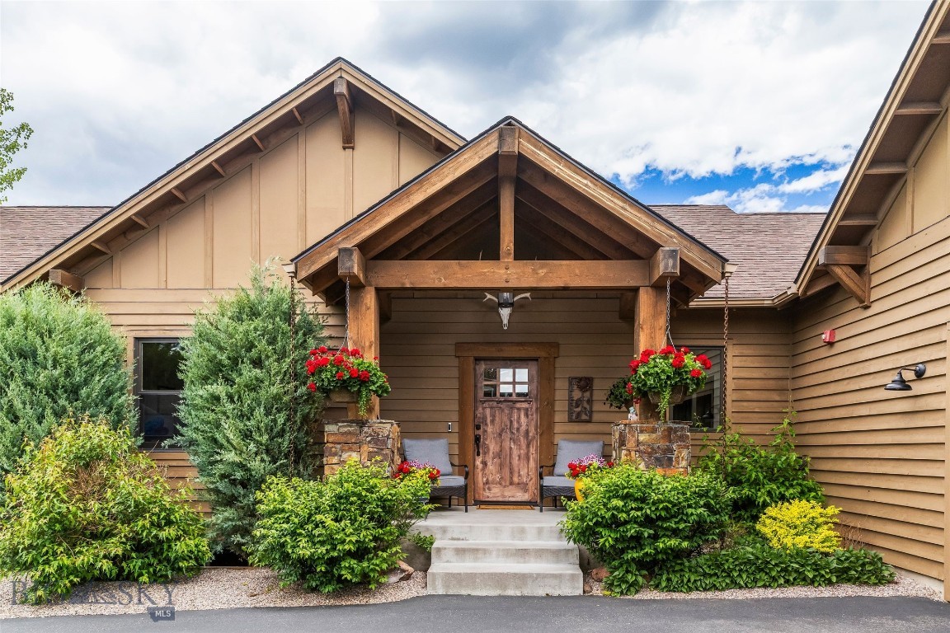
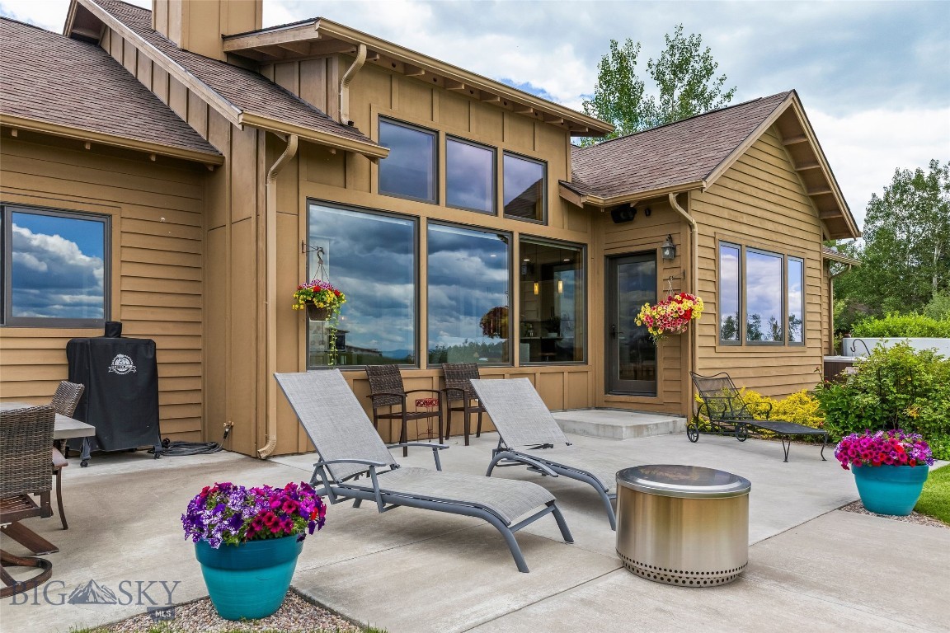
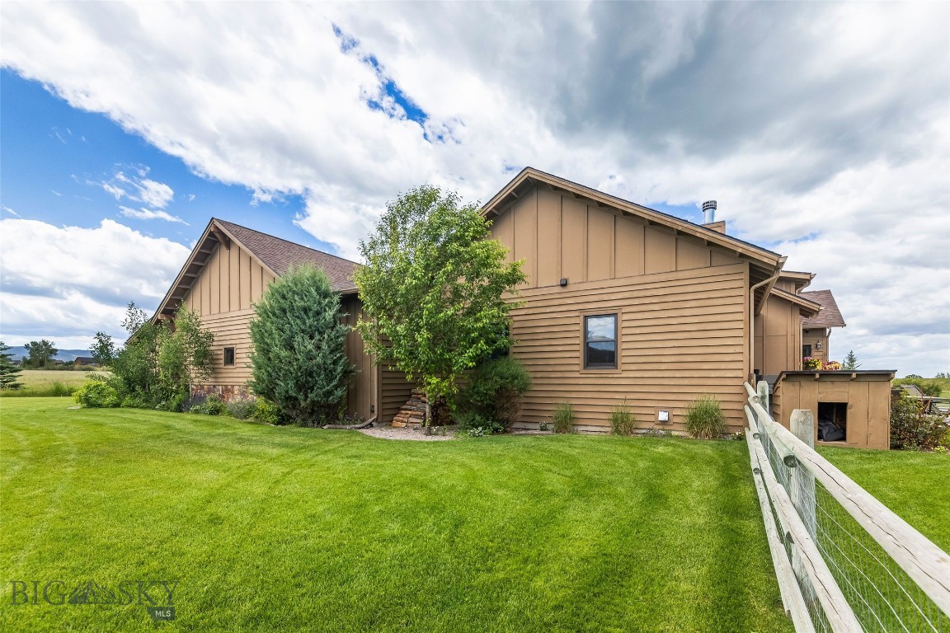
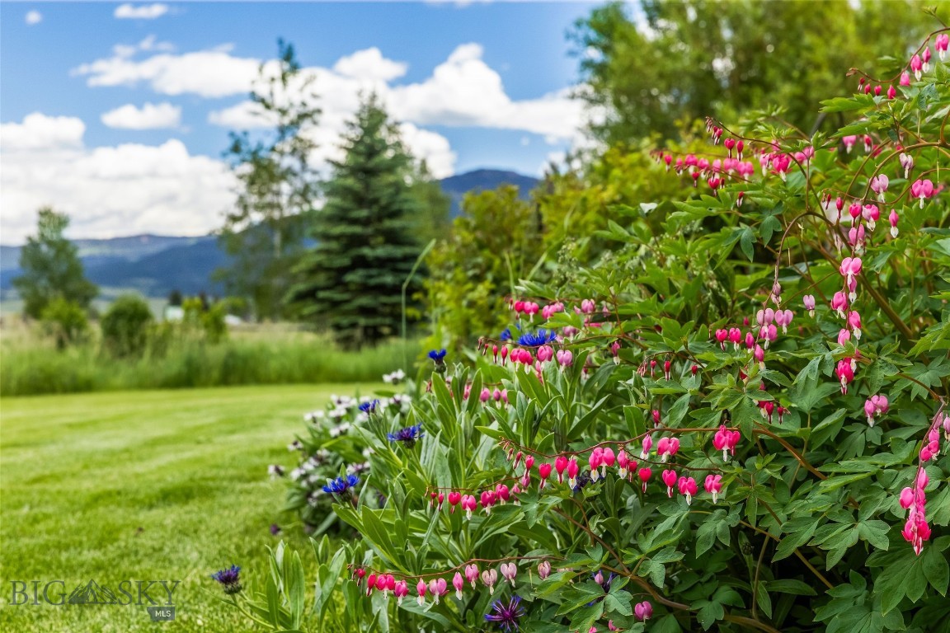
Step outside to enjoy expansive outdoor living spaces, including a large back patio ideal for taking in the panoramic views, a covered front porch, and beautifully landscaped grounds with mature trees, garden beds, and full irrigation for effortless maintenance. The fenced backyard offers privacy while the property borders open space and trail systems on two sides—providing immediate access to miles of trails right out your door.
Additional highlights include an oversized 3-car garage with ample room for vehicles, gear, and storage, as well as proximity to hiking trailheads and National Forest access just minutes away. All of this, while being only 15 minutes from downtown Bozeman for dining, shopping, and entertainment.
This is Montana living at its finest—where luxury meets landscape, and every detail is designed to be enjoyed.

51 Paddock Court

Message successfully sent.

What would you like to know?

What is 3 + 4 ?

I agree to receive email communication and understand I can unsubscribe at any time.

I agree to be contacted by INIT test tenant via call, email, and text for real estate services. To opt out, you can reply 'stop' at any time or reply 'help' for assistance. You can also click the unsubscribe link in the emails. Message and data rates may apply. Message frequency may vary. Privacy Policy

Related Properties

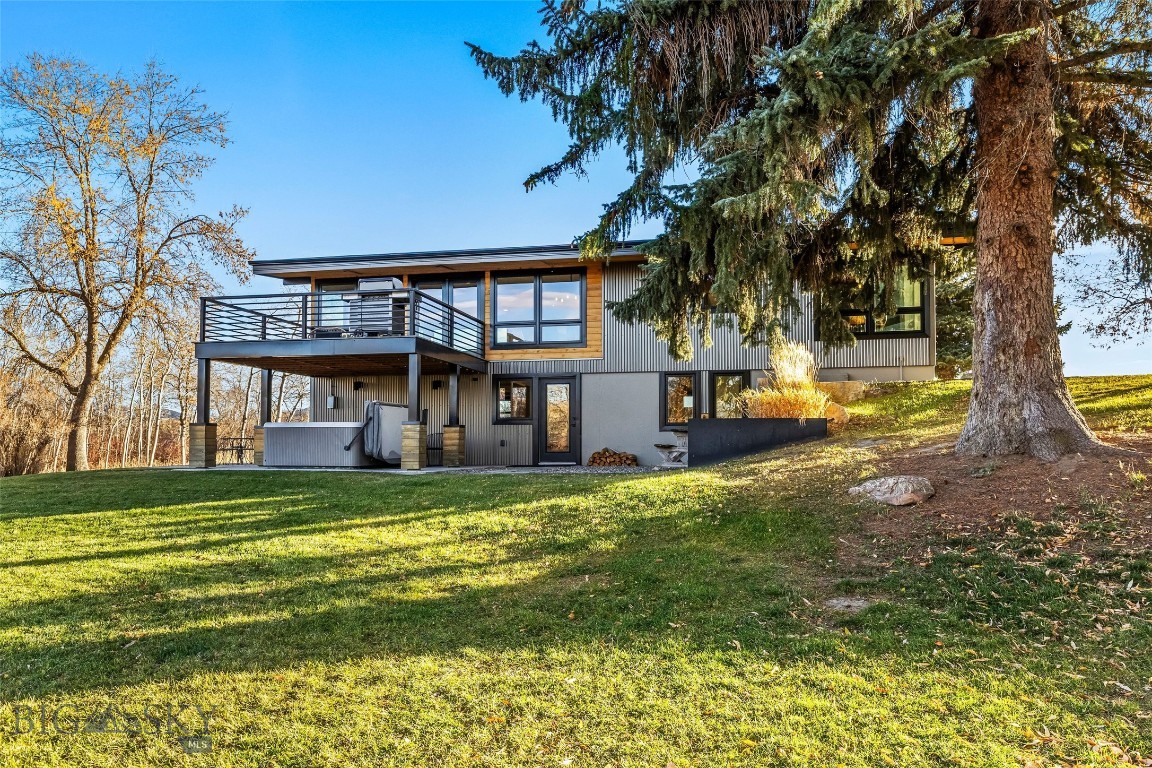
Welcome to your newly remodeled mountain-modern home, nestled in a peaceful forest cove with stunning mountain views. Step outside to fish the East Gallatin River, explore nearby trails, or stroll into town via the Main Street to the Mountains trail system—connecting you effortlessly to all that downtown Bozeman has to offer.
Set on 1.4 private acres adjoining a 49-acre Montana Fish & Wildlife park, this property is ideal for adventurers, nature lovers, and anyone seeking a serene Montana retreat. Originally built in 1959, the home underwent a complete, down-to-the-studs, high-end remodel in 2018 and is being sold furnished for a truly turnkey experience.
Inside, you’ll find 4 bedrooms, 2 bathrooms, a well-appointed kitchen, a spacious family room, and a versatile lower-level rec room. Take in Bridger Range views from the back deck and living room, or unwind in the outdoor hot tub. Additional panoramic vistas include Hyalite and the Spanish Peaks to the south.
With no covenants and current zoning that allows for additional dwellings, this property offers exceptional potential. All information is deemed reliable but not guaranteed. Buyers and agents are encouraged to conduct their own due diligence. Owner is a licensed real estate agent in the State of Montana.
#407116

Bozeman

27737 Frontage Road

4 Beds

1 Baths

2,424 Sq.Ft.

$1,818,000

MLS#: 407116

Tucked into the heart of Bridger Canyon, this just-over-four-acre property offers sweeping mountain views in every direction and the space to enjoy a true Montana lifestyle. Wide-open skies, peaceful surroundings, and usable acreage create a setting that feels both private and connected—all just 15 minutes from Bozeman, about 10 minutes to Bridger Bowl Ski Area, and only 8 minutes to Crosscut Mountain Sports Center for cross-country skiing in the winter and mountain biking in the summer. The land provides flexibility for a variety of uses, with room to create your ideal setup—whether that includes space for horses, outdoor living, or simply enjoying the open landscape. It’s a rare combination of privacy, views, and acreage paired with immediate access to some of the area’s best year-round recreation. Inside, the home is spacious and comfortable, with generously sized bedrooms that give everyone room to spread out. The main-level primary suite features a beautifully renovated en suite bathroom that feels fresh and refined. Two wood-burning fireplaces add warmth, ambiance, and classic Montana character. The walk-out lower level adds versatility with space for an additional bedroom, bonus room, home gym, office, or private guest quarters. A three-car garage offers ample room for vehicles, gear, and storage. Private acreage, sweeping views, and access to Bridger Canyon’s outdoor lifestyle—this is Montana mountain living at its best!
#409059

Bozeman

10423 Bridger Canyon Road

4 Beds

3 Baths

4,892 Sq.Ft.

$1,750,000

MLS#: 409059

Welcome to 285 Waterfowl Way, a stunning custom-built home offered to the market for the very first time. This exceptional property sits on 10 breathtaking acres and captures incredible panoramic mountain views. Montana rustic charm meets classic tradition in this thoughtfully designed home, which showcases beautiful neutral finishes and timeless craftsmanship. The main living area is an entertainer’s dream, centered around a spacious kitchen with a large island, abundant cabinetry, and generous prep space. Soaring windows frame the surrounding mountain vistas, filling the home with natural light, while a cozy gas fireplace anchors the living room and creates a warm gathering space. Beautiful wood floors serve as a classic tribute to Montana living. Designed with single-level living and accessibility in mind, the home offers wide halls and doorways. The spacious and private primary suite includes a luxurious bathroom, complete with a relaxing soaker tub, large tiled walk in shower, heated tile flooring and abundant closet. Three additional guest bedrooms and two more bathrooms on the main level provide plenty of space for family and visitors. An additional highlight of the home is the versatile bonus space, complete with its own guest bathroom and convenient kitchenette. This flexible area offers endless possibilities—perfect for a home gym, media room, hobby studio, or comfortable space for multigenerational living or extended guests. Thoughtfully designed to function independently from the main living areas, it provides both privacy and convenience while adding exceptional functionality to the home. The oversized three-car garage offers ample room for vehicles, recreational gear, and all of your Montana toys. Outside, the property is beautifully landscaped with berms, raised garden beds and plenty of open space to enjoy the peaceful surroundings. Horse lovers will appreciate that Cameron Bridge Estates allows up to two horses per property. Outdoor enthusiasts will love the access to the nearby Gallatin River, renowned for its blue-ribbon fishing, as well as state land located directly across the street. This rare offering blends privacy, acreage, breathtaking views, and thoughtful design—creating the perfect Montana retreat just a short drive from Bozeman, Big Sky and the airport
#411835

Bozeman

285 Water Fowl Way

4 Beds

2 Baths

3,462 Sq.Ft.

$2,499,000

MLS#: 411835

Welcome to this masterfully reimagined historic Bozeman residence blending timeless character with a high-quality renovation in the highly desirable Cooper Park area, along prestigious Cleveland Street. Originally built as a 1937 cottage, the home has undergone a meticulous, multi-year transformation that significantly increased its footprint while preserving the architectural soul that makes it so special. Original details like arched doorways, built-ins & classic millwork are seamlessly paired with expanded living spaces, modern functionality & intelligent home automation throughout. This is a fully integrated smart home — featuring Lutron light switches & motorized shades, whole-home Google Home voice command control, exterior Ring camera security, an electric vehicle charger in the garage & solar panels for exceptional utility efficiency — all working seamlessly together to make everyday living as effortless as it is refined. Inside, a formal living room opens gracefully into a charming dining area, while the expanded kitchen serves as the true heart of the home, complete with a cozy breakfast nook & a bright atmosphere that encourages everyday living & entertaining. A beautifully crafted family room addition features coffered ceilings & built-in window seating, creating a natural gathering place year-round. Upstairs, the private primary suite offers elevated ceilings, a sitting area & a dedicated office space complete with a gas stove for winter warmth & a mini-split for efficient summer cooling — ensuring comfort in every season. A custom media room with a retractable screen & built-in cabinetry adds another layer of livability, blending comfort with modern convenience. A fully equipped guest suite above the 2-car garage includes its own kitchen, living area, bedroom, laundry & private access, ideal for extended stays or visiting guests.  Set in Bozeman's highly sought-after Cooper Park neighborhood, the home offers exceptional walkability to downtown while maintaining privacy & established neighborhood charm. Lush, mature landscaping creates a private, park-like setting, with a generous backyard ideal for outdoor living & entertaining. A private hot tub invites year-round relaxation, while exterior Ring cameras provide comprehensive security & peace of mind. 515 W Cleveland Street is a thoughtfully crafted legacy property offering enduring character, modern comfort, intelligent living & a story that continues to unfold.
#409615

Bozeman

515 W Cleveland Street

4 Beds

3 Baths

4,387 Sq.Ft.

$2,295,000

MLS#: 409615

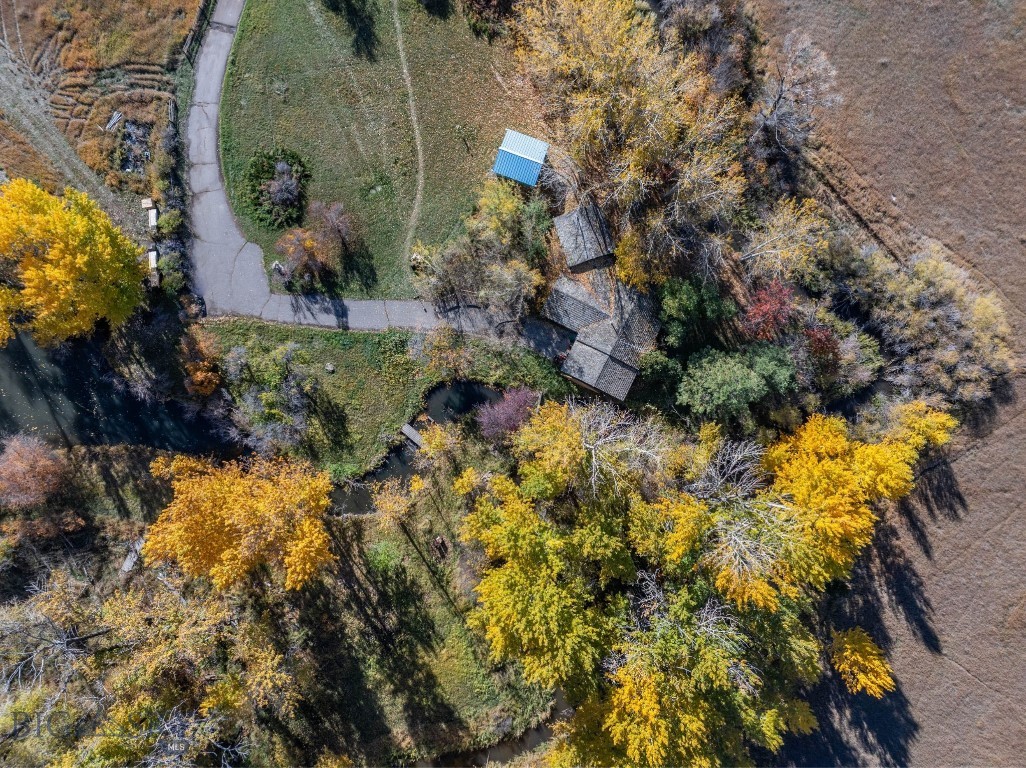
Just outside of Bozeman, in the Middle Creek Meadows subdivision of Four Corners, this just-over-33-acre property unfolds as a landscape meant to be lived with and grown into over time. Three peaceful ponds dot the land, while Dry Creek winds its way through the property, adding movement, wildlife, and a constant connection to the seasons. Framed by wide-open skies and sweeping mountain views, the setting feels private, grounded, and distinctly Montana.

A 1976 two-bedroom, one-bath home sits on the property, offering a comfortable place to stay while you imagine what comes next. Nearby, a semi-finished greenhouse and shed speak to a lifestyle rooted in self-sufficiency, creativity, and working with the land. Zoned Rural Residential, the acreage provides the freedom and space to design and build a forever home that takes full advantage of the water features, views, and natural contours of the property.

This is a place where mornings begin by the ponds, afternoons follow the creek, and evenings settle in under big skies. Whether your vision is a legacy property, a private retreat, or a thoughtfully designed homestead, this land offers the rare opportunity to create something lasting in one of the most desirable areas outside Bozeman.
#407893

Bozeman

3 Mallard Lane

2 Beds

1 Baths

1,469 Sq.Ft.

$2,300,000

MLS#: 407893
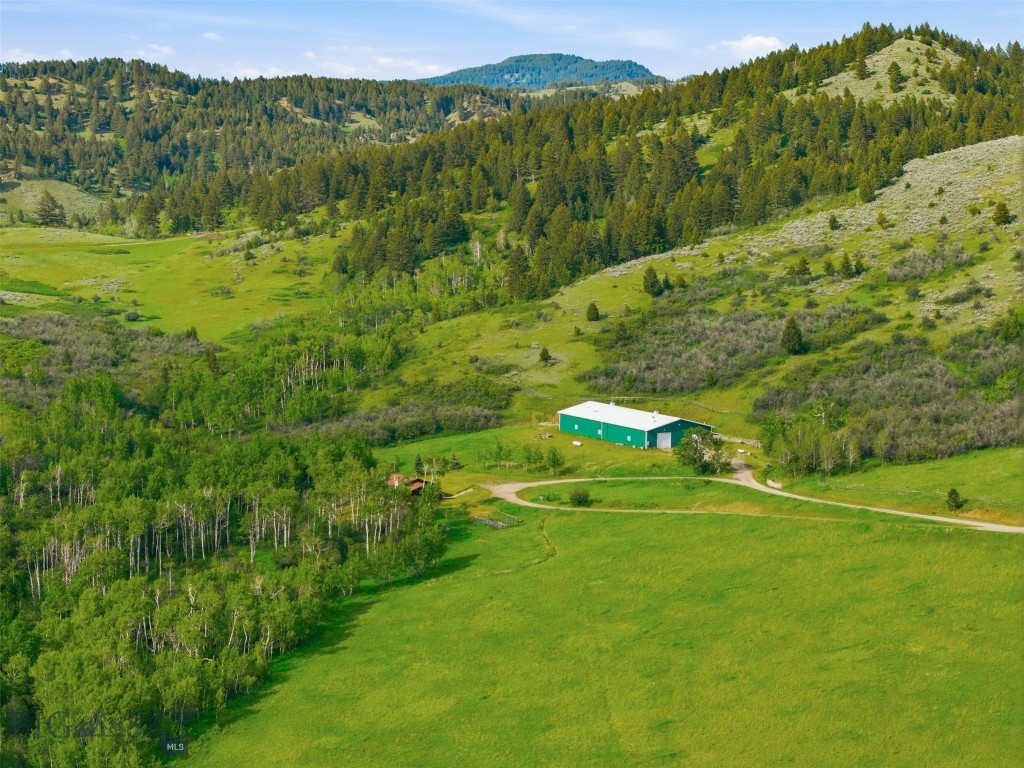
Experience the best of Montana living in this beautifully crafted custom home. Situated in the stunning foothills of the Bridger Mountains, this property offers over an acre of peacefulness and fantastic opportunities for entertaining. The main floor features a spacious primary bedroom with a well-appointed ensuite bathroom and a walk-in closet. The kitchen boasts attractive granite countertops, abundant oak cabinetry, and a comfortable eat-in area, perfect for casual dining. With plenty of room for guests, this home is ideal for hosting memorable gatherings. Upstairs, you'll find two additional bedrooms and a full bathroom. The downstairs area is exceptional, featuring a large bedroom suite, a 3/4 bathroom complete with a roomy sauna, and versatile bonus/game and media room spaces. This home also includes hardwood and tile flooring throughout, air conditioning, an alarm system, and a water softener. For parking and hobbies, there's an oversized 3-car heated attached garage, as well as the added benefit of a heated detached garage/shop with an office and a finished 225 sq ft heated bonus room above. Imagine unwinding on the expansive back deck and enjoying the beauty of the natural landscape, enhanced by beautiful mature trees and landscaping. New roof to be installed in 2026!
#408452

Bozeman

2915 Branding Iron

4 Beds

1 Baths

5,888 Sq.Ft.

$1,899,000

MLS#: 408452
Framed by open green space with protected Bridger Mountain views, this modern 4-bedroom, end-unit townhome offers rare unobstructed Montana views and natural light just minutes from downtown Bozeman. Glen Lake Rotary Park sits directly across the street, offering a scenic lake for summer swimming and winter ice fishing, along with picnic tables and expansive open space.  The ground level features an oversized two-car garage, a flexible office suite or fourth bedroom, a full bath, and a welcoming entry. The second floor opens to a bright, contemporary living space where expansive glass sliders frame the mountains and create seamless indoor-outdoor flow. The kitchen is designed for both everyday function and entertaining, anchored by a waterfall quartz island, 36-inch gas range, walk-in pantry, and clean, modern finishes. Upstairs, a dedicated laundry room, additional en-suite bedroom, and a spacious primary suite provide separation and privacy. The primary retreat includes a gas fireplace and a well-appointed bath, creating a comfortable space to unwind.  Multiple balconies extend the living experience outdoors, capturing views of the surrounding open space and mountains. Located in Bridger Vale with REMU zoning, the property also allows flexibility for certain live/work opportunities.  With immediate access to trails, open space at your doorstep, and downtown Bozeman just minutes away, this residence offers a balanced blend of location, design, and long-term view protection.
#408869

Bozeman

235 Bridger Vale Drive

4 Beds

2 Baths

3,262 Sq.Ft.

$1,680,000

MLS#: 408869

Welcome to this stunning, high-end furnished condo, ideally located in the heart of downtown Bozeman. This modern residence boasts three spacious bedrooms, each featuring en-suite bathrooms, ensuring privacy and comfort for everyone.

Step inside to discover a meticulously designed gourmet kitchen that is a chef's dream. Outfitted with a 48" Thermador gas range, two Thermador refrigerators, a wine fridge, and two additional beverage fridges, this kitchen is perfect for entertaining or enjoying everyday meals. The adjoining living and dining areas seamlessly flow together, highlighted by custom-built-ins that provide ample storage.

This luxurious condo is flooded with natural light thanks to its southern exposure and is equipped with convenient electric blinds and a surround sound system, creating an inviting atmosphere. Additional features include a dedicated office space, a laundry room, and a half bath for guests.

The outdoor rooftop patio offers breathtaking views of the surrounding mountain ranges, making it an ideal spot for relaxation or social gatherings. Residents will appreciate the security of this well-maintained building, while two assigned parking spaces in the garage provide convenience and peace of mind.

With its perfect blend of elegance and functionality, this condo presents a rare opportunity to enjoy a sophisticated lifestyle in the heart of Bozeman. Don’t miss your chance to call this exceptional property home!
#410803

Bozeman

5 W Mendenhall Street 410

3 Beds

3 Baths

2,494 Sq.Ft.

$1,898,000

MLS#: 410803

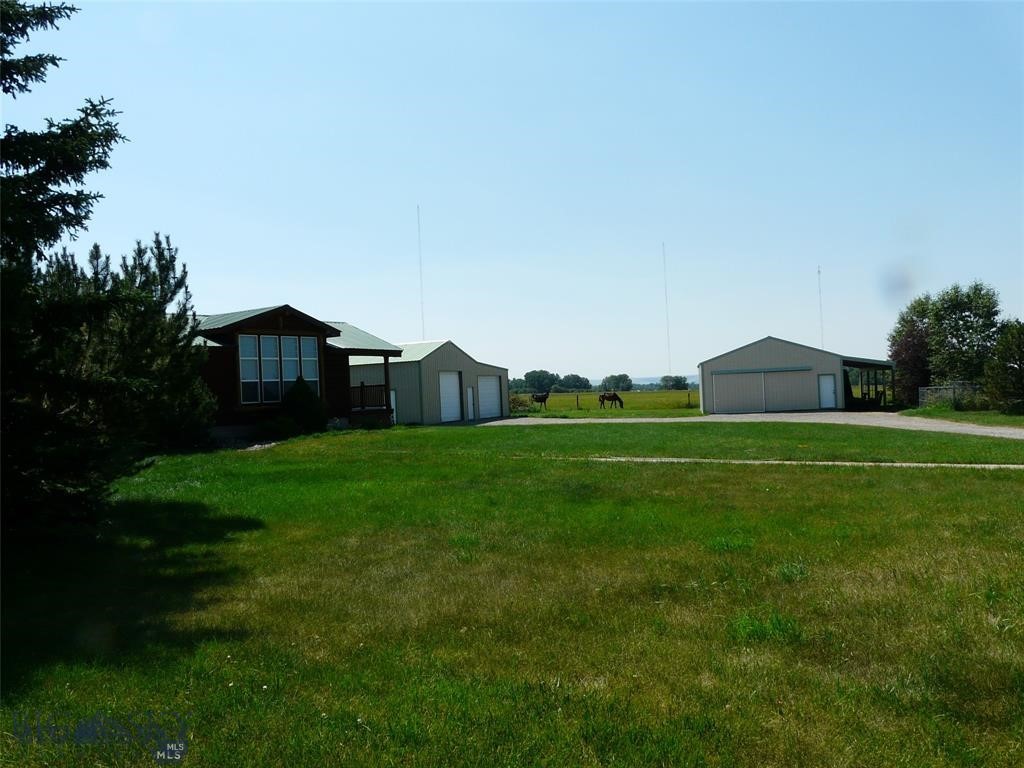
Very nice single level modular home on productive irrigated acreage with two large metal sided pole barns for equipment and / hay storage. Acreage is fenced and cross fenced for livestock pasture.
#411754

Bozeman

7543 Fowler Lane

3 Beds

2 Baths

1,667 Sq.Ft.

$1,739,000

MLS#: 411754
 - property

Send a message

Message successfully sent.

Your message

What is 3 + 4 ?

Reason for contacting?

I agree to receive email communication and understand I can unsubscribe at any time.

I agree to be contacted by INIT test tenant via call, email, and text for real estate services. To opt out, you can reply 'stop' at any time or reply 'help' for assistance. You can also click the unsubscribe link in the emails. Message and data rates may apply. Message frequency may vary. Privacy Policy

Sign Out

Virtual Assistant

Would you like to take the next step with this property? We can help you schedule a showing or virtual tour, or send you more details.

Yes, I would like more information.

Thank You for Your Reply, One of Our Agents will contact you as soon as possible

No, maybe later.

Thank you, you can always contact me via email, phone number or through the contact form.

Realhub AI

Lucy - Your AI-Powered Realtor

Update Your Temporary Password

Personalize your search

Enter your email and we'll notify you immediately when new listings match what you're looking for.

or enter email address

Already have an account ? Login here

Continue your home search

I agree to receive communications and understand I can unsubscribe at any time.

I agree to be contacted by INIT test tenant via call, email, and text for real estate services. To opt out, you can reply 'stop' at any time or reply 'help' for assistance. You can also click the unsubscribe link in the emails. Message and data rates may apply. Message frequency may vary. Privacy Policy

Already have an account ? Login here

We use cookies

We use cookies primarily for analytics to enhance your experience. By accepting, you agree to our use of these cookies. You can manage your preferences or learn more about our cookies policy.