.webp?size=346x80)


Property
Beds
3
Full Baths
2
1/2 Baths
1
Year Built
2005
Sq.Footage
1,648
Location is the standout feature of this end-unit condominium, ideally positioned just steps from a beautiful 12-acre park with walking trails, picnic pavilions, a playground, and a pond that becomes a summer swimming spot and winter ice-skating destination. A quiet, mature tree-lined street and close proximity to schools add to the everyday convenience of this well-located home. Built in 2005, this three-bedroom, 2.5-bath condo offers a comfortable floor plan with an abundance of windows and wonderful southwestern sunshine. The main level features a spacious living room with a gas fireplace, creating a warm gathering space, while the generous kitchen offers plenty of cabinetry, an extended pantry, bar seating, and a dedicated dining area. A covered patio just off the kitchen and dining area provides a convenient spot for outdoor dining or grilling. Upstairs, two secondary bedrooms share a full bath, while the primary suite enjoys its own ensuite bathroom. A conveniently located laundry area sits in the hallway between the bedrooms. The detached two-car garage is a valuable feature, offering additional parking and storage. Recent improvements include new flooring and fresh paint on the lower level, and the HOA has recently replaced the roof. As an end unit, the home enjoys additional windows, natural light, and privacy. For those who value access to parks, trails, schools, and everyday amenities, this is a location that is difficult to replicate. With its generous floor plan, two-car garage, and exceptional proximity to outdoor recreation, this condo offers an opportunity to make a well-located home your own.
Features & Amenities
Interior
-
Total Bedrooms
3
-
Bathrooms
2
-
1/2 Bathrooms
1
-
Above Grade Finished Area
1648.0
-
Cooling YN
YES
-
Cooling
Ceiling Fan(s)
-
Fireplace YN
YES
-
Heating YN
YES
-
Heating
Forced Air
-
Pet friendly
N/A
Exterior
-
Garage
Yes
-
Garage spaces
2
-
Parking
Detached, Garage
-
Patio and Porch Features
Covered, Deck, Patio
-
Pool
No
Area & Lot
-
Lot Features
Landscaped
-
Property Type
Residential
-
Property Sub Type
Condominium
Price
-
Sales Price
$455,000
-
Tax Amount
$2,812.34
-
Financing Options
Cash
-
Zoning
RB
-
Sq. Footage
1,648
-
Price/SqFt
$276
HOA
-
Association
YES
-
Association Fee 2
$160
-
Association Fee
$1,461.53
-
Association Fee Frequency
Quarterly
-
Association Fee 2 Frequency
Quarterly
-
Association Fee Includes
N/A
School District
-
Elementary School
N/A
-
Middle School
N/A
-
High School
N/A
Property Features
-
New Construction
NO
-
Association Amenities
Playground, Park, Trail(s), Water
-
Sewer
Public Sewer
-
Water Source
Public
Schedule a Showing
Showing scheduled successfully.
Mortgage calculator
Estimate your monthly mortgage payment, including the principal and interest, property taxes, and HOA. Adjust the values to generate a more accurate rate.
Your payment
Principal and Interest:
$
Property taxes:
$
HOA fees:
$
Total loan payment:
$
Total interest amount:
$
Location
County
Gallatin
Elementary School
Middle School
High School
Listing Courtesy of Christy Seeley, PureWest Real Estate Bozeman
RealHub Information is provided exclusively for consumers' personal, non-commercial use, and it may not be used for any purpose other than to identify prospective properties consumers may be interested in purchasing. All information deemed reliable but not guaranteed and should be independently verified. All properties are subject to prior sale, change or withdrawal. RealHub website owner shall not be responsible for any typographical errors, misinformation, misprints and shall be held totally harmless.

Principal Broker
Eugene Pontecorvus
Call Eugene today to schedule a private showing.

* Listings on this website come from the FMLS IDX Compilation and may be held by brokerage firms other than the owner of this website. The listing brokerage is identified in any listing details. Information is deemed reliable but is not guaranteed. If you believe any FMLS listing contains material that infringes your copyrighted work please click here to review our DMCA policy and learn how to submit a takedown request.© 2024 FMLS.
Related Properties
Bozeman
476 Enterprise Boulevard 302
2 Beds
1 Baths
1,043 Sq.Ft.
$479,900
MLS#: 412879

Bozeman
3783 Laduke
4 Beds
3 Baths
1,650 Sq.Ft.
$499,900
MLS#: 415379

Bozeman
4372 Glenwood Drive
2 Beds
2 Baths
1,008 Sq.Ft.
$450,000
MLS#: 415074

Bozeman
3809 Laduke Street
3 Beds
2 Baths
1,880 Sq.Ft.
$479,000
MLS#: 415164
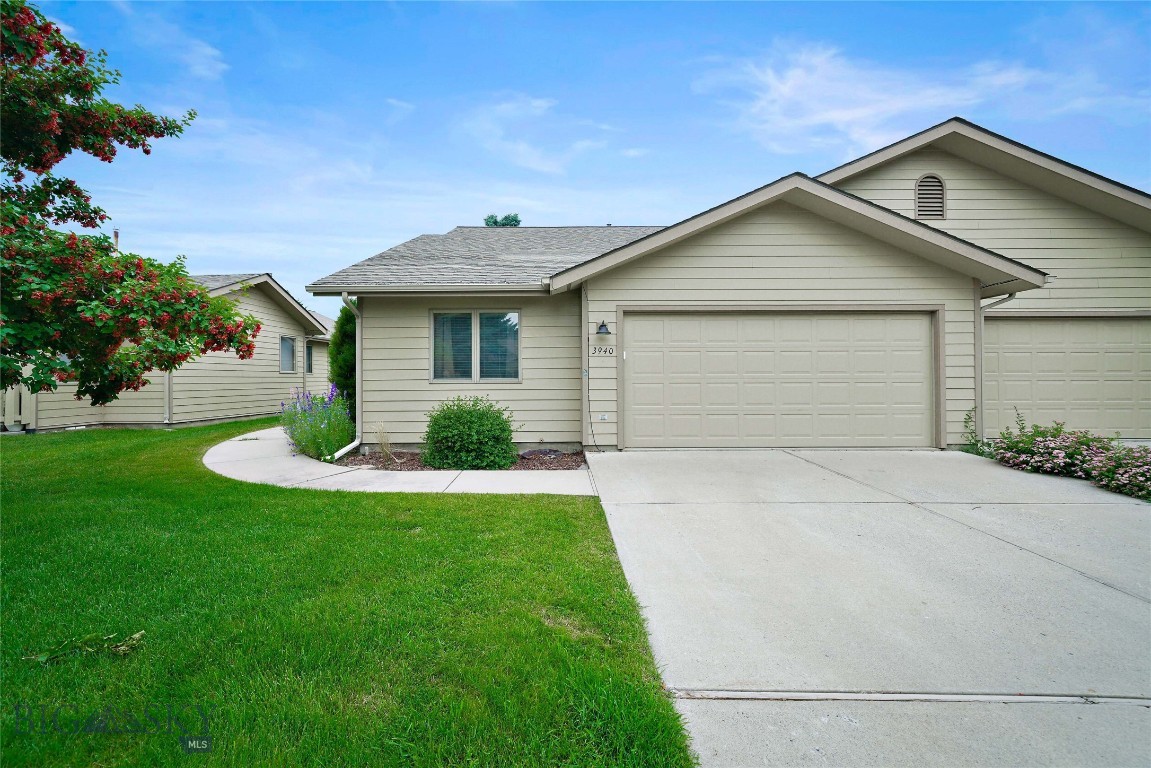
Bozeman
3940 Spruce Meadows Drive
2 Beds
2 Baths
1,433 Sq.Ft.
$480,000
MLS#: 412837

Bozeman
75 Highnoon Way D
1 Beds
1 Baths
791 Sq.Ft.
$410,000
MLS#: 414020

Bozeman
3414 Laredo Drive
3 Beds
1 Baths
1,380 Sq.Ft.
$489,000
MLS#: 414424

Bozeman
625 N 5th Avenue V
2 Beds
1 Baths
1,065 Sq.Ft.
$385,000
MLS#: 413005
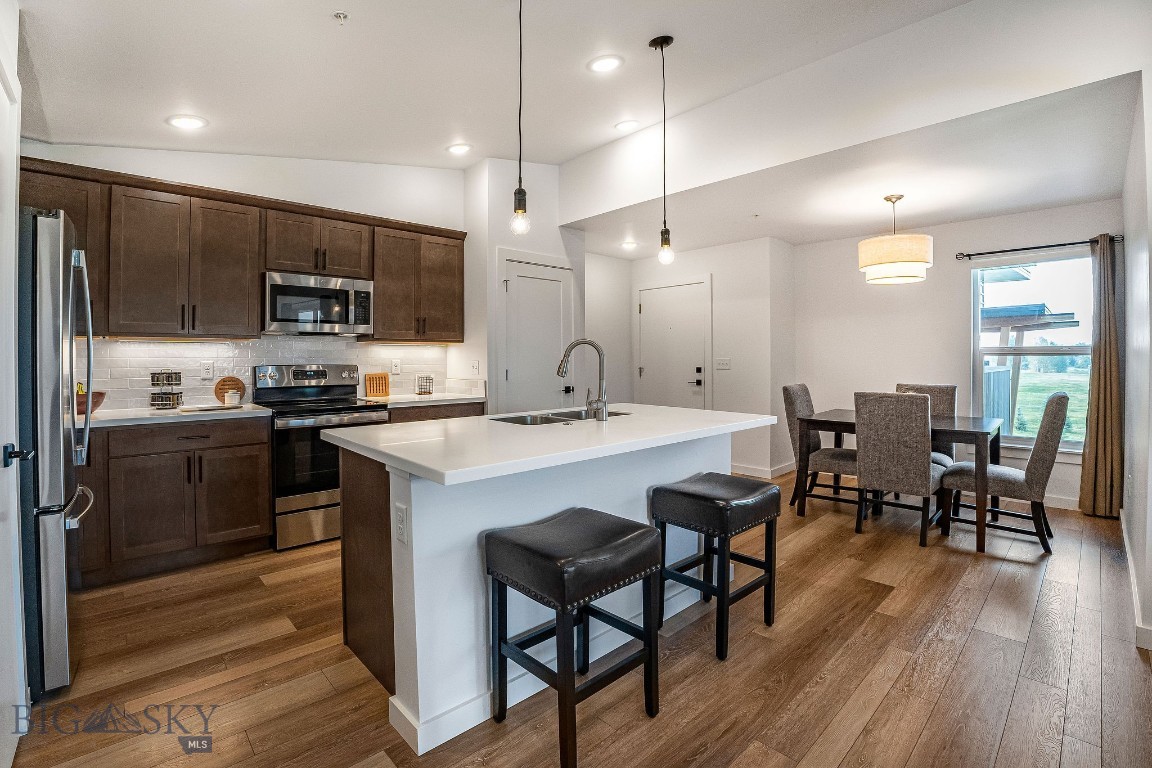
Bozeman
2440 Tschache Lane 302
2 Beds
2 Baths
1,080 Sq.Ft.
$424,900
MLS#: 410415

Bozeman
1703 W Olive Street 1
2 Beds
2 Baths
1,184 Sq.Ft.
$395,000
MLS#: 413449
