Features & Amenities

Interior

  • Total Bedrooms

    6

  • Bathrooms

    2

  • Above Grade Finished Area

    1913.0

  • Basement YN

    YES

  • Cooling YN

    NO

  • Cooling

    None

  • Heating YN

    YES

  • Heating

    Baseboard

  • Pet friendly

    N/A

Exterior

  • Garage

    Yes

  • Garage spaces

    9

  • Parking

    Attached, Detached, Garage

  • Pool

    No

Area & Lot

  • Lot Size(acres)

    0.1808

  • Lot Size(square feet)

    7,876

  • Property Type

    Residential

  • Property Sub Type

    Single Family Residence

  • Architectural Style

    Victorian

Price

  • Sales Price

    $499,000

  • Tax Amount

    $3,395

  • Zoning

    R4

  • Sq. Footage

    3,146

  • Price/SqFt

    $158

HOA

  • Association

    No

School District

  • Elementary School

    N/A

  • Middle School

    N/A

  • High School

    N/A

Property Features

  • New Construction

    NO

  • Sewer

    Public Sewer

  • Water Source

    Public

Schedule a Showing

Showing scheduled successfully.

<
>
IN PERSON
VIA CHAT

What is 3 + 4 ?


Change time

Mortgage calculator

Estimate your monthly mortgage payment, including the principal and interest, property taxes, and HOA. Adjust the values to generate a more accurate rate.

Your payment

Principal and Interest:

$

Property taxes:

$

HOA fees:

$

Total loan payment:

$

Total interest amount:

$

Location

County

Silver Bow

Elementary School

Middle School

High School

Listing Courtesy of Sheri Broudy , Coldwell Banker Markovich RE

RealHub Information is provided exclusively for consumers' personal, non-commercial use, and it may not be used for any purpose other than to identify prospective properties consumers may be interested in purchasing. All information deemed reliable but not guaranteed and should be independently verified. All properties are subject to prior sale, change or withdrawal. RealHub website owner shall not be responsible for any typographical errors, misinformation, misprints and shall be held totally harmless.


Agent Jakov Glavas

AGENT

Jakov Glavas

Call Jakov today to schedule a private showing.


* Listings on this website come from the FMLS IDX Compilation and may be held by brokerage firms other than the owner of this website. The listing brokerage is identified in any listing details. Information is deemed reliable but is not guaranteed. If you believe any FMLS listing contains material that infringes your copyrighted work please click here to review our DMCA policy and learn how to submit a takedown request.© 2024 FMLS.
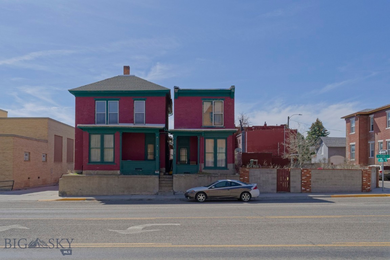
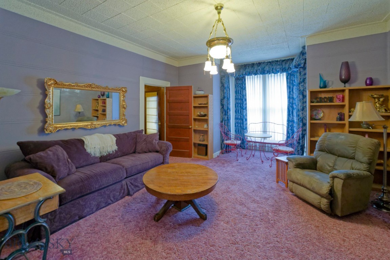
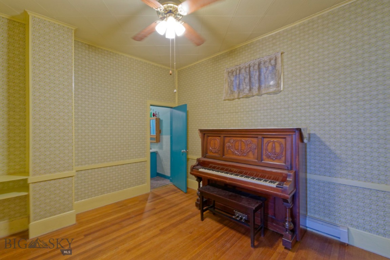
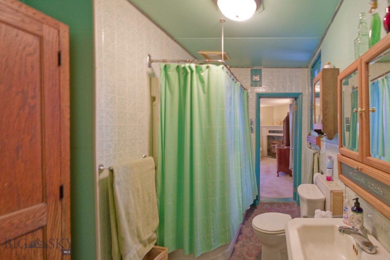
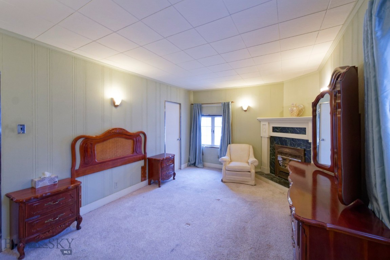
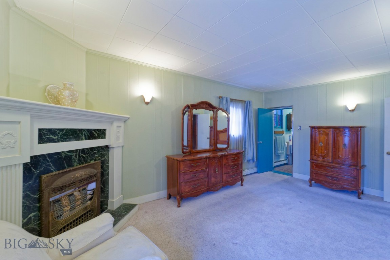
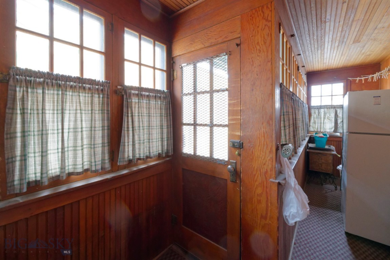
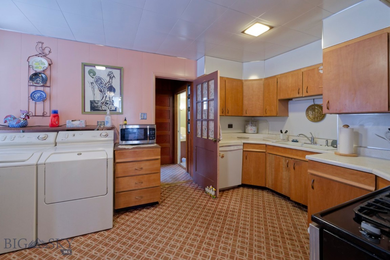
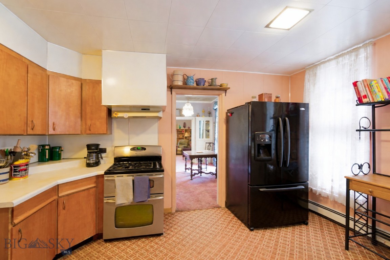
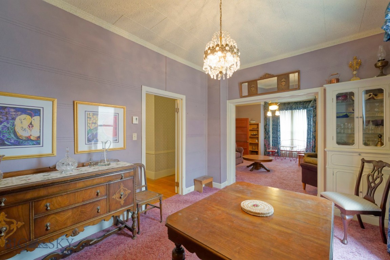
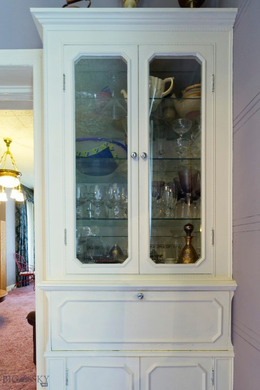
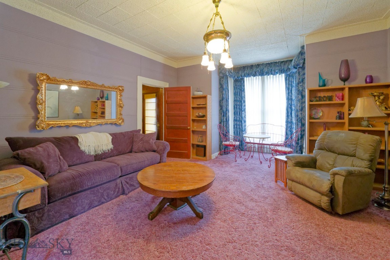
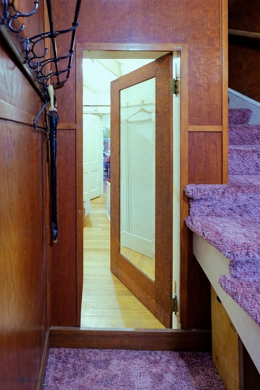
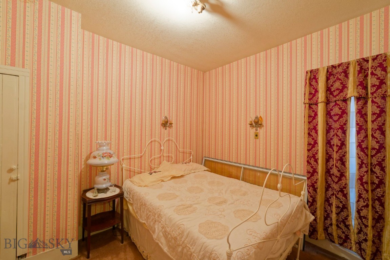
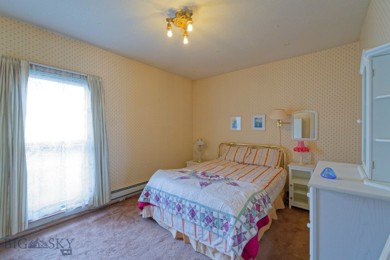
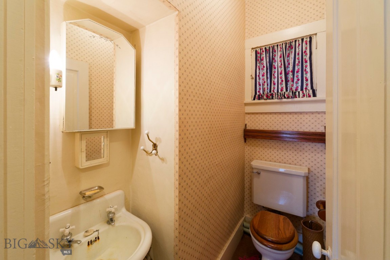
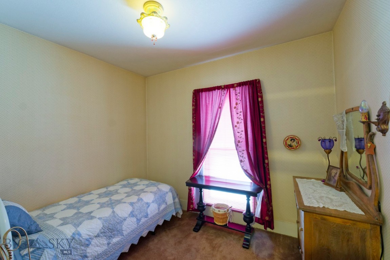
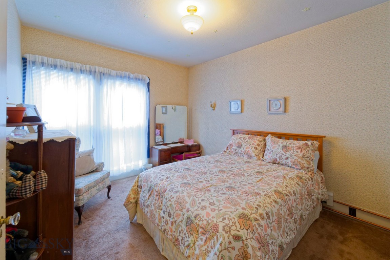
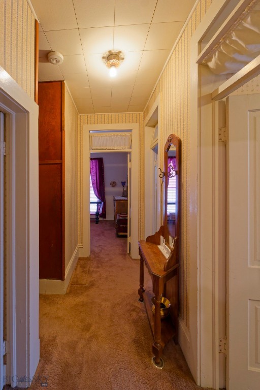
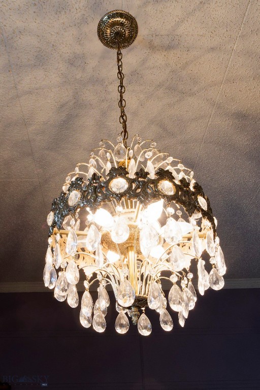
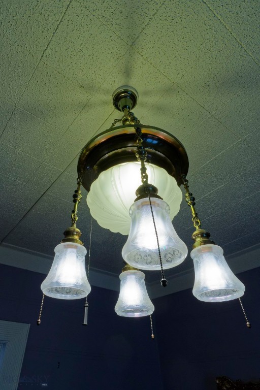
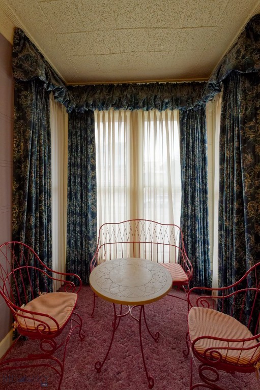
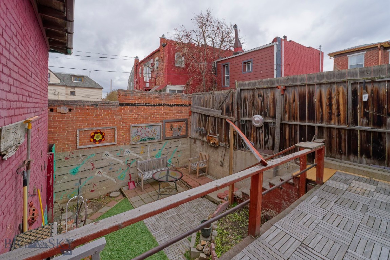
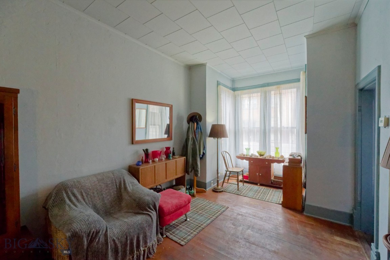
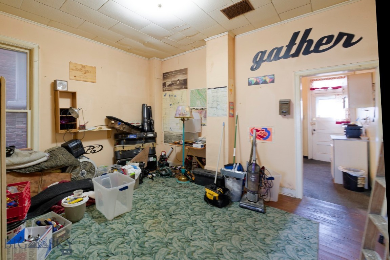
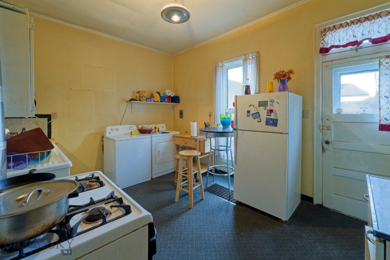
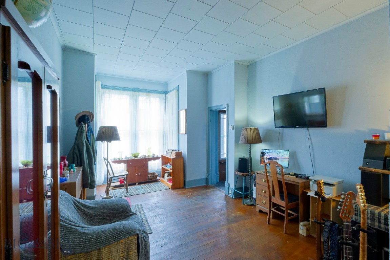
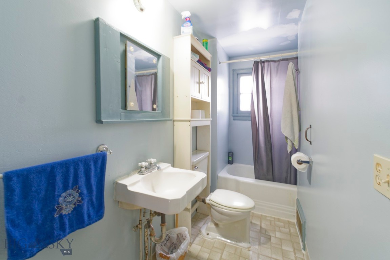
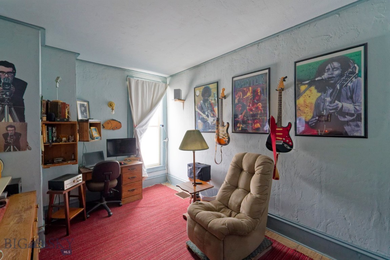
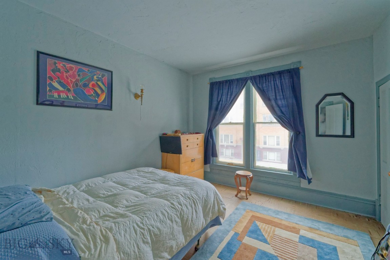
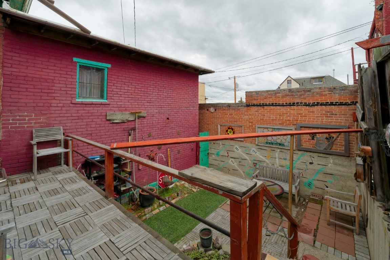
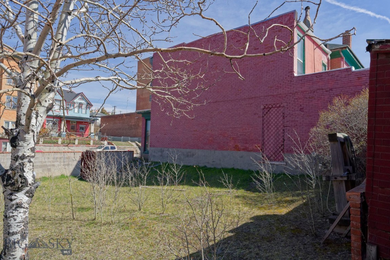
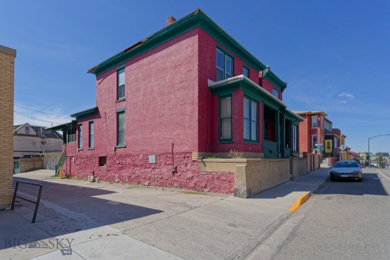
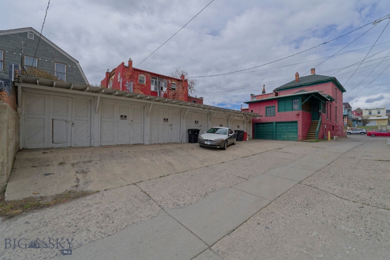
The property at 412 is an example of a victorian style home with 3146 sq ft. and has an ADU or auxilliary dwelling unit. When entering check out the secret passageway behind the hallway mirror! In this entry hall are original light fixture and passage to the formal living and dining room which also have original features and dining room builtins. A beautiful master bedroom with a nonworking fireplace and "jack & jill" bathroom with tub-shower & wardrobe sits between the primary and additional main floor bedroom. A pantry is a feature of the kitchen which has maple cabinets and formica counters and existing appliances. A back porch has vintage fir bead board covering the walls.The 4 bedrooms upstairs have a mix of 2 large and 2 smaller rooms with original fixtures and transoms above each door.” A half bath completes the living space. “Turn the finished basement into your new in-home gym or home theater/gaming room.” Also deserving mention is a bathroom and access to the garage. For the savy investor there are 7 additional garage spaces with cement floors and overhead doors. Dwelling unit #2 has 1216 sq ft with 2 bedrooms, one bath. A main floor living and dining area and retro kitchen with washer and dryer that leads to a back deck and amazing courtyard with total privacy to enjoy outdoors.The floors, throughout, are fir with beautiful graining. A washer and dryer also sits in that space. Upstairs are the two bedrooms and one bath accessed from a narrow staircase. Alongside and to the west is an additional private yard for the use of the occupants. It is 1760 sq ft. This property with care can become a great investment for the inclined buyer. To the west is an adjoining vacant lot which is included with the property. It is 1760 sq ft and is privacy fenced and planted with turf.

412 W Park Street

Message successfully sent.

What would you like to know?

What is 3 + 4 ?

I agree to receive email communication and understand I can unsubscribe at any time.

I agree to be contacted by INIT test tenant via call, email, and text for real estate services. To opt out, you can reply 'stop' at any time or reply 'help' for assistance. You can also click the unsubscribe link in the emails. Message and data rates may apply. Message frequency may vary. Privacy Policy

Related Properties

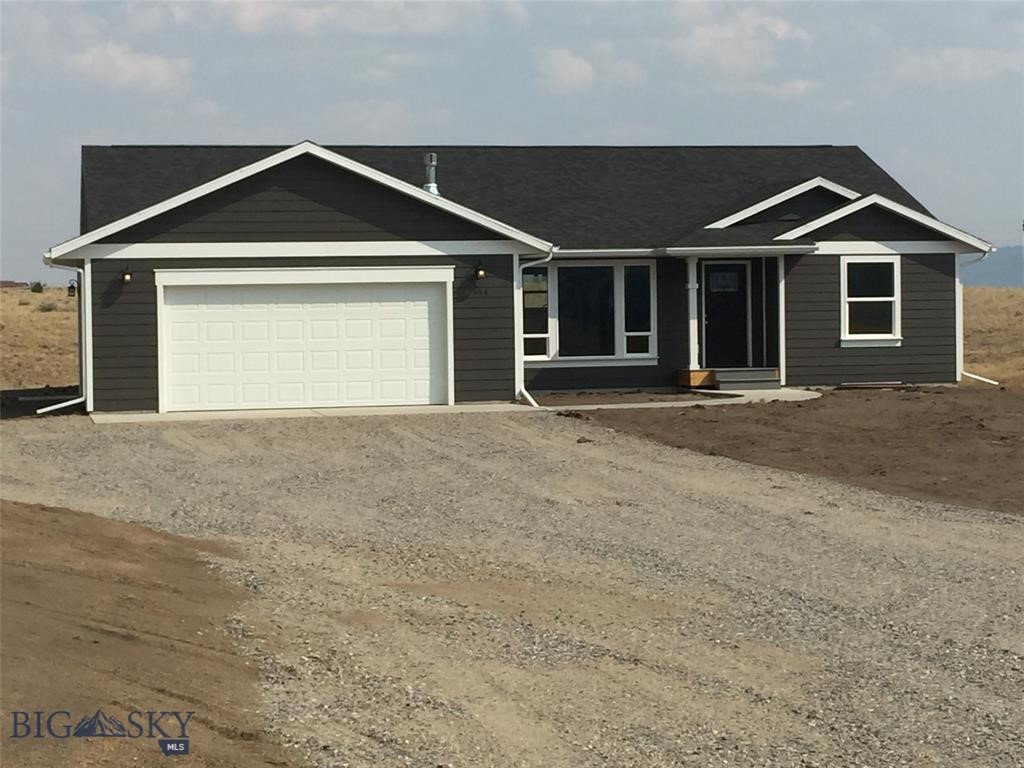
New Construction Home to Be Built – Your Ideal Montana Home Awaits! This thoughtfully designed single-level home will be situated on a beautiful 1-acre lot, offering the perfect blend of peaceful surroundings and convenience to town. With 3 bedrooms and 2 bathrooms, the layout features an open-concept living room, kitchen, and dining area—ideal for everyday living and entertaining. You'll also appreciate the separate laundry room and the convenience of an attached two-car garage. Take in stunning views from your own backyard while enjoying the ease of modern, low-maintenance living. Whether you're looking for a peaceful retreat or a place to grow, this home offers the best of both worlds. Contact us for more details. *Photos are of similar homes built by same builder and are for reference only—actual finishes and details may vary.
#412016

Butte

TBD Lot 17-28 B Mahalo Lane

3 Beds

2 Baths

1,440 Sq.Ft.

$450,000

MLS#: 412016

Modern Luxury New Construction | High-End Finishes Throughout---
Experience the perfect blend of the modern/contemporary design, quality craftsmanship, and energy-efficient living in this stunning new construction home ideally situated only a couple of blocks from the hospital.  This property offers a convenient location close to everyday services and amenities. Thoughtfully designed with upscale finishes and smart-home integration, this residence offers an exceptional, ADA-compliant, one-level living space featuring 2 bedrooms, 1 bathroom, and an attached, fully insulated 2- car garage.  Step inside to discover an inviting open-concept floor plan highlighted by recessed lighting, solid-core doors, custom concrete flooring, custom tile work, and smart, dimmable switches throughout. The designer kitchen boasts premium stone countertops, custom cabinetry, integrated USB/USB-C charging outlets, and high-end fixtures that perfectly complement the home’s modern aesthetic. Both spacious bedrooms feature custom built-in closet storage, while the luxurious bathroom showcases a walk-in tiled shower and motion-sensor lighting. Additional interior conveniences include a stackable washer/dryer, extensive electrical upgrades, and hardwired TV and internet connectivity.  Built for maximum efficiency and comfort, the home is equipped with central air conditioning, an on-demand tankless hot water heater, superior insulation, air-tight construction, and phone-accessible smart sprinkler controls. Outside, the property features a covered front porch and a covered patio with accent lighting, professional landscaping, modern fencing, retaining walls, concrete sidewalks, and dedicated holiday lighting outlets. Situated on a desirable corner lot with ample parking and a dedicated garden space, this thoughtfully constructed, move-in-ready home offers the ultimate in low-maintenance luxury living.
#411998

Butte

271 W Gold Street

2 Beds

1 Baths

1,029 Sq.Ft.

$429,000

MLS#: 411998

Price reduced
### Country Living with Room to Breathe!

Looking for space, privacy, and convenience? This 4-bedroom, 2.5-bathroom home sits on 1.17 acres and offers the perfect blend of country living and easy access to town.

The property features a spacious 2-car garage, storage shed, and plenty of parking for vehicles, RVs, trailers, and all your recreational toys. Enjoy breathtaking evening sunsets from your own backyard while taking advantage of the elbow room that comes with over an acre of land.

Conveniently located just south of Rocker and minutes from Butte, this property provides the peaceful setting you've been searching for without sacrificing access to shopping, dining, schools, and amenities.

Whether you're looking for space to entertain, room for hobbies, or simply a place to enjoy Montana's beautiful scenery, this property is a must-see.

**Features:**
*High efficiency Boiler for heating & optional Forced air heating with Air conditioning
* 4 Bedrooms
* 2.5 Bathrooms
* 1.17 Acres
* 2-Car Garage
* Storage Shed
* Ample Parking
* Stunning Sunset Views
* Convenient Location South of Rocker
* Minutes from Butte
#411895

Butte

357 Lupine

4 Beds

3 Baths

3,398 Sq.Ft.

$570,000

MLS#: 411895

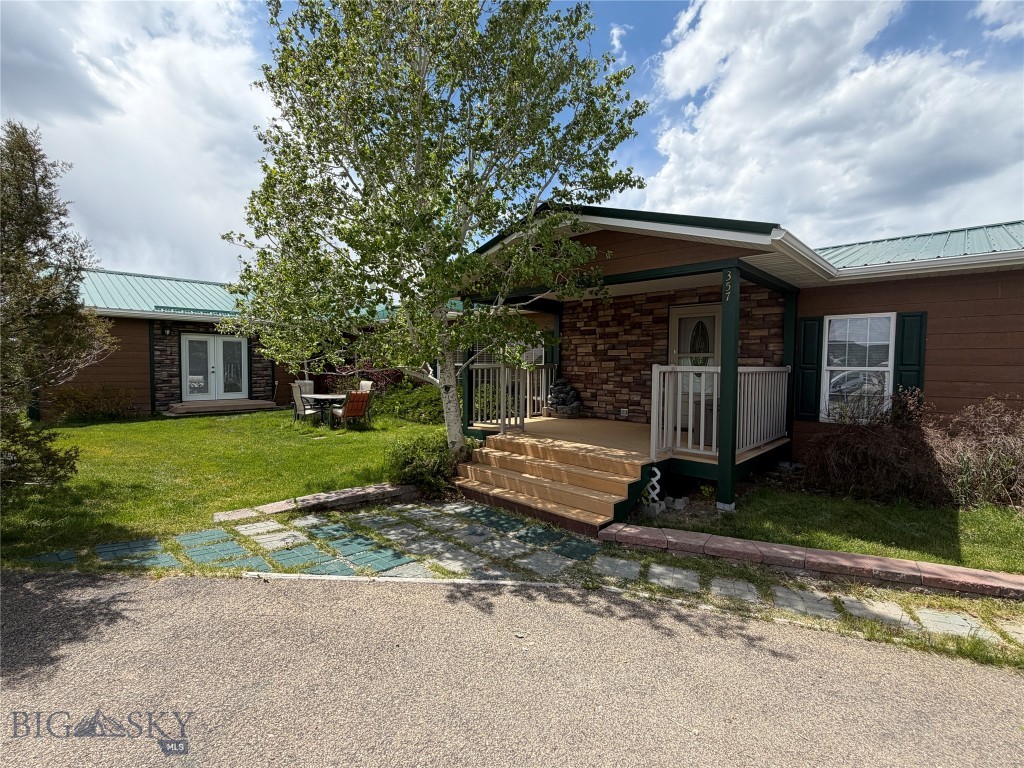
Exceptionally well-maintained single-level home offering 3 bedrooms and 2 bathrooms, thoughtfully designed for comfort and ease of living. This warm and inviting residence is filled with natural light thanks to an abundance of windows, creating a bright and airy atmosphere throughout the home.
Situated on just over 20 fully fenced acres, this property is perfectly suited for horse enthusiasts or anyone seeking space and versatility. A dedicated riding arena is already in place, making it ideal for equestrian use, while the expansive acreage provides endless opportunities for recreation, livestock, or future improvements.
Inside, enjoy the cozy charm of a wood-burning stove—perfect for Montana evenings—while outside, the backyard fire pit area offers a great setting for entertaining or relaxing under the open sky. The property also features multiple storage buildings, all with brand-new roofs, providing ample room for equipment, tools, or hobby space.
With its combination of functionality, open space, and potential, this property presents a rare opportunity to embrace peaceful country living while still enjoying the comforts of a well-cared-for home.
#409598

Butte

119043 Battle Ridge Road

3 Beds

2 Baths

1,512 Sq.Ft.

$575,000

MLS#: 409598

This well-maintained split-level home offers comfort, space, and a convenient location. Featuring 3 bedrooms, 2 full bathrooms, and an attached garage, this home is designed for everyday living.

Step outside onto the spacious composite deck overlooking a large, beautifully landscaped backyard with mature trees and a privacy fence—perfect for relaxing, entertaining, or enjoying Montana's beautiful evenings.

Conveniently located close to schools, shopping, and everyday amenities, this home combines a desirable location with plenty of indoor and outdoor living space. Don't miss the opportunity to make this wonderful property your next home!
#413060

Butte

2310 Continental Drive

3 Beds

2 Baths

2,936 Sq.Ft.

$445,000

MLS#: 413060

Coming Soon in Copper Fox Subdivision! This stunning new construction home offers exceptional views of East Ridge and Timber Butte in one of Butte’s most desirable neighborhoods. Designed with both comfort and style in mind, this to-be-built home features three spacious bedrooms, two beautifully appointed bathrooms, and an attached garage. The unfinished walkout basement provides endless possibilities for future expansion—create additional living space, a home gym, media room, or guest area to fit your lifestyle. Enjoy outdoor living with a deck just off the kitchen, perfect for entertaining or relaxing while taking in the panoramic scenery. A sliding glass door from the basement opens to a patio, offering even more space to enjoy the surrounding views. Buyers will appreciate the opportunity to personalize finishes and colors, making this home uniquely their own. Prime lot location with sweeping views across the subdivision. Photos shown are of similar homes.
#409153

Butte

4130 Western Boulevard

3 Beds

2 Baths

3,048 Sq.Ft.

$498,000

MLS#: 409153

Coming Soon to Copper Fox Subdivision—Luxury New Construction with Exceptional Views! Perched in one of Butte’s most desirable neighborhoods, this beautifully designed to-be-built home captures sweeping views of East Ridge and Timber Butte while offering refined comfort and modern elegance. Thoughtfully designed with three spacious bedrooms and two sophisticated bathrooms, this home features an open, inviting layout ideal for both everyday living and entertaining. The unfinished walkout basement offers exceptional potential for future customization—whether you envision a private fitness studio, expansive family room, guest retreat, or additional luxury living space. The kitchen opens to an elevated deck, creating the perfect setting for outdoor dining, morning coffee, or evening sunsets overlooking the surrounding landscape. A sliding glass door from the walkout basement leads to a private patio, adding another seamless outdoor living space. Buyers will enjoy the rare opportunity to personalize select finishes and colors, creating a home that reflects their own style and vision. An attached garage completes this exceptional offering in a premier location with panoramic subdivision views. Photos are of similar homes.
#409156

Butte

4100 Western Boulevard

3 Beds

2 Baths

3,602 Sq.Ft.

$540,000

MLS#: 409156
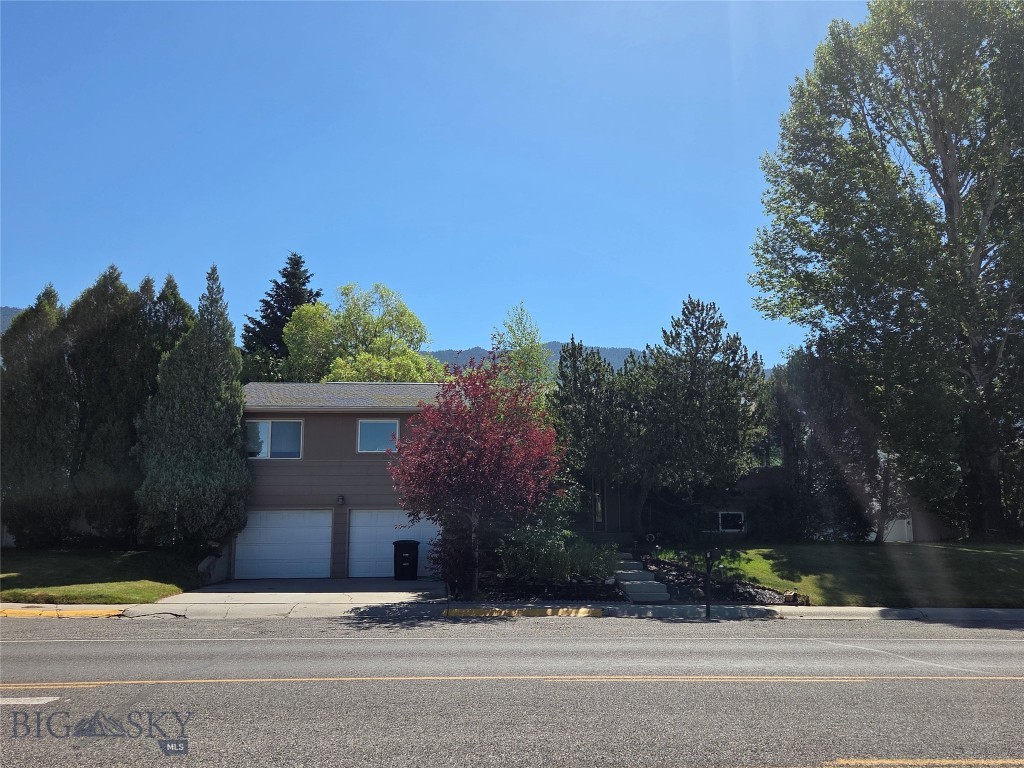
Welcome to 8801 US Highway 10, where space, stunning views, and endless potential come together on 4.13± acres overlooking Butte. This 2,881± square foot home offers 3 bedrooms, 1 bathroom, and a flexible floor plan with room to grow.

The main level features comfortable living spaces with large windows that capture the breathtaking views of the surrounding mountains and the city. The unfinished upper level is ready to be completed, offering the opportunity to add an additional bedroom, bathroom, or create the space that best fits your needs. The basement includes two bonus rooms, perfect for a home office, gym, hobby room, or additional storage.

Step outside to enjoy the covered patio, an ideal place to relax, entertain, and take in the panoramic scenery. The property also features an oversized detached two-car garage, providing ample space for vehicles, equipment, and recreational toys.

With acreage, incredible views, room for expansion, and a convenient location just minutes from Butte, this property offers a rare opportunity to create your dream Montana home. Schedule your private showing today!
#413543

Butte

8801 US Highway 10

3 Beds

1 Baths

2,881 Sq.Ft.

$585,000

MLS#: 413543

Charming 4 bedroom two bath home in Butte, MT! Step inside to a spacious light filled layout anchored by a large kitchen featuring hickory cabinetry, granite counter tops and wood accents that create a welcoming, rustic-modern feel ideal for everyday cooking and entertaining.  The primary suite is a private retreat with a large bathroom complete with walk in shower and ample closet space.  
Recent updates include plumbing, wiring, newer siding and windows and updated lighting fixtures. Outside, enjoy a fully fenced yard and newly poured concrete patio- perfect for summer barbecues and outdoor relaxation.  A detached two car garage adds convenience and storage.  
This home pairs classic Montana character with practical, move in ready improvements.  Located in a desirable location close to schools, parks and local amenities.
#411959

Butte

2603 Yale Avenue

4 Beds

2 Baths

2,295 Sq.Ft.

$425,000

MLS#: 411959

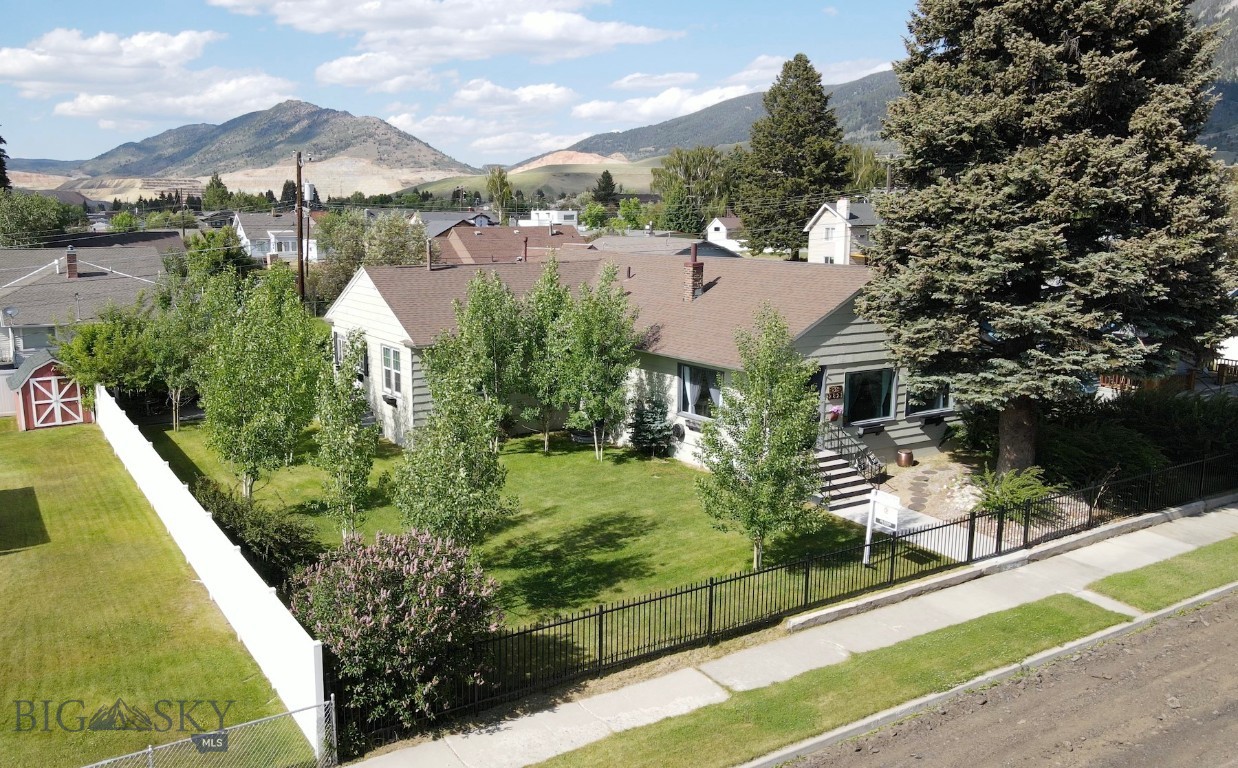
This charming vintage home, built in 1920, is located in the desirable Floral Park subdivision and offers over 3,500 square feet of total living space, with more than 2,300 square feet on the main floor. Its open floor plan seamlessly connects the living room, dining area, and kitchen, creating a spacious and inviting atmosphere. The south-facing living room has large windows that invites abundant natural sunlight. The main floor also features four bedrooms, including a master suite with a remodeled bathroom, along with a second bathroom for added convenience. Beautiful hardwood floors run throughout the main level, complemented by a cozy fireplace that enhances the home's timeless charm. The basement adds an additional 1,200 square feet of living space, complete with a spacious family room, a bedroom with an egress window, a full bathroom, and a large laundry room. Situated on a fully fenced 9,000 square feet lot, the property also includes a double-car garage and a shed, offering ample outdoor space and storage. Don’t miss out on your opportunity to own this classic beauty.
#412313

Butte

2821 Edwards

5 Beds

3 Baths

3,519 Sq.Ft.

$499,000

MLS#: 412313

 - property

Send a message

Message successfully sent.

Your message

What is 3 + 4 ?

Reason for contacting?

I agree to receive email communication and understand I can unsubscribe at any time.

I agree to be contacted by INIT test tenant via call, email, and text for real estate services. To opt out, you can reply 'stop' at any time or reply 'help' for assistance. You can also click the unsubscribe link in the emails. Message and data rates may apply. Message frequency may vary. Privacy Policy

Sign Out

Virtual Assistant

Would you like to take the next step with this property? We can help you schedule a showing or virtual tour, or send you more details.

Yes, I would like more information.

Thank You for Your Reply, One of Our Agents will contact you as soon as possible

No, maybe later.

Thank you, you can always contact me via email, phone number or through the contact form.

Realhub AI

Lucy - Your AI-Powered Realtor

Update Your Temporary Password

Personalize your search

Enter your email and we'll notify you immediately when new listings match what you're looking for.

or enter email address

Already have an account ? Login here

Continue your home search

I agree to receive communications and understand I can unsubscribe at any time.

I agree to be contacted by INIT test tenant via call, email, and text for real estate services. To opt out, you can reply 'stop' at any time or reply 'help' for assistance. You can also click the unsubscribe link in the emails. Message and data rates may apply. Message frequency may vary. Privacy Policy

Already have an account ? Login here

We use cookies

We use cookies primarily for analytics to enhance your experience. By accepting, you agree to our use of these cookies. You can manage your preferences or learn more about our cookies policy.