Features & Amenities

Interior

  • Other Interior Features

    Vaulted Ceiling(s), Walk-In Closet(s)

  • Total Bedrooms

    3

  • Bathrooms

    2

  • Above Grade Finished Area

    1724.0

  • Cooling YN

    YES

  • Cooling

    Ceiling Fan(s)

  • Heating YN

    YES

  • Heating

    Forced Air, Natural Gas

  • Pet friendly

    N/A

Exterior

  • Garage

    Yes

  • Garage spaces

    2

  • Construction Materials

    Cement Siding

  • Parking

    Attached, Garage

  • Patio and Porch Features

    Patio

  • Pool

    No

Area & Lot

  • Lot Size(acres)

    0.193

  • Lot Size(square feet)

    8,405

  • Property Type

    Residential

  • Property Sub Type

    Single Family Residence

  • Architectural Style

    Bungalow

Price

  • Sales Price

    $475,000

  • Tax Amount

    $625

  • Zoning

    R3

  • Sq. Footage

    1,724

  • Price/SqFt

    $275

HOA

  • Association

    YES

  • Association Fee

    $327

  • Association Fee Frequency

    Annually

  • Association Fee Includes

    N/A

School District

  • Elementary School

    N/A

  • Middle School

    N/A

  • High School

    N/A

Property Features

  • New Construction

    YES

  • Ownership

    Full

  • Sewer

    Public Sewer

  • Water Source

    Public

Schedule a Showing

Showing scheduled successfully.

<
>
IN PERSON
VIA CHAT

What is 3 + 4 ?


Change time

Mortgage calculator

Estimate your monthly mortgage payment, including the principal and interest, property taxes, and HOA. Adjust the values to generate a more accurate rate.

Your payment

Principal and Interest:

$

Property taxes:

$

HOA fees:

$

Total loan payment:

$

Total interest amount:

$

Location

County

Silver Bow

Elementary School

Middle School

High School

Listing Courtesy of Jana Richards, Coldwell Banker Markovich RE

RealHub Information is provided exclusively for consumers' personal, non-commercial use, and it may not be used for any purpose other than to identify prospective properties consumers may be interested in purchasing. All information deemed reliable but not guaranteed and should be independently verified. All properties are subject to prior sale, change or withdrawal. RealHub website owner shall not be responsible for any typographical errors, misinformation, misprints and shall be held totally harmless.


Agent Jakov Glavas

AGENT

Jakov Glavas

Call Jakov today to schedule a private showing.


* Listings on this website come from the FMLS IDX Compilation and may be held by brokerage firms other than the owner of this website. The listing brokerage is identified in any listing details. Information is deemed reliable but is not guaranteed. If you believe any FMLS listing contains material that infringes your copyrighted work please click here to review our DMCA policy and learn how to submit a takedown request.© 2024 FMLS.
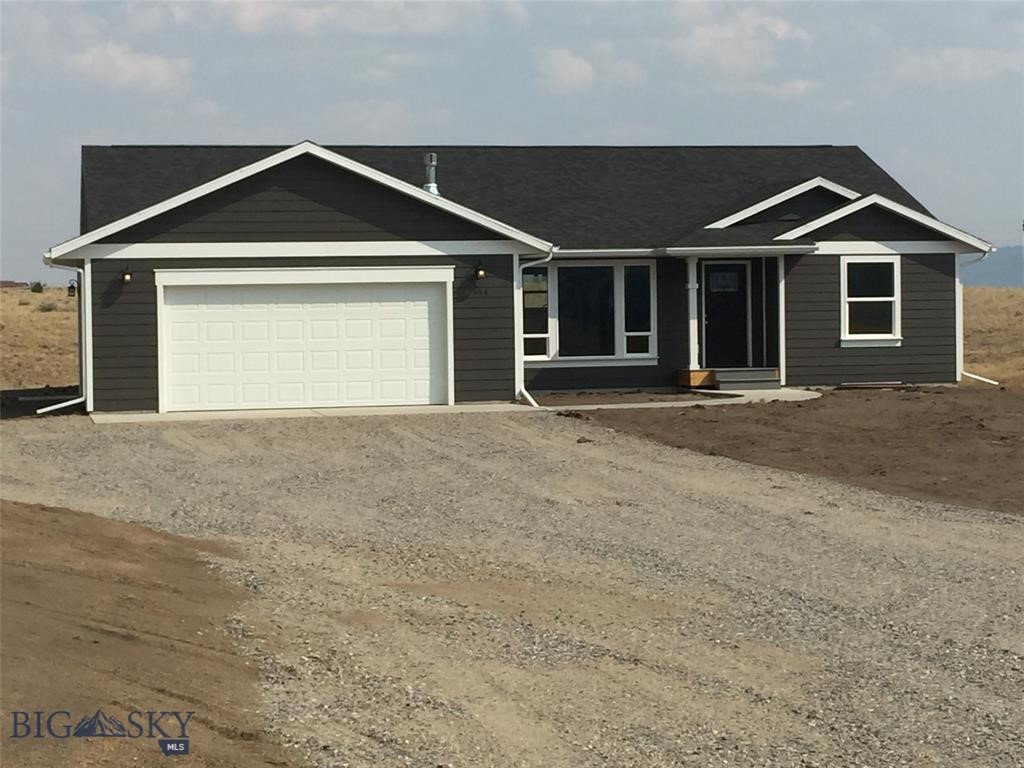
This home is to be built in Copper Fox Estates! Be among the buyers to own a home one of Butte’s newest and most desirable neighborhoods. This thoughtfully designed one-level home offers modern style, quality finishes, and an open-concept layout perfect for today’s lifestyle. The spacious great room features attractive hardwood laminate flooring and flows seamlessly into the dining area and kitchen, creating an ideal space for everyday living and entertaining. Two additional bedrooms and a full bath are conveniently located near the main living area, offering flexibility for guests, family, or a home office. The primary suite is designed for comfort and function, featuring a soaking tub, dual vanities, generous storage, walk-in closet, and adjoining laundry area for added convenience. The attached double garage includes an oversized storage room, providing exceptional extra space rarely found in similar homes. Step outside through sliding glass doors to the patio—perfect for summer evenings, outdoor dining, and relaxing in your new backyard. Currently under construction, this home offers the opportunity to own a beautifully finished new home in a growing community. Don’t miss your chance to secure this exceptional new build before completion! NOTE: photos are of similar property

114 Avon Circle

Message successfully sent.

What would you like to know?

What is 3 + 4 ?

I agree to receive email communication and understand I can unsubscribe at any time.

I agree to be contacted by INIT test tenant via call, email, and text for real estate services. To opt out, you can reply 'stop' at any time or reply 'help' for assistance. You can also click the unsubscribe link in the emails. Message and data rates may apply. Message frequency may vary. Privacy Policy

Related Properties

Coming Soon to Copper Fox Subdivision—Luxury New Construction with Exceptional Views! Perched in one of Butte’s most desirable neighborhoods, this beautifully designed to-be-built home captures sweeping views of East Ridge and Timber Butte while offering refined comfort and modern elegance. Thoughtfully designed with three spacious bedrooms and two sophisticated bathrooms, this home features an open, inviting layout ideal for both everyday living and entertaining. The unfinished walkout basement offers exceptional potential for future customization—whether you envision a private fitness studio, expansive family room, guest retreat, or additional luxury living space. The kitchen opens to an elevated deck, creating the perfect setting for outdoor dining, morning coffee, or evening sunsets overlooking the surrounding landscape. A sliding glass door from the walkout basement leads to a private patio, adding another seamless outdoor living space. Buyers will enjoy the rare opportunity to personalize select finishes and colors, creating a home that reflects their own style and vision. An attached garage completes this exceptional offering in a premier location with panoramic subdivision views. Photos are of similar homes.
#409156

Butte

4100 Western Boulevard

3 Beds

2 Baths

3,602 Sq.Ft.

$540,000

MLS#: 409156
### Country Living with Room to Breathe!

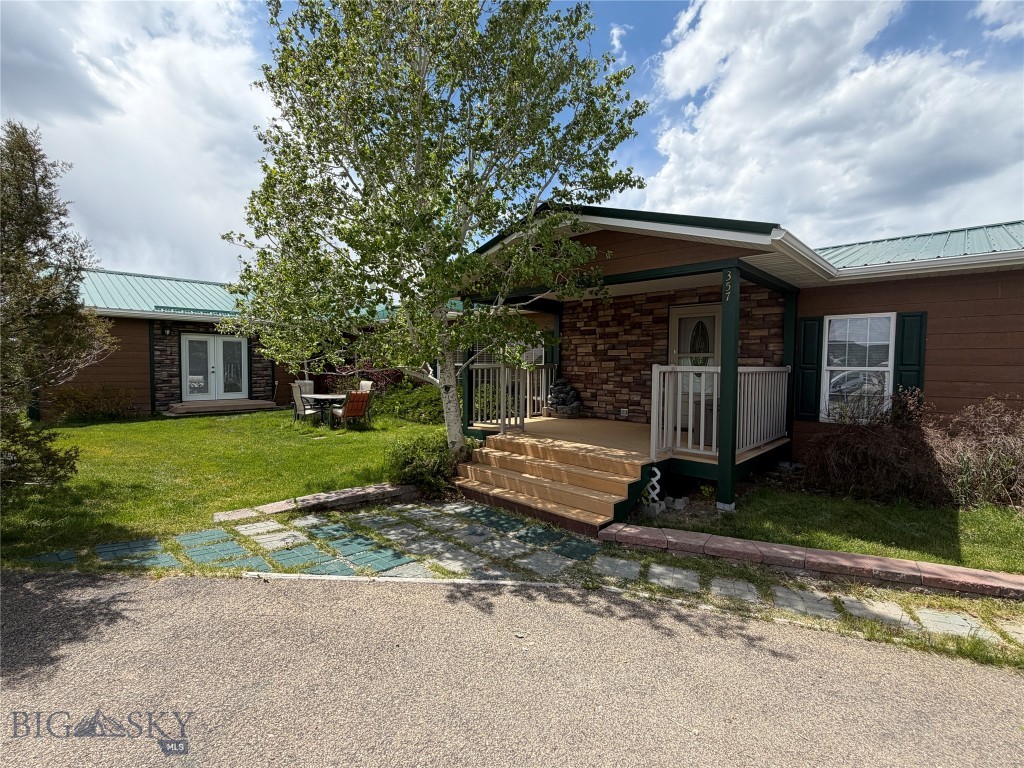
Looking for space, privacy, and convenience? This 4-bedroom, 2.5-bathroom home sits on 1.17 acres and offers the perfect blend of country living and easy access to town.

The property features a spacious 2-car garage, storage shed, and plenty of parking for vehicles, RVs, trailers, and all your recreational toys. Enjoy breathtaking evening sunsets from your own backyard while taking advantage of the elbow room that comes with over an acre of land.

Conveniently located just south of Rocker and minutes from Butte, this property provides the peaceful setting you've been searching for without sacrificing access to shopping, dining, schools, and amenities.

Whether you're looking for space to entertain, room for hobbies, or simply a place to enjoy Montana's beautiful scenery, this property is a must-see.

**Features:**
*High efficiency Boiler for heating & optional Forced air heating with Air conditioning
* 4 Bedrooms
* 2.5 Bathrooms
* 1.17 Acres
* 2-Car Garage
* Storage Shed
* Ample Parking
* Stunning Sunset Views
* Convenient Location South of Rocker
* Minutes from Butte
#411895

Butte

357 Lupine

4 Beds

3 Baths

3,398 Sq.Ft.

$555,000

MLS#: 411895

New Construction Home to Be Built – Your Ideal Montana Home Awaits! This thoughtfully designed single-level home will be situated on a beautiful 1- acre lot, offering the perfect blend of peaceful surroundings and convenience to town. With 3 bedrooms and 2 bathrooms, the layout features an open-concept living room, kitchen, and dining area—ideal for everyday living and entertaining. You'll also appreciate the separate laundry room and
the convenience of an attached two-car garage. Take in stunning views from your own backyard while enjoying the ease of modern, low-maintenance living. Whether you're looking for a peaceful retreat or a place to grow, this home offers the best of both worlds. Contact us for more details. *Photos are of similar homes built by same builder and are for reference only—actual finishes and details may vary.
#414948

Butte

TBD Lot 20-28 B Mahalo Lane

3 Beds

2 Baths

1,440 Sq.Ft.

$479,000

MLS#: 414948

Own a documented piece of Butte history at 705 W Park. Historical records trace this vernacular Victorian home to the 1890s, during the height of Butte’s growth. The 1897 Polk City Directory lists miner Thomas McCrimmon as a resident here, and by 1907 the property was associated with Amos Booth, an assistant manager in the grocery department at Hennessy’s. A Montana Historical and Architectural Inventory identifies the home as a contributing element of the Butte Historic Landmark District.
More than a century later, the home has been extensively renewed while retaining much of the character that makes it special. Approximately 2,230 sq ft of above-grade living area, professionally measured by 3D floorplan software, includes 4 bedrooms and 3 baths. Refinished hardwood floors, French doors, fireplaces and period architectural details blend with a remodeled kitchen featuring granite countertops, soft-close cabinetry and updated appliances.
The main level offers generous living and dining spaces, a bedroom or office, full bath and laundry. Upstairs are three additional bedrooms and two baths, including a spacious primary bedroom with walk-in closet and private bath. An approximately 1,070 sq ft unfinished basement provides abundant storage and additional possibilities.
Major improvements include a new roof, 200-amp electrical service and wiring through the entire home, updated plumbing, new water service, new gas furnace, water heater and updated windows throughout much of the home.
Outside, the large open side-yard area offers a unique opportunity for the next owner. County-funded remediation has already been approved for spring 2027 and is expected to include removal of approximately 12–18 inches of existing soil, replacement with clean material, and a new finish such as sod, gravel or another approved treatment based on the buyer’s plans.
Historic character, extensive modernization, generous living space and a future refreshed yard come together in a home that offers far more than a typical remodel.
#415125

Butte

705 W Park Street

4 Beds

3 Baths

3,300 Sq.Ft.

$388,000

MLS#: 415125
Price reduced
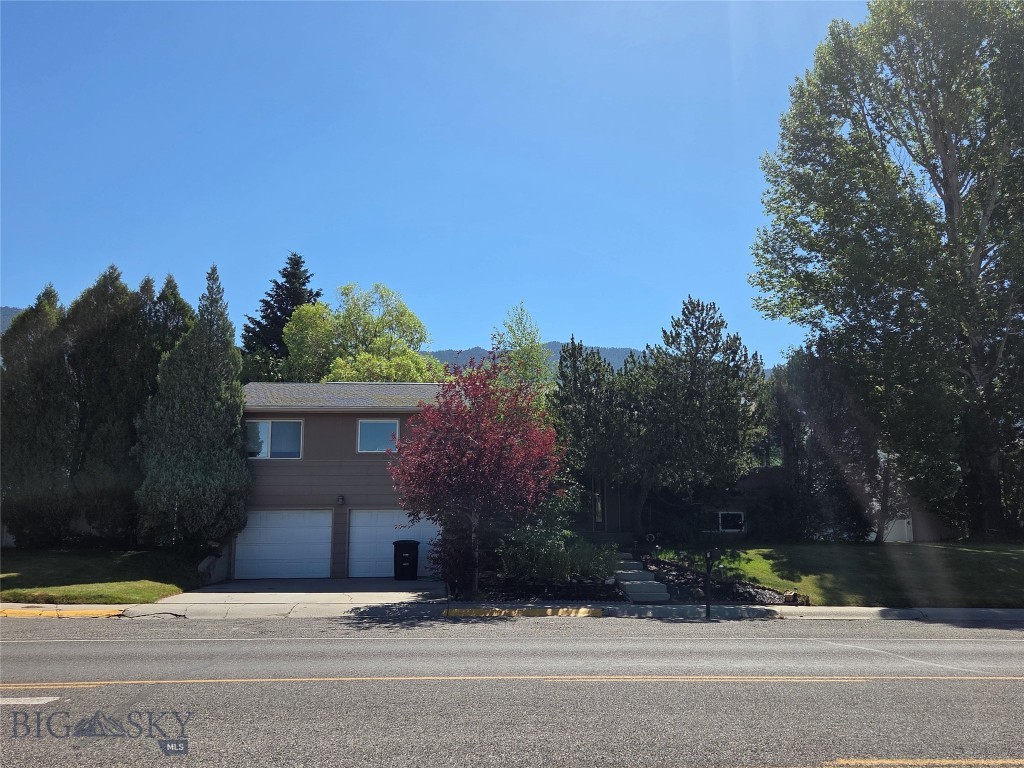
This well-maintained split-level home offers comfort, space, and a convenient location. Featuring 3 bedrooms, 2 full bathrooms, and an attached garage, this home is designed for everyday living.

Step outside onto the spacious composite deck overlooking a large, beautifully landscaped backyard with mature trees and a privacy fence—perfect for relaxing, entertaining, or enjoying Montana's beautiful evenings.

Conveniently located close to schools, shopping, and everyday amenities, this home combines a desirable location with plenty of indoor and outdoor living space. Don't miss the opportunity to make this wonderful property your next home!
#413060

Butte

2310 Continental Drive

3 Beds

2 Baths

2,936 Sq.Ft.

$430,000

MLS#: 413060

Price reduced
Welcome to 8801 US Highway 10, where space, stunning views, and endless potential come together on 4.13± acres overlooking Butte. This 2,881± square foot home offers 3 bedrooms, 1 bathroom, and a flexible floor plan with room to grow.

The main level features comfortable living spaces with large windows that capture the breathtaking views of the surrounding mountains and the city. The unfinished upper level is ready to be completed, offering the opportunity to add an additional bedroom, bathroom, or create the space that best fits your needs. The basement includes two bonus rooms, perfect for a home office, gym, hobby room, or additional storage.

Step outside to enjoy the covered patio, an ideal place to relax, entertain, and take in the panoramic scenery. The property also features an oversized detached two-car garage, providing ample space for vehicles, equipment, and recreational toys.

With acreage, incredible views, room for expansion, and a convenient location just minutes from Butte, this property offers a rare opportunity to create your dream Montana home. Schedule your private showing today!
#413543

Butte

8801 US Highway 10

3 Beds

1 Baths

2,881 Sq.Ft.

$569,000

MLS#: 413543

Inviting Home in the Emerson School District – Perfect for Kids, Pets, and Comfortable Living

Bring your kids and your pets—this well-maintained 3-bedroom, 2-bath home is full of thoughtful upgrades and ready for its next owner. The spacious master suite offers a generous walk-in closet and a beautiful en-suite bathroom, creating a true retreat. The main living area features original hardwood floors, and the home has been updated with new windows and new blinds throughout.

Outside, you’ll enjoy a fully fenced yard ideal for pets and play. Located in the desirable Emerson school district, this property combines convenience with comfort.

The seller is motivated and willing to work with you to help make this your forever home. Select pieces of furniture will also be available for purchase separately to help you furnish with ease.
#411491

Butte

1802 Gaylord

3 Beds

2 Baths

2,111 Sq.Ft.

$390,000

MLS#: 411491

Completely Renovated West Side Craftsman! Historic charm meets modern comfort in this beautifully updated 3-bedroom, 3-bathroom home. Step inside to an inviting open-concept layout featuring gorgeous hardwood floors, a stunning coffered ceiling, and a cozy fireplace that creates the perfect gathering space. Thoughtful renovations throughout have brought this home into the modern day while preserving the character and craftsmanship that make a Craftsman so special.

Enjoy your morning coffee or evening sunsets from the covered Craftsman-style front porch. Outside, the large, maturely landscaped yard offers plenty of room to entertain, garden, play, or simply enjoy your own outdoor retreat. A single-car garage provides convenient parking and additional storage.

With its combination of timeless character, well-executed updates, spacious yard, and desirable West Side location, this home is ready for its next chapter. Make this beautiful Craftsman your home today!
#414831

Butte

1809 Phillips Avenue

3 Beds

3 Baths

2,645 Sq.Ft.

$439,000

MLS#: 414831
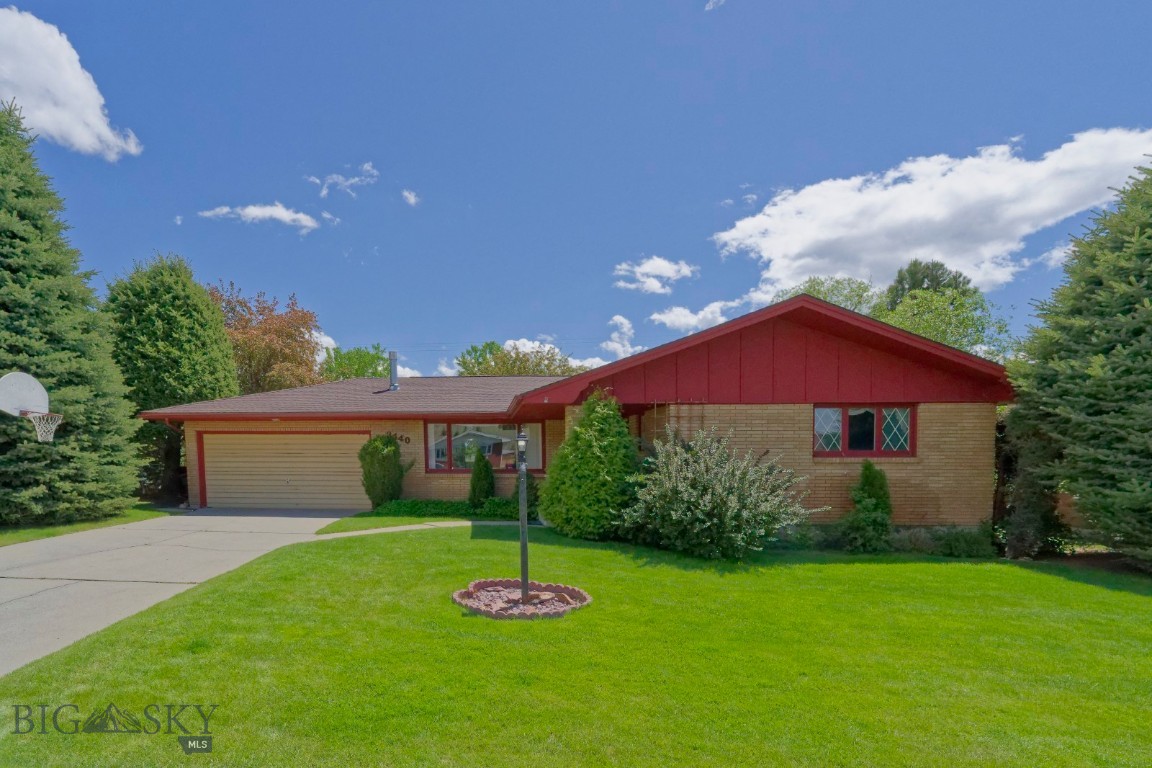
This property is a brick rancher in a well cared for neighborhood. It features an entry porch with seating and planters. Central air conditioning is an upgrade for warm weather. Entering the home  there is new flooring in the entryhall along with a coat closet. The living room is large and has a fireplace with gas insert along with an l-shaped extension for formal dining. Kitchen updates include granite countertops and it has additional table and seating. On the main floor are two bedrooms plus a primary bedroom with a primary bath and main floor bath. The lower level features a large family room with wet bar and extended workout room. Other rooms are two additional "nonconforming" bonus rooms. A large bathroom with laundry completes this area.  An upper level Trex deck with redwood railings provides spacious outdoor living space and is accessed through the garage which is a spacious two car. The landscaped yard has a water feature and mature landscaping with 8500 sq ft.
#412007

Butte

3440 St Ann Street

5 Beds

2 Baths

2,800 Sq.Ft.

$499,000

MLS#: 412007

Send a message

Message successfully sent.

Your message

What is 3 + 4 ?

Reason for contacting?

I agree to receive email communication and understand I can unsubscribe at any time.

I agree to be contacted by INIT test tenant via call, email, and text for real estate services. To opt out, you can reply 'stop' at any time or reply 'help' for assistance. You can also click the unsubscribe link in the emails. Message and data rates may apply. Message frequency may vary. Privacy Policy

Sign Out

Virtual Assistant

Would you like to take the next step with this property? We can help you schedule a showing or virtual tour, or send you more details.

Yes, I would like more information.

Thank You for Your Reply, One of Our Agents will contact you as soon as possible

No, maybe later.

Thank you, you can always contact me via email, phone number or through the contact form.

Realhub AI

Lucy - Your AI-Powered Realtor

Update Your Temporary Password

Personalize your search

Enter your email and we'll notify you immediately when new listings match what you're looking for.

or enter email address

Already have an account ? Login here

Continue your home search

I agree to receive communications and understand I can unsubscribe at any time.

I agree to be contacted by INIT test tenant via call, email, and text for real estate services. To opt out, you can reply 'stop' at any time or reply 'help' for assistance. You can also click the unsubscribe link in the emails. Message and data rates may apply. Message frequency may vary. Privacy Policy

Already have an account ? Login here

We use cookies

We use cookies primarily for analytics to enhance your experience. By accepting, you agree to our use of these cookies. You can manage your preferences or learn more about our cookies policy.