Features & Amenities

Interior

  • Other Interior Features

    Vaulted Ceiling(s), Walk-In Closet(s)

  • Total Bedrooms

    4

  • Bathrooms

    2

  • 3/4 Bathrooms

    1

  • Above Grade Finished Area

    2589.0

  • Cooling YN

    YES

  • Cooling

    Central Air

  • Fireplace YN

    YES

  • Heating YN

    YES

  • Heating

    Forced Air

  • Pet friendly

    N/A

Exterior

  • Garage

    Yes

  • Garage spaces

    2

  • Parking

    Attached, Garage

  • Patio and Porch Features

    Covered, Patio, Porch

  • Pool

    No

Area & Lot

  • Lot Features

    Landscaped

  • Lot Size(acres)

    0.21

  • Lot Size(square feet)

    9,147

  • Property Type

    Residential

  • Property Sub Type

    Single Family Residence

Price

  • Sales Price

    $899,000

  • Financing Options

    Cash

  • Zoning

    RXHD

  • Sq. Footage

    2,589

  • Price/SqFt

    $347

HOA

  • Association

    YES

  • Association Fee

    $150

  • Association Fee Frequency

    Quarterly

  • Association Fee Includes

    N/A

School District

  • Elementary School

    N/A

  • Middle School

    N/A

  • High School

    N/A

Property Features

  • New Construction

    YES

Schedule a Showing

Showing scheduled successfully.

<
>
IN PERSON
VIA CHAT

What is 3 + 4 ?


Change time

Mortgage calculator

Estimate your monthly mortgage payment, including the principal and interest, property taxes, and HOA. Adjust the values to generate a more accurate rate.

Your payment

Principal and Interest:

$

Property taxes:

$

HOA fees:

$

Total loan payment:

$

Total interest amount:

$

Location

County

Gallatin

Elementary School

Middle School

High School

Listing Courtesy of DeeAnn Bos, Berkshire Hathaway - Bozeman

RealHub Information is provided exclusively for consumers' personal, non-commercial use, and it may not be used for any purpose other than to identify prospective properties consumers may be interested in purchasing. All information deemed reliable but not guaranteed and should be independently verified. All properties are subject to prior sale, change or withdrawal. RealHub website owner shall not be responsible for any typographical errors, misinformation, misprints and shall be held totally harmless.


Agent Will Smith

AGENT

Will Smith

Call Will today to schedule a private showing.


* Listings on this website come from the FMLS IDX Compilation and may be held by brokerage firms other than the owner of this website. The listing brokerage is identified in any listing details. Information is deemed reliable but is not guaranteed. If you believe any FMLS listing contains material that infringes your copyrighted work please click here to review our DMCA policy and learn how to submit a takedown request.© 2024 FMLS.
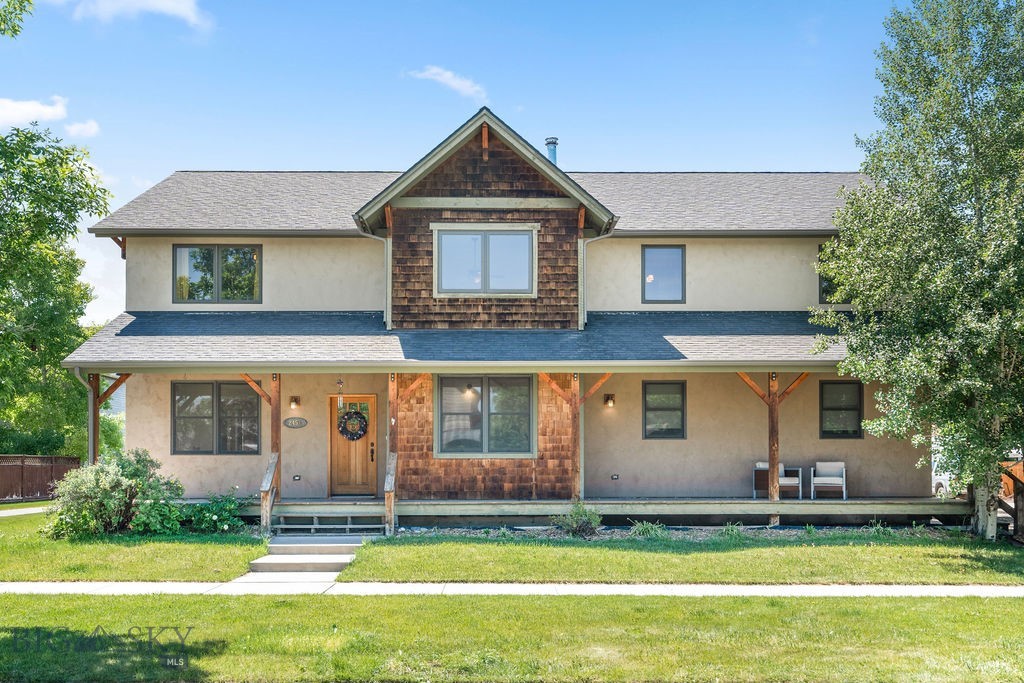
Welcome to this beautifully crafted new construction home in a desirable new development, offering the perfect blend of comfort, convenience, and modern design. Ideally located with easy access to shopping, dining, schools, and recreational opportunities. Enjoy the ease of main-level living with a bright, open-concept floor plan that's perfect for both everyday living and entertaining. The spacious living, dining, and kitchen areas flow seamlessly together, creating an inviting space for gathering with family and friends. A versatile extra bedroom above the garage, complete with its own bathroom, provides endless possibilities. Use it as a guest suite, home office, media room, fitness space, or hobby room to suit your needs. Some photos are virtually staged.

411 Cloudfield Circle

Message successfully sent.

What would you like to know?

What is 3 + 4 ?

I agree to receive email communication and understand I can unsubscribe at any time.

I agree to be contacted by INIT test tenant via call, email, and text for real estate services. To opt out, you can reply 'stop' at any time or reply 'help' for assistance. You can also click the unsubscribe link in the emails. Message and data rates may apply. Message frequency may vary. Privacy Policy

Related Properties

This modern, spacious condominium is a rare find, offering 2,500 square feet of living space plus a sunny walk-out kitchen patio. The lower level includes a convenient mudroom with built-in cabinets and a bench, along with a versatile flex space ideal for guest quarters, an office, a den, or a home gym. On the bright middle floor, the kitchen features a large quartz waterfall island with seating for six, GE Café appliances, a gas range, and abundant cabinet storage. A separate dining area and convenient powder bath are nearby. The west-facing living room, with green trail views and pink-sky sunsets, completes this entertainment-friendly main level. Upstairs, the primary suite includes an ensuite bathroom and a large walk-in closet. Two additional bedrooms, a full bath, and a central laundry area complete the third floor. Cattail Creek is a well-established neighborhood with open space, trails, a pond, a large family-oriented park, and a playground, all close to shops, restaurants, recreation, and downtown Bozeman.
#412769

Bozeman

3233 Warbler Way D

3 Beds

2 Baths

2,467 Sq.Ft.

$760,000

MLS#: 412769

This light filled Woodland Park home offers a thoughtful layout, quality finishes, and beautiful Montana views. The main level features dramatic ceilings with a two story living room that has oversized windows, a fireplace, and an open connection to the kitchen and dining areas, creating a bright and spacious feel throughout. The kitchen includes quartz countertops, soft close cabinetry, a large island with seating, stainless steel appliances, and engineered hardwood flooring that continues through the main living spaces. The main floor primary suite offers added convenience, while a second en suite bedroom upstairs provides flexibility for guests or additional private living space. Every bedroom includes a walk-in closet, and the spacious upstairs loft/flex space offers room for an office, media area, playroom, or second living space. The fully fenced and landscaped backyard backs to open farmland, with views toward the Spanish Peaks and plenty of opportunity to enjoy Montana sunsets. Additional features include a whole home salt-free water filtration system, ceiling fans in every bedroom, a mudroom with built-in bench and storage, tiled showers and an oversized two-car garage. Located in Woodland Park with convenient access to Bozeman’s shopping, dining, schools, recreation, and everyday amenities, this home offers a great combination of space, functionality, and modern finishes.
#414962

Bozeman

57 Lion Peak

4 Beds

3 Baths

2,865 Sq.Ft.

$985,000

MLS#: 414962

Welcome to this beautifully maintained 3,000 sq ft home in one of the most sought after subdivisions in the Bozeman area. This home offers 3 bedrooms, 2.5 bathrooms, an office, versatile upstairs 2nd living room, and oversized 3 car garage. The open floor plan creates a seamless flow between the kitchen, dining, and living spaces, anchored by a cozy fireplace. The kitchen features a walk-in pantry, granite countertops, and recently updated stainless steel appliances. Outside, you'll discover your own private backyard oasis. The vinyl fenced yard features fruit trees, a large patio, and concrete pad wired for a hot tub perfect for relaxing and entertaining. Located in a warm community with two playgrounds and an extensive trail system, this home offers the perfect balance of neighborhood charm and Montana adventure. Seller is offering a $15,000 credit to buyer for closing costs, pre paids, or rate buy down!
#413970

Bozeman

246 Mammoth Fork Drive

3 Beds

2 Baths

3,007 Sq.Ft.

$872,900

MLS#: 413970
Price reduced
VA LOAN ASSUMABLE AT 5.375% Qualified VA buyers can take advantage of the opportunity to assume the seller’s existing VA loan at just 5.375%. Offered exclusively to VA-eligible buyers. Buyer must qualify and meet VA loan assumption requirements. Contact listing agent for details.

Welcome to this spacious and beautiful 2-story home offering 2,892 sq. ft. of comfortable living space with 4 bedrooms and 2.5 baths. Built in 2006 and situated on a landscaped lot, this property combines functionality, quality finishes, and stunning mountain views. The inviting main level features soaring ceilings in the great room, creating a bright and open atmosphere, along with hardwood flooring throughout. Enjoy entertaining in the formal dining room or gathering in the open-concept kitchen complete with a breakfast bar, dining nook, and adjoining family room. The patio door opens to the fully fenced backyard, offering plenty of space for outdoor enjoyment, mature landscaping, and underground sprinklers for easy maintenance.

The upper level is thoughtfully designed with three additional bedrooms, a full bath, a convenient laundry room, and a versatile family room that provides extra living space for recreation, a home office, gym, or media area. The expansive primary suite serves as a private retreat and features beautiful mountain views, a large walk-in closet with dedicated makeup area, and a luxurious ensuite bath complete with full tile finishes, a jetted soaking tub, oversized walk-in shower, and double vanity.

The 2 car attached oversized, fully finished garage provides abundant storage space for cars, tools, outdoor gear, and more. Located within walking distance to school and close to everyday conveniences, this home offers the perfect balance of space, comfort, and location. With multiple living areas, quality finishes, and room for everyone, this exceptional property is ready to welcome its next owner.
#412281

Bozeman

2451 Ferguson Avenue

4 Beds

2 Baths

2,892 Sq.Ft.

$784,900

MLS#: 412281

This property is a dynamic "hybrid" find for the Bozeman market. The detached nature offers the privacy of a single-family home, while the HOA-managed maintenance of a condo that provides a "lock-and-leave" lifestyle that is highly coveted in a climate where shoveling snow can be part-time job.

With its proximity to Montana State University (MSU), Bozeman Health Hospital, and downtown, this home is ideal for active retirees, medical professionals, remote creatives, investors or a multigenerational homebase. Not only is the home close to so much, it is amazingly quiet. The current owners love sitting on both porches regularly. Enjoy the sunrises on the back porch and the sunsets on the front porch.

OPTION FOR MAIN FLOOR LIVING: Features a primary ensuite, guest bedroom, full bath, laundry, and a cozy den with a gas fireplace. The interior kitchen provides a quiet, focused culinary space. Upstairs, the open loft is perfect for a home office or library. The floor plan flows nicely, the homeowners have hosted up to 30 people at events inside. What a great option to use the main level, or to spread out into private spaces throughout the home.

ADDITIONAL WELLNESS & CREATIVE SPACE IN THE BASEMENT: The fully finished lower level includes two bedrooms, extensive storage, and two non-conforming specialty rooms. One features an integrated sink—staged as a private massage/yoga room—and the other functions as a sound-dampened music room or craft studio.

OUTDOOR AMENITIES & GVLT TRAIL: Enjoy a private yard without the upkeep yet the option to add your own plants and flowers, as the association handles landscaping and snow removal. Many native species plants, berries, medicinal and flowers have been planted.

The open space across the street that GVLT holds is a 2-acre conservation easement on a portion of a private parcel directly east of Hauser Park which includes a trail along Bozeman Creek with a bridge and a bench that are open to public use. The conservation easement, originally established in 1993 by landowner Frances Senska, was GVLT's fifth such land protection project, and was intended to conserve the creek's riparian habitat and protect the public access.

This high-performance property perfectly captures the Bozeman active-recovery lifestyle. Don't miss this unique hybrid home near Montana State, downtown, the best trails in town, including Peet's Hill and the hospital!
#411330

Bozeman

2224 Sourdough

4 Beds

3 Baths

3,610 Sq.Ft.

$895,000

MLS#: 411330

Step into refined comfort and effortless style in this stunning, fully furnished contemporary condo located in the highly desirable KUL Condos at Gran Cielo. Perfectly positioned as a corner/end unit, this home is filled with natural light and showcases stunning mountain views along with picturesque outlooks over Gran Cielo Park. Thoughtfully designed with top-tier construction and Scandinavian-inspired finishes, the residence features air conditioning, a gas fireplace, LVP flooring, high-quality carpeting, modern lighting, and custom blinds that can be adjusted from the top down or bottom up for optimal light and privacy.

This spacious condo offers 3 bedrooms, 2.5 bathrooms, and an additional family room on the second floor, along with generous storage and an oversized one-car garage complete with heating and carpeting. The open-concept living area is bright and inviting, with large, strategically placed tilt-and-turn Innotech windows and doors that provide an ideal balance of light and airflow. The kitchen is beautifully appointed with premium KitchenAid appliances, quartz countertops, and a stylish tile backsplash, making it both functional and elegant.

Designed for comfort and convenience, the home includes a dedicated laundry area with washer, dryer, and countertop workspace, as well as EV charging readiness. Solar panels convey at no cost to the buyer, offering impressive energy efficiency and long-term savings. This truly turnkey property includes all furnishings and décor, making it move-in ready from day one (furnishings can be removed if Buyer prefers).

Enjoy a lock-and-leave lifestyle with HOA-maintained snow removal and lawn care, all within a quiet neighborhood just under four miles from downtown Bozeman and only 2.5 miles from Montana State University. The nearby neighborhood park is exceptional, featuring rock climbing elements, a fountain, ping pong tables, an expansive playground, open green space for recreation, and even winter sledding opportunities. This is a rare opportunity to own a refined, low-maintenance home in a prime location with unmatched access to outdoor amenities and vibrant city life.
#410847

Bozeman

2915 W Graf Street

3 Beds

2 Baths

2,067 Sq.Ft.

$725,000

MLS#: 410847

Nestled in the picturesque neighborhood of Elk Grove, this stunning single level home offers the perfect blend of peaceful cul-de-sac living and convenient access to town. Surrounded by wide open space with a true country feel, this spacious 3-bedroom, 2-bath residence is filled with charm and thoughtful design. Beautiful archways, striking pillars on both the front porch and back patio, and a cozy gas fireplace create a warm and inviting atmosphere throughout the home. The thoughtfully designed floor plan offers privacy and functionality, with the primary suite tucked away from the additional bedrooms and featuring a massive walk-in closet with built-in drawers and ample shelving, a luxurious steam shower, large soaking tub, and double vanity. On the opposite side of the home, two additional bedrooms and a full bathroom provide comfortable accommodations for family or guests. Step outside to a fully landscaped backyard complete with underground sprinklers and an irrigation system, making outdoor maintenance effortless and summer enjoyment a breeze. This home also has a brand new roof July 2026 and is freshly painted inside and out! Elk Grove is more than a neighborhood, it’s a lifestyle, offering beautiful parks, a neighborhood pond and playground, scenic walking trails, and fun community events year round.
#414658

Bozeman

51 E Kimberly Court

3 Beds

2 Baths

2,072 Sq.Ft.

$749,900

MLS#: 414658

This well-maintained home on 1 acre has 4 bedrooms (septic approved for 3 bedrooms), 3 bathrooms, 2 living rooms, updated kitchen, new paint, new carpet upstairs, and 2-car garage. Close to neighborhood parks, approximately 5 miles from the airport, 9 miles to Belgrade, and approximately 7 miles from Bozeman. All information is deemed reliable but not guaranteed. All buyers & buyers agents to verify all​​‌​​​​‌​‌​​​​‌​​‌​​​​‌‌ information.
#415148

Bozeman

313 Cirque Drive

4 Beds

1 Baths

2,660 Sq.Ft.

$875,000

MLS#: 415148

Set just outside the city limits, 700 Solar Way offers the perfect blend of privacy, space, and proximity to everything Bozeman has to offer. This beautifully updated single-family home features 3 bedrooms, 2 bathrooms, and a 2-car attached garage, all situated on over an acre in a quiet, established neighborhood with sweeping mountain views.
The home has been thoughtfully refreshed from top to bottom with new LVP flooring throughout, new windows, new interior paint, new exterior paint, a new roof, and brand-new appliances, creating a clean, modern feel that’s truly move-in ready. The open and functional layout is ideal for everyday living while still offering flexibility for work-from-home or hosting guests.
Outside, enjoy the benefits of residential suburban zoning, a private well and septic, and ample room to spread out—garden, recreate, or simply enjoy the open space and views. With easy access to nearby trail systems and a short drive into Bozeman, this location delivers the best of Montana living: peaceful surroundings with convenience close at hand.
#407692

Bozeman

700 Solar Way

3 Beds

2 Baths

1,644 Sq.Ft.

$799,000

MLS#: 407692

Price reduced
GREAT VALUE SINGLE FAMILY HOME IS A MUST SEE! This house effortlessly combines great location, thoughtful layout, and plenty of space, making it the perfect home base so you can enjoy Bozeman. Set on a quiet street in the coveted West Winds subdivision, this home has an abundance of natural light, and recent upgrades include updated flooring and paint throughout. The main floor is an open concept layout that seamlessly blends the kitchen and living spaces. The kitchen features quartz countertops, a custom pantry, a gas range, and stainless steel appliances. The sliding door opens to the patio and fully fenced back yard, which includes thoughtful landscaping and underground sprinklers. On the second level, you will find the primary suite with a tiled shower, soaker tub, dual vanities, and a spacious walk-in closet. The bonus room adjoins two guest bedrooms which share a full bathroom. The laundry room has a GE washer and dryer, as well as a large utility sink. Additionally, there is a three-car tandem garage, which is pre-wired for both a car charging station and for AC. Just across the street you can wander over to enjoy the 100-acre Gallatin County Regional Park, Dinosaur Park, a sledding hill, bike park, pavilions, ponds, and the dog park. Plus, this home is conveniently located a short drive away from all of the shopping and conveniences of 19th Avenue and the rest of Bozeman. Whether you're looking for a family home, or a great rental property, come see why this is one of the best values in all of Bozeman!
#413589

Bozeman

1540 Bora Way

4 Beds

3 Baths

2,784 Sq.Ft.

$844,999

MLS#: 413589

Send a message

Message successfully sent.

Your message

What is 3 + 4 ?

Reason for contacting?

I agree to receive email communication and understand I can unsubscribe at any time.

I agree to be contacted by INIT test tenant via call, email, and text for real estate services. To opt out, you can reply 'stop' at any time or reply 'help' for assistance. You can also click the unsubscribe link in the emails. Message and data rates may apply. Message frequency may vary. Privacy Policy

Sign Out

Virtual Assistant

Would you like to take the next step with this property? We can help you schedule a showing or virtual tour, or send you more details.

Yes, I would like more information.

Thank You for Your Reply, One of Our Agents will contact you as soon as possible

No, maybe later.

Thank you, you can always contact me via email, phone number or through the contact form.

Realhub AI

Lucy - Your AI-Powered Realtor

Update Your Temporary Password

Personalize your search

Enter your email and we'll notify you immediately when new listings match what you're looking for.

or enter email address

Already have an account ? Login here

Continue your home search

I agree to receive communications and understand I can unsubscribe at any time.

I agree to be contacted by INIT test tenant via call, email, and text for real estate services. To opt out, you can reply 'stop' at any time or reply 'help' for assistance. You can also click the unsubscribe link in the emails. Message and data rates may apply. Message frequency may vary. Privacy Policy

Already have an account ? Login here

We use cookies

We use cookies primarily for analytics to enhance your experience. By accepting, you agree to our use of these cookies. You can manage your preferences or learn more about our cookies policy.