.webp?size=346x80)





Property
Beds
7
Full Baths
5
1/2 Baths
1
Year Built
2009
Sq.Footage
8,970
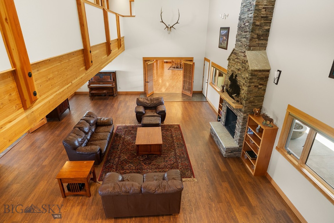
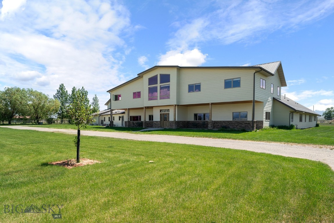
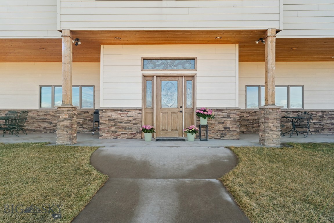
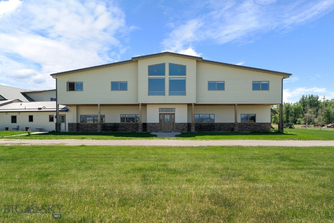
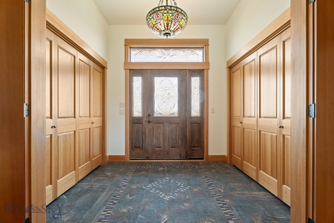
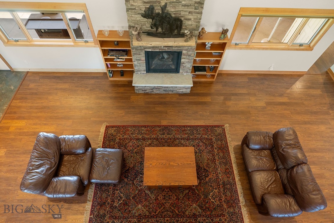
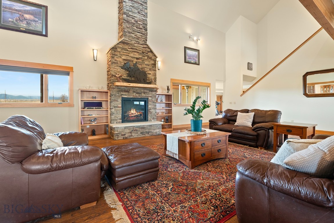
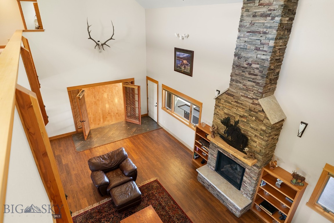
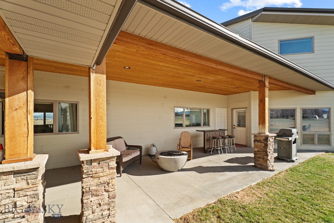
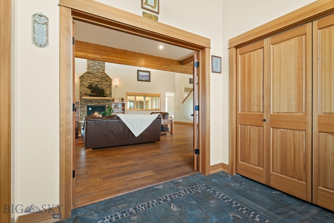
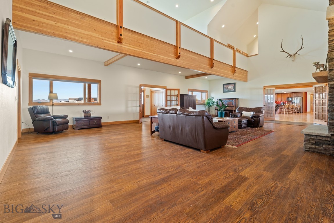
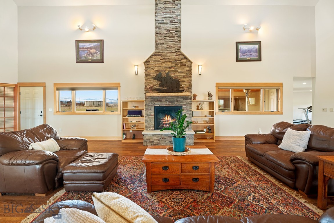
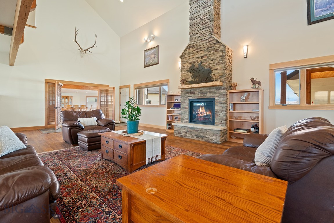
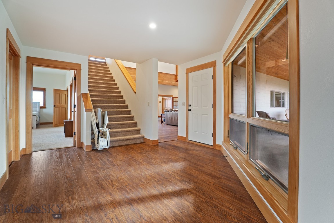
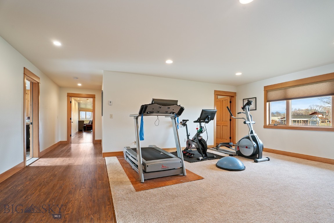
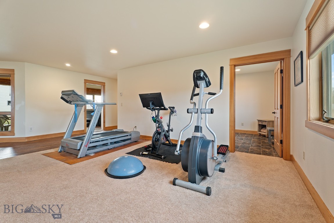
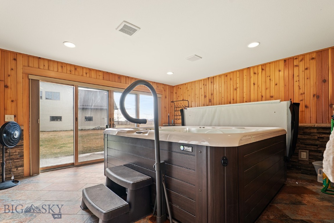
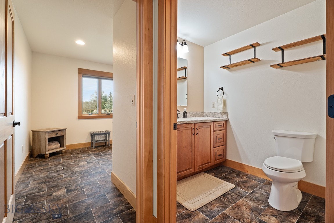
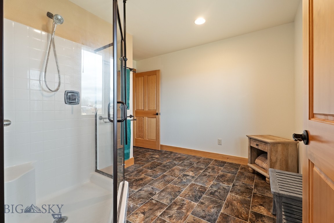
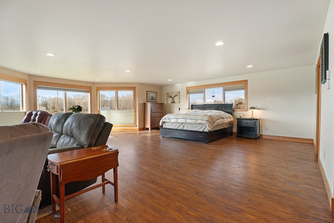
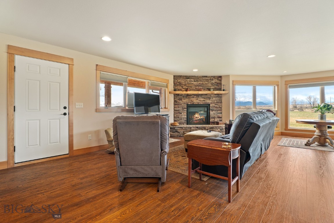
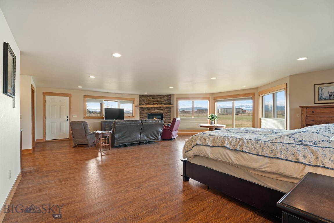
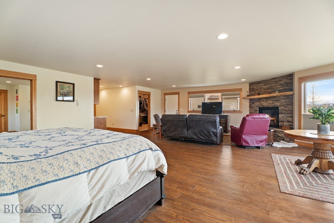
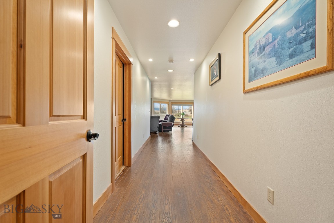
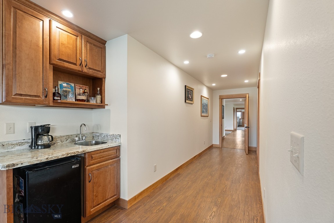
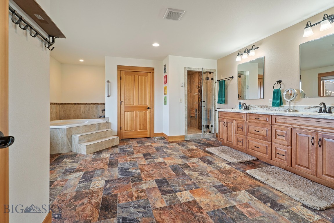
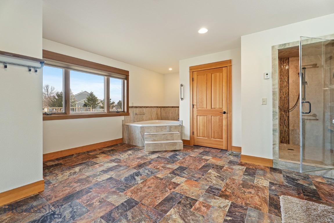
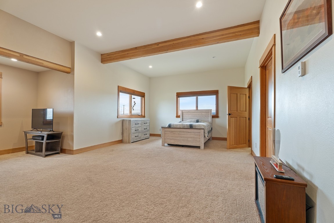
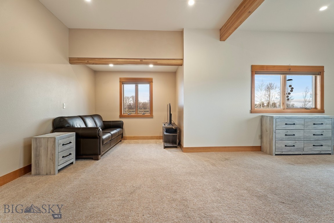
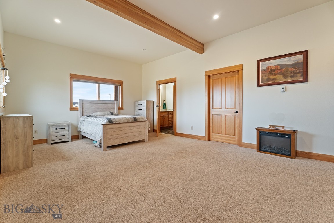
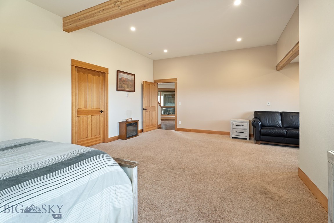
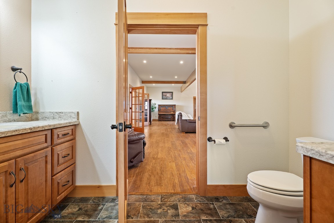
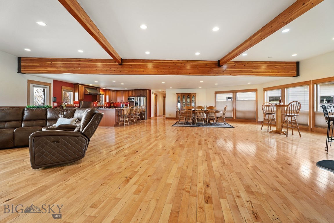
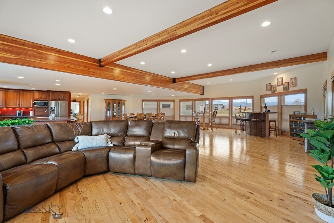
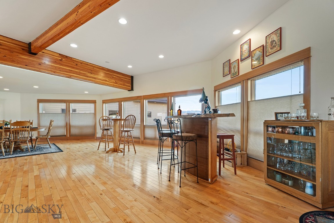
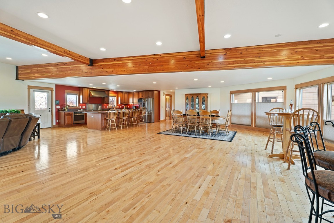
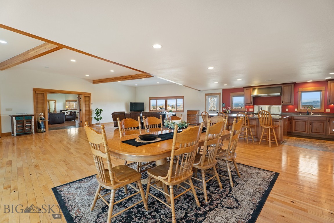
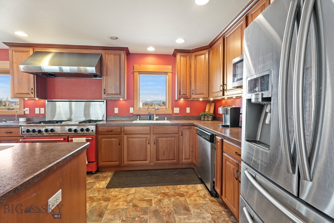
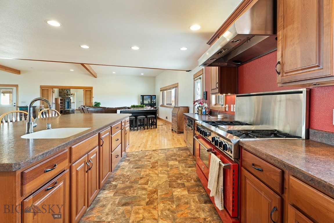
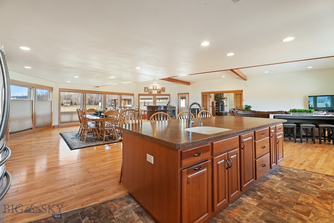
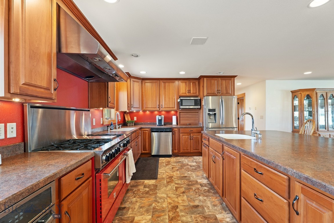
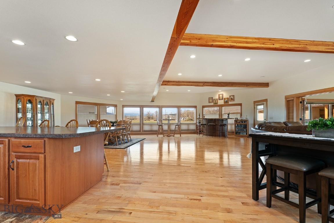
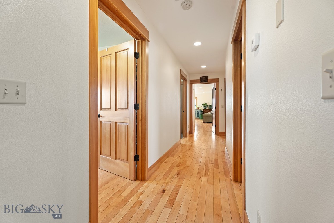
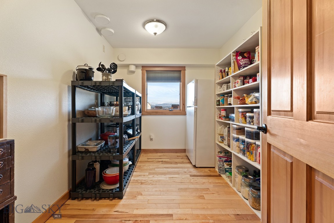
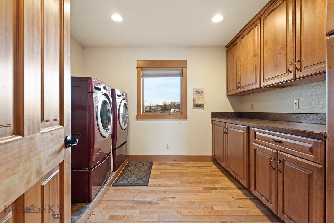
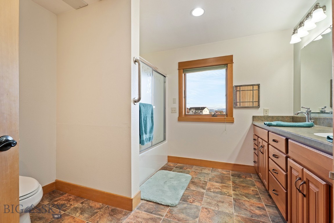
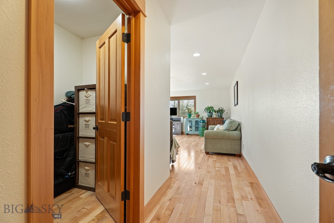
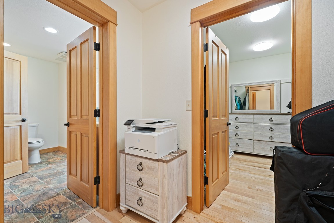
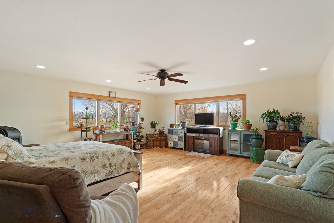
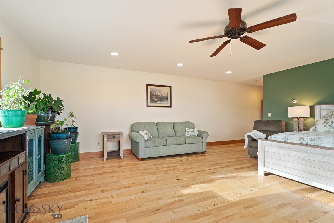
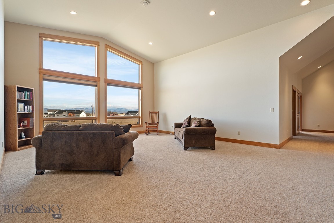
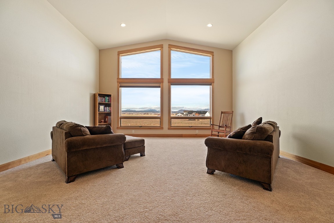
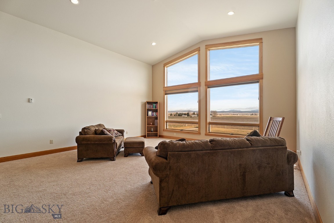
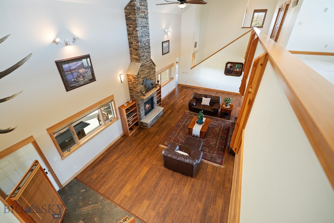
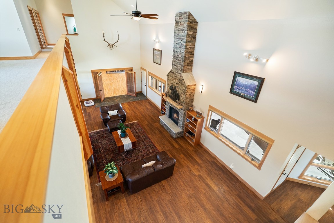
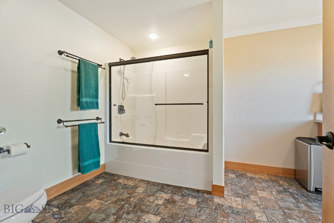
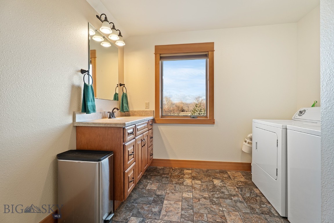
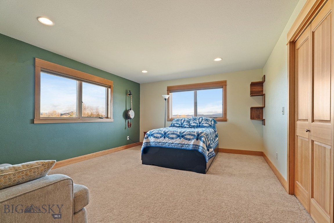
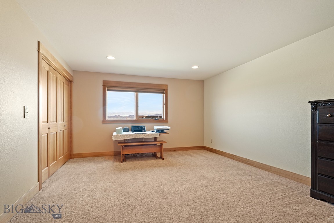
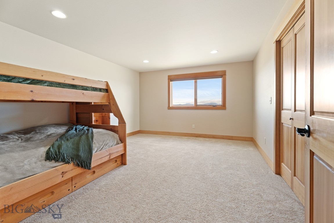
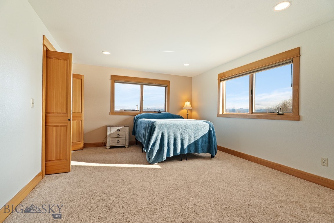
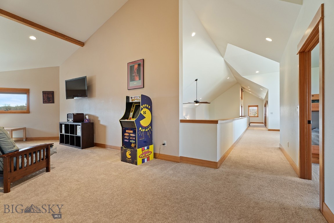
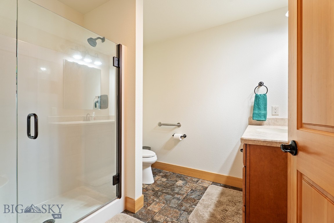
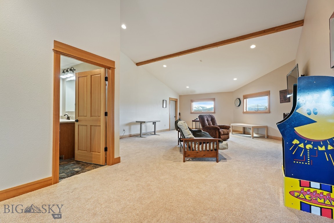
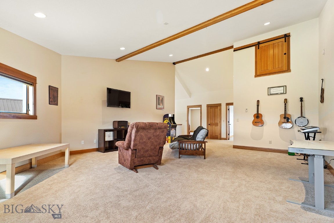
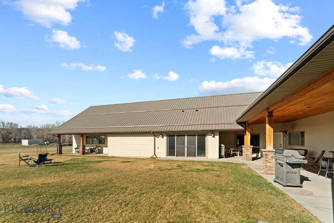
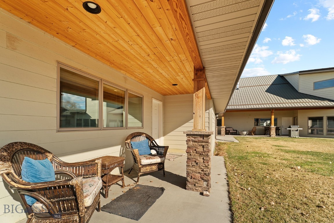
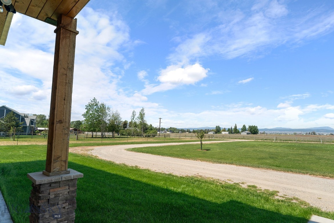
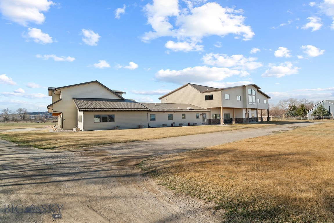
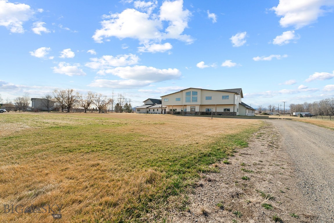
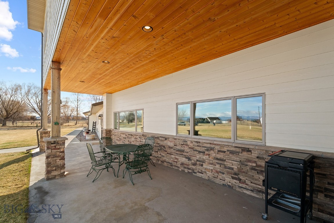
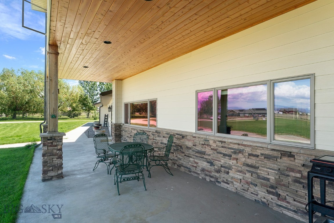
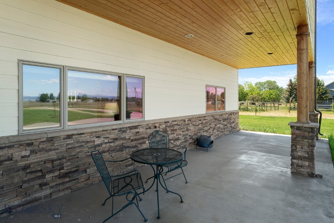
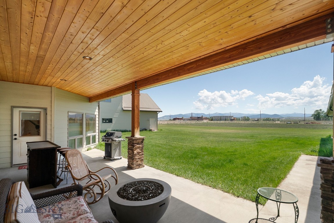
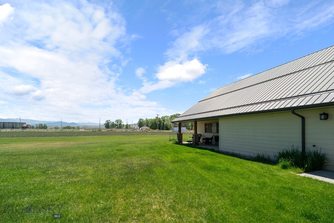
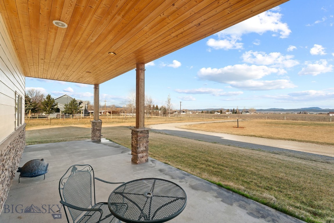
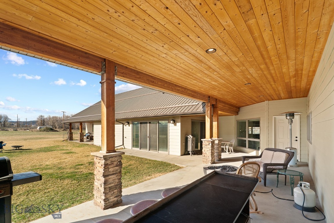
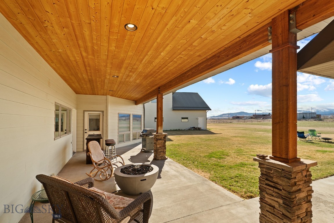
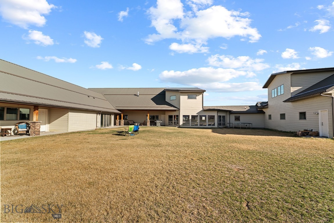
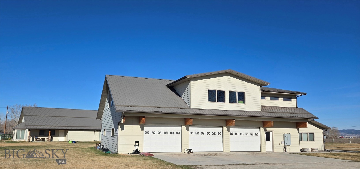
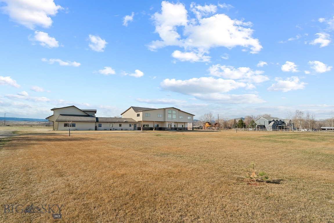
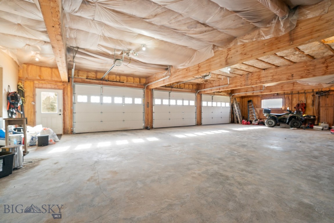
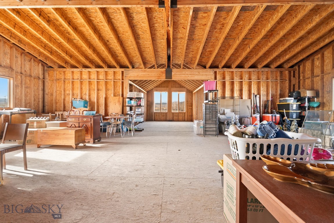
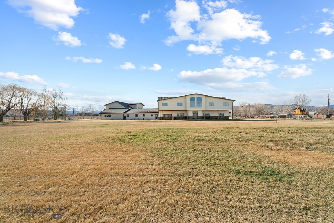
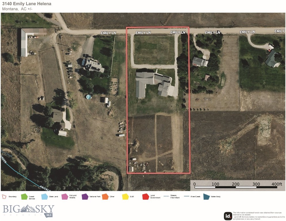
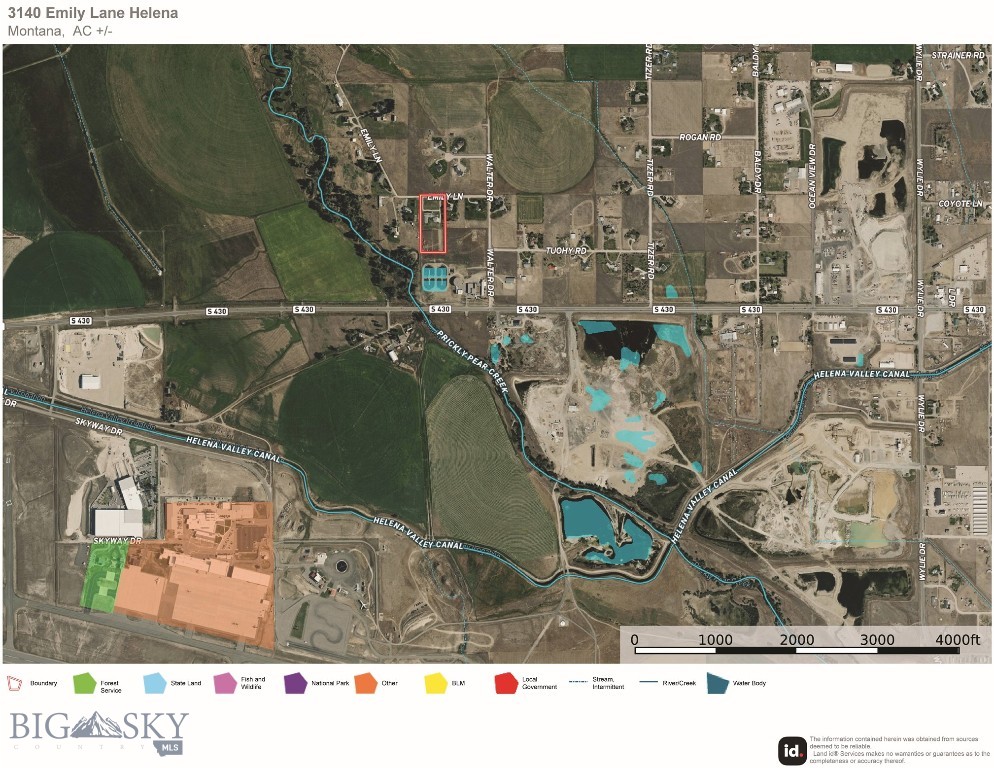
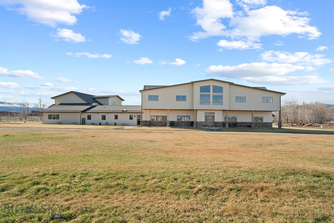
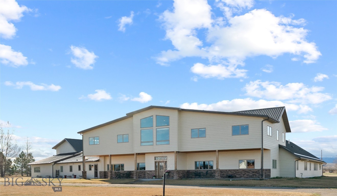
Situated on over four sprawling acres, this extraordinary executive estate seamlessly combines refined luxury, grand scale, and ultimate versatility. Designed to capture sweeping valley vistas and breathtaking views of the Big Belt Mountains, the expansive layout offers an unparalleled setting for multi-generational living and upscale entertaining. Enjoy the main-level elegance and architectural detail which include grand reception spaces soaked in natural light. The home welcomes you with thoughtful architectural design, starting with a formal living room anchored by an impressive stacked-stone gas fireplace. Then find the gourmet chef’s kitchen and Great Room. It offers a massive central room that opens to a true culinary sanctuary, fully equipped with a 6-burner gas range, integrated griddle, and three ovens to cater events of any scale. The main floor, primary sanctuary boasts a cozy gas fireplace and a spa-inspired ensuite featuring a steam shower and soaking tub. Two additional main-level bedrooms feature private ensuite baths for optimal guest comfort. The upper level provides comfort and flexibility. The panoramic view unfolds in the secondary living area which is framed by dramatic mountain views, alongside a spacious game room. An electric stair chair is included. This home provides generous accommodations: Four additional upper-level bedrooms and two full baths ensure every family member or guest enjoys their own private retreat. Premium amenities and unmatched potential include luxury and wellness in this home, which is outfitted with multi-zone radiant floor heating throughout, a dedicated hot tub room, and a private gym area. Garage, workshop & expansion area: The oversized, heated, and insulated multi-car garage includes a dedicated shop area for projects and recreational vehicles, topped by over 2,000 sq. ft. of unfinished space above—ready to be customized into a guest suite, studio, or private office. You’ll appreciate the manicured grounds with level, four-acre grounds featuring underground sprinklers to maintain the landscape, offering a serene country feel with quick, convenient access to Helena, shopping, and the airport. For a complete list of this landmark property's extensive features and luxury upgrades, contact your real estate agent today.
Features & Amenities
Interior
-
Other Interior Features
Wet Bar, Vaulted Ceiling(s), Walk-In Closet(s)
-
Total Bedrooms
7
-
Bathrooms
5
-
1/2 Bathrooms
1
-
Above Grade Finished Area
8970.0
-
Cooling YN
YES
-
Cooling
Ceiling Fan(s)
-
Fireplace YN
YES
-
Heating YN
YES
-
Heating
Radiant Floor
-
Pet friendly
N/A
Exterior
-
Garage
Yes
-
Garage spaces
3
-
Parking
Gravel, Attached, Garage, Garage Door Opener
-
Patio and Porch Features
Covered, Patio
-
Pool
No
-
View
Mountain(s), Valley
Area & Lot
-
Lot Size(acres)
4.17
-
Lot Size(square feet)
181,645
-
Property Type
Residential
-
Property Sub Type
Single Family Residence
Price
-
Sales Price
$1,195,000
-
Tax Amount
$13,594.36
-
Financing Options
Cash
-
Zoning
Call Listing Agent for Details
-
Sq. Footage
8,970
-
Price/SqFt
$133
HOA
-
Association
No
School District
-
Elementary School
N/A
-
Middle School
N/A
-
High School
N/A
Property Features
-
New Construction
NO
-
Accessibility Features
Therapeutic Whirlpool
-
Sewer
Septic Tank
-
Water Source
Well
Schedule a Showing
Showing scheduled successfully.
Mortgage calculator
Estimate your monthly mortgage payment, including the principal and interest, property taxes, and HOA. Adjust the values to generate a more accurate rate.
Your payment
Principal and Interest:
$
Property taxes:
$
HOA fees:
$
Total loan payment:
$
Total interest amount:
$
Location
County
Lewis and Clark
Elementary School
Middle School
High School
Listing Courtesy of Michelle Johnson, Berkshire Hathaway - Helena
RealHub Information is provided exclusively for consumers' personal, non-commercial use, and it may not be used for any purpose other than to identify prospective properties consumers may be interested in purchasing. All information deemed reliable but not guaranteed and should be independently verified. All properties are subject to prior sale, change or withdrawal. RealHub website owner shall not be responsible for any typographical errors, misinformation, misprints and shall be held totally harmless.


* Listings on this website come from the FMLS IDX Compilation and may be held by brokerage firms other than the owner of this website. The listing brokerage is identified in any listing details. Information is deemed reliable but is not guaranteed. If you believe any FMLS listing contains material that infringes your copyrighted work please click here to review our DMCA policy and learn how to submit a takedown request.© 2024 FMLS.
Related Properties

Helena
6958 Black Sandy Loop
6 Beds
3 Baths
4,594 Sq.Ft.
$1,300,000
MLS#: 415185
Helena
6445/6455 St Louis Gulch Road
3 Beds
2 Baths
1,705 Sq.Ft.
$985,000
MLS#: 415469
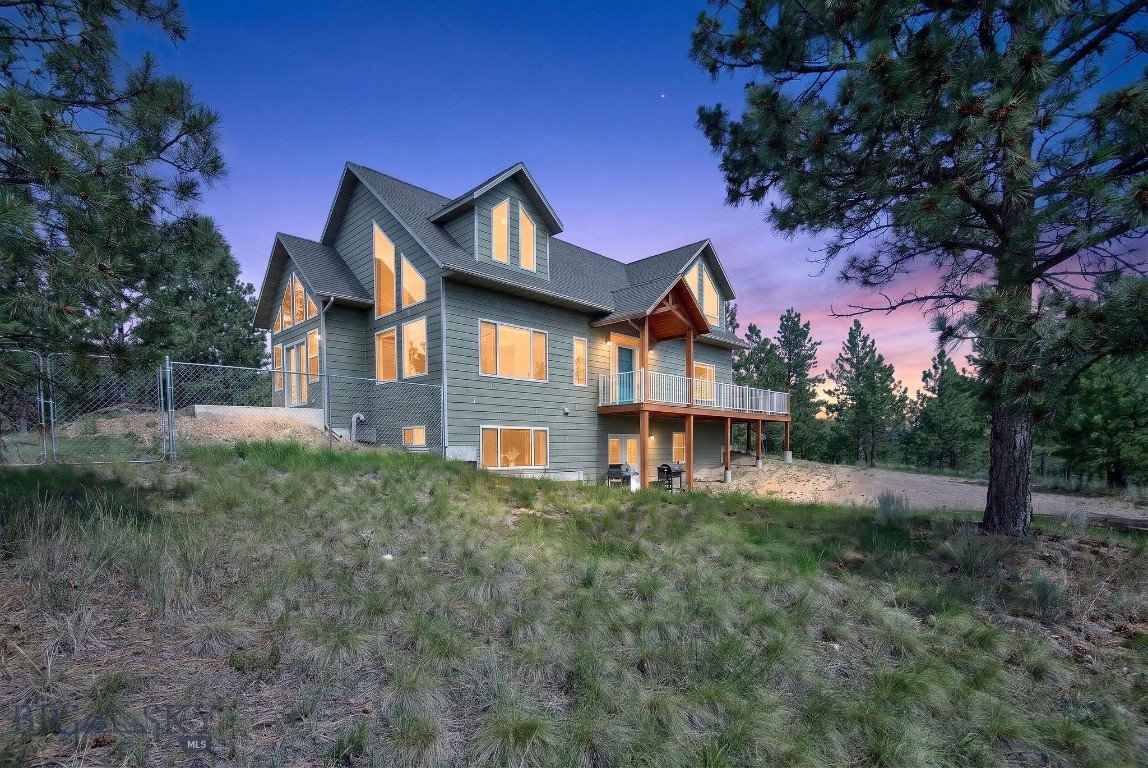
Helena
6190 Hauser Dam road
5 Beds
3 Baths
3,295 Sq.Ft.
$1,100,000
MLS#: 412357
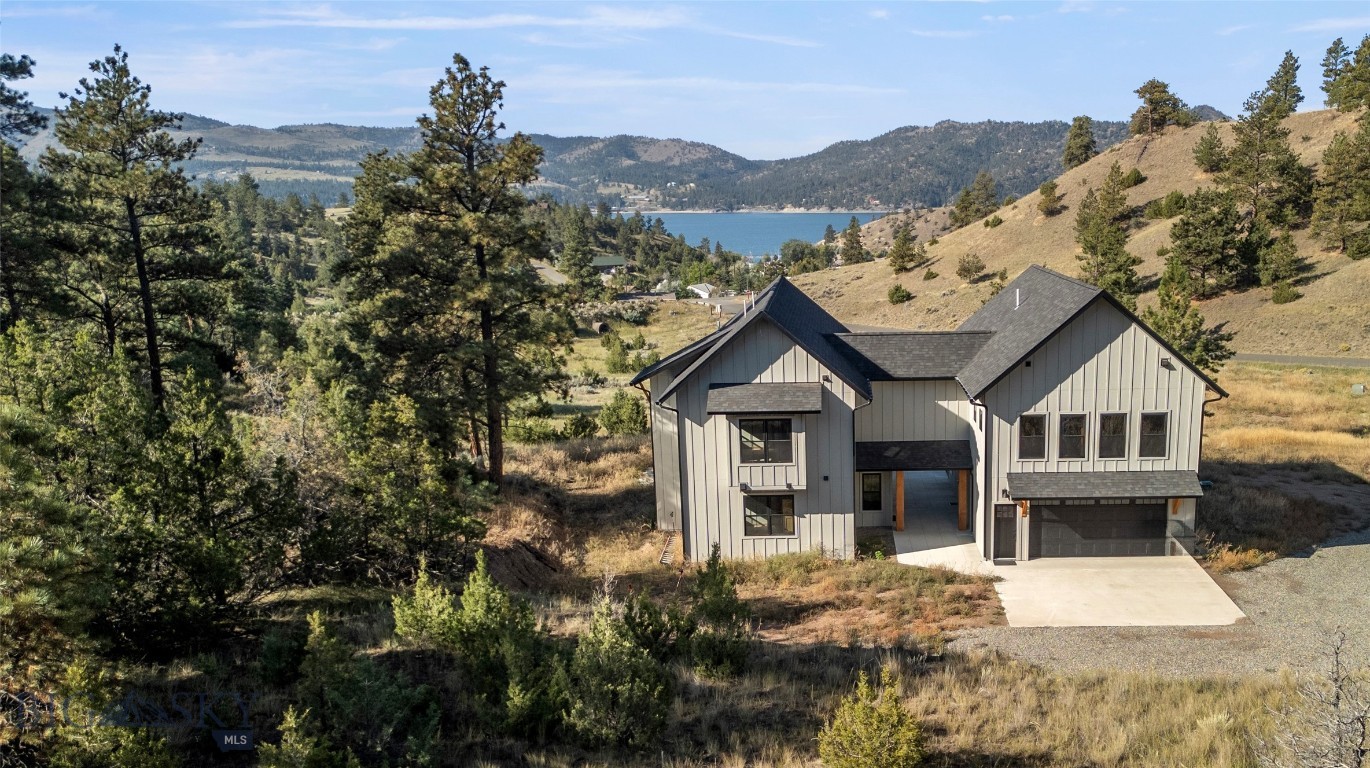
Helena
4115 Sawmill Gulch Drive
4 Beds
4 Baths
3,208 Sq.Ft.
$1,300,000
MLS#: 413124
