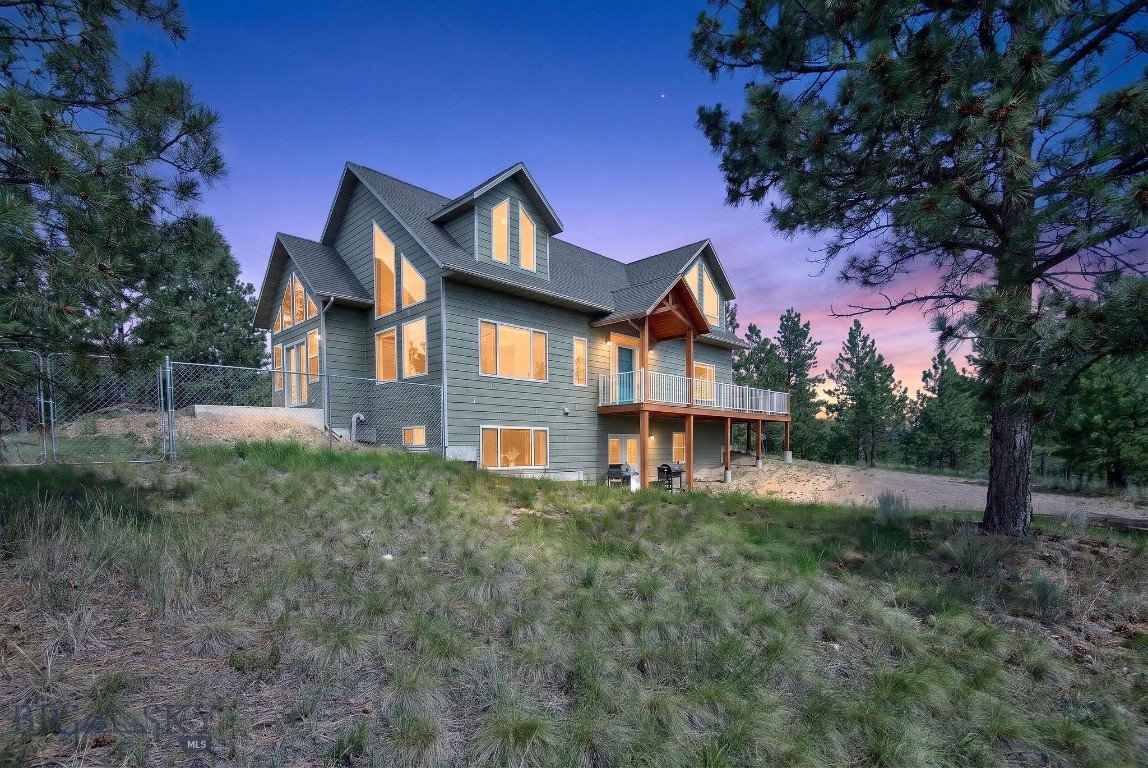
Features & Amenities

Interior

  • Total Bedrooms

    6

  • Bathrooms

    3

  • 1/2 Bathrooms

    1

  • Above Grade Finished Area

    2332.0

  • Basement YN

    YES

  • Cooling YN

    YES

  • Cooling

    Central Air

  • Heating YN

    YES

  • Heating

    Forced Air, Natural Gas

  • Pet friendly

    N/A

Exterior

  • Garage

    Yes

  • Garage spaces

    3

  • Parking

    Carport, Detached, Garage

  • Pool

    No

Area & Lot

  • Lot Size(acres)

    40.0

  • Lot Size(square feet)

    1,742,400

  • Property Type

    Residential

  • Property Sub Type

    Single Family Residence

Price

  • Sales Price

    $1,300,000

  • Tax Amount

    $7,709

  • Zoning

    None/Unknown

  • Sq. Footage

    4,594

  • Price/SqFt

    $282

HOA

  • Association

    YES

  • Association Fee

    $200

  • Association Fee Frequency

    Annually

  • Association Fee Includes

    N/A

School District

  • Elementary School

    N/A

  • Middle School

    N/A

  • High School

    N/A

Property Features

  • New Construction

    NO

  • Sewer

    Septic Tank

  • Water Source

    Well

Schedule a Showing

Showing scheduled successfully.

<
>
IN PERSON
VIA CHAT

What is 3 + 4 ?


Change time

Mortgage calculator

Estimate your monthly mortgage payment, including the principal and interest, property taxes, and HOA. Adjust the values to generate a more accurate rate.

Your payment

Principal and Interest:

$

Property taxes:

$

HOA fees:

$

Total loan payment:

$

Total interest amount:

$

Location

County

Lewis and Clark

Elementary School

Middle School

High School

Listing Courtesy of Andrew Heppe, Whitetail Properties RE LLC

RealHub Information is provided exclusively for consumers' personal, non-commercial use, and it may not be used for any purpose other than to identify prospective properties consumers may be interested in purchasing. All information deemed reliable but not guaranteed and should be independently verified. All properties are subject to prior sale, change or withdrawal. RealHub website owner shall not be responsible for any typographical errors, misinformation, misprints and shall be held totally harmless.


Agent Jakov Glavas

AGENT

Jakov Glavas

Call Jakov today to schedule a private showing.


* Listings on this website come from the FMLS IDX Compilation and may be held by brokerage firms other than the owner of this website. The listing brokerage is identified in any listing details. Information is deemed reliable but is not guaranteed. If you believe any FMLS listing contains material that infringes your copyrighted work please click here to review our DMCA policy and learn how to submit a takedown request.© 2024 FMLS.
Set on 40 acres above the Helena Valley, this 4,554-square-foot home takes full advantage of its Montana setting, with sweeping views southwest across the valley and the Big Belt Mountains to the northeast. A long driveway provides privacy and solitude, while Helena’s restaurants, shopping, services, and conveniences remain a short drive away.

The home features six bedrooms, four bathrooms, generous gathering spaces, and large windows that frame the valley, mountains, and changing Montana sky. The main level centers around a spacious living room, open kitchen, and dining area. A wood-burning fireplace adds warmth and character, while cherry flooring, tongue-and-groove pine, solid wood doors, and solid wood trim bring natural materials throughout the interior.

Upstairs, a large loft-style living area offers flexible space for a second living room, office, game area, or other uses. The main-level primary suite includes a spacious bedroom, walk-in closet, attached bath with jetted tub and separate shower, and private deck. A second bedroom is also on the main level, with four additional bedrooms downstairs providing room for guests, hobbies, or work-from-home space.

Outside, a large shop provides practical space for vehicles, boats, ATVs, tools, equipment, and projects. A fenced paddock and large indoor stall provide existing infrastructure for horses or other livestock.

Approximately 640 acres of Montana state land directly adjoin the property and connect to thousands of additional acres of BLM land, expanding opportunities for hunting, hiking, horseback riding, wildlife watching, and exploring. Mule deer and wild turkeys are frequent visitors, while elk, whitetail deer, and black bear are also found in the surrounding country.

Hauser Lake and Lake Helena are nearby for boating, fishing, paddling, swimming, and camping, with Canyon Ferry Reservoir providing another major recreation destination. The Missouri River below Holter Dam offers fly fishing for wild rainbow and brown trout, while Great Divide Ski Area is approximately 45 minutes away, depending on route and conditions.

The property balances privacy and acreage with convenient access to Helena. Costco, major retailers, restaurants, medical services, building and ranch supplies, and Helena Regional Airport are all within a convenient drive. Cable internet, air conditioning, propane heat, and a buried propane tank support comfortable year-round living.

6958 Black Sandy Loop

Message successfully sent.

What would you like to know?

What is 3 + 4 ?

I agree to receive email communication and understand I can unsubscribe at any time.

I agree to be contacted by INIT test tenant via call, email, and text for real estate services. To opt out, you can reply 'stop' at any time or reply 'help' for assistance. You can also click the unsubscribe link in the emails. Message and data rates may apply. Message frequency may vary. Privacy Policy

Related Properties

Discover a rare Montana lifestyle opportunity at 6190 Hauser Dam Road outside of Helena—where space, craftsmanship, and privacy come together on over 10 plus acres of beautifully landscaped land. This custom-built 2005 residence offers approximately 3,295 square feet of thoughtfully designed living space, blending functionality with warm, inviting character throughout. Step inside to find rich cherry wood that flows seamlessly across the home, adding timeless elegance and cohesion. The spacious G-shaped kitchen is designed for both everyday living and entertaining, featuring a double oven, peninsula seating, and generous workspace. With five bedrooms and multiple living areas, this home offers exceptional flexibility—perfect for hosting, working from home, or simply giving everyone their own private retreat. The walk-out basement is ideally configured for in-law quarters or a second living space, enhancing the home’s versatility. A dedicated laundry room and abundant storage add to the home’s practical appeal. The primary bathroom creates a spa-like escape with a jetted tub, walk-in shower, and double vanity. Throughout the home, you’ll find a variety of rooms and spaces designed to support both comfort and functionality. Outdoor living is just as impressive, with a newly built deck constructed on proper footings for long-term durability, along with a deck, patio, and additional patio space—perfect for enjoying Montana’s natural beauty in every season. Mature landscaping enhances the setting, creating a sense of privacy and serenity. The 40x40 heated shop, complete with two Connex boxes set on footings for structural stability—offering exceptional storage and workspace options. The attached two-car oversized garage includes a dog kennel. This property is more than a home—it’s a private, functional retreat designed for comfort, versatility, and lasting quality.
#412357

Helena

6190 Hauser Dam road

5 Beds

3 Baths

3,295 Sq.Ft.

$1,100,000

MLS#: 412357
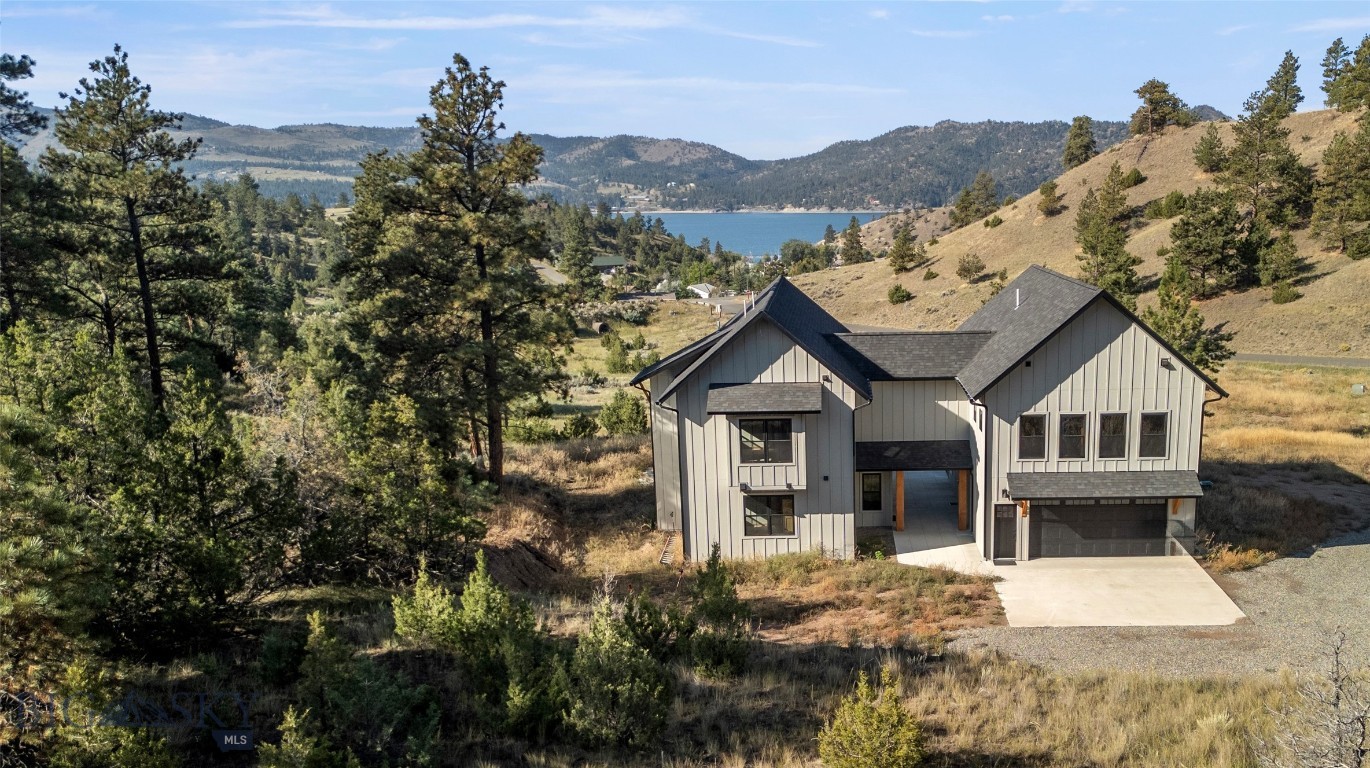
THE HOUSE OF 64 WINDOWS | NEW PRICE $1,300,000 | CANYON FERRY LAKE VIEWS

What if your Montana home gave you more than beautiful views? Set on approximately 4 private acres near Canyon Ferry Lake, this custom 3,208 sq ft home was designed around light, views, flexibility, and the Montana lifestyle.

And it may be closer to Helena than you think. Located approximately 17 miles from Helena and about a 22-minute drive to Home Depot, you can have acreage, privacy, lake and mountain views, and year-round recreation without giving up convenient access to town.

Known as The House of 64 Windows, nearly every major room was positioned to capture Canyon Ferry Lake, surrounding mountains, sunsets, stars, and natural light.

The unique 3-zone design creates possibilities rarely found in one property.

ZONE 1 | MAIN RESIDENCE
A dramatic great room with soaring ceilings, White Oak floors, Alderwood trim, walls of glass, custom kitchen with granite countertops and Showplace cabinetry, loft/game area, indoor/outdoor fireplace, and a beautiful primary suite.

ZONE 2 | PRIVATE GUEST RESIDENCE
A separate living space with its own kitchen, living area, bedrooms, bath, and private entrance. Ideal for extended family, guests, multigenerational living, or potential rental use.

ZONE 3 | FLEX SUITE
Approximately 16x24 with 10-ft ceilings and its own full bath. Currently used as a gym, but imagine a home office, studio, theater, workshop, sports lounge, golf simulator, hobby room, or additional entertaining space.

Additional features include 8-ft Pella glass doors, zero-entry design, high-efficiency dual-fuel heat pumps with A/C, on-demand hot water, finished garage space, horses allowed, and usable acreage.

The property also carries a rare commercial lot designation that may provide additional flexibility. Buyer to independently verify zoning, permitted uses, and requirements.

Boating, fishing, biking, skiing, hiking, and the Canyon Ferry lifestyle are all within easy reach.

Pre-inspected and now offered at $1,300,000.

4115 Sawmill Gulch Rd isn't just another Montana house. It's a property designed around the way you want to live.
#413124

Helena

4115 Sawmill Gulch Drive

4 Beds

4 Baths

3,208 Sq.Ft.

$1,300,000

MLS#: 413124

Send a message

Message successfully sent.

Your message

What is 3 + 4 ?

Reason for contacting?

I agree to receive email communication and understand I can unsubscribe at any time.

I agree to be contacted by INIT test tenant via call, email, and text for real estate services. To opt out, you can reply 'stop' at any time or reply 'help' for assistance. You can also click the unsubscribe link in the emails. Message and data rates may apply. Message frequency may vary. Privacy Policy

Sign Out

Virtual Assistant

Would you like to take the next step with this property? We can help you schedule a showing or virtual tour, or send you more details.

Yes, I would like more information.

Thank You for Your Reply, One of Our Agents will contact you as soon as possible

No, maybe later.

Thank you, you can always contact me via email, phone number or through the contact form.

Realhub AI

Lucy - Your AI-Powered Realtor

Update Your Temporary Password

Personalize your search

Enter your email and we'll notify you immediately when new listings match what you're looking for.

or enter email address

Already have an account ? Login here

Continue your home search

I agree to receive communications and understand I can unsubscribe at any time.

I agree to be contacted by INIT test tenant via call, email, and text for real estate services. To opt out, you can reply 'stop' at any time or reply 'help' for assistance. You can also click the unsubscribe link in the emails. Message and data rates may apply. Message frequency may vary. Privacy Policy

Already have an account ? Login here

We use cookies

We use cookies primarily for analytics to enhance your experience. By accepting, you agree to our use of these cookies. You can manage your preferences or learn more about our cookies policy.