Features & Amenities

Interior

  • Total Bedrooms

    5

  • Bathrooms

    3

  • Above Grade Finished Area

    2073.0

  • Cooling YN

    YES

  • Cooling

    Ceiling Fan(s)

  • Heating YN

    YES

  • Heating

    Natural Gas

  • Pet friendly

    N/A

Exterior

  • Garage

    Yes

  • Garage spaces

    2

  • Parking

    Attached, Garage

  • Pool

    No

Area & Lot

  • Lot Size(acres)

    0.193

  • Lot Size(square feet)

    8,407

  • Property Type

    Residential

  • Property Sub Type

    Single Family Residence

Price

  • Sales Price

    $995,000

  • Tax Amount

    $6,378.04

  • Financing Options

    Cash, 1031 Exchange

  • Zoning

    RA

  • Sq. Footage

    4,146

  • Price/SqFt

    $239

HOA

  • Association

    YES

  • Association Fee

    $75

  • Association Fee Frequency

    Quarterly

  • Association Fee Includes

    N/A

School District

  • Elementary School

    N/A

  • Middle School

    N/A

  • High School

    N/A

Property Features

  • New Construction

    NO

  • Sewer

    Public Sewer

  • Water Source

    Public

Schedule a Showing

Showing scheduled successfully.

<
>
IN PERSON
VIA CHAT

What is 3 + 4 ?


Change time

Mortgage calculator

Estimate your monthly mortgage payment, including the principal and interest, property taxes, and HOA. Adjust the values to generate a more accurate rate.

Your payment

Principal and Interest:

$

Property taxes:

$

HOA fees:

$

Total loan payment:

$

Total interest amount:

$

Location

County

Gallatin

Elementary School

Middle School

High School

Listing Courtesy of Denise Andres, Realty One Group Peak

RealHub Information is provided exclusively for consumers' personal, non-commercial use, and it may not be used for any purpose other than to identify prospective properties consumers may be interested in purchasing. All information deemed reliable but not guaranteed and should be independently verified. All properties are subject to prior sale, change or withdrawal. RealHub website owner shall not be responsible for any typographical errors, misinformation, misprints and shall be held totally harmless.

Agent Eugene Pontecorvus

Principal Broker

Eugene Pontecorvus

Call Eugene today to schedule a private showing.


* Listings on this website come from the FMLS IDX Compilation and may be held by brokerage firms other than the owner of this website. The listing brokerage is identified in any listing details. Information is deemed reliable but is not guaranteed. If you believe any FMLS listing contains material that infringes your copyrighted work please click here to review our DMCA policy and learn how to submit a takedown request.© 2024 FMLS.
Ideally situated on Bozeman’s desirable south side, this appealing home sits just steps from Morning Star Elementary and Sacajawea Middle School.
The light-filled main level features an airy, open floor plan. At its heart is a welcoming great room, anchored by a cozy gas fireplace and framed by a wall of windows overlooking the private backyard. Perfect for entertaining, the kitchen features granite countertops, a tile backsplash, and a full suite of stainless steel appliances. Adjacent formal and informal dining areas offer ample room for gathering with family and friends.
Designed with privacy in mind, the main-floor layout positions the primary suite on its own wing, separated from two additional bedrooms and a full bath. The primary retreat features vaulted ceilings, oversized windows, a expansive walk-in closet, and an ensuite bath complete with a dual vanity, tiled walk-in shower, and a separate soaking tub.
The fully finished lower level adds flexible living space with a large family room equipped with built-in cabinetry, two extra bedrooms with egress windows for plenty of natural light, and a third full bathroom.
Outdoor living is easy in the fully fenced backyard, featuring a covered patio and mature trees for added shade and privacy. Garage is for two cars plus it has additional space for storing bikes, toys, and lawn equipment bringing the total garage space to nearly 600 square feet.

3113 Gardenbrook Lane

Message successfully sent.

What would you like to know?

What is 3 + 4 ?

I agree to receive email communication and understand I can unsubscribe at any time.

I agree to be contacted by INIT test tenant via call, email, and text for real estate services. To opt out, you can reply 'stop' at any time or reply 'help' for assistance. You can also click the unsubscribe link in the emails. Message and data rates may apply. Message frequency may vary. Privacy Policy

Related Properties

This light filled Woodland Park home offers a thoughtful layout, quality finishes, and beautiful Montana views. The main level features dramatic ceilings with a two story living room that has oversized windows, a fireplace, and an open connection to the kitchen and dining areas, creating a bright and spacious feel throughout. The kitchen includes quartz countertops, soft close cabinetry, a large island with seating, stainless steel appliances, and engineered hardwood flooring that continues through the main living spaces. The main floor primary suite offers added convenience, while a second en suite bedroom upstairs provides flexibility for guests or additional private living space. Every bedroom includes a walk-in closet, and the spacious upstairs loft/flex space offers room for an office, media area, playroom, or second living space. The fully fenced and landscaped backyard backs to open farmland, with views toward the Spanish Peaks and plenty of opportunity to enjoy Montana sunsets. Additional features include a whole home salt-free water filtration system, ceiling fans in every bedroom, a mudroom with built-in bench and storage, tiled showers and an oversized two-car garage. Located in Woodland Park with convenient access to Bozeman’s shopping, dining, schools, recreation, and everyday amenities, this home offers a great combination of space, functionality, and modern finishes.
#414962

Bozeman

57 Lion Peak

4 Beds

3 Baths

2,865 Sq.Ft.

$985,000

MLS#: 414962

Welcome to this beautifully maintained 3,000 sq ft home in one of the most sought after subdivisions in the Bozeman area. This home offers 3 bedrooms, 2.5 bathrooms, an office, versatile upstairs 2nd living room, and oversized 3 car garage. The open floor plan creates a seamless flow between the kitchen, dining, and living spaces, anchored by a cozy fireplace. The kitchen features a walk-in pantry, granite countertops, and recently updated stainless steel appliances. Outside, you'll discover your own private backyard oasis. The vinyl fenced yard features fruit trees, a large patio, and concrete pad wired for a hot tub perfect for relaxing and entertaining. Located in a warm community with two playgrounds and an extensive trail system, this home offers the perfect balance of neighborhood charm and Montana adventure. Seller is offering a $15,000 credit to buyer for closing costs, pre paids, or rate buy down!
#413970

Bozeman

246 Mammoth Fork Drive

3 Beds

2 Baths

3,007 Sq.Ft.

$872,900

MLS#: 413970

This property is a dynamic "hybrid" find for the Bozeman market. The detached nature offers the privacy of a single-family home, while the HOA-managed maintenance of a condo that provides a "lock-and-leave" lifestyle that is highly coveted in a climate where shoveling snow can be part-time job.

With its proximity to Montana State University (MSU), Bozeman Health Hospital, and downtown, this home is ideal for active retirees, medical professionals, remote creatives, investors or a multigenerational homebase. Not only is the home close to so much, it is amazingly quiet. The current owners love sitting on both porches regularly. Enjoy the sunrises on the back porch and the sunsets on the front porch.

OPTION FOR MAIN FLOOR LIVING: Features a primary ensuite, guest bedroom, full bath, laundry, and a cozy den with a gas fireplace. The interior kitchen provides a quiet, focused culinary space. Upstairs, the open loft is perfect for a home office or library. The floor plan flows nicely, the homeowners have hosted up to 30 people at events inside. What a great option to use the main level, or to spread out into private spaces throughout the home.

ADDITIONAL WELLNESS & CREATIVE SPACE IN THE BASEMENT: The fully finished lower level includes two bedrooms, extensive storage, and two non-conforming specialty rooms. One features an integrated sink—staged as a private massage/yoga room—and the other functions as a sound-dampened music room or craft studio.

OUTDOOR AMENITIES & GVLT TRAIL: Enjoy a private yard without the upkeep yet the option to add your own plants and flowers, as the association handles landscaping and snow removal. Many native species plants, berries, medicinal and flowers have been planted.

The open space across the street that GVLT holds is a 2-acre conservation easement on a portion of a private parcel directly east of Hauser Park which includes a trail along Bozeman Creek with a bridge and a bench that are open to public use. The conservation easement, originally established in 1993 by landowner Frances Senska, was GVLT's fifth such land protection project, and was intended to conserve the creek's riparian habitat and protect the public access.

This high-performance property perfectly captures the Bozeman active-recovery lifestyle. Don't miss this unique hybrid home near Montana State, downtown, the best trails in town, including Peet's Hill and the hospital!
#411330

Bozeman

2224 Sourdough

4 Beds

3 Baths

3,610 Sq.Ft.

$895,000

MLS#: 411330
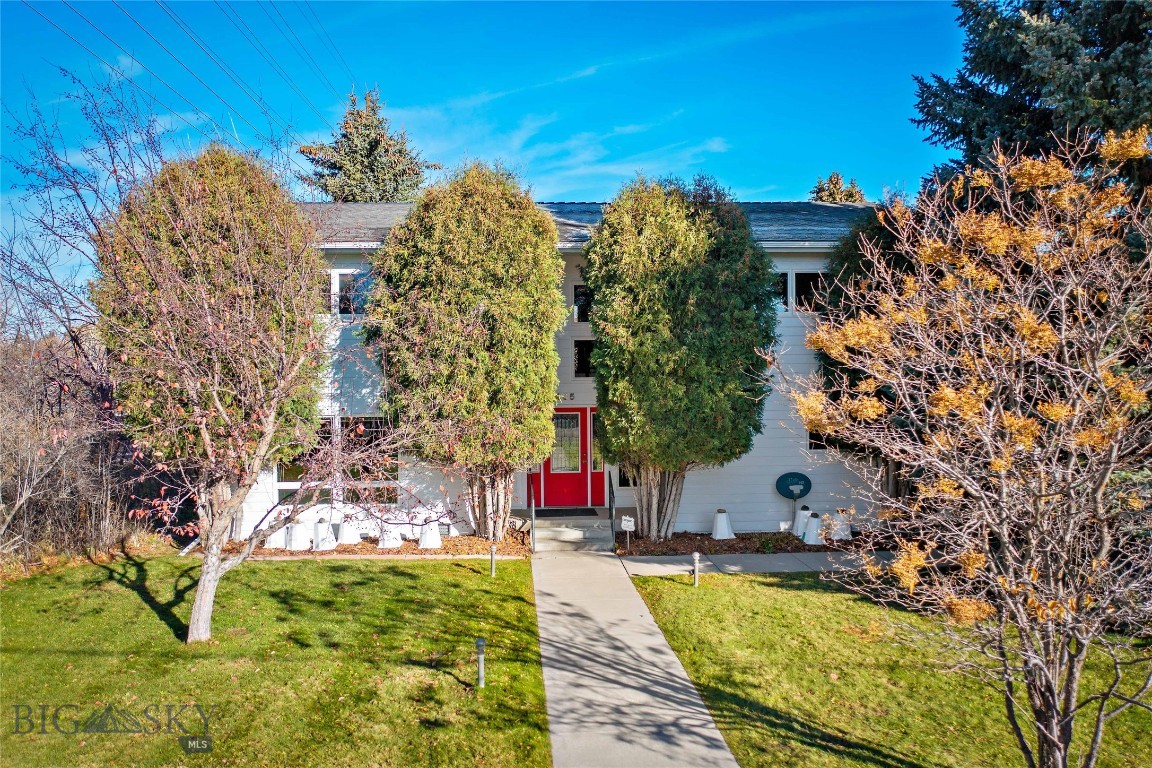
Price reduced
One-Of-a-kind beautiful home, in excellent condition, in Super Dooper Location!! just 3/4 mile So. of Bozeman's vibrant Main St. Close to hospital & MSU. Vacant property in 3 directions provide so much privacy, very little traffic (please ask Broker about the neighborhood); just a few houses from Bozeman Creek. Boiler w/ 9 zones (radiant heated floors: most of main level + both bathrooms upstairs); indoor waterfall, 2-story atrium w/ awesome views north to the Bridgers & south to the Sourdoughs. Deep lot w/ beautiful landscaping, huge trees & 2 very large storage buildings (both w/ power); and CONTIGUOUS w/ proposed 7+ac public park (ask Broker for details about this park). 6 ceiling fans, solid cherry wood floors, tile & slate floors; all appliances included, natural gas grill on the patio. Solid cherry woodwork, handrails & trim throughout the home. Built-in custom solid cherry/glass lighted display cabinets. The colorful custom kitchen counter is negotiable (can be easily removed in a few minutes; Buyers' choice). Wired-in smoke detectors, moisture detection, etc. ALL windows, siding & roof replaced. Monitored Security System. Custom iron work inside and outside. Great home for plant lovers! (the plants in the photos have been removed, I was growing oxygen). Built-in decking for hot tub, w/ 220 wiring. Motion detector lighting all around the home & garage exterior. Comprehensive underground sprinkler system (including for a veggie garden). Extensive wildlife mural. Oversized 2-car tandem insulated garage. Long flat concrete drive can accommodate 6-8 cars. Beautiful low-maintenance perennials; red roses across the front of home. We have deer on the property nearly every day of the year. A black bear has been coming back to our yards every Fall for the last several years. Seller will provide the contact info for the wonderful gentleman "my outside guy" for grass cutting, gutter cleaning, snow plowing, etc. etc.; who would like to continue to take of the property for you. NOTE: square footages are estimated. Private well is excellent! Water Quality recently tested and "ALL GOOD".  Please contact Van Dyken Drilling 406-388-2003 to verify. Seller's note: I have lovingly cared for this home for 25 years; the location is unbelievable! You may be the LUCKY next owner of this 'true gem'. I will be happy to answer ALL of your questions, sharing so many more details. I invite you to make your 'Highest & Best' offer before someone else jumps in. I'm negotiable :-).
#406371

Bozeman

405 Ice Pond

3 Beds

1 Baths

2,350 Sq.Ft.

$1,129,900

MLS#: 406371

Experience Montana living at its finest in this gorgeous log home located in the desirable Mystic Heights subdivision. Nestled on nearly an acre surrounded by mature trees, abundant wildlife, and amazing views, this is the kind of place you simply won't want to leave.

Inside, you'll find three private en suites, offering wonderful comfort and flexibility for family and guests. The spacious family room flows seamlessly into the kitchen, creating the perfect gathering place for entertaining or relaxing after a day outdoors.

Step outside onto the wraparound deck and take in the peaceful surroundings, fresh Montana air, and incredible scenery. The lifestyle continues beyond the property with access to Mystic Heights Lake, an incredible neighborhood amenity that makes this special setting even more enjoyable. Outdoor enthusiasts will love being close to some of the area's best hiking and biking, including Leverich Trail, Sourdough Trail, and Triple Tree Trail.

An attached two-car garage plus a detached one-car garage provide plenty of room for vehicles, recreational gear, and extra storage. A mini-split upstairs adds the comfort of air conditioning during the warmer months.

Private, peaceful, and filled with authentic Montana character, this exceptional log home offers the perfect combination of nature, recreation, comfort, and community. Come experience it in person and see why Mystic Heights such an amazing place is to call home.
#415143

Bozeman

7020 Jade Street

3 Beds

3 Baths

2,733 Sq.Ft.

$1,160,000

MLS#: 415143
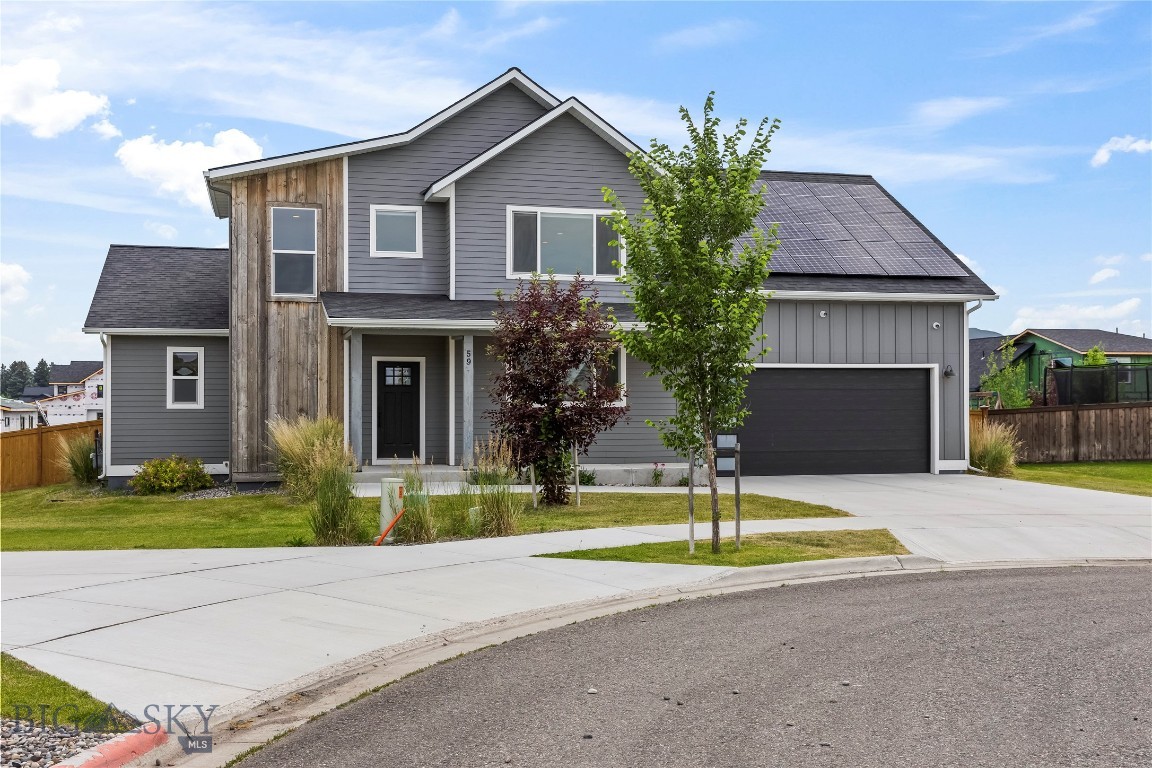
Don't overlook this beautiful, and highly upgraded home in the desirable Woodland Park Subdivision in Bozeman, Montana. Well cared for, with tastefully updated finishes inside and out! A main-level Primary Suite, open Kitchen & Living Room, with a private half-bath & laundry room off the garage.  Upstairs offers an extra room, enclosed and oversized bonus room, 2 bedrooms, and a full bath.  This home is equipped with a 17kwh Solar System, with 3 Tesla Powerwalls for backup battery power storage.  A state of the art security system, wood fired sauna, irrigated & landscaped, fully fenced backyard, and the property backs up to a community trail system! All the while close to all the amenities of Bozeman, Four Corners, and Big Sky.  Call today to arrange a private showing to see this amazing home.  Disclosure: Some photos have been virtually staged and may contain inaccuracies related to finish, fixtures, and scale, and are not an actual representation of the home.  Buyer to verify.
#413286

Bozeman

59 Marten Peak

3 Beds

2 Baths

3,136 Sq.Ft.

$1,135,000

MLS#: 413286

This well-maintained home on 1 acre has 4 bedrooms (septic approved for 3 bedrooms), 3 bathrooms, 2 living rooms, updated kitchen, new paint, new carpet upstairs, and 2-car garage. Close to neighborhood parks, approximately 5 miles from the airport, 9 miles to Belgrade, and approximately 7 miles from Bozeman. All information is deemed reliable but not guaranteed. All buyers & buyers agents to verify all​​‌​​​​‌​‌​​​​‌​​‌​​​​‌‌ information.
#415148

Bozeman

313 Cirque Drive

4 Beds

1 Baths

2,660 Sq.Ft.

$875,000

MLS#: 415148

Set just outside the city limits, 700 Solar Way offers the perfect blend of privacy, space, and proximity to everything Bozeman has to offer. This beautifully updated single-family home features 3 bedrooms, 2 bathrooms, and a 2-car attached garage, all situated on over an acre in a quiet, established neighborhood with sweeping mountain views.
The home has been thoughtfully refreshed from top to bottom with new LVP flooring throughout, new windows, new interior paint, new exterior paint, a new roof, and brand-new appliances, creating a clean, modern feel that’s truly move-in ready. The open and functional layout is ideal for everyday living while still offering flexibility for work-from-home or hosting guests.
Outside, enjoy the benefits of residential suburban zoning, a private well and septic, and ample room to spread out—garden, recreate, or simply enjoy the open space and views. With easy access to nearby trail systems and a short drive into Bozeman, this location delivers the best of Montana living: peaceful surroundings with convenience close at hand.
#407692

Bozeman

700 Solar Way

3 Beds

2 Baths

1,644 Sq.Ft.

$799,000

MLS#: 407692

Price reduced
GREAT VALUE SINGLE FAMILY HOME IS A MUST SEE! This house effortlessly combines great location, thoughtful layout, and plenty of space, making it the perfect home base so you can enjoy Bozeman. Set on a quiet street in the coveted West Winds subdivision, this home has an abundance of natural light, and recent upgrades include updated flooring and paint throughout. The main floor is an open concept layout that seamlessly blends the kitchen and living spaces. The kitchen features quartz countertops, a custom pantry, a gas range, and stainless steel appliances. The sliding door opens to the patio and fully fenced back yard, which includes thoughtful landscaping and underground sprinklers. On the second level, you will find the primary suite with a tiled shower, soaker tub, dual vanities, and a spacious walk-in closet. The bonus room adjoins two guest bedrooms which share a full bathroom. The laundry room has a GE washer and dryer, as well as a large utility sink. Additionally, there is a three-car tandem garage, which is pre-wired for both a car charging station and for AC. Just across the street you can wander over to enjoy the 100-acre Gallatin County Regional Park, Dinosaur Park, a sledding hill, bike park, pavilions, ponds, and the dog park. Plus, this home is conveniently located a short drive away from all of the shopping and conveniences of 19th Avenue and the rest of Bozeman. Whether you're looking for a family home, or a great rental property, come see why this is one of the best values in all of Bozeman!
#413589

Bozeman

1540 Bora Way

4 Beds

3 Baths

2,784 Sq.Ft.

$844,999

MLS#: 413589

Brand-new construction in Bozeman’s desirable Sierra Vista Subdivision. Offering 2,691 square feet, this thoughtfully designed home features five bedrooms, a bonus room, and an oversized three-car garage. Warm, contemporary finishes include white oak cabinetry, white oak luxury vinyl plank flooring, quartz countertops, gold hardware and lighting, and matte black plumbing fixtures throughout. The vaulted great room is anchored by a sleek gas fireplace and flows seamlessly into the kitchen with a large white oak island and custom range hood. The main-level primary suite offers a spa-like retreat with dual vanities, striking checkerboard tile flooring, and a beautifully appointed ensuite bath. One additional bedroom is also located on the main level. Upstairs, you’ll find three bedrooms, a full bathroom, and a spacious bonus room, providing plenty of flexibility for family, guests, or a home office. Outside, enjoy a covered patio and professionally landscaped and FENCED yard, perfect for relaxing or entertaining. Enjoy year round comfort with gas forced air heat and Central A/C. Seller is offering at $20,000 seller credit towards rate buy down or closing costs with acceptable offer.
#415176

Bozeman

72 Lanner Drive

5 Beds

2 Baths

2,691 Sq.Ft.

$995,000

MLS#: 415176

Send a message

Message successfully sent.

Your message

What is 3 + 4 ?

Reason for contacting?

I agree to receive email communication and understand I can unsubscribe at any time.

I agree to be contacted by INIT test tenant via call, email, and text for real estate services. To opt out, you can reply 'stop' at any time or reply 'help' for assistance. You can also click the unsubscribe link in the emails. Message and data rates may apply. Message frequency may vary. Privacy Policy

Sign Out

Virtual Assistant

Would you like to take the next step with this property? We can help you schedule a showing or virtual tour, or send you more details.

Yes, I would like more information.

Thank You for Your Reply, One of Our Agents will contact you as soon as possible

No, maybe later.

Thank you, you can always contact me via email, phone number or through the contact form.

Realhub AI

Lucy - Your AI-Powered Realtor

Update Your Temporary Password

Personalize your search

Enter your email and we'll notify you immediately when new listings match what you're looking for.

or enter email address

Already have an account ? Login here

Continue your home search

I agree to receive communications and understand I can unsubscribe at any time.

I agree to be contacted by INIT test tenant via call, email, and text for real estate services. To opt out, you can reply 'stop' at any time or reply 'help' for assistance. You can also click the unsubscribe link in the emails. Message and data rates may apply. Message frequency may vary. Privacy Policy

Already have an account ? Login here

We use cookies

We use cookies primarily for analytics to enhance your experience. By accepting, you agree to our use of these cookies. You can manage your preferences or learn more about our cookies policy.