Features & Amenities

Interior

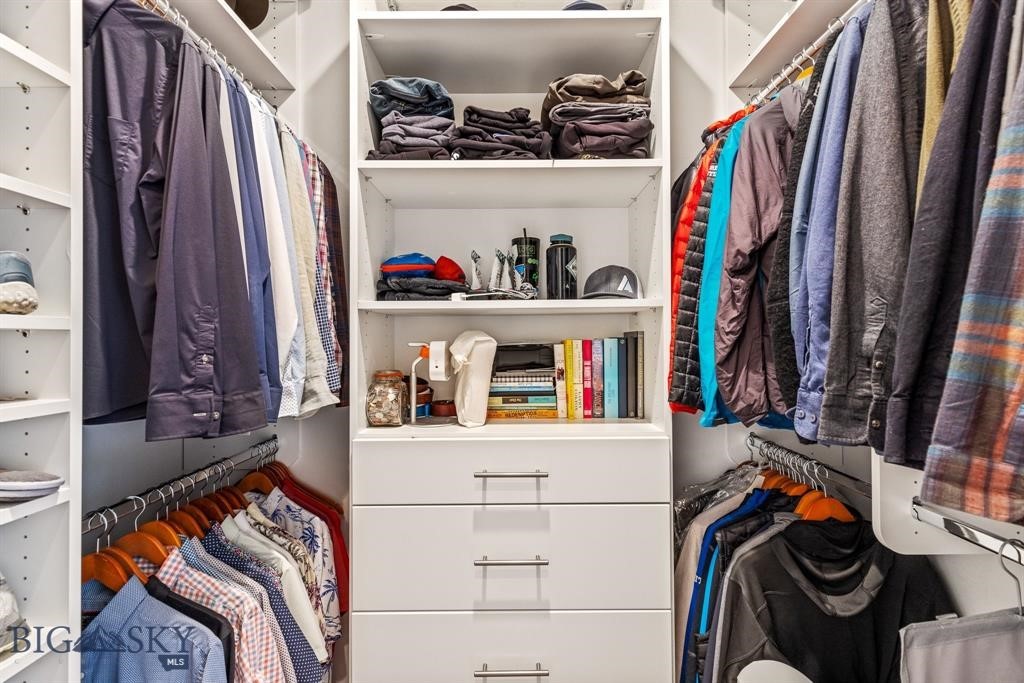
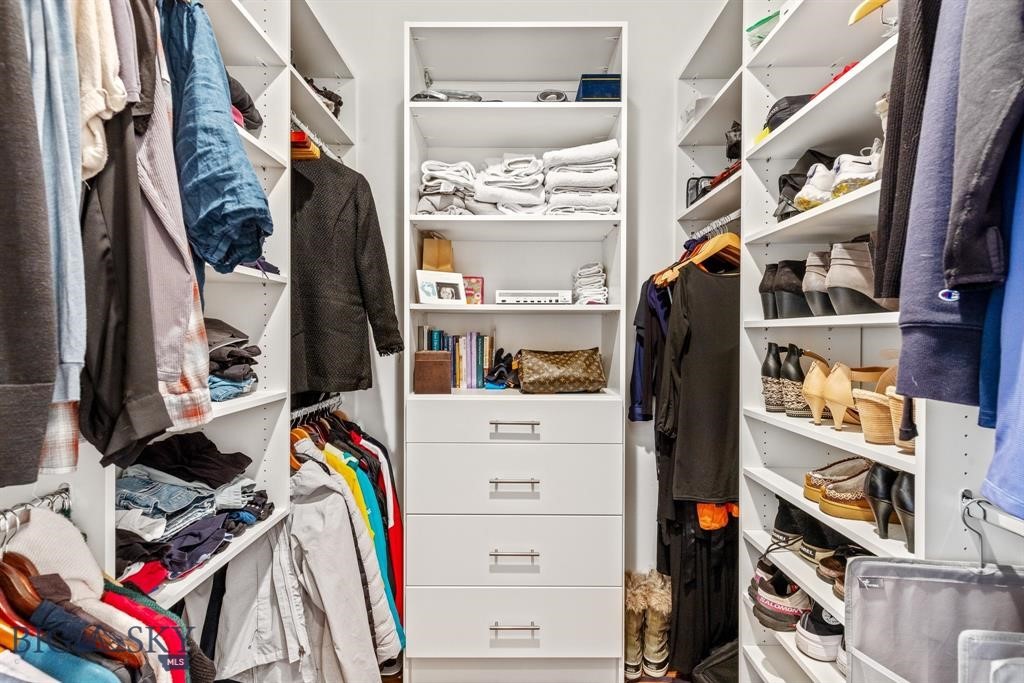
  • Other Interior Features

    Walk-In Closet(s)

  • Total Bedrooms

    6

  • Bathrooms

    4

  • 1/2 Bathrooms

    1

  • 3/4 Bathrooms

    1

  • Above Grade Finished Area

    3685.0

  • Basement YN

    YES

  • Cooling YN

    YES

  • Cooling

    Ceiling Fan(s)

  • Fireplace YN

    YES

  • Heating YN

    YES

  • Heating

    Baseboard, Radiant Floor

  • Pet friendly

    N/A

Exterior

  • Garage

    Yes

  • Garage spaces

    3

  • Parking

    Attached, Garage

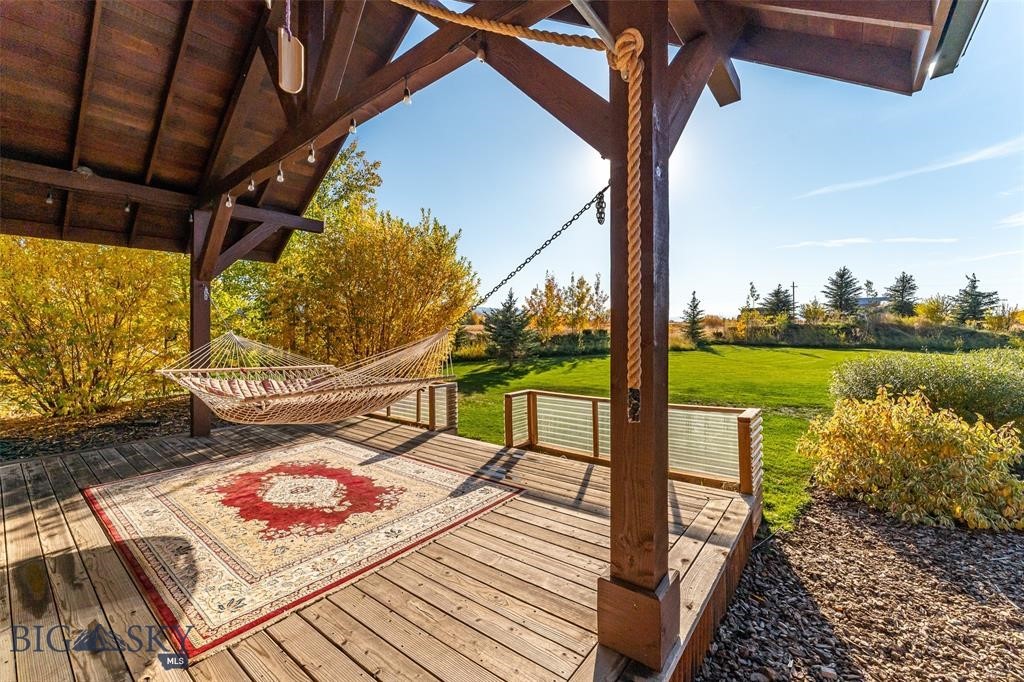
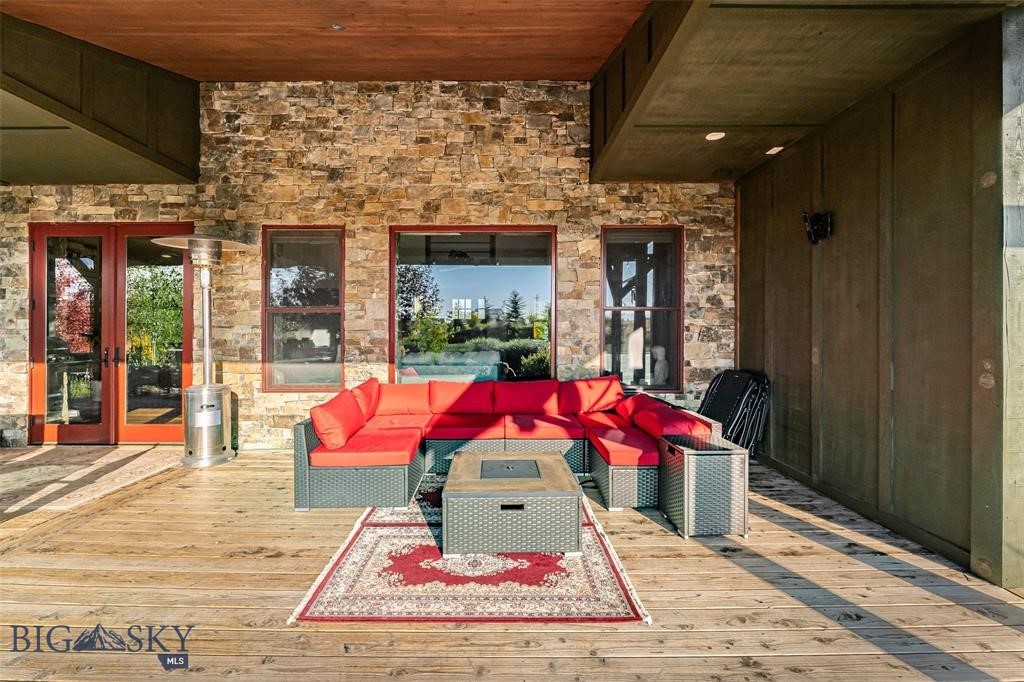
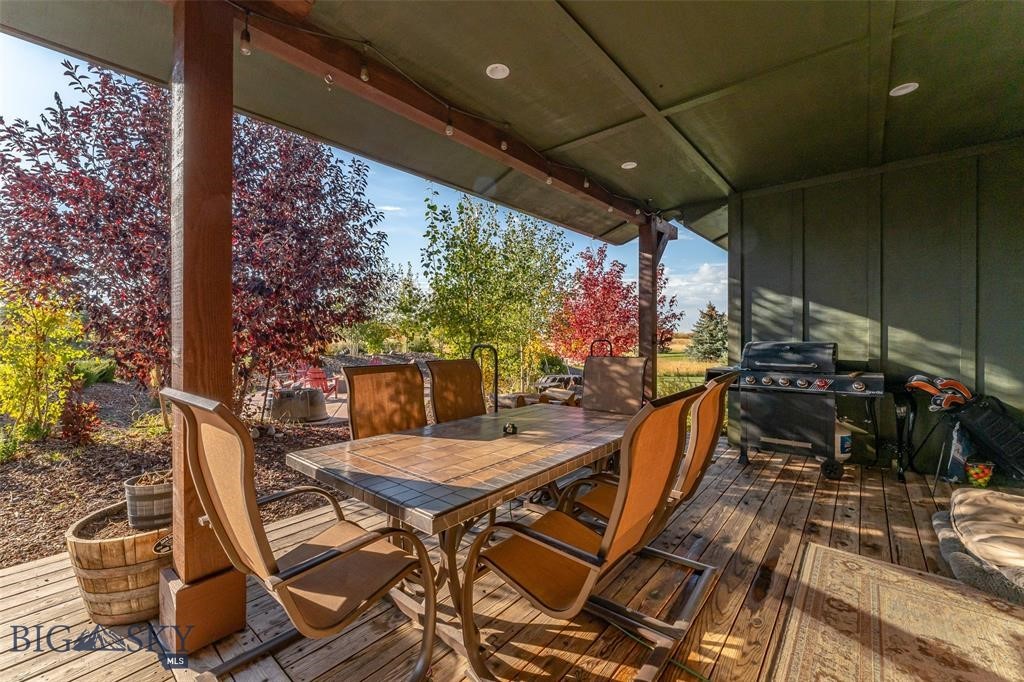
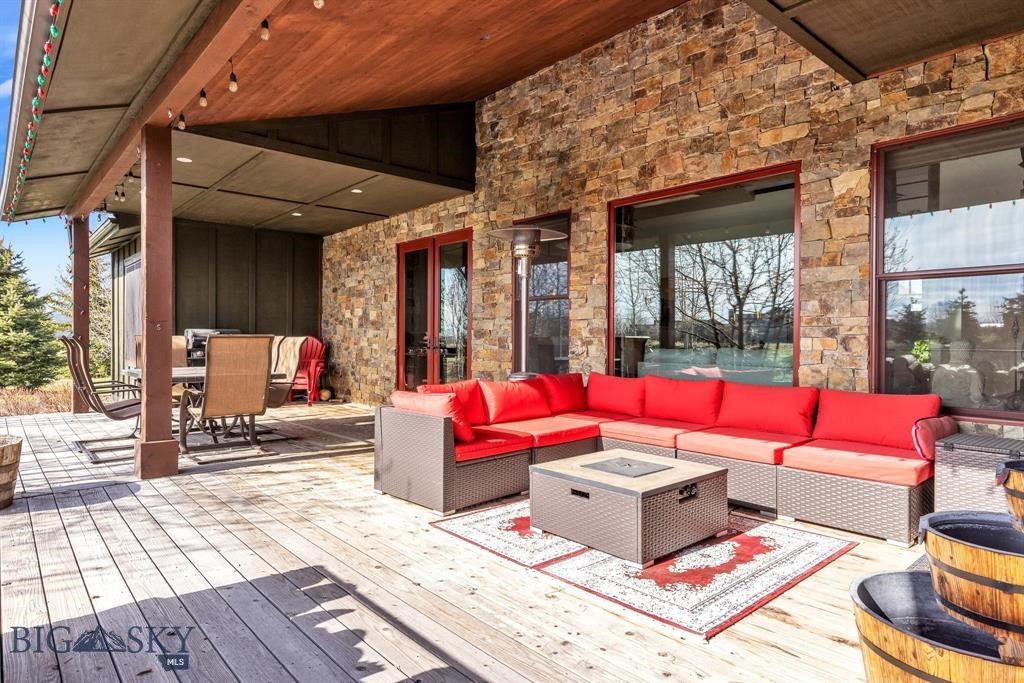
  • Patio and Porch Features

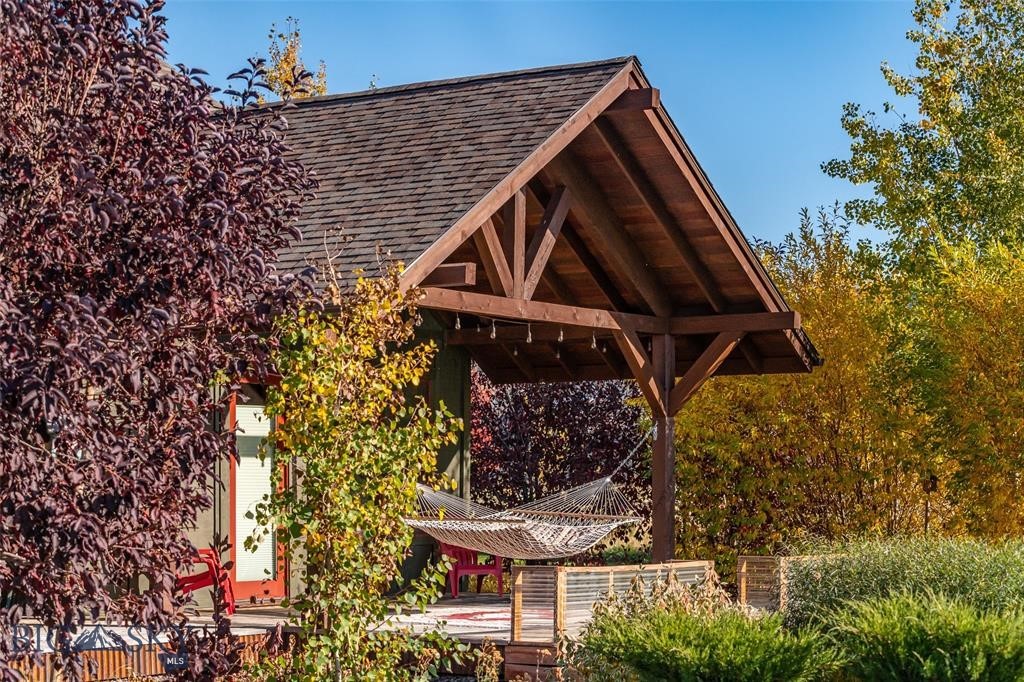
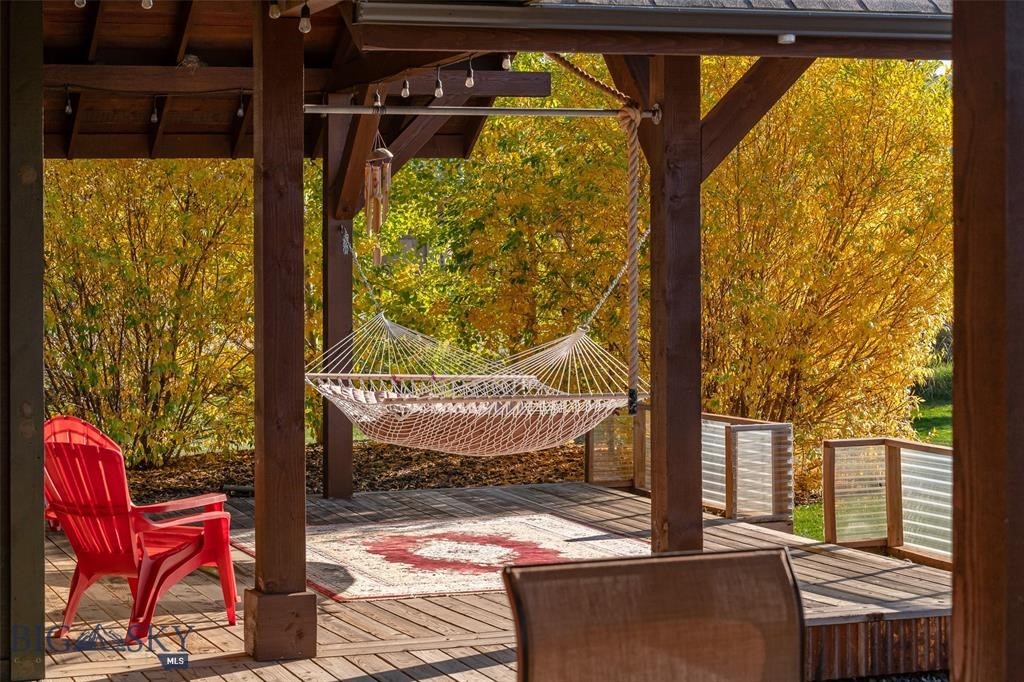
    Covered, Deck, Porch

  • Pool

    No

  • View

    Mountain(s), Trees/Woods

Area & Lot

  • Lot Features

    Landscaped

  • Lot Size(acres)

    1.012

  • Lot Size(square feet)

    44,082

  • Property Type

    Residential

  • Property Sub Type

    Single Family Residence

  • Architectural Style

    Custom

Price

  • Sales Price

    $2,585,000

  • Tax Amount

    $15,616.35

  • Financing Options

    Cash

  • Zoning

    R1

  • Sq. Footage

    6,393

  • Price/SqFt

    $404

HOA

  • Association

    YES

  • Association Fee

    $312

  • Association Fee Frequency

    Quarterly

  • Association Fee Includes

    N/A

School District

  • Elementary School

    N/A

  • Middle School

    N/A

  • High School

    N/A

Property Features

  • New Construction

    NO

  • Association Amenities

    Trail(s)

  • Ownership

    Full

  • Sewer

    Septic Tank

  • Water Source

    Well

Schedule a Showing

Showing scheduled successfully.

<
>
IN PERSON
VIA CHAT

What is 3 + 4 ?


Change time

Mortgage calculator

Estimate your monthly mortgage payment, including the principal and interest, property taxes, and HOA. Adjust the values to generate a more accurate rate.

Your payment

Principal and Interest:

$

Property taxes:

$

HOA fees:

$

Total loan payment:

$

Total interest amount:

$

Location

County

Gallatin

Elementary School

Middle School

High School

Listing Courtesy of Kade Embry, Coldwell Banker Distinctive Pr

RealHub Information is provided exclusively for consumers' personal, non-commercial use, and it may not be used for any purpose other than to identify prospective properties consumers may be interested in purchasing. All information deemed reliable but not guaranteed and should be independently verified. All properties are subject to prior sale, change or withdrawal. RealHub website owner shall not be responsible for any typographical errors, misinformation, misprints and shall be held totally harmless.

Agent Eugene Pontecorvus

Principal Broker

Eugene Pontecorvus

Call Eugene today to schedule a private showing.


* Listings on this website come from the FMLS IDX Compilation and may be held by brokerage firms other than the owner of this website. The listing brokerage is identified in any listing details. Information is deemed reliable but is not guaranteed. If you believe any FMLS listing contains material that infringes your copyrighted work please click here to review our DMCA policy and learn how to submit a takedown request.© 2024 FMLS.
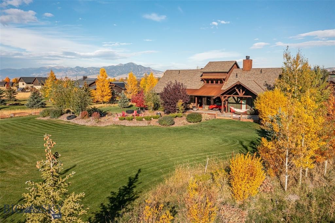
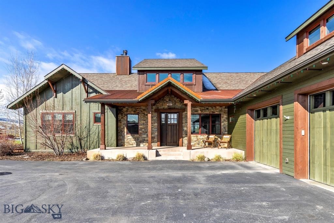
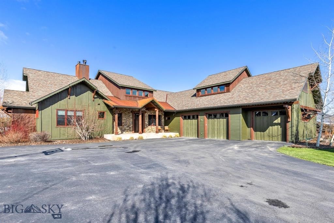
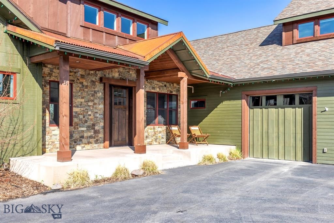
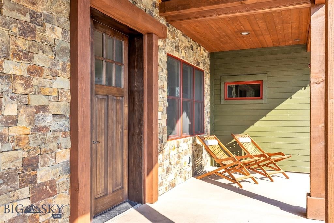
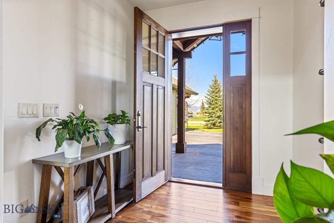
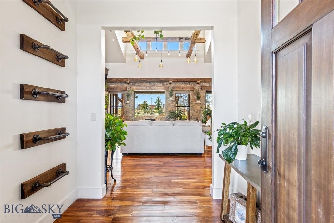
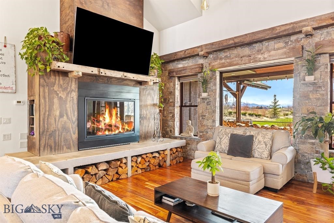
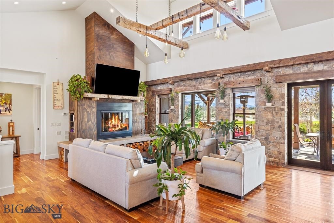
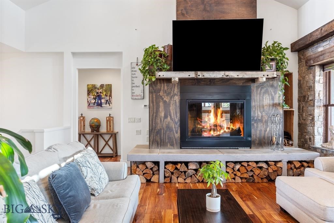
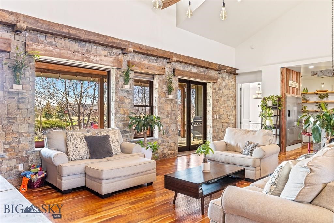
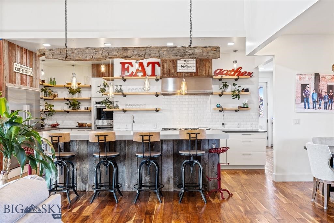
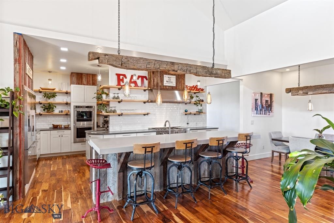
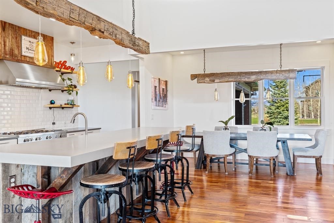
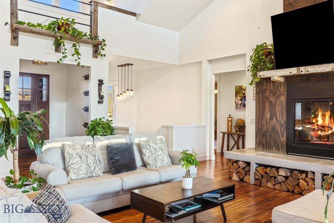
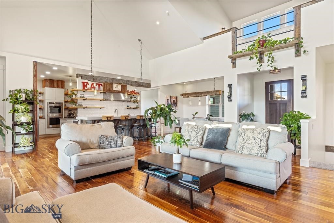
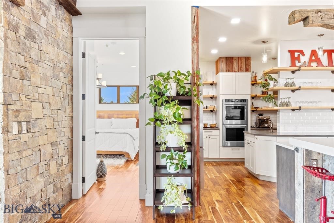
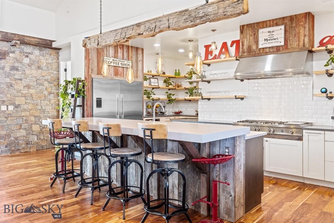
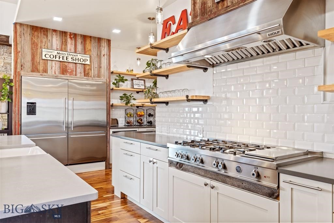
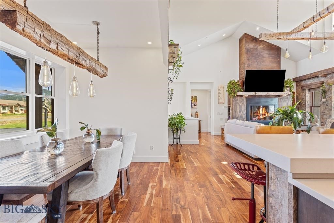
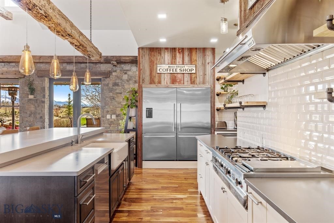
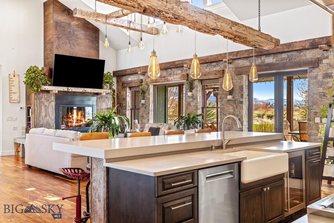
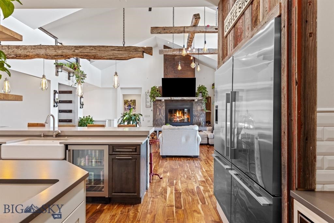
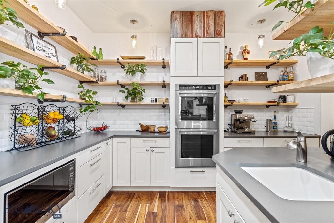
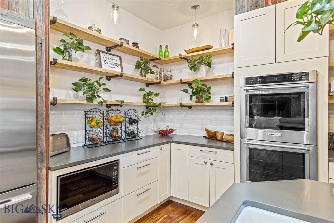
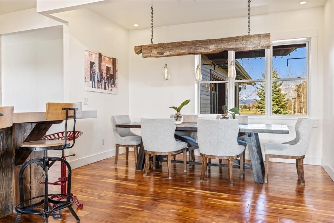
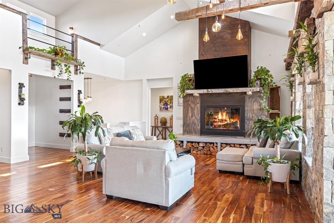
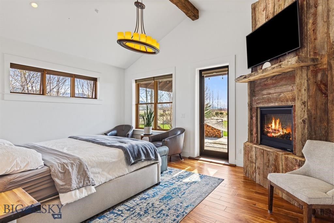
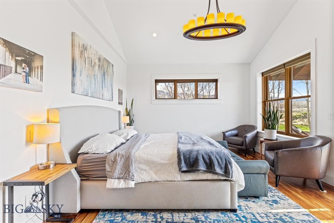
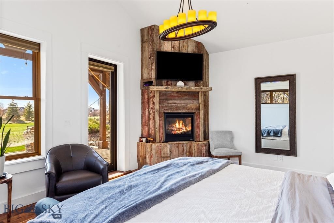
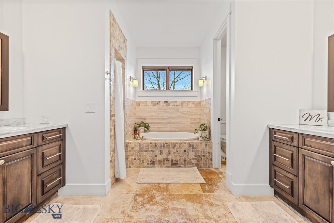
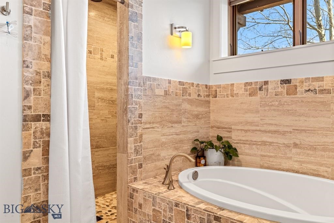
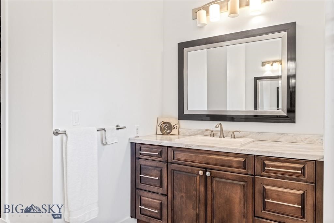
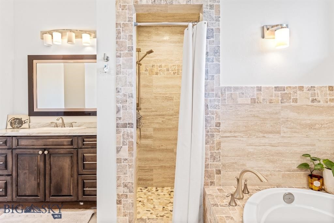
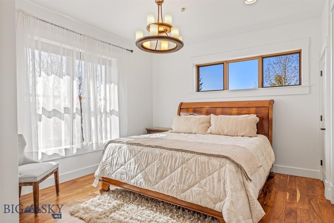
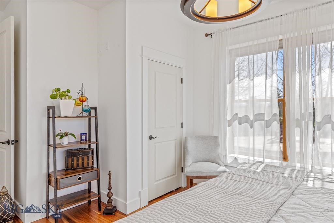
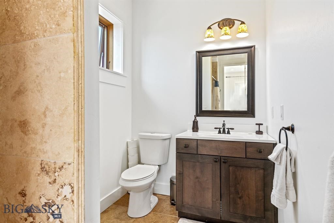
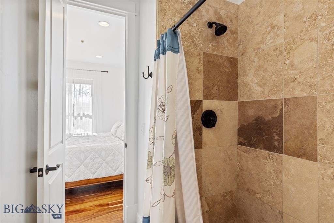
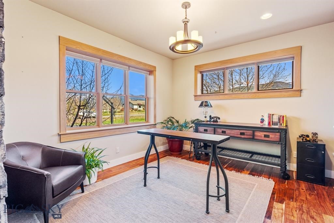
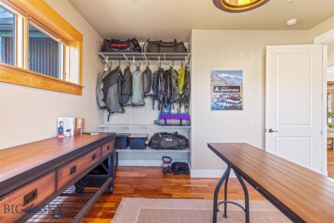
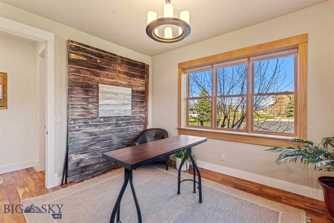
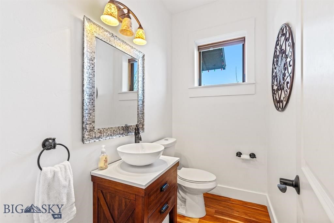
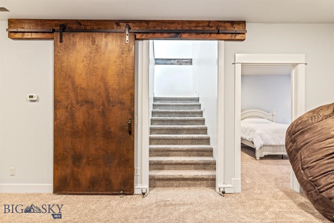
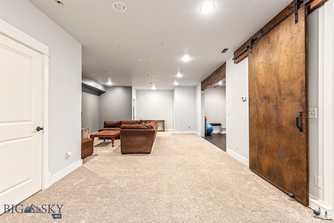
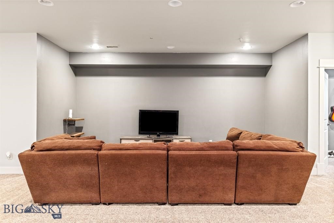
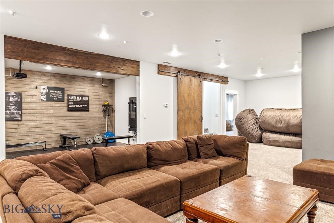
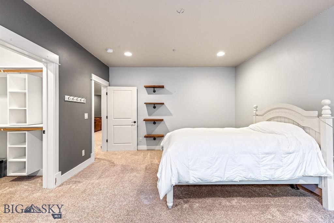
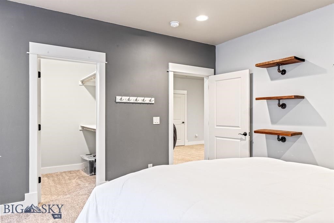
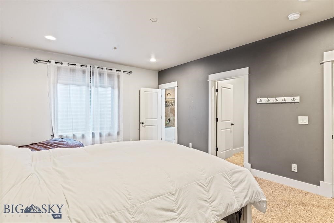
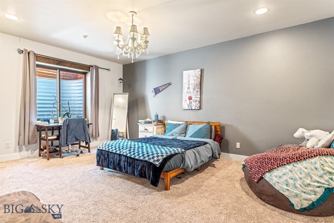
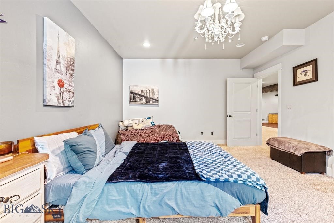
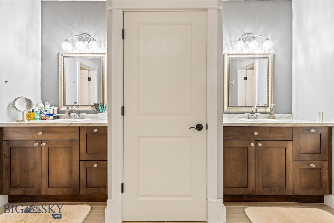
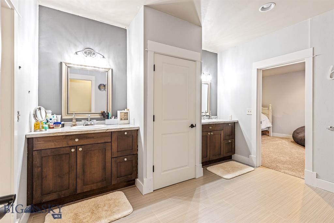
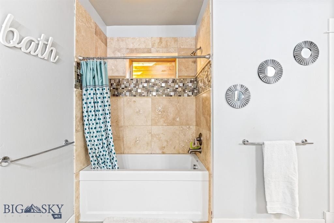
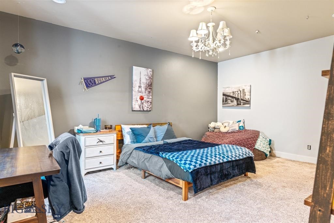
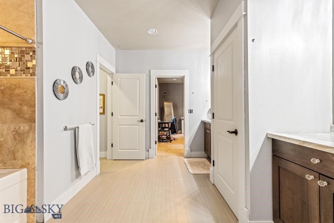
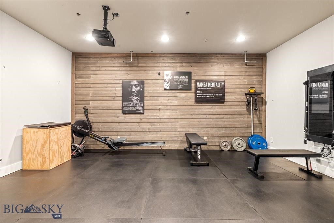
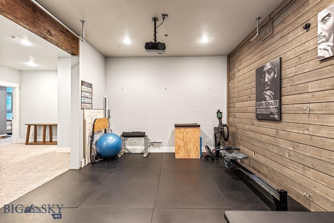
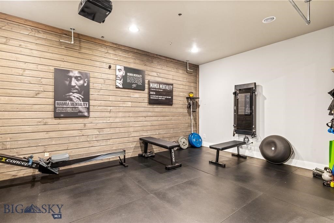
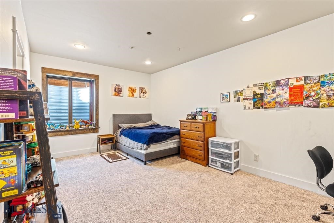
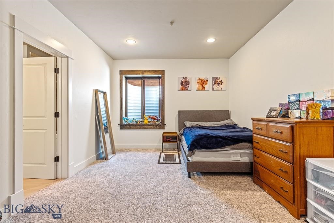
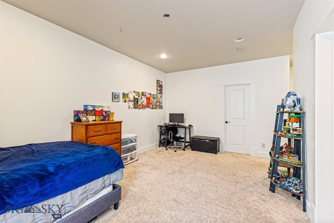
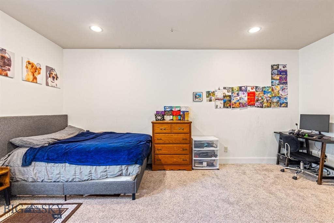
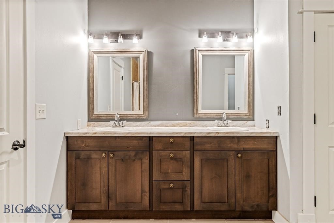
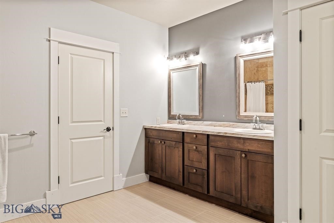
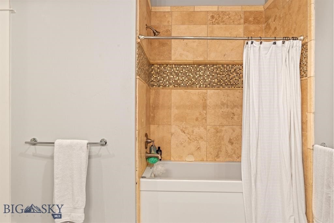
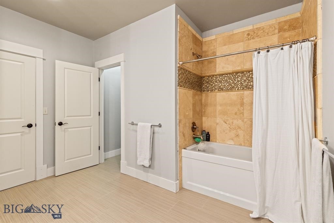
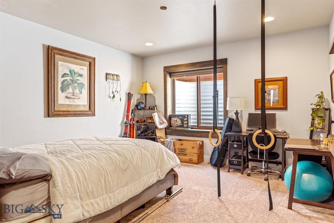
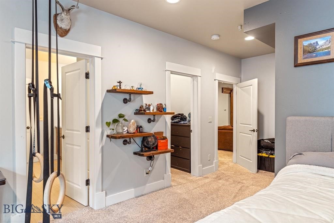
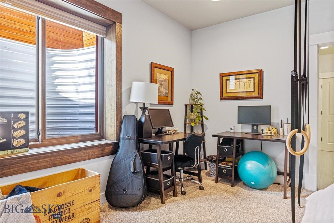
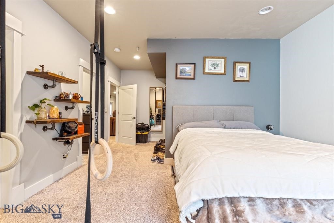
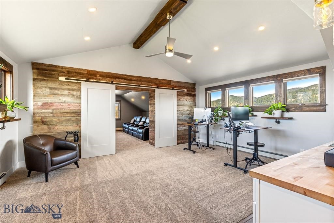
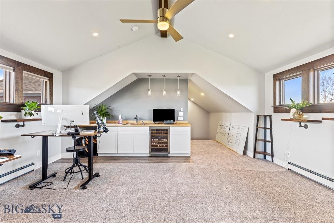
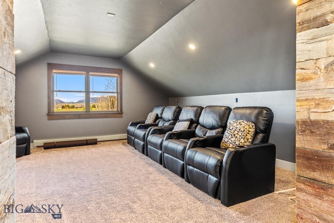
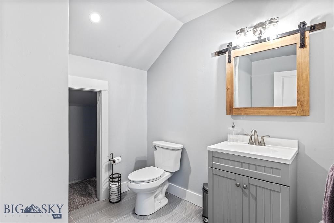
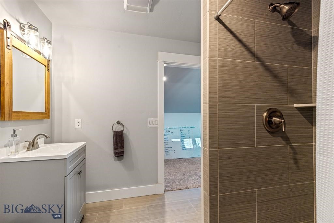
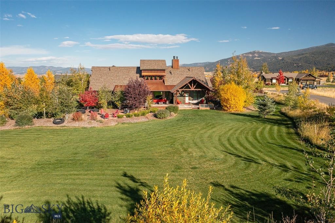
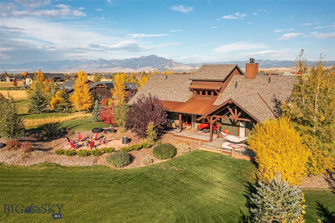
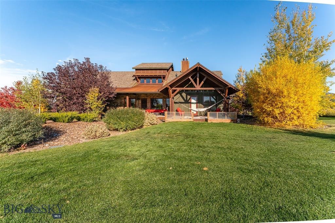
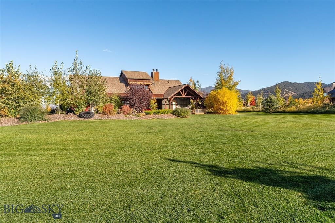
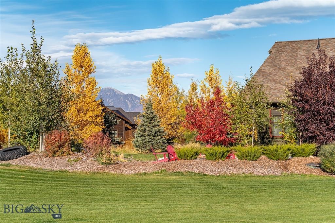
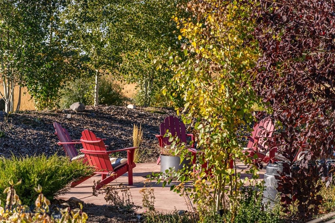
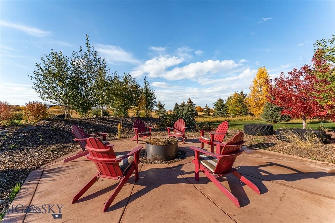
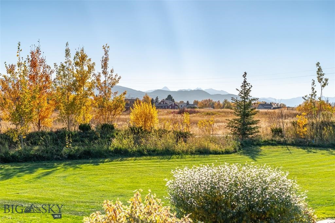
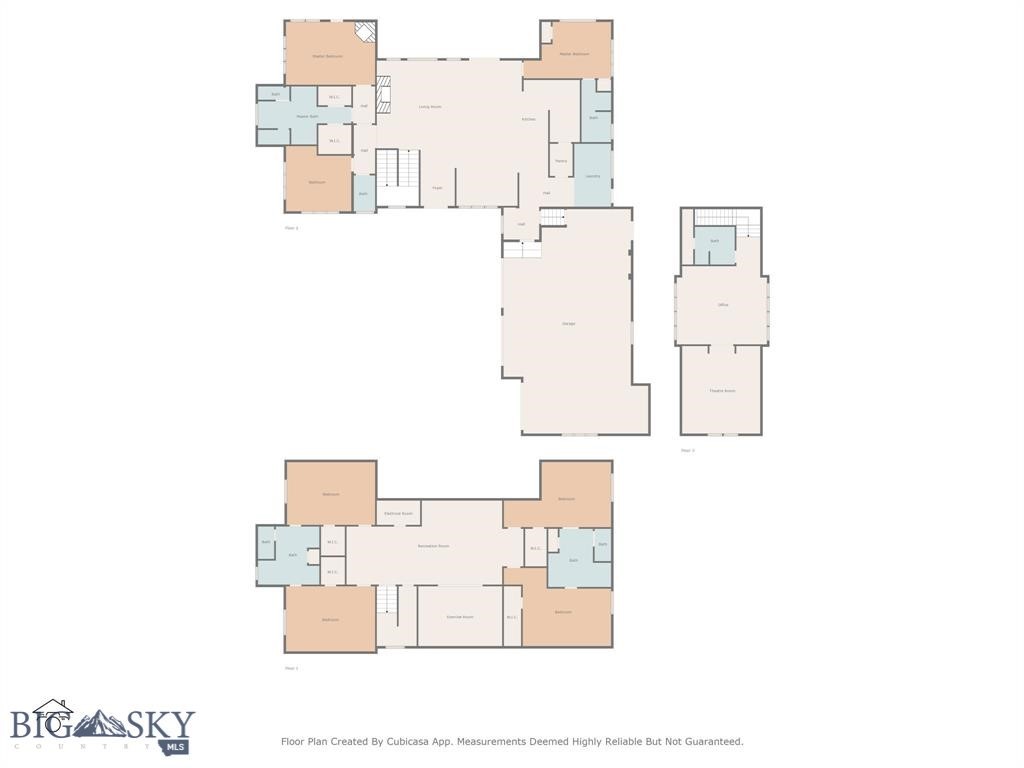
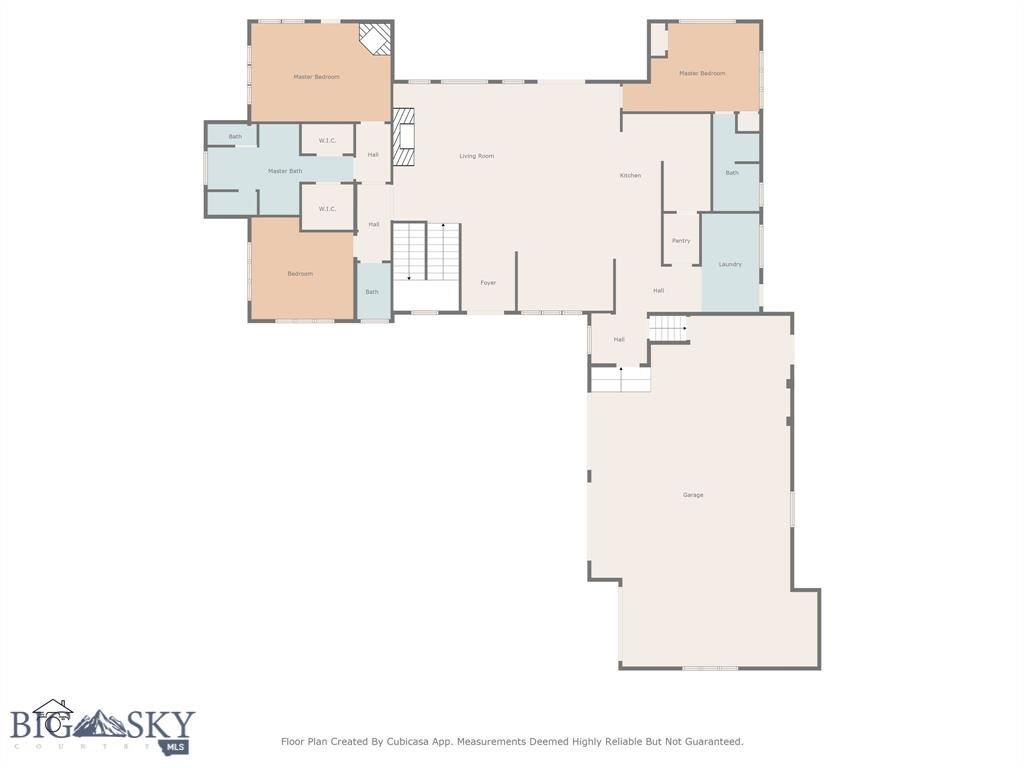
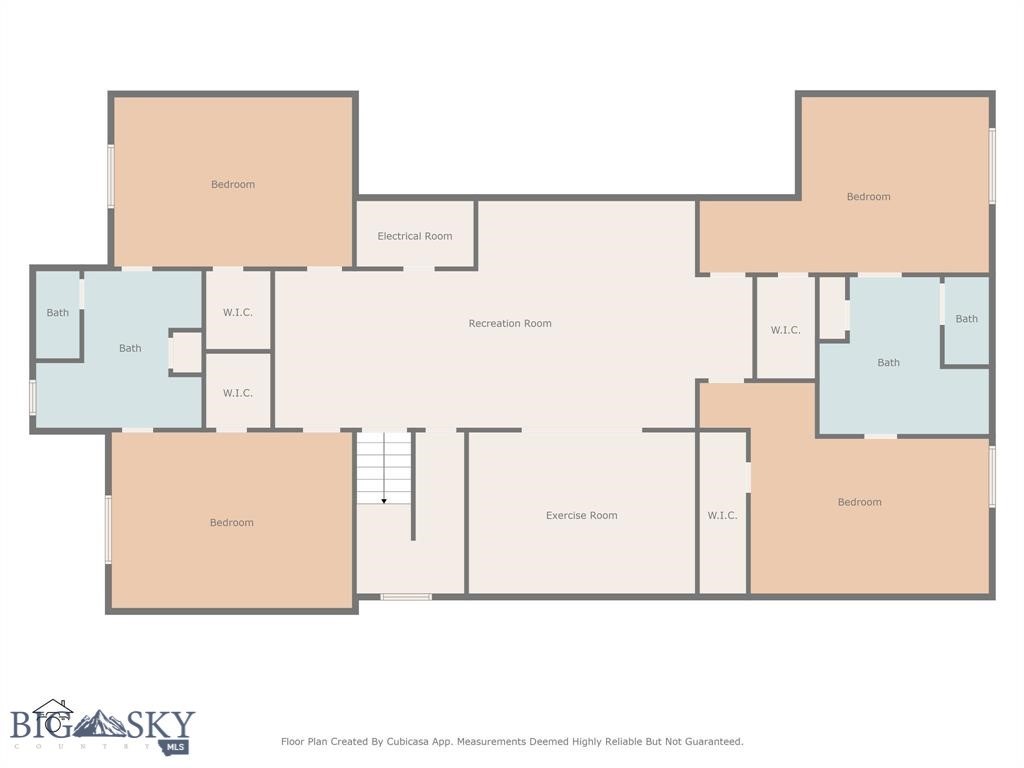
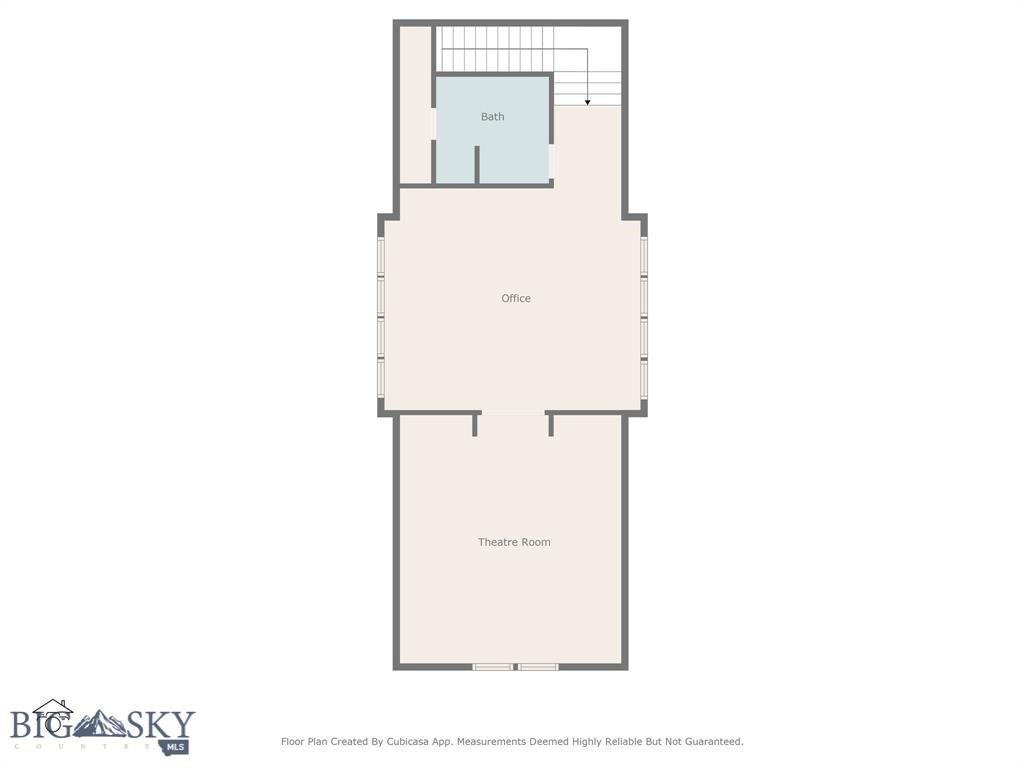
Welcome to this stunning 6-bedroom, 5.5-bathroom custom-built home offering 6,393 square feet of thoughtfully crafted living space, built in 2014. The home combines rustic charm and modern elegance, with hand-picked finishes and reclaimed wood from the 100-year-old local farm. Upon entering, you’re greeted by the custom rock wall framing expansive windows, setting the tone for the home’s craftsmanship. The chef’s kitchen is designed for both function and style, with a hidden butler’s pantry that keeps the space clutter-free, perfect for hosting and daily use. The oversized fireplace is one of the home’s standout features, transforming the space into a cozy mountain retreat. Just off the main living area, the main-level master suite features a luxurious en suite bathroom. Two additional bedrooms on this level offer flexible living options, including one suite ideal for guests, extended family, or as a private retreat. Filled with natural light and wide-open views, the home creates a seamless connection between indoor and outdoor living, offering a tranquil space for nature lovers. The basement includes a private gym area, perfect for staying active year-round in the comfort of your own home. In addition, the basement offers abundant flex space that can be customized to suit your needs, whether as a playroom, media room, or home office. Set on over an acre with mature landscaping, the property offers privacy and beauty while still being conveniently close to everything. The versatile bonus room can serve as a nanny suite or private in-law apartment, complete with its own bedroom, 3/4 bath, and kitchenette. Step outside to a massive covered back deck that expands your living space and invites year-round enjoyment. Built with energy-efficient insulated concrete form (ICF) walls—13” thick in the basement and 11” above grade—the home provides year-round comfort, minimal wind infiltration, and durability. The oversized 3-car attached garage offers ample space for vehicles, gear, and hobbies, while abundant storage throughout the home keeps everything organized. This home is a rare blend of heart, functionality, and enduring style.

31 Haystack Drive

Message successfully sent.

What would you like to know?

What is 3 + 4 ?

I agree to receive email communication and understand I can unsubscribe at any time.

I agree to be contacted by INIT test tenant via call, email, and text for real estate services. To opt out, you can reply 'stop' at any time or reply 'help' for assistance. You can also click the unsubscribe link in the emails. Message and data rates may apply. Message frequency may vary. Privacy Policy

Related Properties

Big-time Bridger Mountain views, nestled alongside the 18th fairway of Black Bull Golf Course, Bozeman's premier private golf community. This Locati Architects-designed home offers an incredible setting that feels warm and inviting the moment you enter. The main level is designed for easy everyday living, with a spacious primary suite, kitchen, dining, and living areas, plus an additional bedroom that could just as easily serve as a home office, den, or guest room. The main-level bathrooms have been thoughtfully updated with a fresh, timeless feel. Upstairs, two additional bedrooms and two full bathrooms offer even more flexibility for guests, a workout space, home office, hobby room, or whatever best fits your lifestyle. Two fireplaces add warmth and character, one in the main living area and another in the four-season covered outdoor living space. Complete with a folding glass wall system, this space brings the outdoors in and offers a comfortable place to take in the golf course and mountain views year-round. Enjoy convenient access to Black Bull’s clubhouse and restaurant, fitness center, pool, and world-class Tom Weiskopf designed championship golf course.  Ideally situated just 15 minutes from Downtown Bozeman and Bozeman Yellowstone International Airport, and approximately one hour from Big Sky. Wake up each morning to the sun rising over the Bridger Mountains and enjoy everything that comes with life at Black Bull.
#415052

Bozeman

122 Highnoon Way

4 Beds

3 Baths

4,065 Sq.Ft.

$2,500,000

MLS#: 415052
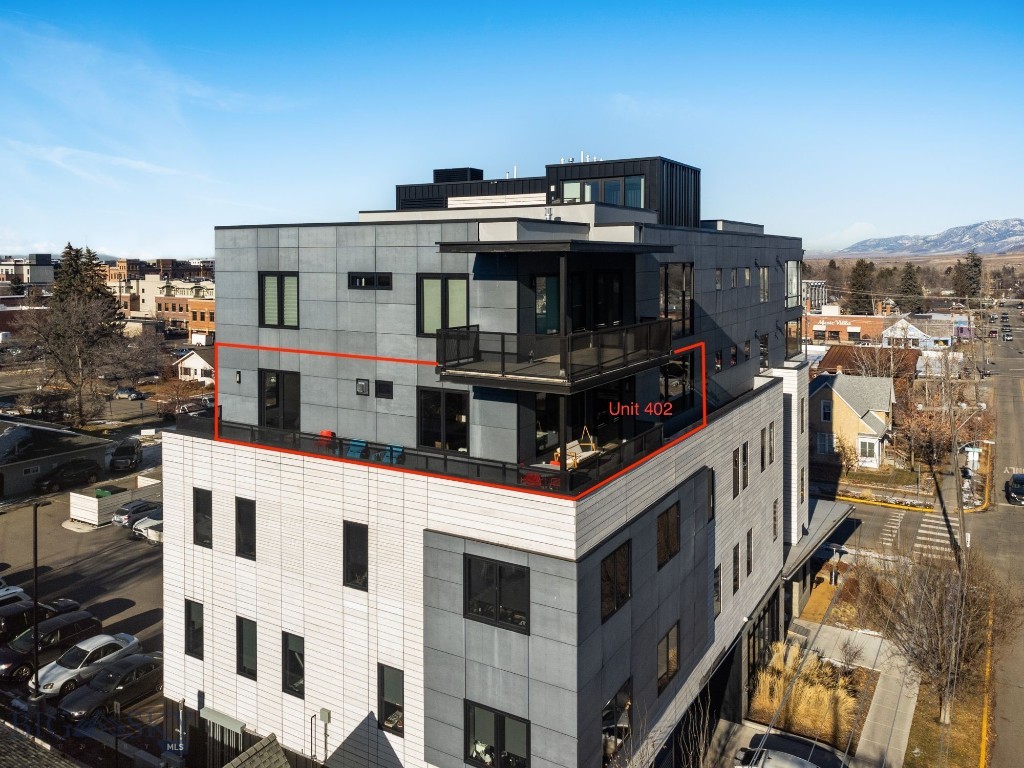
It is rare to find condominium for sale that offers such an incredible combination of quality, amenities and location. One of only four total residences in the 101 Wallace building, Unit 402 has three sides facing open sky, offering incredible views in almost every direction. Complete with 3 bedrooms, 3 bathrooms, over 2500sf +/- of living space, an oversized 2 car garage, ample storage and a large, private, wrap-around, southern facing deck. Other highlights include: automatic window treatments, private and secure storage and an integrated AV system (Sonos). On the ground level, Cafe Vienne conveniently offers exquisite baked goods, coffee, lunch and dinner. Contiguous to 101 Wallace, Little Star Diner offers an exceptional farm-to-table dining experience. The Bozeman Public Library, Lindley Park (host of the summer farmers markets and Sweet Pea Festival), Pete's Hill and the trail system is less than a block away. Other abundant dining and shopping options can be found only a block North on Historic Main Street.
#404842

Bozeman

101 S Wallace Avenue 402

3 Beds

1 Baths

2,549 Sq.Ft.

$2,499,000

MLS#: 404842
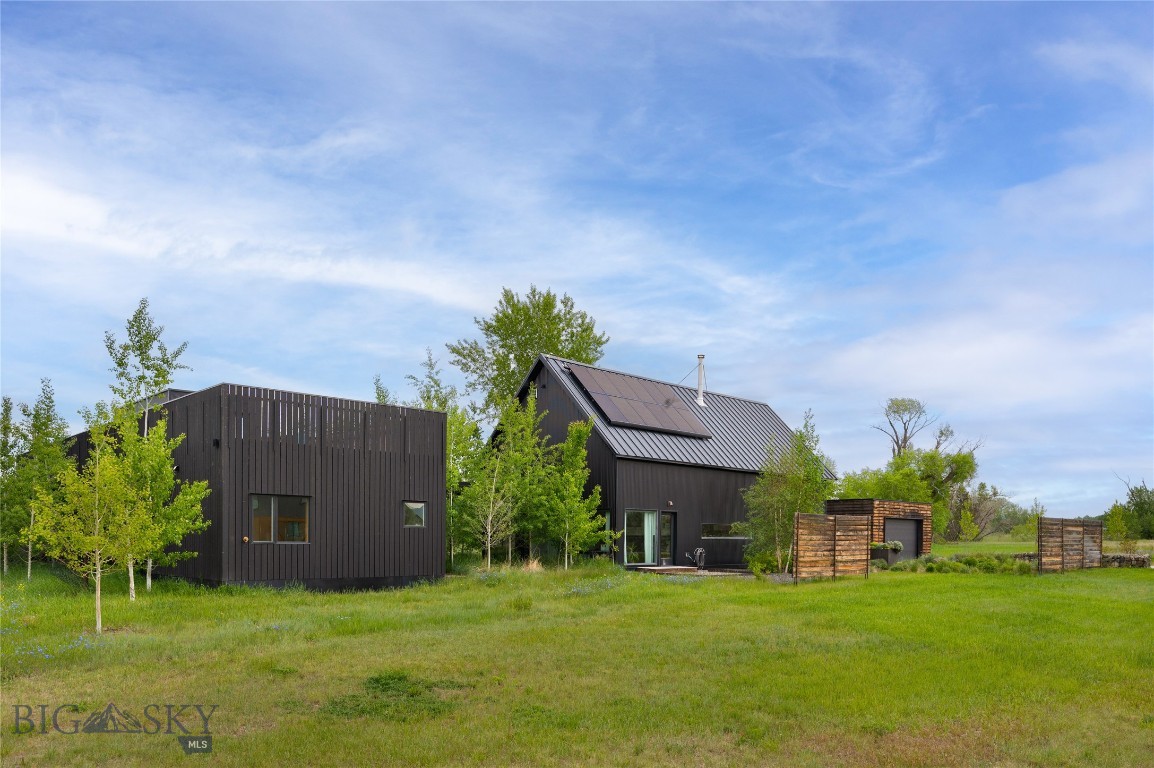
This exceptional modern retreat offers a rare combination of architectural sophistication, privacy, sustainability, and the Montana lifestyle buyers seek. Originally built in 2018, with the breezeway and additional living quarters completed in 2022, the property has been thoughtfully expanded and enhanced to create a truly one-of-a-kind offering. Ideally situated between Bozeman, Belgrade, and Big Sky, the home provides convenient access to world-class skiing, blue-ribbon fly fishing, hiking and biking trails, Yellowstone International Airport, and the vibrant dining and cultural scenes of the Gallatin Valley. Inside, refined modern design is balanced by warm, inviting finishes and abundant natural light. Expansive living spaces, soaring ceilings, a fully windowed breezeway and large windows throughout creates a seamless connection to the outdoors, while a cozy wood-burning fireplace is ideal for gathering in the colder months, providing the perfect place to gather after a day of adventure. High-end finishes, spa-inspired bathrooms, and thoughtfully curated details elevate everyday living. Offering four-plus bedrooms and four-and-a-half bathrooms, the home provides exceptional flexibility for full-time living, entertaining, or hosting guests. Additional spaces include a bright home office, private fitness room, welcoming laundry room, and versatile bonus areas suited to a variety of needs. Comfort is prioritized year-round with radiant floor heat throughout and energy-efficient mini-split systems providing air conditioning in every bedroom. An HRV system further enhances indoor air quality and efficiency. Designed to embrace Montana's indoor-outdoor lifestyle, the fully landscaped grounds are supported by extensive sprinkler and drip irrigation systems. The fenced backyard features raised garden beds, a charming chicken coop, multiple outdoor gathering spaces, in ground trampoline, out door fireplace along with a fire pit area and solar power to support sustainable living. A rooftop deck presents the ultimate setting for the rooftop hot tub and sauna. Whether gardening, entertaining, or simply taking in Montana's legendary sunsets and star-filled skies, the outdoor spaces are designed to be enjoyed in every season. Combining modern luxury, thoughtful sustainability, wellness-focused amenities, and central Gallatin Valley location, this remarkable property offers an extraordinary opportunity to experience the very best of Montana living.
#412238

Bozeman

31 Ladybug

4 Beds

4 Baths

4,681 Sq.Ft.

$2,595,000

MLS#: 412238
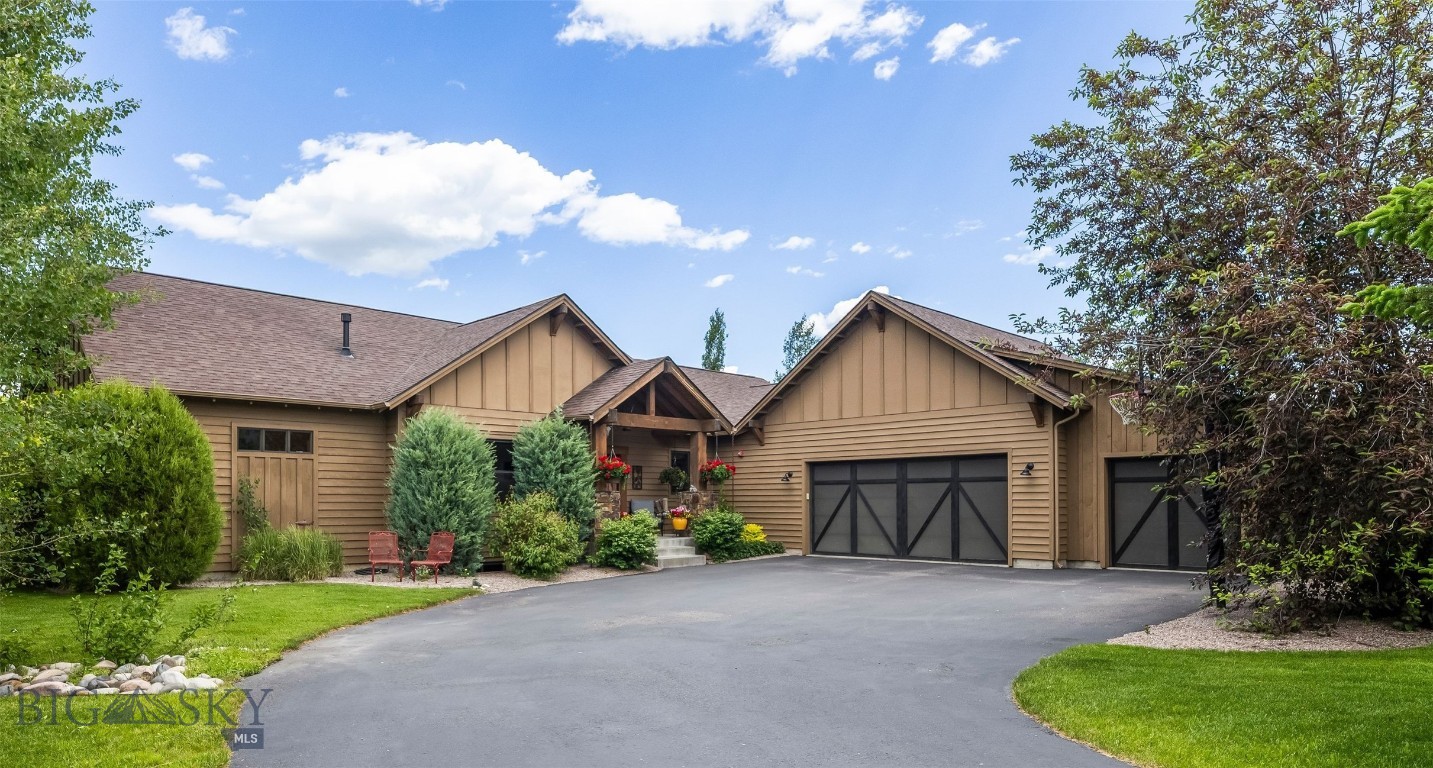
Experience the perfect blend of craftsmanship, comfort, and Montana beauty in this thoughtfully updated home set on 1.392 acres in a quiet cul-de-sac setting. Designed for both everyday living and elevated entertaining, this residence offers an inviting open floor plan filled with natural light from expansive windows that frame breathtaking views of the Bridger Mountains, Frog Rock, and the south valley foothills.
At the heart of the home, a centrally located custom kitchen showcases quartz countertops, high-end stainless steel appliances, and stunning architectural details—including a custom wood inlay ceiling, exposed wood beams, and metal accents that carry throughout the home. Refinished wood floors and a cozy wood-burning fireplace anchor the open, vaulted living space, creating warmth and timeless style.
With five bedrooms—or four plus a dedicated office—this home offers flexibility to fit your lifestyle. Each bedroom features a walk-in closet, while the spa-inspired primary suite provides a true retreat with a soaking tub, travertine tiled shower, expansive closet, and private patio with direct access to a hot tub for a serene, spa-like experience. Two additional bedrooms are thoughtfully positioned with a Jack-and-Jill bathroom, separate from the primary suite for added privacy.
The lower level is built for entertainment, complete with a billiards area, wet bar, theater room, and a full guest suite featuring a marble-tiled steam room—perfect for hosting or unwinding.
Step outside to enjoy expansive outdoor living spaces, including a large back patio ideal for taking in the panoramic views, a covered front porch, and beautifully landscaped grounds with mature trees, garden beds, and full irrigation for effortless maintenance. The fenced backyard offers privacy while the property borders open space and trail systems on two sides—providing immediate access to miles of trails right out your door.
Additional highlights include an oversized 3-car garage with ample room for vehicles, gear, and storage, as well as proximity to hiking trailheads and National Forest access just minutes away. All of this, while being only 15 minutes from downtown Bozeman for dining, shopping, and entertainment.
This is Montana living at its finest—where luxury meets landscape, and every detail is designed to be enjoyed.
#410524

Bozeman

51 Paddock Court

5 Beds

2 Baths

3,595 Sq.Ft.

$2,100,000

MLS#: 410524

This refined mountain residence is ideally positioned against a sweeping backdrop of protected open space, capturing panoramic valley & mountain views. The elevated setting offers privacy & scale from sunrise to sunset, with a recently restained exterior that keeps the home's mountain-modern presence looking sharp. Originally purchased new in 2023, the Seller undertook a comprehensive renovation that elevated the home well beyond its original specifications. Builder-grade flooring, cabinetry, countertops, and appliances were replaced with solid wood flooring & stair treads, bespoke cabinetry, upgraded countertops, and a curated suite of designer appliances. The result is a rare balance of warmth & sophistication, with walls of windows framing the surrounding landscape. In-floor heat warms the primary bath & the year-round sunroom, while a forced-air system with advanced air filtration & integrated steam humidification supports a healthier indoor environment — one that can be monitored & adjusted remotely. A whole-house water treatment system & a security system wired for remote capability round out the home's comfort and convenience. The central chef's kitchen anchors the main living spaces, designed for entertaining & everyday function alike, with a fully appointed butler's pantry offering additional prep space & storage. The great room is defined by a dramatic floor-to-ceiling stone fireplace, and expansive sliding glass doors extend living space outward. The former back patio has been transformed into a 4-season sunroom with heated floors & a gas stove for year-round enjoyment. The primary suite is a private sanctuary featuring a soaking tub, an oversized custom walk-in wardrobe, and a steam shower with integrated aromatherapy. Motorized Hunter Douglas blinds throughout can be scheduled & controlled via mobile app for effortless management of light & privacy. A main-level guest suite offers exceptional privacy with its own ensuite bath & curbless stone shower. Upstairs, soaring ceilings frame a generous media lounge, complemented by a sunset-view deck, two additional guest bedrooms, and a full bath. An oversized 3-car garage with generous ceiling height provides exceptional capacity for vehicles, recreational equipment, and seasonal gear. Miles of private trails wind through 137+ acres of dedicated open space within Greenhills Ranch, offering immediate access to nature just minutes from Downtown Bozeman, Big Sky, and the greater Gallatin Valley.
#413559

Bozeman

118 Robert Court

4 Beds

2 Baths

3,549 Sq.Ft.

$2,750,000

MLS#: 413559

Introducing Bozeman Yards — Bozeman’s most exceptional new address and the highest standard of luxury construction available on the market. Perfectly positioned in the heart of the vibrant Mill Arts District on the Northeast side, Bozeman Yards offers an unrivaled living experience where world-class design, premium finishes, and curated amenities come together in a way that no other development in town can match. These architecturally striking condos feature elevated finishes inspired by Montana’s natural beauty, with oversized windows framing panoramic Bridger Mountain views - each interior space is matched with an equally appealing outdoor space designed for year-round enjoyment. Residents enjoy exclusive access to The Yards Club, a one-of-a-kind private spa and wellness retreat featuring a plunge pool, sauna, cold plunge, fitness studio, and owner’s lounge. With thoughtfully designed landscaping, nearby trail systems, and walkability to both downtown Bozeman and Story Mill Park, this is the most connected, design-forward, and amenity-rich living experience available. Reserved parking, private storage, and a community-focused design complete the vision—Bozeman Yards is truly defining a new standard of excellence.
Penthouse-level Unit 502 is a 2-bedroom, 2-bathroom, 1,786-square-foot residence and the highest finish specification at Bozeman Yards, with direct, unobstructed Bridger Range views from the main living area. Full-opening glass doors open the living space to a private balcony. The kitchen includes a Wolf appliance package, a full slab stone backsplash, and Waterworks plumbing fixtures carried through the kitchen and both bathrooms. Radiant in-floor heat runs throughout the residence. Unit 502 offers top-floor privacy and Bridger Range views in Bozeman's Mill Arts District, walking distance to Main Street, the Gallatin Valley trail system, and the breweries and restaurants along North Broadway.
#413658

Bozeman

805 N Ida Avenue 502

2 Beds

2 Baths

1,786 Sq.Ft.

$2,995,000

MLS#: 413658
Price reduced
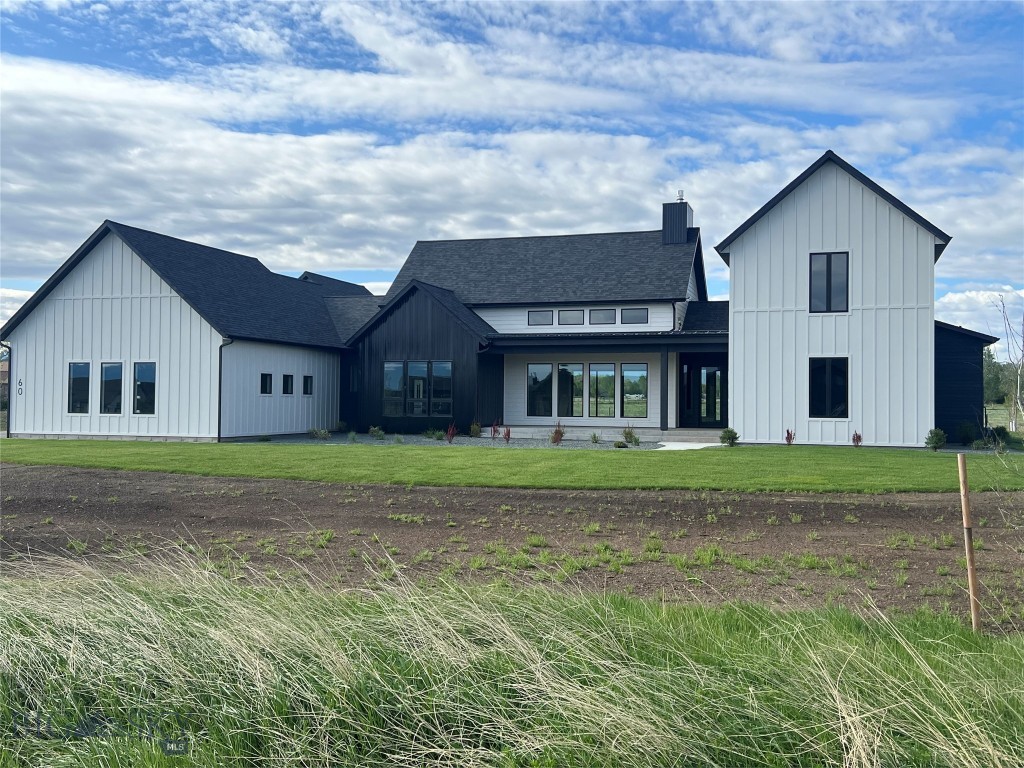
Another beautiful home built by Hidden Ridge Construction located in the highly sought after Monforton School system. It is located in Coolwater Landing Subdivision This is a 4 bedroom (plus an office/play room) 4 1/2 bathroom modern farmhouse style home, with lots of great finishes including tile and hardwood flooring, quartz countertops throughout, walk in butler pantry and many more great finishes and features that will make this home unique. The lot is approved for an ADU (the septic has been sized and will be installed to accommodate 2 additional bedrooms). This is an amazing home in a great neighborhood! Contact the listing agent or your trusted real estate professional for more information. Taxes in listing are based on land only.
#406226

Bozeman

60 McGoo Way

4 Beds

4 Baths

4,064 Sq.Ft.

$2,499,000

MLS#: 406226
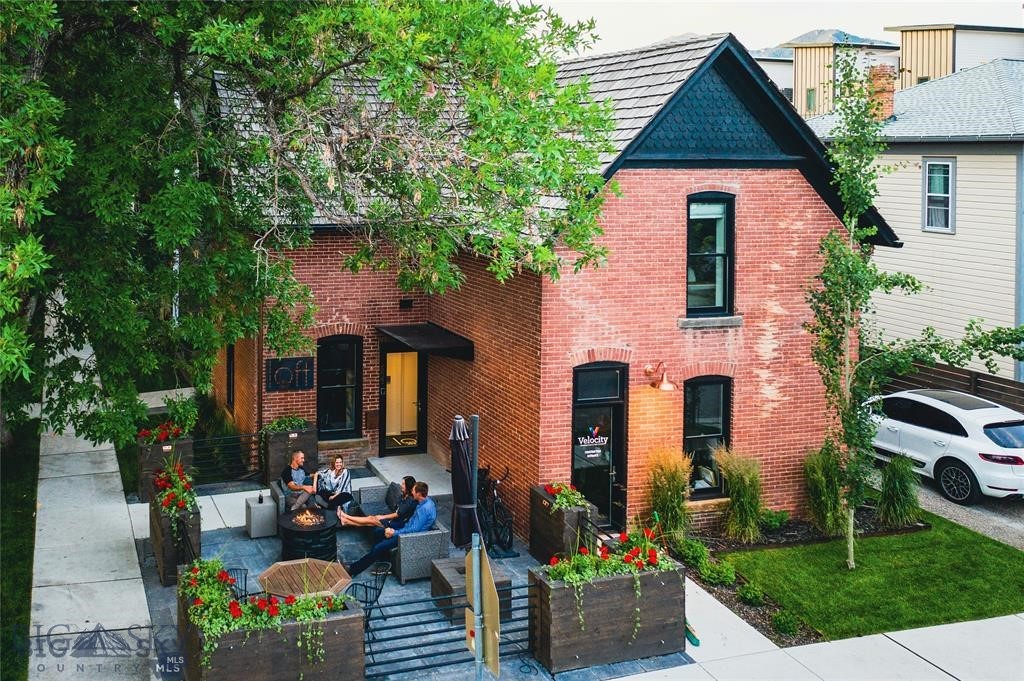
Step into one of Downtown Bozeman’s most iconic properties at 102 North Church. This landmark mixed-use building, originally built in 1889 and meticulously modernized in 2017, blends historic character with refined design and earned a Historic Preservation Award in 2018.

The main level features a beautifully appointed executive office suite with four private offices, conference room, coffee bar, efficiency kitchen, and restroom. Upstairs, Loft503 is a fully furnished two-bedroom luxury residence with a strong history as a successful vacation rental and multiple pathways for continued use.

Three private entrances provide exceptional flexibility, while outdoor spaces including patios, a fire pit, and curated landscaping enhance the experience. Located in the highly desirable B-3 zoning district, this is a rare live/work opportunity in the heart of downtown Bozeman.

Contact listing agent  for additional details on rental opportunities.
#411680

Bozeman

102 N Church Avenue

2 Beds

1 Baths

2,280 Sq.Ft.

$2,999,950

MLS#: 411680

Perched atop the premier lot in Springhill Reserve, this stunning custom home captures some of the most breathtaking views in all of Bozeman. Set
on 1.51 acres, the 4-bedroom, 3.5-bath, 3,577 sq ft residence was thoughtfully designed to blend luxury, functionality, and natural beauty. As you
arrive via the tree-lined driveway, the panoramic views immediately impress. Inside, a chef’s dream kitchen awaits, featuring high-end Thermador
appliances, including a built-in 36” refrigerator and 18” freezer, dual dishwashers, a built-in coffee station, oven, speed oven, and a 36” range. A
custom dumbwaiter makes transporting items to the spacious upstairs living area effortless, where a built-in bar and expansive family room offer the
perfect setting for entertaining. Wine lovers will appreciate the striking 150+ bottle wine rack—both a storage solution and a conversation piece.
Throughout the home, 8-foot doors and high-end finishes reflect careful attention to detail. The lower-level living space boasts vaulted ceilings and a
wood-burning fireplace with a gas-assist start, creating a warm and inviting atmosphere. Step through oversized glass doors onto the expansive
south-facing patio, complete with a gas fireplace and sweeping views of the Gallatin Valley. The front office enjoys uninterrupted views of the Bridger
Mountains, ideal for a serene work-from-home setup or a private fitness space. Each bedroom features custom closets, blending elegance with
practicality. Outdoors, the property offers not only privacy and open space but also a dedicated, expansive fenced garden with raised beds. Perfect
for seasonal plantings, or creating your own farm-to-table experience while taking in the surrounding mountain views. Ideally located just 4 miles from
downtown Bozeman and 5 miles from Yellowstone International Airport, this home offers both convenience and serenity. Springhill Reserve residents
enjoy nearly three miles of private walking trails, a tranquil pond, and over 50 acres of open space—making this property an exceptional blend of
comfort, lifestyle, and location.
#414803

Bozeman

510 Cold Smoke Drive

4 Beds

3 Baths

3,577 Sq.Ft.

$2,599,999

MLS#: 414803
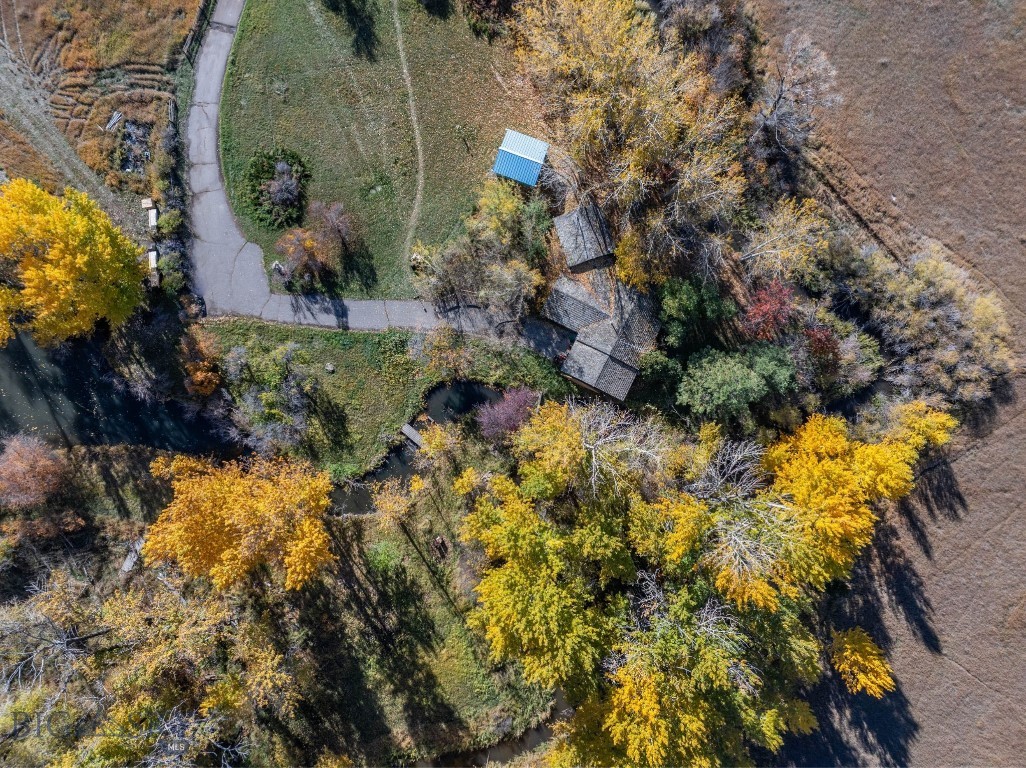
Just outside of Bozeman, in the Middle Creek Meadows subdivision of Four Corners, this just-over-33-acre property unfolds as a landscape meant to be lived with and grown into over time. Three peaceful ponds dot the land, while Dry Creek winds its way through the property, adding movement, wildlife, and a constant connection to the seasons. Framed by wide-open skies and sweeping mountain views, the setting feels private, grounded, and distinctly Montana.

A 1976 two-bedroom, one-bath home sits on the property, offering a comfortable place to stay while you imagine what comes next. Nearby, a semi-finished greenhouse and shed speak to a lifestyle rooted in self-sufficiency, creativity, and working with the land. Zoned Rural Residential, the acreage provides the freedom and space to design and build a forever home that takes full advantage of the water features, views, and natural contours of the property.

This is a place where mornings begin by the ponds, afternoons follow the creek, and evenings settle in under big skies. Whether your vision is a legacy property, a private retreat, or a thoughtfully designed homestead, this land offers the rare opportunity to create something lasting in one of the most desirable areas outside Bozeman.
#407893

Bozeman

3 Mallard Lane

2 Beds

1 Baths

1,469 Sq.Ft.

$2,300,000

MLS#: 407893

Send a message

Message successfully sent.

Your message

What is 3 + 4 ?

Reason for contacting?

I agree to receive email communication and understand I can unsubscribe at any time.

I agree to be contacted by INIT test tenant via call, email, and text for real estate services. To opt out, you can reply 'stop' at any time or reply 'help' for assistance. You can also click the unsubscribe link in the emails. Message and data rates may apply. Message frequency may vary. Privacy Policy

Sign Out

Virtual Assistant

Would you like to take the next step with this property? We can help you schedule a showing or virtual tour, or send you more details.

Yes, I would like more information.

Thank You for Your Reply, One of Our Agents will contact you as soon as possible

No, maybe later.

Thank you, you can always contact me via email, phone number or through the contact form.

Realhub AI

Lucy - Your AI-Powered Realtor

Update Your Temporary Password

Personalize your search

Enter your email and we'll notify you immediately when new listings match what you're looking for.

or enter email address

Already have an account ? Login here

Continue your home search

I agree to receive communications and understand I can unsubscribe at any time.

I agree to be contacted by INIT test tenant via call, email, and text for real estate services. To opt out, you can reply 'stop' at any time or reply 'help' for assistance. You can also click the unsubscribe link in the emails. Message and data rates may apply. Message frequency may vary. Privacy Policy

Already have an account ? Login here

We use cookies

We use cookies primarily for analytics to enhance your experience. By accepting, you agree to our use of these cookies. You can manage your preferences or learn more about our cookies policy.