Features & Amenities

Interior

  • Total Bedrooms

    2

  • Bathrooms

    2

  • 1/2 Bathrooms

    1

  • Above Grade Finished Area

    1730.0

  • Basement YN

    NO

  • Cooling YN

    NO

  • Cooling

    None

  • Heating YN

    YES

  • Heating

    Natural Gas

  • Pet friendly

    Yes

Exterior

  • Garage

    Yes

  • Garage spaces

    4

  • Construction Materials

    Lap Siding

  • Other Exterior Features

    Balcony

  • Parking

    Attached, Garage, Garage Door Opener

  • Pool

    No

  • Waterfront YN

    NO

Area & Lot

  • Property Type

    Residential

  • Property Sub Type

    Condominium

Price

  • Sales Price

    $885,000

  • Zoning

    MU

  • Sq. Footage

    1,730

  • Price/SqFt

    $511

HOA

  • Association

    YES

  • Association Fee

    $328.41

  • Association Fee Frequency

    Monthly

  • Association Fee 2 Frequency

    Annually

  • Association Fee Includes

    N/A

School District

  • Elementary School

    N/A

  • Middle School

    N/A

  • High School

    N/A

Property Features

  • New Construction

    YES

  • Association Amenities

    Trail(s)

  • Ownership

    Full

Schedule a Showing

Showing scheduled successfully.

<
>
IN PERSON
VIA CHAT

What is 3 + 4 ?


Change time

Mortgage calculator

Estimate your monthly mortgage payment, including the principal and interest, property taxes, and HOA. Adjust the values to generate a more accurate rate.

Your payment

Principal and Interest:

$

Property taxes:

$

HOA fees:

$

Total loan payment:

$

Total interest amount:

$

Location

County

Gallatin

Elementary School

Middle School

High School

Listing Courtesy of Kari Francisco , Engel & Volkers - Bozeman

RealHub Information is provided exclusively for consumers' personal, non-commercial use, and it may not be used for any purpose other than to identify prospective properties consumers may be interested in purchasing. All information deemed reliable but not guaranteed and should be independently verified. All properties are subject to prior sale, change or withdrawal. RealHub website owner shall not be responsible for any typographical errors, misinformation, misprints and shall be held totally harmless.


Agent Will Smith

AGENT

Will Smith

Call Will today to schedule a private showing.


* Listings on this website come from the FMLS IDX Compilation and may be held by brokerage firms other than the owner of this website. The listing brokerage is identified in any listing details. Information is deemed reliable but is not guaranteed. If you believe any FMLS listing contains material that infringes your copyrighted work please click here to review our DMCA policy and learn how to submit a takedown request.© 2024 FMLS.
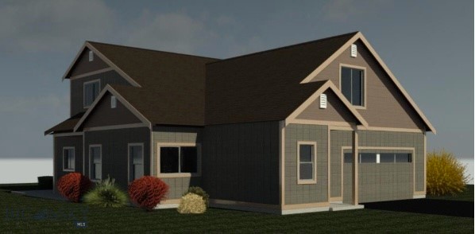
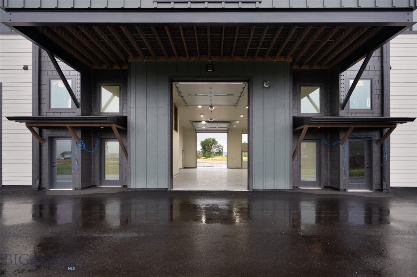
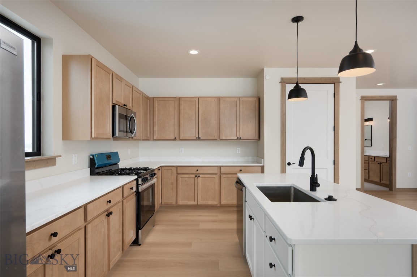
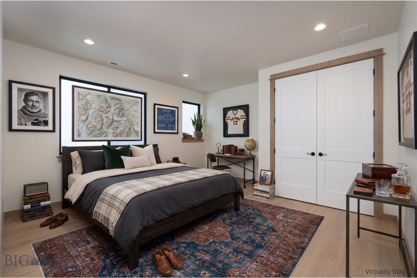
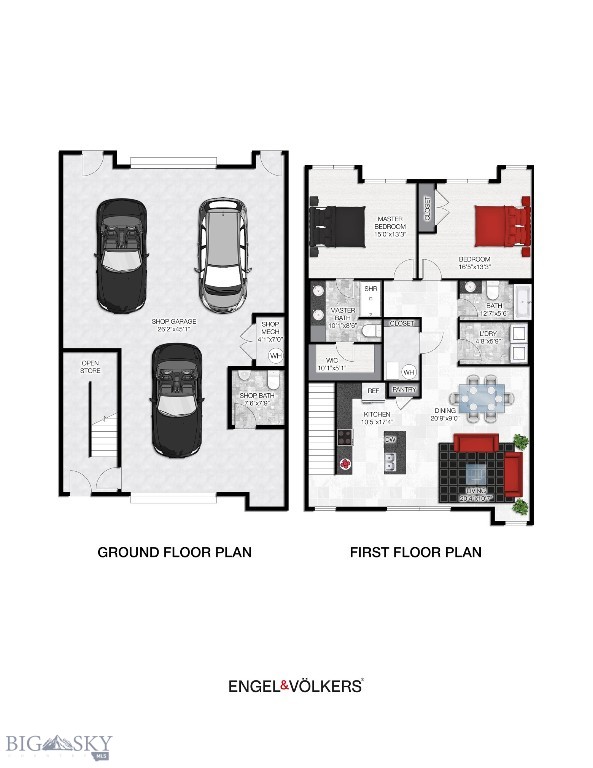
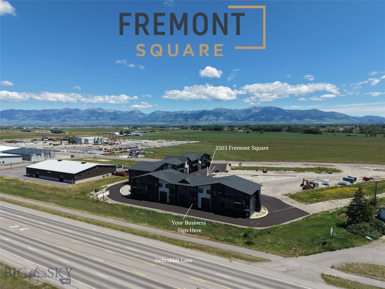
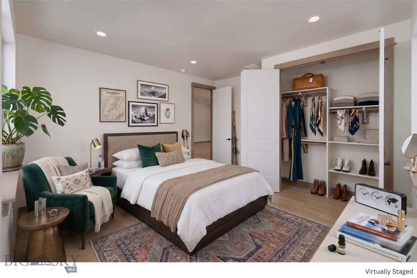
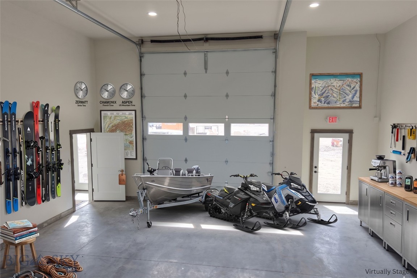
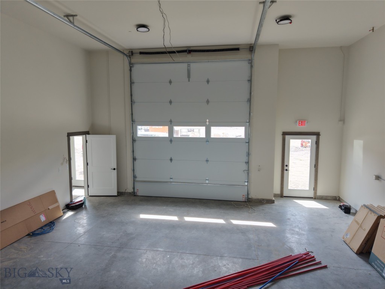
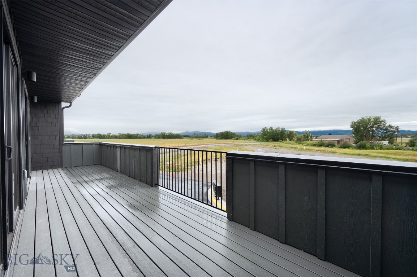
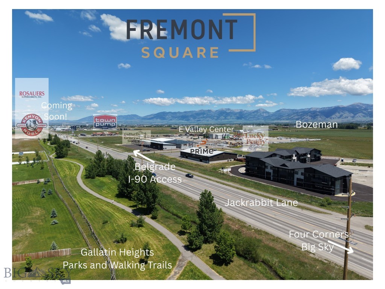
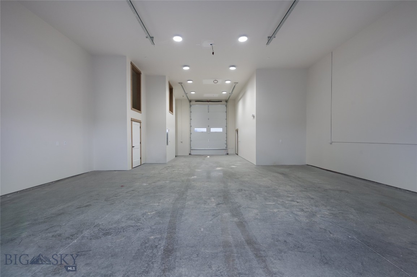
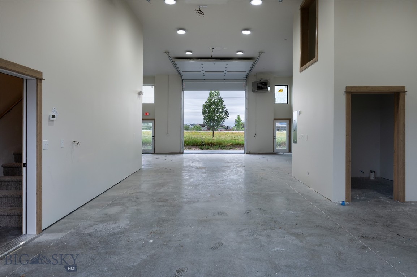
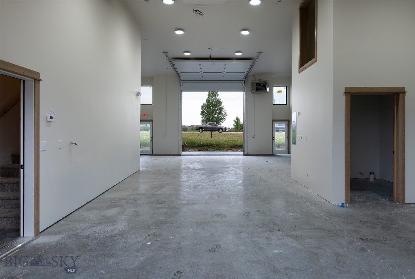
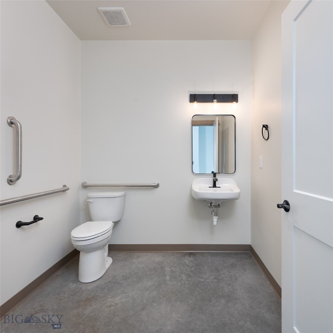
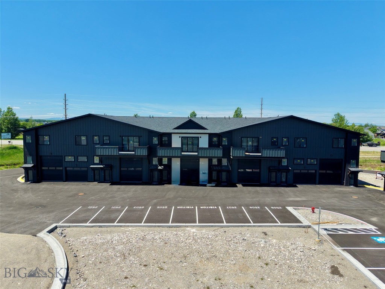
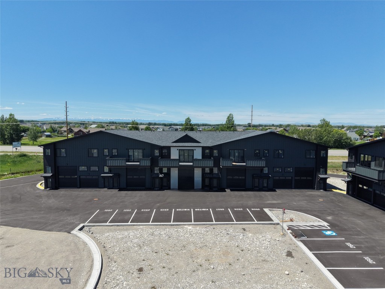
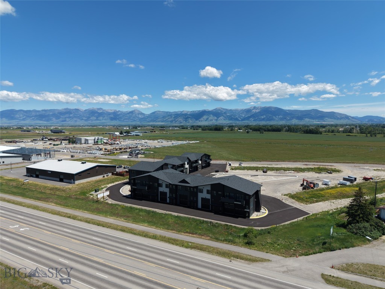
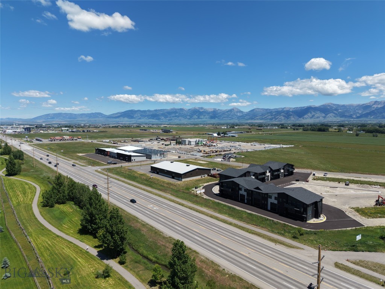
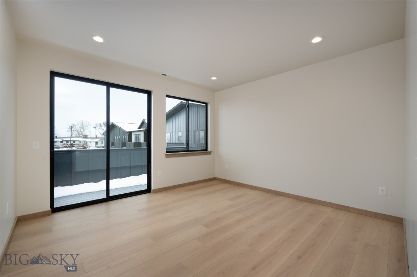
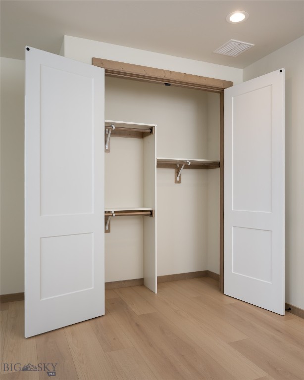
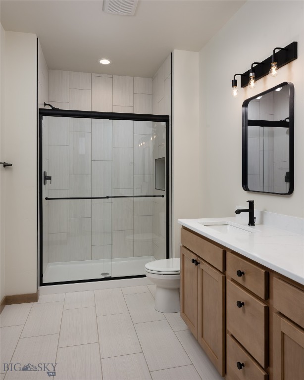
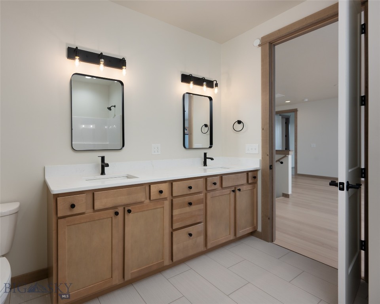
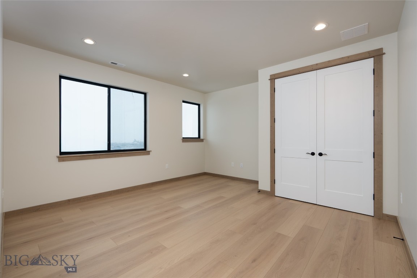
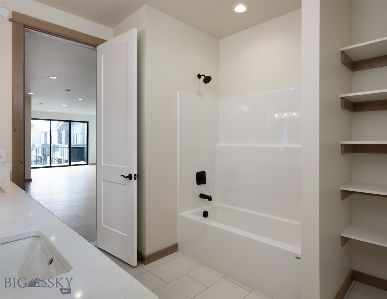
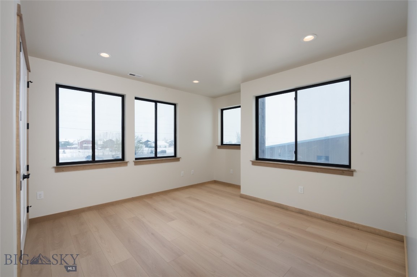
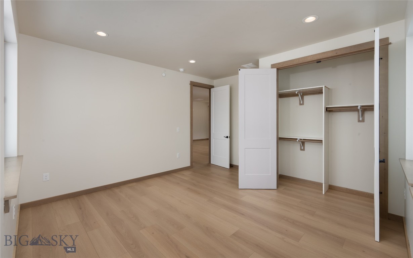
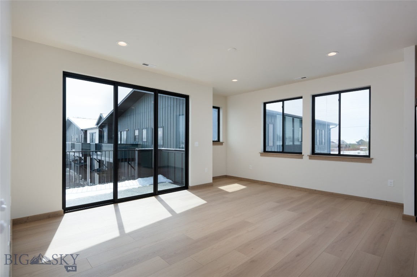
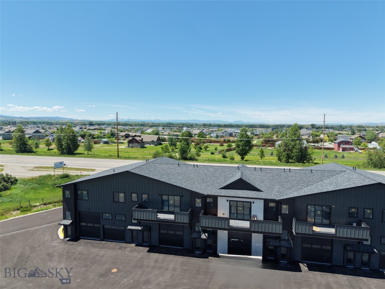
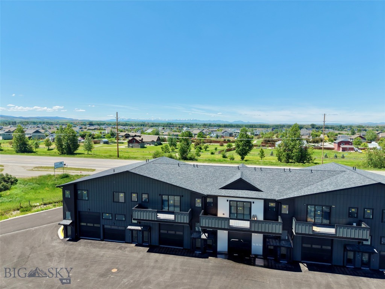
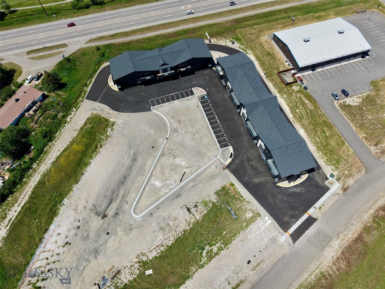
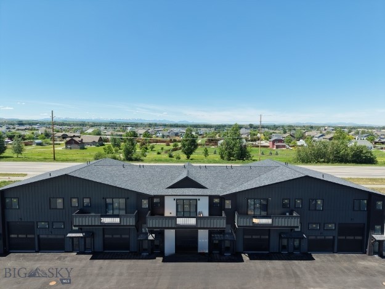
Introducing the Cottonwood Series at Fremont Square—a thoughtfully designed live/work residence offering the flexibility of commercial functionality paired with elevated residential living in one of the Gallatin Valley’s fastest-growing corridors. Positioned along Jackrabbit Lane with premium frontage and visibility, this unique floor plan was designed for owners who want to combine lifestyle, workspace, storage, and long-term investment into one property. The ground level features approximately 1,500 square feet of shop and garage space with a rare pull-through configuration, allowing easy access for vehicles, trailers, equipment, or business operations directly from the Jackrabbit frontage side. An additional shop bathroom and dedicated mechanical/storage area create functionality for a wide range of uses. Upstairs, approximately 1,400 square feet of residential space offers a completely different experience—private, comfortable, and designed to capture expansive Bridger Mountain views from the balcony side of the home. The open-concept kitchen, dining, and living area creates an ideal setting for entertaining or everyday living, while two spacious bedrooms—including a primary suite with walk-in closet and ensuite bath—deliver the comfort of a traditional residence. Whether used as a primary residence, office headquarters, lock-and-leave Montana basecamp, creative workspace, or storage solution with living above, the Cottonwood Series offers exceptional flexibility in a location with easy access to Bozeman, Big Sky, Yellowstone International Airport, and the surrounding Gallatin Valley.

2503 Fremont Street

Message successfully sent.

What would you like to know?

What is 3 + 4 ?

I agree to receive email communication and understand I can unsubscribe at any time.

I agree to be contacted by INIT test tenant via call, email, and text for real estate services. To opt out, you can reply 'stop' at any time or reply 'help' for assistance. You can also click the unsubscribe link in the emails. Message and data rates may apply. Message frequency may vary. Privacy Policy

Related Properties

Commercial Units with Accessory Apartments in Nelson Meadows. Dream big. Work smart. Live well. 2 units in phase 2 are under construction with estimated completion date on or before September 30, 2026. Small commercial complex with 7 units in Nelson Meadows. Targeted market for these units is either live and work on site, or rent as investments. Both units can be leased separately. Commercial unit on the first floor is 1120 sq. ft. (35' deep x 32' wide) with 15.5' ceilings, 14’ X 16' overhead door for big trucks, and a half bath. The live unit above the commercial area will have 1760 sq. ft. of custom living space. Finishes are upgraded, including glass front appliances, washer and dryer, contemporary cabinets, quartz counters, ceramic tile accents and luxury vinyl flooring. List of interior finishes to be provided upon request. The units will be well appointed with 2 bedrooms, including the 3rd floor, 640 sg. ft. primary suite with 15'x30' deck overlooking 3 mountain ranges, and a multi-purpose flex room. These units are located behind the Barnard Building, abutting the community trail and park. The trail runs throughout the subdivision and is beautifully landscaped. Developers have done a great job with architectural controls and details, so owners can enjoy where they live and work. Unit A is positioned to have great mountain views in all directions. Nelson Meadows is well sited halfway between Bozeman and the Airport. A great value when you think about living in a great home space located over your business space. Live. Work. Thrive—all under one roof. Lots of parking available on Royal Wolf Way for your clients.
#405059

Bozeman

3481 Royal Wolf Way B

2 Beds

1 Baths

1,760 Sq.Ft.

$839,900

MLS#: 405059

Commercial Units with Accessory Apartments in Nelson Meadows. Dream big. Work smart. Live well. 2 units in phase 1 are under construction with estimated completion date on or before May 30, 2026. Small commercial complex with 7 units in Nelson Meadows. Targeted market for these units is either live and work on site, or rent as investments. Both units can be leased separately. Commercial unit on the first floor is 1120 sq. ft. (35' deep x 32' wide) with 15.5' ceilings, 14’ X 16' overhead door for big trucks, and a half bath. The live unit above the commercial area will have 1760 sq. ft. of custom living space. Finishes are upgraded, including glass front appliances, washer and dryer, contemporary cabinets, quartz counters, ceramic tile accents and luxury vinyl flooring. List of interior finishes to be provided upon request. The units will be well appointed with 2 bedrooms, including the 3rd floor, 640 sg. ft. primary suite with 15'x30' deck overlooking 3 mountain ranges, and a multi-purpose flex room. These units are located behind the Barnard Building, abutting the community trail and park. The trail runs throughout the subdivision and is beautifully landscaped. Developers have done a great job with architectural controls and details, so owners can enjoy where they live and work. Unit A is positioned to have great mountain views in all directions. Nelson Meadows is well sited halfway between Bozeman and the Airport. A great value when you think about living in a great home space located over your business space. Live. Work. Thrive—all under one roof. Lots of parking available on Royal Wolf Way for your clients.
#405068

Bozeman

3481 Royal Wolf Way A

2 Beds

1 Baths

1,760 Sq.Ft.

$839,900

MLS#: 405068

Commercial Units with Accessory Apartments in Nelson Meadows. Dream big. Work smart. Live well. 2 units in phase 2 are under construction with estimated completion date on or before September 30, 2026. Small commercial complex with 7 units in Nelson Meadows. Targeted market for these units is either live and work on site, or rent as investments. Both units can be leased separately. Commercial unit on the first floor is 1120 sq. ft. (35' deep x 32' wide) with 15.5' ceilings, 14’ X 16' overhead door for big trucks, and a half bath. The live unit above the commercial area will have 1760 sq. ft. of custom living space. Finishes are upgraded, including glass front appliances, washer and dryer, contemporary cabinets, quartz counters, ceramic tile accents and luxury vinyl flooring. List of interior finishes to be provided upon request. The units will be well appointed with 2 bedrooms, including the 3rd floor, 640 sg. ft. primary suite with 15'x30' deck overlooking 3 mountain ranges, and a multi-purpose flex room. These units are located behind the Barnard Building, abutting the community trail and park. The trail runs throughout the subdivision and is beautifully landscaped. Developers have done a great job with architectural controls and details, so owners can enjoy where they live and work. Unit A is positioned to have great mountain views in all directions. Nelson Meadows is well sited halfway between Bozeman and the Airport. A great value when you think about living in a great home space located over your business space. Live. Work. Thrive—all under one roof. Lots of parking available on Royal Wolf Way for your clients.
#409575

Bozeman

3485 Royal Wolf Way B

2 Beds

1 Baths

1,760 Sq.Ft.

$849,900

MLS#: 409575

Introducing The Lofts on Beall, a newly constructed 11-unit condo development offering high-end, modern design and eco-conscious living just one mile from Historic Downtown Bozeman and Main Street. 1610 W Beall Unit C is a premier three-level, middle-unit residence with sweeping views of the Bridger Mountains and beautiful, light-filled spaces. With 3 bedrooms, 2.5 bathrooms, and a dedicated den, the layout offers flexibility for an office or fitness space, a second living room or guest space. The spacious main-level is designed to maximize light and flow, with expansive windows and high ceilings. The kitchen features upgraded custom cabinetry, quartz countertops, and Café appliances, blending elevated design with everyday functionality. A modern aesthetic, functional flow and high-end materials are designed for daily living and entertaining. A private second-floor balcony extends the living area outdoors, perfect for enjoying the Mountain views. The primary bedroom features a large ensuite bath with a tiled shower and dual vanities. Two additional bedrooms and a second full bathroom with high-end fixtures and finishes provide space for family and guests. A heated garage and dedicated laundry room offer ample storage. Defined by contemporary design, elevated finishes, eco-conscious construction, The Lofts on Beall introduce a brand-new condo offering to the Bozeman market. Low-maintenance ownership and lock-and-leave convenience support second-home use, investment potential, or simplified full-time living. Combined with an unbeatable location just one mile from Downtown Bozeman, the Lofts on Beall stand apart for both finish quality and proximity. Reach out today for a private showing!
#412431

Bozeman

1610 W Beall Street C

3 Beds

2 Baths

1,892 Sq.Ft.

$829,000

MLS#: 412431

Price reduced
Recently updated with a brand-new roof, new carpet, and other meaningful improvements, this 3-bedroom, 2.5-bath home offers a welcoming layout with comfortable, well-connected living spaces and a private outdoor setting in Alder Creek, one of south Bozeman's most desirable neighborhoods. Inside, 9-foot ceilings and a thoughtful floor plan create a natural flow, with the living and dining areas seamlessly connected by a double-sided fireplace that adds warmth and character while defining each space. A separate family room just off the kitchen provides an additional gathering area, ideal for everyday living or entertaining. Features such as central A/C, a HEPA filtration system, and an updated furnace and hot water heater contribute to the home's comfort and long-term value. Upstairs, the primary suite features a private balcony with Bridger Mountain views, creating an ideal spot to start or end the day. The outdoor living continues in the backyard, offering a private setting surrounded by mature trees, with patio space and built-in planter boxes. Alder Creek residents enjoy access to community trails, a large central park, and open green space, all just minutes from Bozeman's historic Main Street, MSU, and a short drive to Hyalite Canyon for year-round recreation.
#411425

Bozeman

3179 Spring Ridge Drive

3 Beds

2 Baths

2,332 Sq.Ft.

$799,990

MLS#: 411425

Welcome to this beautifully maintained 4-bedroom, 2.5-bath home in the highly sought-after Lakes at Valley West. Offering a bright, open floor plan and thoughtfully designed living spaces, this home blends everyday comfort with an unbeatable Bozeman location.

The spacious kitchen flows seamlessly into the dining and living areas, creating the perfect setting for gathering with family and friends. Just outside, the covered patio overlooks a low-maintenance, fully fenced backyard with artificial turf, providing an ideal space to relax, entertain, or let pets play with ease.

Upstairs, the generous primary suite is filled with natural light and features a large walk-in closet and spacious ensuite bath. Three additional bedrooms and an upstairs laundry room offer convenience and flexibility for families, guests, or a home office.

Enjoy all that The Lakes at Valley West has to offer, including neighborhood ponds, scenic walking trails, parks, and easy access to Bozeman's west-side amenities. Schools, shopping, restaurants, grocery stores, and recreation are all just minutes away, making it easy to enjoy everything this vibrant community has to offer.

With a functional floor plan, attached two-car garage, low-maintenance living, and an exceptional location, this home is ready to welcome its next owners.
#412670

Bozeman

5429 Vaughn Drive

4 Beds

2 Baths

2,014 Sq.Ft.

$790,000

MLS#: 412670

Price reduced
This versatile Southside property presents an outstanding investment opportunity in one of Bozeman’s most desirable and high-demand rental areas. Located just blocks from Montana State University, downtown, and near Cooper Park and Southside Park, the location consistently attracts tenants seeking convenience, and access to local amenities. The home offers a flexible layout ideal for maximizing rental income, featuring four bedrooms, two living spaces, and a remodeled main floor with beautiful wood floors and abundant natural light. A legal two-bedroom lower-level apartment with egress windows creates immediate income potential. A detached, insulated studio with power adds even more value, offering additional rental possibilities as a private office, creative space, or guest quarters. Outdoor features include a wraparound deck and an expansive backyard with alley access, enhancing tenant appeal and livability, setting this property apart in the rental market. With its proven rental history, multi-unit potential, and unbeatable proximity to Montana State University and downtown Bozeman, this property is well-positioned as a turnkey investment, income-producing asset, or a primary residence with strong supplemental income opportunities.
#410370

Bozeman

407 S 10th Avenue

4 Beds

2 Baths

1,470 Sq.Ft.

$839,000

MLS#: 410370

For those who come to Montana and never want to leave, this is your chance to own your own mountain retreat.

Offered fully furnished and completely turnkey, this better-than-new residence in the sought-after Bridger Pines community is the perfect basecamp for every season. Ideally situated between Bridger Bowl Ski Area and Crosscut Mountain Sports Center, you're less than five minutes from world-class skiing, mountain biking, hiking, and Nordic trails, while downtown Bozeman is just a scenic 20-minute drive away.

Wake each morning to crisp alpine air, towering pines, and endless opportunities for adventure right outside your door. Whether your perfect Montana day includes carving fresh powder, exploring miles of mountain trails, or simply unwinding with a cup of coffee surrounded by nature, this home was designed to make every visit feel effortless.

Inside, thoughtfully curated interiors and luxury furnishings create a warm, sophisticated mountain aesthetic. The entry level features a heated garage with plenty of space for skis, bikes, fishing gear, and everything needed for your next adventure.

The main living level offers an open-concept kitchen, dining, and living area filled with natural light from expansive windows framing the surrounding mountain landscape. A cozy fireplace anchors the space, while the living area opens to a private patio and generous shared greenspace—perfect for relaxing after a day outdoors. A convenient powder room and laundry area complete this level.

Upstairs, the spacious primary suite offers a walk-in closet and a beautifully appointed ensuite bath featuring dual vanities, a glass shower, and designer tile finishes. A second bedroom with its own sitting area and an adjacent full bath provides comfortable accommodations for family and guests.

When you're away, this property offers a rare opportunity to generate income. Thanks to a special zoning designation, vacation rentals are permitted in an area where short-term rentals are otherwise highly restricted. Rental history is available upon request.

For those seeking an even greater mountain retreat or investment opportunity, both Units A and B—comprising the entire building—are available for purchase together.

Come for the weekend. Stay for the lifestyle. Never worry about leaving Montana again.
#412571

Bozeman

83 Bridger Pines Road A

2 Beds

1 Baths

1,556 Sq.Ft.

$1,049,000

MLS#: 412571

Stunning 5-Bedroom South West Bozeman Gem on Corner Lot Discover modern elegance in this brand-new home, situated on a spacious corner lot. This 5-bedroom, 2.5 bath residence boasts a large office space, ideal for remote work or study. The open-concept living area features a gas fireplace and vaulted ceilings, seamlessly flowing into kitchen with a generous pantry. The main-level master suite, offering vaulted ceilings, bathroom with dual vanity, and a walk-in tile shower. Central Air conditioning included! Enjoy the vibrant Bozeman lifestyle with easy access to trails, schools, and downtown.
#410421

Bozeman

34 Delano Drive

5 Beds

1 Baths

2,892 Sq.Ft.

$965,000

MLS#: 410421

Price reduced
Charming cottage-meets-Craftsman in an unbeatable Bozeman location, just steps from Montana State University. Thoughtfully renovated to enhance both form and function, this 5 bedroom, 2-bath residence offers a level of modern livability that is increasingly difficult to find. 
The reconfigured layout introduces a true fifth bedroom or dedicated office, providing flexibility for guests, remote work, or evolving lifestyle needs. At the heart of the home, the kitchen has been opened and updated to create a natural gathering space—inviting, connected, and designed for both everyday living and effortless entertaining.
Both bathrooms have been refreshed with clean, timeless finishes that complement the home’s original warmth while elevating its overall aesthetic. Every improvement was made with intention—preserving character where it matters and modernizing where it counts.
The result is a home that feels both grounded and current: comfortable without compromise and character-driven yet highly functional. Its proximity to campus and inviting back yard, combined with the added bedroom and flexible office space, also positions the property as a compelling option for long-term rental or shared living scenarios in one of Bozeman’s most consistently in-demand areas.
#411525

Bozeman

617 W Harrison Street

5 Beds

2 Baths

1,606 Sq.Ft.

$867,000

MLS#: 411525

 - property

Send a message

Message successfully sent.

Your message

What is 3 + 4 ?

Reason for contacting?

I agree to receive email communication and understand I can unsubscribe at any time.

I agree to be contacted by INIT test tenant via call, email, and text for real estate services. To opt out, you can reply 'stop' at any time or reply 'help' for assistance. You can also click the unsubscribe link in the emails. Message and data rates may apply. Message frequency may vary. Privacy Policy

Sign Out

Virtual Assistant

Would you like to take the next step with this property? We can help you schedule a showing or virtual tour, or send you more details.

Yes, I would like more information.

Thank You for Your Reply, One of Our Agents will contact you as soon as possible

No, maybe later.

Thank you, you can always contact me via email, phone number or through the contact form.

Realhub AI

Lucy - Your AI-Powered Realtor

Update Your Temporary Password

Personalize your search

Enter your email and we'll notify you immediately when new listings match what you're looking for.

or enter email address

Already have an account ? Login here

Continue your home search

I agree to receive communications and understand I can unsubscribe at any time.

I agree to be contacted by INIT test tenant via call, email, and text for real estate services. To opt out, you can reply 'stop' at any time or reply 'help' for assistance. You can also click the unsubscribe link in the emails. Message and data rates may apply. Message frequency may vary. Privacy Policy

Already have an account ? Login here

We use cookies

We use cookies primarily for analytics to enhance your experience. By accepting, you agree to our use of these cookies. You can manage your preferences or learn more about our cookies policy.