.webp?size=346x80)
Property
Beds
4
Full Baths
3
1/2 Baths
1
Year Built
2017
Sq.Footage
2,499
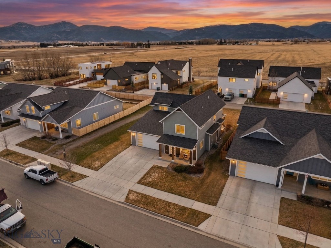
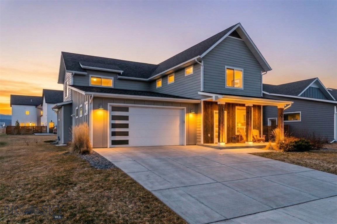
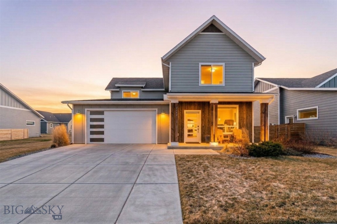
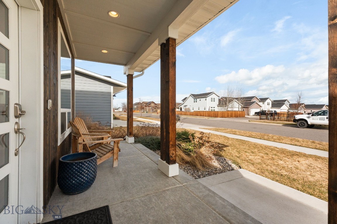
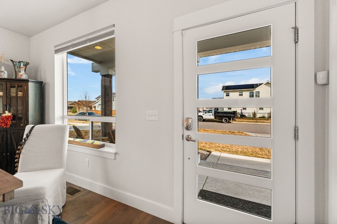
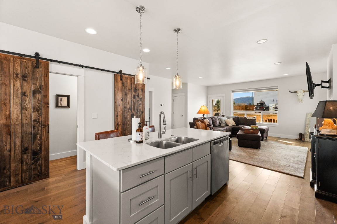
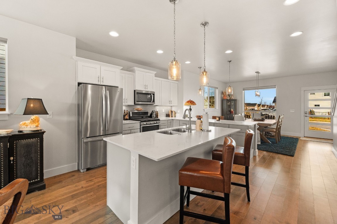
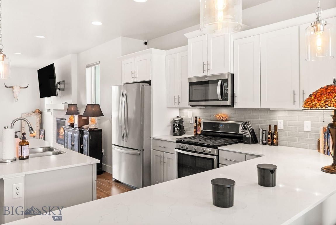
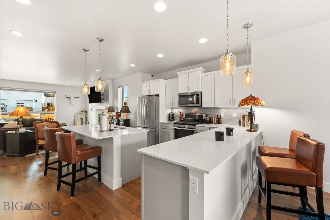
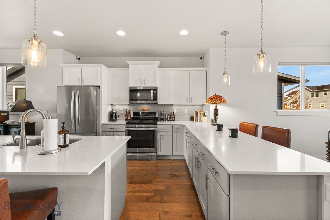
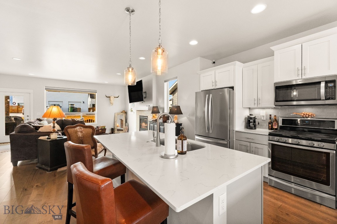
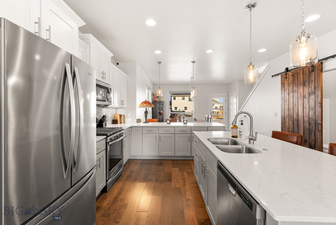
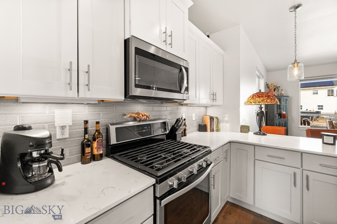
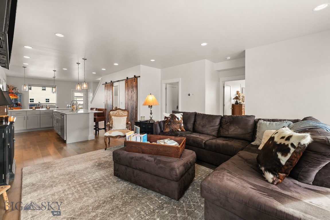
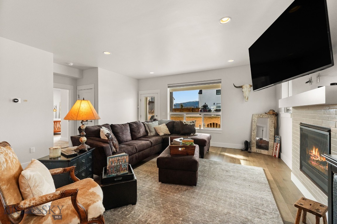
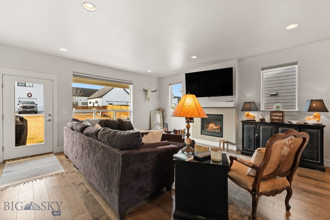
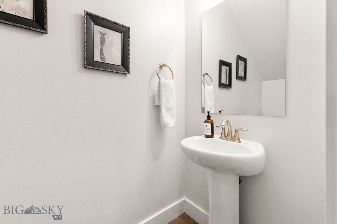
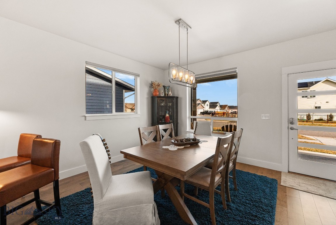
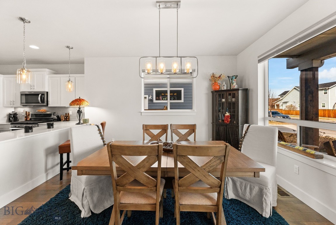
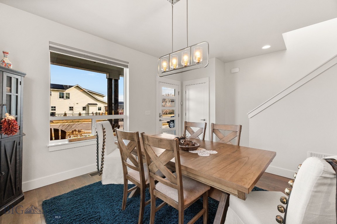
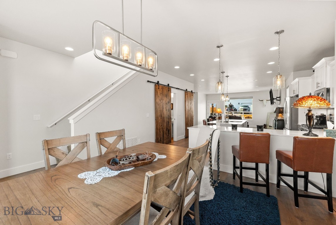
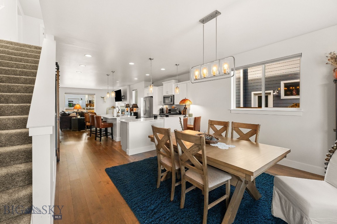
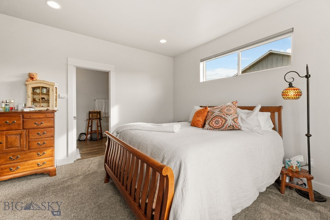
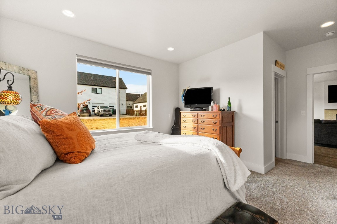
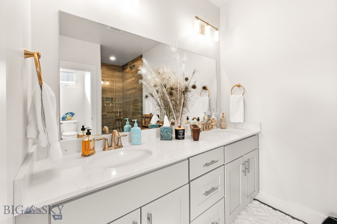
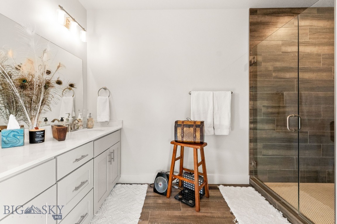
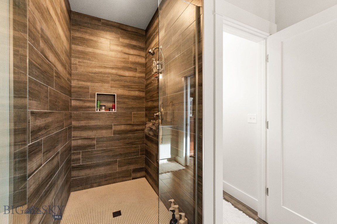
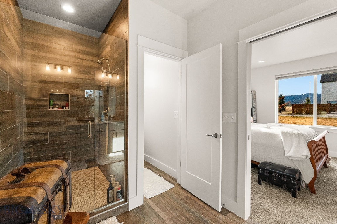
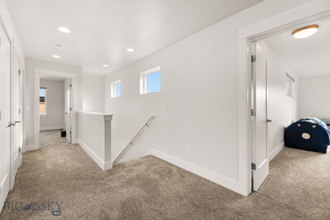
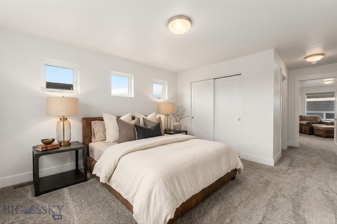
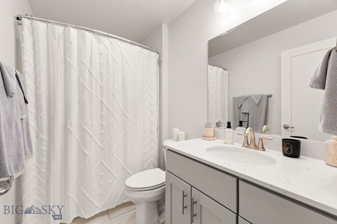
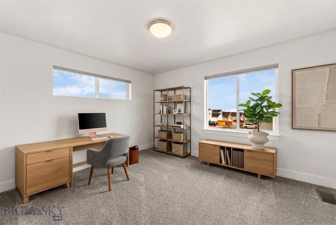
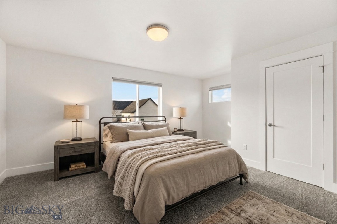
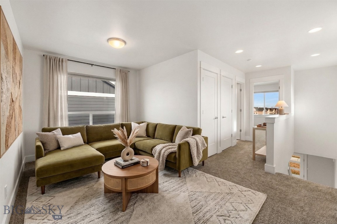
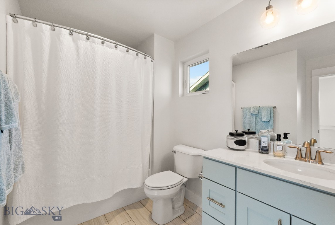
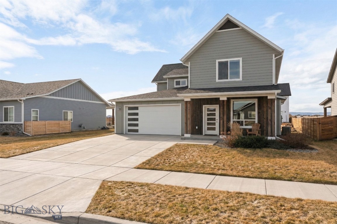
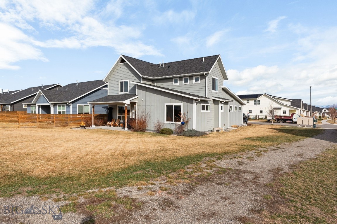
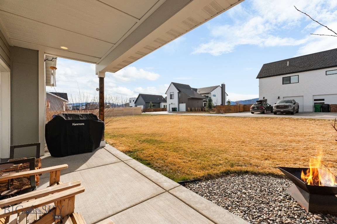
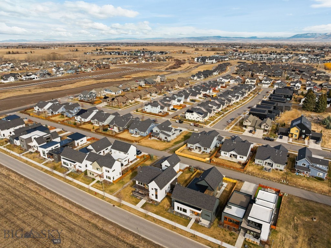
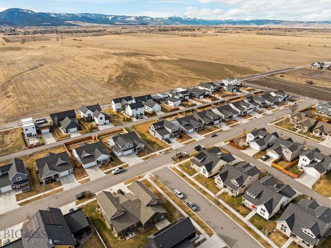
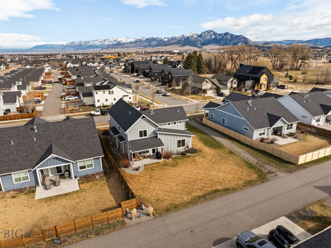
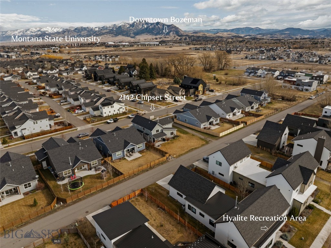
Very lightly lived in and offering the move-in-ready feel of a new home without the cost of new construction, this 4-bedroom, 3.5-bath residence in Bozeman’s desirable Southbridge neighborhood stands apart with a unique floor plan, thoughtful design, and an ideal south-side location. The main-level primary suite is privately tucked away and features a walk-in closet and spacious double vanity. A contemporary open-concept layout brings abundant natural light throughout the main living spaces, while two covered patios, one in front and one in back, extend the living space outdoors and provide inviting areas for entertaining and relaxing throughout the seasons. Upstairs, three additional bedrooms include one with a private ensuite bath, while a second full bathroom serves the remaining bedrooms. A versatile bonus space provides added flexibility for a home office, media room, playroom, or second living area. Conveniently located in Southbridge, the home offers easy access to Montana State University, Bozeman Health, Downtown Bozeman, and historic Main Street. Hyalite Canyon, Hyalite Reservoir, and nearby trailheads are just down the road, putting hiking, biking, fishing, skiing, and year-round Montana recreation within easy reach. Lightly lived in, move-in ready, and thoughtfully designed, 2142 Chipset Street offers the appeal of newer construction without the added expense, all from a well-connected location in one of Bozeman’s sought-after south-side neighborhoods.
Features & Amenities
Interior
-
Other Interior Features
Walk-In Closet(s)
-
Total Bedrooms
4
-
Bathrooms
3
-
1/2 Bathrooms
1
-
Above Grade Finished Area
2499.0
-
Basement YN
NO
-
Cooling YN
YES
-
Cooling
Central Air
-
Fireplace YN
YES
-
Heating YN
YES
-
Heating
Forced Air, Natural Gas
-
Pet friendly
Yes
Exterior
-
Garage
Yes
-
Garage spaces
2
-
Parking
Concrete, Attached, Garage
-
Patio and Porch Features
Covered, Porch
-
Pool
No
Area & Lot
-
Lot Size(acres)
0.17
-
Lot Size(square feet)
7,405
-
Property Type
Residential
-
Property Sub Type
Single Family Residence
-
Architectural Style
Contemporary
Price
-
Sales Price
$925,000
-
Tax Amount
$4,996.59
-
Financing Options
Cash, 1031 Exchange
-
Zoning
R3
-
Sq. Footage
2,499
-
Price/SqFt
$370
HOA
-
Association
YES
-
Association Fee
$130
-
Association Fee Frequency
Quarterly
-
Association Fee Includes
N/A
School District
-
Elementary School
N/A
-
Middle School
N/A
-
High School
N/A
Property Features
-
New Construction
NO
-
Association Amenities
Trail(s)
-
Sewer
Public Sewer
-
Water Source
Public
Schedule a Showing
Showing scheduled successfully.
Mortgage calculator
Estimate your monthly mortgage payment, including the principal and interest, property taxes, and HOA. Adjust the values to generate a more accurate rate.
Your payment
Principal and Interest:
$
Property taxes:
$
HOA fees:
$
Total loan payment:
$
Total interest amount:
$
Location
County
Gallatin
Elementary School
Middle School
High School
Listing Courtesy of Greg Smith, Engel & Volkers - Big Sky
RealHub Information is provided exclusively for consumers' personal, non-commercial use, and it may not be used for any purpose other than to identify prospective properties consumers may be interested in purchasing. All information deemed reliable but not guaranteed and should be independently verified. All properties are subject to prior sale, change or withdrawal. RealHub website owner shall not be responsible for any typographical errors, misinformation, misprints and shall be held totally harmless.

Principal Broker
Eugene Pontecorvus
Call Eugene today to schedule a private showing.

* Listings on this website come from the FMLS IDX Compilation and may be held by brokerage firms other than the owner of this website. The listing brokerage is identified in any listing details. Information is deemed reliable but is not guaranteed. If you believe any FMLS listing contains material that infringes your copyrighted work please click here to review our DMCA policy and learn how to submit a takedown request.© 2024 FMLS.
Related Properties

Bozeman
3233 Warbler Way D
3 Beds
2 Baths
2,467 Sq.Ft.
$760,000
MLS#: 412769

Bozeman
57 Lion Peak
4 Beds
3 Baths
2,865 Sq.Ft.
$985,000
MLS#: 414962
Bozeman
407 S 10th Avenue
4 Beds
2 Baths
1,470 Sq.Ft.
$829,000
MLS#: 410370
Bozeman
2020 Jacobs Street
3 Beds
2 Baths
2,277 Sq.Ft.
$800,000
MLS#: 415020

Bozeman
246 Mammoth Fork Drive
3 Beds
2 Baths
3,007 Sq.Ft.
$872,900
MLS#: 413970

Bozeman
205 Delano Drive
4 Beds
2 Baths
2,734 Sq.Ft.
$959,000
MLS#: 415140
Bozeman
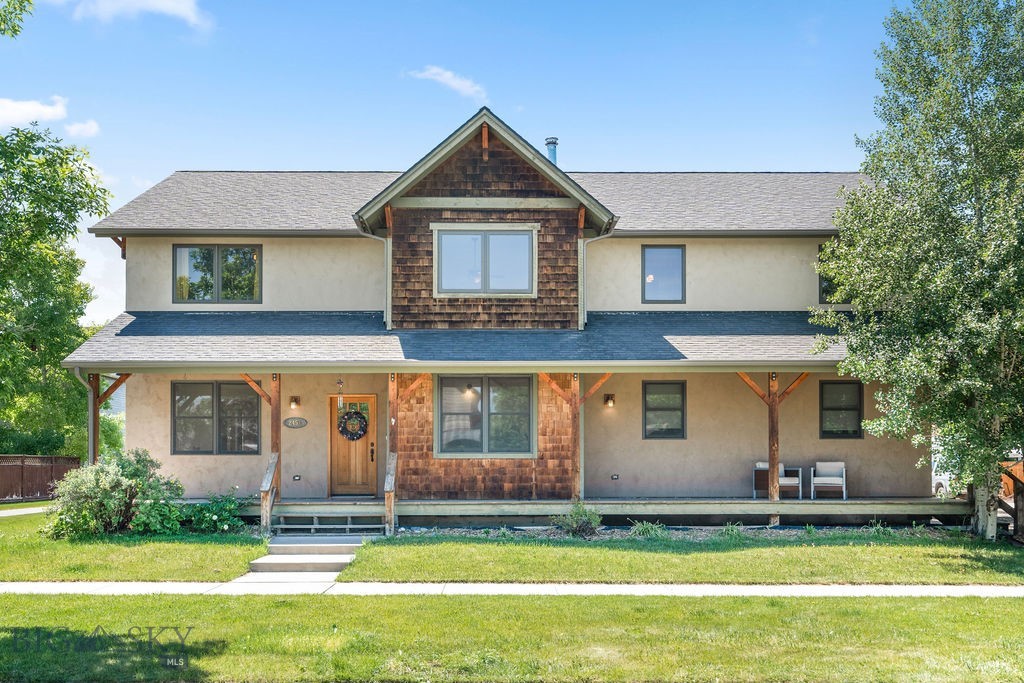
2451 Ferguson Avenue
4 Beds
2 Baths
2,892 Sq.Ft.
$784,900
MLS#: 412281

Bozeman
2224 Sourdough
4 Beds
3 Baths
3,610 Sq.Ft.
$895,000
MLS#: 411330

Bozeman
313 Cirque Drive
4 Beds
1 Baths
2,660 Sq.Ft.
$875,000
MLS#: 415148

Bozeman
700 Solar Way
3 Beds
2 Baths
1,644 Sq.Ft.
$799,000
MLS#: 407692
