Features & Amenities

Interior

  • Total Bedrooms

    4

  • Bathrooms

    2

  • 3/4 Bathrooms

    1

  • Above Grade Finished Area

    1755.0

  • Basement YN

    YES

  • Cooling YN

    NO

  • Cooling

    None

  • Heating YN

    YES

  • Heating

    Wood Stove, Baseboard

  • Pet friendly

    N/A

Exterior

  • Garage

    Yes

  • Garage spaces

    2

  • Construction Materials

    Cedar, Cement Siding

  • Parking

    Detached, Garage

  • Patio and Porch Features

    Covered, Deck, Porch

  • Pool

    No

Area & Lot

  • Lot Features

    Landscaped

  • Lot Size(acres)

    0.238

  • Lot Size(square feet)

    10,367

  • Property Type

    Residential

  • Property Sub Type

    Single Family Residence

  • Architectural Style

    Victorian

Price

  • Sales Price

    $485,000

  • Tax Amount

    $2,651

  • Zoning

    R2

  • Sq. Footage

    2,396

  • Price/SqFt

    $202

HOA

  • Association

    No

School District

  • Elementary School

    N/A

  • Middle School

    N/A

  • High School

    N/A

Property Features

  • New Construction

    NO

  • Association Amenities

    Playground

  • Sewer

    Public Sewer

  • Water Source

    Public

Schedule a Showing

Showing scheduled successfully.

<
>
IN PERSON
VIA CHAT

What is 3 + 4 ?


Change time

Mortgage calculator

Estimate your monthly mortgage payment, including the principal and interest, property taxes, and HOA. Adjust the values to generate a more accurate rate.

Your payment

Principal and Interest:

$

Property taxes:

$

HOA fees:

$

Total loan payment:

$

Total interest amount:

$

Location

County

Beaverhead

Elementary School

Middle School

High School

Listing Courtesy of Annelise Hedahl, ERA Lambros Real Estate

RealHub Information is provided exclusively for consumers' personal, non-commercial use, and it may not be used for any purpose other than to identify prospective properties consumers may be interested in purchasing. All information deemed reliable but not guaranteed and should be independently verified. All properties are subject to prior sale, change or withdrawal. RealHub website owner shall not be responsible for any typographical errors, misinformation, misprints and shall be held totally harmless.


Agent Will Smith

AGENT

Will Smith

Call Will today to schedule a private showing.


* Listings on this website come from the FMLS IDX Compilation and may be held by brokerage firms other than the owner of this website. The listing brokerage is identified in any listing details. Information is deemed reliable but is not guaranteed. If you believe any FMLS listing contains material that infringes your copyrighted work please click here to review our DMCA policy and learn how to submit a takedown request.© 2024 FMLS.
Stunning 1888 home with detached guest house that has operated in the past as an Airbnb.  Character throughout and awesome history literally in the basement walls.  Iconic home at the end of downtown.

18 E Reeder Street

Message successfully sent.

What would you like to know?

What is 3 + 4 ?

I agree to receive email communication and understand I can unsubscribe at any time.

I agree to be contacted by INIT test tenant via call, email, and text for real estate services. To opt out, you can reply 'stop' at any time or reply 'help' for assistance. You can also click the unsubscribe link in the emails. Message and data rates may apply. Message frequency may vary. Privacy Policy

Related Properties

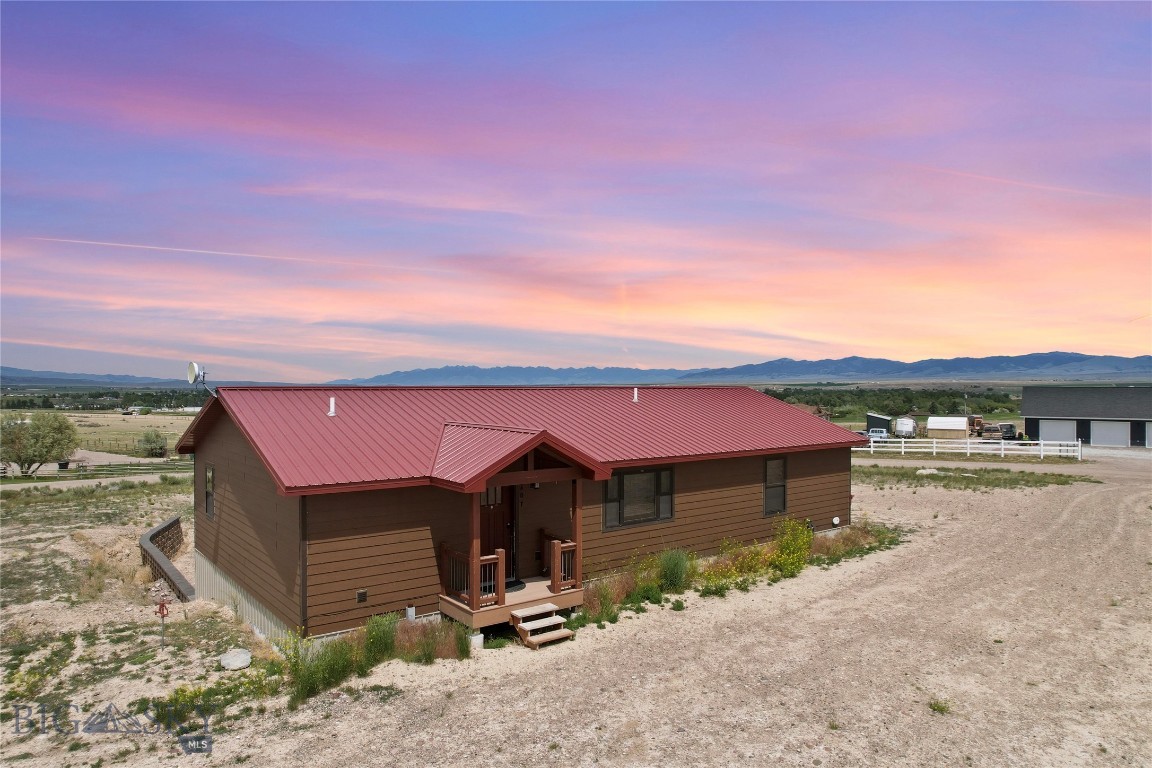
This is not your average house. This one of a kind property is for that someone seeking a little bit of luxury, a whole lot of amenities and just enough elbow room to enjoy them. 

Just outside city limits and only minutes from the Beaverhead River and Selway Bridge Fishing Access is 130 Amber Lane. This 1,600 sqft custom home pairs quiet semi-rural living with everyday convenience situated on approximately 1/2 acre. 

Inside you'll find 2 bedrooms and 2 1/2 bathrooms finished with careful attention to detail. The modern kitchen is both stylish and functional, featuring stainless steel appliances, a gas range, a dedicated pantry area and easy access to the wrap-around balcony.  Vaulted ceilings and abundant windows flood the living areas with natural light, creating a bright, warm atmosphere year-round. The primary suite has its own balcony access, a walk-in closet, and a private bath with a custom tile shower and dual vanity. The guest bedroom is generously proportioned and shares a full bath with a tiled tub surround. 

A hydronic radiant baseboard heating system keeps the home warm on those chilly nights.  Mini-splits help maintain a cool, comfortable setting in the summer months. Take in the panoramic mountain views from the wire-railed deck; a perfect spot to bask in the morning sunshine or wind down at the end of the day. 

Downstairs, the heated three-car garage with a pull-through bay offers ample space for vehicles, a boat, recreational toys, and projects or hobbies. 

Outside, the beautifully maintained grounds are a show-stopping feature. Mature trees, underground sprinklers, and subtle landscaping on nearly half an acre create the perfect setting and give you plenty of room to enjoy the outdoors. There's even a space that could be your own putting green. An additional storage shed provides even more room for tools, equipment and outdoor gear. 

The property has been meticulously cared for, with exterior paint refreshed within the last year and the deck recently stained. 

A short drive from town, 130 Amber Lane brings together privacy, comfort, plentiful amenities and a setting that's unmatched.
#415354

Dillon

130 Amber Lane

2 Beds

1 Baths

1,600 Sq.Ft.

$527,900

MLS#: 415354
Price reduced
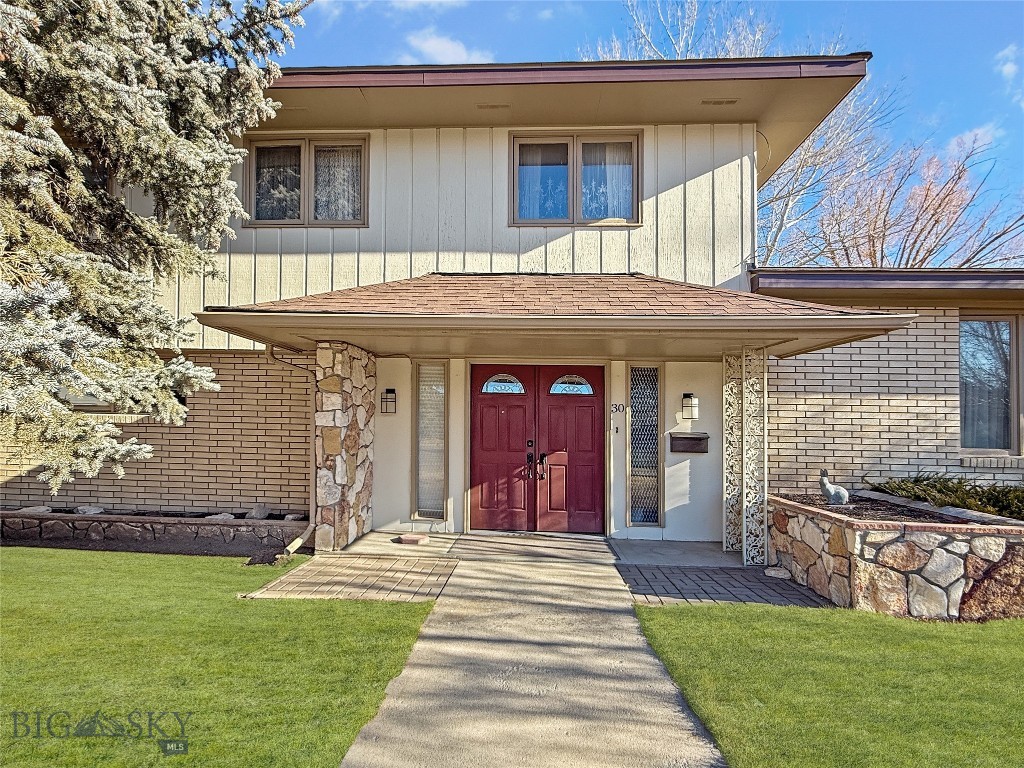
This beautiful large home located right by the elementary school, the junior high school and the high school is perfectly located for the people with a young family.  When I say close, you literally walk out the back door to the elementary and junior high schools with a two block walk to the high school.  This beautiful home has been meticulously taken care of since built.  It has had recent updates with lots of open family spaces.  The home has a two car garage and a beautiful fenced back yard.  This property is close to the high school football field and public parks and close to downtown Dillon.  Anyone looking for a magnificent home with an excellent location should take a look at this house.
#408419

Dillon

30 N Walnut

4 Beds

2 Baths

3,315 Sq.Ft.

$565,000

MLS#: 408419
Welcome home to this beautifully designed 5-bedroom, 4-bathroom property offering the perfect blend of a little bit of elbow room and close to to town. The thoughtful layout features three spacious bedrooms located on the upper level. Ideal for families or guests, two of these upstairs bedrooms boast their own private en-suite bathrooms, creating dual primary suites or highly comfortable guest quarters. Tongue and groove pine vaulted ceilings, rustic hickory cabinets, large sized closets with a nice open floor plan. Downstairs, discover a thoughtfully laid out living space complete with a fourth bedroom & fifth bedroom, full bathroom, laundry, full kitchen and an open floor plan. This versatile lower level is perfect for a mother-in-law suite, a private teenager hangout, or a nice space for guests to come and stay and have all of the amenities. Positioned in a quiet neighborhood with easy access to everything Dillon has to offer, this home is a rare find. Schedule your tour today!
#412542

Dillon

207 Expedition DR

5 Beds

2 Baths

3,024 Sq.Ft.

$579,000

MLS#: 412542
Price reduced
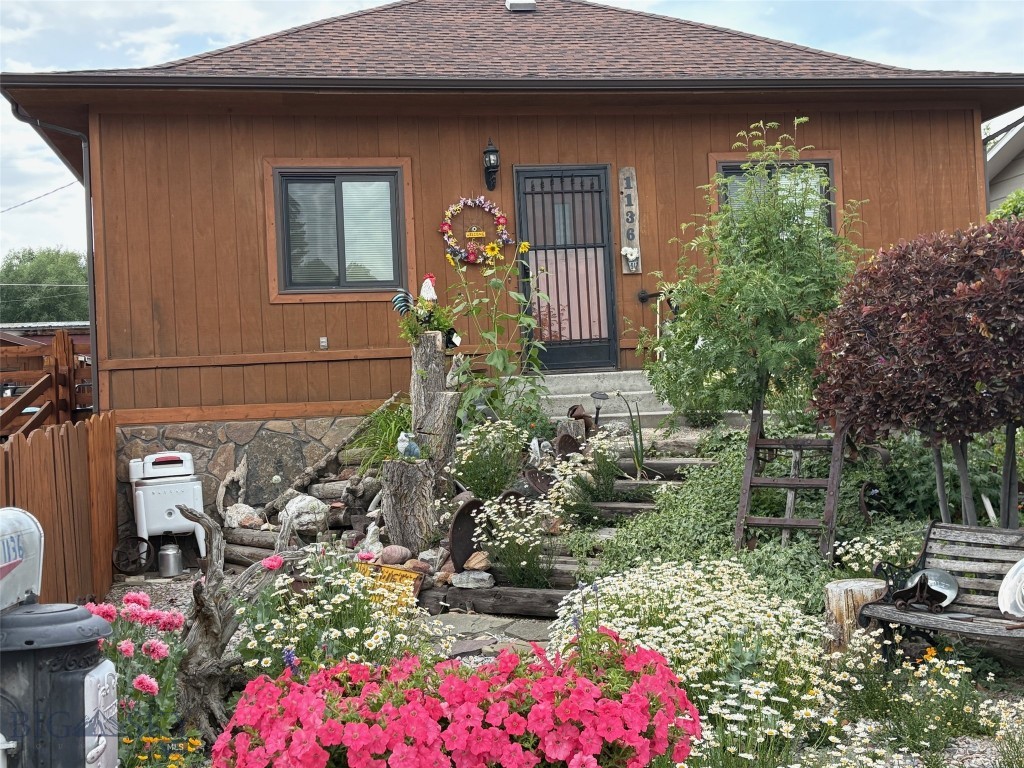
Outdoor entertaining abounds from the spacious decks to the huge side yard.  Off street parking for all your toys and more.  Enjoy the 2,250+sf home offering character and charm throughout; from the dining / living area to an office area onto a spacious kitchen with butler's pantry.  There are 2 bedrooms up and 2 bedrooms down along with a bathroom on each floor.  The walkout basement offers a huge family room with flex space.  There is a detached 2 car garage with a side shop area.  There is also a green house.   Enjoy all that the yard has to offer from all the perennials to the raspberry plants etc, plus there is a private well to aid in all the greenery.  Come Home to 1136 E Glendale and enjoy your own park like setting and all that Southwest Montana has to offer.  This opportunity sits on 4 city lots.
#413174

Dillon

1136 E Glendale Street

4 Beds

2 Baths

2,520 Sq.Ft.

$422,000

MLS#: 413174

Send a message

Message successfully sent.

Your message

What is 3 + 4 ?

Reason for contacting?

I agree to receive email communication and understand I can unsubscribe at any time.

I agree to be contacted by INIT test tenant via call, email, and text for real estate services. To opt out, you can reply 'stop' at any time or reply 'help' for assistance. You can also click the unsubscribe link in the emails. Message and data rates may apply. Message frequency may vary. Privacy Policy

Sign Out

Virtual Assistant

Would you like to take the next step with this property? We can help you schedule a showing or virtual tour, or send you more details.

Yes, I would like more information.

Thank You for Your Reply, One of Our Agents will contact you as soon as possible

No, maybe later.

Thank you, you can always contact me via email, phone number or through the contact form.

Realhub AI

Lucy - Your AI-Powered Realtor

Update Your Temporary Password

Personalize your search

Enter your email and we'll notify you immediately when new listings match what you're looking for.

or enter email address

Already have an account ? Login here

Continue your home search

I agree to receive communications and understand I can unsubscribe at any time.

I agree to be contacted by INIT test tenant via call, email, and text for real estate services. To opt out, you can reply 'stop' at any time or reply 'help' for assistance. You can also click the unsubscribe link in the emails. Message and data rates may apply. Message frequency may vary. Privacy Policy

Already have an account ? Login here

We use cookies

We use cookies primarily for analytics to enhance your experience. By accepting, you agree to our use of these cookies. You can manage your preferences or learn more about our cookies policy.