.webp?size=346x80)


Property
Beds
2
Full Baths
1
1/2 Baths
1
3/4 Baths
1
Year Built
2014
Sq.Footage
1,600
This is not your average house. This one of a kind property is for that someone seeking a little bit of luxury, a whole lot of amenities and just enough elbow room to enjoy them. Just outside city limits and only minutes from the Beaverhead River and Selway Bridge Fishing Access is 130 Amber Lane. This 1,600 sqft custom home pairs quiet semi-rural living with everyday convenience situated on approximately 1/2 acre. Inside you'll find 2 bedrooms and 2 1/2 bathrooms finished with careful attention to detail. The modern kitchen is both stylish and functional, featuring stainless steel appliances, a gas range, a dedicated pantry area and easy access to the wrap-around balcony. Vaulted ceilings and abundant windows flood the living areas with natural light, creating a bright, warm atmosphere year-round. The primary suite has its own balcony access, a walk-in closet, and a private bath with a custom tile shower and dual vanity. The guest bedroom is generously proportioned and shares a full bath with a tiled tub surround. A hydronic radiant baseboard heating system keeps the home warm on those chilly nights. Mini-splits help maintain a cool, comfortable setting in the summer months. Take in the panoramic mountain views from the wire-railed deck; a perfect spot to bask in the morning sunshine or wind down at the end of the day. Downstairs, the heated three-car garage with a pull-through bay offers ample space for vehicles, a boat, recreational toys, and projects or hobbies. Outside, the beautifully maintained grounds are a show-stopping feature. Mature trees, underground sprinklers, and subtle landscaping on nearly half an acre create the perfect setting and give you plenty of room to enjoy the outdoors. There's even a space that could be your own putting green. An additional storage shed provides even more room for tools, equipment and outdoor gear. The property has been meticulously cared for, with exterior paint refreshed within the last year and the deck recently stained. A short drive from town, 130 Amber Lane brings together privacy, comfort, plentiful amenities and a setting that's unmatched.
Features & Amenities
Interior
-
Other Interior Features
Vaulted Ceiling(s), Walk-In Closet(s)
-
Total Bedrooms
2
-
Bathrooms
1
-
1/2 Bathrooms
1
-
3/4 Bathrooms
1
-
Above Grade Finished Area
1600.0
-
Cooling YN
YES
-
Cooling
Ceiling Fan(s), Varies by Unit
-
Heating YN
YES
-
Heating
Baseboard
-
Pet friendly
N/A
Exterior
-
Garage
Yes
-
Garage spaces
3
-
Other Exterior Features
Balcony
-
Parking
Gravel, Attached, Garage, Garage Door Opener
-
Patio and Porch Features
Deck
-
Pool
No
-
Waterfront YN
NO
-
View
Mountain(s)
Area & Lot
-
Lot Features
Landscaped
-
Lot Size(acres)
0.47
-
Lot Size(square feet)
20,473
-
Property Type
Residential
-
Property Sub Type
Single Family Residence
Price
-
Sales Price
$527,900
-
Tax Amount
$1,971.85
-
Zoning
None/Unknown
-
Sq. Footage
1,600
-
Price/SqFt
$329
HOA
-
Association
YES
-
Association Fee
$80
-
Association Fee Frequency
Quarterly
-
Association Fee Includes
N/A
School District
-
Elementary School
N/A
-
Middle School
N/A
-
High School
N/A
Property Features
-
New Construction
NO
-
Association Amenities
Playground
-
Ownership
Full
-
Sewer
Septic Tank
Schedule a Showing
Showing scheduled successfully.
Mortgage calculator
Estimate your monthly mortgage payment, including the principal and interest, property taxes, and HOA. Adjust the values to generate a more accurate rate.
Your payment
Principal and Interest:
$
Property taxes:
$
HOA fees:
$
Total loan payment:
$
Total interest amount:
$
Location
County
Beaverhead
Elementary School
Middle School
High School
Listing Courtesy of Zack Medina, ERA Lambros R.E. - Dillon
RealHub Information is provided exclusively for consumers' personal, non-commercial use, and it may not be used for any purpose other than to identify prospective properties consumers may be interested in purchasing. All information deemed reliable but not guaranteed and should be independently verified. All properties are subject to prior sale, change or withdrawal. RealHub website owner shall not be responsible for any typographical errors, misinformation, misprints and shall be held totally harmless.


* Listings on this website come from the FMLS IDX Compilation and may be held by brokerage firms other than the owner of this website. The listing brokerage is identified in any listing details. Information is deemed reliable but is not guaranteed. If you believe any FMLS listing contains material that infringes your copyrighted work please click here to review our DMCA policy and learn how to submit a takedown request.© 2024 FMLS.
Related Properties
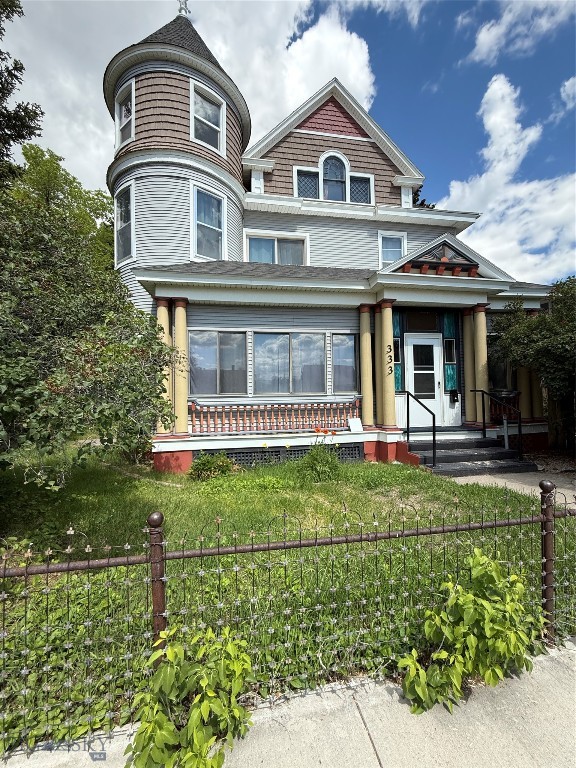
Dillon
333 S Pacific
7 Beds
2 Baths
4,842 Sq.Ft.
$630,000
MLS#: 412001
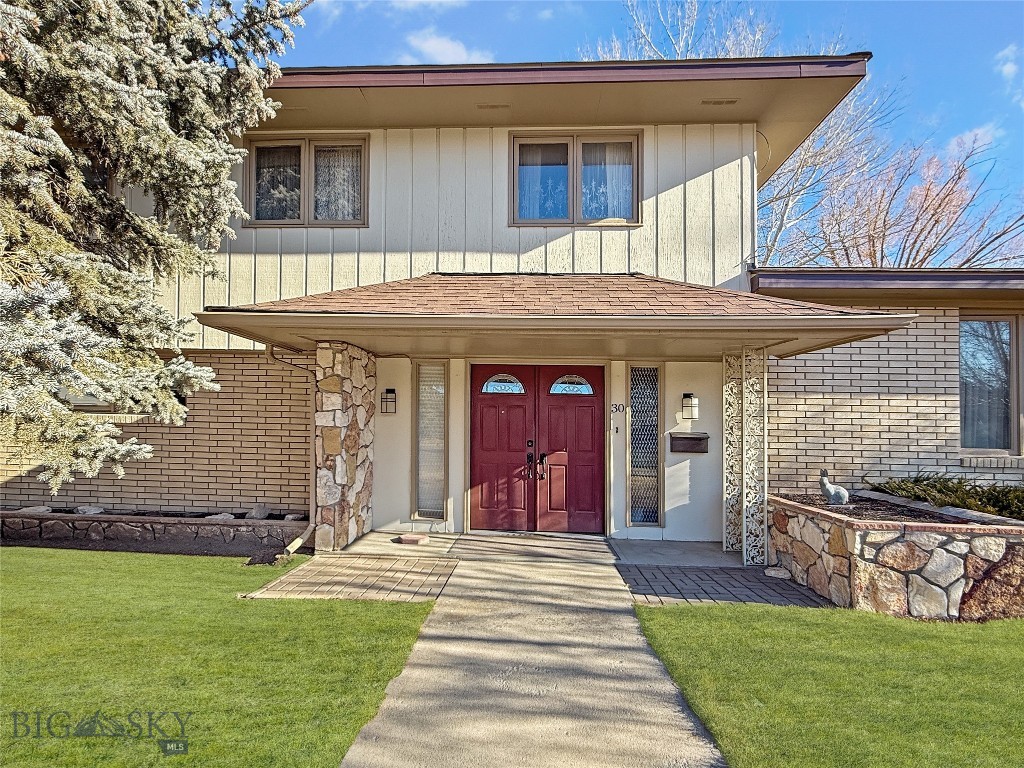
Dillon
30 N Walnut
4 Beds
2 Baths
3,315 Sq.Ft.
$565,000
MLS#: 408419
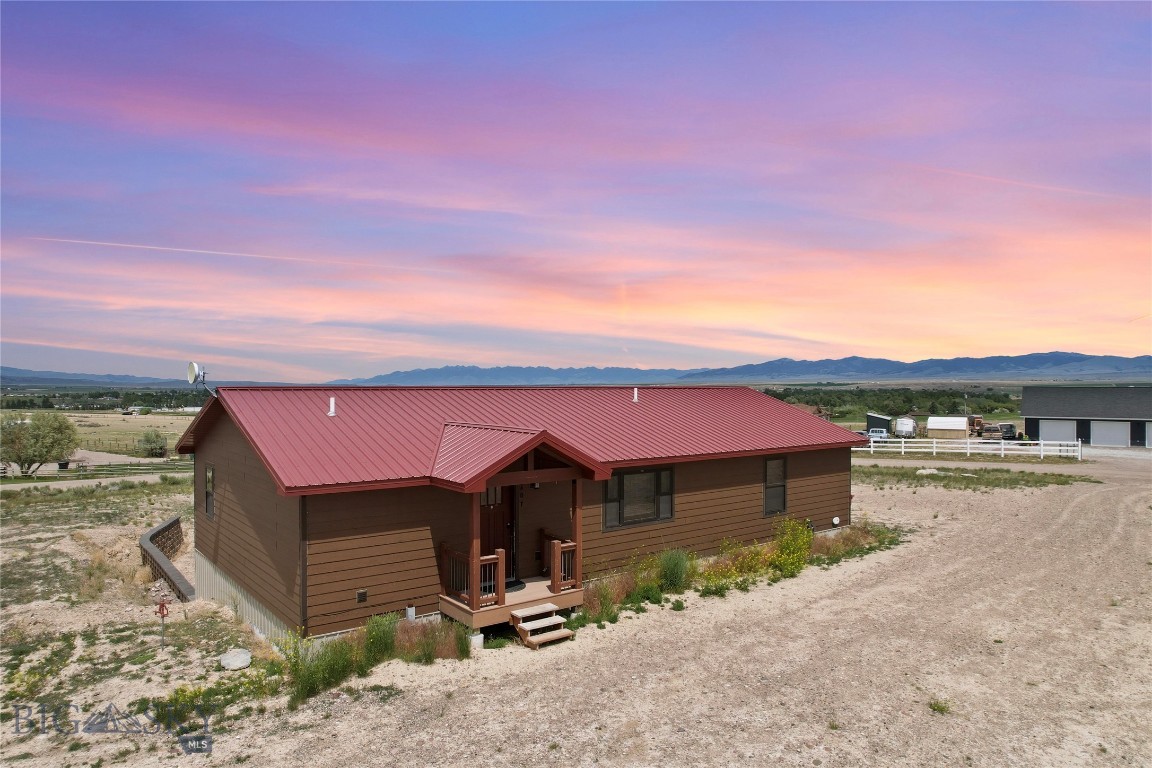
Dillon
207 Expedition DR
5 Beds
2 Baths
3,024 Sq.Ft.
$579,000
MLS#: 412542
