Features & Amenities

Interior

  • Total Bedrooms

    3

  • Bathrooms

    2

  • Above Grade Finished Area

    1400.0

  • Cooling YN

    YES

  • Cooling

    Central Air, Ceiling Fan(s)

  • Heating YN

    YES

  • Heating

    Forced Air

  • Pet friendly

    N/A

Exterior

  • Garage

    Yes

  • Garage spaces

    3

  • Parking

    Attached, Garage

  • Patio and Porch Features

    Covered, Deck, Porch

  • Pool

    No

Area & Lot

  • Lot Size(acres)

    0.0941

  • Lot Size(square feet)

    4,100

  • Property Type

    Residential

  • Property Sub Type

    Townhouse

Price

  • Sales Price

    $525,000

  • Tax Amount

    $3,154.22

  • Financing Options

    Cash, 1031 Exchange

  • Zoning

    R4

  • Sq. Footage

    1,400

  • Price/SqFt

    $375

HOA

  • Association

    YES

  • Association Fee

    $60

  • Association Fee Frequency

    Quarterly

  • Association Fee Includes

    N/A

School District

  • Elementary School

    N/A

  • Middle School

    N/A

  • High School

    N/A

Property Features

  • New Construction

    NO

  • Association Amenities

    Park, Trail(s)

  • Ownership

    Full

  • Sewer

    Public Sewer

  • Water Source

    Public

Schedule a Showing

Showing scheduled successfully.

<
>
IN PERSON
VIA CHAT

What is 3 + 4 ?


Change time

Mortgage calculator

Estimate your monthly mortgage payment, including the principal and interest, property taxes, and HOA. Adjust the values to generate a more accurate rate.

Your payment

Principal and Interest:

$

Property taxes:

$

HOA fees:

$

Total loan payment:

$

Total interest amount:

$

Location

County

Gallatin

Elementary School

Middle School

High School

Listing Courtesy of Kelley Schlauch, REAL Broker

RealHub Information is provided exclusively for consumers' personal, non-commercial use, and it may not be used for any purpose other than to identify prospective properties consumers may be interested in purchasing. All information deemed reliable but not guaranteed and should be independently verified. All properties are subject to prior sale, change or withdrawal. RealHub website owner shall not be responsible for any typographical errors, misinformation, misprints and shall be held totally harmless.


Agent Jakov Glavas

AGENT

Jakov Glavas

Call Jakov today to schedule a private showing.


* Listings on this website come from the FMLS IDX Compilation and may be held by brokerage firms other than the owner of this website. The listing brokerage is identified in any listing details. Information is deemed reliable but is not guaranteed. If you believe any FMLS listing contains material that infringes your copyrighted work please click here to review our DMCA policy and learn how to submit a takedown request.© 2024 FMLS.
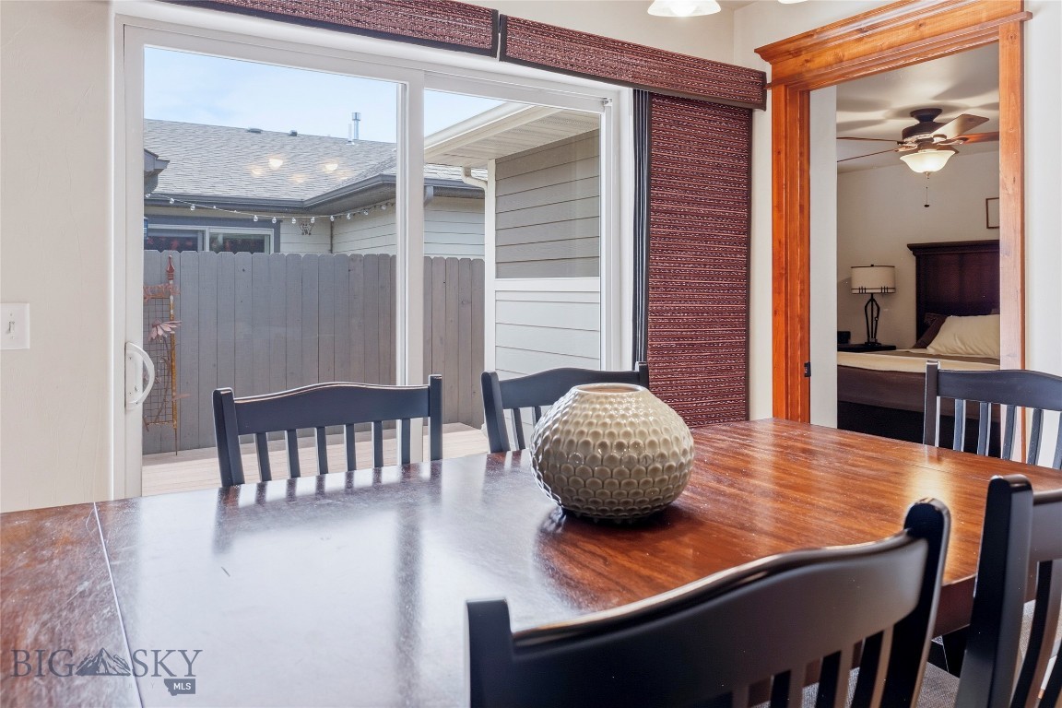
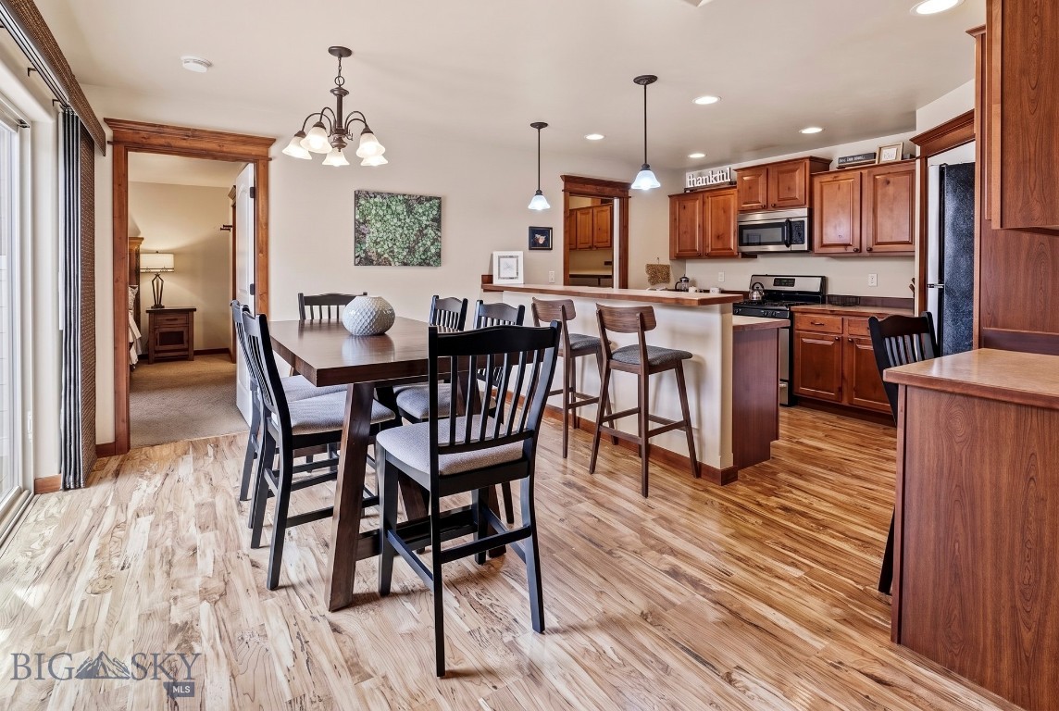
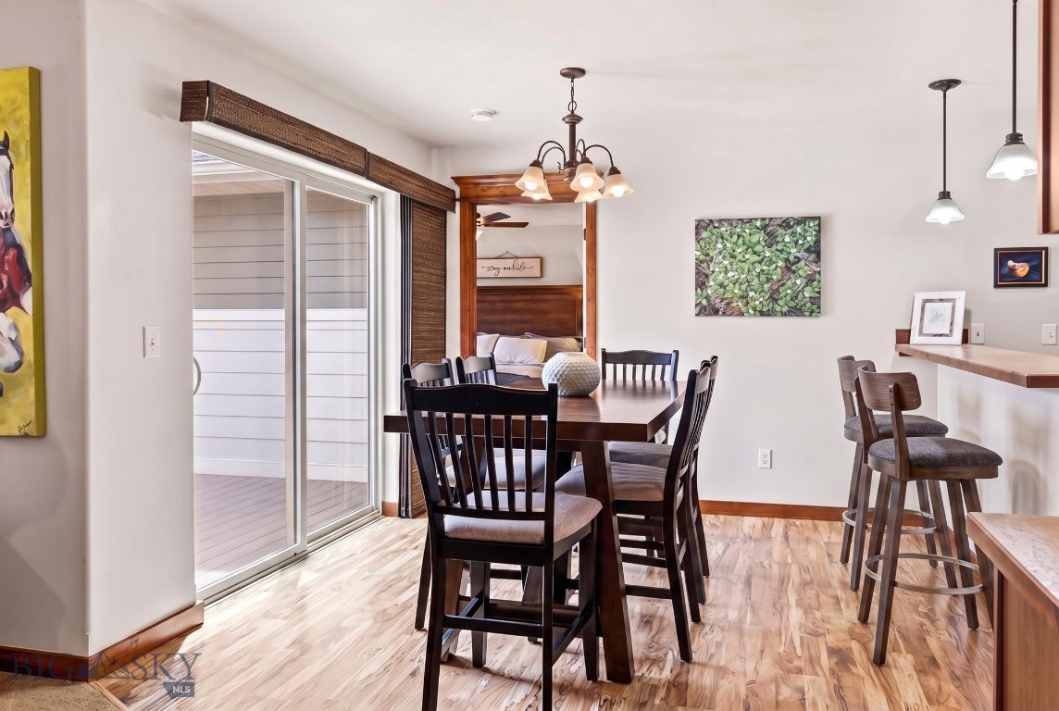
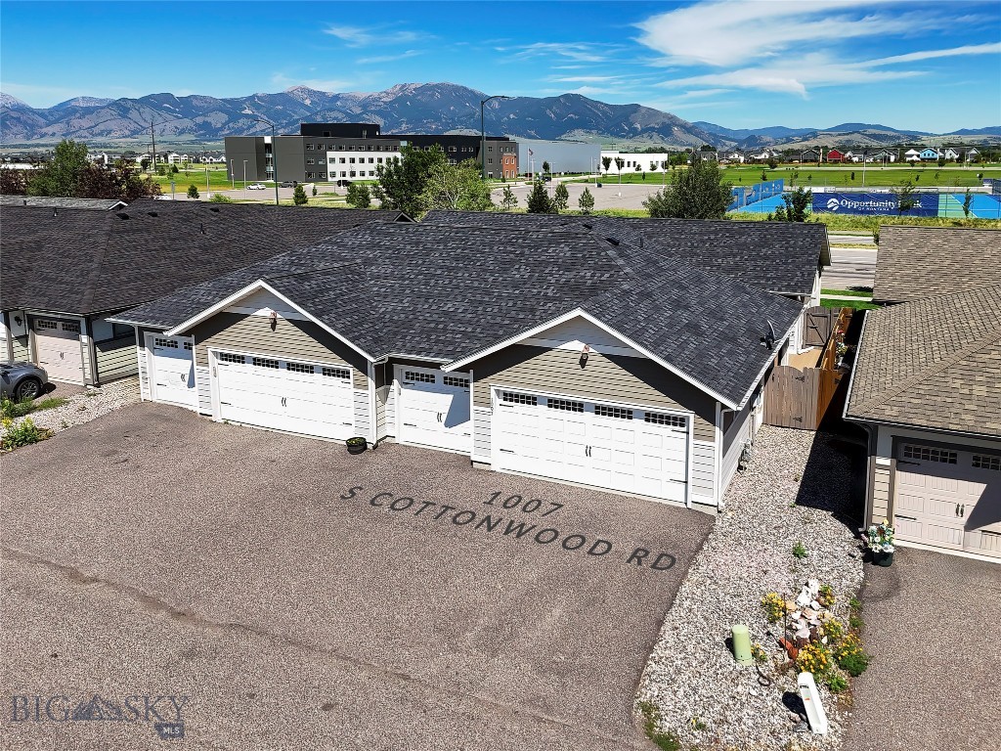
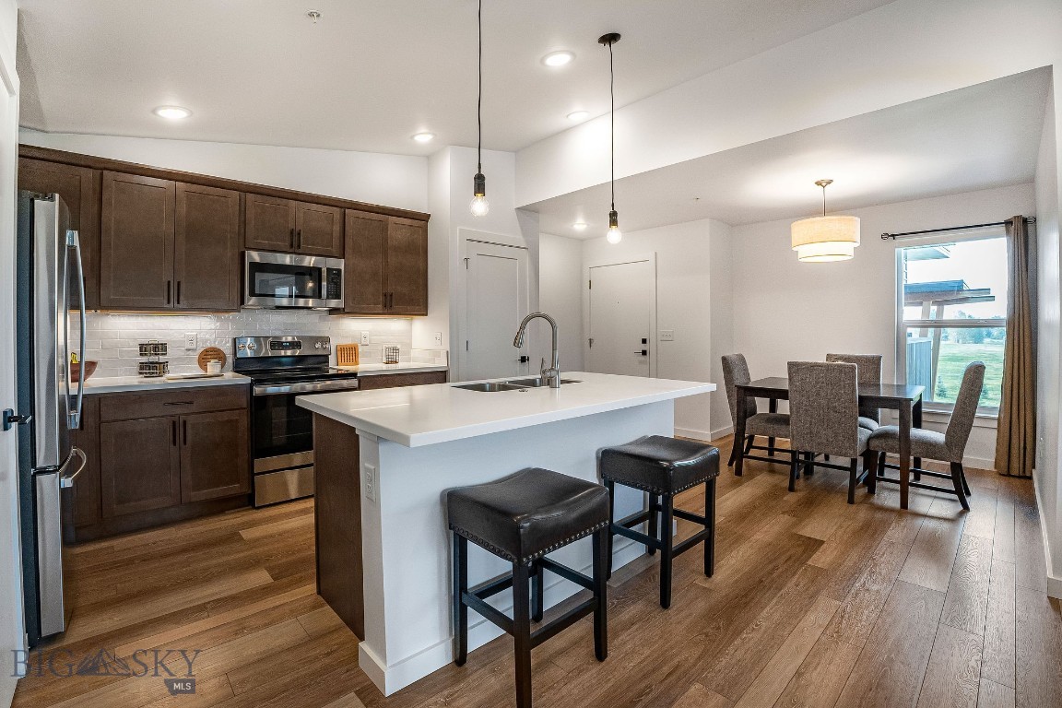
Welcome home to this move-in ready, single-level townhome offering the perfect combination of comfort, convenience and low-maintenance living. Featuring 1400sf, 3 bedrooms, 2 bathrooms and an oversized attached 3-car garage, this thoughtfully designed home is ideal for anyone seeking easy main-level living with plenty of space for vehicles, hobbies and outdoor gear.

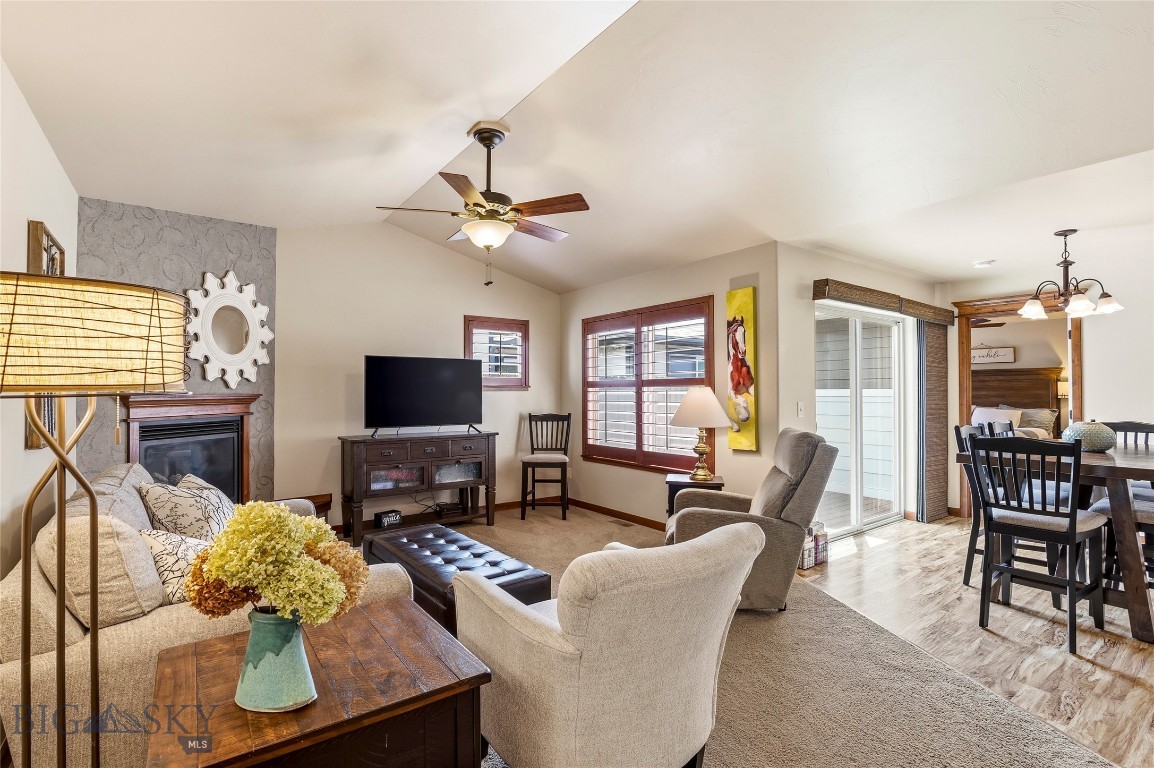
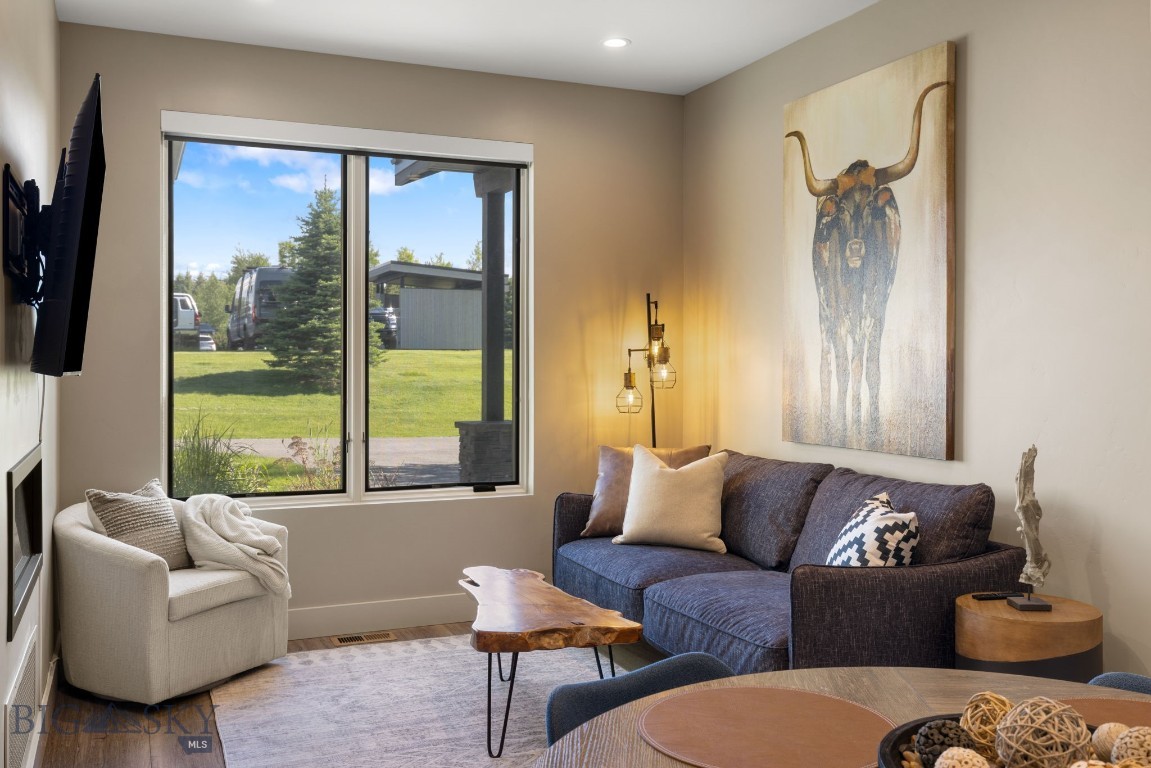
Inside, you'll find an open-concept floor plan with a vaulted ceiling, natural light and a living room centered around a cozy gas fireplace. Central air conditioning keeps the home comfortable throughout the summer. 

The private primary suite can fit a king bed easily and has a walk-in closet and ensuite bathroom. Two additional bedrooms feature generous closets and comfortably accommodate queen-sized beds, making them perfect for guests, family or a home office. A full guest bathroom provides added convenience. The laundry room includes a utility sink, storage cabinets & shelves for extra convenience. The kitchen has a gas range and a large pantry.

Enjoy Montana's seasons from the covered front porch or unwind on the private deck, thoughtfully positioned so it doesn't face the street or alley, creating a more secluded outdoor living space.

This home has been exceptionally well cared for and lightly lived in, with both the current and previous owners occupying it for only about two months each year. A new roof was installed in October 2025. And low HOA dues are an added bonus. This home feels fresh, well maintained and truly move-in ready.

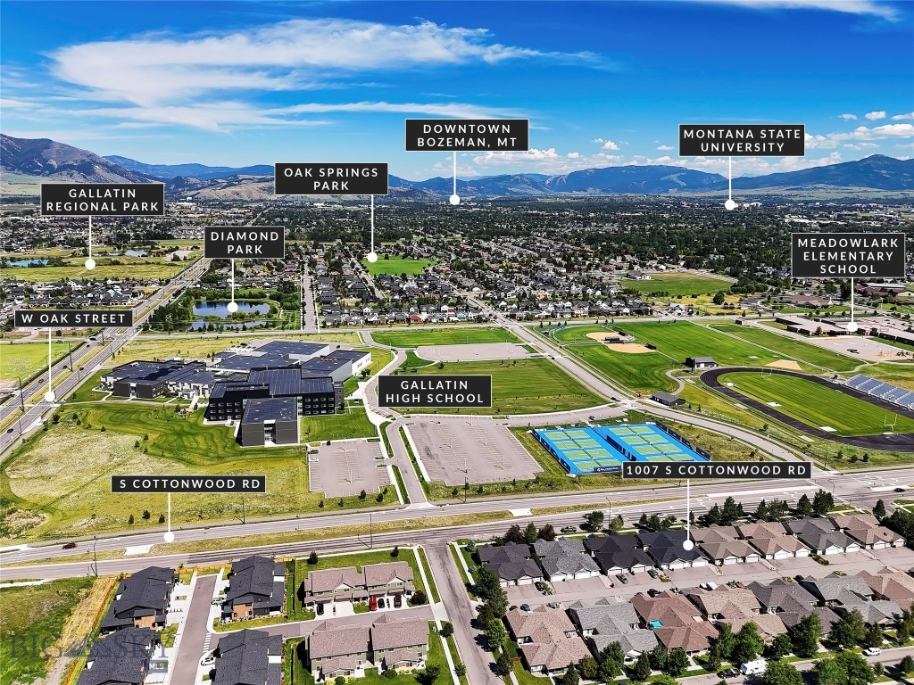
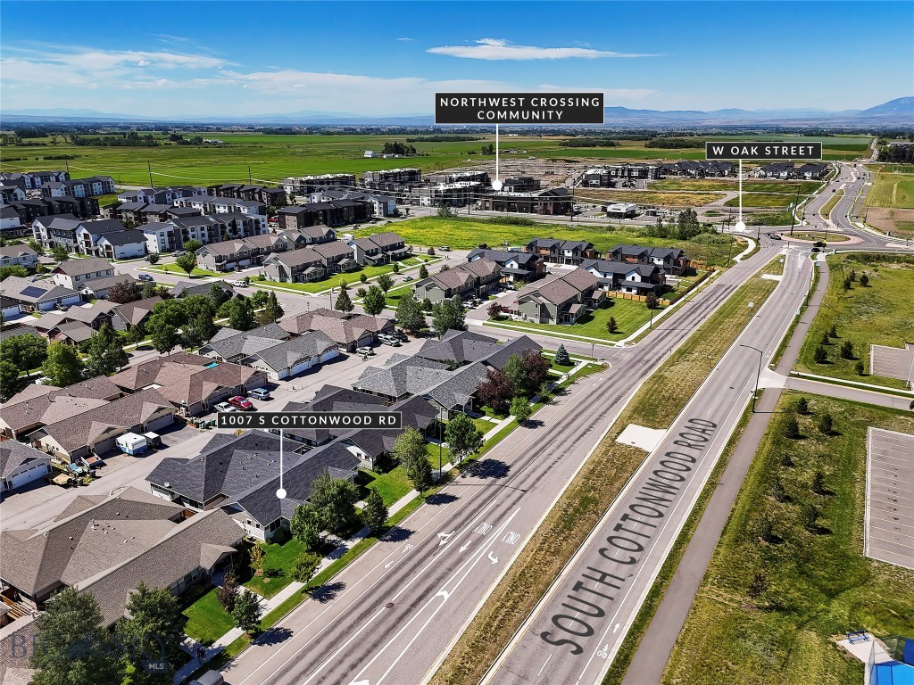
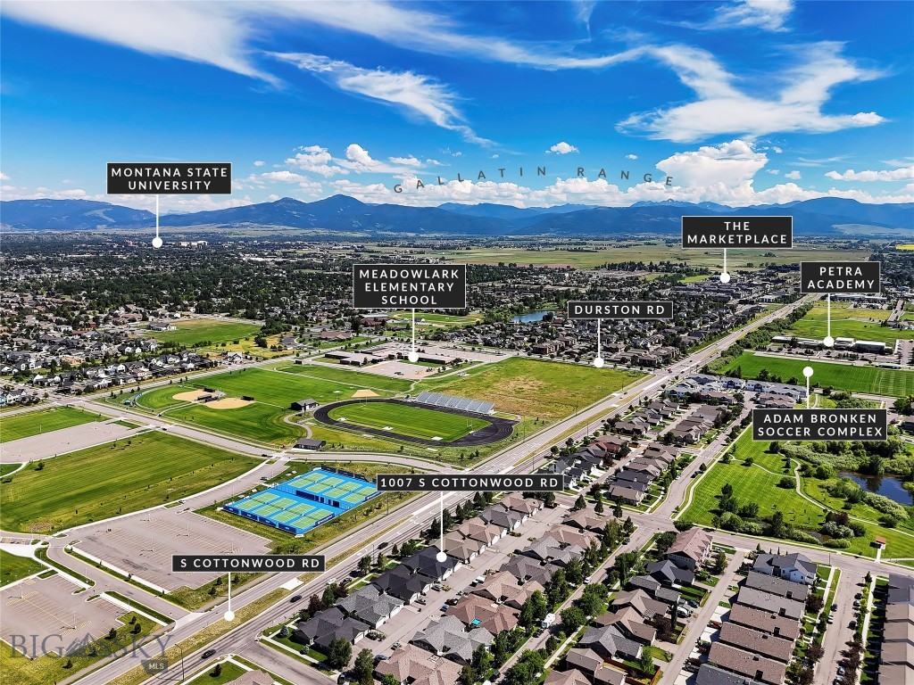
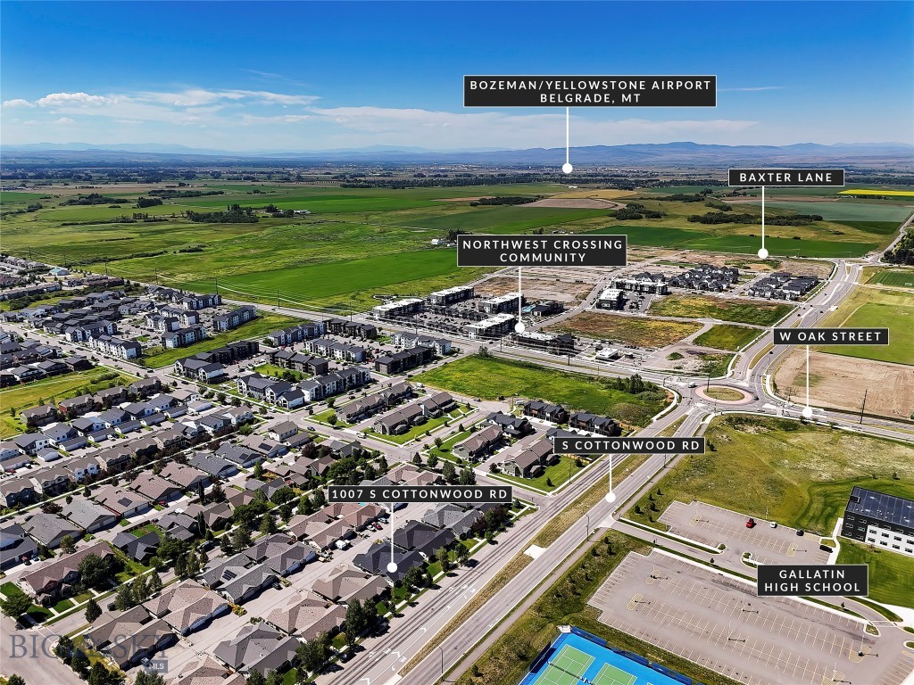
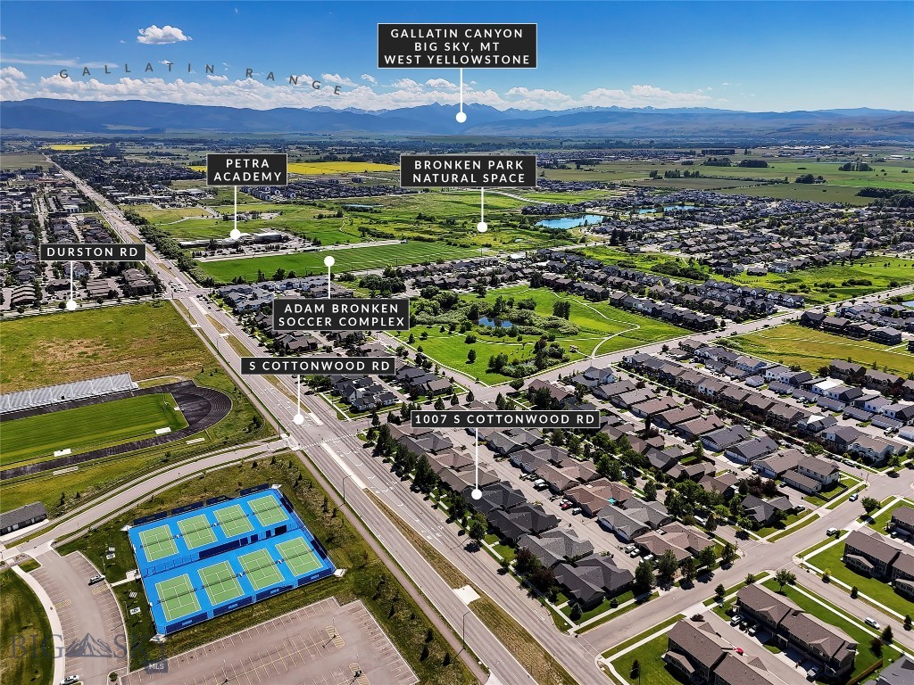
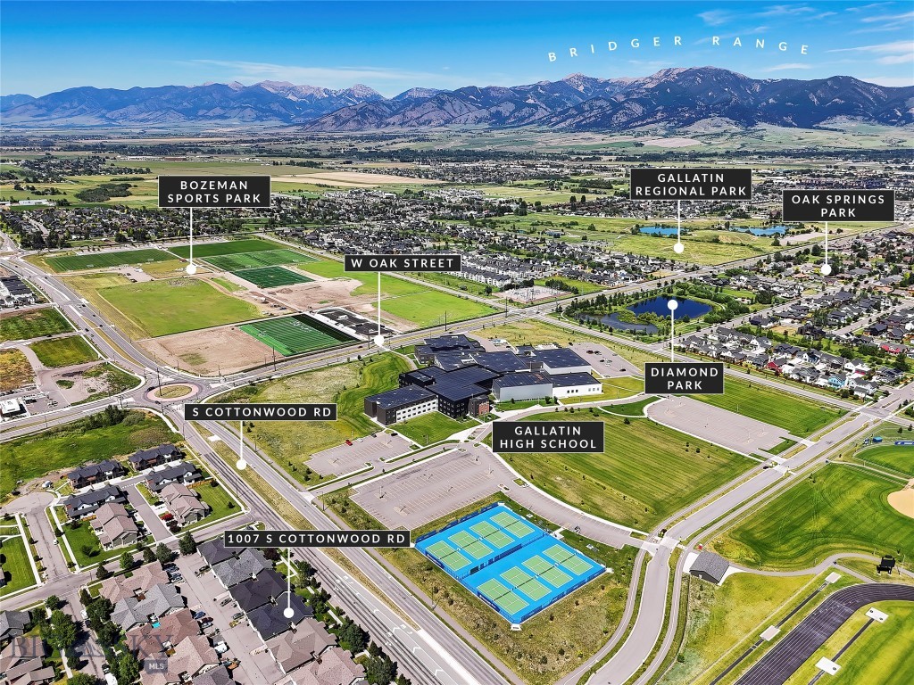
Located just one block from Traditions Park and minutes from the Gallatin Regional Park. Enjoy quick access to Town & Country grocery store, The Marketplace with restaurants, coffee shops & boutique shopping. Walking & bike trails are easily accessible. Close proximity to multiple schools and everyday conveniences. Whether you're looking for a primary residence or a lock-and-leave, low-maintenance Montana lifestyle, this property offers the ideal blend of location, functionality and everyday comfort.

With its desirable floor plan, strong location, low-maintenance exterior and broad appeal, this townhome also presents an excellent opportunity as a long-term rental investment.

1007 N Cottonwood Road

Message successfully sent.

What would you like to know?

What is 3 + 4 ?

I agree to receive email communication and understand I can unsubscribe at any time.

I agree to be contacted by INIT test tenant via call, email, and text for real estate services. To opt out, you can reply 'stop' at any time or reply 'help' for assistance. You can also click the unsubscribe link in the emails. Message and data rates may apply. Message frequency may vary. Privacy Policy

Related Properties

Welcome to this beautiful end-unit townhome in Valley West, one of Bozeman’s most desirable Westside neighborhoods. Offering three bedrooms, 2½ bathrooms, and a single-car garage, this home combines comfort, style, and an unbeatable location.

The home has been freshly painted and thoughtfully updated with a new hot water heater, new boiler, and two completely remodeled bathrooms. A newly fenced backyard provides a wonderful private space to relax, entertain, or enjoy Montana’s beautiful seasons.

Location is everything, and this one is hard to beat! You’re just half a block from neighborhood parks, trails, and a picturesque pond, while grocery stores, shopping, and restaurants are only about a half-mile away. Enjoy the convenience of West Bozeman living with easy access to everything you need.

Beautifully maintained, wonderfully updated, and ideally located—this is a must-see Valley West townhome and an exceptional opportunity to enjoy the Bozeman lifestyle!
#415183

Bozeman

4291 Cover Street

3 Beds

2 Baths

1,528 Sq.Ft.

$575,000

MLS#: 415183

Enjoy Bridger Mountain views, a neighborhood park directly across the street, and updated interiors at 4372 Glenwood Drive in desirable West Bozeman, Montana. This inviting 2-bedroom, 2-bathroom townhome offers approximately 1,008 square feet of comfortable living space, newly installed laminate wood flooring, brand-new windows throughout, and an attached garage with additional storage. Combining everyday convenience with easy access to outdoor recreation, this home offers an appealing Montana lifestyle.

The open, functional floor plan creates a welcoming atmosphere for relaxing, entertaining, and everyday living. Two bedrooms and two bathrooms provide a practical layout, while the updated flooring and new windows enhance the home's comfort and appeal.

Step outside and enjoy the neighborhood park just across the street, with nearby green space and walking trails offering opportunities for outdoor recreation and leisurely strolls. Take in the surrounding Montana scenery and Bridger Mountain views while enjoying peaceful mornings and relaxing evenings.

Conveniently located in West Bozeman, this townhome provides easy access to local shopping, dining, and the outdoor recreational opportunities that make Bozeman a sought-after place to live.

Property highlights:

2 bedrooms and 2 bathrooms
Approximately 1,008 square feet of living space
Newly installed laminate wood flooring
Brand-new windows throughout
Attached garage with additional storage
Neighborhood park directly across the street
Bridger Mountain views and nearby walking trails
Convenient access to West Bozeman shopping, dining, and recreation

Discover comfortable West Bozeman living at 4372 Glenwood Drive, where updated features, neighborhood green space, and Montana scenery come together.
#415074

Bozeman

4372 Glenwood Drive

2 Beds

2 Baths

1,008 Sq.Ft.

$450,000

MLS#: 415074

Welcome to 2473 Daffodil, a well-maintained home in a desirable central Bozeman location, offering convenient access to parks, trails, shopping, dining, and schools. Filled with natural light, this inviting 3-bedroom, 2.5-bath residence features warm wood cabinetry and trim that create a timeless, comfortable atmosphere throughout.

The thoughtfully designed floor plan offers functional living spaces and a spacious primary suite highlighted by vaulted ceilings, providing a peaceful retreat. Enjoy outdoor living on the covered side patio—perfect for relaxing, entertaining, or enjoying Montana's beautiful seasons. A two-car garage provides ample space for vehicles, gear, and storage.

Combining comfort, quality, and an exceptional location, this move-in-ready home is an outstanding opportunity in a great central location.
#411793

Bozeman

2473 Daffodil Street

3 Beds

2 Baths

1,680 Sq.Ft.

$615,000

MLS#: 411793

Come see this spacious and thoughtfully designed townhome in west Bozeman. The main level has two separate living spaces, a gas fireplace, laundry area and powder room. The open kitchen has a gas range & wet bar with kegerator.  Living room views look out over the 100 acre Gallatin Regional park where osprey fish and the occasional fox can even be seen. Upstairs is the spacious owners' suite with vaulted ceilings, private bath, walk in closet and covered balcony.  The two additional bedrooms and full bathroom are well appointed with space from owners suite. An additional balcony for guests showcases Bridger Views.  With an amazing Bozeman location close to numerous grocery stores, local breweries, shopping and the Bozeman air port this townhome lives easy and large.
#415164

Bozeman

3809 Laduke Street

3 Beds

2 Baths

1,880 Sq.Ft.

$479,000

MLS#: 415164
Price reduced
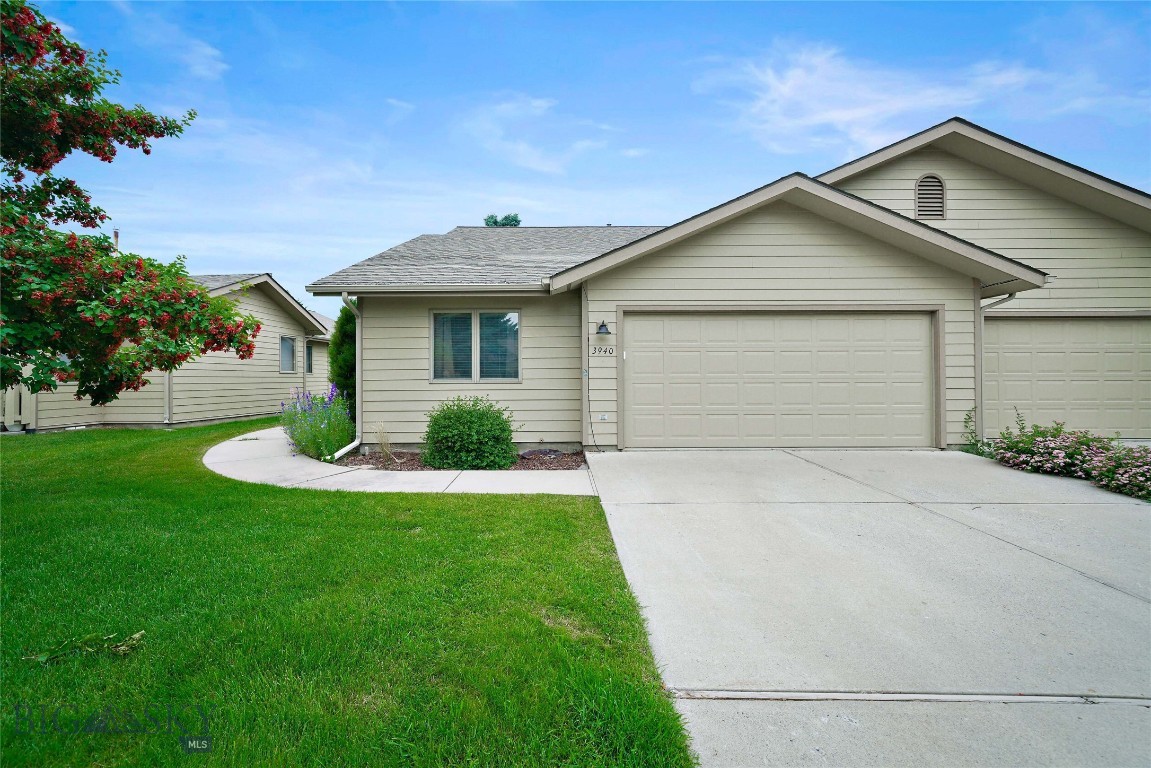
Welcome to Spruce Meadows Condos, a well-maintained single-story condominium offering comfortable living with a functional layout and low-maintenance lifestyle. Built by Ken LeClair in 1995, this spacious 1,433-square-foot home features 2 bedrooms and 2 bathrooms, making it ideal for first-time buyers, downsizers, or anyone seeking convenient one-level living. The floor plan provides plenty of room for relaxing and entertaining, while the primary suite is exceptionally large adding comfort and privacy. The kitchen has been opened up and features a nice sized pantry. Enjoy the convenience of an attached heated garage, providing secure parking and additional storage. With everything on one level, this home offers easy accessibility and everyday convenience. A few upgrades, such as central air conditioning and bathroom remodeling, have been completed and this inviting condo is ready for your personal touch. Close proximity to parks and the new Town & Country Foods. Carpets and home have been professionally cleaned. Call for a showing today! I think you'll really like this home!
#412837

Bozeman

3940 Spruce Meadows Drive

2 Beds

2 Baths

1,433 Sq.Ft.

$480,000

MLS#: 412837

Enjoy the best of Bozeman living in this charming 3-bedroom, 2-bathroom end-unit townhome, built in 1997 and ideally situated adjacent to the trail system and a scenic creek. This traditional-style home offers a rare combination of privacy and connectivity, with easy access to walking and biking trails right outside your door. The end-unit location provides added natural light and southern exposure throughout, filling the home with warmth year-round. A single-car garage adds convenience and storage, while the peaceful creekside setting offers a true retreat feel just minutes from everything Bozeman has to offer. Location is unbeatable — you’re just moments from Bozeman Pond Park, perfect for morning walks, fishing, or watching the sunset over the water, and close to Gallatin Valley Mall/Whole Foods for shopping, dining, and everyday errands. Whether you’re drawn to the trail access, the creekside charm, or the unbeatable central location, this townhome is a fantastic opportunity in today’s Bozeman market.
#414424

Bozeman

3414 Laredo Drive

3 Beds

1 Baths

1,380 Sq.Ft.

$489,000

MLS#: 414424

Price reduced
Welcome to this beautifully maintained home ideally situated just moments from the 100-acre Gallatin Regional Park. This inviting home offers the ease and convenience of main-floor living. Soaring vaulted ceilings and sunny exposure fill the home with abundant natural light. The living room offers a gas fireplace, while the dining area opens to a charming private patio and low-maintenance, fully fenced backyard. The spacious main-floor primary suite features a generous closet and bath with dual sinks and separate shower. Convenient main-floor laundry. Upstairs, two generous bedrooms and full bathroom create an ideal space for family, guests, or home office.

Recent improvements provide added value and peace of mind, including new roof (2024), fresh exterior paint (2024), and new carpet (2025). The attached two-car garage provides ample storage space.

Move-in ready, this beautiful home offers comfort, location, and exceptional lifestyle. Don’t miss the opportunity to call this home your own!
#412060

Bozeman

2252 Ferguson

3 Beds

1 Baths

1,414 Sq.Ft.

$599,000

MLS#: 412060
Welcome to 2440 Tschache Lane, Unit 302—an inviting condo offering comfort, convenience, and low-maintenance living in Bozeman. This well-maintained unit features an open and functional floor plan with abundant natural light, creating a warm and welcoming atmosphere. The kitchen flows seamlessly into the dining and living areas, making it ideal for both everyday living and entertaining. Enjoy easy access to Bozeman’s amenities, including shopping, dining, parks, and trail systems, while also being conveniently located near MSU and downtown.
#410415

Bozeman

2440 Tschache Lane 302

2 Beds

2 Baths

1,080 Sq.Ft.

$424,900

MLS#: 410415

Welcome to Harvest Creek, one of Bozeman's most conveniently located subdivisions! Not a fan of stairs or home repair projects? This single level home has a fresh coat of white interior paint and the front and back decks were stained 9/2026. The primary bedroom and bathroom were thoughtfully placed on one side of the home, and the living space provides some separation to the other 2 bedrooms. The backyard is conveniently fenced, and the spacious front yard has mature trees, but is ready for your green thumb to add a personal touch to the flower beds.The control panel for the underground sprinkler system is located in the 2 car attached garage. Only 1 mile from Bozeman High School, Bozeman Pond Park, Safeway, Gallatin Country Regional Park. And just 2 short miles to Downtown Bozeman, Whole Foods and the Gallatin Valley Mall, as well as to Gallatin High School. Call your favorite agent and come take a look. Vacant and ready for move-in!
#414643

Bozeman

738 N Aster Avenue

3 Beds

2 Baths

1,558 Sq.Ft.

$595,000

MLS#: 414643
Welcome to 43B Highnoon Way, a beautifully designed 1-bedroom, 1-bath condominium located within the sought-after Black Bull Cottages in Bozeman’s premier private golf community. Built in 2020 and offering approximately 793 square feet of thoughtfully designed living space, this modern residence delivers a low-maintenance lifestyle in one of the Gallatin Valley’s most desirable communities.
Positioned in a coveted park-side location, this cottage enjoys exceptional proximity to the heart of Black Bull. The clubhouse, pool, fitness center, dining, and community amenities are only a short stroll from your front door, making it easy to embrace the active and social lifestyle that defines Black Bull. Owners have the opportunity to obtain either a Social Membership or Golf Membership, providing access to the community’s extensive amenities, championship golf course, fitness facilities, clubhouse, dining, and year-round social events. 
Inside, the residence offers a warm and inviting blend of modern design and efficient living. The open-concept floor plan maximizes space and functionality, while contemporary finishes create a comfortable and stylish environment. Whether serving as a full-time residence, lock-and-leave retreat, or Bozeman home base, the cottage is designed for easy ownership and enjoyment.
Life at Black Bull extends far beyond the walls of the home. Black Bull is home to a private championship golf course designed by Tom Weiskopf, a world-class clubhouse, fitness center, swimming pool, walking trails, dining, and a vibrant community atmosphere. Residents enjoy convenient access to downtown Bozeman, Montana State University, Bozeman Yellowstone International Airport, and the countless outdoor recreation opportunities that make southwest Montana so desirable. 
Whether you’re meeting friends at the clubhouse, spending the afternoon by the pool, enjoying a round of golf, or exploring everything Bozeman has to offer, 43B Highnoon Way provides an opportunity to enjoy the Black Bull lifestyle from one of the community’s most desirable cottage locations.
#412176

Bozeman

43 Highnoon Way B

1 Beds

1 Baths

793 Sq.Ft.

$435,000

MLS#: 412176

Send a message

Message successfully sent.

Your message

What is 3 + 4 ?

Reason for contacting?

I agree to receive email communication and understand I can unsubscribe at any time.

I agree to be contacted by INIT test tenant via call, email, and text for real estate services. To opt out, you can reply 'stop' at any time or reply 'help' for assistance. You can also click the unsubscribe link in the emails. Message and data rates may apply. Message frequency may vary. Privacy Policy

Sign Out

Virtual Assistant

Would you like to take the next step with this property? We can help you schedule a showing or virtual tour, or send you more details.

Yes, I would like more information.

Thank You for Your Reply, One of Our Agents will contact you as soon as possible

No, maybe later.

Thank you, you can always contact me via email, phone number or through the contact form.

Realhub AI

Lucy - Your AI-Powered Realtor

Update Your Temporary Password

Personalize your search

Enter your email and we'll notify you immediately when new listings match what you're looking for.

or enter email address

Already have an account ? Login here

Continue your home search

I agree to receive communications and understand I can unsubscribe at any time.

I agree to be contacted by INIT test tenant via call, email, and text for real estate services. To opt out, you can reply 'stop' at any time or reply 'help' for assistance. You can also click the unsubscribe link in the emails. Message and data rates may apply. Message frequency may vary. Privacy Policy

Already have an account ? Login here

We use cookies

We use cookies primarily for analytics to enhance your experience. By accepting, you agree to our use of these cookies. You can manage your preferences or learn more about our cookies policy.