REALHUB is on fire today

Properties

Browse or get in touch to schedule a walkthrough.

  • Nearby me
Price range

Popular Features

Community Features

Association

Property Features

Waterfront

View

Exterior Features

Interior Features

Style

10000 properties match your criteria

Updated 1 minute ago

E-Alert name

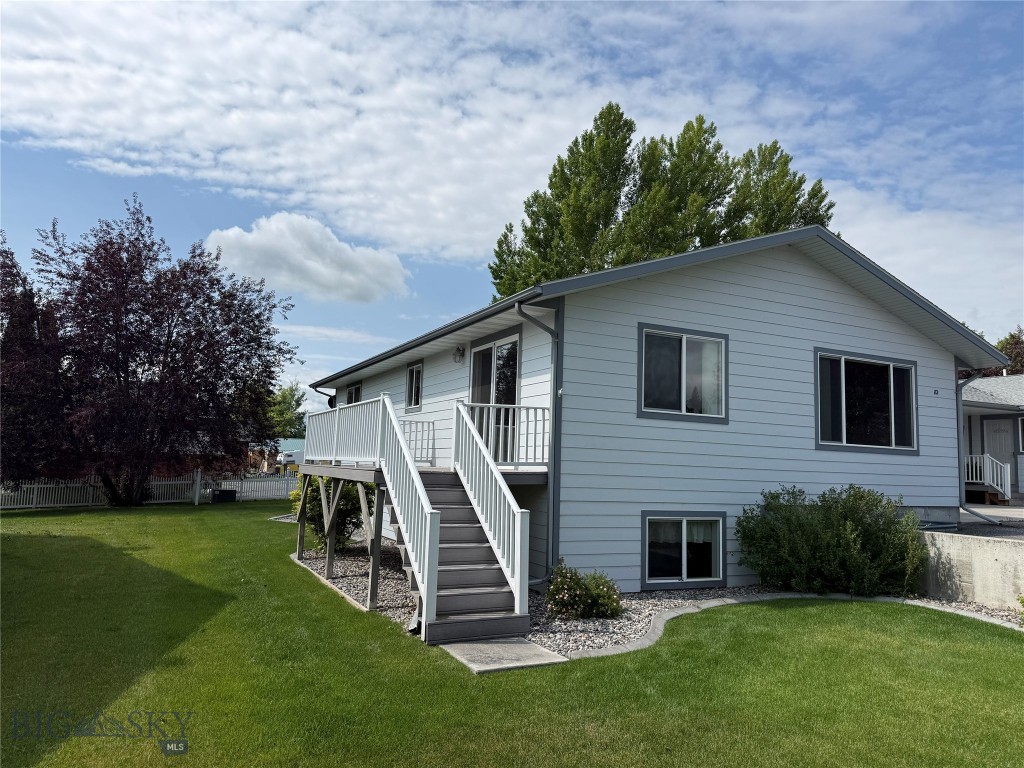
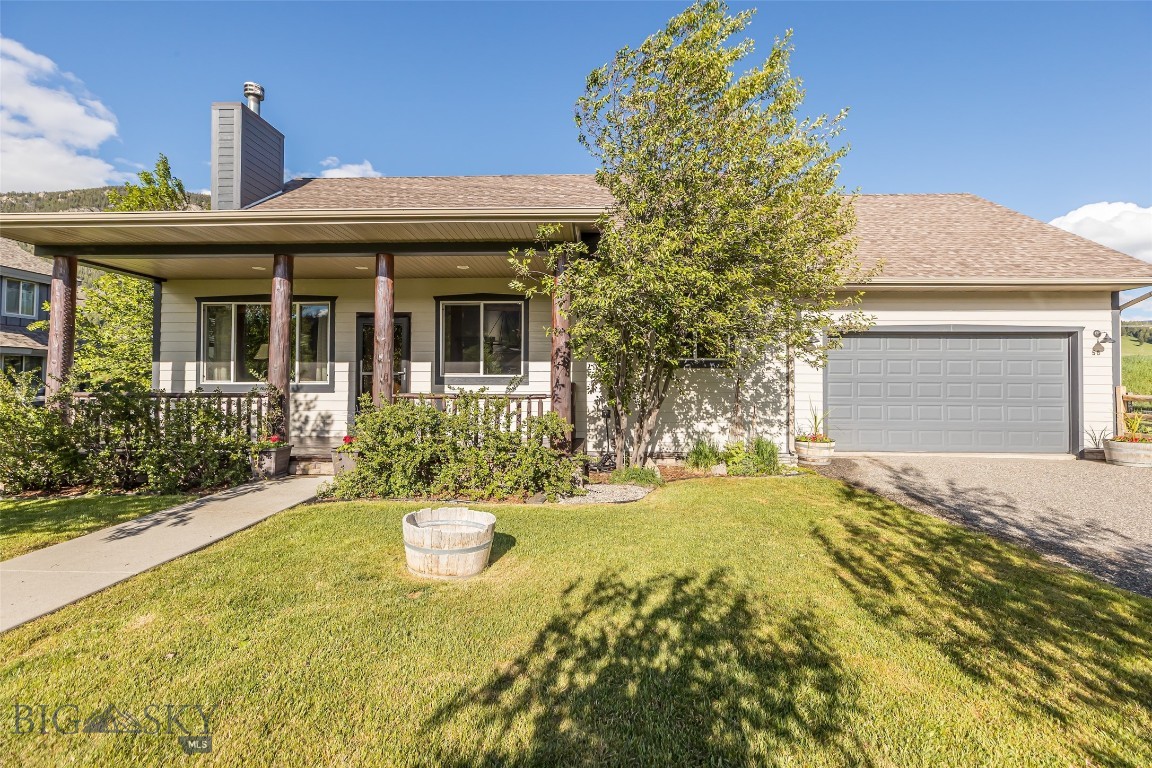
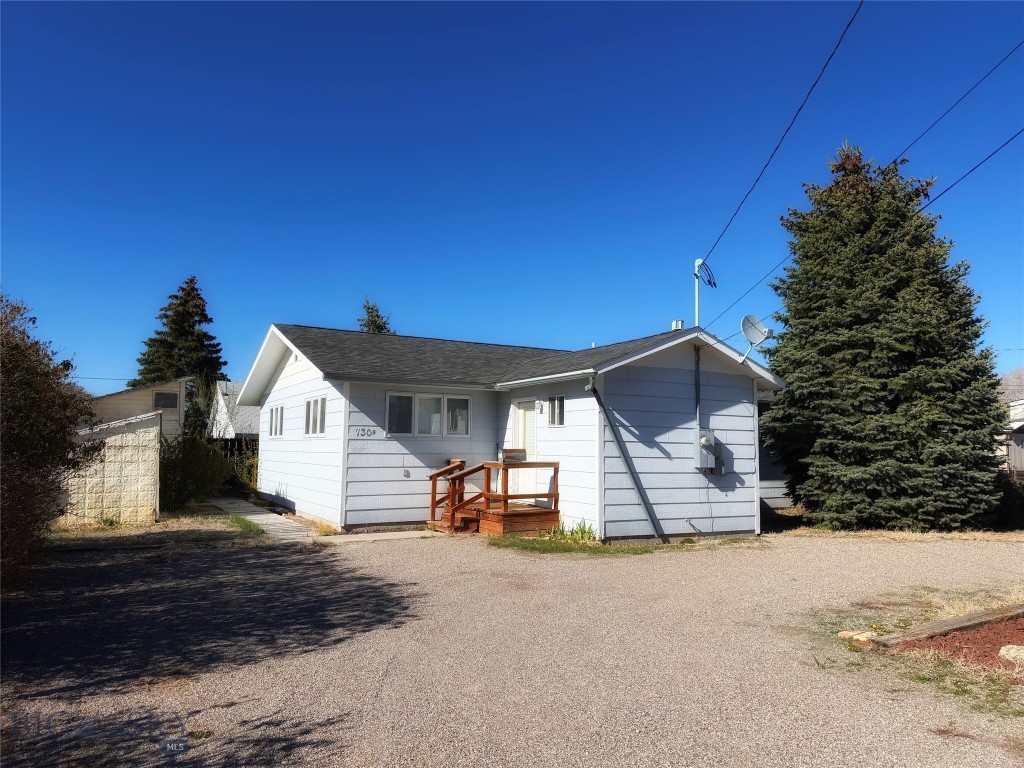
Completely remodeled from top to bottom, this stunning single-level bungalow offers the perfect blend of modern style and everyday comfort. Featuring 3 bedrooms, 2 beautifully updated bathrooms, and an open-concept floor plan, this home is truly move-in ready.
The gorgeous kitchen has been thoughtfully designed with granite countertops, stainless steel appliances, custom cabinetry, luxury vinyl flooring, and high-end finishes throughout. New windows, doors, lighting, and flooring create a bright, fresh interior, while the welcoming covered front porch leads into a spacious living room perfect for relaxing or entertaining.
The primary living spaces flow seamlessly to a convenient laundry area complete with washer and dryer and access to the backyard. Both bathrooms have been completely renovated with elegant tile work, modern fixtures, and stylish finishes.
Outside, you'll appreciate the refreshed landscaping, durable James Hardie siding, and a newer roof, providing peace of mind for years to come. Every detail has been thoughtfully updated, making this beautifully remodeled bungalow an exceptional place to call home.
#412966

Butte

837 Zarelda

3 Beds

2 Baths

1,157 Sq.Ft.

$355,000

MLS#: 412966

Welcome to 106 Morgan Trail, a stunning Yellowstone Trails Ranch Estate featuring Luxury & Privacy.
 
Experience Montana living at its finest in this architecturally (re)designed masterpiece by Carita Adams, set on +/- 29 private acres with world class views. 
 
This essentially brand-new home, recently remodeled and expanded, offers 5,837 sq. ft. of meticulously crafted living space, featuring 3 bedrooms and 4 baths in the main house, plus a spacious 3-bedroom, 2-bath ADU—perfect for guests or multi-generational living.
 
The high-end kitchen boasts top-tier appliances, ideal for the home chef, while circle-sawn wood flooring, radiant floor heating, and soaring ceilings create an inviting, luxurious atmosphere. Four of the six bedrooms are ensuite with their own bathrooms ensuring privacy and comfort.  The jaw dropping Absaroka Mountain views out of the Great Room will greet you every day while inspiring you to enjoy Montana’s beautiful landscape.  
 
Outdoors, the property is a dream—bring your horses and explore the community trail system, enjoy private HOA access to the Yellowstone River, or take a quick trip to nearby Mill Creek Canyon for world-class recreation.  For the equestrian, the property is equipped with a fenced pen, loafing barn, tack room and storage area.  And the oversized three-car garage provides ample space for vehicles and gear.  

This rare offering combines modern elegance with natural beauty, making it the perfect retreat for those seeking space, serenity, and adventure.  This is what you’ve been looking for.  Schedule your showing today!
#412502

Livingston

106 Morgan Trail

3 Beds

4 Baths

4,326 Sq.Ft.

$3,595,000

MLS#: 412502

Tucked at the end of a quiet cul-de-sac on 2 private acres and perfectly positioned between Bozeman and Big Sky, this custom mountain home offers the rare combination of profound privacy and effortless access to world-class recreation. Surrounded by rolling hills, timbered ridgelines, and expansive mountain vistas, the residence was thoughtfully designed to frame the landscape as the focal point of daily life.

The main level is impressive and highly livable, featuring an open-concept that flows seamlessly from one space to the next. The heart of the home is the great room with a dramatic stacked-stone fireplace, exposed timber beams, warm wood floors, and walls of glass that capture breathtaking views from nearly every room. Natural finishes throughout create a comfortable, timeless feel.

The spacious kitchen offers custom wood cabinetry, granite countertops, a large island, stainless steel appliances, and a walk-in pantry. Just beyond the dining area, a separate sitting room provides a peaceful spot for morning coffee while overlooking the landscape. A dedicated den/office off the great room adds another beautifully positioned flex space with generous windows.

Privately situated on the main floor, the primary suite offers true main-floor living with direct outdoor access, two walk-in closets, and dual bath areas, including a luxurious soaking tub and a tiled walk-in shower.

The sun-filled walkout lower level adds two additional bedrooms, a spacious family room, full and powder baths, abundant storage, and a large unfinished area immediately ready for a future rec room, gym, or expanded guest quarters. With direct access to the covered patio and lawn, it works beautifully for guests while maintaining separation from the main living areas.

Outdoor living is a defining feature, with expansive decks, covered patios, and a level lawn extending the home into the landscape. Additional highlights include an oversized 2-car garage with workspace, ample parking, and gated area for campers, trailers, and all the toys that come with Montana living.

Rarely does such privacy coexist so gracefully with convenient access to Bozeman amenities, Big Sky skiing, and year-round outdoor adventures.
#412725

Gallatin Gateway

303 S Big Elk Meadow Road

3 Beds

3 Baths

3,681 Sq.Ft.

$2,495,000

MLS#: 412725

This property is full of opportunity, so bring your ideas! Whether you are interested in a family compound, a commercial endeavor, mining, or something else, this property with no zoning, no covenants, and no HOA could have exactly the incredible privacy and serenity that you're looking for. Made up of three separate parcels and surrounded on three sides by Lewis & Clark Caverns State Park and adjacent to thousands of acres of public land, this property has both historical significance and potential value due to it being a patented mining claim (Altamont Placer). With easy access from Highway 2, you are initially met with breathtaking cliffs that include a large cave and unique framed lookout over the Jefferson River. A roughed-in road winds through a narrow canyon to the back of the property and ascends to a large plateau that provides stunning views of the property and surrounding area. With Bozeman less than an hour away, you can enjoy access to amenities, entertainment, and the airport while taking advantage of the remoteness of this versatile property.
#412217

Cardwell

TBD MT Highway 2

None Beds

None Baths

98.15 acres

$849,000

MLS#: 412217

Introducing Bozeman Yards — Bozeman’s most exceptional new address and the highest standard of luxury construction available on the market. Perfectly positioned in the heart of the vibrant Mill Arts District on the Northeast side, Bozeman Yards offers an unrivaled living experience where world-class design, premium finishes, and curated amenities come together in a way that no other development in town can match. These architecturally striking condos feature elevated finishes inspired by Montana’s natural beauty, with oversized windows framing panoramic Bridger Mountain views - each interior space is matched with an equally appealing outdoor space designed for year-round enjoyment. Residents enjoy exclusive access to The Yards Club, a one-of-a-kind private spa and wellness retreat featuring a plunge pool, sauna, cold plunge, fitness studio, and owner’s lounge. With thoughtfully designed landscaping, nearby trail systems, and walkability to both downtown Bozeman and Story Mill Park, this is the most connected, design-forward, and amenity-rich living experience available. Reserved parking, private storage, and a community-focused design complete the vision—Bozeman Yards is truly defining a new standard of excellence.

Bozeman Yards unit 106 is a one bedroom, one bathroom residence with a northern orientation overlooking the Yards Promenade. Oversized windows and 12' ceilings fill the efficient, open layout with natural light, and the expansive 24' patio with an outdoor gas firepit makes indoor/outdoor living seamless. Thoughtfully outfitted with Thermador appliances, designer fixtures, and full-slab quartzite countertops and backsplash, Bozeman Yards is setting a new standard for luxury.
#412956

Bozeman

805 N Ida Avenue 106

1 Beds

1 Baths

842 Sq.Ft.

$895,000

MLS#: 412956

Introducing Bozeman Yards — Bozeman’s most exceptional new address and the highest standard of luxury construction available on the market. Perfectly positioned in the heart of the vibrant Mill Arts District on the Northeast side, Bozeman Yards offers an unrivaled living experience where world-class design, premium finishes, and curated amenities come together in a way that no other development in town can match. These architecturally striking condos feature elevated finishes inspired by Montana’s natural beauty, with oversized windows framing panoramic Bridger Mountain views - each interior space is matched with an equally appealing outdoor space designed for year-round enjoyment. Residents enjoy exclusive access to The Yards Club, a one-of-a-kind private spa and wellness retreat featuring a plunge pool, sauna, cold plunge, fitness studio, and owner’s lounge. With thoughtfully designed landscaping, nearby trail systems, and walkability to both downtown Bozeman and Story Mill Park, this is the most connected, design-forward, and amenity-rich living experience available. Reserved parking, private storage, and a community-focused design complete the vision—Bozeman Yards is truly defining a new standard of excellence.


Bozeman Yards unit 401 is the building’s flagship corner residence, a 4 bedroom, 4 bathroom penthouse commanding 3,120 SF of interior living and a 947 SF wraparound terrace, one of the largest private outdoor spaces in the community. Offering the highest-end Penthouse level finishes, the great room is built for entertaining at scale with a signature 10' chef's island, wet bar with refrigerated wine storage, show stopping fireplace with anodized steel surround, all framed by massive oversized windows with southern exposure and incredible mountain views. The primary suite features a second fireplace and private balcony as well as a five-piece bathroom with a custom soaking tub, his and hers closets, radiant in floor heat, and TOTO Washlet fixtures. A junior suite and two other generous bedrooms offer space for family and friends. Wolf and Miele appliances, a 48" Wolf gas range, and 10' ceilings complete the offering. This luxury condo residence is unmatched in quality, design, scale and views.
#412967

Bozeman

805 N Ida Avenue 401

4 Beds

4 Baths

3,120 Sq.Ft.

$4,685,000

MLS#: 412967

This is the perfect opportunity for a family home in a great neighborhood in Dillon! This home is move in ready and is very close to Dan Ibey Memorial Park, Beaverhead Golf Course and baseball fields. Enjoy 4 bedrooms and plenty of family room with a bathroom on each level. A perimeter fenced yard with mature landscaping and lawn offer ample space for your fur covered family members.  This really is an opportunity to jump from renting and into home ownership! Call and set up a visit to see your next comfy abode!
#409662

Dillon

23 Sunrise Street

4 Beds

1 Baths

1,882 Sq.Ft.

$339,000

MLS#: 409662

Price reduced
Experience privacy and some of the finest club amenities in the Black Bull Golf Club and Community in this luxury residence by ST Custom Homes. This 4-bedroom 3.5-bathroom home borders farmland offering unobstructed mountain views of the Gallatin Valley. The primary suite located on the main level has a spa inspired ensuite bathroom with heated floors, a deep soaking tub and massive shower with multiple heads. Enjoy direct access to your back patio and gas fireplace via large sliding doors. Soaring ceilings accented with reclaimed barnwood and a floor-to-ceiling tiled gas fireplace anchor the open-concept living space. The chef’s kitchen features a premium Thermador suite of appliances, modern integrated cabinetry, and sleek quartz surfaces, complemented by a dedicated wet bar and wine cooler for effortless entertaining. The two additional bedrooms connected by a Jack-and-Jill bath, a private home office, and a functional mudroom/laundry hub complete the main level. Upper Level offers a versatile bonus wing featuring a fitness space, a large media area, and a private guest suite with a full bath. The heated 3 car garage demands attention with 1,100 square feet, perfect for all your Montana toys. Attached to the garage is an exterior dog run with a dog door installed. As a resident of Black Bull, you’ll have access to a world-class Tom Weiskopf-designed golf course, a private clubhouse, a fitness center, and a pool, all just minutes from the heart of Bozeman.
#411404

Bozeman

589 Tillyfour Road

4 Beds

3 Baths

4,085 Sq.Ft.

$2,695,000

MLS#: 411404

Experience true Montana living with this stunning 1,955 sq ft log home nestled on 7.89 scenic acres in Shining Mountains. Surrounded by breathtaking views of the Madison Range, this property offers the perfect blend of comfort, functionality, and outdoor adventure. The home features a warm and inviting interior with vaulted ceilings and beautiful cedar walls and ceilings, creating a classic Montana log home feel. The spacious kitchen is equipped with newer appliances including a GE 5-burner gas stove, farmhouse sink, and a functional island with storage, making it ideal for everyday living and entertaining. The primary suite is generously sized, featuring a private walkout to a deck, an ensuite with a jetted corner tub, walk-in shower, and large walk-in closet. Two additional guest bedrooms share a full bathroom, and the home offers ample storage throughout.
Recent updates add peace of mind, including a new furnace and water heater installed in October 2025, along with new shades in the living area. Stay comfortable year-round with propane forced air heat (1000-gallon buried tank) and a cozy propane gas fireplace. A good-producing well adds to the property's practicality. Outside, the property is thoughtfully set up for animals and recreation. Approximately 2 - 3 acre pastures are fenced for horses or livestock, along with a separate fenced yard for dogs. Equestrian and hobby enthusiasts will appreciate the 30x40 enclosed barn (built 4 years ago) with a 10-ft overhang and metal roof, along with a greenhouse built just 2 years ago and raised garden beds. Additional features include a 2-car garage with built-in storage, established landscaping, and a unique mix of trees, shrubs, and rock outcroppings that enhance the land’s natural beauty. As part of the Shining Mountains community, enjoy private access through a locked gate to Haypress Lakes and adjoining state land, offering endless opportunities for hunting, fishing, horseback riding, hiking, and outdoor recreation. Conveniently located about 20 minutes from Ennis, known for world-class fly fishing on the Madison River and approximately 1 hour to Bozeman, providing access to shopping, dining, and the airport. This is a rare opportunity to own a turnkey horse property with privacy, views, and access to some of Montana’s best recreation.
#409266

Ennis

101 Deerfoot Trail

3 Beds

2 Baths

1,955 Sq.Ft.

$925,000

MLS#: 409266

Discover this truly one-of-a-kind property where timeless character meets cinematic legacy. A home with a soul, a history, &a touch of Hollywood magic. Nestled in the heart of Livingston -a celebrated haven for authors, actors, & artists- this exceptional home offers a blend of ageless elegance &classic charm. This was the beloved, longtime residence of the legendary actress Margot Kidder, forever remembered as the iconic Lois Lane. From the moment you step inside, you’ll appreciate its welcoming design, inviting atmosphere,& thoughtfully crafted floor plan where architectural excellence, refined workmanship,& enduring style come together to create an extraordinary place. Built to be admired for generations, this distinguished property showcases rare architectural details &reflects the highest standards of craftsmanship of its era. Designed with both beauty &functionality in mind, it features graciously curated living spaces that flow effortlessly from room to room. Abundant windows fill the interior with natural light, highlighting fine finishes &details throughout.The open concept living &dining areas make it the perfect setting to entertain or steal away to unwind &recharge. Original narrow-plank hardwood floors span both levels, complemented by 2 fireplaces &bright enclosed sun porches on each floor, providing comfortable year-round use &enjoyment. Two generously sized BRs plus an expansive primary suite which serves as a peaceful retreat complete with its own fireplace.The sun-filled enclosed porches invite inspiration &creativity, imagine this ideal area for your home studio, private library, or dedicated writing room where artistic ideas can flourish. The location is equally appealing &conveniently situated just steps away from superb restaurants, eclectic coffee shops, acclaimed art galleries, boutiques, banks, post office, schools, &beautiful Sacajawea Park. Whether you're drawn by its historic significance, remarkable architecture, or warm ambiance, this home provides a unique opportunity to own a residence with a story as memorable as its setting. Enrich your lifestyle &make this distinctive home your own fortress of solitude &personal sanctuary. Schedule your private tour today &experience the magic for yourself!
#412373

Livingston

315 W Lewis Street

3 Beds

2 Baths

3,603 Sq.Ft.

$685,000

MLS#: 412373

Residence 3 is a four-bedroom (with lock-off), four-bath luxury Residence showcasing sweeping, unobstructed views of the Spanish Peaks mountain range. This expansive floor plan features a suite-style primary bedroom with an adjoining lounge and represents the final available ownership share in this sought-after Residence, just steps from Montage Big Sky.The Inn Residences at Montage Big Sky are seamlessly connected to the resort via an underground pathway, providing Owners direct access to world-class amenities, a dedicated concierge team, and ski-in/ski-out access to Big Sky Resort. Ownership also includes membership at Spanish Peaks Mountain Club, offering private concierge services, a Tom Weiskopf Championship golf course, clubhouse amenities, and a year-round calendar of exclusive member experiences.Residents enjoy an après-ski lounge, ski lockers, spa tubs, and a lobby bar. Ownership at The Inn Residences at Montage Big Sky is offered as a deeded one-quarter interest, with each Residence delivered fully furnished with luxury furnishings by RH Contract.
#408311

Big Sky

824 Settlement Trail 3B

4 Beds

4 Baths

2,742 Sq.Ft.

$2,540,000

MLS#: 408311

Mountain land for sale in the heart of the Judith Mountains near Lewistown, this 50± acre offering combines two parcels (A & B) into one highly functional hunting and recreational property located in the renowned Game Management Unit 412. Positioned at the junction of Maiden Road and Judith Peak Road the property offers excellent access while still maintaining privacy and direct proximity to thousands of acres of public land.

The landscape is a diverse mix of open grazing and timbered mountain terrain, creating ideal habitat for elk, deer, bear, moose, and mountain lions. With significant stands of marketable timber, the property provides both immediate usability and long-term value. Water is a standout feature, with a well, natural springs, and Maiden Creek (water right included) running through Parcel B

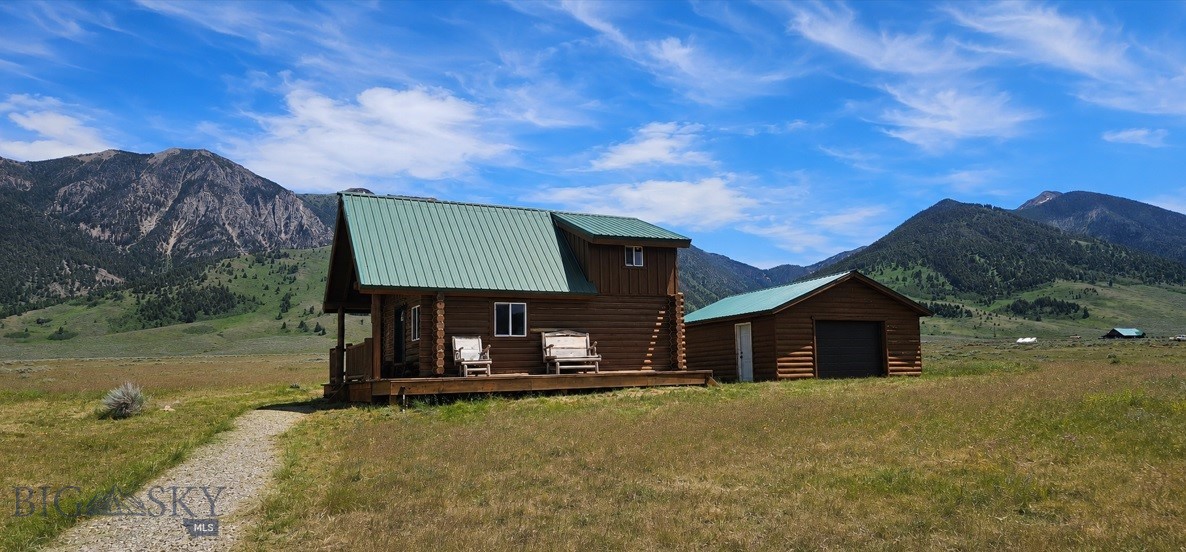
Improvements make this a true turnkey basecamp or mountain retreat. The property includes a 720 sq ft, 2-bedroom, 1-bath furnished cabin, complemented by a 400 sq ft covered front and back porch, perfect for enjoying the surrounding views. Additional infrastructure includes two conex storage units, a 12x40 workshop shed, and a trailer-mounted sawmill capable of handling 30" x 16' logs-ideal for maintaining and utilizing the property's timber resources.

Power and septic are already installed, making this a rare find in the Judith Mountains. With strong hunting potential, recreational appeal, and bordering expansive public lands, this property is well-suited for those seeking Montana land for sale with water, access, and improvements already in place.

More acreage available.
#412872

Lewistown

TBD Maiden RD

2 Beds

1 Baths

720 Sq.Ft.

$535,000

MLS#: 412872

Price reduced
MOTIVATED SELLER - PRICED BELOW MARKET VALUE and move in ready. Built in 2025, this is an AFFORDABLE, SELF-SUFFFICIENT OFF-GRID HOME on 10 ACRES near Bozeman, Montana. Ideal for those that embrace a rural lifestyle. Beautiful modern design home with big sky, panoramic views. Enjoy sunrise and sunset from the large deck overlooking the Clarkston Valley and Missouri River, with mountain range vistas completing this postcard setting. This 2025 home is easy single-level living. The home features spacious rooms: a large great room with amazing views in every direction, separate dining/sitting area, kitchen, four bedrooms (two nonconforming) - these additional rooms offer options for an office, gym, craft room, or recreation space. Ten acres of unspoiled property. Off-grid system with new solar arrays, 12 x 6v battery bank, and a Generac generator. Well-designed water-catchment system with a 20,000-gallon storage cistern that supplies three 350-gallon feeder cisterns. If needed, additional water may be hauled in. Clarkston Road is maintained/plowed by the County to Pole Gulch; residents maintain the community roads. Plow truck may convey with acceptable offer. The Clarkston community has a volunteer fire department, kids 4-H Club, and is on the Three Forks school bus route. The west side of the community is bordered by public land and the Missouri River. Local recreation includes the Missouri, Madison & Gallatin Rivers for fishing and floating, Headwaters State Park, and Copper City Bike Trails. Enjoy skiing at Bridger Bowl and Big Sky Ski Resort. Clarkston is located between the local towns of Manhattan and Three Forks. Bozeman and the international airport are ~ 45 miles. Discover your sanctuary where sweeping skies meet rugged beauty and every sunrise brings a new adventure.
#410368

Three Forks

20590 Pole Gulch Road

4 Beds

2 Baths

2,000 Sq.Ft.

$349,000

MLS#: 410368

Close to Belgrade's adorable historic downtown, this home is located just off Main Street and a short distance to shopping, restaurants, and schools. This little treasure has tons of cute updates leaving a nice modern interior vibe. It boasts an easy tri-level living floorplan with 4 bedrooms, 2 full bathrooms, and has the two separate living areas that you have been looking for in a quintessential tri-level home! On the main level, the kitchen has been recently updated with new cabinetry, beautiful solid surface countertops, and stainless steel appliances. With excellent natural light and big windows in the living room and dining area, this home allows the outdoors and Bridger Mountains to feel at your fingertips. Exiting the dining area, travel outside and you will find a big porch that takes in the views and pairs nicely with the landscaped and fenced back yard on a quarter acre lot with beautiful downtown Belgrade trees and foliage. The gorgeous looming trees and outdoor space here offers a tranquil setting perfect for BBQ's and entertaining. Back inside, on the upper level, there are three generous bedrooms and a full bathroom. Downstairs has a massive bonus room, fourth bedroom, second full bathroom and laundry! The two car attached garage, driveway, and street provides a gamut of parking. There is a fantastic space on the south side of the home to accommodate RV/toy storage. This home has light covenants and no HOA fees for the Buyer needing a little bit of flexibility to live more freely. Make this your new HOME SWEET MONTANA HOME located on the right side of town!
#411827

Belgrade

105 N Grogan Street

4 Beds

2 Baths

1,868 Sq.Ft.

$575,000

MLS#: 411827

Price reduced
This centrally located, spacious townhouse with fenced back yard is waiting for its new owners!  Nestled in an inviting northwest Bozeman neighborhood, you will find yourself close to trails, a pond and large park, shopping, schools, Ridge athletic club and more.  Once inside, you will appreciate the spacious entryway for kicking off your boots.  The main level has an open floor plan with lots of natural light, ample cabinets, a pantry for additional storage and a sliding glass door leading to the back patio and fenced yard.  Upstairs you have a large primary bedroom with two closets, bay window and walk in shower. 2 other nice sized bedrooms, a full bath and a laundry nook as well.  Upgrades include newer appliances, newer flooring on second level, fully remodeled primary bathroom, new roof in 2023 and new boiler in 2025.
#410320

Bozeman

3411 Laredo Drive

3 Beds

2 Baths

1,628 Sq.Ft.

$519,000

MLS#: 410320

1 ... 76 77 78 79 80 ... 666
* Listings identified with the FMLS IDX logo come from FMLS and are held by brokerage firms other than the owner of this website. The listing brokerage is identified in any listing details. Information is deemed reliable but is not guaranteed. If you believe any FMLS listing contains material that infringes your copyrighted work please click here to review our DMCA policy and learn how to submit a takedown request. © 2024. First Multiple Listing Service, Inc.
 - property

Send a message

Message successfully sent.

Your message

What is 3 + 4 ?

Reason for contacting?

I agree to receive email communication and understand I can unsubscribe at any time.

I agree to be contacted by INIT test tenant via call, email, and text for real estate services. To opt out, you can reply 'stop' at any time or reply 'help' for assistance. You can also click the unsubscribe link in the emails. Message and data rates may apply. Message frequency may vary. Privacy Policy

Sign Out

Virtual Assistant

Would you like to take the next step with this property? We can help you schedule a showing or virtual tour, or send you more details.

Yes, I would like more information.

Thank You for Your Reply, One of Our Agents will contact you as soon as possible

No, maybe later.

Thank you, you can always contact me via email, phone number or through the contact form.

Realhub AI

Lucy - Your AI-Powered Realtor

Update Your Temporary Password

Personalize your search

Enter your email and we'll notify you immediately when new listings match what you're looking for.

or enter email address

Already have an account ? Login here

Continue your home search

I agree to receive communications and understand I can unsubscribe at any time.

I agree to be contacted by INIT test tenant via call, email, and text for real estate services. To opt out, you can reply 'stop' at any time or reply 'help' for assistance. You can also click the unsubscribe link in the emails. Message and data rates may apply. Message frequency may vary. Privacy Policy

Already have an account ? Login here

We use cookies

We use cookies primarily for analytics to enhance your experience. By accepting, you agree to our use of these cookies. You can manage your preferences or learn more about our cookies policy.