.webp?size=346x80)
Property
Beds
3
Full Baths
2
1/2 Baths
1
Year Built
2006
Sq.Footage
2,464
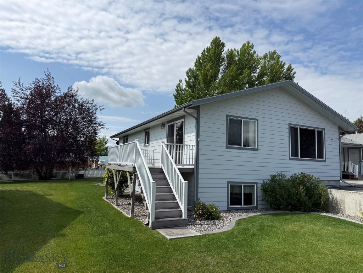
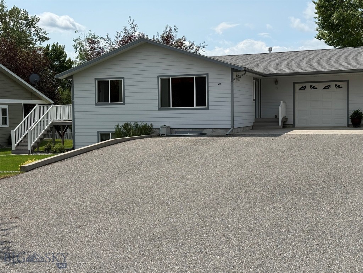
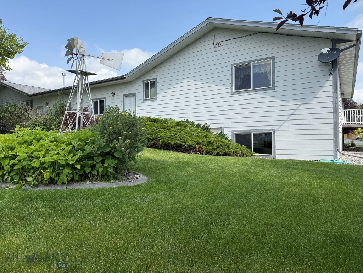
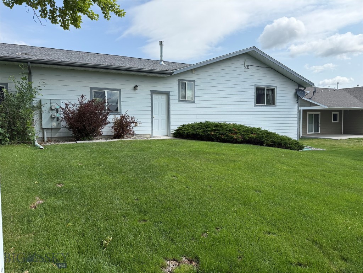
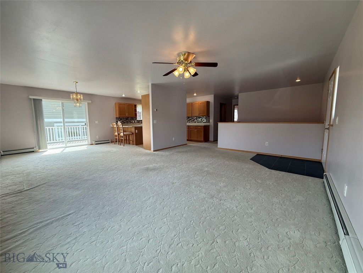
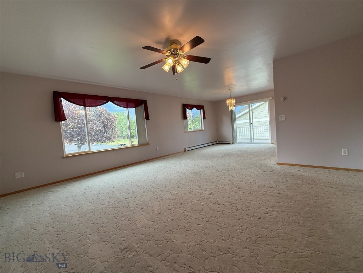
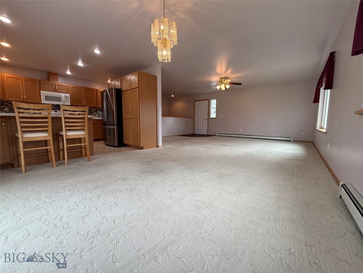
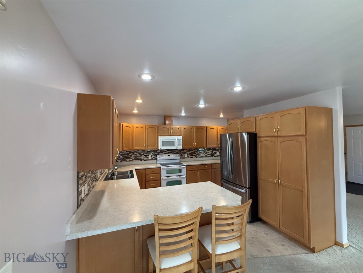
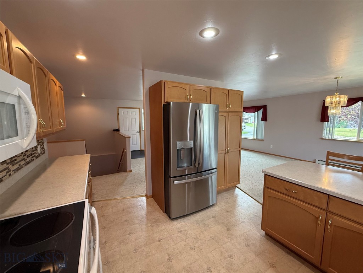
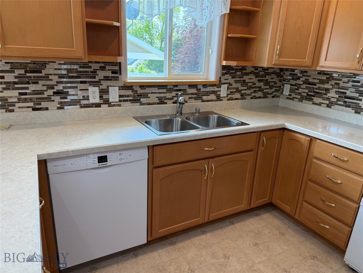
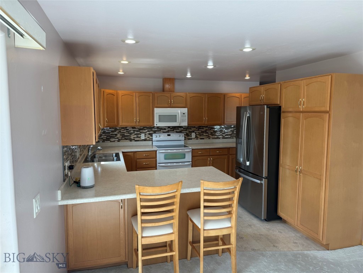
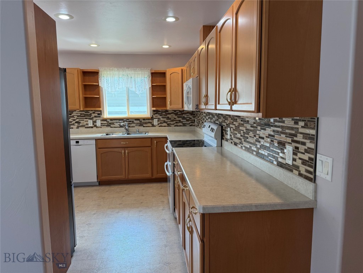
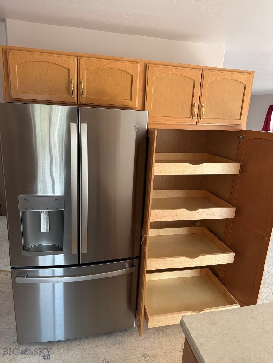
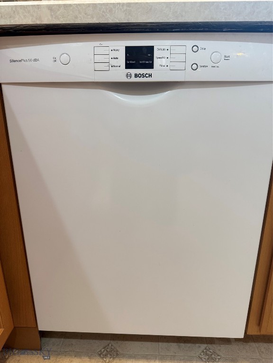
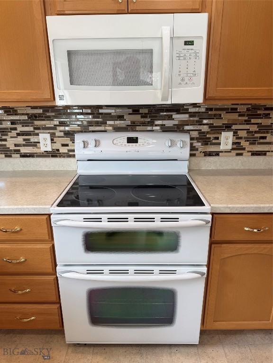
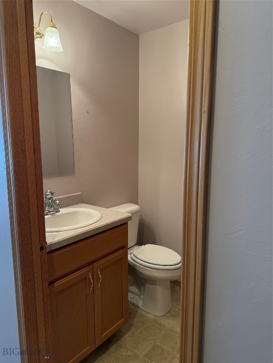
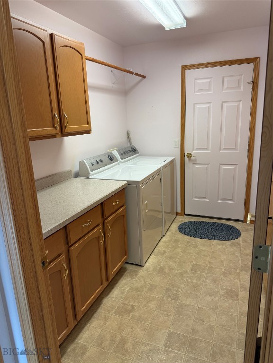
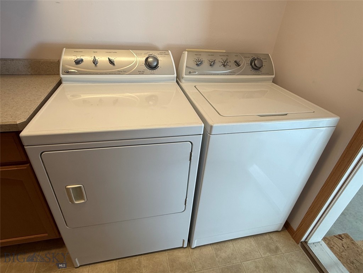
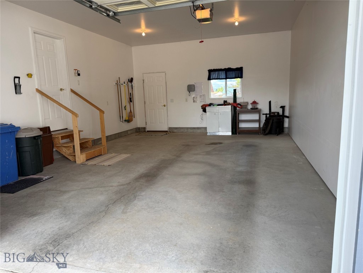
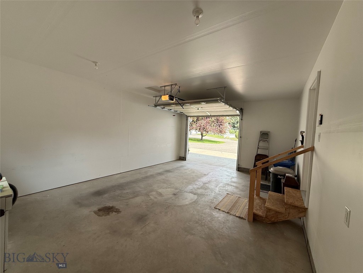
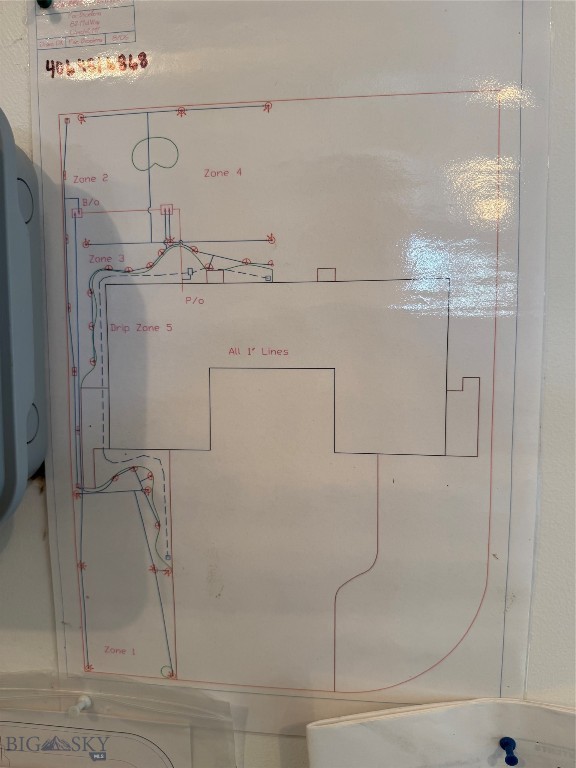
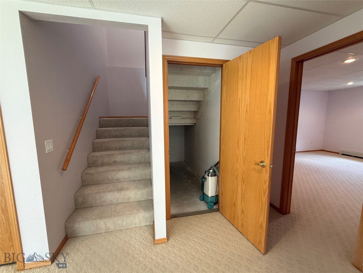
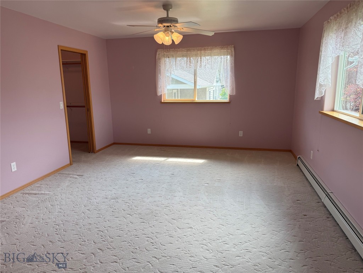
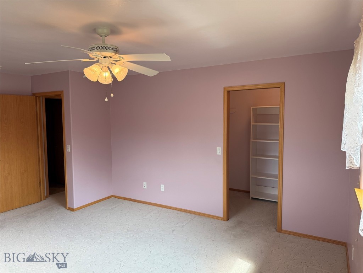
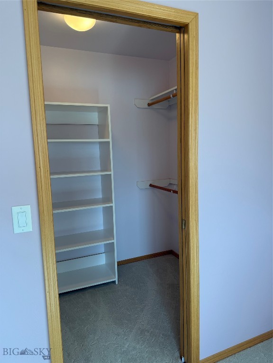
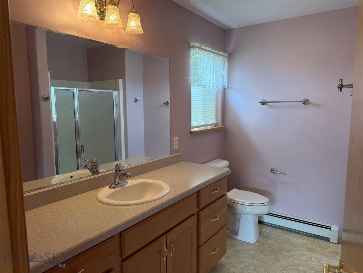
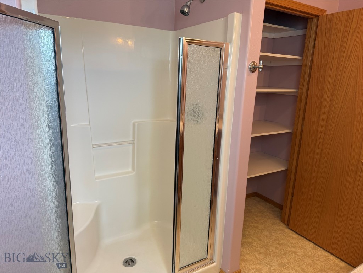
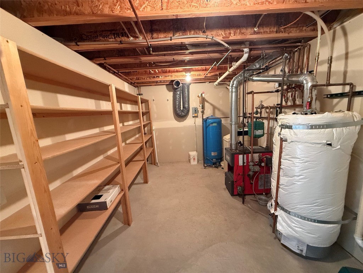
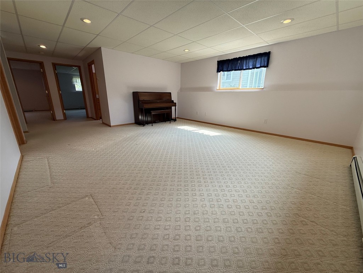
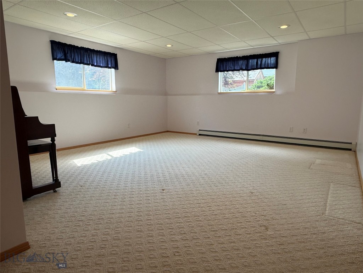
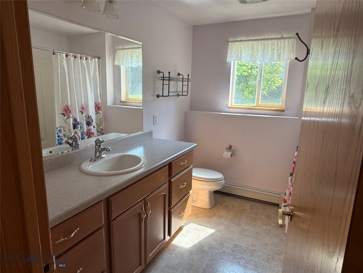
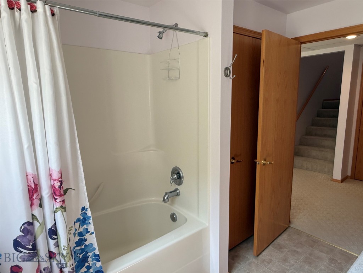
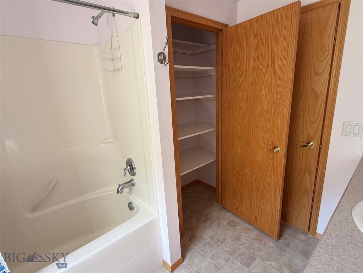
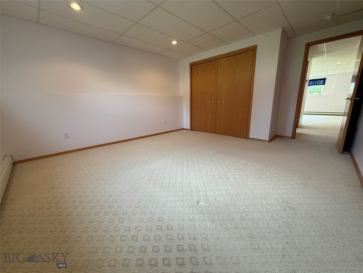
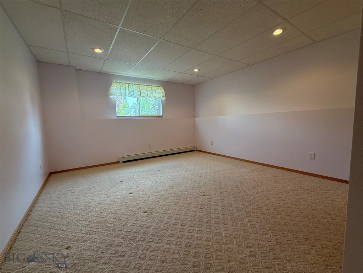
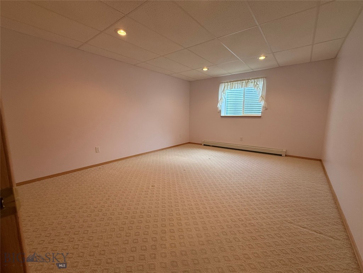
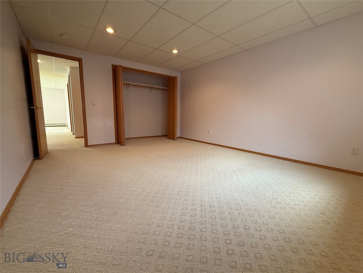
Welcome to Churchill's best-value residence. This spectacular well built 3 bedroom, 2.5 bath condo unit boasts of 2,464 square feet of living area plus a 408 fully finished garage. Meticulously maintained, there isn't anything that you won't like about the condition of this 2 unit condo. With an underground sprinkler system, the lawn and landscaping looks sharp all season long. There's plenty of parking with room for 5 cars outside and 1 car in the completely finished garage. On the main floor you will find a spacious open floorplan, spotless kitchen appliances, and kitchen cabinets that look like new. The large master bedroom suite is also located on the main floor along with a guest bathroom and a laundry room. The entire home is heated with radiant baseboard heaters. Downstairs, you will enjoy a very large great room along with 2 additional bedrooms and a full bathroom. all rooms downstairs get plenty of light from the daylight basement configuration. This home is not going to last very long being priced at $480,000. That's only $194.81per foot. MLS#412692.
Features & Amenities
Interior
-
Total Bedrooms
3
-
Bathrooms
2
-
1/2 Bathrooms
1
-
Above Grade Finished Area
1232.0
-
Basement YN
YES
-
Cooling YN
NO
-
Cooling
None
-
Heating YN
YES
-
Heating
Baseboard
-
Pet friendly
Yes
Exterior
-
Garage
Yes
-
Garage spaces
1
-
Construction Materials
Lap Siding
-
Parking
Attached, Garage, Garage Door Opener
-
Patio and Porch Features
Deck
-
Pool
No
-
View
Mountain(s), Rural
Area & Lot
-
Lot Features
Landscaped
-
Property Type
Residential
-
Property Sub Type
Condominium
Price
-
Sales Price
$480,000
-
Tax Amount
$1,911.43
-
Zoning
None/Unknown
-
Sq. Footage
2,464
-
Price/SqFt
$194
HOA
-
Association
YES
-
Association Fee
$220
-
Association Fee Includes
N/A
School District
-
Elementary School
N/A
-
Middle School
N/A
-
High School
N/A
Property Features
-
New Construction
NO
-
Ownership
Full
-
Sewer
Public Sewer
-
Water Source
Well
Schedule a Showing
Showing scheduled successfully.
Mortgage calculator
Estimate your monthly mortgage payment, including the principal and interest, property taxes, and HOA. Adjust the values to generate a more accurate rate.
Your payment
Principal and Interest:
$
Property taxes:
$
HOA fees:
$
Total loan payment:
$
Total interest amount:
$
Location
County
Gallatin
Elementary School
Middle School
High School
Listing Courtesy of Randy Ungersma, McCaw, DeVries, Steinhauer & Co.
RealHub Information is provided exclusively for consumers' personal, non-commercial use, and it may not be used for any purpose other than to identify prospective properties consumers may be interested in purchasing. All information deemed reliable but not guaranteed and should be independently verified. All properties are subject to prior sale, change or withdrawal. RealHub website owner shall not be responsible for any typographical errors, misinformation, misprints and shall be held totally harmless.


* Listings on this website come from the FMLS IDX Compilation and may be held by brokerage firms other than the owner of this website. The listing brokerage is identified in any listing details. Information is deemed reliable but is not guaranteed. If you believe any FMLS listing contains material that infringes your copyrighted work please click here to review our DMCA policy and learn how to submit a takedown request.© 2024 FMLS.
Related Properties

Manhattan
9 Eliza Drive B
2 Beds
1 Baths
1,186 Sq.Ft.
$450,000
MLS#: 414638

Manhattan
115 E Gallatin Avenue A201
2 Beds
2 Baths
1,040 Sq.Ft.
$389,000
MLS#: 413971
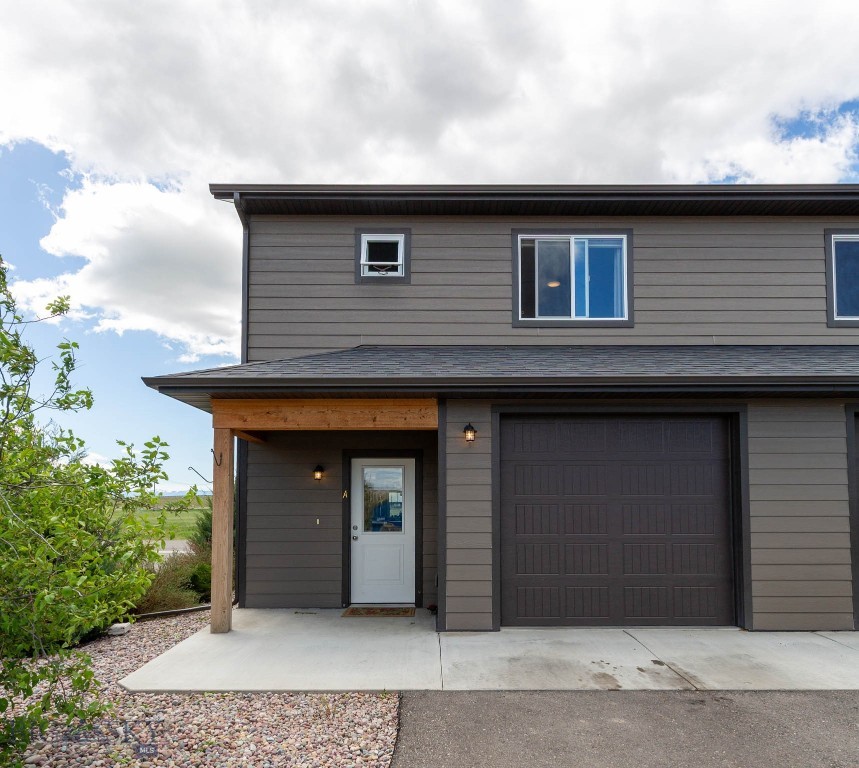
Manhattan
209 Manhattan South Road A
3 Beds
2 Baths
1,645 Sq.Ft.
$425,000
MLS#: 411349

Manhattan
206 N 3rd
3 Beds
1 Baths
1,092 Sq.Ft.
$575,000
MLS#: 414403
