
REALHUB is on fire today

Properties

Browse or get in touch to schedule a walkthrough.

  • Nearby me
Price range

Popular Features

Community Features

Association

Property Features

Waterfront

View

Exterior Features

Interior Features

Style

10000 properties match your criteria

Updated 1 minute ago

E-Alert name

Are you ready to build your dream home? Check out this .46 acre lot in the Holley By The Sea Subdivision. Due to unforeseen circumstances the Seller is unable to continue building his dream home. But, his loss is your gain. The Seller has already spent $50K filling in this lot. The footers have been dug and plumbing has been started for this 4 bedroom 3 bath home. The water tap has been paid for a 1 ERU which is for up to a 2250sq ft home and there is a temporary power pole in place. So you are a few steps closer to having your home complete.
#836141

Navarre

6633 Angle Road

None Beds

None Baths

0.46 acres

$80,000

MLS#: 836141

IN - TOWN FORT WALTON BEACH - Ferry Park.  Walking distance to Fort Walton Yacht Club, grocery store & shopping. 10 minutes to Medical Center. Near military bases; Eglin AFB, Hurlburt, Duke Field. General landscape maintenance included with monthly rent payments. Live on one of the most sought after streets in NE Fort Walton Beach. Large 3BR/2BA 2500+/- sq ft., renovated home in a walking/jogging/strolling Ferry Park neighborhood. Golf cart friendly neighborhood. Private back yard, Heated/Cooled Sunroom, gourmet chef's kitchen.  Huge1 car garage with large workshop/storage area. Quartz counters everywhere and wood LVP floors throughout. Do not disturb tenants. No smoking. No vaping. No animals. Viewing by appointment. Final security deposit and lease payment subject to review of applicati
#965678

Fort Walton Beach

260 NE Yacht Club Drive

3 Beds

2 Baths

2,450 Sq.Ft.

$2,800

MLS#: 965678

This 5/3 is what comes with this 2685 sq ft home and includes a spacious family room, breakfast bar, deluxe master bath, large front porch and a 14x 10 covered back porch. Kitchen has granite and beautiful shaker cabinetry. Flooring is upgraded in all wet areas with beautiful Chesapeake Oak. You will find an awesome fireplace in the family room with raised hearth.Exterior is all brick, sodded front and back as well as irrigation system.
#854395

Crestview

5724 Marigold Loop

5 Beds

3 Baths

2,685 Sq.Ft.

$283,585

MLS#: 854395

.23 acre lot in Oakwood Hills Unit 1. No restrictions mean limitless possibilities against a wooded backdrop. Manufactured homes are allowed. Level, flood zone x, & no wetlands according to the county GIS map. Power & water are available at the street. Tap fee is due to Mossy Head Water Works. A septic tank would be needed. Property is located on a county maintained dirt road, about 700 ft off of a paved road.
#953968

DeFuniak Springs

Lot 11 E Violet Lane

None Beds

None Baths

0.23 acres

$17,900

MLS#: 953968

Excellent investment property or great for the family. This property boasts a 33x35 workshop and a 13x15 attached garage. The downstairs area also consists of a separate apartment that has an eat in kitchen that can accommodate 4 chairs, living room, 2 bedrooms and bathroom. Upstairs consists of 3 large bedrooms, 2 baths, family room, and game room. This property does need work but with the right touches it would make a beautiful home!
#791971

Fort Walton Beach

429 Corvet Street

5 Beds

3 Baths

2,835 Sq.Ft.

$112,900

MLS#: 791971

Nestled in the highly sought-after Southwind subdivision, this beautiful four-bedroom, three-bath home offers an unparalleled living experience. 
Situated on hole #1 of the Marsh golf course, this property boasts breathtaking views that can be enjoyed from multiple vantage points.  The elegant design and spacious layout make this home perfect for both entertaining and comfortable family living.  Spacious Living room to the left upon entry with hardwood flooring and a gas fireplace. Formal dining off of the living room overlooking the backyard! Kitchen right off the dining room boasting granite countertops, white cabinets, stainless appliances and plenty of cabinet space.  Cozy kitchen nook with lots of natural light and lovely golf course views.  Off of the kitchen is the family room overlooking the lovely backyard and golf course.  There is a back patio right off of the kitchen and family room. One bedroom is conveniently located downstairs in front of home with access to its own bathroom.  This room could also be used as an office.  Split bedroom floor plan upstairs with Master on one side and 2 additional bedrooms on the other with a shared bathroom in between. Master suite is spacious with sliding glass doors leading to a balcony overlooking the backyard and golf course. Master bath with oversized garden tub, separate shower and dual vanities. Entire home has just been freshly painted inside and out, new fixtures, new blinds, new ceiling fans, and new lighting. Roof is 2019! With top-notch amenities and a prime location, this home is a true gem in the heart of Southwind. Call for your appointment today to view this beautiful home!!!
#955653

Niceville

107 Baywind Drive

4 Beds

3 Baths

2,618 Sq.Ft.

$615,000

MLS#: 955653

Situated near Pompano Joe's and close to the beach, this house is a fantastic rental property or second home! The layout of the house allows for families to have separation while at the same time enjoying a common family area. The house features 5 bedrooms, 4 full bathrooms, and two laundry areas. Relax grilling in the backyard and eating poolside in the evening or splashing in the private pool.
#847033

Miramar Beach

39 S PAYNE Street

5 Beds

4 Baths

2,465 Sq.Ft.

$849,000

MLS#: 847033

This home is 2202 square feet, 4 bedrooms and 2 baths. Included in this plan is a large covered rear patio.This home features custom cabinetry,granite counter tops in the kitchen and beautiful NAFCO flooring in all the wet areas. Our homes in Hidden Valley include a sodded yard from the front of the property line to the back of the property line. If you are interested in walking this plan before it is built give me a call and I will be glad to walk you through one of my models of this same floor plan.
#812676

Crestview

6028 Hidden Valley Road

4 Beds

2 Baths

2,202 Sq.Ft.

$223,300

MLS#: 812676

Assumable VA loan at 3.625% available for a VA eligible buyer. This home is a fantastic value for the price for granite counters, stainless appliances, all brick exterior and tile floors throughout. PLUS the added peace of mind of the roof and HVAC less than 5 years old AND a 1 year home warranty. 
Welcome to this stunning 4 bedroom home on a corner lot with views of East Bay.  This spacious home boasts an open, split bedroom floor plan with vaulted ceilings, no carpet, a fireplace and 2 rooms for entertaining.The kitchen connects to both a dining room and breakfast nook and features gorgeous dark cabinets with black granite countertops.The primary suite has a tray ceiling with access to the all season room and primary bath with dual sinks, a separate tub and shower and a walk in closet. and a walk in closet. There are 3 generous sized guest rooms and bath on the other side of the home. Enjoy views of the water from your dining room or front paver patio. Step into your personal tropical garden out back and enjoy coffee on your patio or a drink around the paver fire pit within the privacy fenced yard. There is plenty of storage in the extra cabinets in the laundry room, garage and shed.  The community features a shared dock on East Bay where you can fish, launch a kayak or catch spectacular sunsets over the water.
#957562

Navarre

7849 Lola Circle

4 Beds

2 Baths

2,203 Sq.Ft.

$387,000

MLS#: 957562
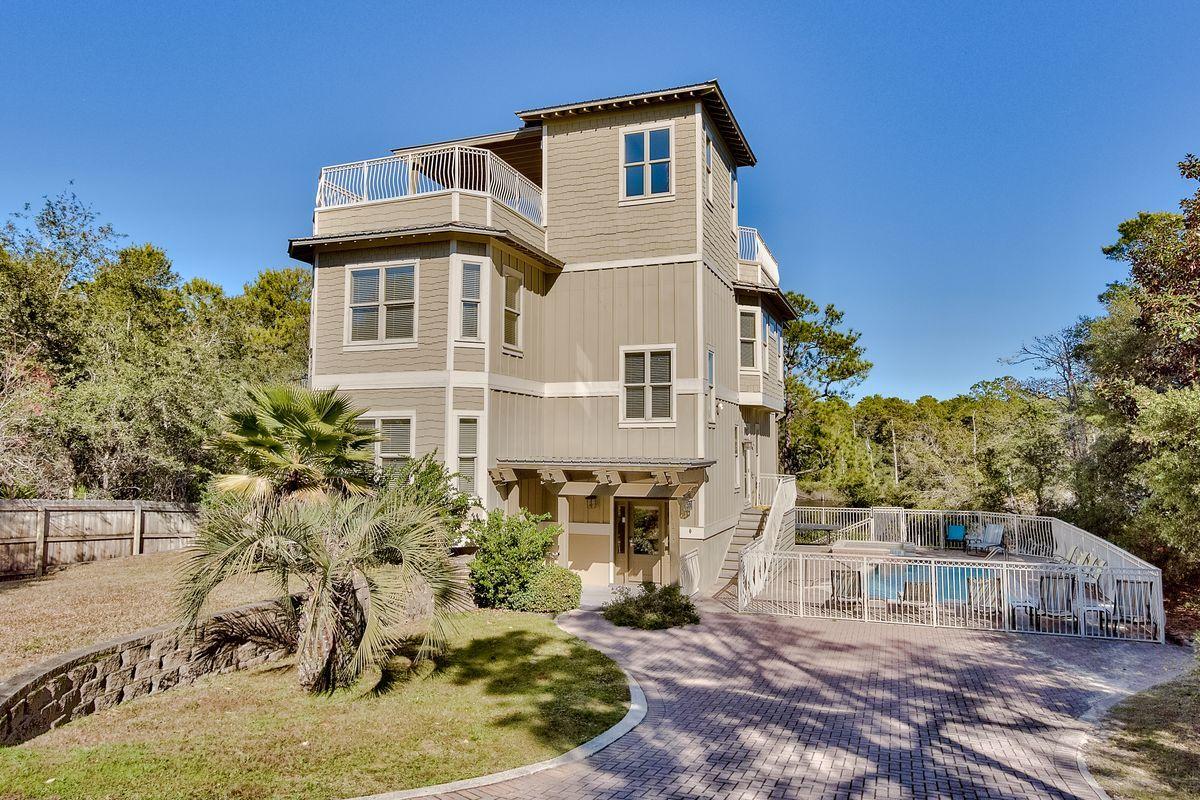
JUST REDECORATED & REFRESHED! Standing four stories tall over Big Red Fish Lake, this custom Beach house features 4,300 sq. ft. (heated/cooled), w/2,000 sq. ft. of decks/porches. Privacy galore is afforded by a wooded lake access on the southern border of the property, so no home will be built next door. A fabulous rental property boasts two large living areas, 5 bedrooms, 4 baths, and 2 half baths. Exterior finish stucco and hardy plank siding with shake accents are attractive with a galvalum metal roof, trellis canopy with wooden decks, 14 x 20 pool, pool deck, aluminum railing, elevator, and a private dock/pier is allowed. Great fishing & boating in Redfish Lake. The 1st floor has large storage areas, a big game room or another bedroom, kitchenette, bunkroom, and laundry. Access the pool/hot tub area via steps from the 2nd floor, in addition to the laundry, Master Suite, 2 bedrooms, and 2 half baths. You'll dine and entertain on the 3rd floor in the spacious great room, kitchen, dining area, and living area with half bath. Relax in your private Master Suite and Bath also on the 3rd floor. Interior features include granite countertops, tile floors in game room and baths, hardwood floors in great room, kitchen, dining, stairs and hallways, and all GE Profile appliances. Your family and friends can enjoy the magnificent lake and area views from the roof top deck that with an outdoor kitchen/wet bar, gas grill storage area, and covered area. The dock shown in the photos is on the lot on the north side of house and does not belong to this property; however, one can be added to this property!  Walk to Beach access only six lots or one block away.
#825668

Santa Rosa Beach

171 Blue Lake Road

6 Beds

4 Baths

4,330 Sq.Ft.

$1,800,000

MLS#: 825668

Welcome home to this charming 2 bedroom 2 bath home.  Home has been updated with new LVP flooring in entire home, updates in both bathrooms with new toilets and vanities, new vanity faucets, all interior walls have been newly painted.  The kitchen cabinets have been newly painted, new kitchen faucet installed, both exterior front  doors replaced. Landscaping in front yard has been done with beautiful knockout roses. Beautiful new Cedar Board and Batten X-Shutters on front exterior of home. 
The backyard is huge and offers a back gate to access from the street behind the home for easy access. Make this charming home yours today or utilize as an investment property. 
Buyer to verify all areas of importance including ,but not limited to sq footage, zoning, lot size
#865595

Crestview

374 E Chestnut Avenue

2 Beds

2 Baths

1,092 Sq.Ft.

$139,900

MLS#: 865595

Refined Luxury. This expansive waterfront estate, located just inside the canal with bay views and esteeming over 75 ft of water frontage, is only minutes from the world's most beautiful beaches on 30A. Walk through the front doors, imported from the French Quarter in New Orleans, and into a step into the 24 ft atrium, greeted by the grand Brazilian cherry wood staircase leading to the second floor. Continuing into the home, you walk into the grand living room which opens onto the waterfront patio or entry to the family room and kitchen. The gourmet kitchen is equipped with an large quartzite center island, 6 burner gas Wolfe oven and a built in Dacor microwave and convection oven with warmer drawer, Sub-Zero refrigerator and a KitchenAid ice maker. Off the kitchen is the laundry room, a workout room complete with cork flooring as well a the 3 car garage and a temperature controlled workshop/storage room. The first level also offers direct access to the large brick-paver patio complete with a built-in gas fire-pit and grill, a 10k lb boat lift for up to a 30' boat, two jet ski lifts and extended dock.The second floor boast a master retreat with 3 other bedrooms and media room. You will never want to leave your master suite which includes a sitting area with views of the bay and has two balconies. The spacious master, complete with a beautiful chandelier, has built in gas fireplace which can be seen from the master and master bath. The master bath features a Jacuzzi tub, double sinks, double shower, bidet and steam room. The master closet is the most amazing closet you could dream of. Not only is this an amazing family estate, but you can not rebuild this home at this price. With the solid construction of this home you will never have to worry. This home has been built with 12" ICF (Insulated Concrete Form) Exterior walls, 14 gauge steel floor joists, steel stud interior walls (sound insulated), three geothermal heating, and air conditioning units. Additionally, there are two Rinnai hot water systems. Please note the master is on the second floor, but an elevator can be installed. This extraordinary compound is a true family retreat offering a waterfront lifestyle unlike any other in South Walton County with excellent proximity to world class shopping, dining and entertainment as well as boating access, fishing and other watersports. Audio and Video is on property.
#840944

Santa Rosa Beach

207 Bay Circle Drive

4 Beds

4 Baths

6,006 Sq.Ft.

$1,350,000

MLS#: 840944
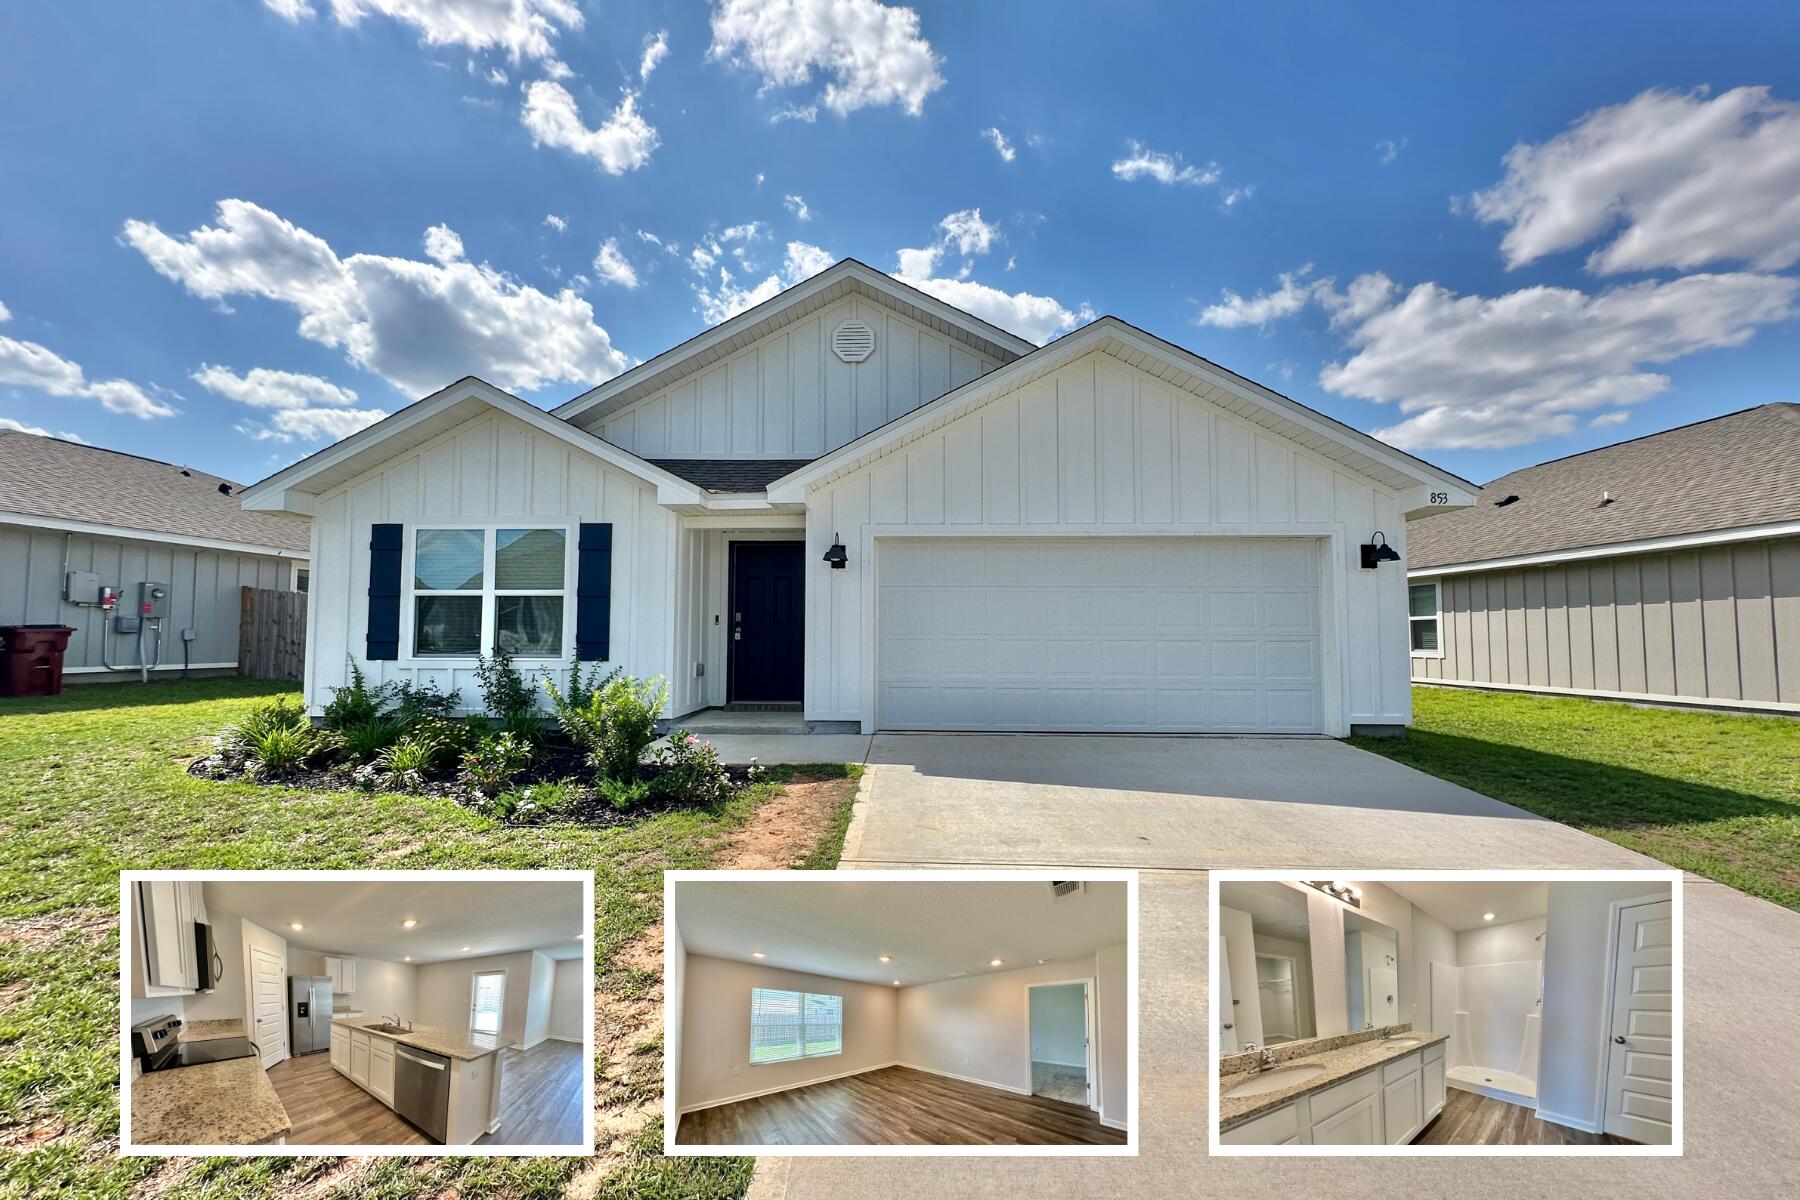
Available in June at Shoal River Landing! This 4 bed, 2 bath home features an open layout, covered patio, and 2-car garage. The kitchen includes stainless steel appliances, granite countertops, island bar, and pantry. Enjoy wood-look flooring, plush carpet in bedrooms, and a spacious primary suite with walk-in closet, double vanity, and large shower. Smart Home features included. Neighborhood amenities: community pool, cabana, sidewalks, and underground utilities. Convenient to Eglin AFB, beaches, and golf. AS IS washer/dryer. New photos coming soon. NO smoking. 600 minimum FICO credit score required in addition to meeting rental criteria. Pets allowed upon approval with a non-refundable pet fee. All applicants are required to complete an application on https://onefamilypropertyservices.petscreening.com/
regardless of if they own a pet or not. Applicants with an ESA are also required to complete the application.

This property is a part of a Homeowners Association and tenants will be required to adhere to certain rules and restrictions. If you have any questions, you may request to view the HOA Covenants prior to application.

** Fees Required once an application is approved include, but may not be limited to: Security Deposit, Non-Refundable Fees (cleaning and rekey), $20 Certified Mail Fee, and Pet Fees (when applicable).
#975932

Crestview

853 Otto Loop

4 Beds

2 Baths

1,768 Sq.Ft.

$2,200

MLS#: 975932

ZERO POWER BILL! This fully remodeled home offers solar panels with battery backup, leaving you with only a $29 monthly connection fee. Located just a quarter mile from Cain Griffin Park and the Lynn Haven Rails to Trails pedestrian walking and biking path, this property is perfectly situated for outdoor enthusiasts. Within a mile, you'll find Walmart, Publix, Aldi, and more, and with Lynn Haven's golf cart-friendly streets, getting around town is a breeze! The open floor plan is ideal for both relaxing and entertaining, with a spacious family room featuring a functional wood-burning fireplace. The kitchen is a chef's dream, showcasing new cabinets, countertops, a stylish backsplash, and brand-new appliances. The master suite provides a luxurious retreat with a walk-in closet and a remodeled bathroom, complete with a massive walk in shower. The guest bedrooms and bathroom are equally updated, offering comfort and style throughout. Step into your private outdoor oasis, where a sparkling pool with a new liner, pump, and filter awaits, surrounded by a high-wind-rated privacy fence. The screened-in porch provides the perfect spot for year-round enjoyment, while the newly constructed 20 x 8 x 12 detached storage building offers endless possibilities, including conversion into a mother-in-law suite. Smart home enthusiasts will love the whole-home automation with Alexa integration, as well as a security system featuring five Alexa-enabled cameras. With its extensive upgrades, energy-efficient solar system, and inviting outdoor spaces, this home is truly one of a kind. Schedule your showing today and make this move-in-ready gem yours! The seller is willing to sell ALL of the furnishings in the house on a separate contract for 10k.
#975772

Lynn Haven

722 E Pine Forest Drive

4 Beds

2 Baths

1,512 Sq.Ft.

$350,000

MLS#: 975772
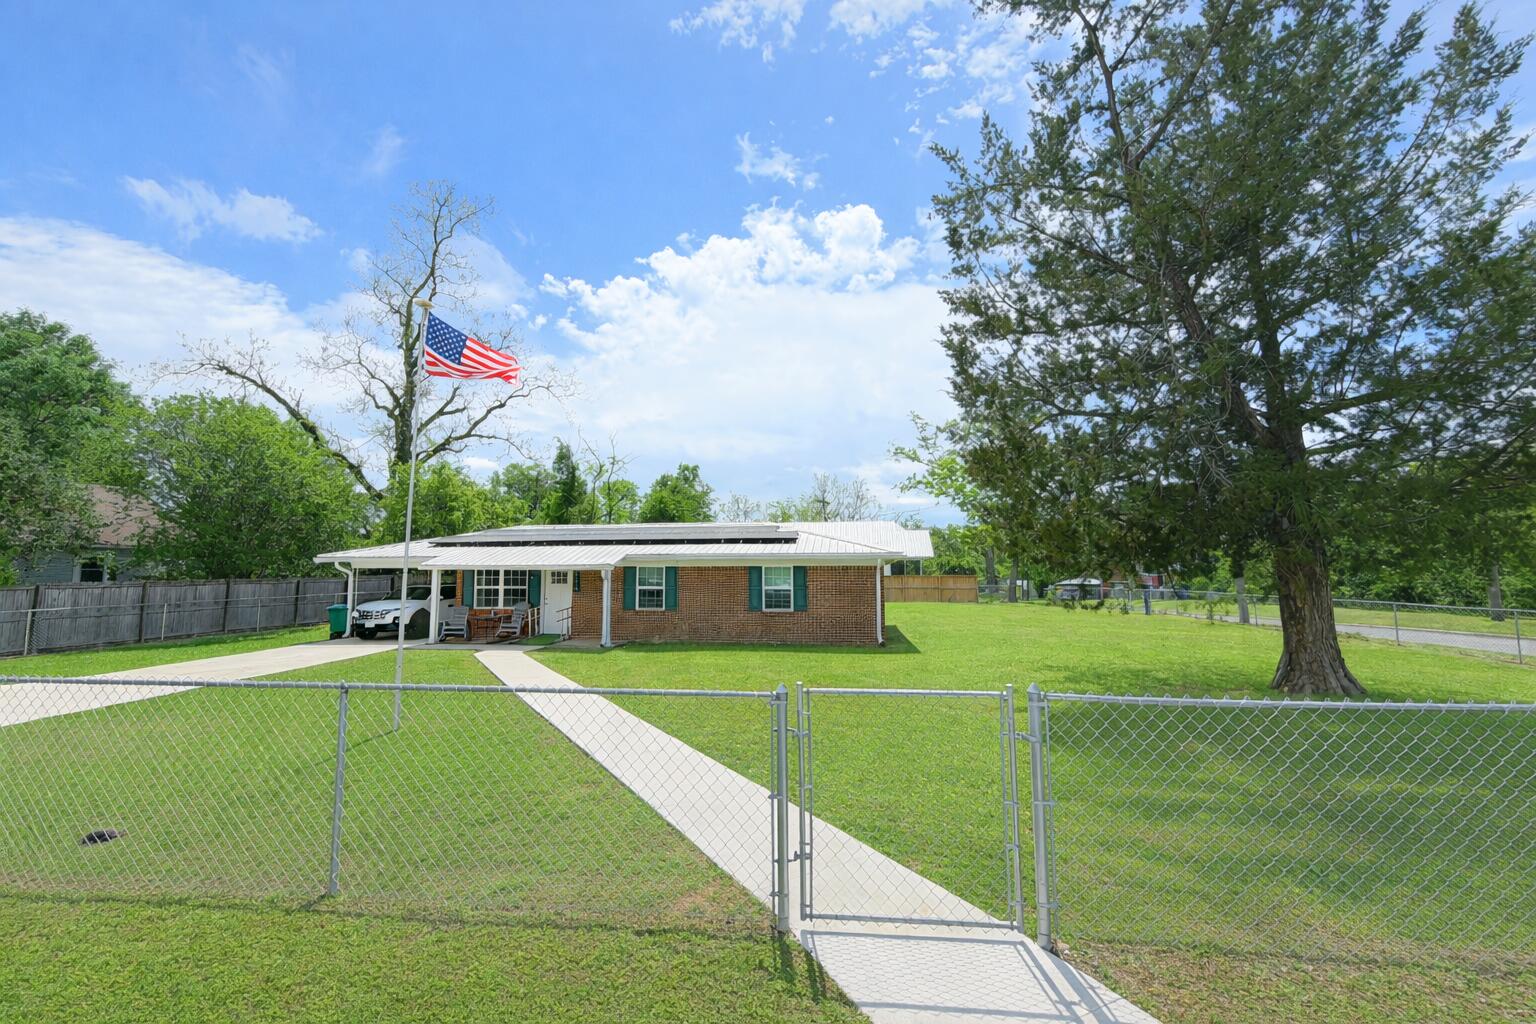
Back on market at ZERO fault of seller. Take advantage of 2.75% VA assumable loan available on this well maintained home, nice location to the heart of Marianna. Home was reported to have been completely renovated after hurricane Michael. Home is equipped with whole home backup generator, solar panels, water treatment system, and spa/hot tub. Home is thoughtfully placed on fully fenced corner lot with yard shed/shop that has power. Solar powered gate for ease of entry.
#1000490

Marianna

4479 Marion Street

3 Beds

1 Baths

1,006 Sq.Ft.

$206,000

MLS#: 1000490

1 ... 663 664 665 666
* Listings identified with the FMLS IDX logo come from FMLS and are held by brokerage firms other than the owner of this website. The listing brokerage is identified in any listing details. Information is deemed reliable but is not guaranteed. If you believe any FMLS listing contains material that infringes your copyrighted work please click here to review our DMCA policy and learn how to submit a takedown request. © 2024. First Multiple Listing Service, Inc.

Send a message

Message successfully sent.

Your message

What is 3 + 4 ?

Reason for contacting?

I agree to receive email communication and understand I can unsubscribe at any time.

I agree to be contacted by INIT test tenant via call, email, and text for real estate services. To opt out, you can reply 'stop' at any time or reply 'help' for assistance. You can also click the unsubscribe link in the emails. Message and data rates may apply. Message frequency may vary. Privacy Policy

Sign Out

Virtual Assistant

Would you like to take the next step with this property? We can help you schedule a showing or virtual tour, or send you more details.

Yes, I would like more information.

Thank You for Your Reply, One of Our Agents will contact you as soon as possible

No, maybe later.

Thank you, you can always contact me via email, phone number or through the contact form.

Realhub AI

Lucy - Your AI-Powered Realtor

Update Your Temporary Password

Personalize your search

Enter your email and we'll notify you immediately when new listings match what you're looking for.

or enter email address

Already have an account ? Login here

Continue your home search

I agree to receive communications and understand I can unsubscribe at any time.

I agree to be contacted by INIT test tenant via call, email, and text for real estate services. To opt out, you can reply 'stop' at any time or reply 'help' for assistance. You can also click the unsubscribe link in the emails. Message and data rates may apply. Message frequency may vary. Privacy Policy

Already have an account ? Login here

We use cookies

We use cookies primarily for analytics to enhance your experience. By accepting, you agree to our use of these cookies. You can manage your preferences or learn more about our cookies policy.





