Features & Amenities

Interior

  • Other Interior Features

    Central Vacuum, Breakfast Bar, Bookcases, Crown Molding, Vaulted Ceiling(s), Tray Ceiling(s), Kitchen Island, Recessed Lighting, Pantry

  • Total Bedrooms

    4

  • Bathrooms

    4

  • Cooling YN

    YES

  • Cooling

    Central Air, Ceiling Fan(s), Geothermal, Electric

  • Fireplace YN

    YES

  • Heating YN

    YES

  • Heating

    Geothermal, Heat Pump

  • Pet friendly

    N/A

Exterior

  • Garage

    Yes

  • Garage spaces

    3

  • Construction Materials

    Concrete, ICFs (Insulated Concrete Forms), Stucco, Frame

  • Other Exterior Features

    Outdoor Grill, Balcony, Boat Slip, Dock, Outdoor Shower

  • Parking

    Garage Door Opener, Boat, Oversized, Garage, Attached

  • Patio and Porch Features

    Patio, Porch, Screened

  • Pool

    No

  • Waterfront YN

    YES

  • View

    Bay, Canal

Area & Lot

  • Lot Features

    Waterfront

  • Lot Size(acres)

    0.4

  • Lot Size(square feet)

    17,424

  • Property Type

    Residential

  • Property Sub Type

    Single Family Residence

  • Architectural Style

    Villa

Price

  • Sales Price

    $1,350,000

  • Tax Amount

    $9,834.35

  • Zoning

    Resid Single Family

  • Sq. Footage

    6,006

  • Price/SqFt

    $224

HOA

  • Association

    No

School District

  • Elementary School

    Van R Butler

  • Middle School

    Emerald Coast

  • High School

    South Walton

Property Features

  • New Construction

    NO

  • Sewer

    Public Sewer

  • Water Source

    Public

Schedule a Showing

Showing scheduled successfully.

<
>
IN PERSON
VIA CHAT

What is 3 + 4 ?


Change time

Mortgage calculator

Estimate your monthly mortgage payment, including the principal and interest, property taxes, and HOA. Adjust the values to generate a more accurate rate.

Your payment

Principal and Interest:

$

Property taxes:

$

HOA fees:

$

Total loan payment:

$

Total interest amount:

$

Location

County

Walton

Elementary School

Van R Butler

Middle School

Emerald Coast

High School

South Walton

Listing Courtesy of Michael Tomlin, Coldwell Banker Realty

RealHub Information is provided exclusively for consumers' personal, non-commercial use, and it may not be used for any purpose other than to identify prospective properties consumers may be interested in purchasing. All information deemed reliable but not guaranteed and should be independently verified. All properties are subject to prior sale, change or withdrawal. RealHub website owner shall not be responsible for any typographical errors, misinformation, misprints and shall be held totally harmless.


Agent Will Smith

AGENT

Will Smith

Call Will today to schedule a private showing.


* Listings on this website come from the FMLS IDX Compilation and may be held by brokerage firms other than the owner of this website. The listing brokerage is identified in any listing details. Information is deemed reliable but is not guaranteed. If you believe any FMLS listing contains material that infringes your copyrighted work please click here to review our DMCA policy and learn how to submit a takedown request.© 2024 FMLS.
Refined Luxury. This expansive waterfront estate, located just inside the canal with bay views and esteeming over 75 ft of water frontage, is only minutes from the world's most beautiful beaches on 30A. Walk through the front doors, imported from the French Quarter in New Orleans, and into a step into the 24 ft atrium, greeted by the grand Brazilian cherry wood staircase leading to the second floor. Continuing into the home, you walk into the grand living room which opens onto the waterfront patio or entry to the family room and kitchen. The gourmet kitchen is equipped with an large quartzite center island, 6 burner gas Wolfe oven and a built in Dacor microwave and convection oven with warmer drawer, Sub-Zero refrigerator and a KitchenAid ice maker. Off the kitchen is the laundry room, a workout room complete with cork flooring as well a the 3 car garage and a temperature controlled workshop/storage room. The first level also offers direct access to the large brick-paver patio complete with a built-in gas fire-pit and grill, a 10k lb boat lift for up to a 30' boat, two jet ski lifts and extended dock.The second floor boast a master retreat with 3 other bedrooms and media room. You will never want to leave your master suite which includes a sitting area with views of the bay and has two balconies. The spacious master, complete with a beautiful chandelier, has built in gas fireplace which can be seen from the master and master bath. The master bath features a Jacuzzi tub, double sinks, double shower, bidet and steam room. The master closet is the most amazing closet you could dream of. Not only is this an amazing family estate, but you can not rebuild this home at this price. With the solid construction of this home you will never have to worry. This home has been built with 12" ICF (Insulated Concrete Form) Exterior walls, 14 gauge steel floor joists, steel stud interior walls (sound insulated), three geothermal heating, and air conditioning units. Additionally, there are two Rinnai hot water systems. Please note the master is on the second floor, but an elevator can be installed. This extraordinary compound is a true family retreat offering a waterfront lifestyle unlike any other in South Walton County with excellent proximity to world class shopping, dining and entertainment as well as boating access, fishing and other watersports. Audio and Video is on property.

207 Bay Circle Drive

Message successfully sent.

What would you like to know?

What is 3 + 4 ?

I agree to receive email communication and understand I can unsubscribe at any time.

I agree to be contacted by INIT test tenant via call, email, and text for real estate services. To opt out, you can reply 'stop' at any time or reply 'help' for assistance. You can also click the unsubscribe link in the emails. Message and data rates may apply. Message frequency may vary. Privacy Policy

Related Properties

If you've been searching for an exceptional coastal estate with room to spread out, a short distance to the beach, no HOA, and a private pool -- you found it. This freshly painted, recently remodeled coastal charmer sits in the exclusive community of Santa Rosa Ridge, just minutes from the beach. A generous 1/2 acre corner lot allows space between neighbors and a room-to-breathe feel that's increasingly hard to find this close to 30A. New interior photos will be added soon showcasing the recent thoughtful remodel of the kitchen and laundry room, and reconfiguration of the fourth bedroom in the main house making the hard work behind you. A detached garage adds flexible bonus space, ideal as a private office, bunk room, or  MIL suite. Topped with a brand-new custom-color metal roof installed in May 2026, this home is offered fully-furnished and move-in ready. But the showstopper of this home is the incredible backyard - a true coastal oasis.  Imagine fishing in the backyard with a natural, self-sustaining dune pond stocked with bass, bream, and catfish, perfect for a quiet John-boat ride or a morning of fishing off your private dock. A resort-style heated private pool, custom-built fire pit, mature landscaping, and 8 foot privacy fence surrounding the property make this a truly private, coastal retreat, ideal as a primary residence, investment property or second home just minutes to the turquoise water and beaches of 30A. The seller is offering a 3-1 rate buy down incentive that can potentially save the buyer nearly $40,000 and locks in interest rates of 4.875% for the first year; 5.875% in year two and 6.875% in year three. For investors seeking a turnkey short or long-term investment, this property qualifies eligible buyers for DSCR financing. Recent AirDNA reports project short-term rental income potential of $146,800 in projected gross rental income.
#1013460

Santa Rosa Beach

10 Fairway Drive

4 Beds

2 Baths

2,300 Sq.Ft.

$1,195,000

MLS#: 1013460
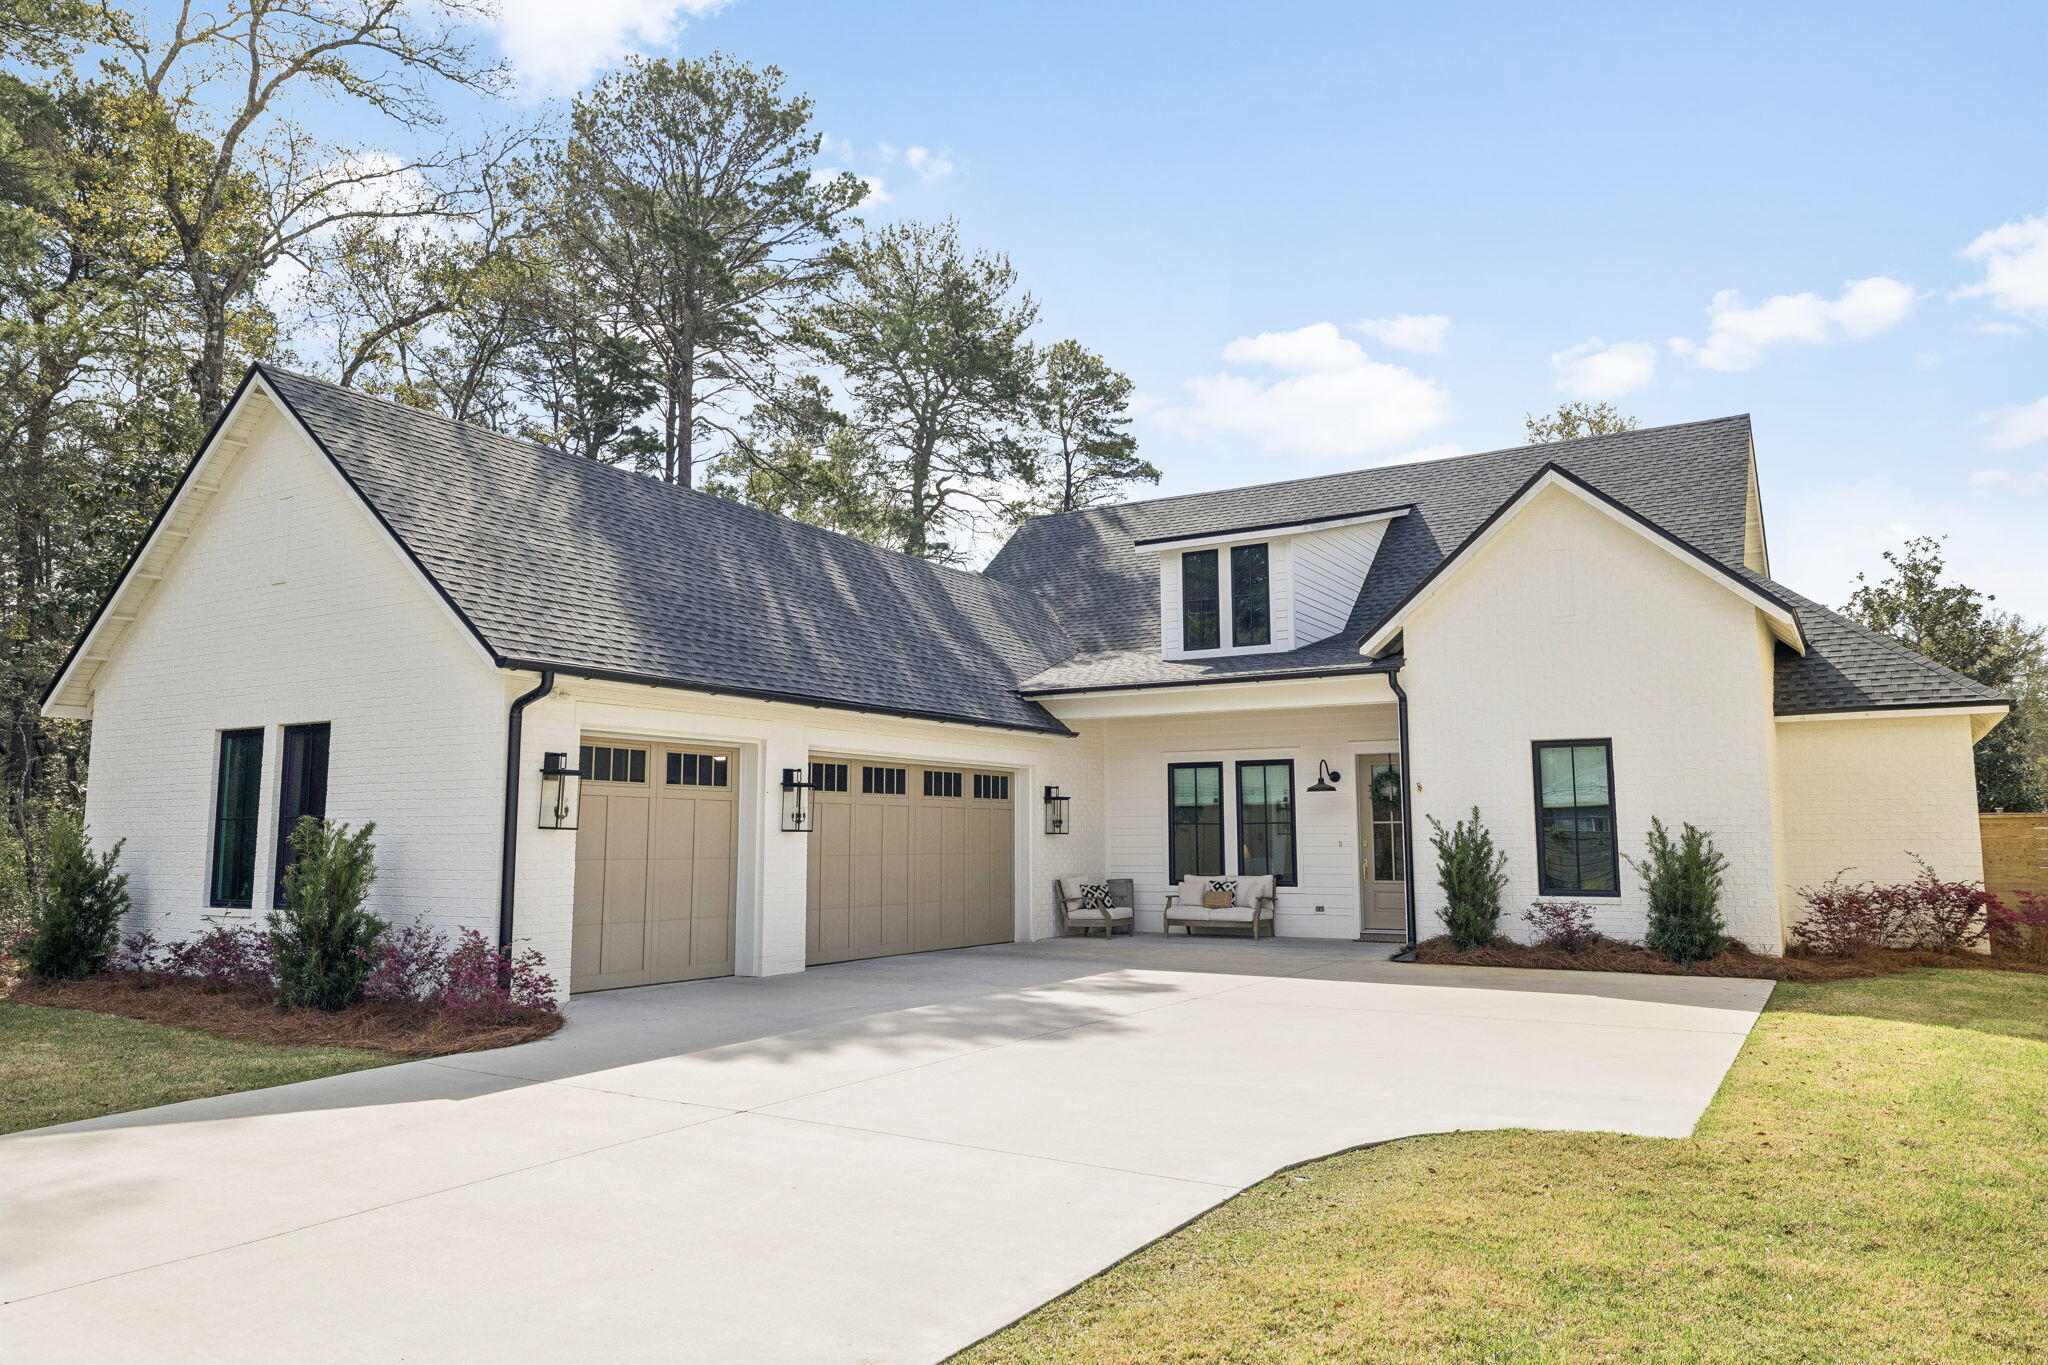
UNDER CONTRACT with a 72 Hr. Kick-out Clause. Seller welcomes continued showings. Built by Carrot Top Construction in 2023, this beautifully executed single-level home offers 4 bedrooms, a dedicated office, and a floor plan designed for the way people live today. Set on a generous 0.29-acre homesite with no HOA, the property features a true three-car garage, a spacious screened porch, and plenty of room for a future pool, cabana, or private outdoor retreat.

Natural light, warm finishes, and a well-executed floor plan create an open, inviting atmosphere that flows effortlessly from one space to the next. The heart of the home is a beautifully designed great room centered around a spacious kitchen island and Venetian plaster fireplace, while the vaulted primary suite offers a spa-inspired bath and an oversized walk-in closet.

Located at 264 Eden Drive in the historic Point Washington community of Santa Rosa Beach, the home is just minutes from Seaside, Scenic Highway 30A, bay access, Point Washington State Forest, and local shopping and dining. Beautifully built and impeccably maintained, this is a home that feels as good as it looks and is best experienced in person.
#1004856

Santa Rosa Beach

264 Eden Drive

4 Beds

3 Baths

2,508 Sq.Ft.

$1,185,000

MLS#: 1004856

Set on a rare double lot in Sea Dunes, this refined coastal residence combines generous living space, a private pool setting, and close proximity to the white-sand beaches of the Emerald Coast. The property includes a carriage house, versatile bonus living space, and exceptional garage capacity, with both two-car and three-car garages plus additional living space above each.

Inside, sun-filled living areas feature tall windows, LVP flooring, and an open, inviting layout. The updated kitchen, main-level primary suite with renovated bath, new bathroom tile, custom closets, updated lighting, custom woodwork, built-ins, refreshed laundry room, and mudroom drop zone bring thoughtful detail and everyday functionality throughout.

The outdoor space is designed for relaxed coastal living, with a screened pool, paver terrace, replacement decking, fencing, and a cleared, leveled backyard enhanced with sod and irrigation. Significant recent improvements include two main-home HVAC units installed in 2025, HVAC for the bonus/playroom in 2026, and a high-efficiency pool heater installed in 2026. A distinctive Sea Dunes offering with space, flexibility, and easy beach access by foot, bike, or golf cart. YOU DONT WANT TO MISS THIS
#1010827

Santa Rosa Beach

360 Tradewinds Drive

5 Beds

3 Baths

3,351 Sq.Ft.

$1,499,000

MLS#: 1010827

Welcome home to 276 Little Canal Drive -- a custom-built 2024 coastal farmhouse tucked beneath a canopy of live oaks in the heart of Santa Rosa Beach. A covered front porch, lit with Bevolo lanterns, greets you at the entry. Inside, white oak floors and a shiplap fireplace anchor a light-filled living space that flows into a chef's kitchen outfitted with paneled appliances, a Sub-Zero refrigerator, a gas range, pot filler, and brass fixtures. Down the hall, a wet bar with a wine fridge and ice maker adds an easy spot for entertaining. The primary suite offers a spa-inspired bath with a freestanding soaking tub and oversized glass shower, plus generous closet space, while additional bedrooms provide comfortable, private accommodations for family or guests. The laundry room offers plenty of cabinet storage, a sink, and a white oak barn door. A screened porch with an outdoor kitchen extends living space outside, overlooking a fenced backyard with plenty of room to add a pool. A detached carriage house above the two-car garage adds rare flexibility -- vaulted ceilings and a private feel make it ideal as a guest suite, home office, or income-producing rental. Just minutes from 30A's beaches, dining, and boutiques, this home offers the best of new construction with the charm and privacy of an established neighborhood. Schedule your private tour today.
#1010524

Santa Rosa Beach

276 Little Canal Drive

5 Beds

4 Baths

2,470 Sq.Ft.

$1,350,000

MLS#: 1010524
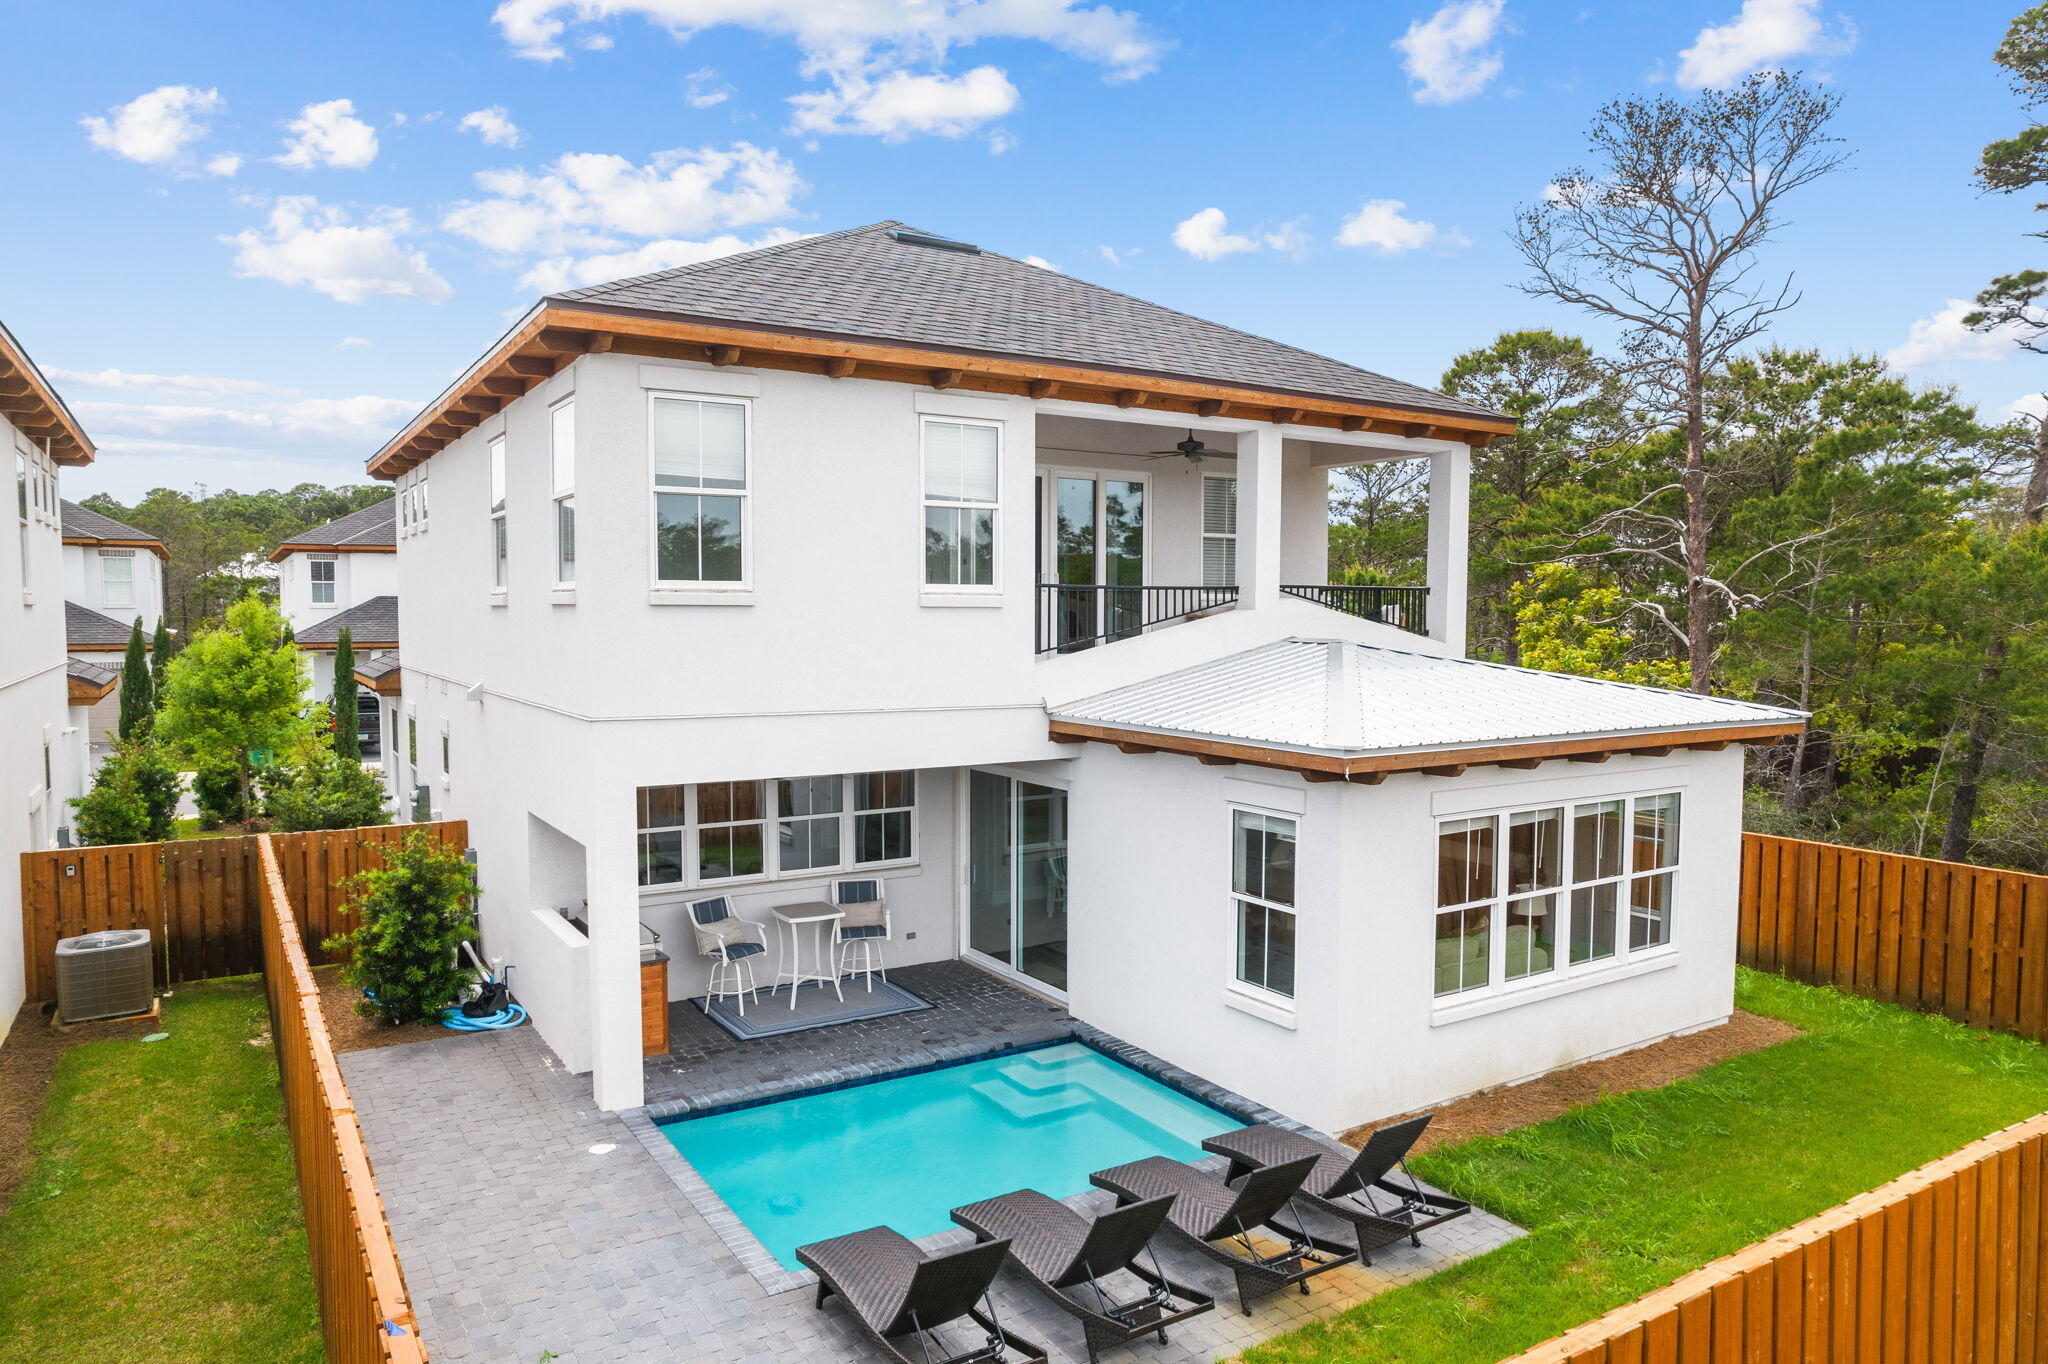
Furnished & turn-key! 6-Seater golf cart included! This 4-bedroom home boasts 2 master bedrooms (1 on each floor), 2 living areas and a separate sleeping space with custom built-in bunk beds. Once you enter the home you are welcomed with raised ceilings, shiplap walls and a resilient wood look tile flooring. As you progress through the open floor plan the kitchen is sure to catch your attention with a commercial grade 66in refrigerator/freezer, 6-burner gas cooking station and stainless-steel appliances. The first level master bathroom features a custom tile shower and standalone soaking tub. Upstairs you will find an additional oversized living area complete with beverage cooler, the 2nd master bedroom with access to the rear balcony, 2 guest bedrooms each with private bath and custom
#1005595

Santa Rosa Beach

58 W Carefree Lane

4 Beds

4 Baths

2,830 Sq.Ft.

$1,600,000

MLS#: 1005595
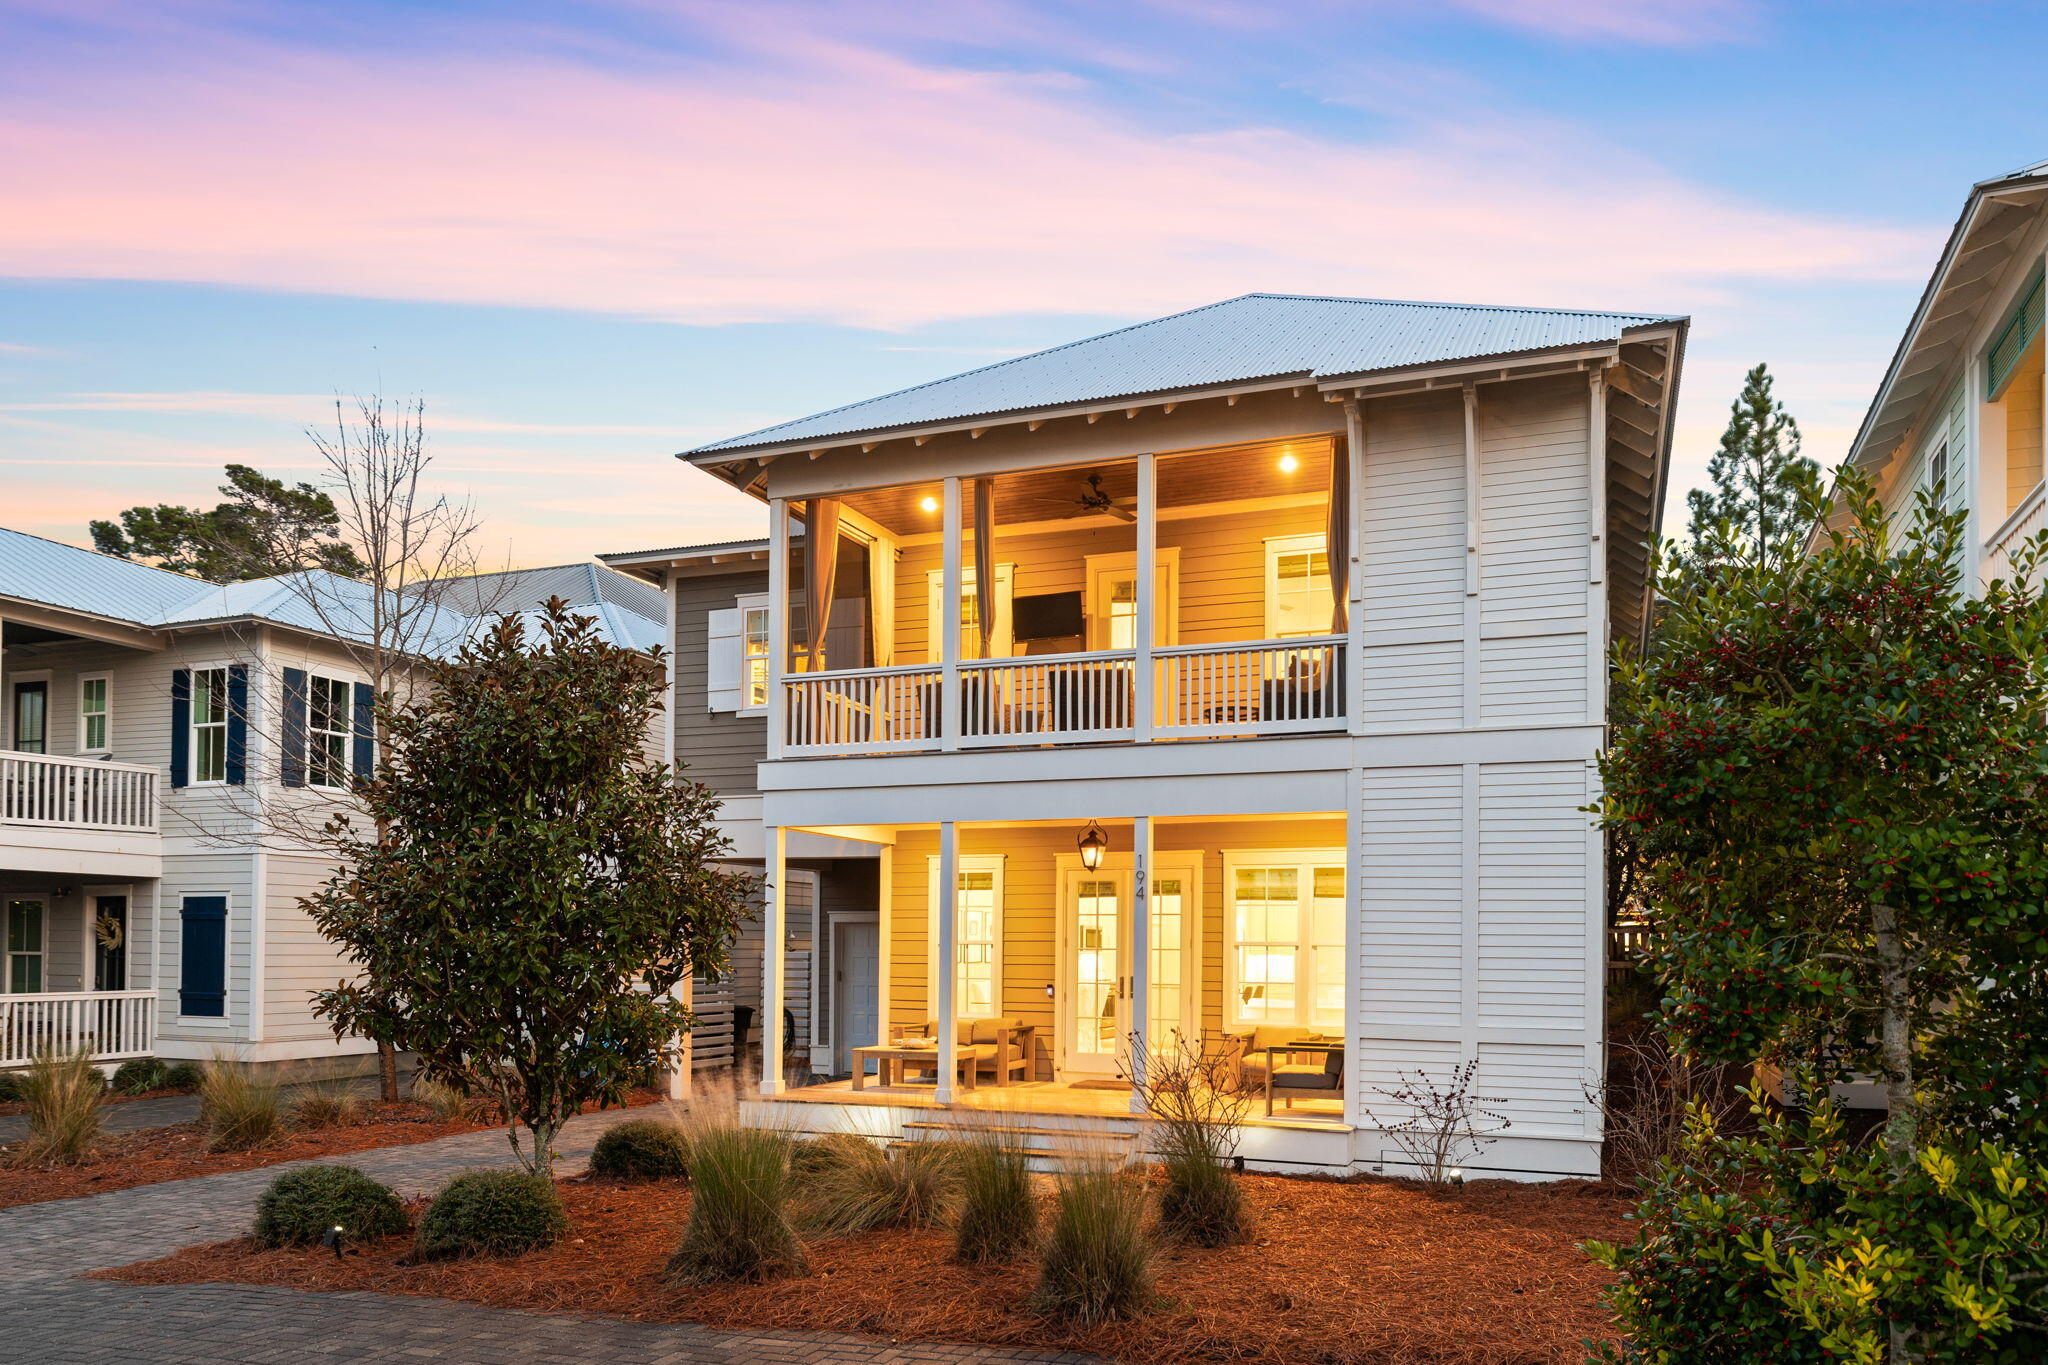
Beautiful Beach House Retreat in the desirable community of Lakeside at Blue Mountain Beach.
This home has custom finishes throughout: hardwood floors, shiplap walls, custom tile work, granite counters and impact rated windows. It also boasts a large open gathering room, 3 Master Suites, with one being on the first floor. One of the most desirable lots in the neighborhood, steps away from the neighborhood beach access and community pool. This stunning 'turn key' home comes fully furnished, with majority of furnishings from Stock and Trade.
#1007291

Santa Rosa Beach

194 Cabana Trail

4 Beds

4 Baths

2,468 Sq.Ft.

$1,599,999

MLS#: 1007291
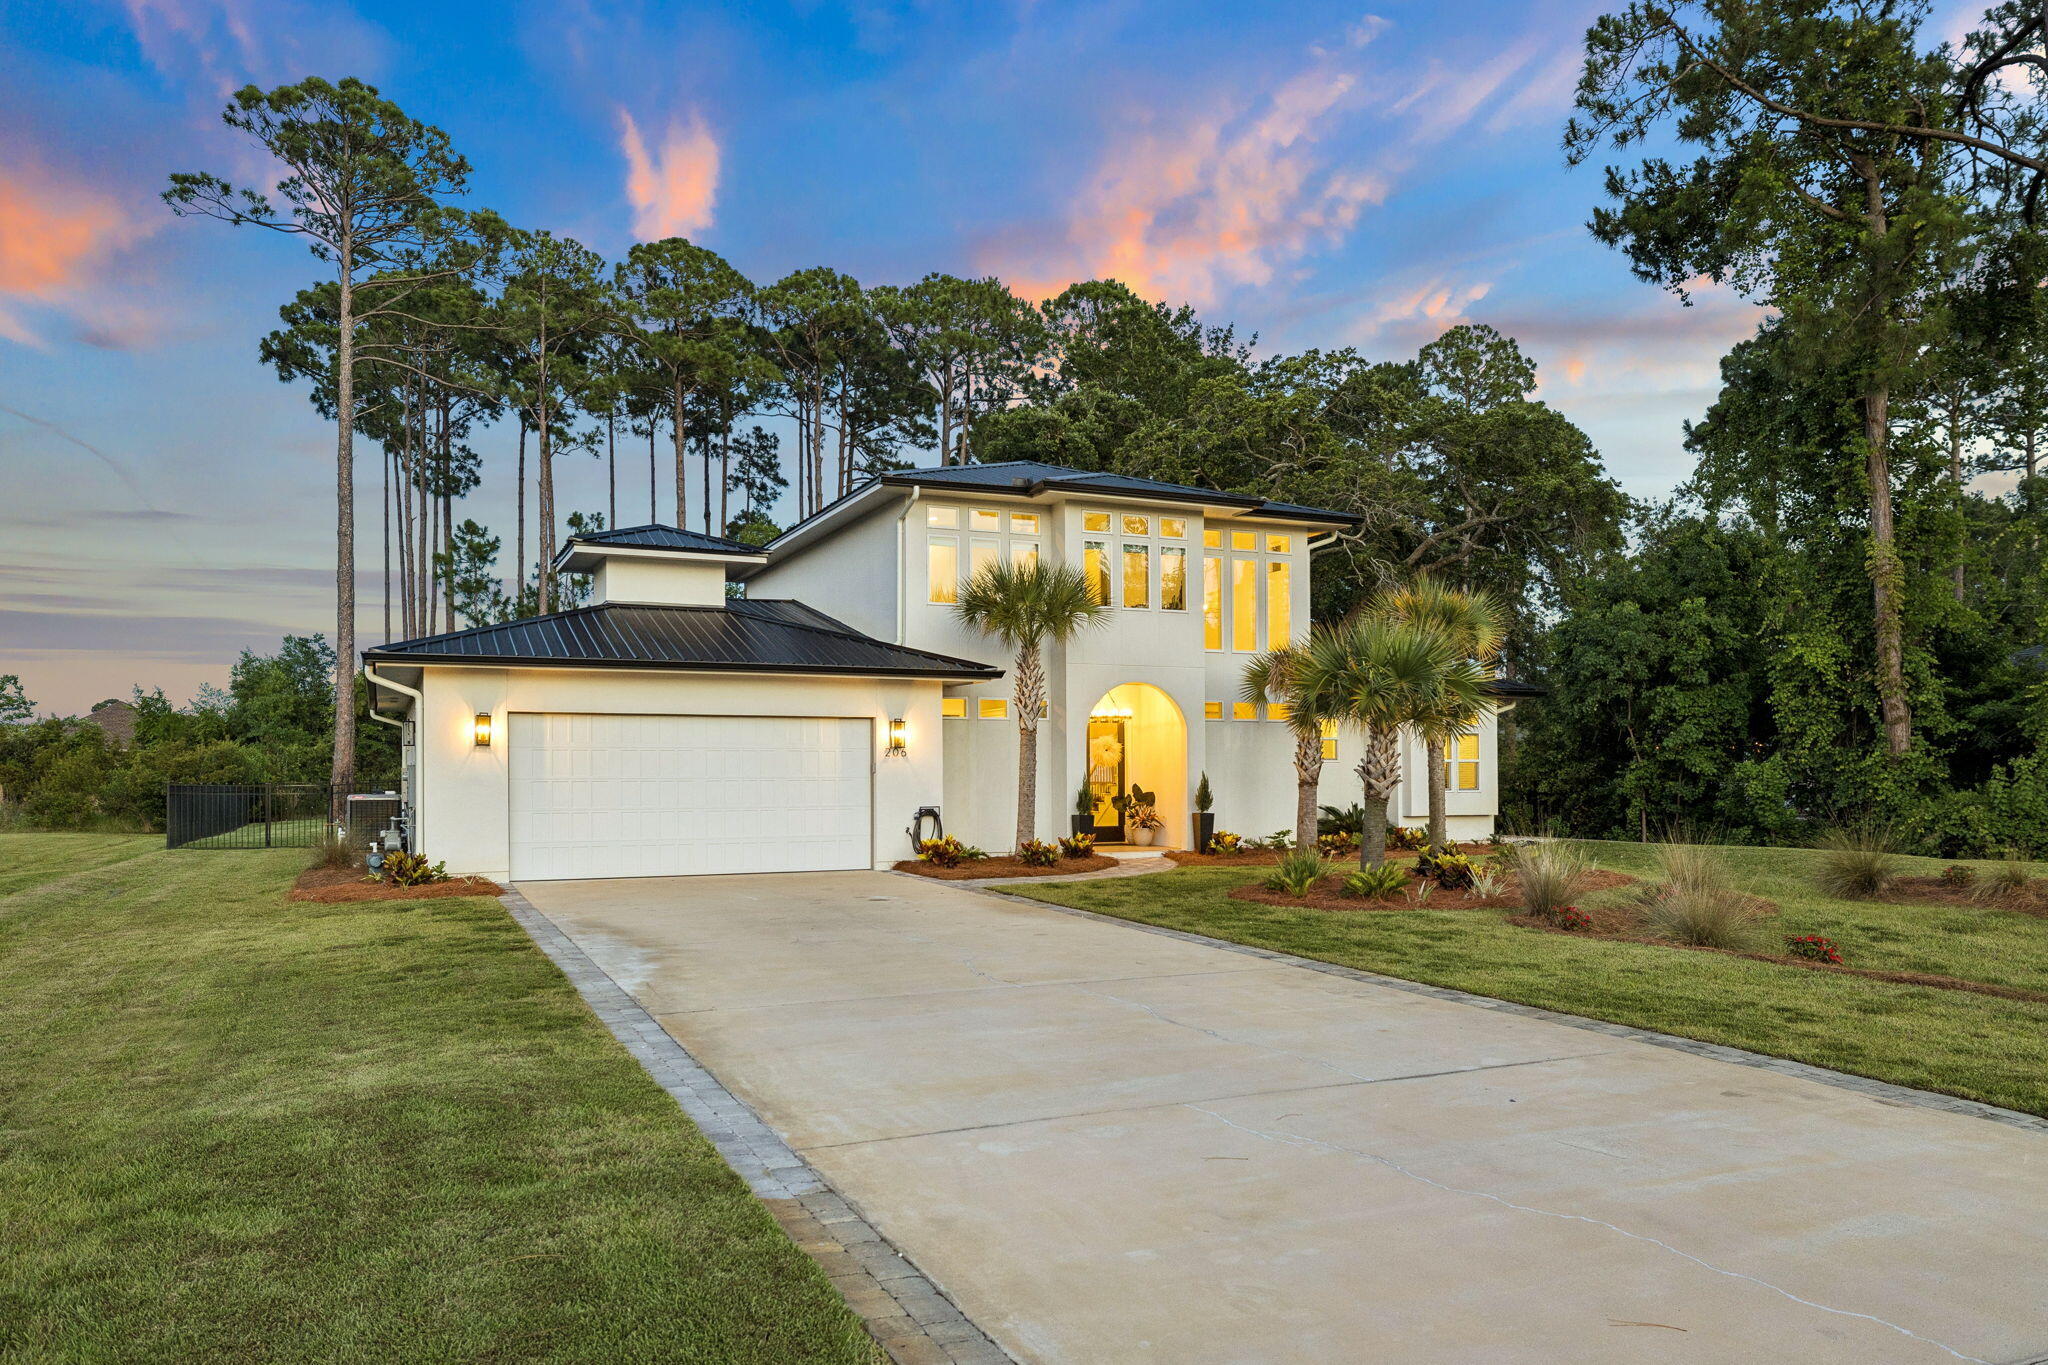
Coastal contemporary living comes to life in this two-story new-construction home, tucked among towering pines on a fully fenced bayside homesite. A standing-seam metal roof, clean stucco lines, and a paver drive make a refined first impression.

Inside, the chef's kitchen anchors an open great room with wide-plank white oak floors, soaring ceilings, and walls of windows. Custom shaker cabinetry, a quartz waterfall island, designer tile backsplash, gas range with vented hood, and statement pendant lighting flow to the covered patio through French doors. A new whole-home UV HVAC system keeps interior air clean.

The main-level primary suite offers a tray ceiling and spa-inspired bath with marble-look tile, a freestanding soaking tub, oversized glass shower, dual vanities, and a walk-in closet. A secondary bedroom, full bath, laundry, and oversized two-car garage complete the main level; upstairs are two more bedrooms, multiple baths, and a dedicated office.

Out back is a true oasis: an in-ground pool with paver sun deck, built-in spa, fire-pit lounge, and a level lawn framed by pines. The covered patio is pre-plumbed with gas, power, water, and drain for a full outdoor kitchen, a new underground French drain handles storm water, and additional land beyond the rear fence leaves room for a future guest house or pool clubhouse. Schedule your private showing today.
#1005042

Santa Rosa Beach

206 Driftwood Point Road

4 Beds

4 Baths

3,024 Sq.Ft.

$1,395,000

MLS#: 1005042
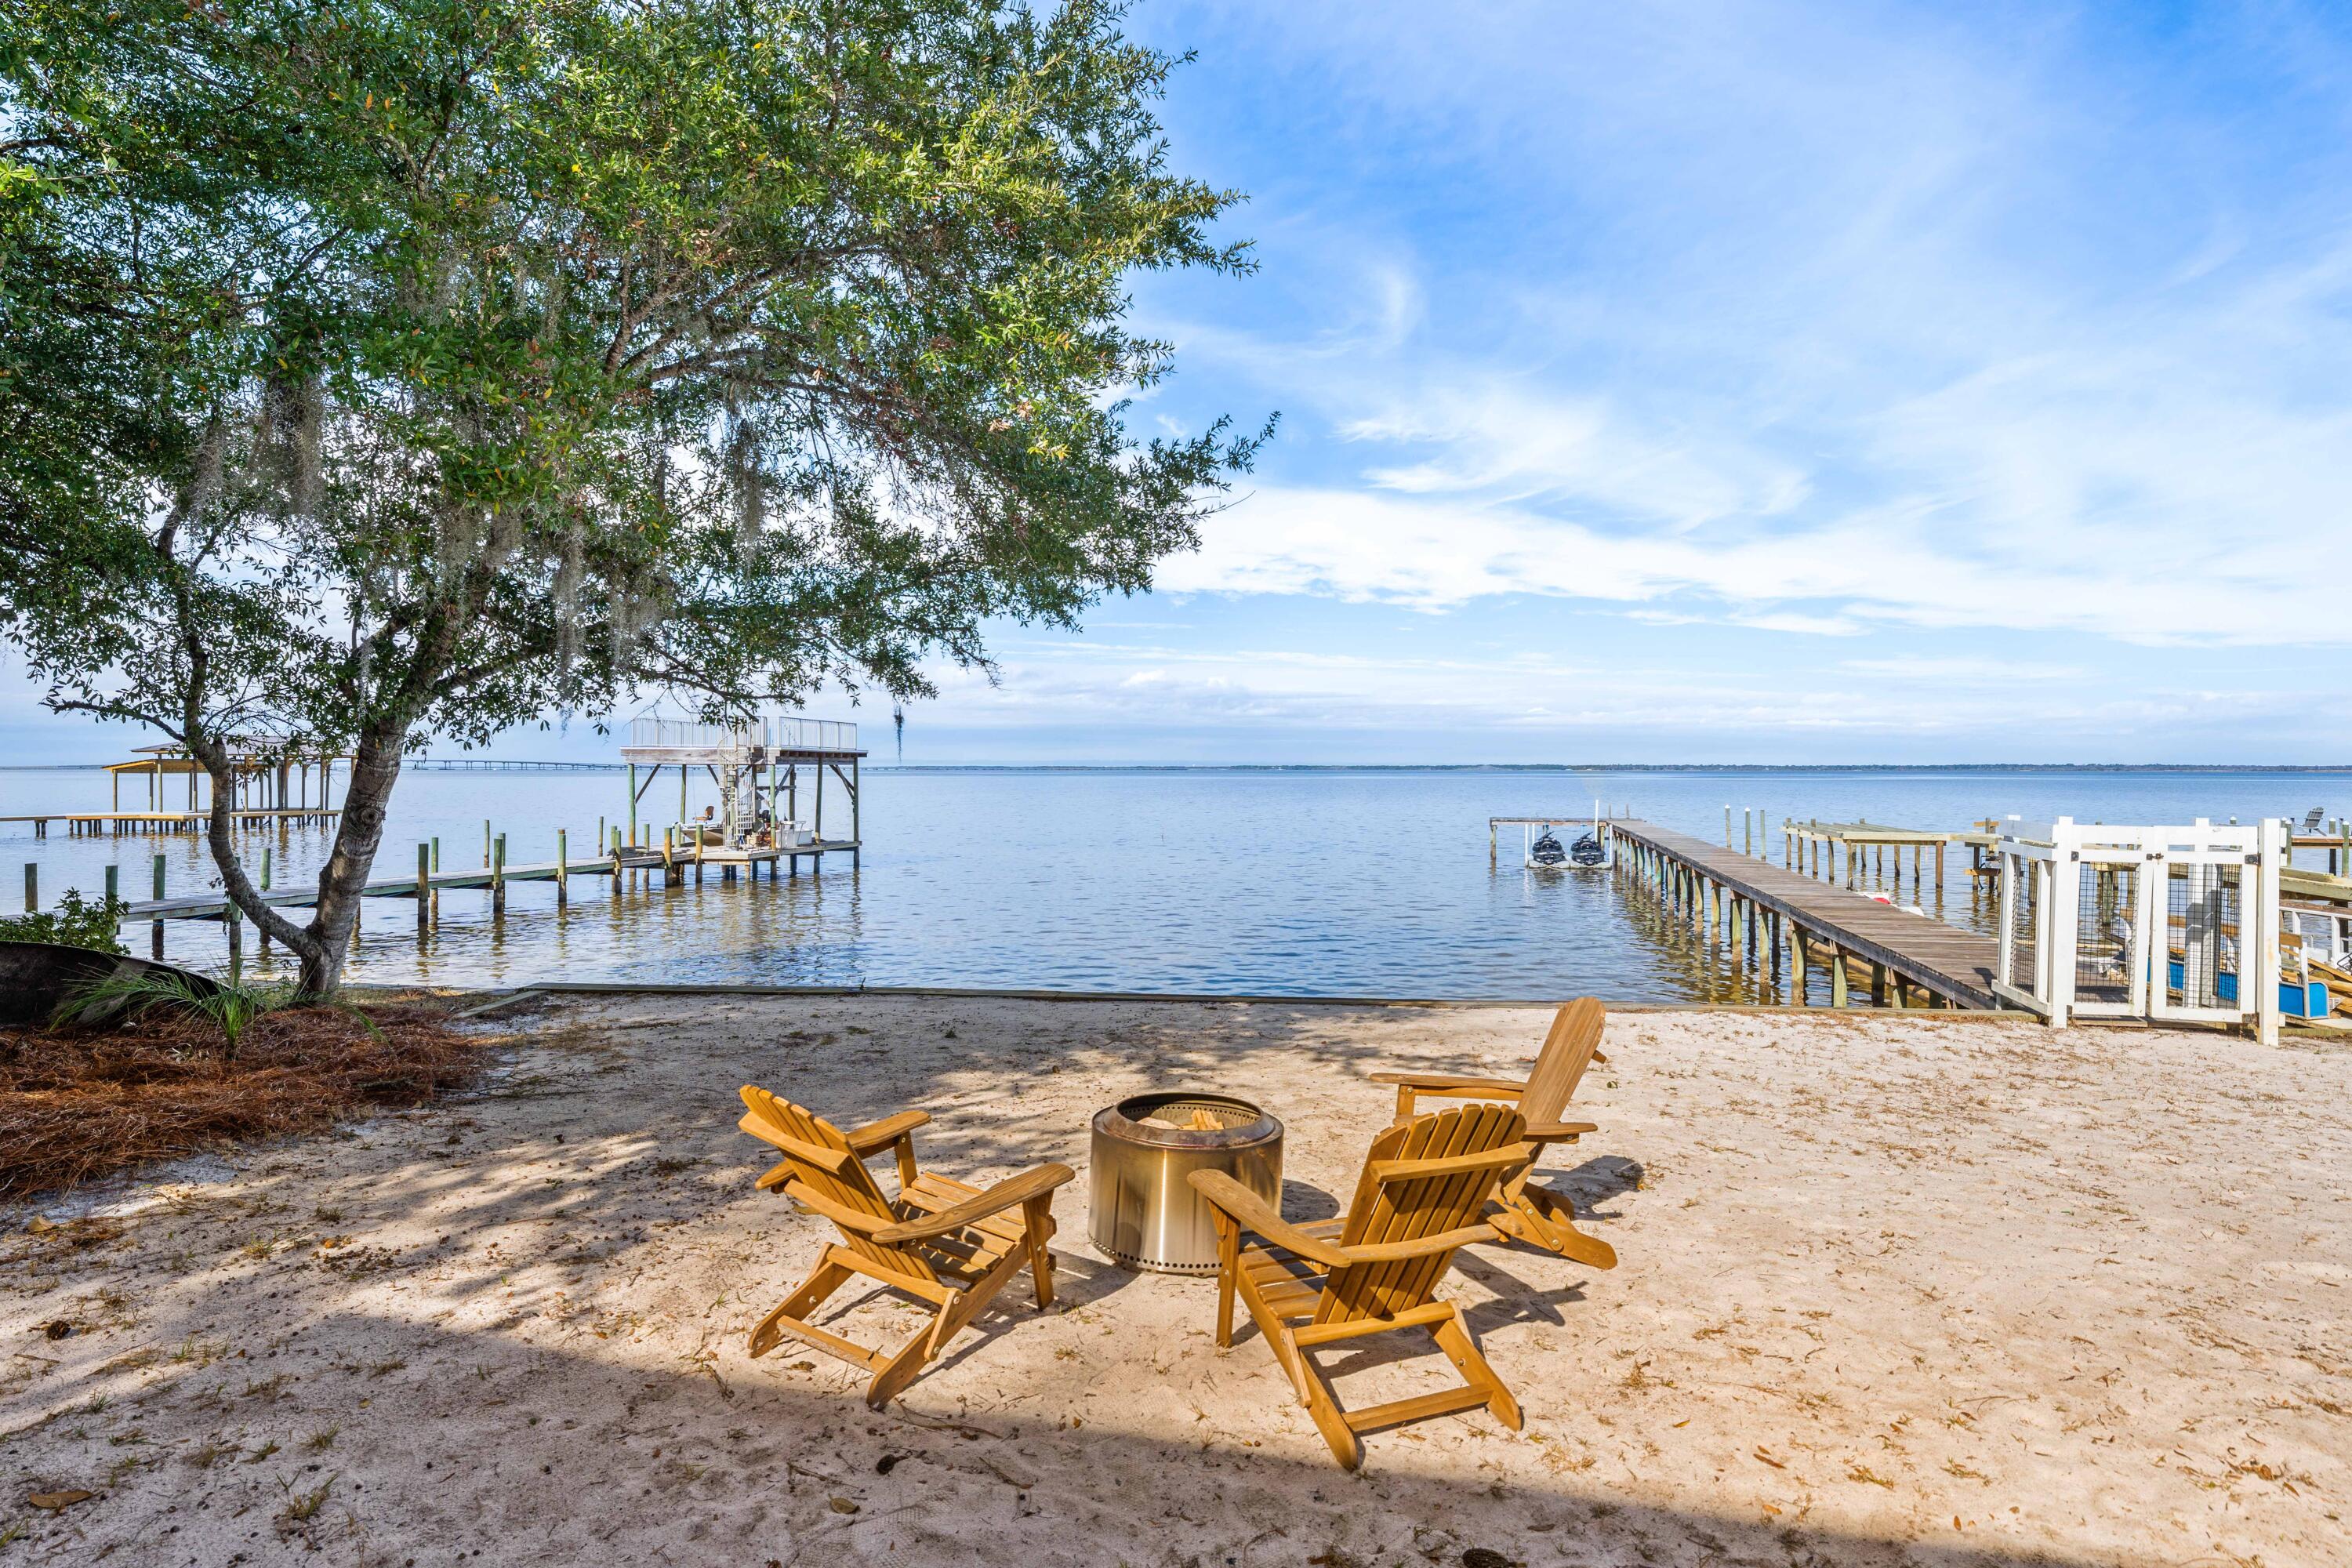
This contemporary 2-bedroom bay front bungalow is situated directly on Choctawhatchee Bay with direct water access and a private dock. The property features unobstructed views that stretch across the bay.

The concrete block construction and 20-foot hurricane-grade windows provide durability while framing water vistas from nearly every angle. The open-concept living space flows to outdoor areas featuring a 75-foot dock with bay access and a firepit overlooking the water.

The property includes generous storage and parking space for boats, kayaks, paddleboards, and recreational equipment. The modern kitchen and living area offer water views and a functional layout. Access fantastic dining, shopping and entertainment via water in Sandestin, the Destin Harbor, Saint Andrews Bay and more! 

Native Tree Lane is located in Santa Rosa Beach with proximity to the beaches of Grayton Beach, the shopping and dining destinations along 30A and Grand Boulevard, and the trails of Point Washington State Forest.
#993469

Santa Rosa Beach

103 Native Tree Lane

2 Beds

2 Baths

1,221 Sq.Ft.

$1,195,000

MLS#: 993469
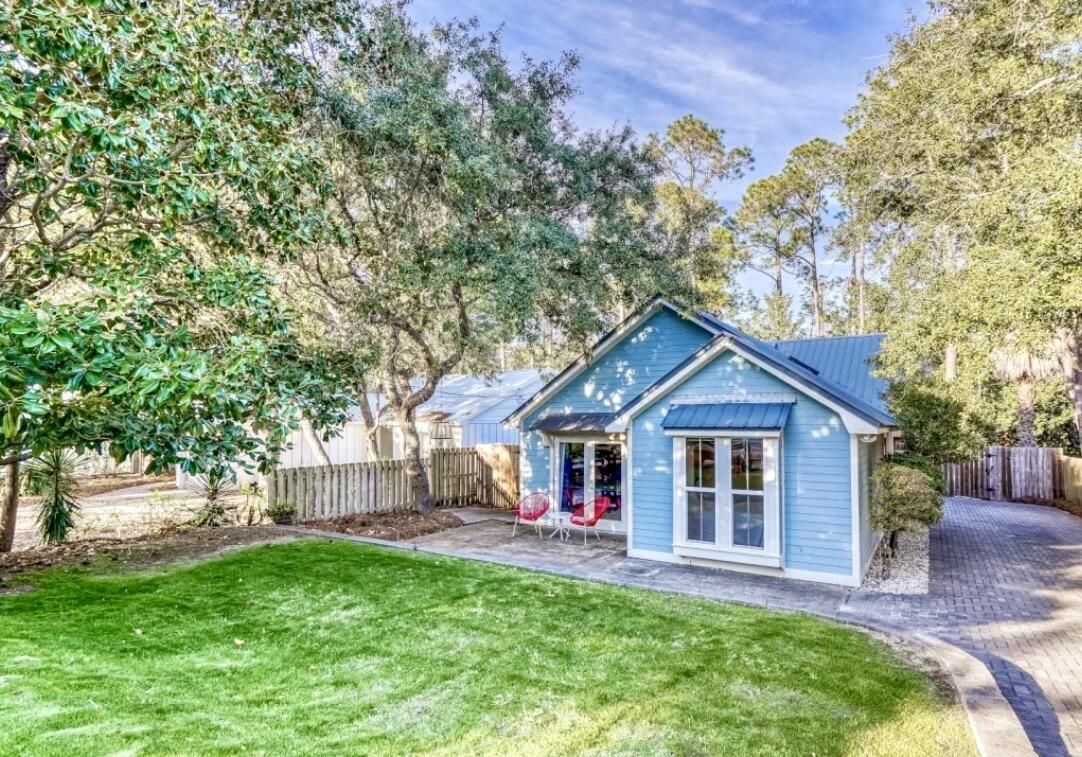
You found it!  Private oasis with pool, one minute bike ride to the beach, well under $2 Million, in the heart of 30A.  Seaside is all yours with just a two minute spin on your bicycle.  A substantial refresh has made 100 Canal a must see!  New Floors, bathroom, and kitchen counters provide a crisp, inviting feel to this perfect getaway or full time home.  Offered fully furnished.  Step out from the living room with vaulted ceiling into a much larger than average back yard with proportional private swimming pool.  As this beach home backs up to woods, feel free to enjoy your privacy!
#1000939

Santa Rosa Beach

100 Canal Street

3 Beds

2 Baths

1,224 Sq.Ft.

$1,580,000

MLS#: 1000939
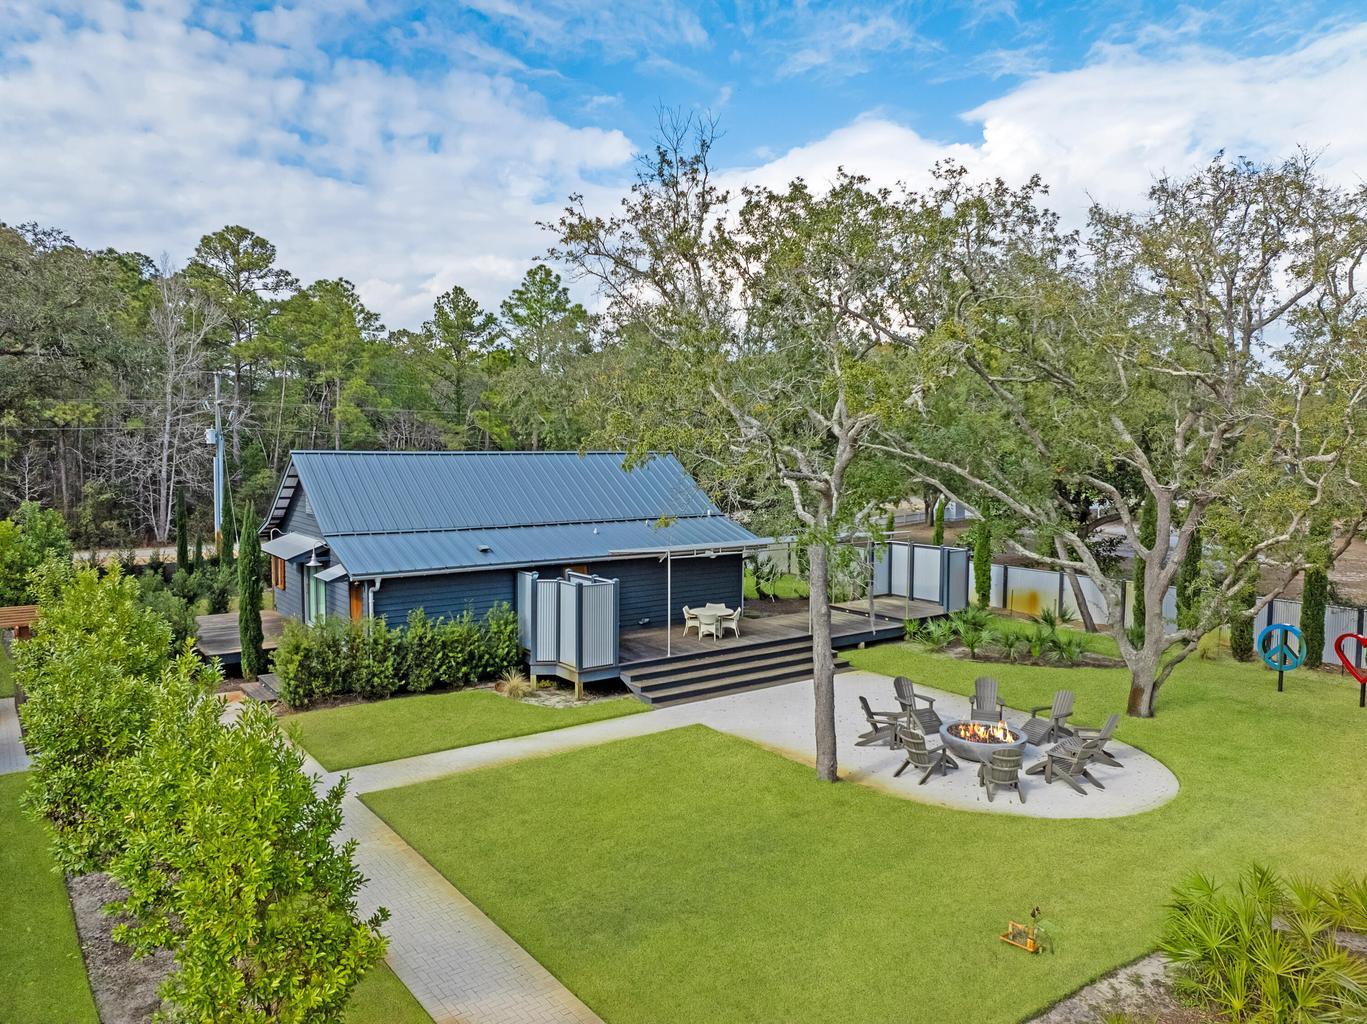
Set on approximately a ½ acre, this private coastal retreat is ideally located near Eden State Gardens, just a ¼ mile to the public boat ramp at the north end of CR 395, and only two miles from Seaside in the charming and historic community of Point Washington, Florida.
Both the main cottage and guest cottage, along with the garage structure, showcase custom craftsmanship, impeccable finishes, and premium materials throughout. The kitchen features Wolf and Sub-Zero appliances, while the interior and exterior details reflect thoughtful design and exceptional quality at every turn.
The landscaping is lush and mature, complemented by beautifully executed hardscaping that enhances the sense of privacy and retreat-like living. Every space--indoors and out--has been curated for comfort, beauty, and effortless functionality.
Please inquire for additional details or to arrange a private showing of this extraordinary property.  Buyer to verify dimensions.
#999733

Santa Rosa Beach

1066 N Co Hwy 395

3 Beds

2 Baths

2,054 Sq.Ft.

$1,395,000

MLS#: 999733

Send a message

Message successfully sent.

Your message

What is 3 + 4 ?

Reason for contacting?

I agree to receive email communication and understand I can unsubscribe at any time.

I agree to be contacted by INIT test tenant via call, email, and text for real estate services. To opt out, you can reply 'stop' at any time or reply 'help' for assistance. You can also click the unsubscribe link in the emails. Message and data rates may apply. Message frequency may vary. Privacy Policy

Sign Out

Virtual Assistant

Would you like to take the next step with this property? We can help you schedule a showing or virtual tour, or send you more details.

Yes, I would like more information.

Thank You for Your Reply, One of Our Agents will contact you as soon as possible

No, maybe later.

Thank you, you can always contact me via email, phone number or through the contact form.

Realhub AI

Lucy - Your AI-Powered Realtor

Update Your Temporary Password

Personalize your search

Enter your email and we'll notify you immediately when new listings match what you're looking for.

or enter email address

Already have an account ? Login here

Continue your home search

I agree to receive communications and understand I can unsubscribe at any time.

I agree to be contacted by INIT test tenant via call, email, and text for real estate services. To opt out, you can reply 'stop' at any time or reply 'help' for assistance. You can also click the unsubscribe link in the emails. Message and data rates may apply. Message frequency may vary. Privacy Policy

Already have an account ? Login here

We use cookies

We use cookies primarily for analytics to enhance your experience. By accepting, you agree to our use of these cookies. You can manage your preferences or learn more about our cookies policy.